
Ffordd Penmynydd, Llanfairpwll
£265,000 (Tenant Fees)

- Beautifully Renovated & Extended Semi-Detached Home, Finished To A Stylish Contemporary Standard
- Council Tax Band D £2290.23 2026/2027
- Property Has Undergone An Extensive Programme Of Improvement
- Off-Road Parking, Driveway, Attached Garage
- Services Mains Electric, Mains Water,Mains Drains
- Mains Gas Central Heating
- Broadband Up To 150 Mbps
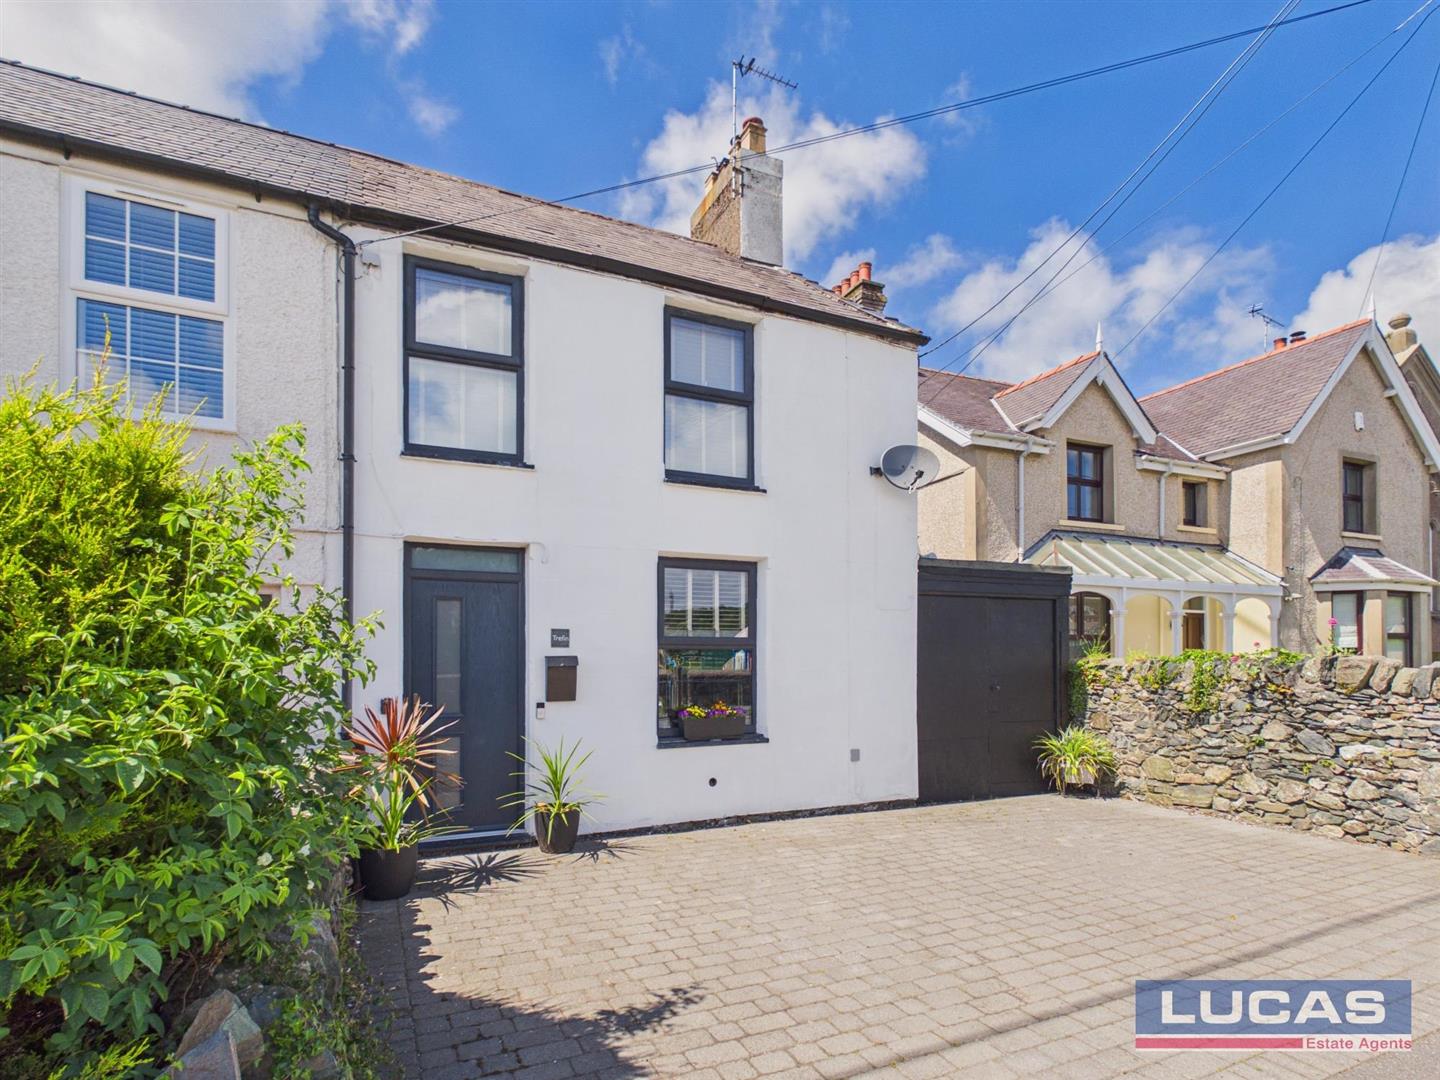
A beautifully renovated and extended semi-detached home, finished to a stylish contemporary standard and offering bright, well-planned accommodation throughout. With a generous rear garden, superb entertaining space, off-road parking, driveway and an attached garage, this is a home perfectly suited to modern living.
RenovationsThe property has undergone an extensive programme of improvement, resulting in a home that is ready to move straight into and enjoy. Works have included a stunning kitchen extension, new windows and doors installed in 2018, together with new flooring, a beautifully fitted kitchen and a contemporary bathroom suite.
Further enhancements include a full electrical re-wire, re-plumbing, installation of a new gas central heating system, re plastered walls and additional attic insulation, all contributing to the comfort, efficiency and practicality of the home. The lounge and kitchen have also benefited from damp proof course tanking.
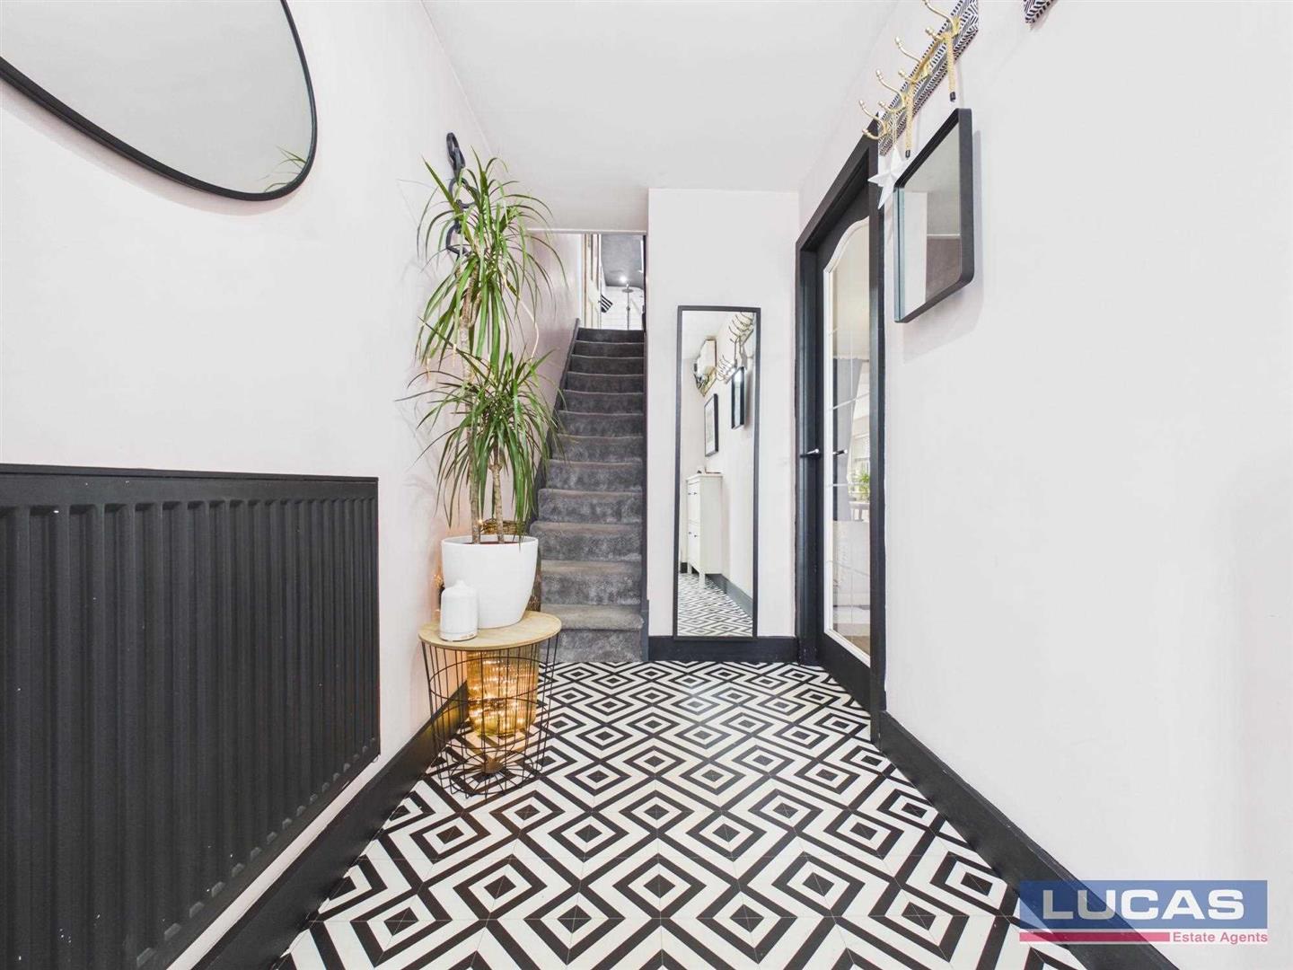
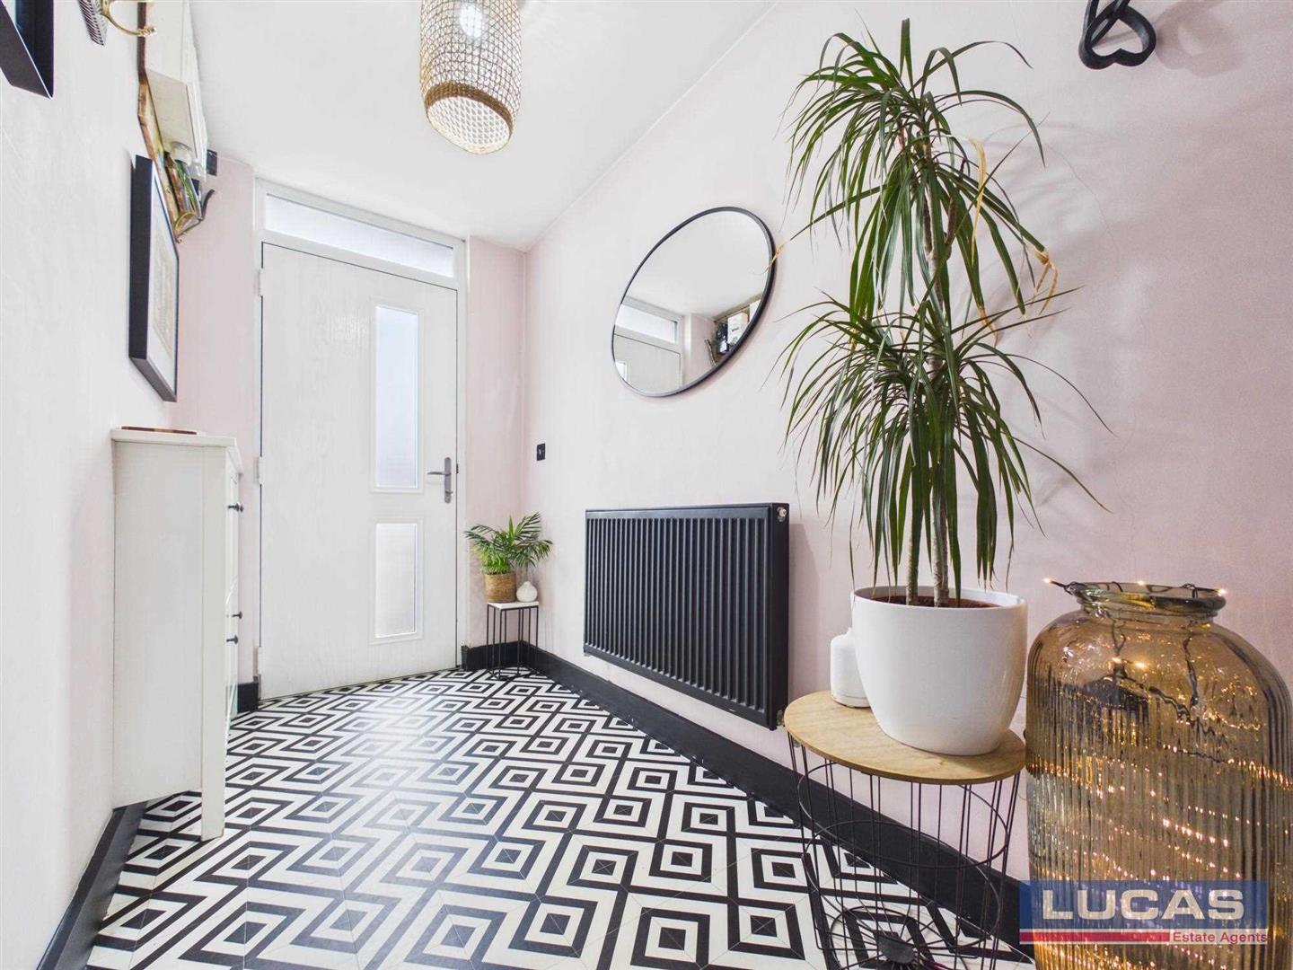
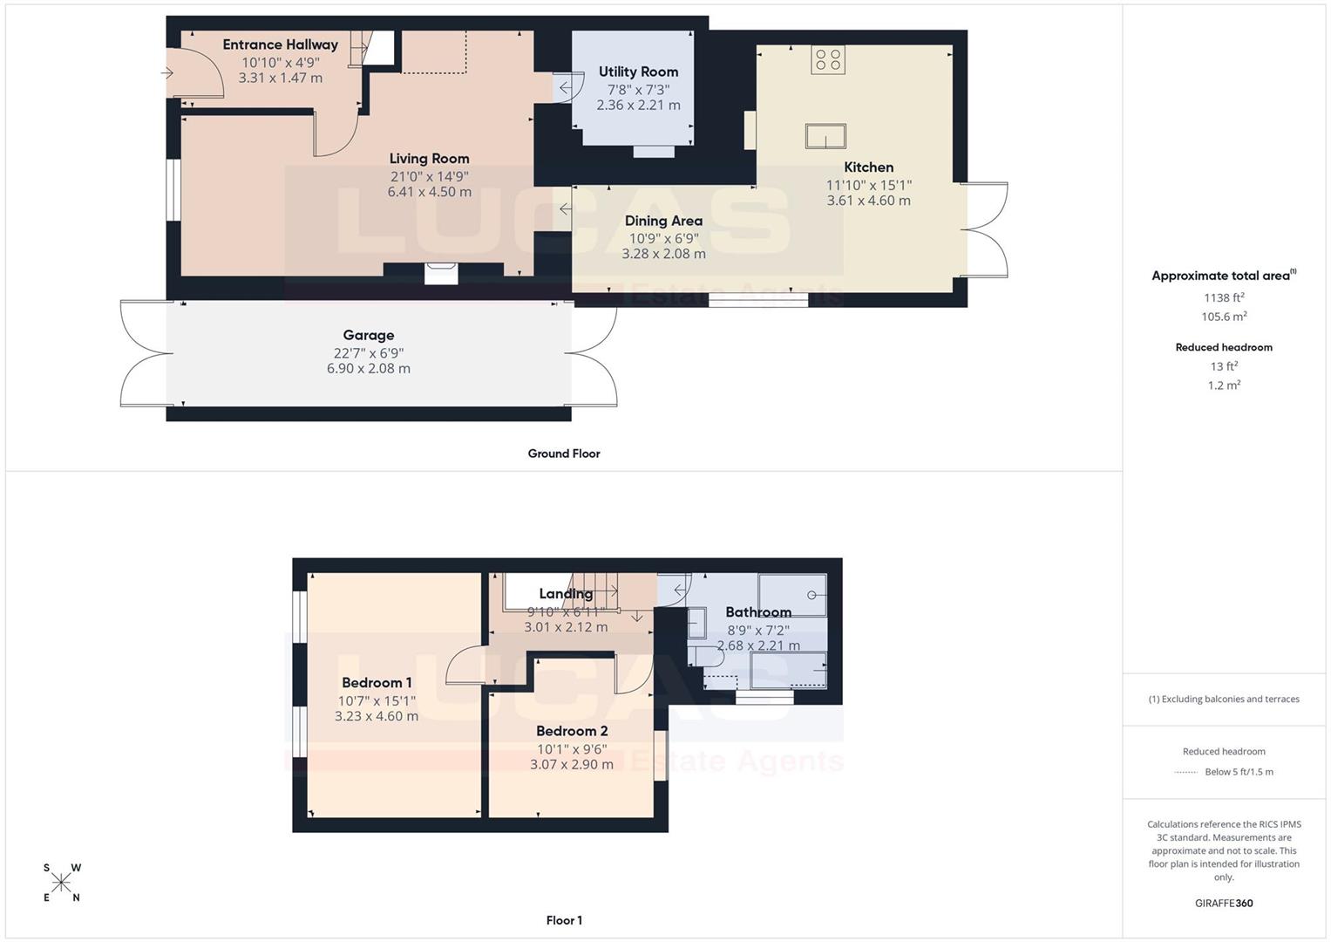
The Living SpaceThe property which is of stone and cavity wall construction under a slate roof, begins with a composite front door opening into a welcoming entrance hallway with striking flooring, stairs rising to the first floor and a glazed door leading through into the main living space.
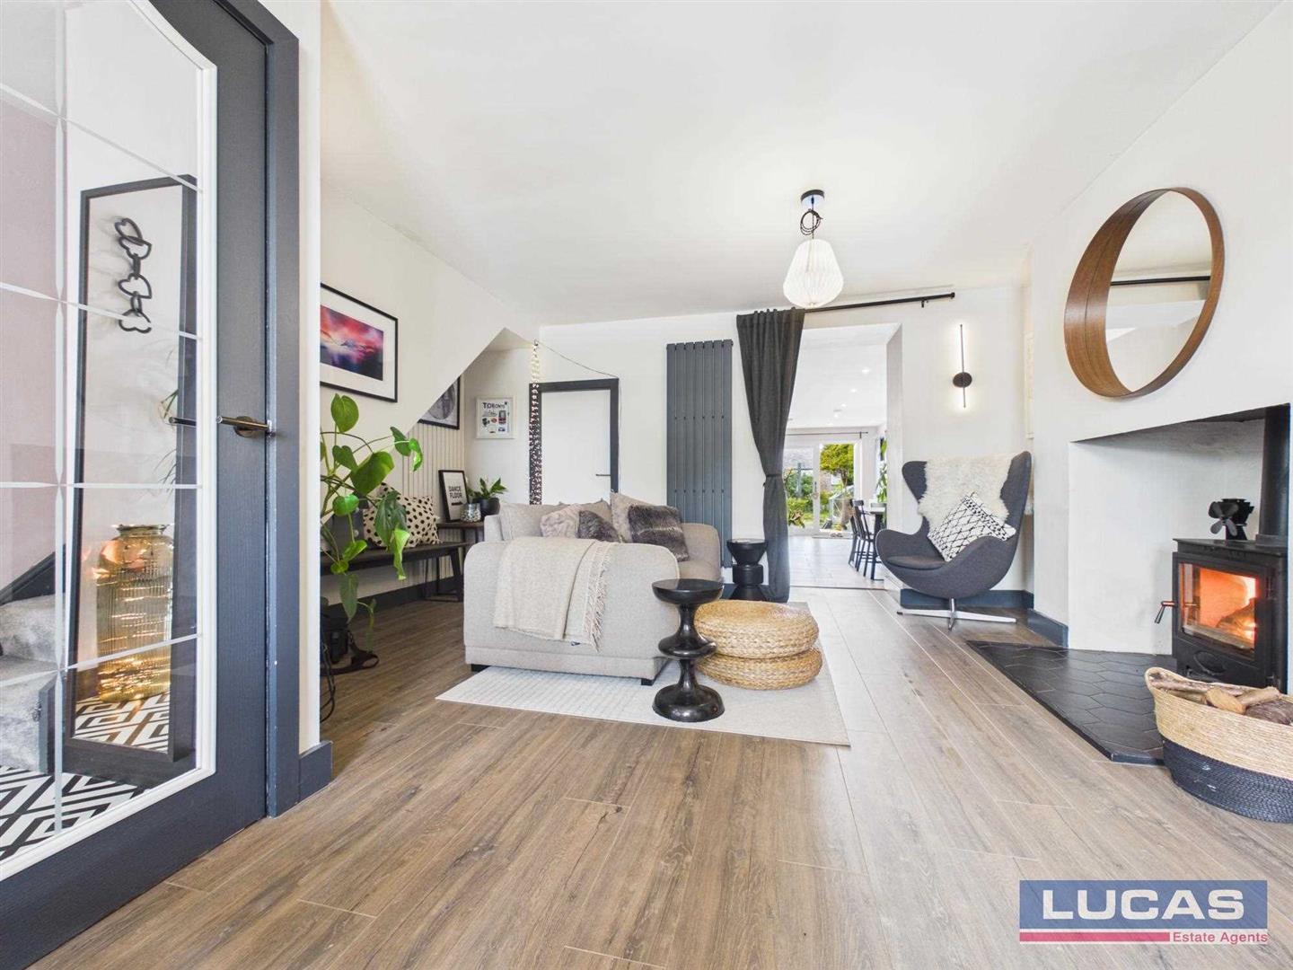
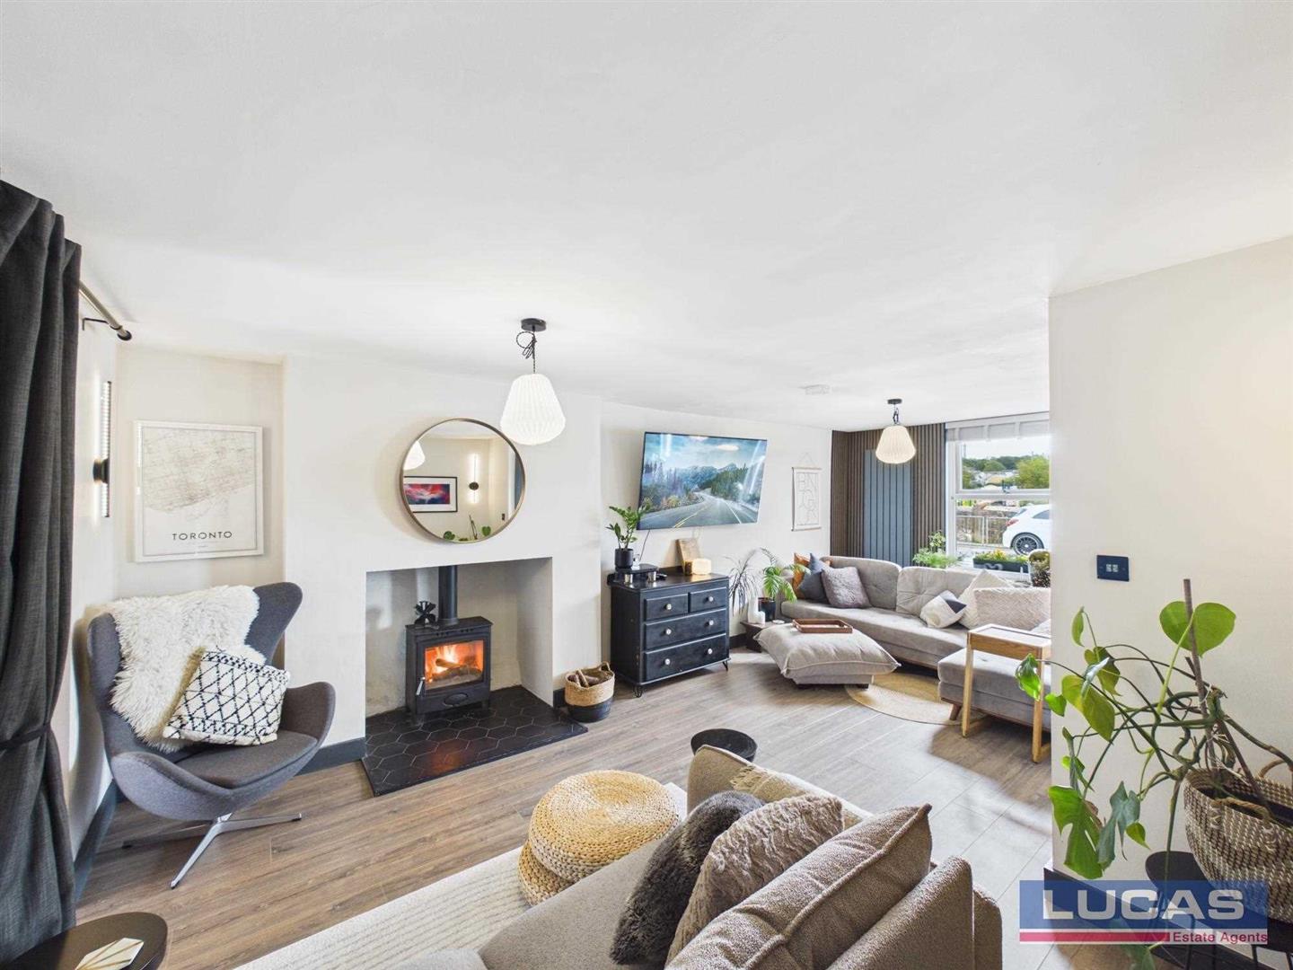
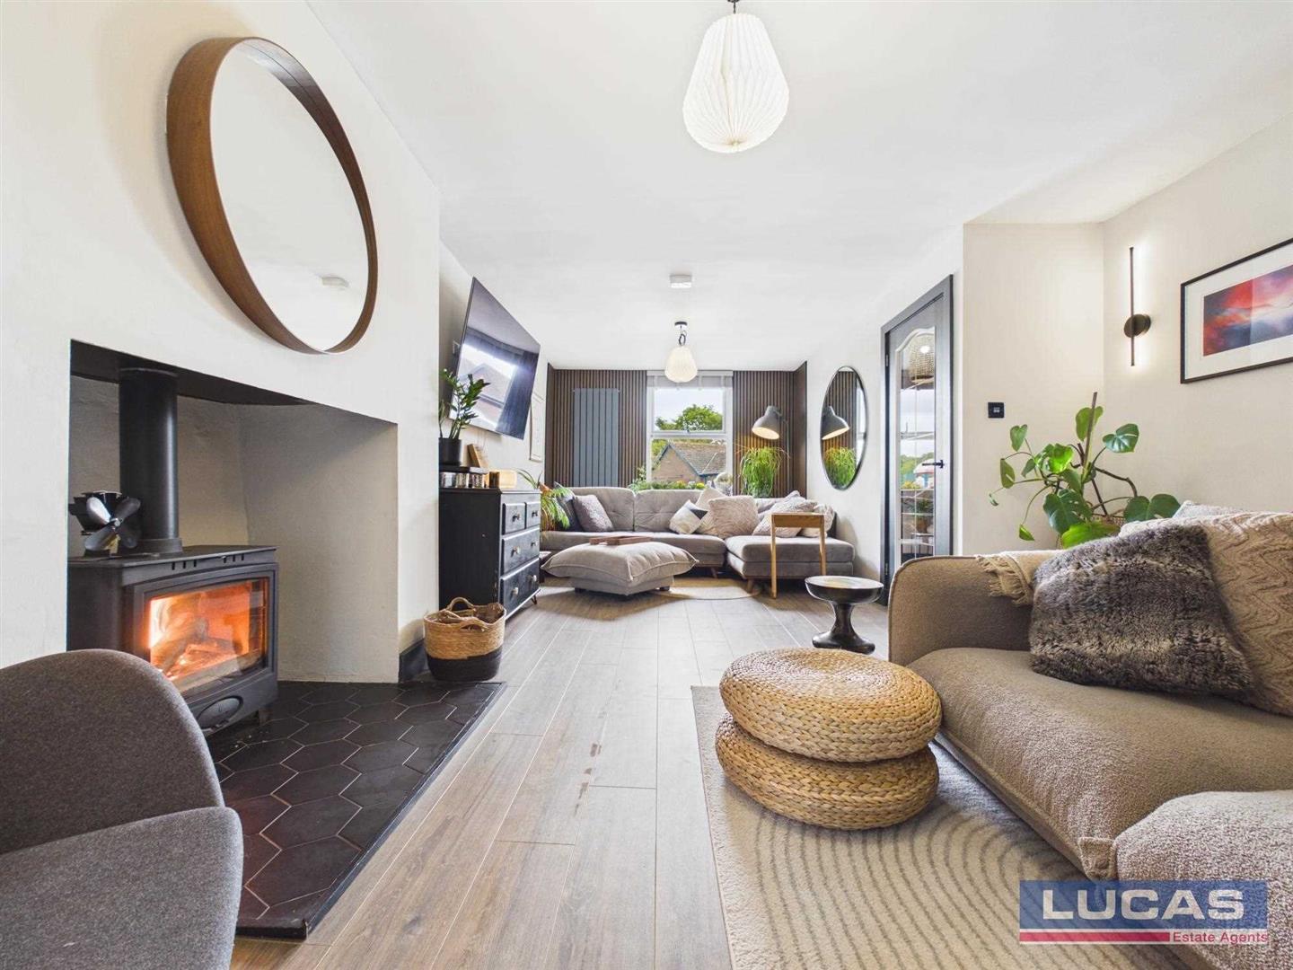
Living RoomA warm and inviting reception room, ideal for relaxing at the end of the day, with a cosy log burner creating a lovely focal point. A window to the front aspect allows for good natural light, while stylish vertical anthracite radiators add a contemporary touch. The square opening through to the kitchen/diner creates an easy flow for everyday living and entertaining, with a door leading into the utility room.
Utility RoomPositioned just off the living room, the utility room provides invaluable everyday practicality, with space and plumbing for a washing machine and dryer together with additional storage to help keep the main living areas neat and organised.
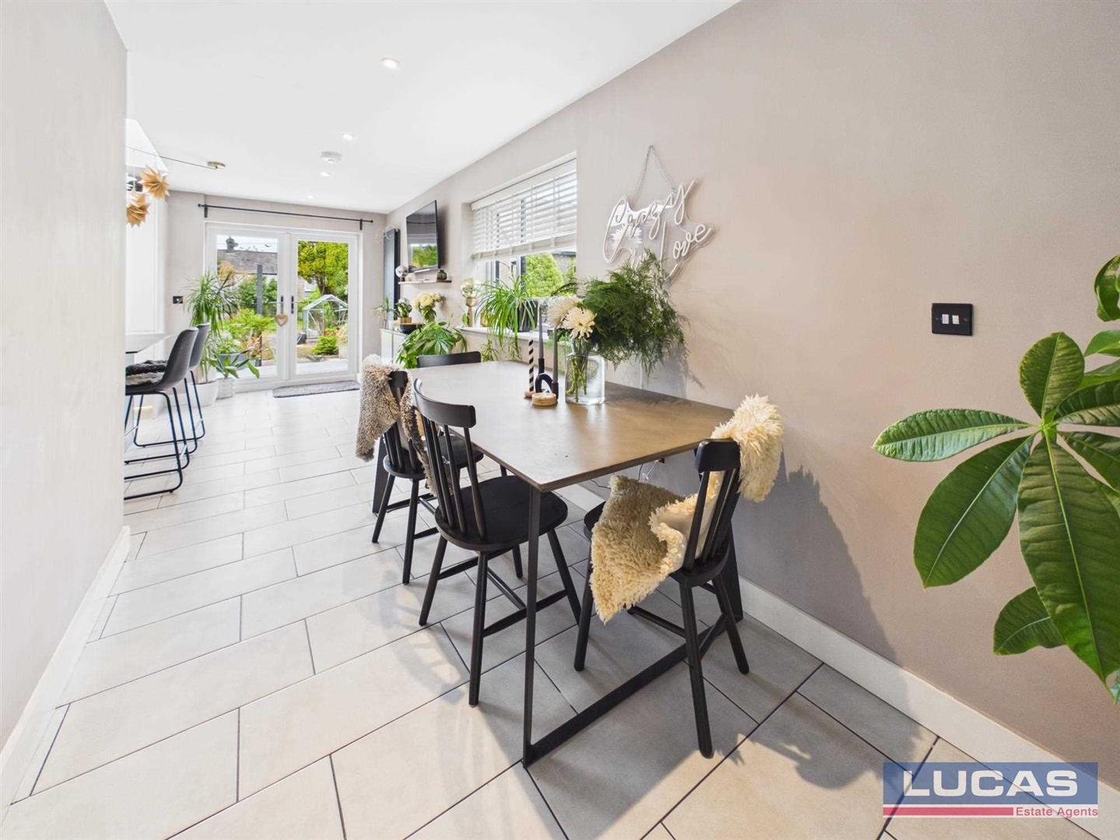
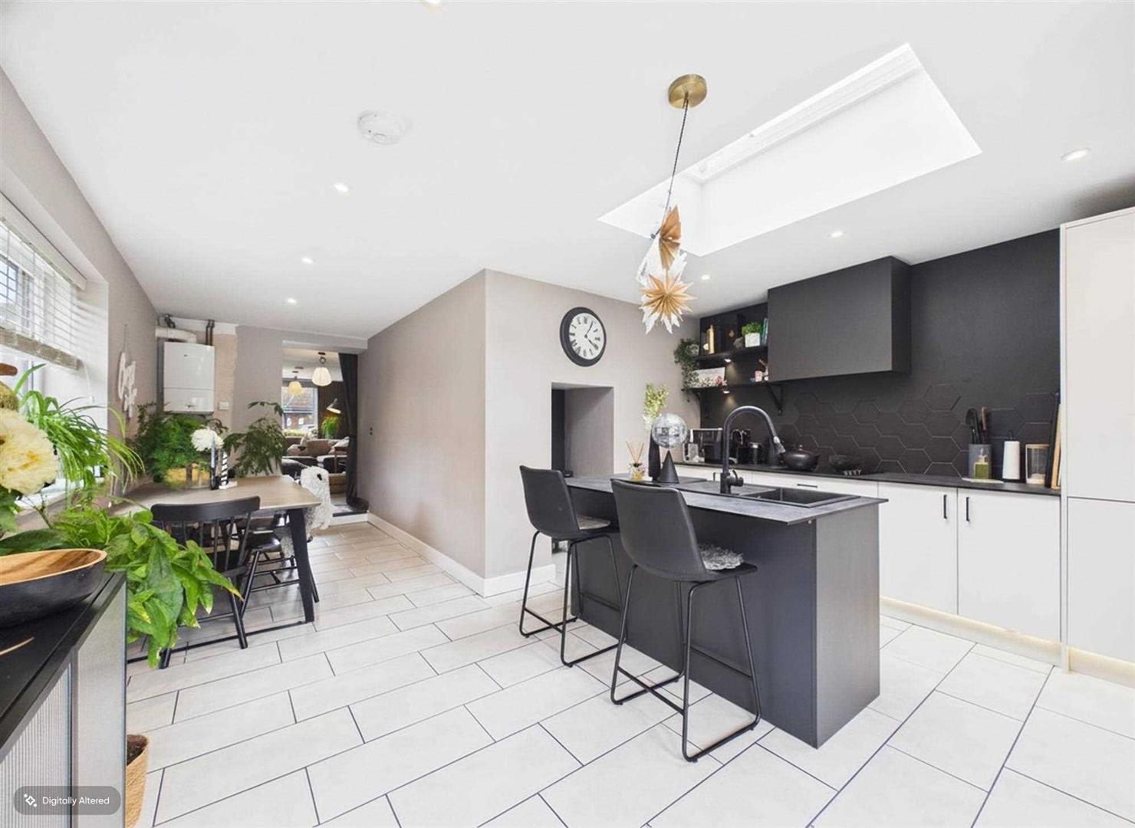
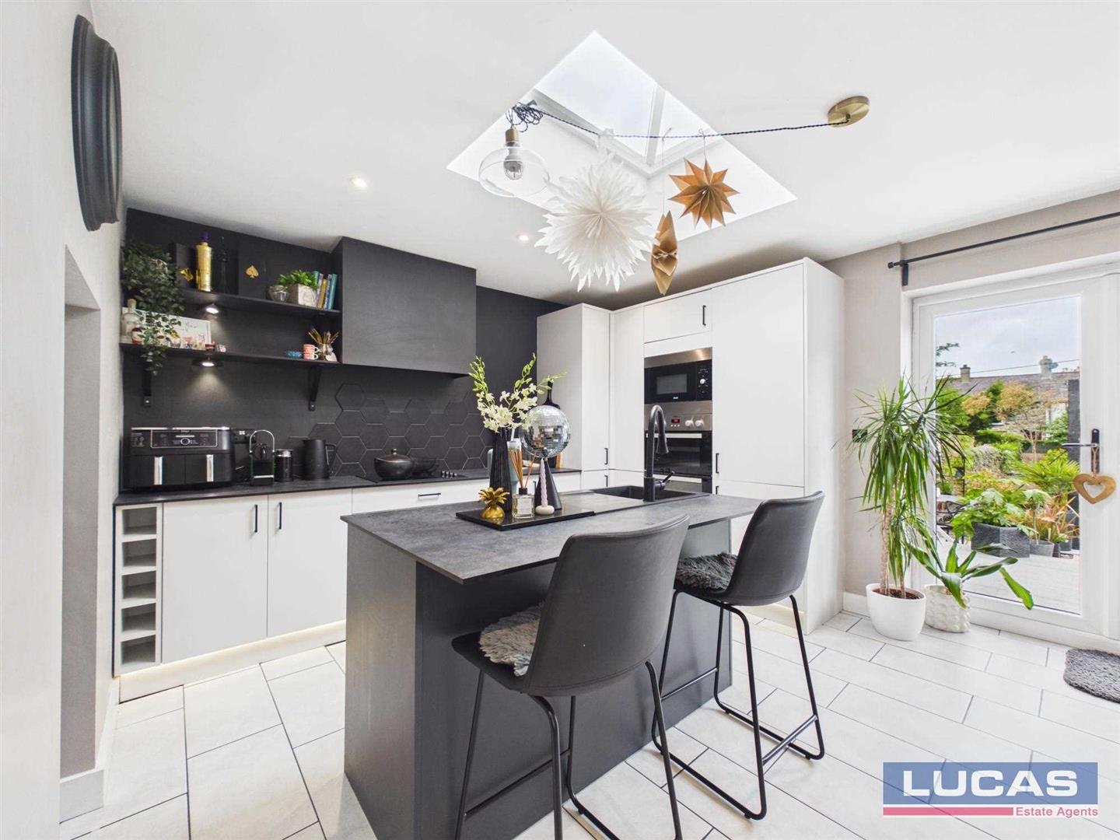
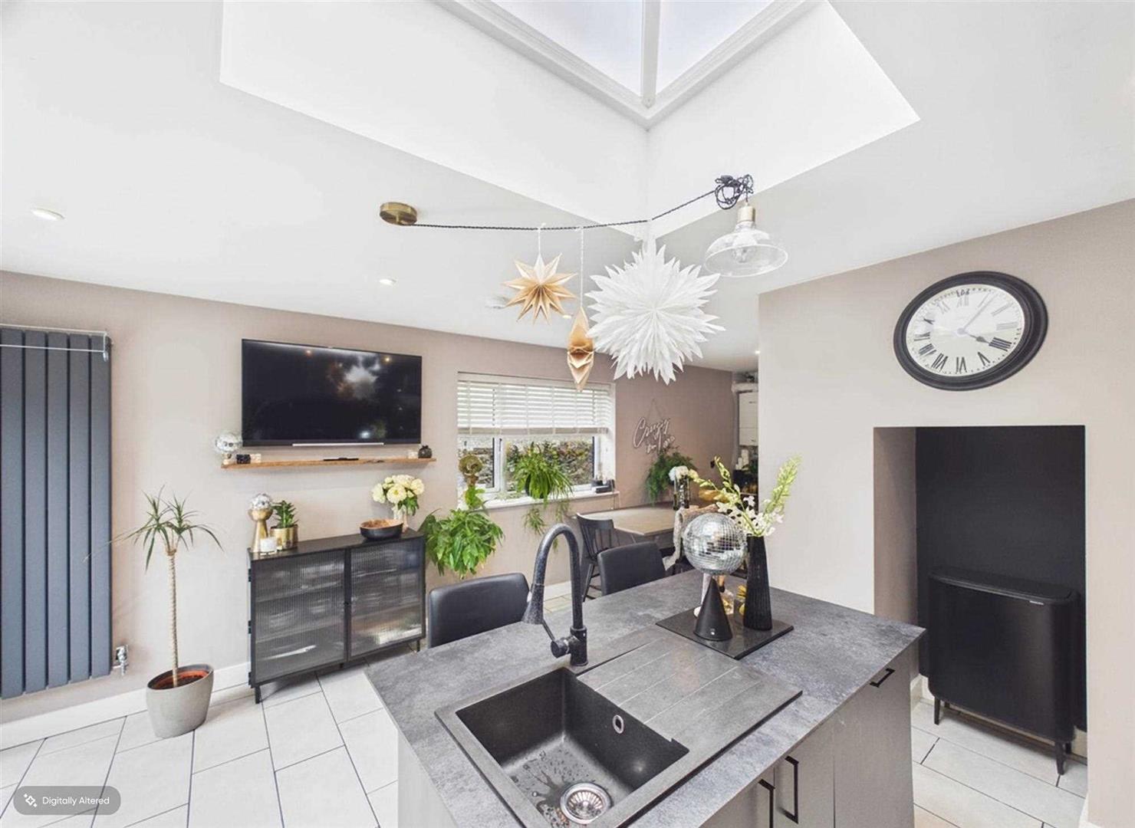
Kitchen/DinerUndoubtedly one of the standout spaces within the home, the kitchen/diner has been designed with both style and sociable living in mind.
A striking lantern-style roof window fills the room with natural light, while the modern fitted kitchen offers an island unit with inset sink, double oven, combination microwave, concealed extractor, induction hob and integrated fridge/freezer.
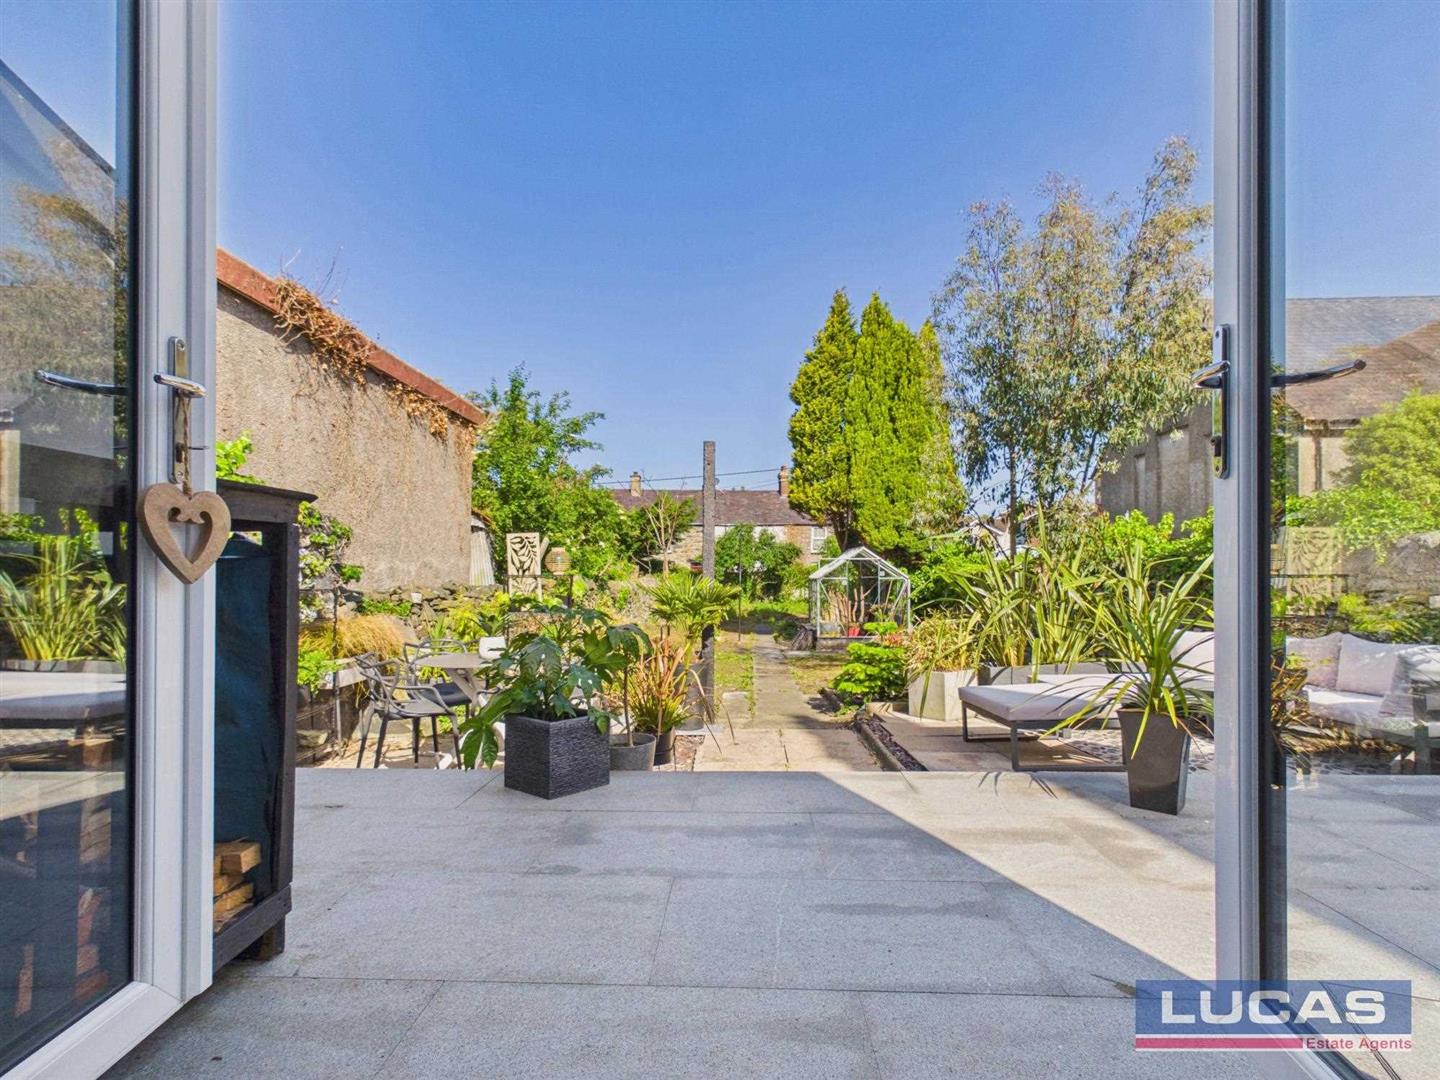
French-style patio doors open out onto the entertaining area and garden, making this a superb space for family life, relaxed dining and hosting guests, while the side window and tiled flooring complete the room beautifully.
LandingThe first-floor landing provides access to the loft area and doors leading off to the bedrooms and bathroom.
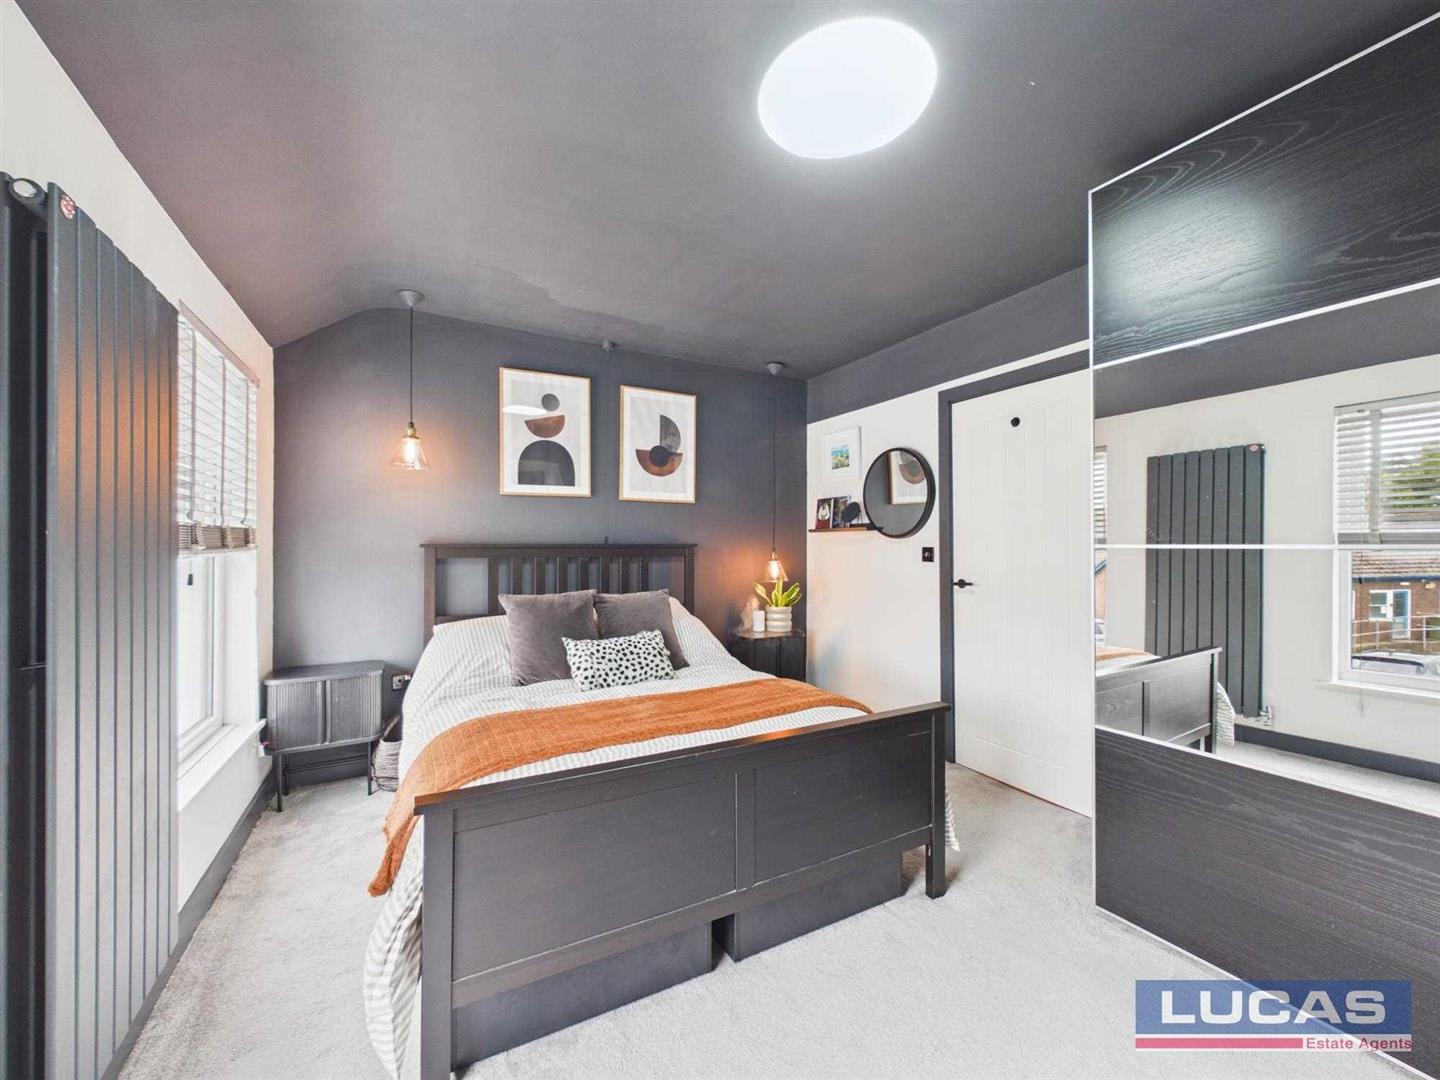
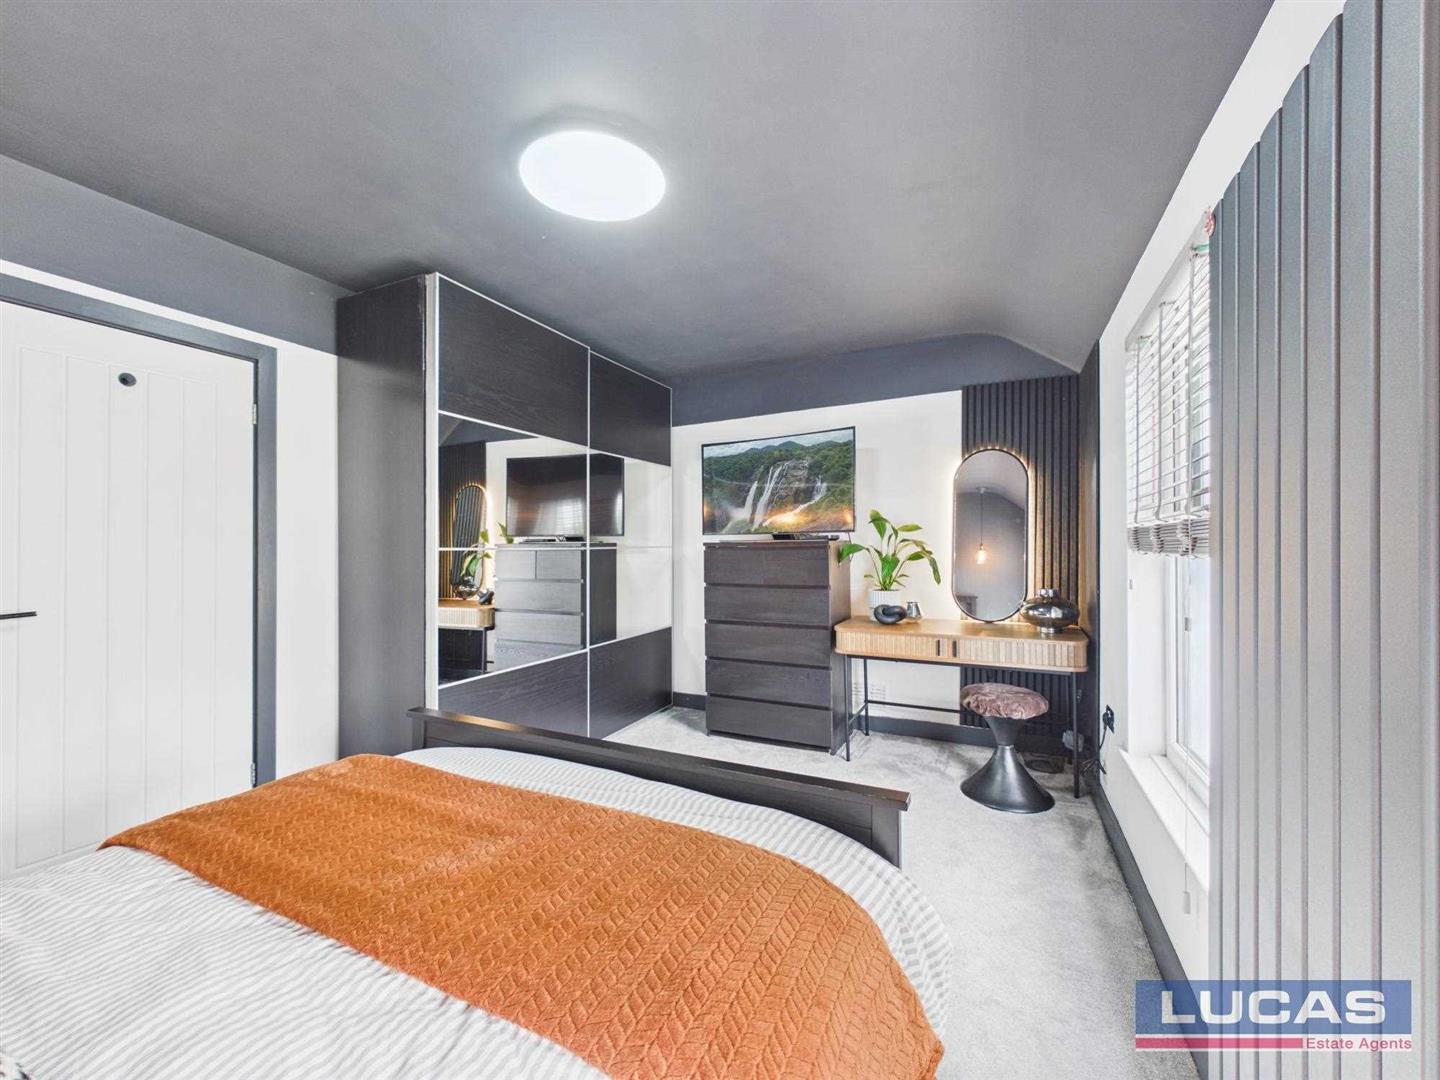
Bedroom 1A spacious and beautifully light main bedroom with two windows to the front aspect allowing natural light to pour in, complemented by a stylish vertical anthracite radiator.
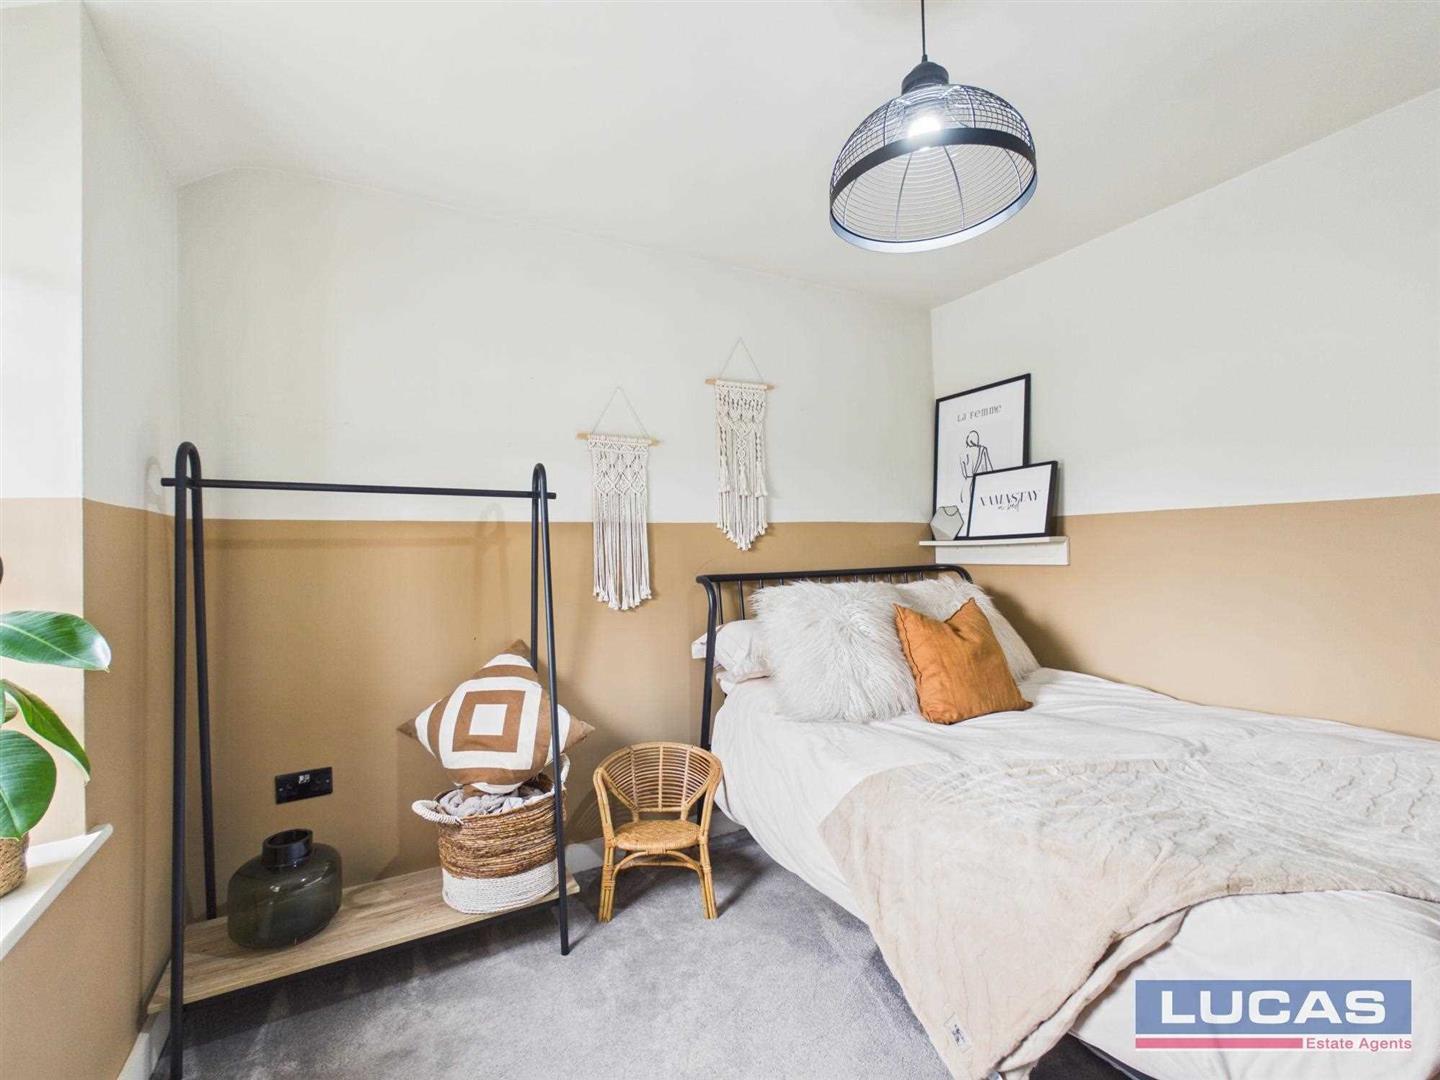
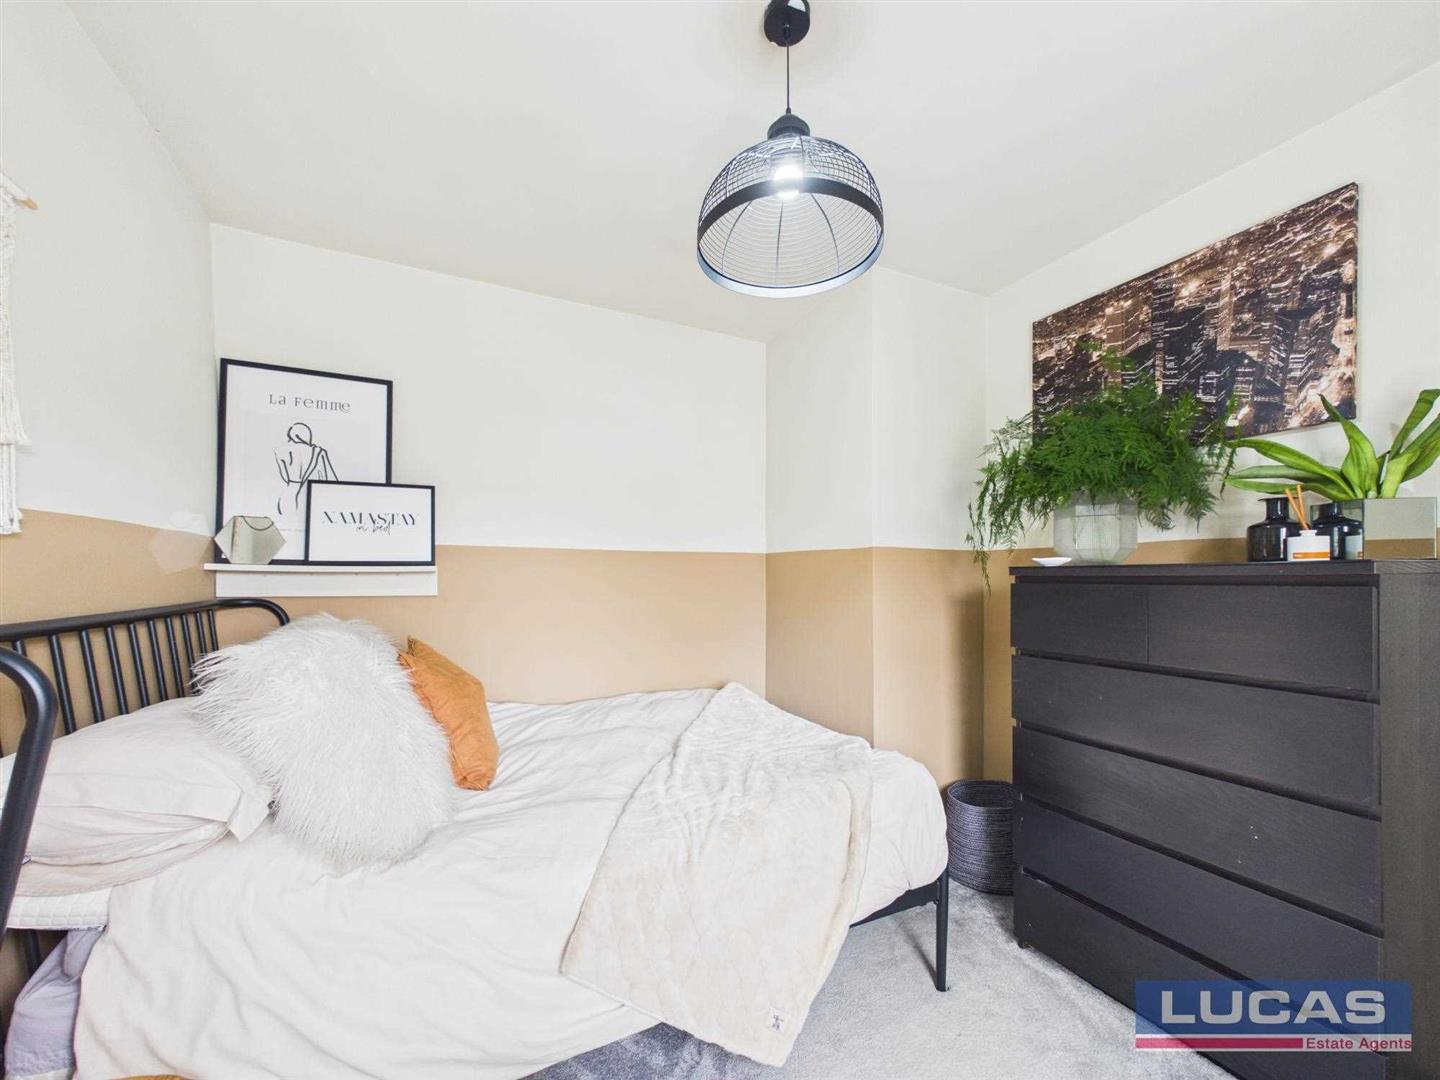
Bedroom 2A bright and comfortable second bedroom , equally well suited as a guest room, child’s bedroom or home office.
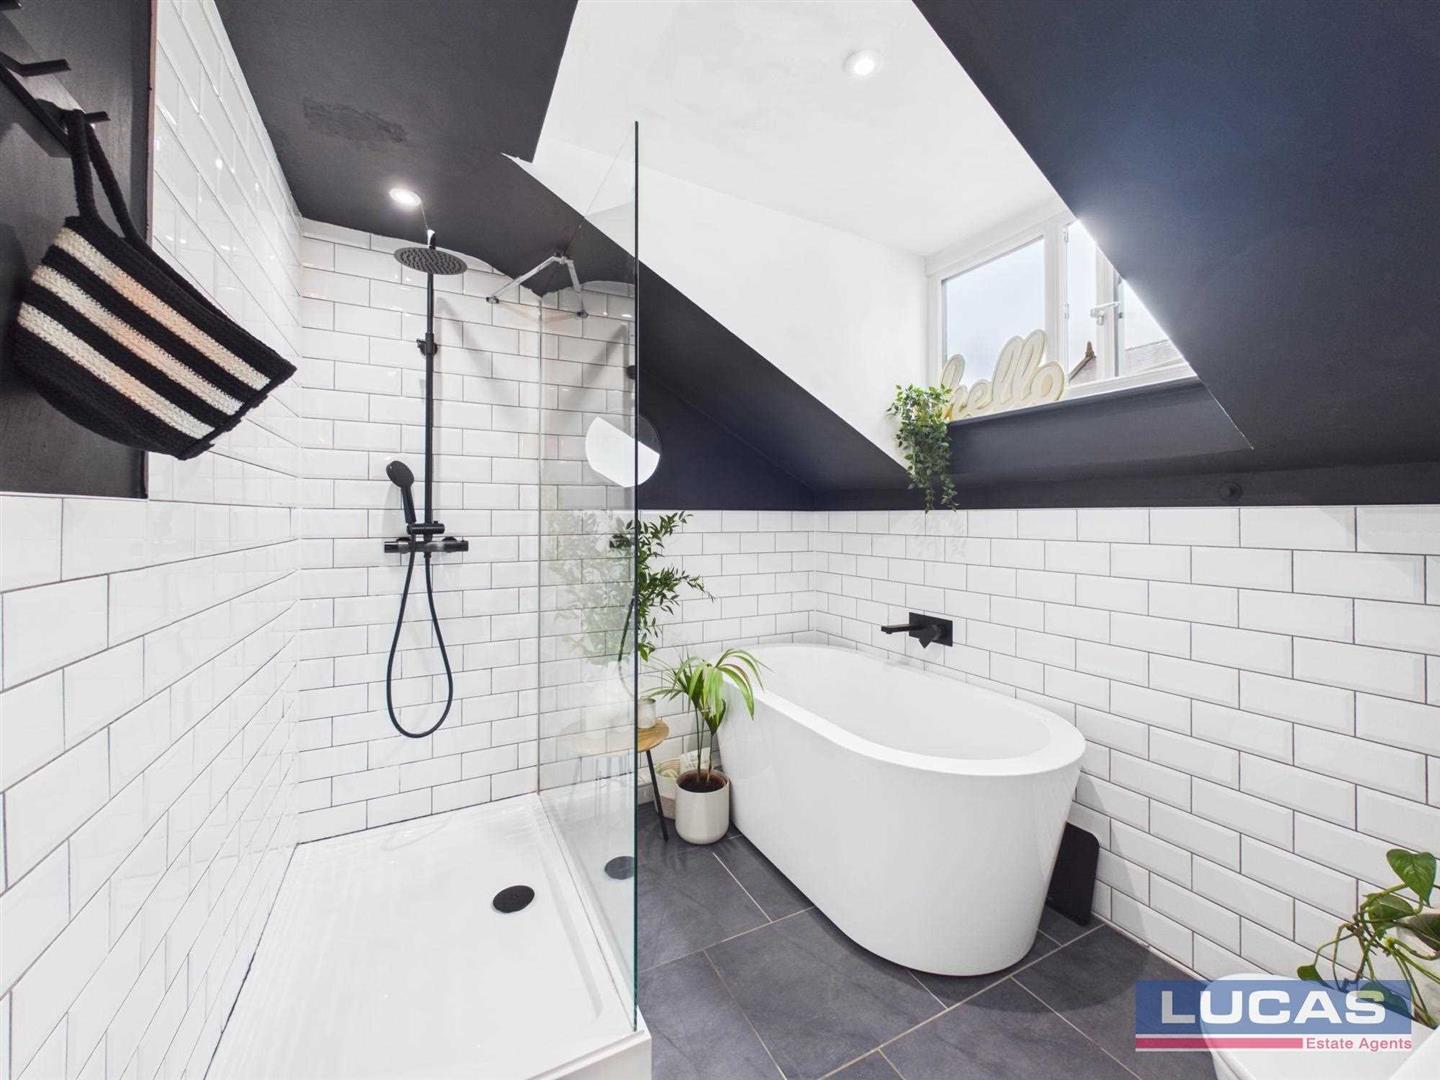
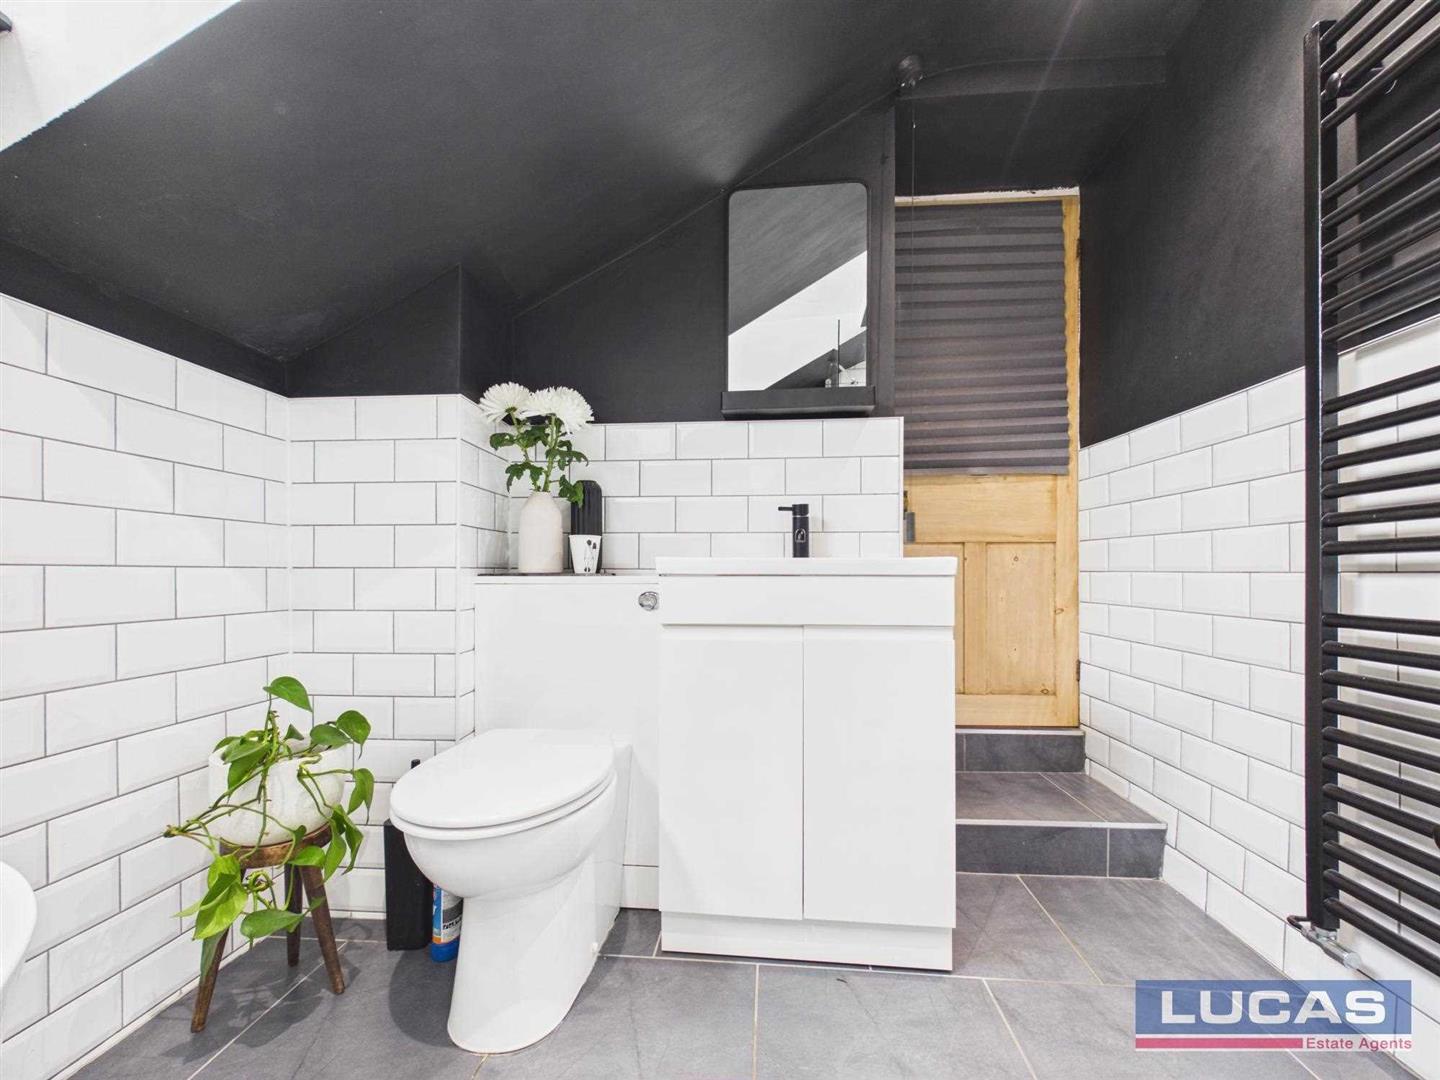
BathroomFitted with a stylish contemporary suite, the bathroom features attractive tiled walls and flooring, a free standing bath, separate shower cubicle, WC and vanity sink unit, creating a smart and relaxing space to unwind.
Outside SpaceTo the front, a block paved driveway provides off-road parking and is bordered by attractive stone walls, with access to the linked garage featuring double opening timber doors to both front and rear.
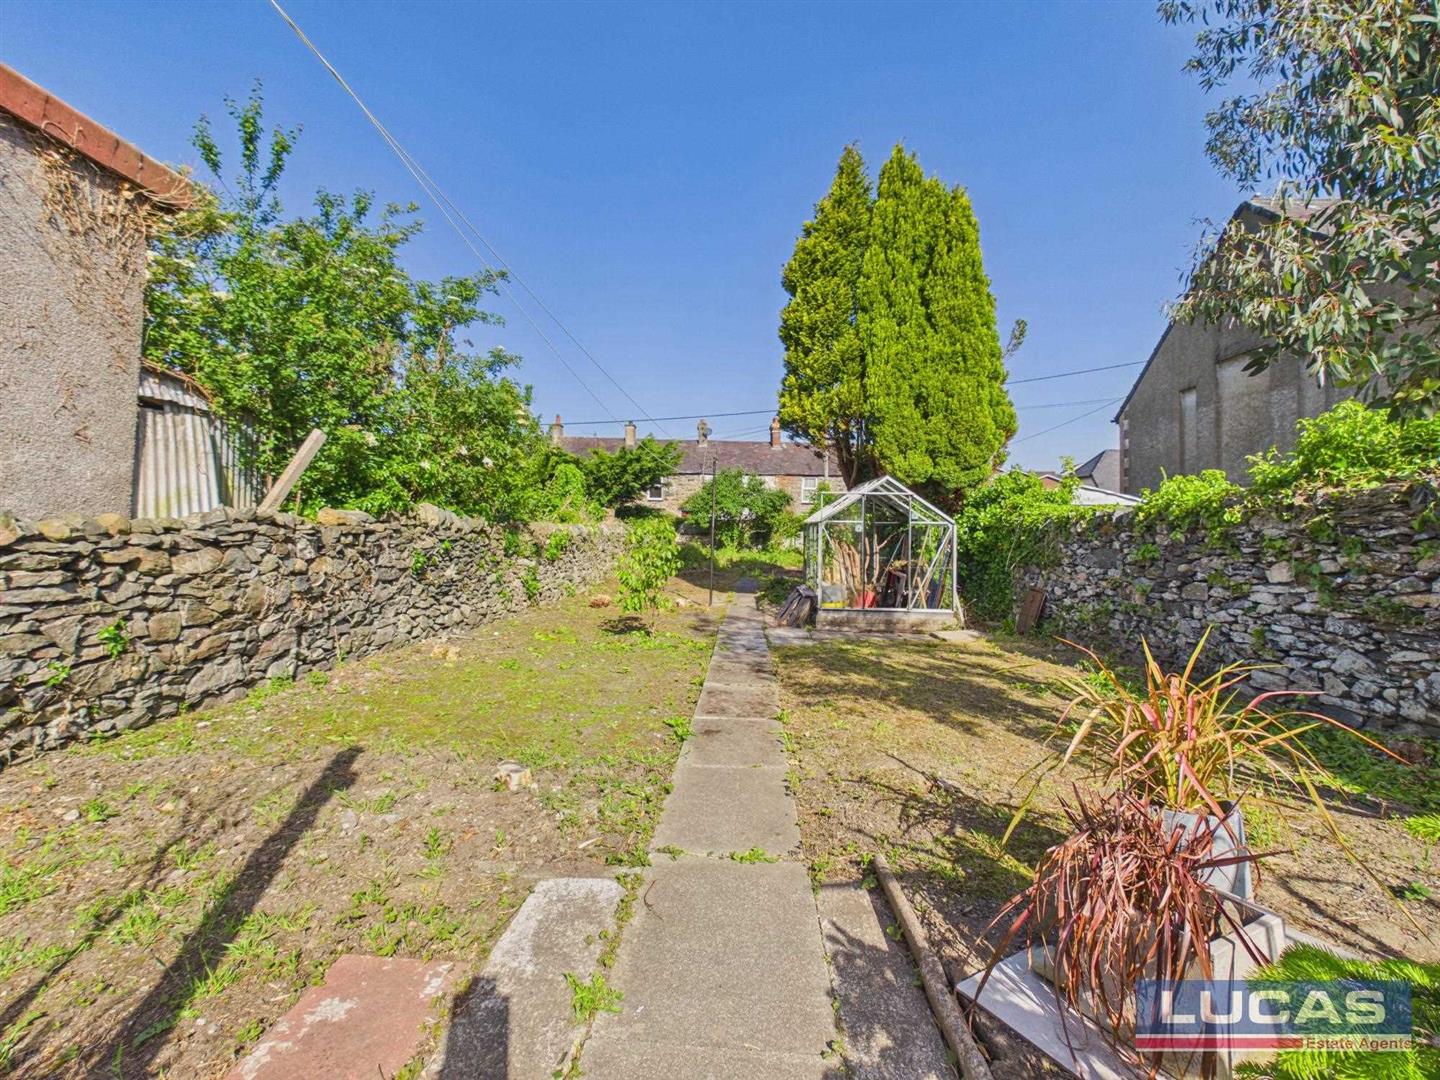
To the rear, the property truly comes into its own, with a very generous garden designed to be enjoyed.
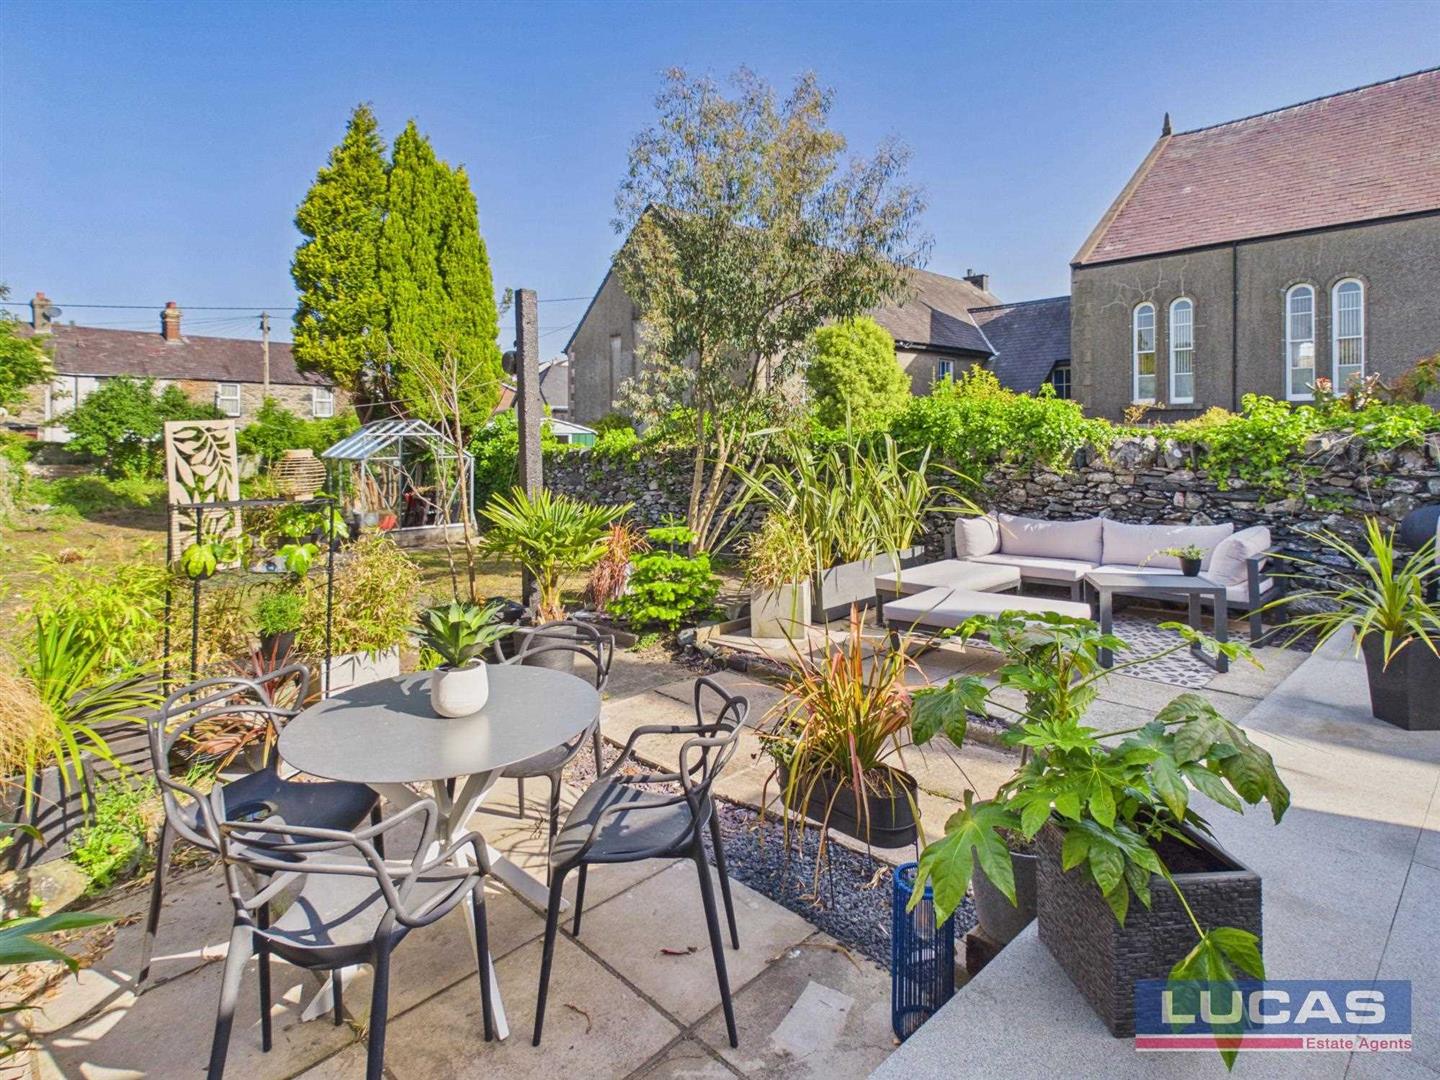
An elevated flagged patio extends directly from the kitchen/diner and wraps around the back of the garage, creating an ideal space for outdoor dining and entertaining.
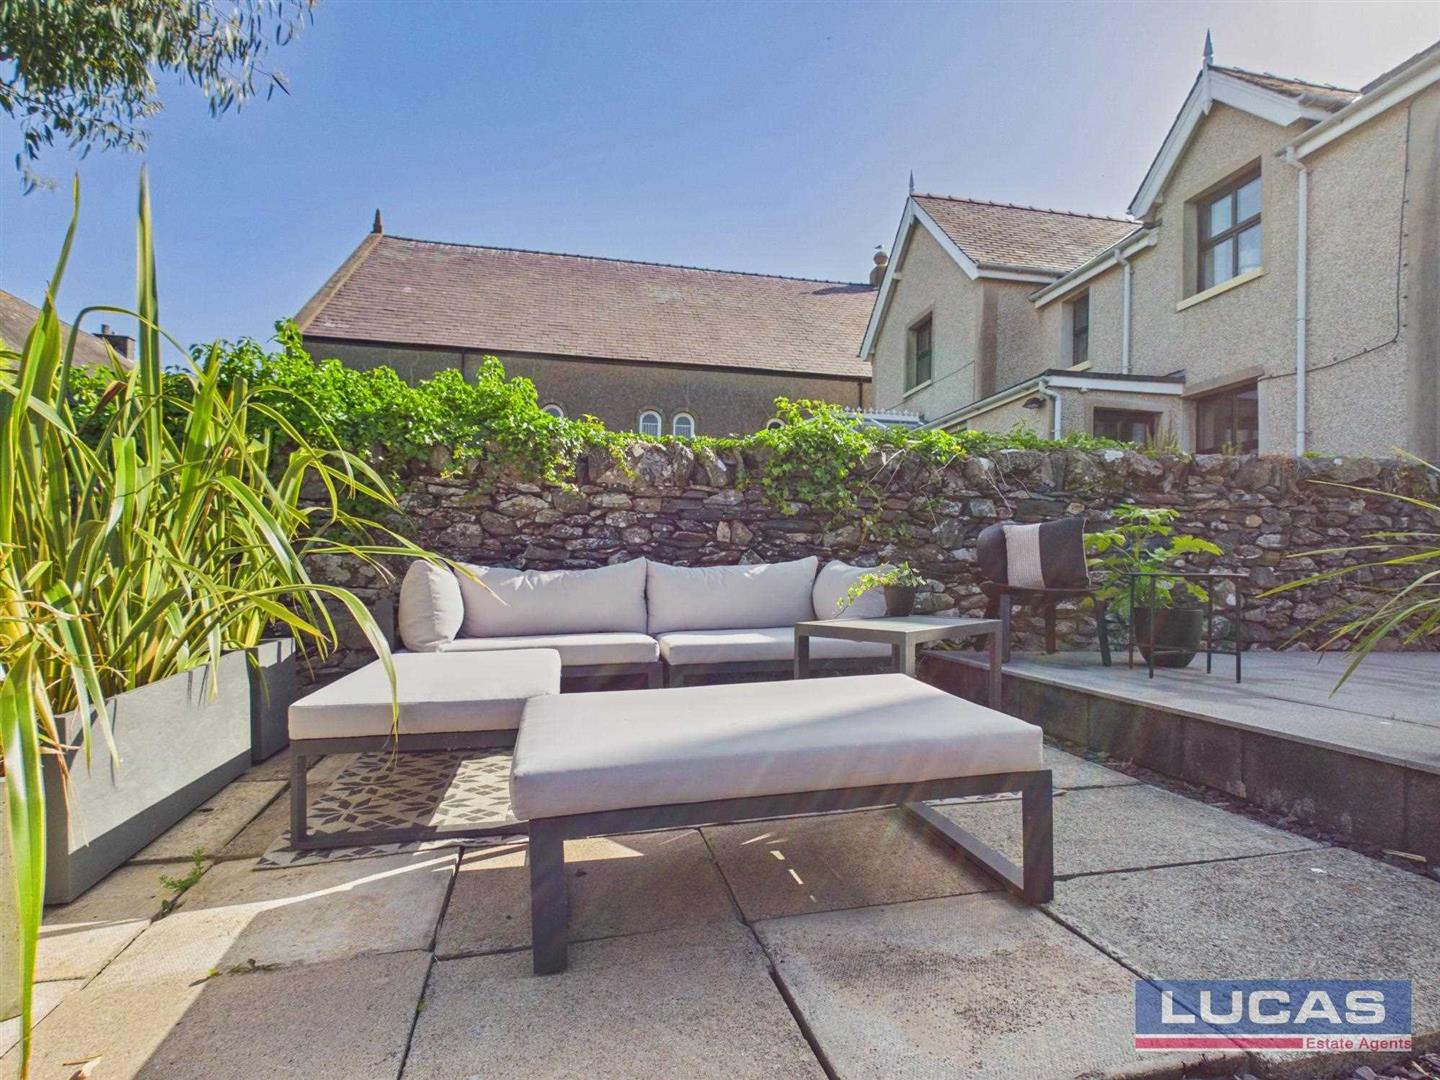
There is also a useful outbuilding/log store with convenient WC, while a few steps lead down to a sheltered entertaining area that enjoys plenty of sunshine and offers ample room for tubs and planters.
Beyond this, a greenhouse and further garden area complete the outside space, all enclosed by stone boundary walls.
Services & UtilitiesMains Gas Central Heating
Mains Water & Drainage
Council Tax Band D £2290,23 2026/2027
Broadband Up To 150 Mbps
Location- Enjoy easy access to local shops, supermarket, amenities, and the railway station just a short stroll away.
- Close proximity to the A55 expressway offers seamless connections to the UK motorway network.
- Nearby towns of Menai Bridge, Beaumaris, Llangefni and Bangor are within easy reach for further exploration and entertainment.
Click image to enlarge:
- Beautifully Renovated & Extended Semi-Detached Home, Finished To A Stylish Contemporary Standard
- Council Tax Band D £2290.23 2026/2027
- Property Has Undergone An Extensive Programme Of Improvement
- Off-Road Parking, Driveway, Attached Garage
- Services Mains Electric, Mains Water,Mains Drains
- Mains Gas Central Heating
- Broadband Up To 150 Mbps
Request a Viewing


