
Star, Gaerwen
£375,000 (Tenant Fees)


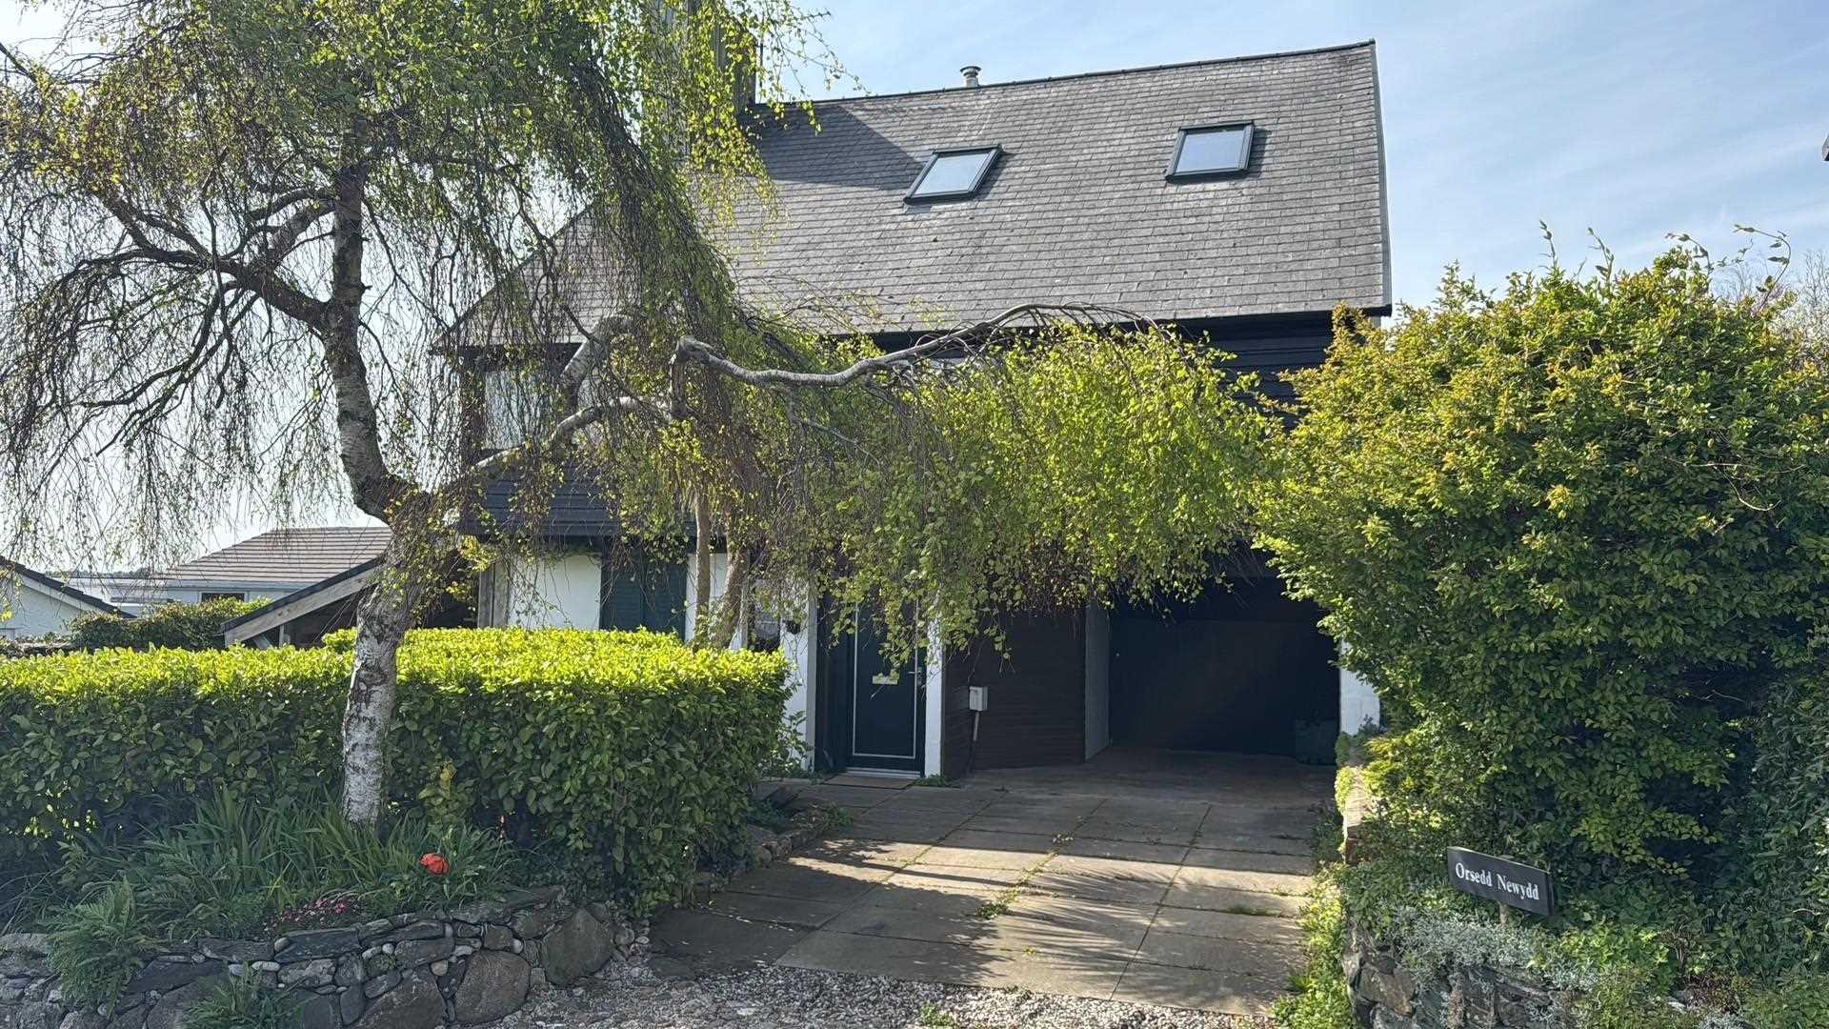
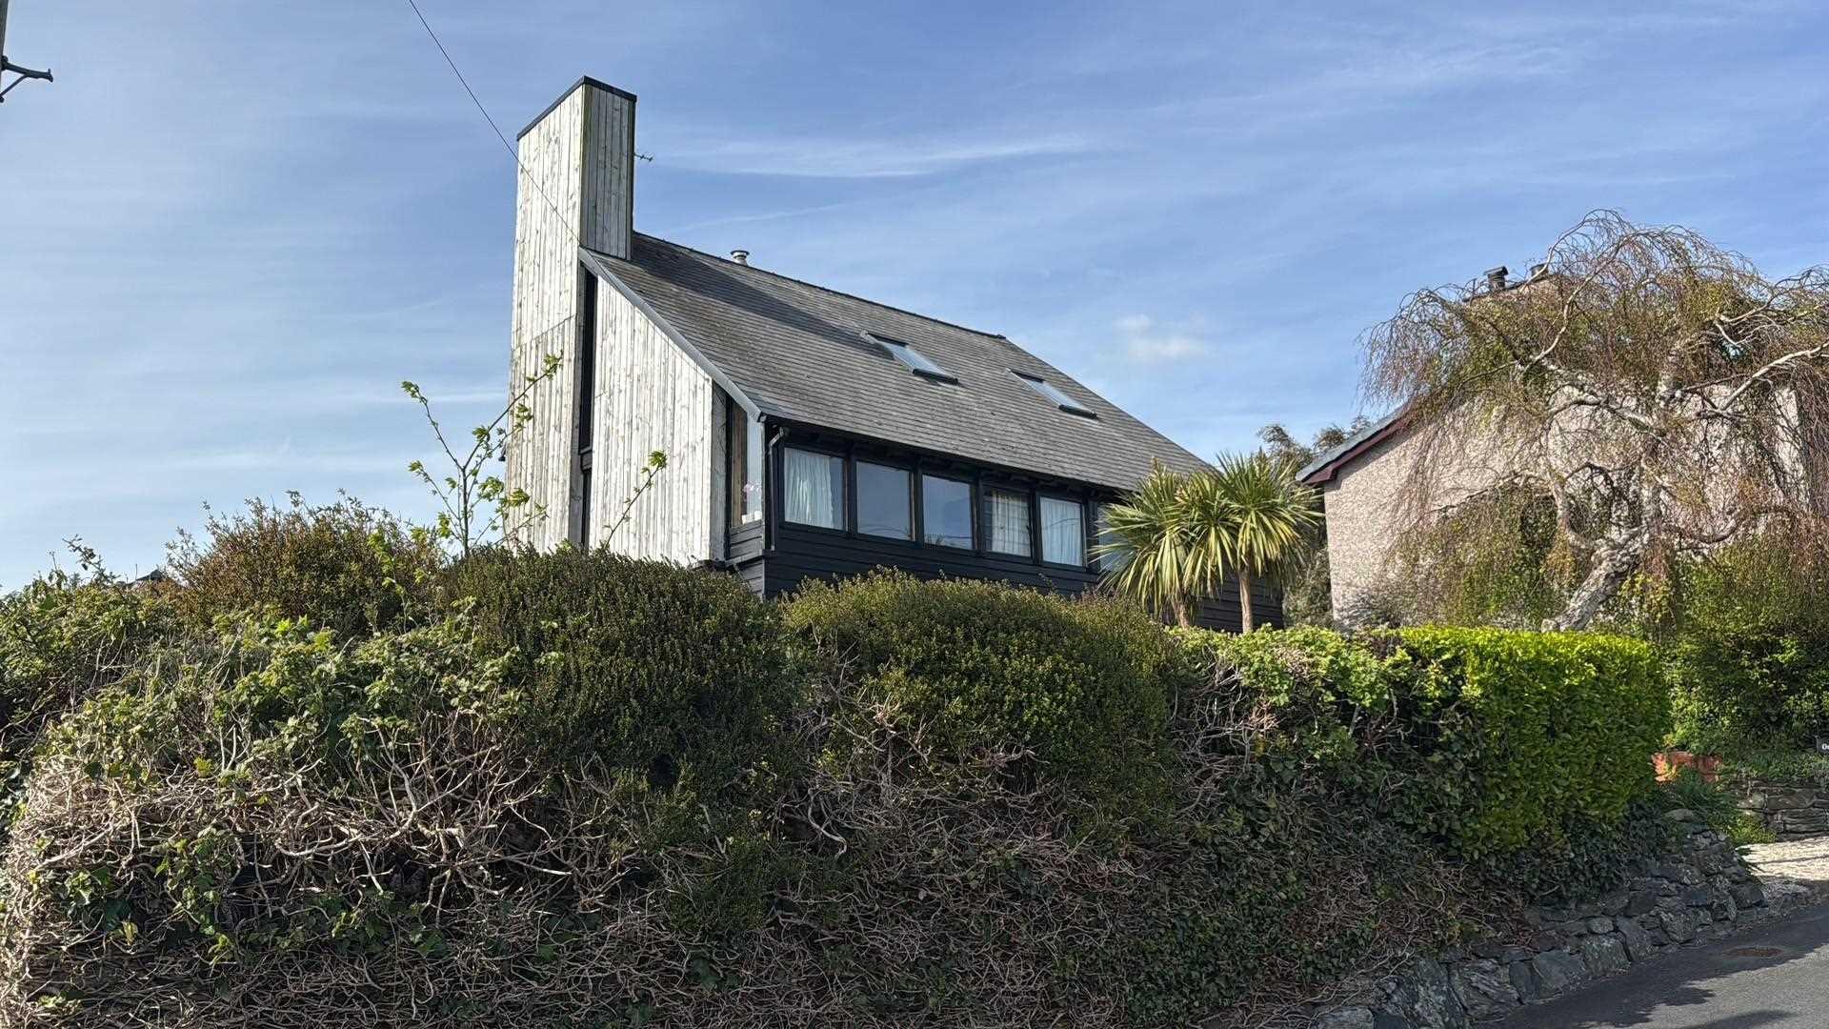
- Individually designed detached Swiss Chalet style open plan split level home
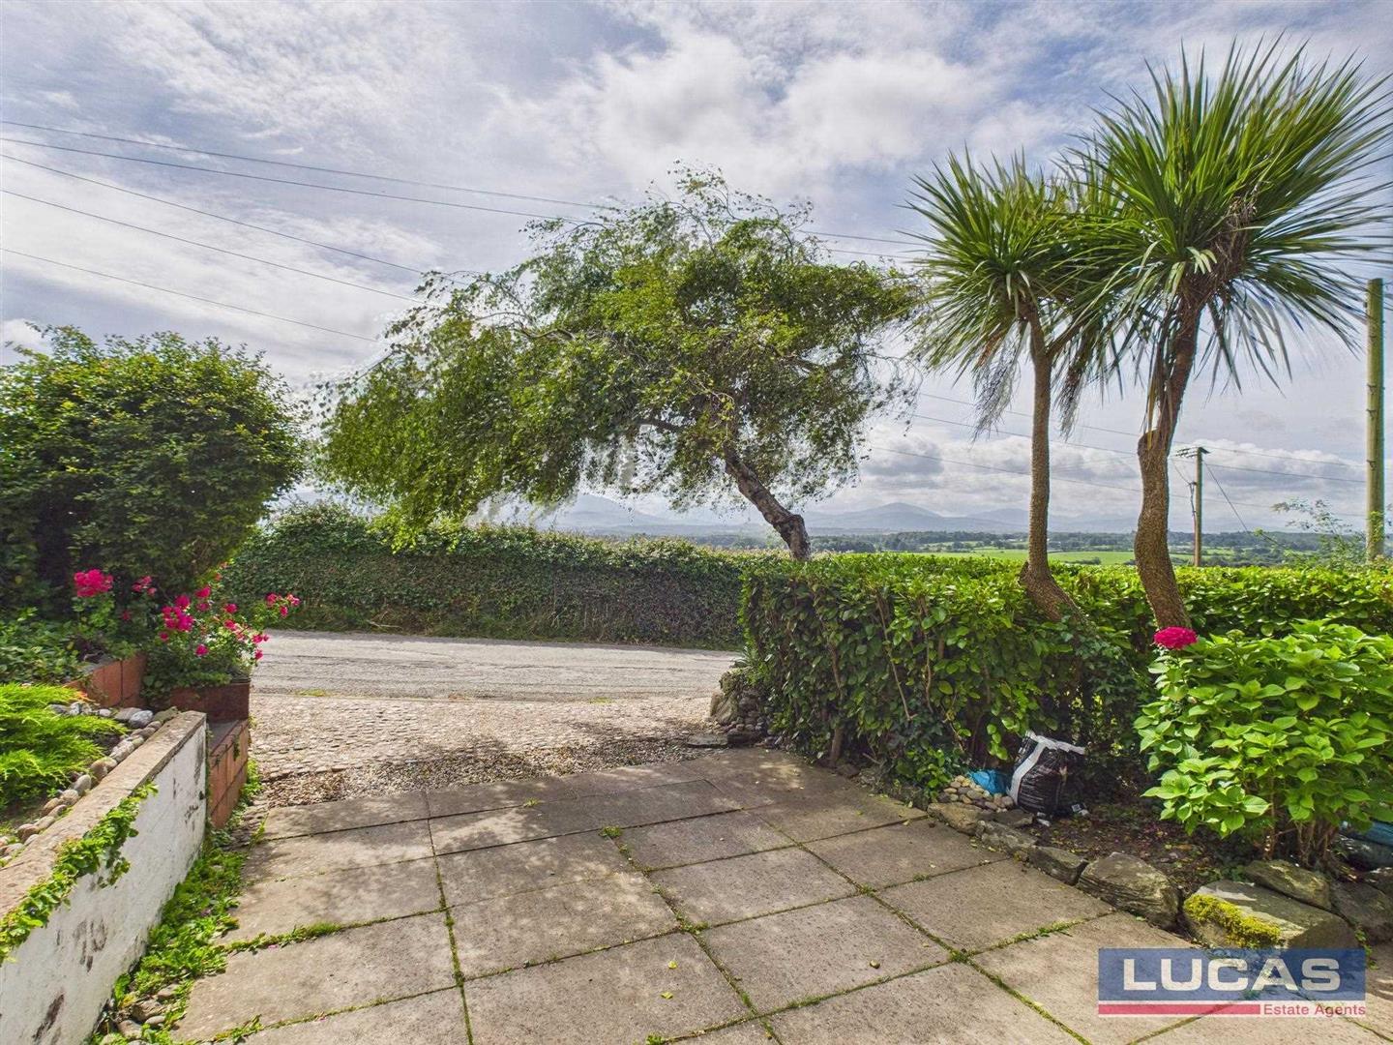
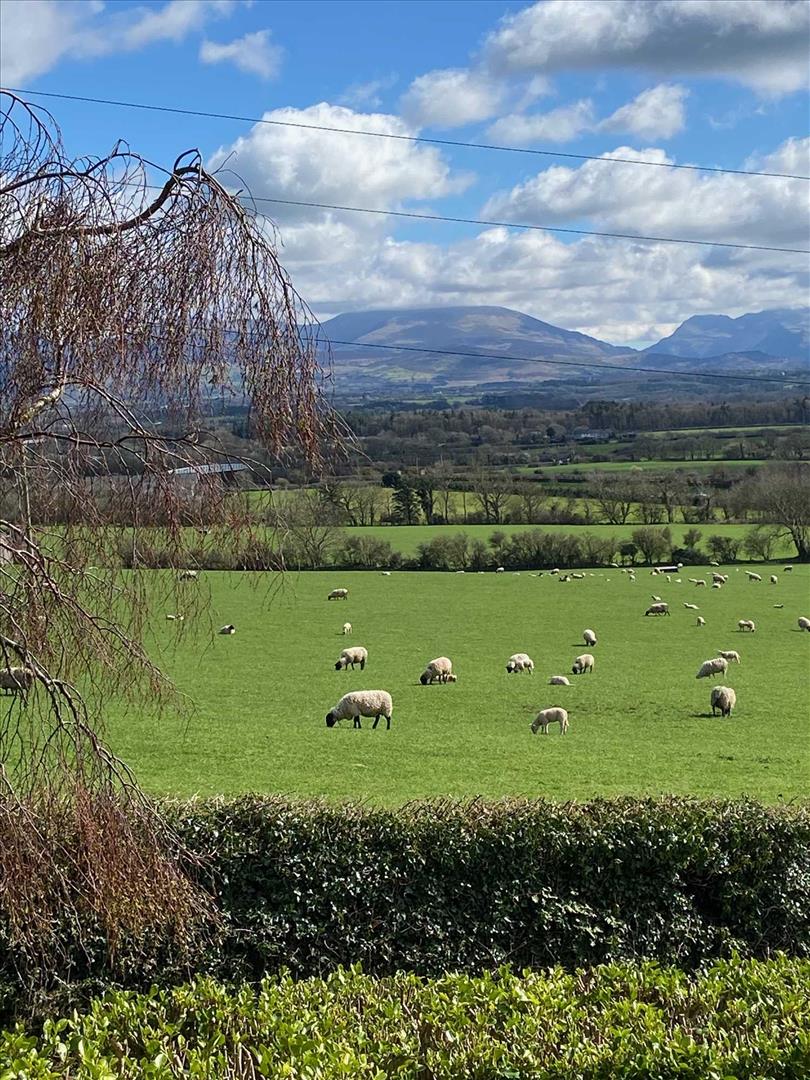
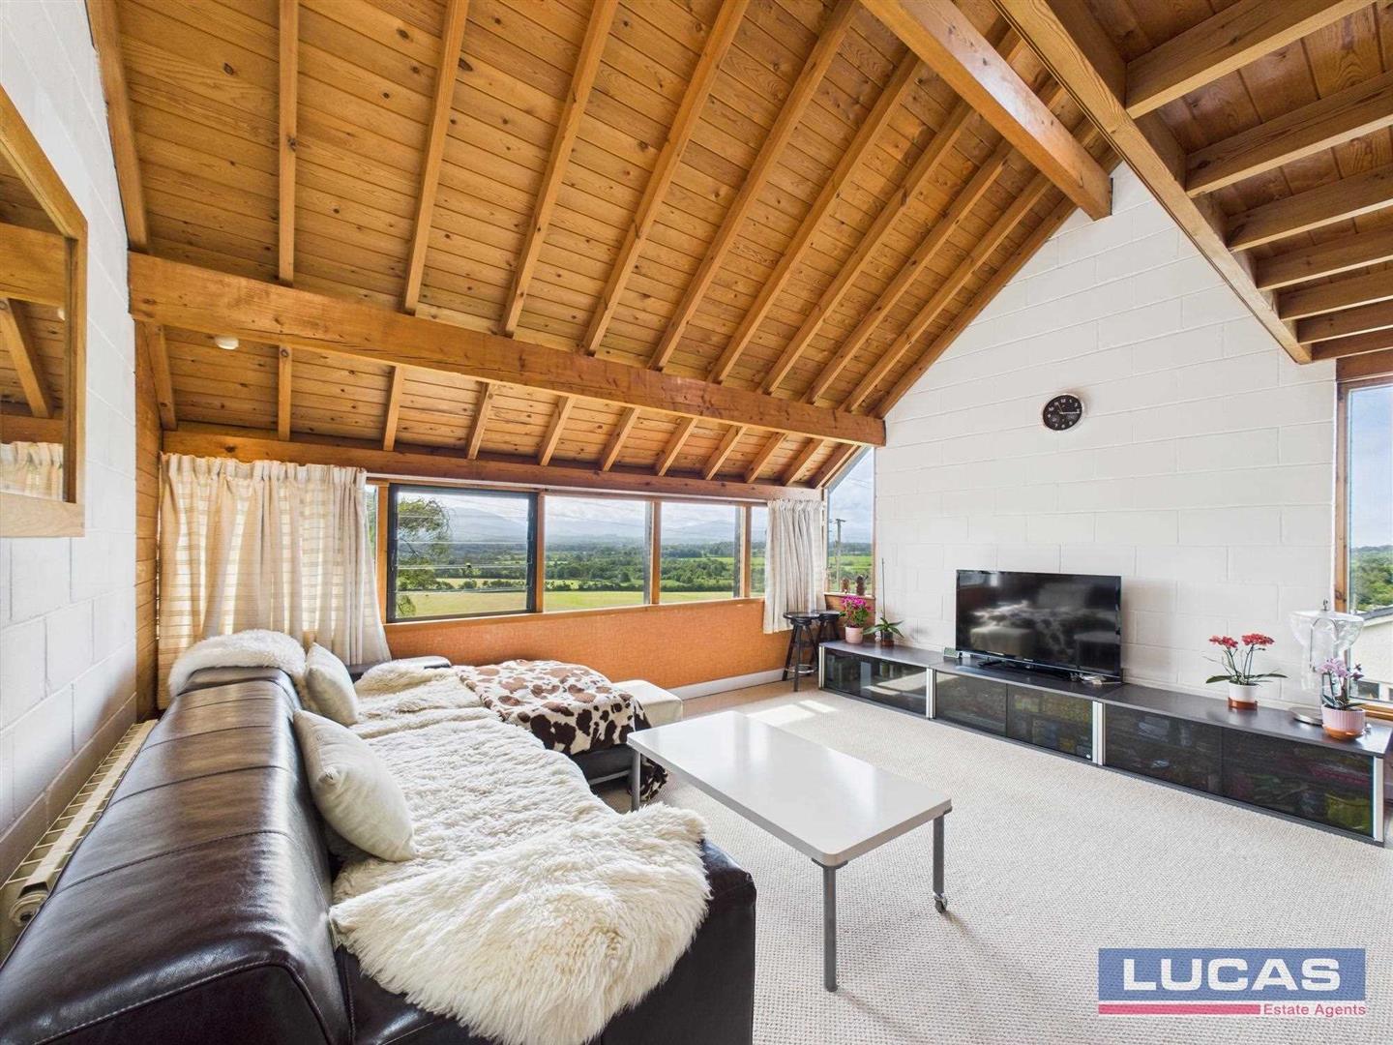
- Situated In An Elevated Position with fabulous views
- No Onward Chain
- Off road parking with a car port
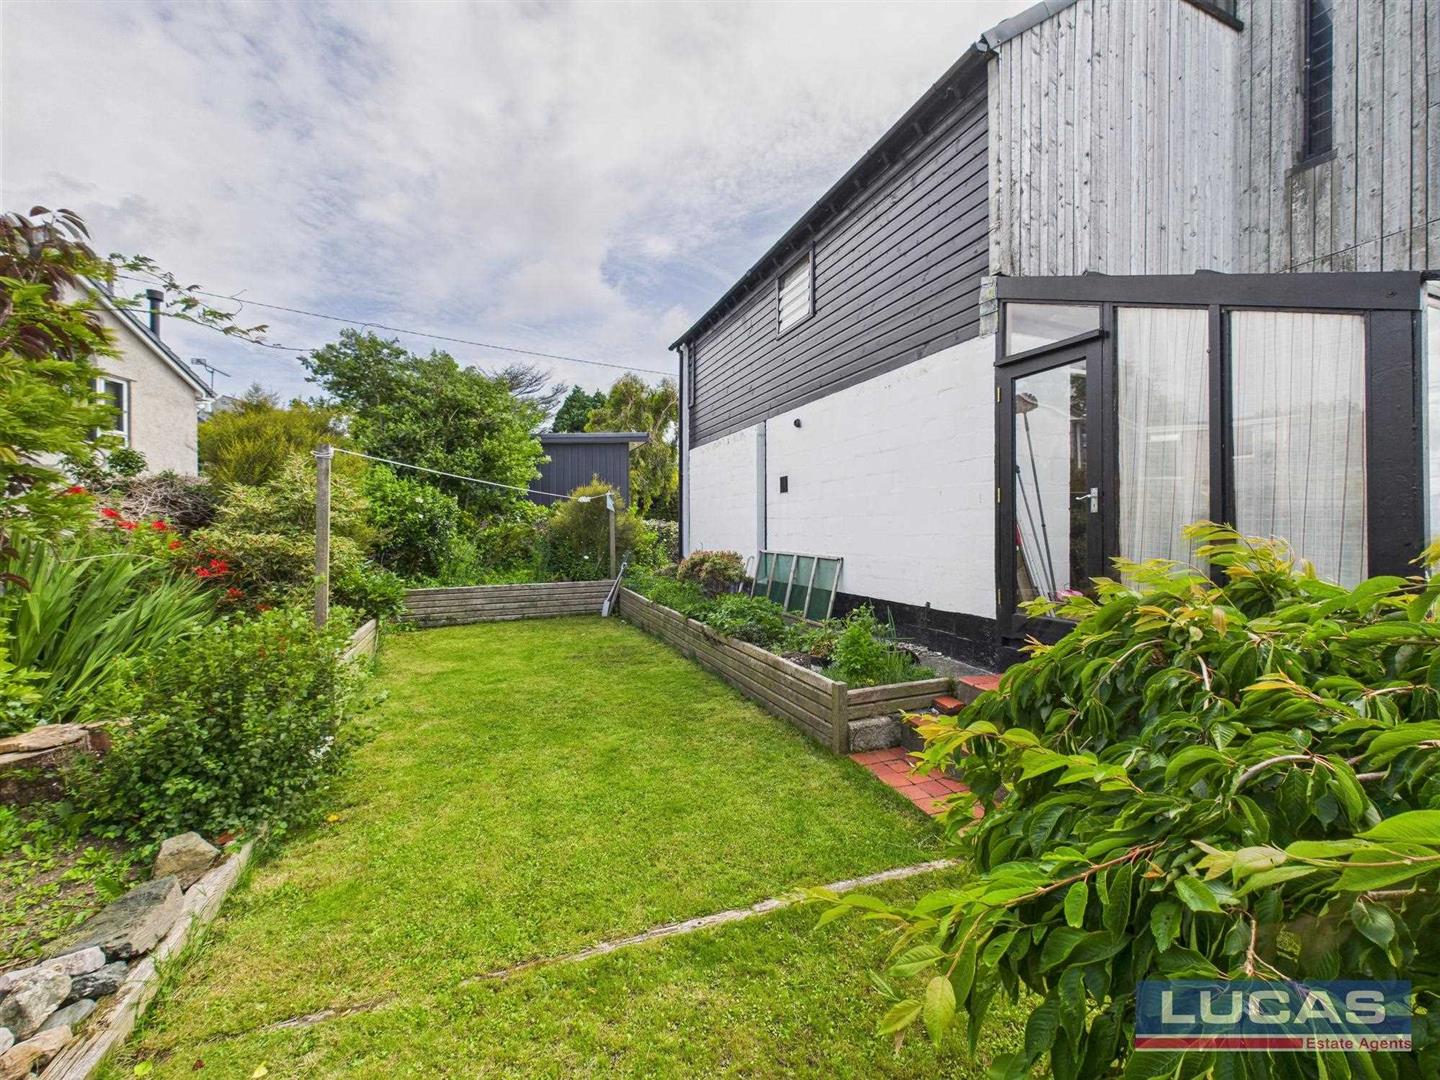
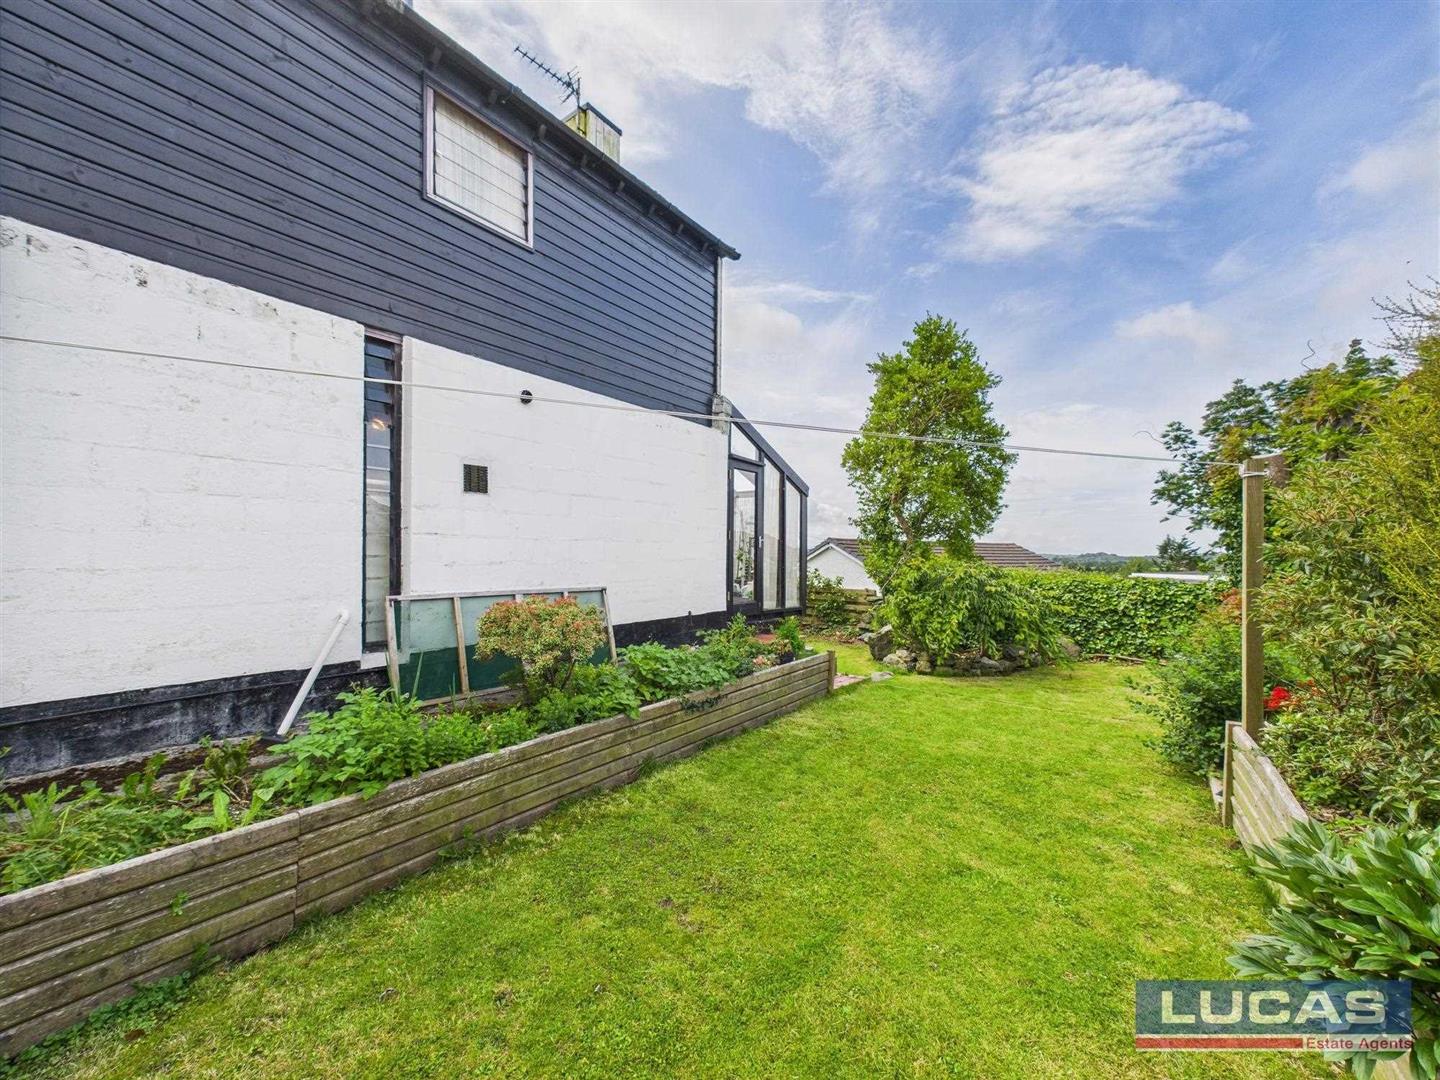
- Well maintained gardens to front & rear with large log store
- Services Mains Electric, Mains Water,Mains Drains, Central Heating LPG Gas Fired
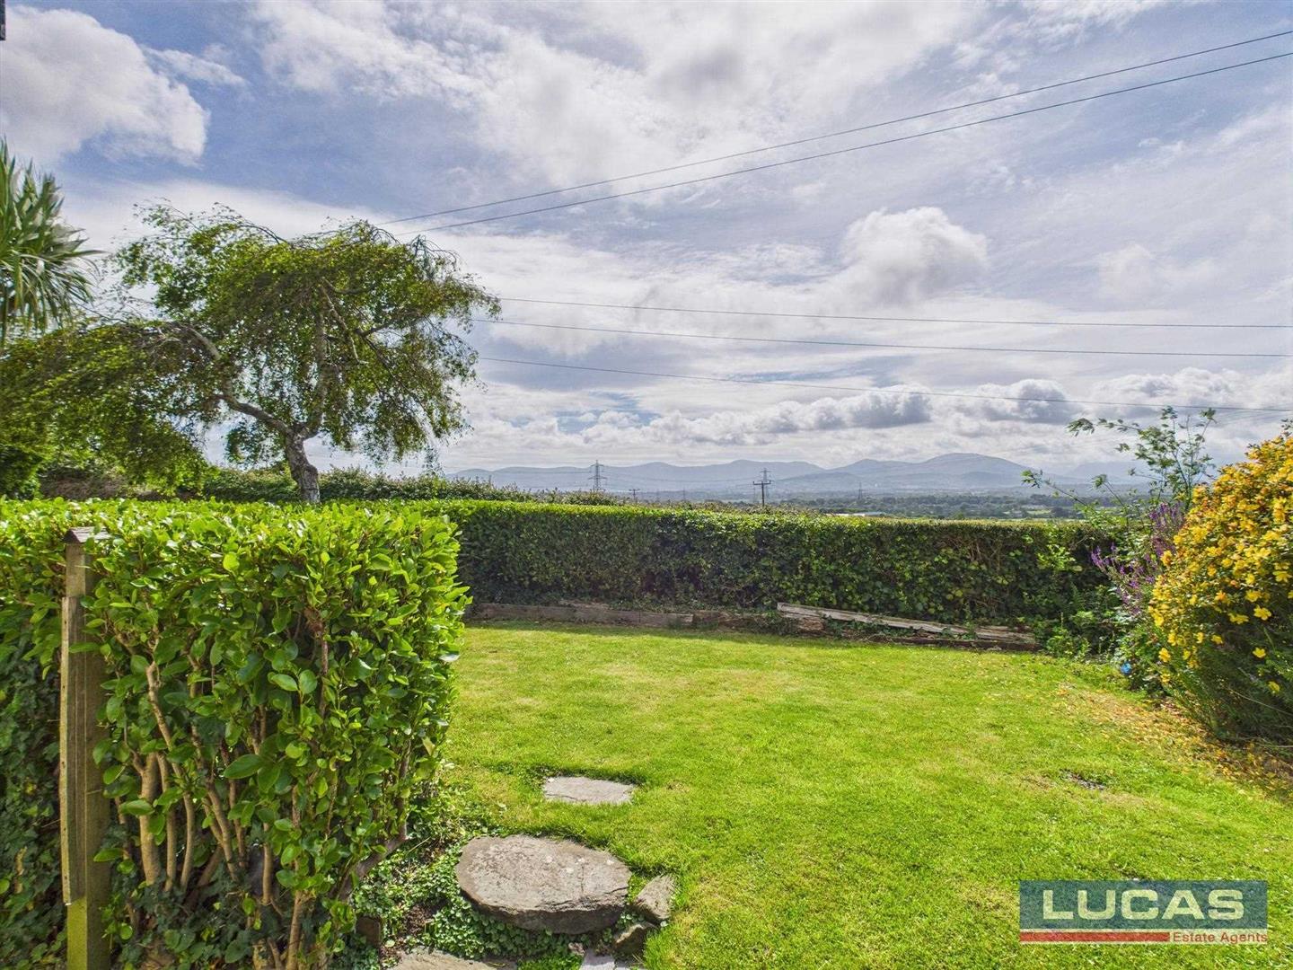
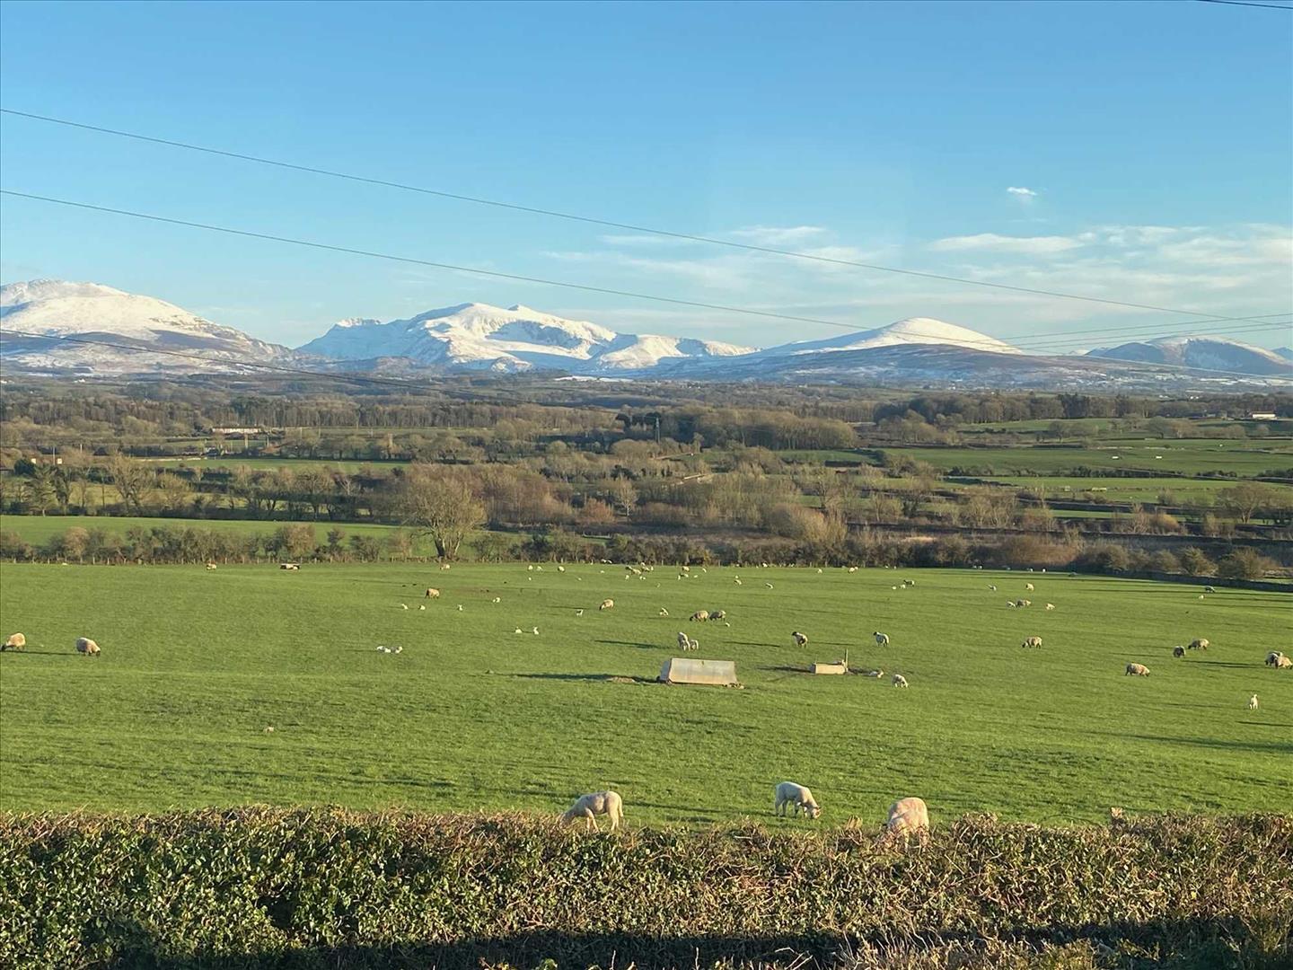
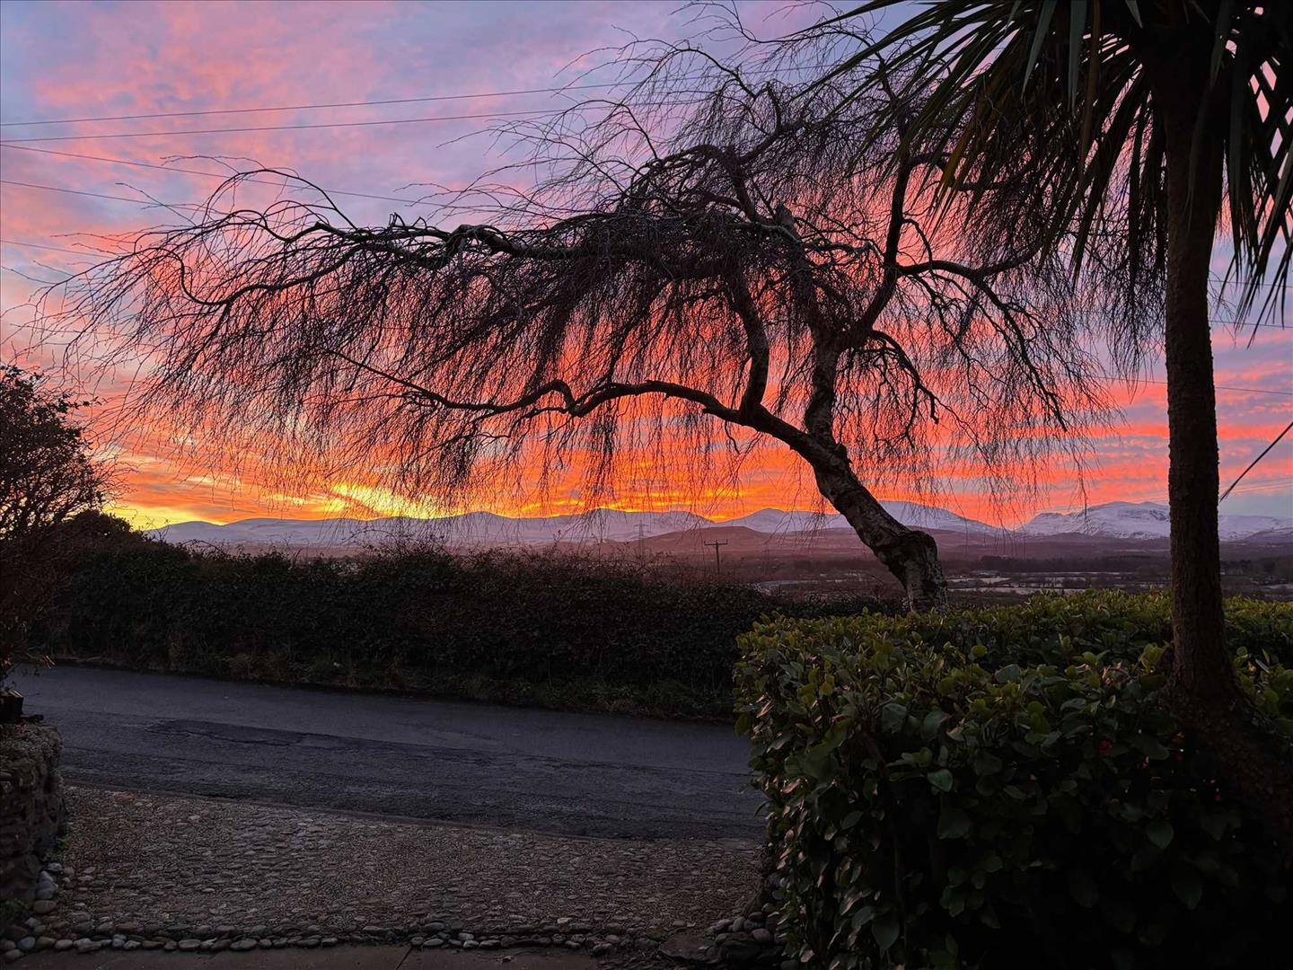
An opportunity to acquire this individually designed detached swiss chalet style open plan split level home situated in an elevated position on a non-estate location in the popular hamlet of star which boasts fabulous views over the countryside ,yr wyddfa (snowdonia) mountains together with.
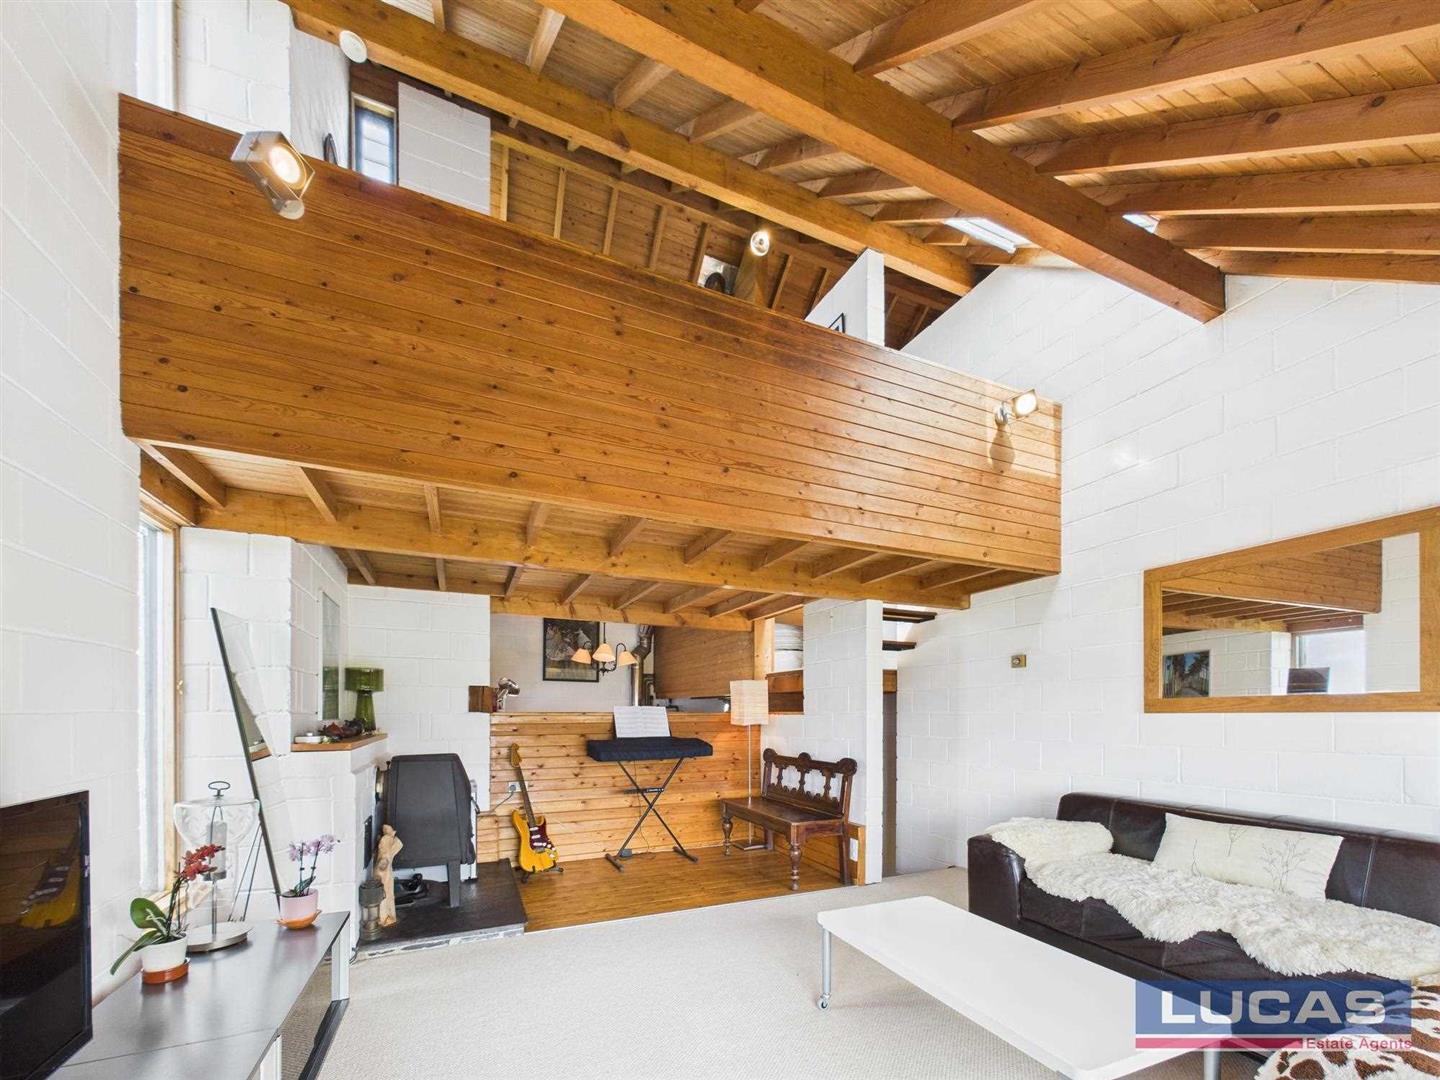
The spacious flexible accommodation offers ample storage throughout & has been sympathetically modernised, to preserve the original features of the property, using sustainable and ecologically friendly materials.
Summary of Upgrades•New car port ceiling
•New EPDM Rubber Roofing Installed on lean-to shelter in garden
•New roof ridge tiles installed 2025
•New verge edging strip installed 2025
•Two new Velux rooflights
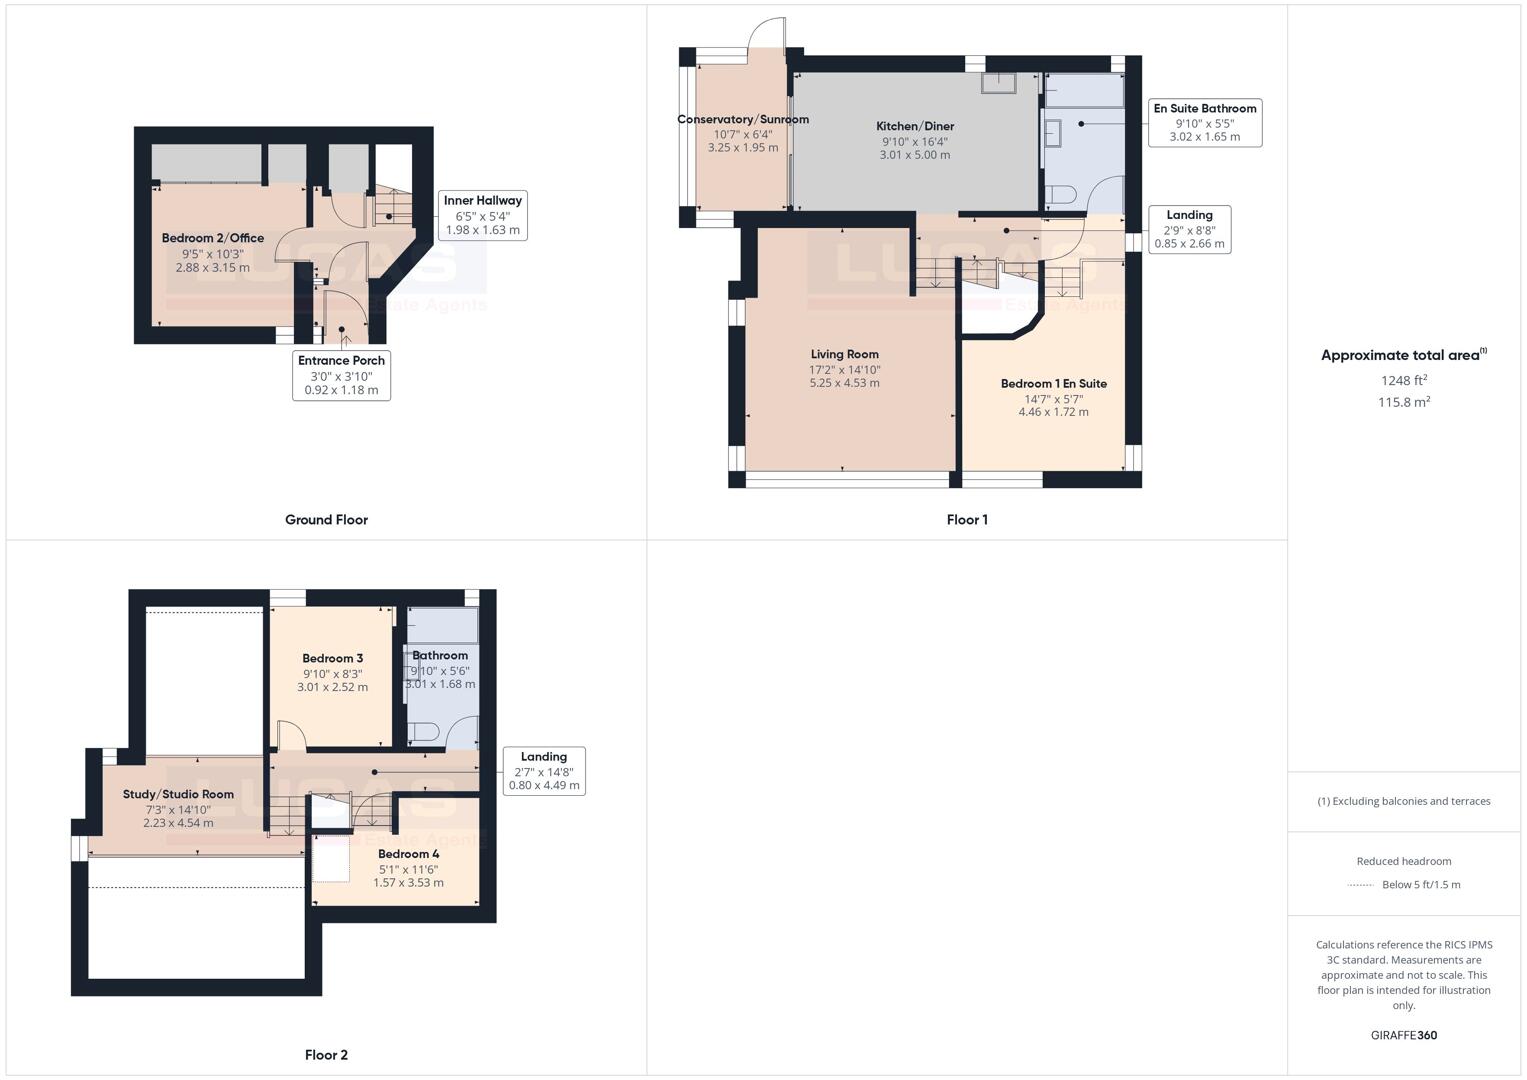
Inner HallwayLocal quarry tiled flooring, built in cloaks cupboard, steps leading up to the upper floors.
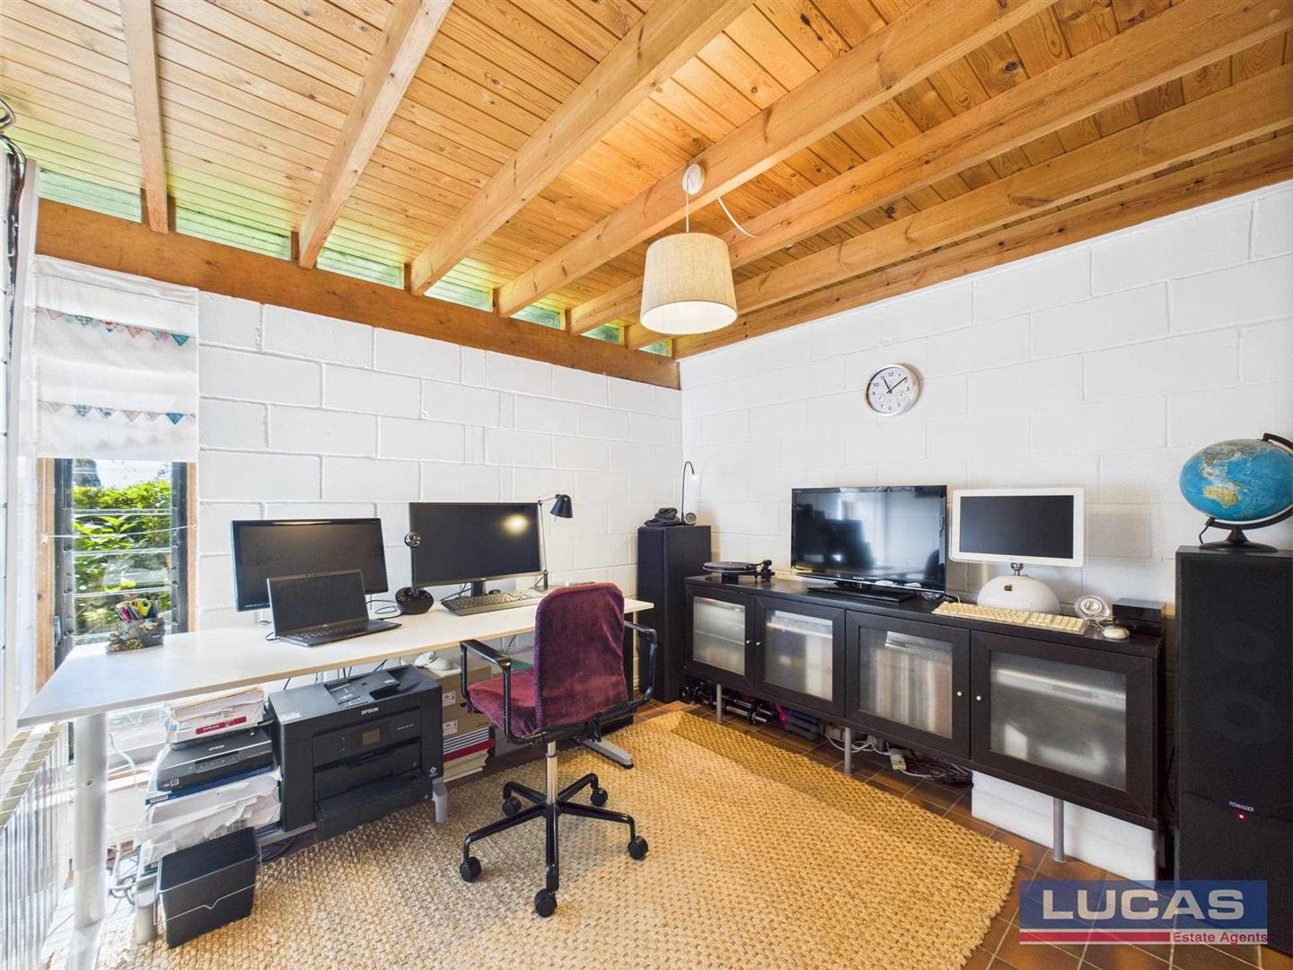
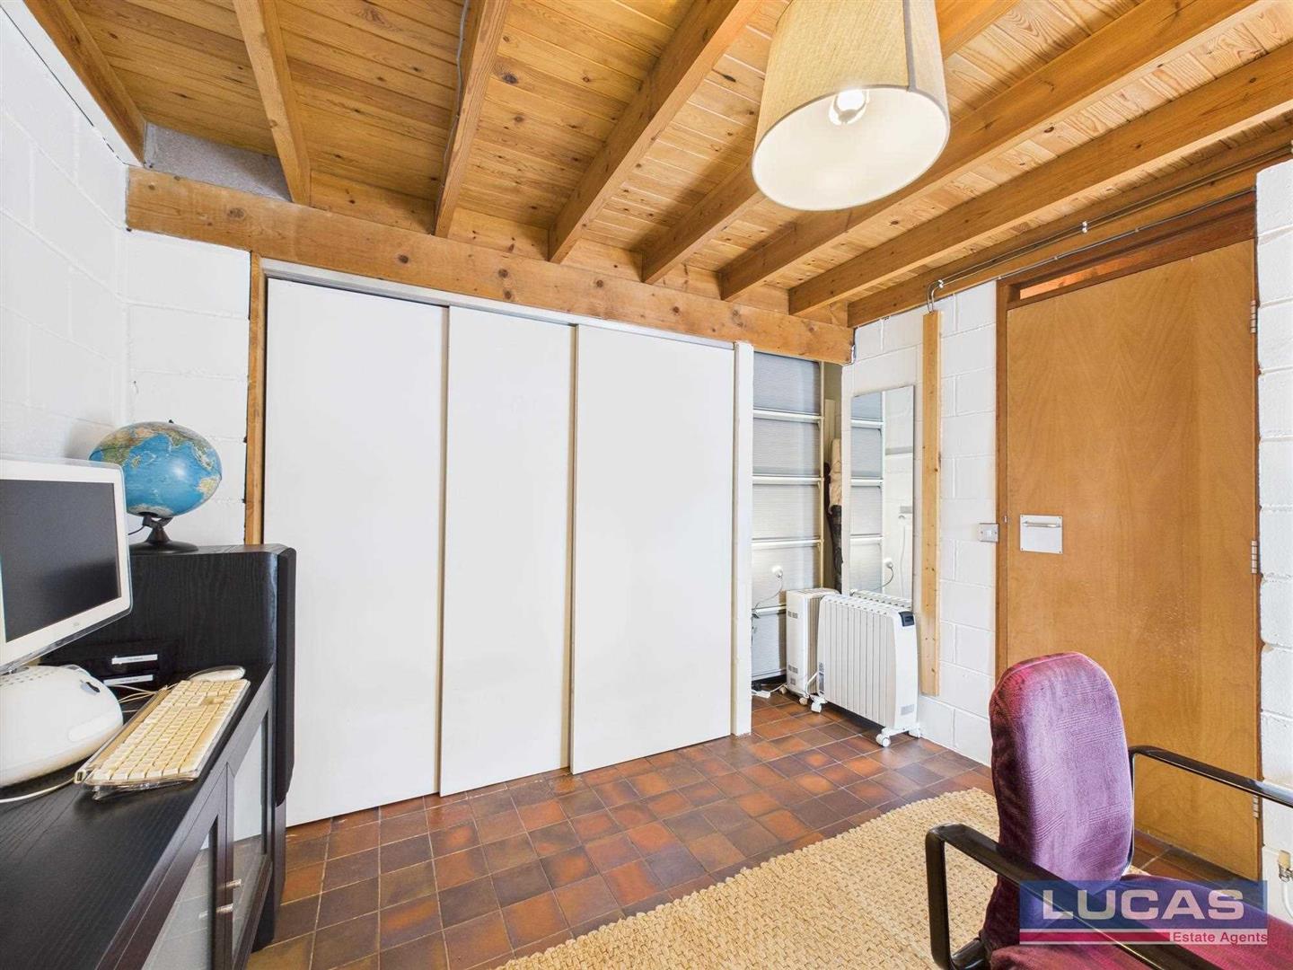
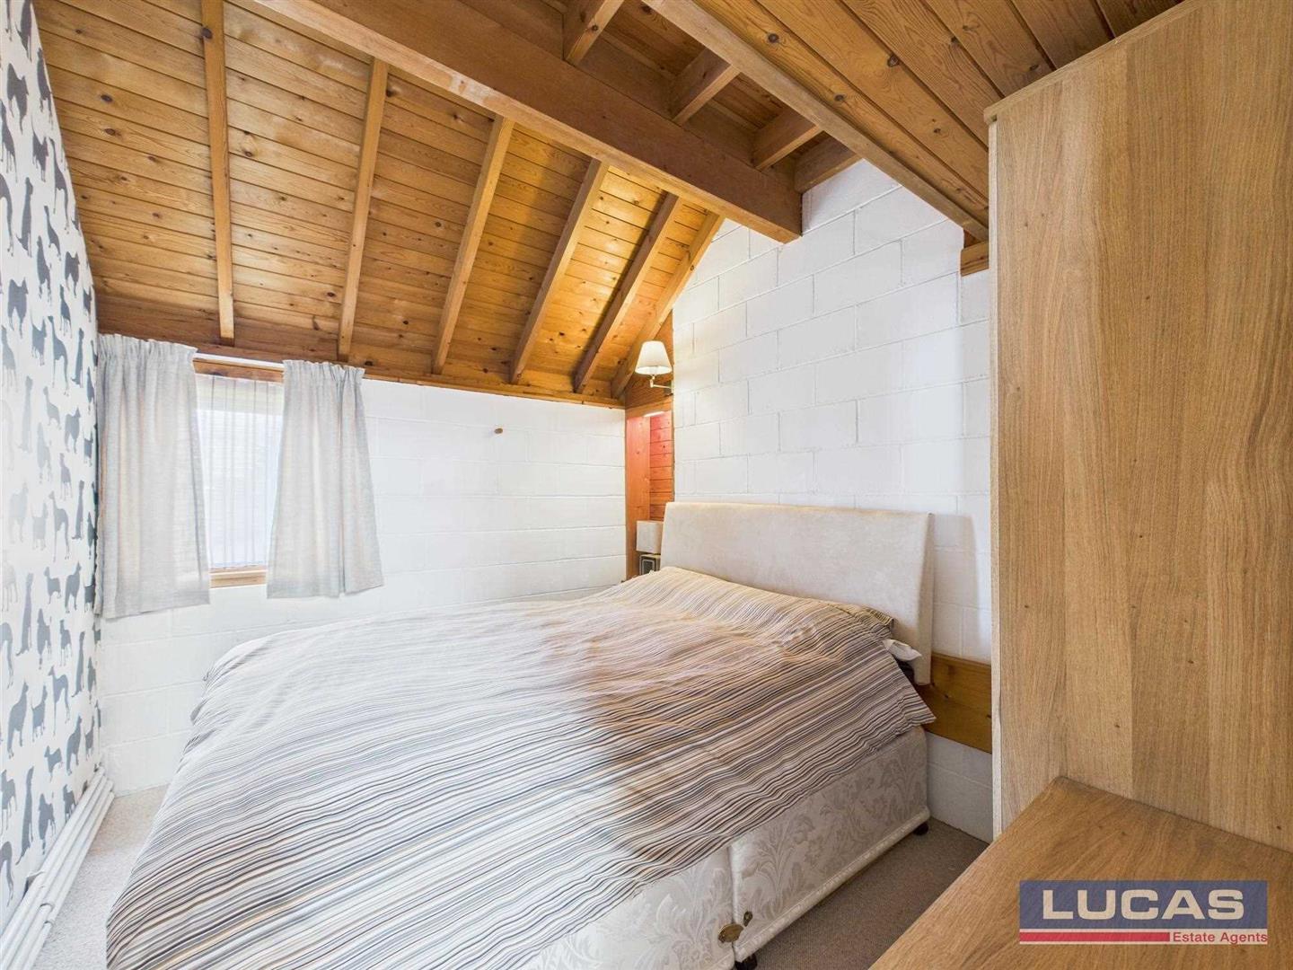
Bedroom 2/Home OfficeWindow to front aspect, useful and spacious deep built-in wardrobes with sliding doors and further storage to side.
The First FloorLanding with curved staircase to upper floor
Timber stairs leading up to
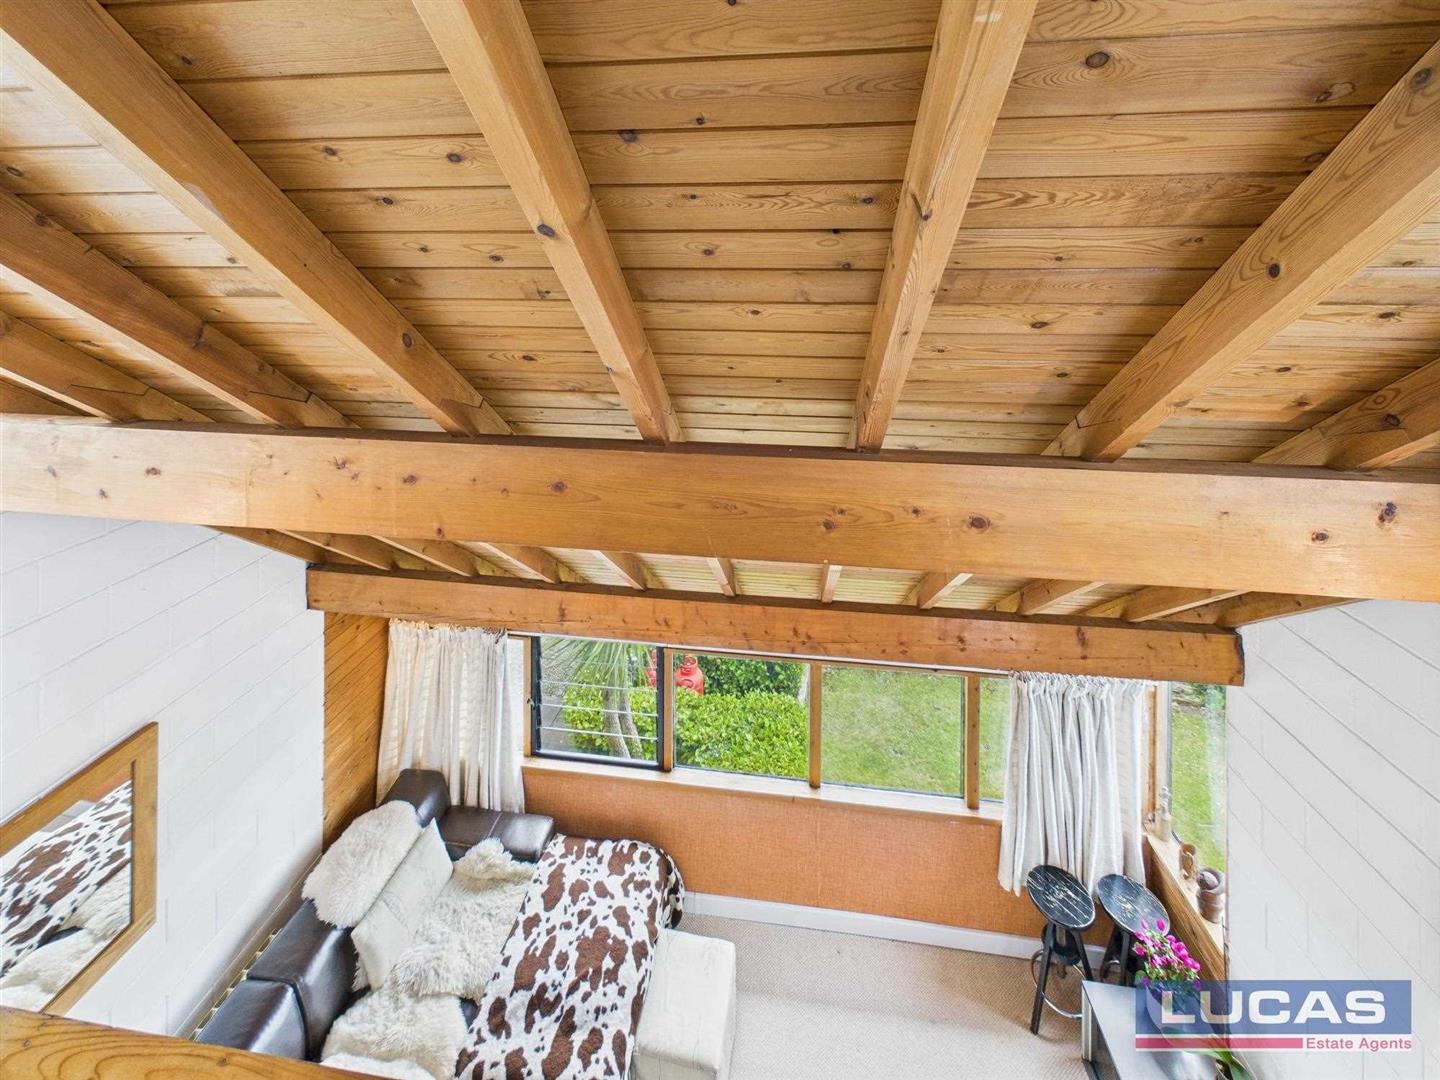
Vaulted Mezzanine Living RoomJOTUL cast iron wood burning stove set on a slate hearth, full width of room double glazed windows and two windows to side boasting a dual aspect outlook to the front and side with stunning views over the countryside and mountains.
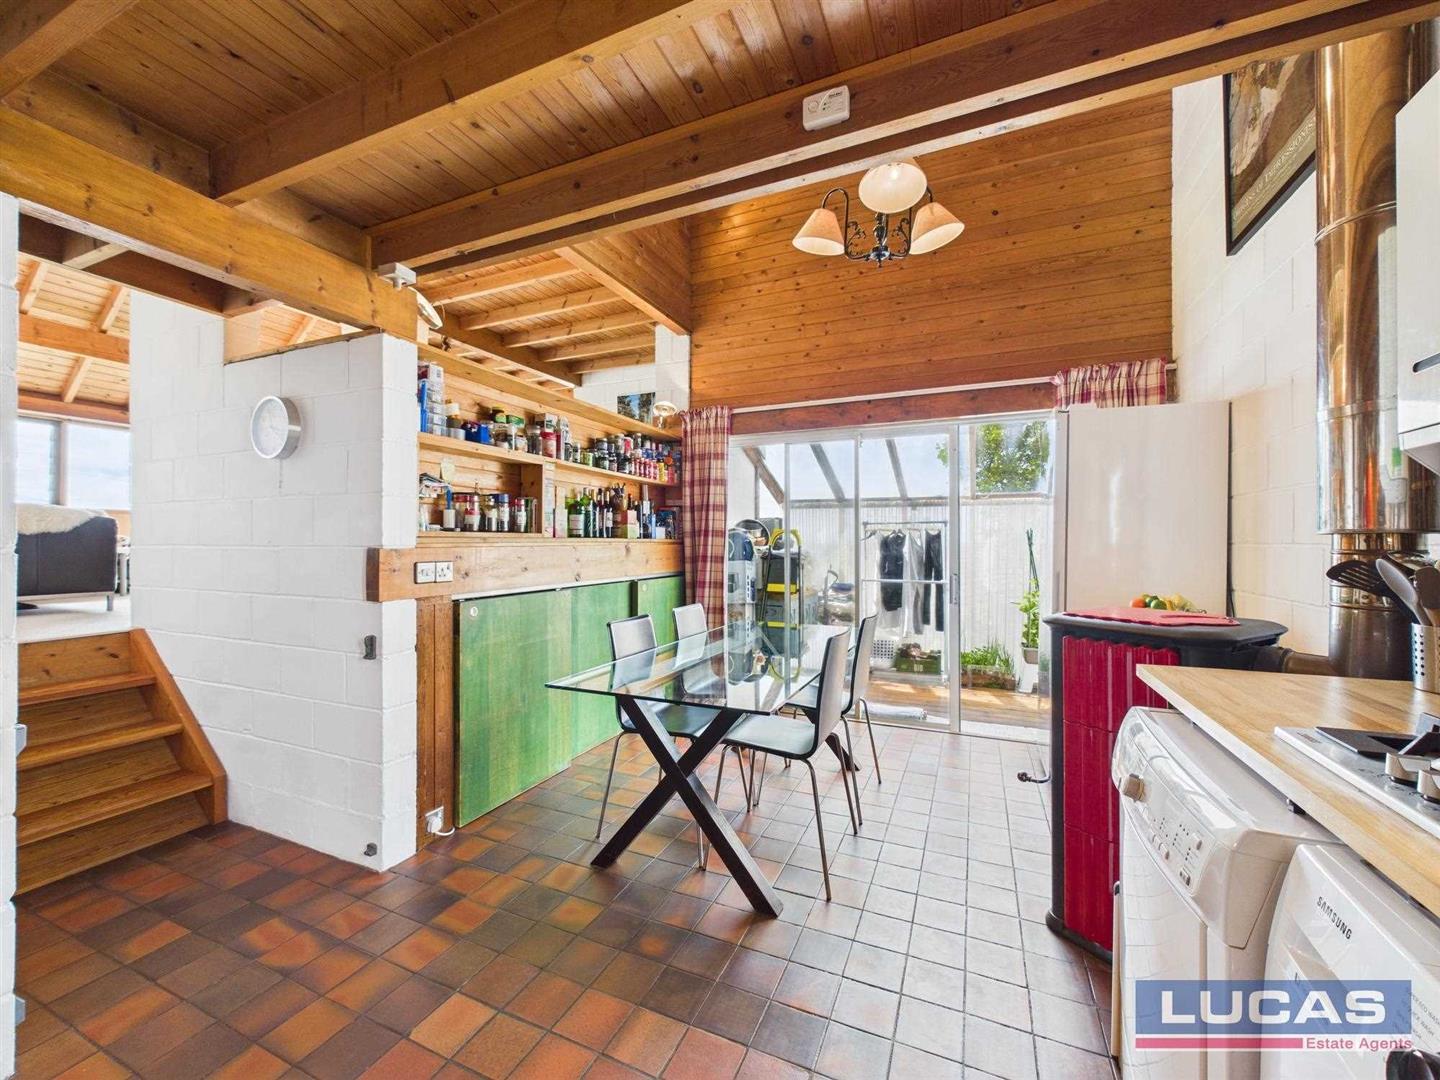
Kitchen/DinerVaulted double-height ceiling ,
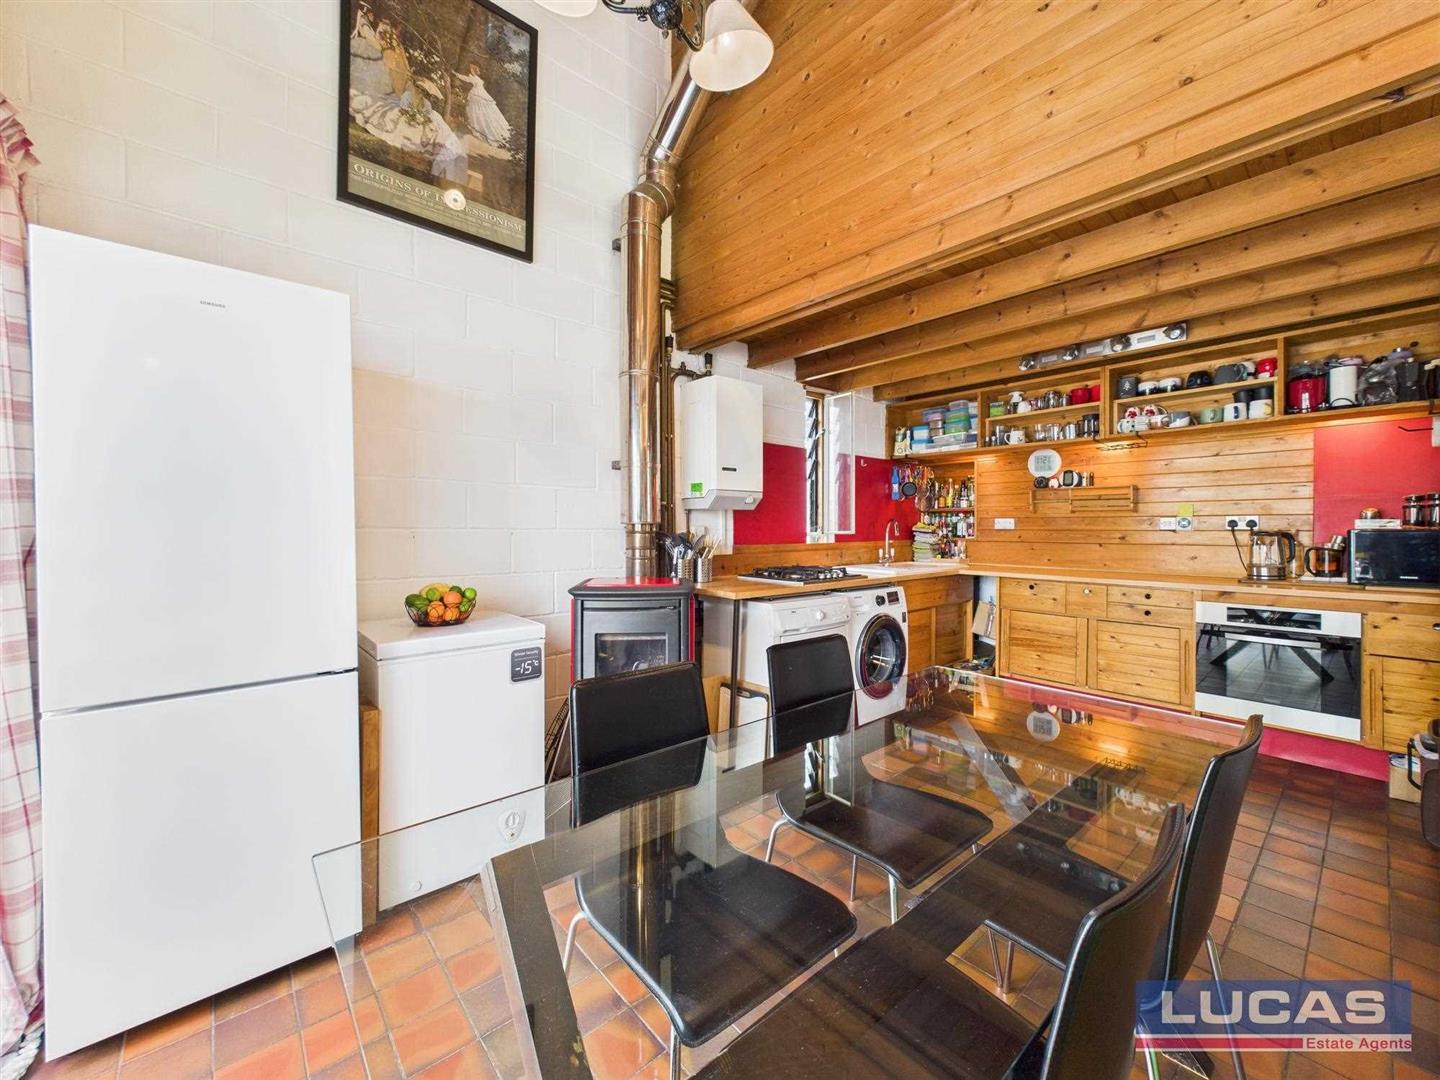
Bespoke base cupboards and open wall storage units
Solid wood block work surfaces
Ceramic single bowl sink with mixer tap.
Zanussi built under electric oven, gas hob
Space for free standing washer and dryer
Space for tall free standing fridge/freezer,
Wall mounted gas central heating boiler
LINCAR cast-iron wood burning stove
Useful built in storage cupboards with open shelving above
Aluminium sliding double glazed door into:
Sun RoomWindows to three sides and door with steps leading out to the rear garden.
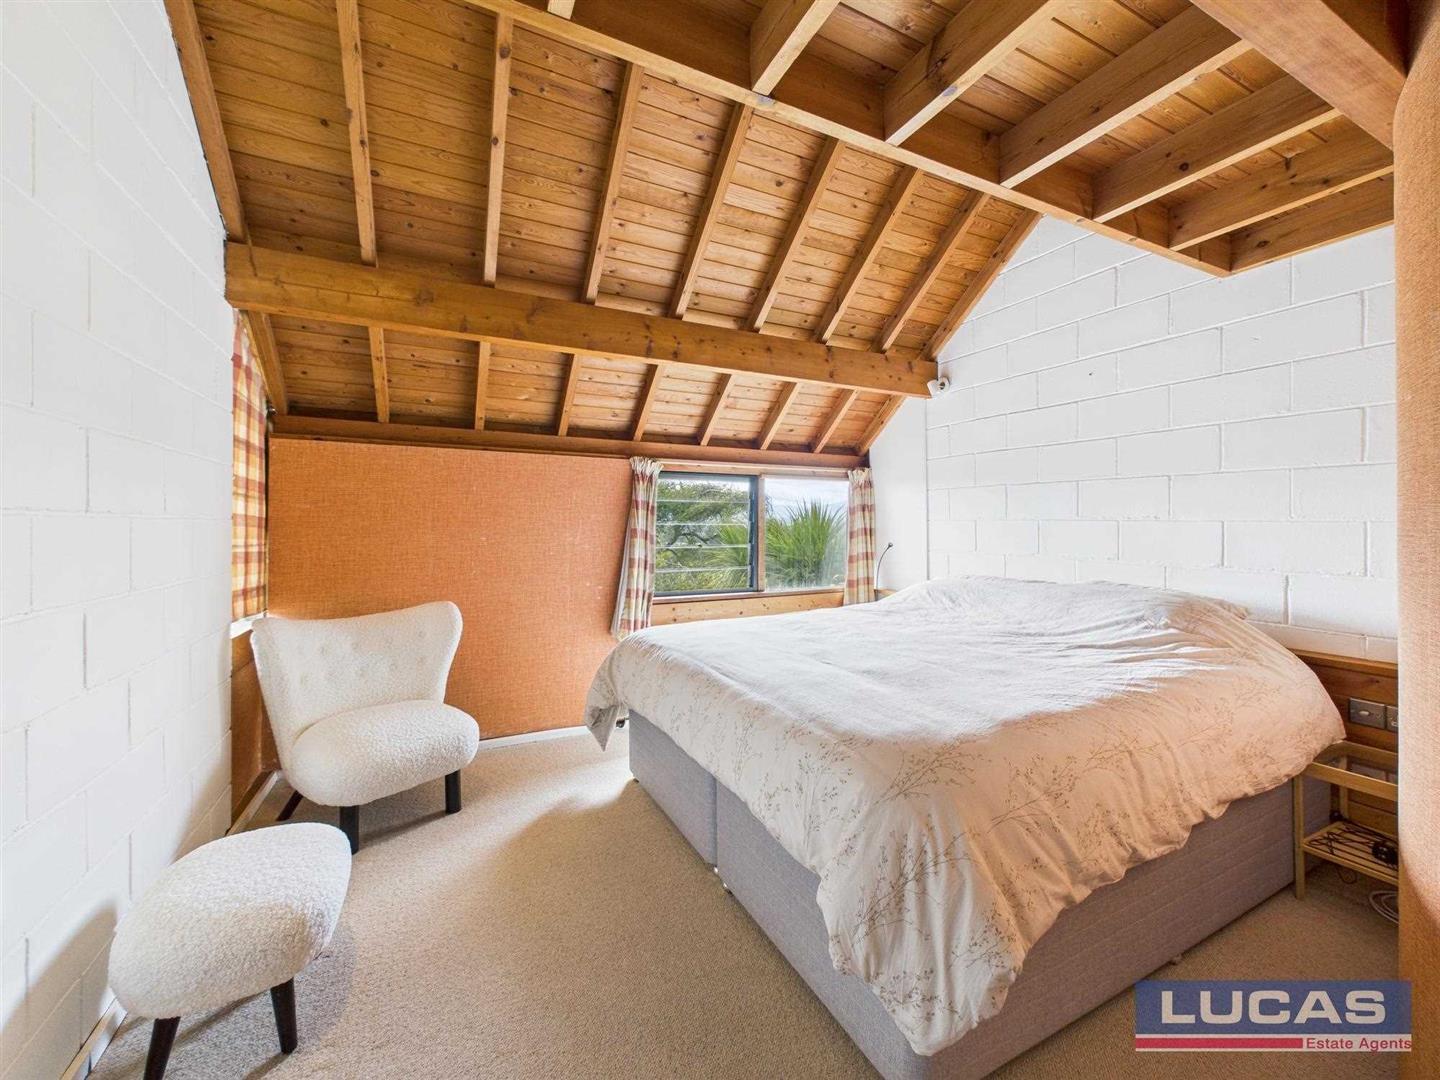
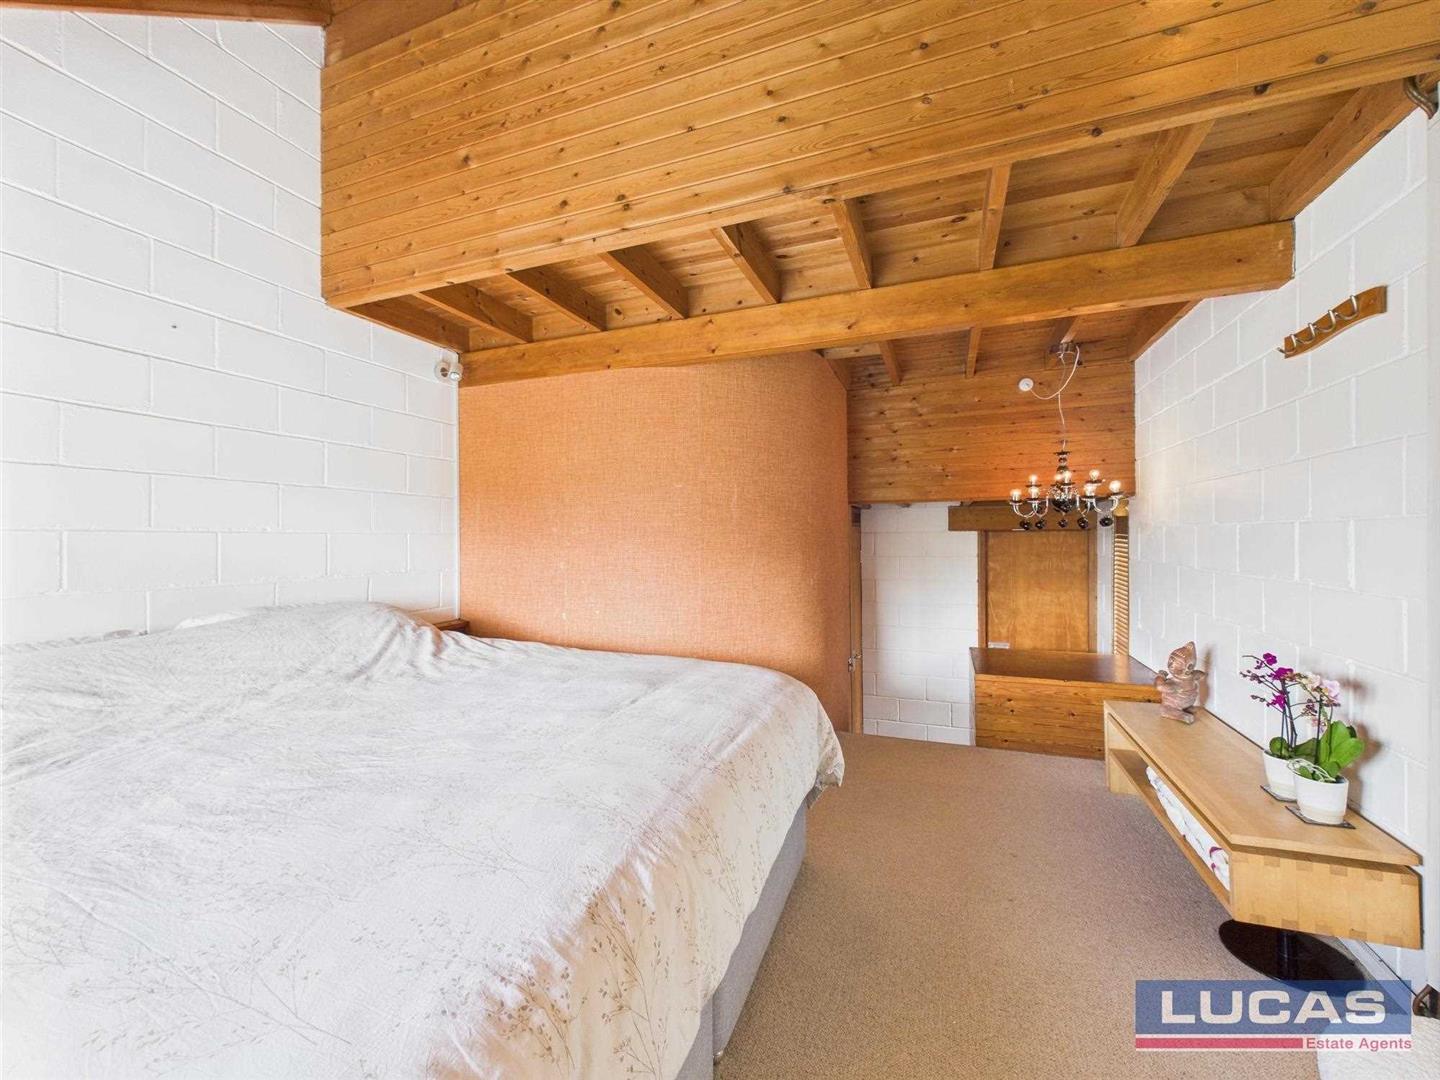
Bedroom 1 and ensuite bathroomTiled flooring, built in storage cupboard, louvred window to side aspect with steps leading up to the vaulted bedroom area with windows to front and side aspects.
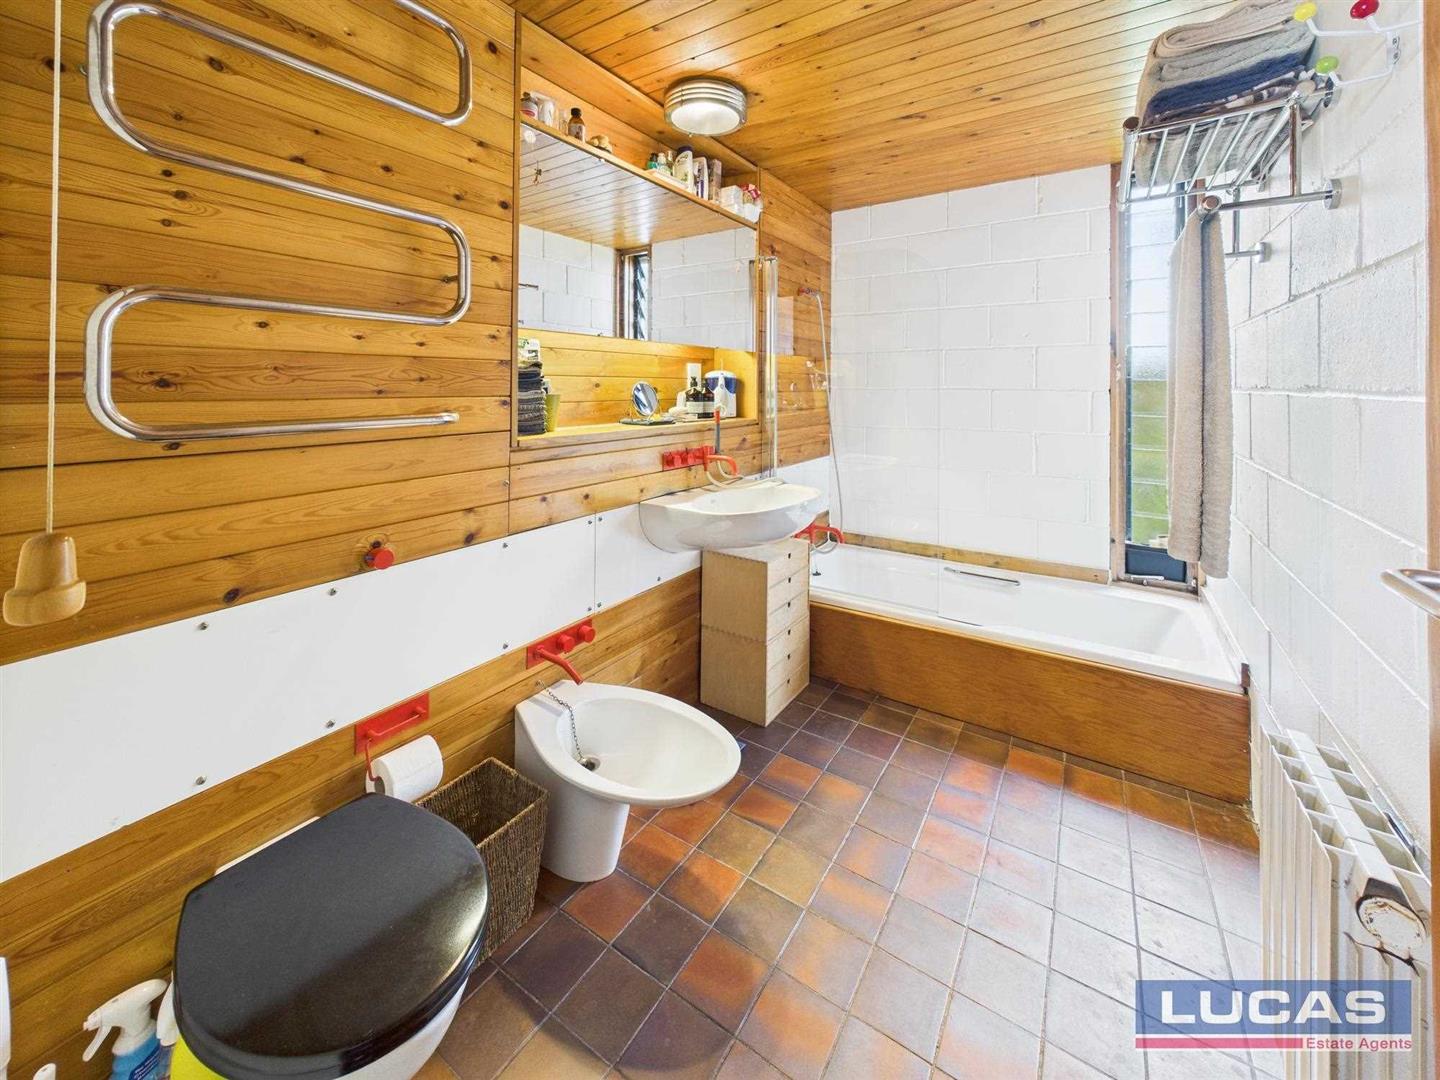
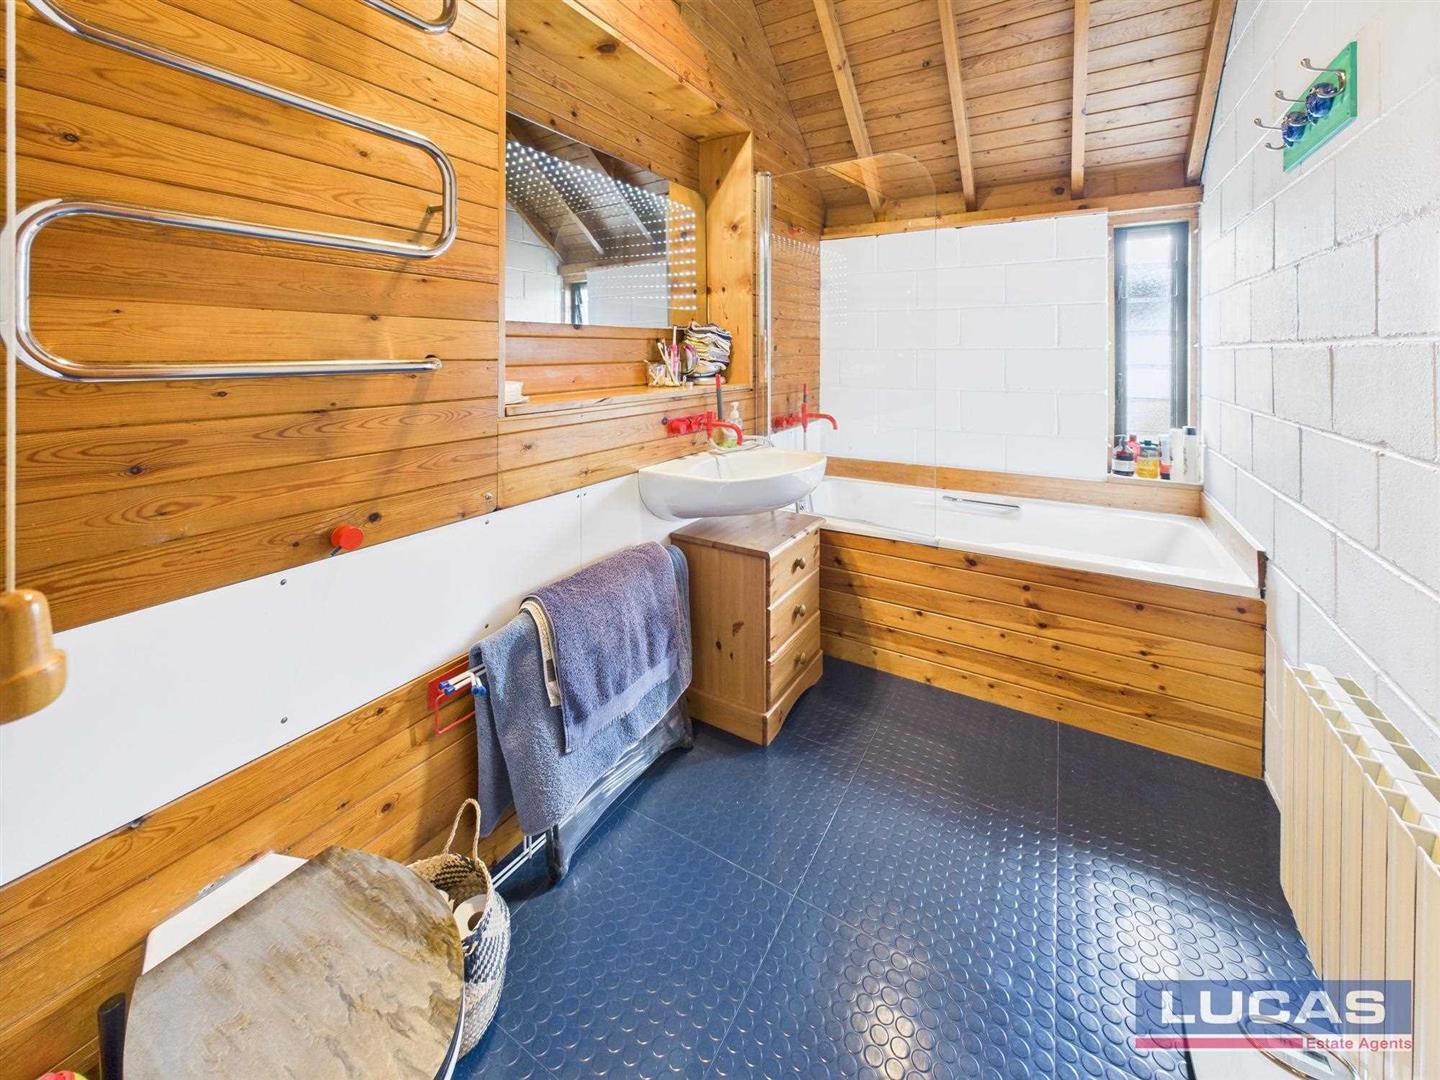
Ensuite bathroom with sunken bath, mixer tap and glass shower screen. Wall mounted wash hand basin, WC, bidet, narrow frosted louvred window to rear.
The Second floorLanding with small stairs up to:
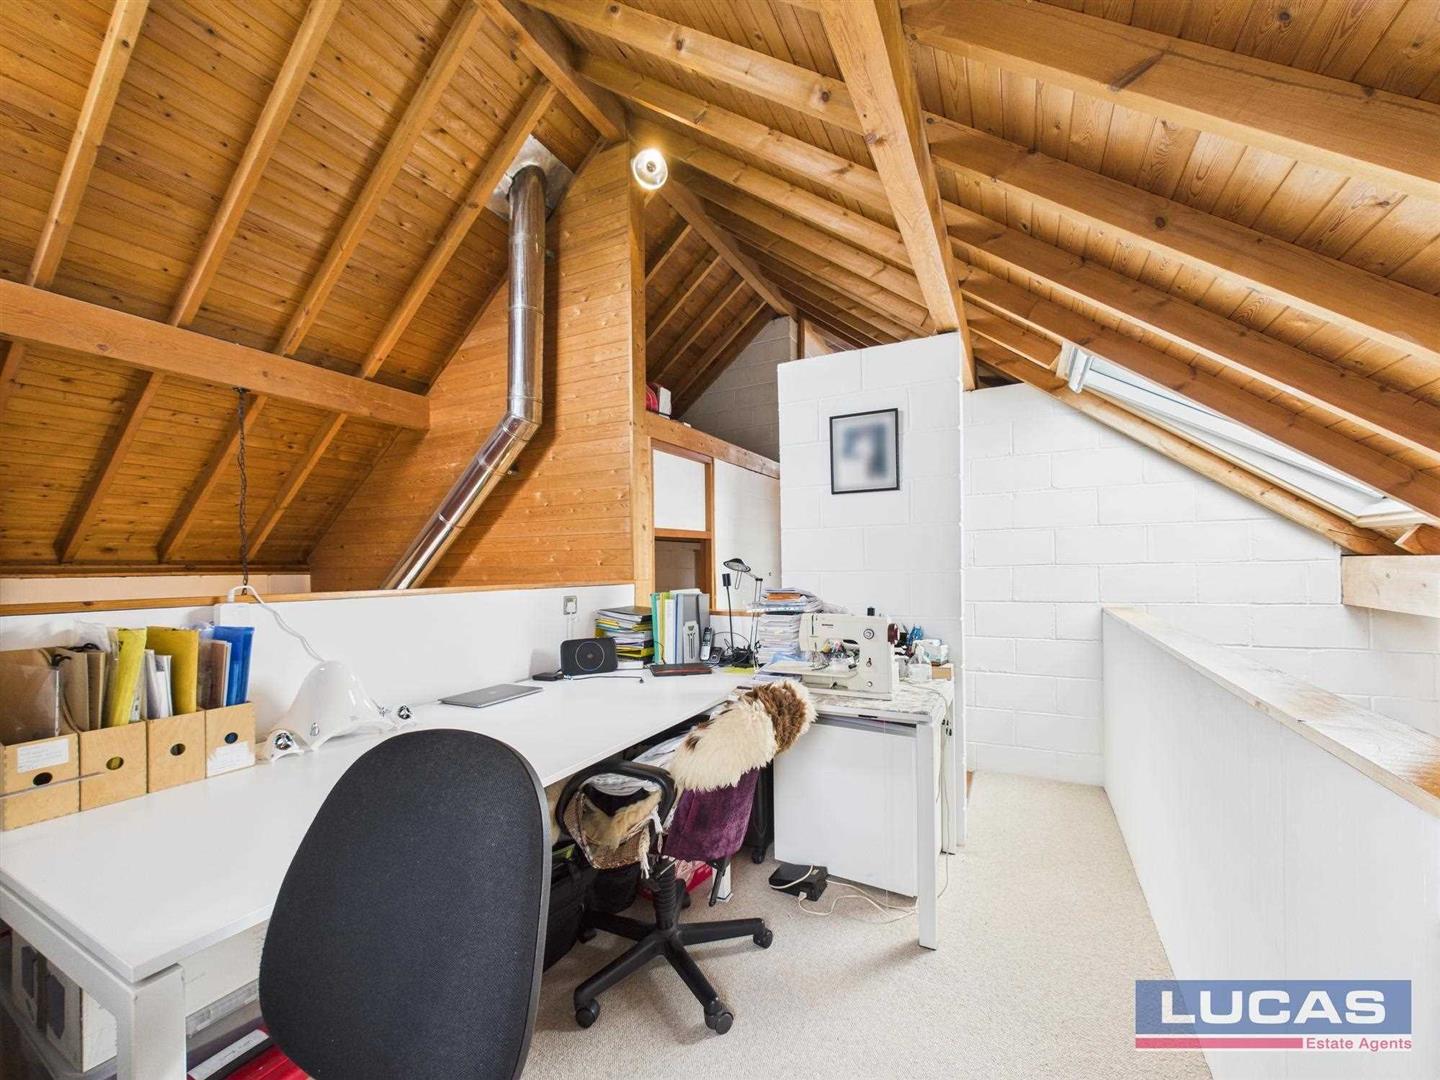
Mezzanine Study/Studio RoomVaulted ceiling and recently installed Velux roof light, floor to ceiling window to side aspect boasting more spectacular views.
Bedroom 3Vaulted ceiling and window to rear aspect overlooking the garden, a bathroom comprising of timber panelled bath with mixer tap and glass shower screen, wall mounted wash hand basin, WC, low maintenance Pirelli studded rubber tiled flooring.
Narrow frosted window to the rear and small steps off the landing L-shaped
Bedroom 4L shaped room with ample storage and a recently installed Velux roof light.
ExternallyEstablished gardens to front, side and rear, with a large log store, al fresco entertaining areas, to dine outside, taking in the panoramic views. There is a private drive with off-road parking and access to the car port that offers three useful storage cupboards.
Locationwhat3words ///steered.protects.sprinter
AGENTS NOTESThe property is of cavity and timber frame construction under a slate roof.
If you arrange a viewing of this property, you will receive a confirmation email in your inbox. Please make sure you check your 'spam' or 'junk' folder as it sometimes finds its way in there.
Note to CustomersLucas Estate Agents recommend clients/customers to use the conveyancing services of Mackenzie Jones Solicitors. The client/customer will receive a free, no obligation conveyancing quote from Mackenzie Jones Solicitors, should the client/customer proceed to engage the services of Mackenzie Jones Solicitors, and a property transaction successfully completes, then Lucas Estate Agents will receive a referral fee of £120 inclusive of VAT
Click image to enlarge:
- Individually designed detached Swiss Chalet style open plan split level home
- Situated In An Elevated Position with fabulous views
- No Onward Chain
- Off road parking with a car port
- Well maintained gardens to front & rear with large log store
- Services Mains Electric, Mains Water,Mains Drains, Central Heating LPG Gas Fired


