
Rhos Y Gad, Llanfairpwll
Offers Around £240,000 (Tenant Fees)

- A Very Well-Appointed Semi-Detached Family Home -No Chain
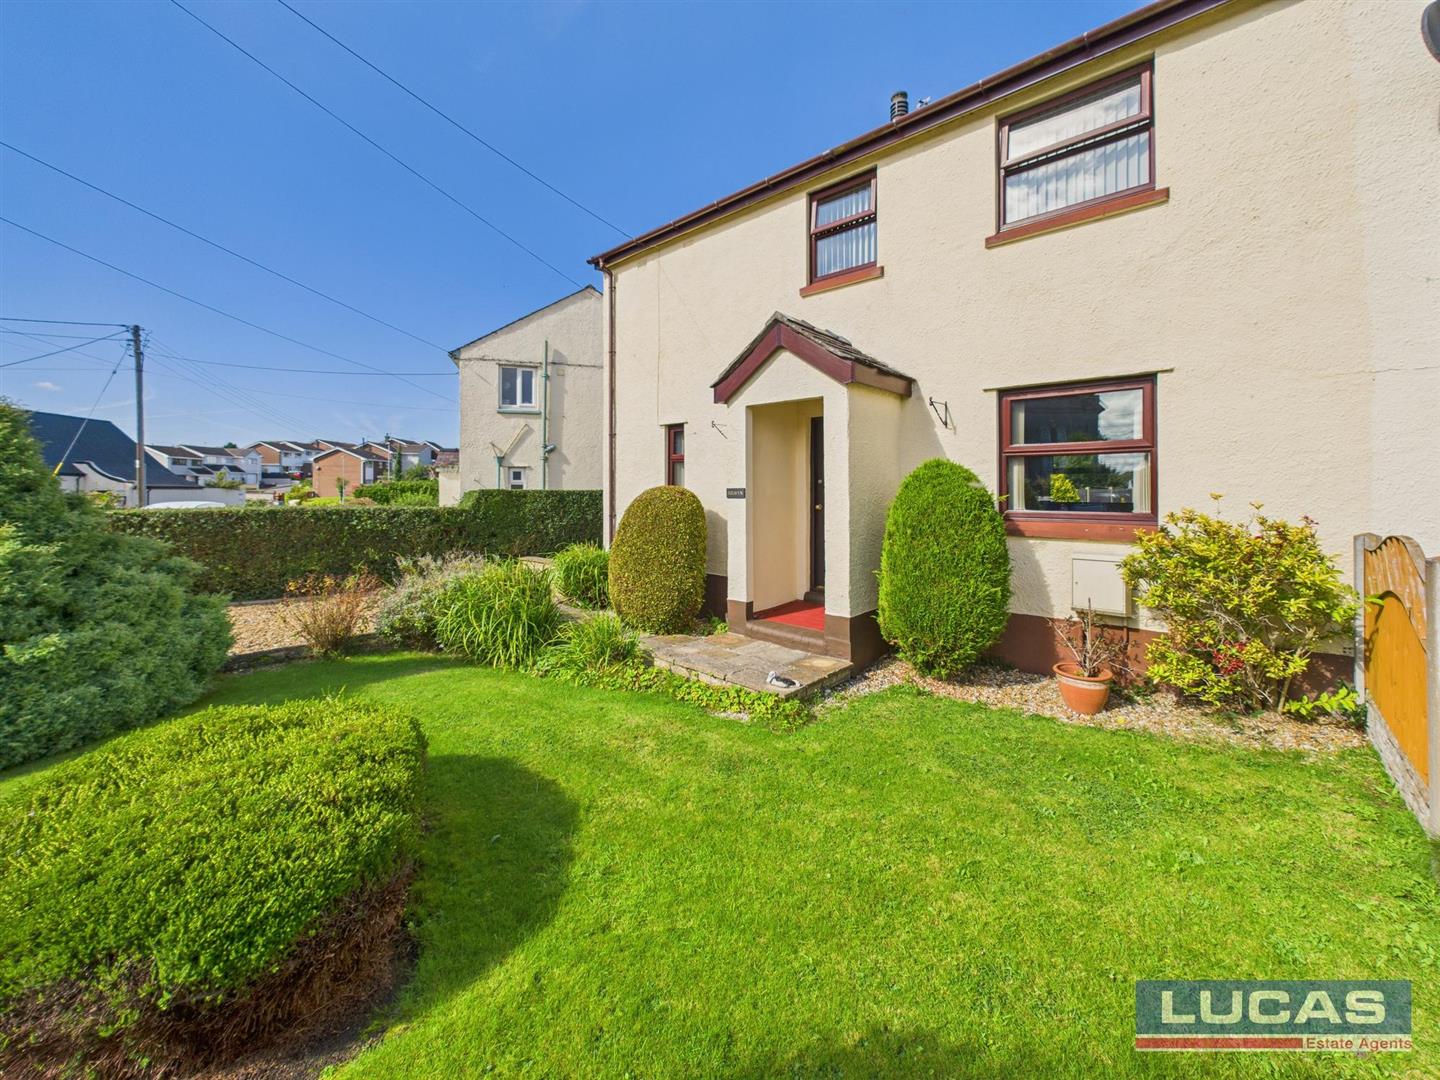
- Off Road Parking On The Gravelled Driveway Together With Lawned Gardens To Both Front & Rear
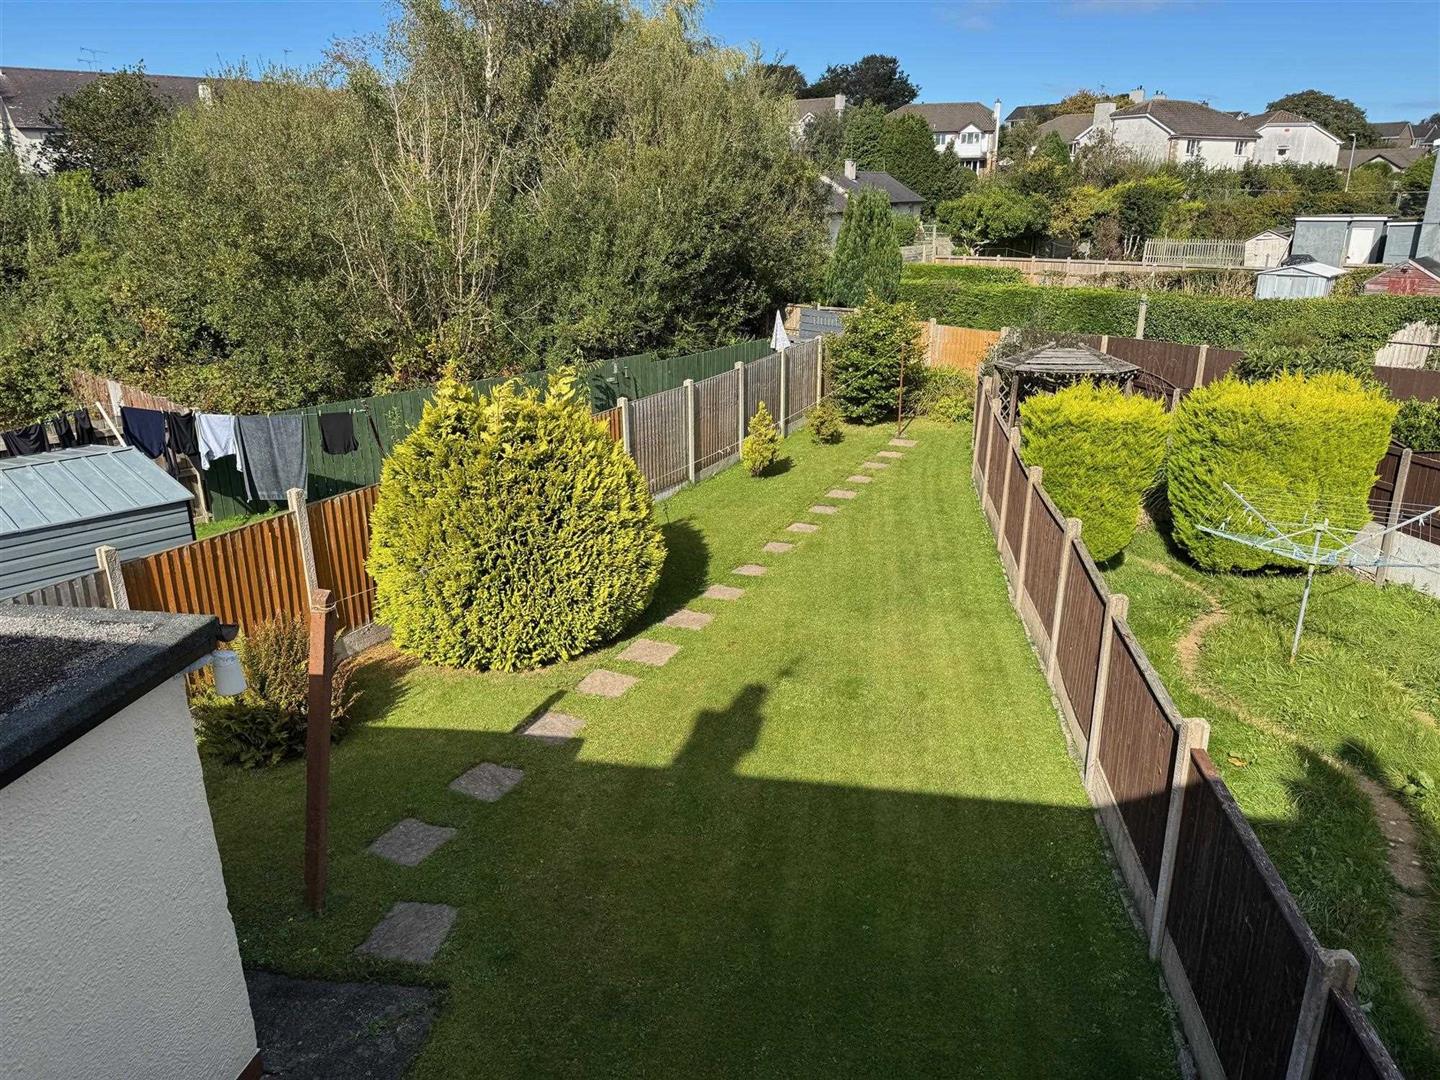
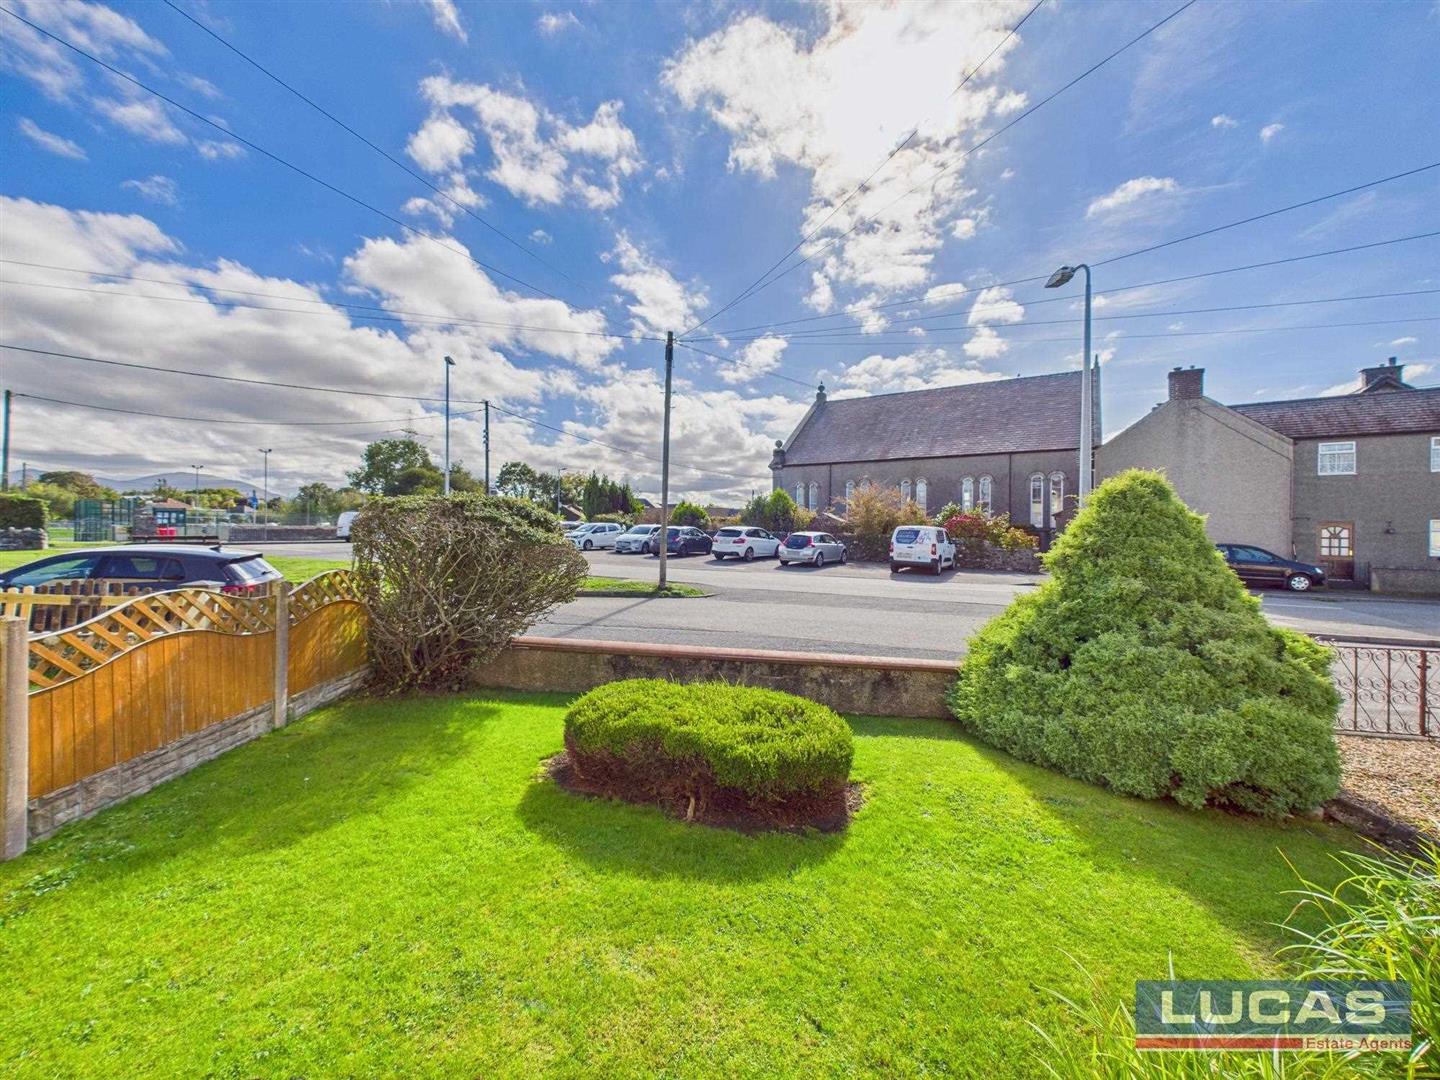
- From The Front Aspect There Are Distant Mountain Views long With Pleasant Views Of Trees & Rooftops To The Rear From The Upper Floor
- Restriction On Title Section 157 Of The Housing Act 1985 It Requires Buyers To Have Lived Or Worked In The Region For At Least 3 Years .
- Services Mains Electric, Mains Water, Mains Drains, Central Heating Gas Fired
A Very Well-Appointed Semi-Detached Family Home With The Added Benefit Of Having No Chain & Centrally Located In The Very Popular Village Of Llanfairpwll & Within Easy Walking Distance Of Primary School, Health Centre, Convenience Store & Numerous Village Amenities. The Well-Proportioned Property Has Off Road Parking On The Gravelled Driveway Together With Lawned Gardens To Both Front & Rear Along With Two Storage Outbuildings. From The Front Aspect There Are Distant Mountain Views Along With Pleasant Views Of Trees & Rooftops To The Rear From The Upper Floor. Please Note The Property Has A Restriction On Title Section 157 Of The Housing Act 1985 It Requires Buyers To Have Lived Or Worked In The Region For At Least 3 Years .
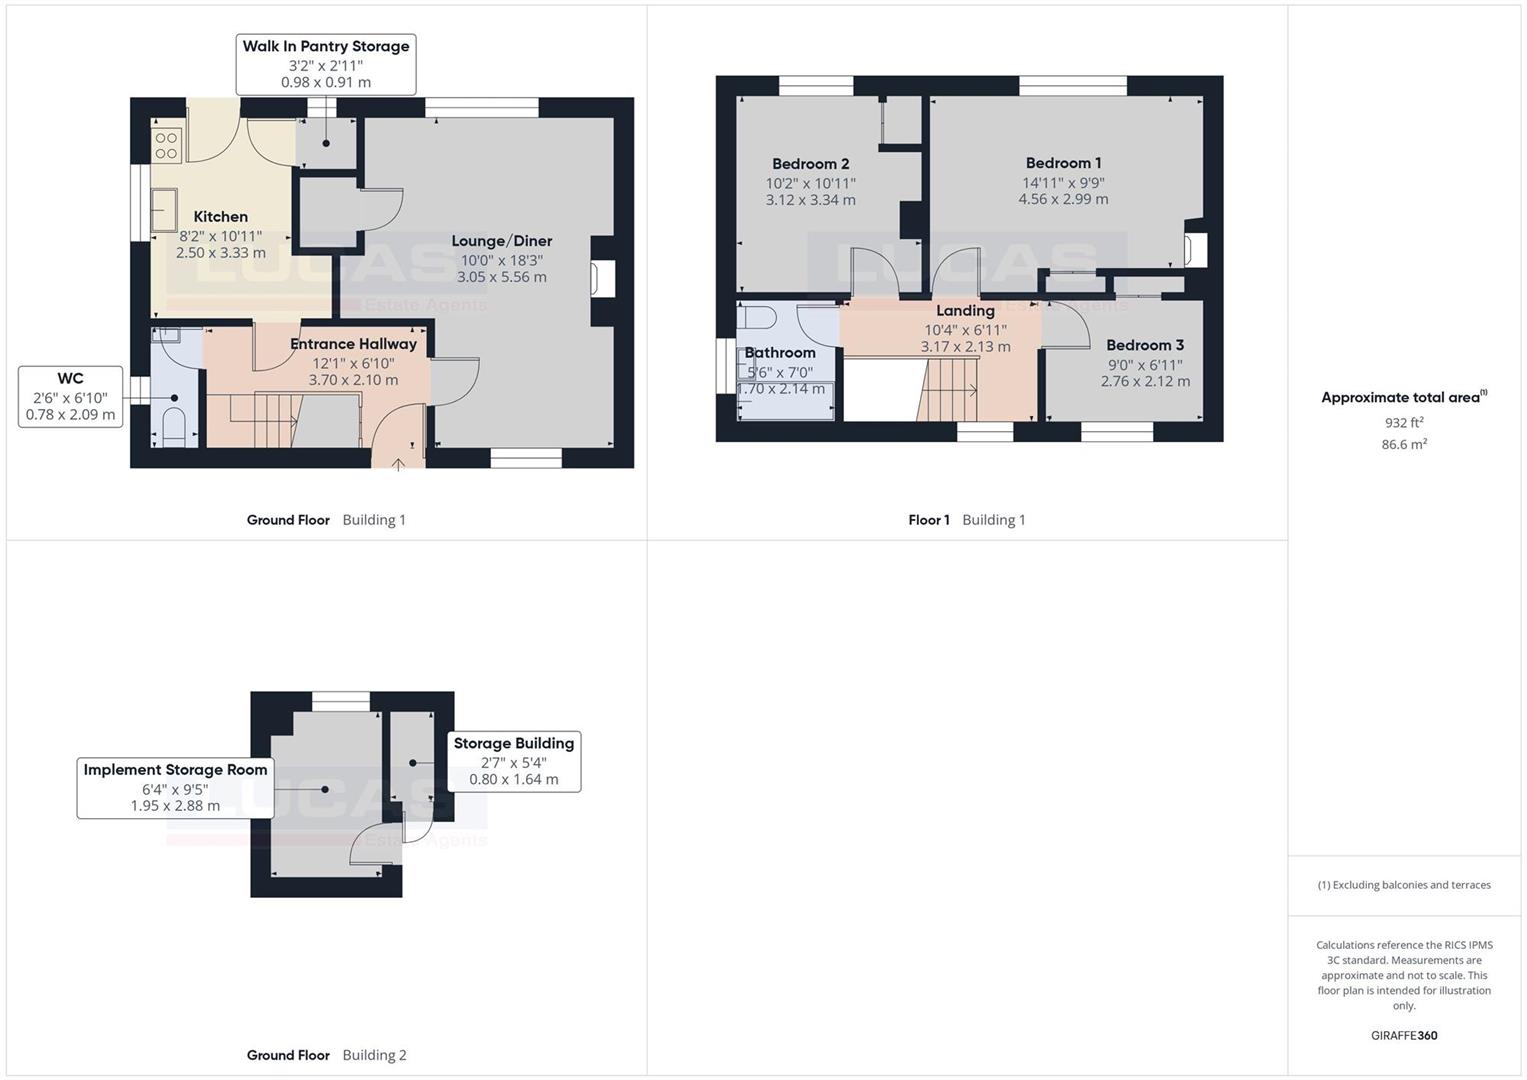
Entrance Hallway12'1" x 6'10"This welcoming entrance hallway provides access to the main living areas of the home. It is spacious enough to accommodate everyday movement and connects to the kitchen, lounge/diner, and WC, making it a practical start point for the property. The hallway enjoys natural light from a nearby window.
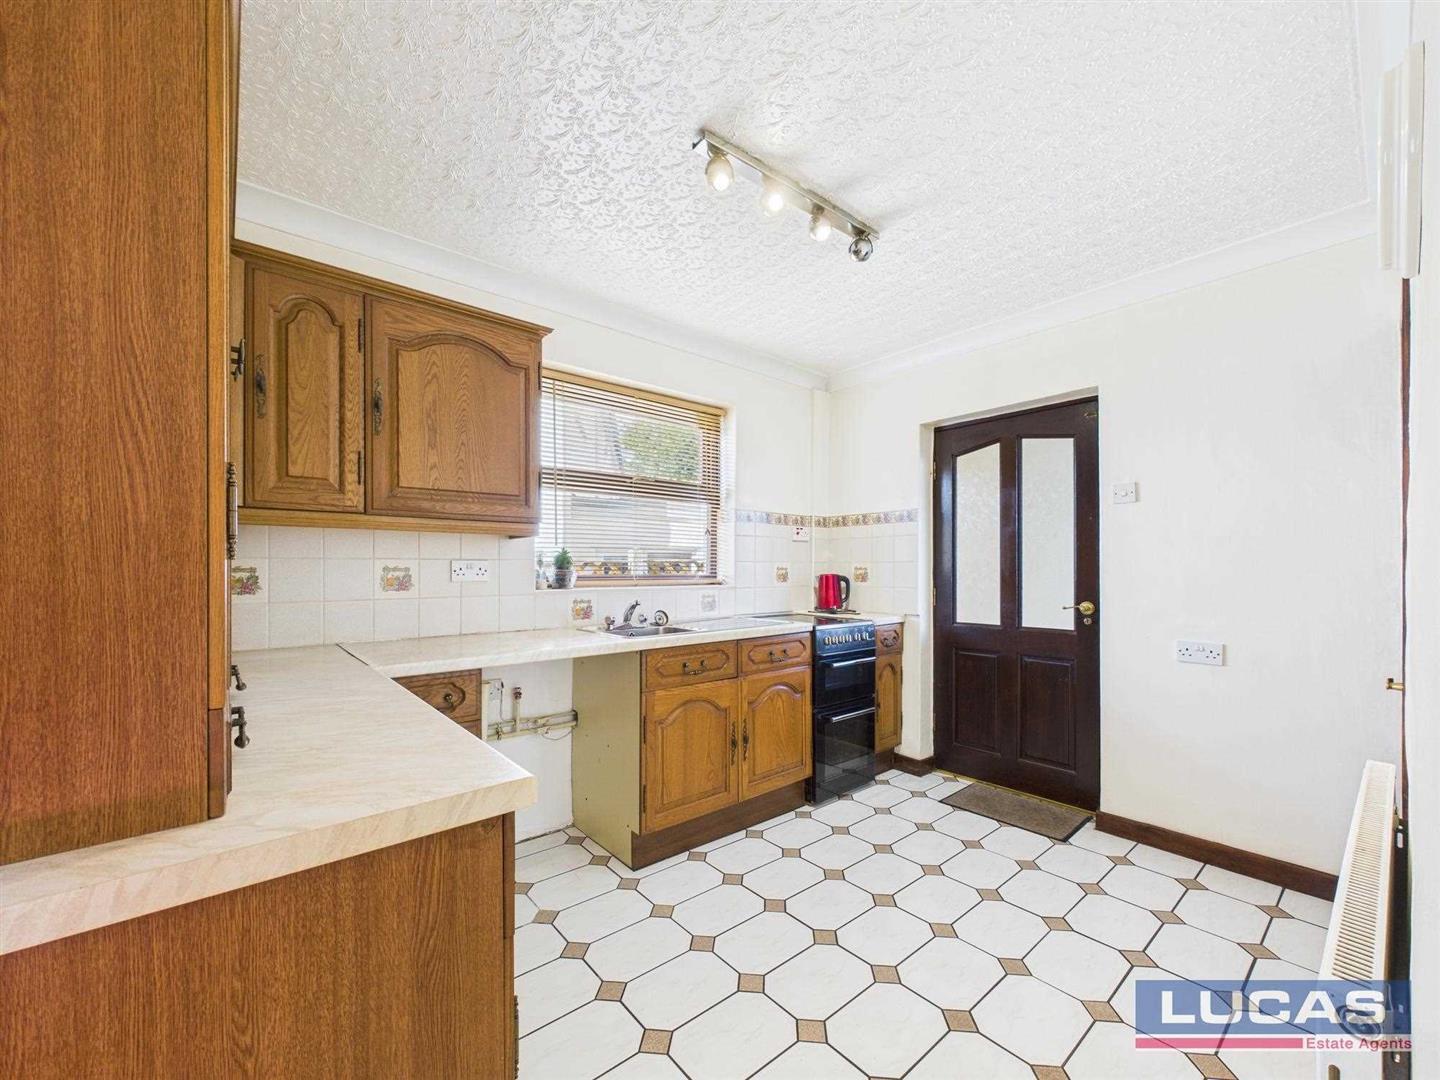
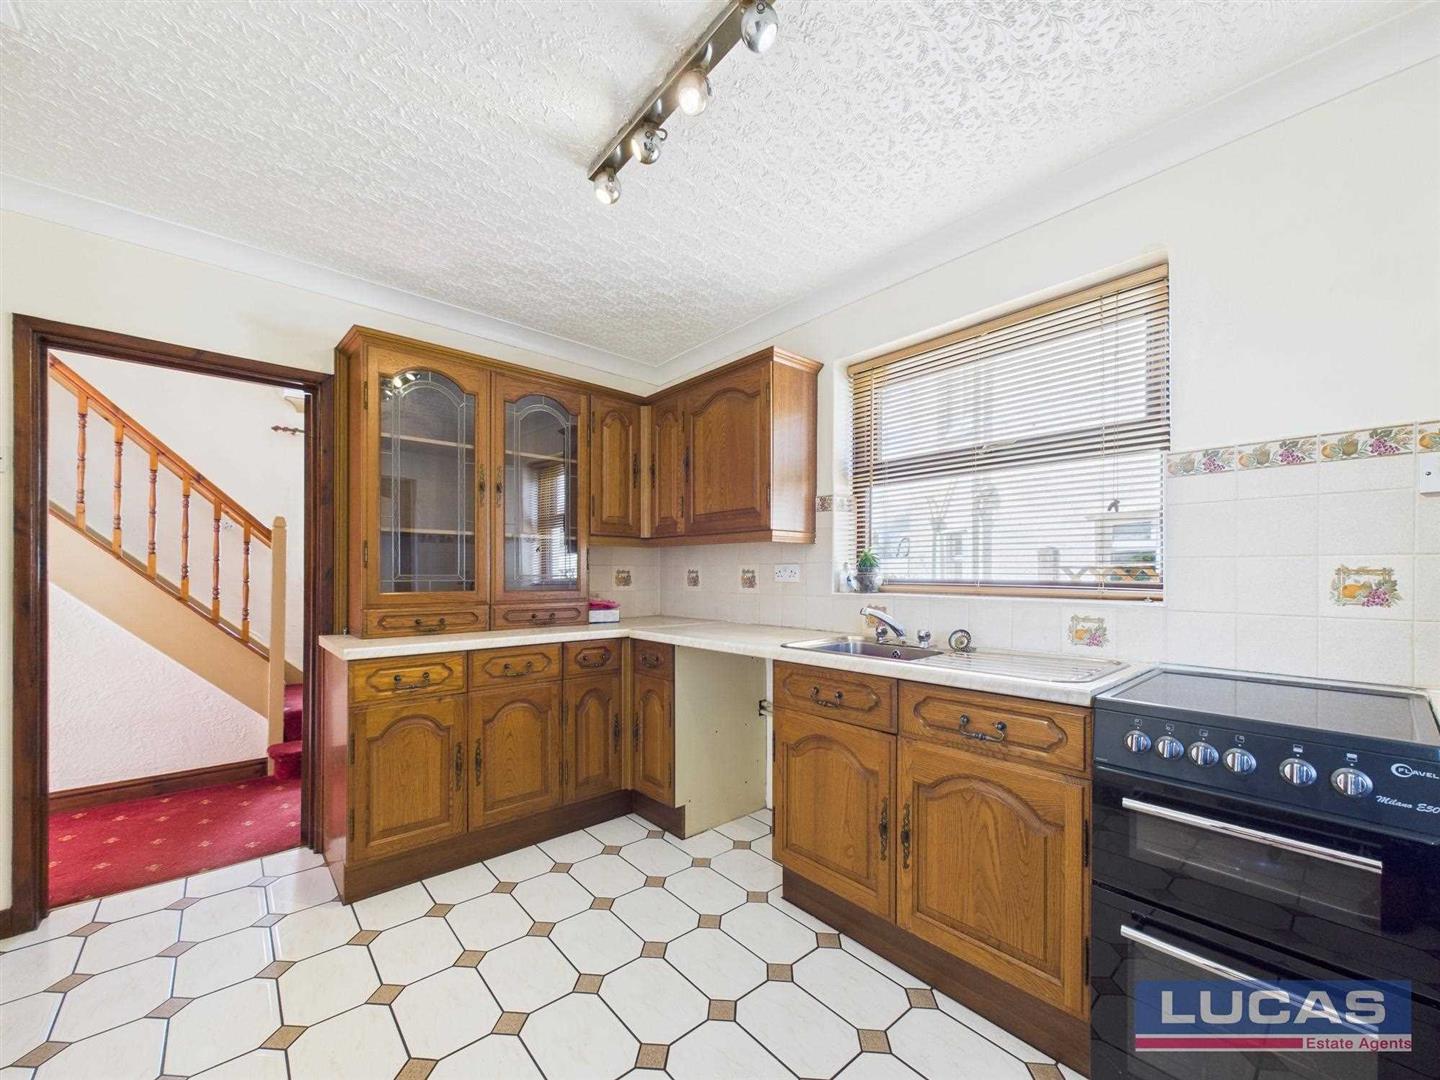
Kitchen8'2" x 10'11"The kitchen features traditional wood cabinetry with ample worktop space and a tiled splashback. It benefits from natural light through a window above the sink and has a door leading outside or to additional storage. The kitchen connects directly to the lounge/diner, providing a practical layout for family living or entertaining.
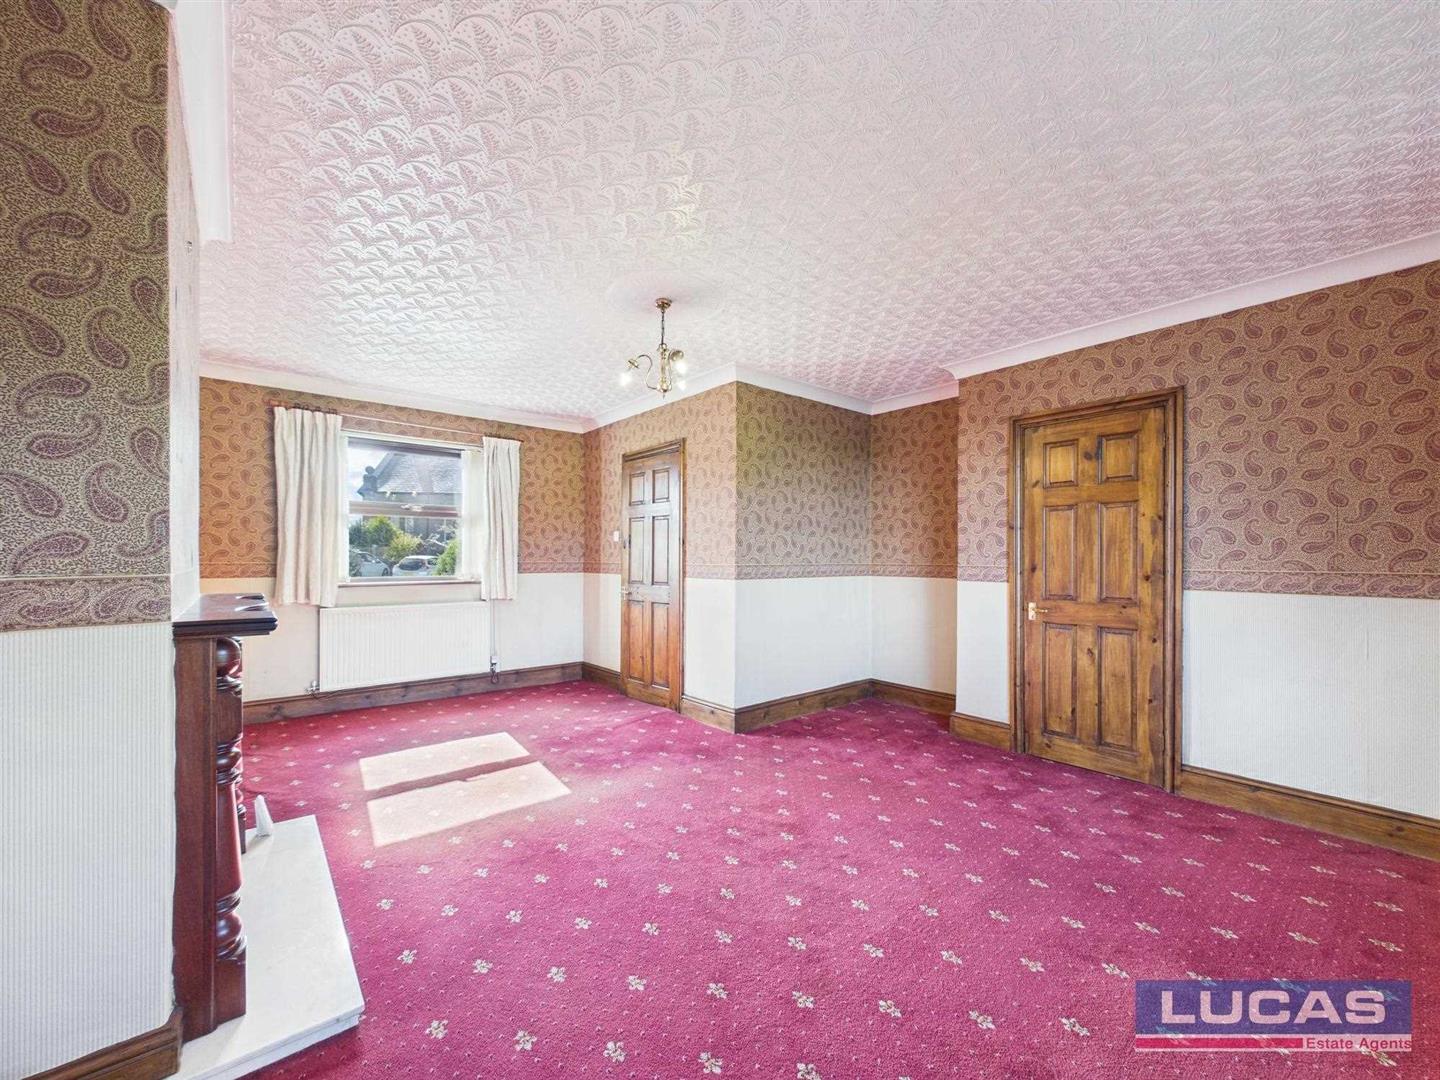
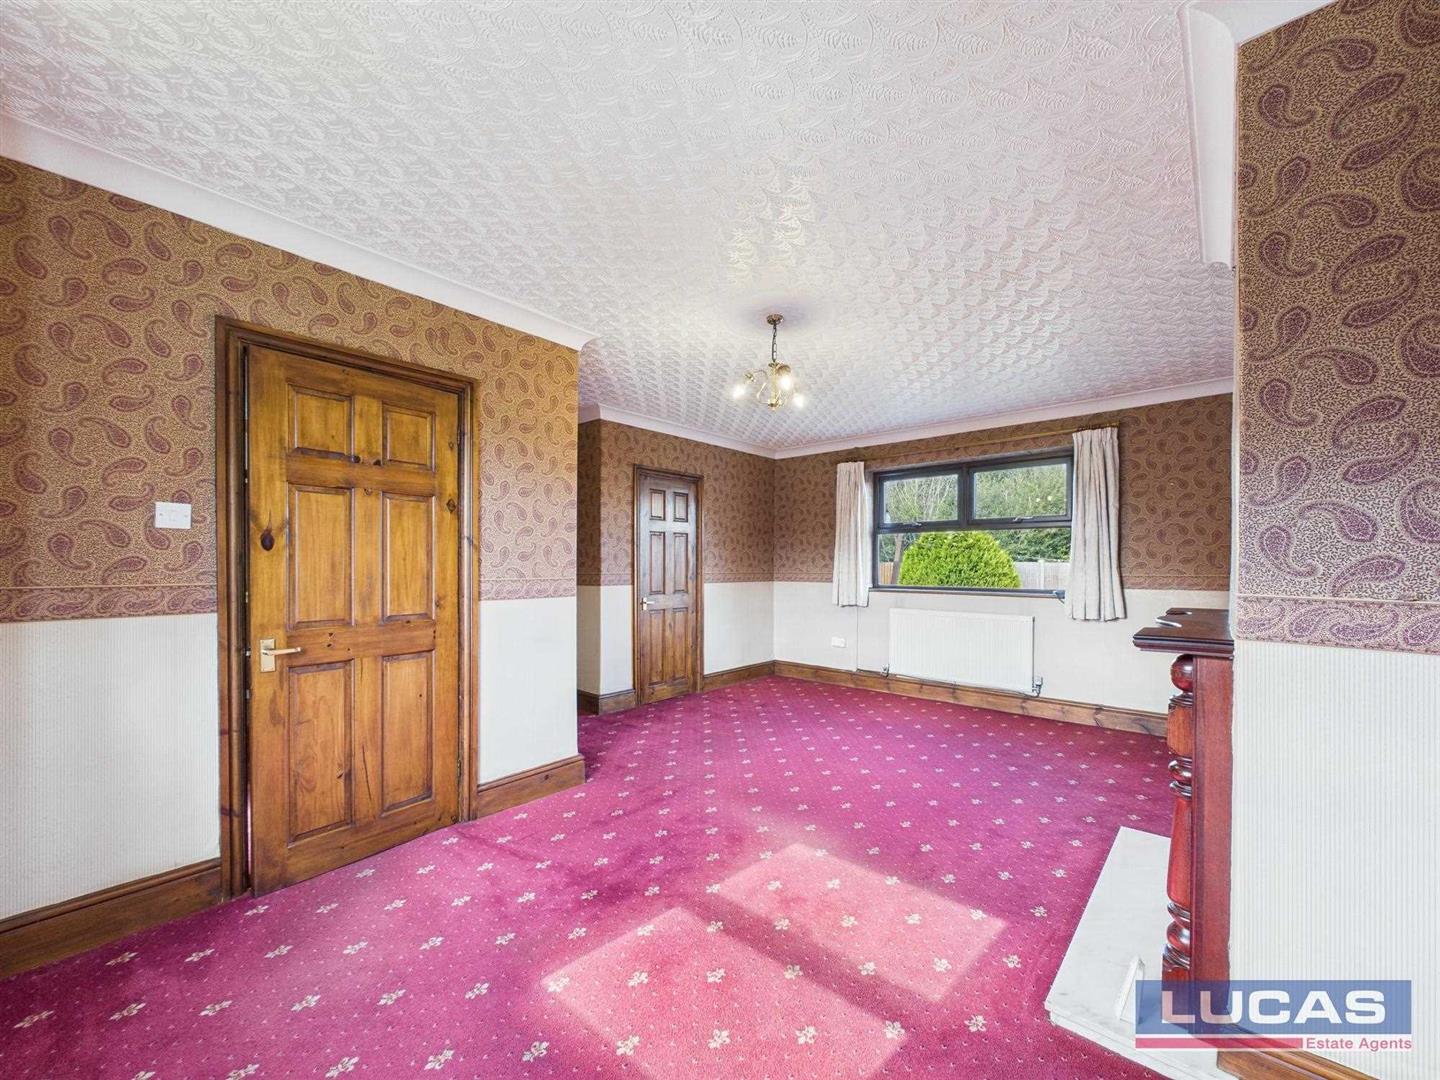
Lounge/Diner10'0" x 18'3"A spacious lounge/diner featuring a large window that fills the room with natural light and a fireplace that adds a cosy focal point. The room is carpeted and decorated with neutral tones, offering a flexible space for relaxation or dining. It has two doors leading to the entrance hallway and the kitchen area, creating an open yet defined living space.
WC2'6" x 6'10"The downstairs WC is a practical addition featuring a toilet and a washbasin, with a window providing natural light and ventilation. Its location adjacent to the entrance hallway adds convenience for residents and guests alike.
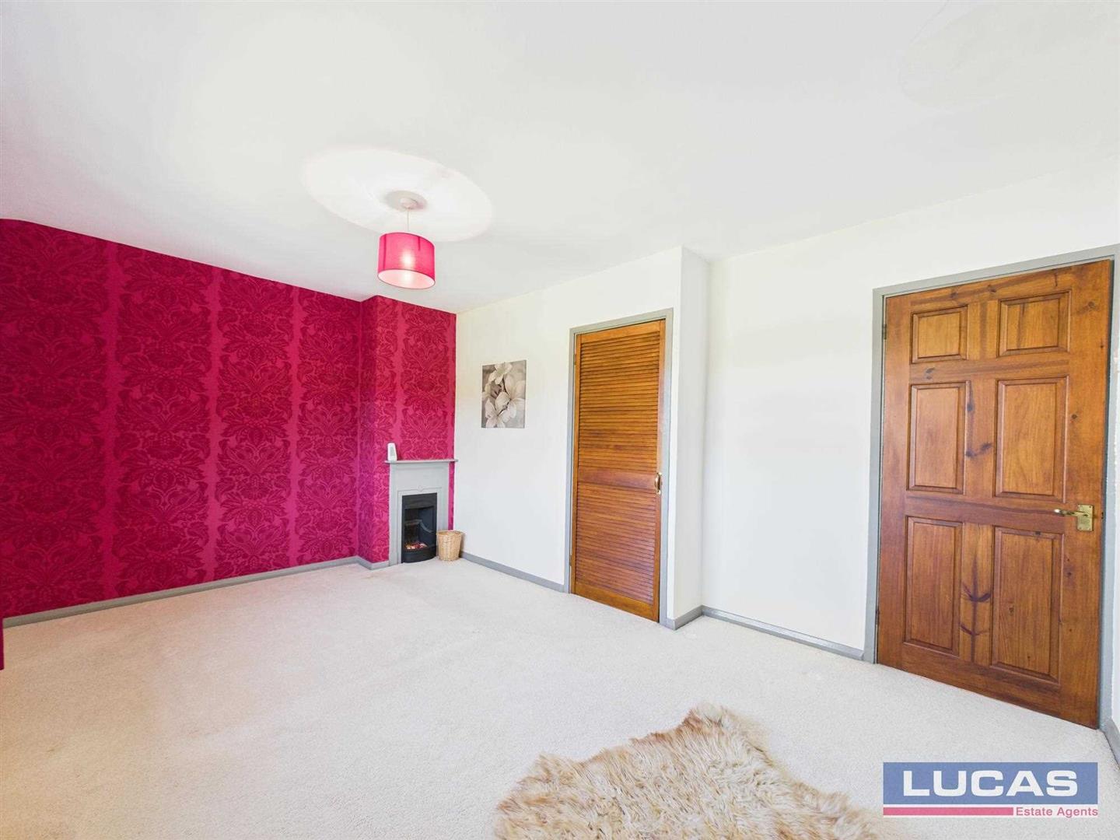
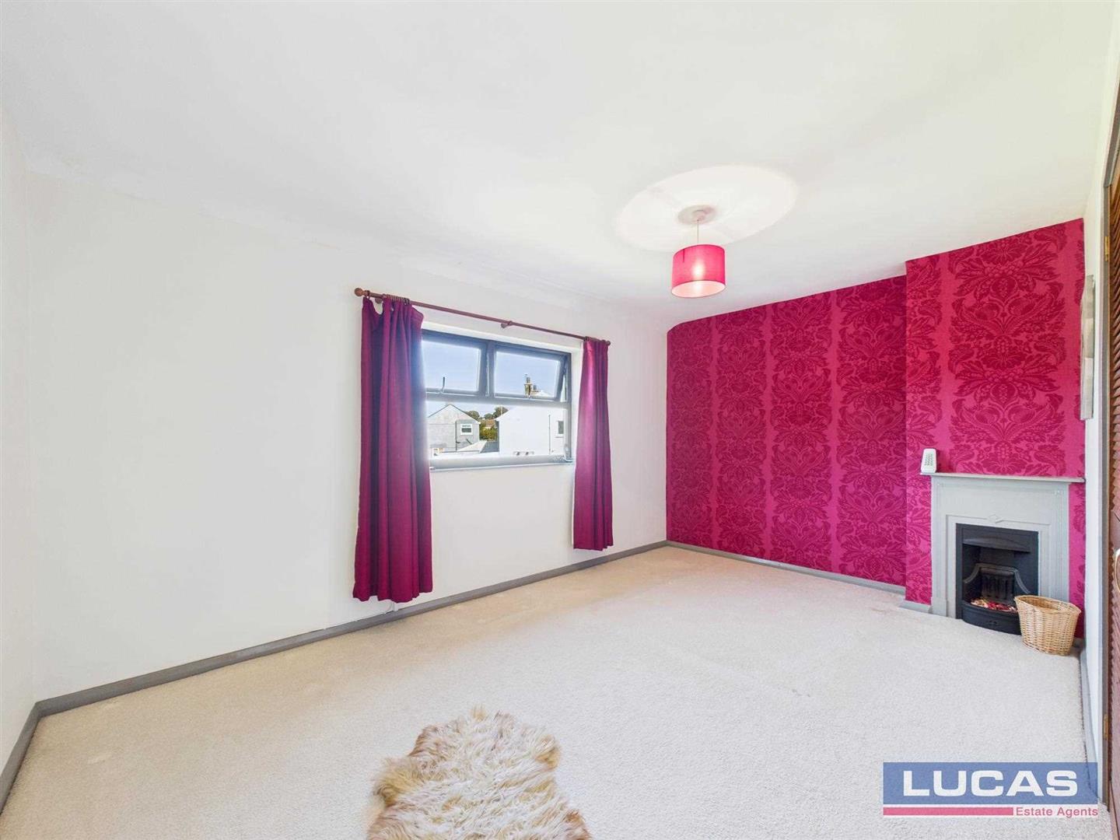
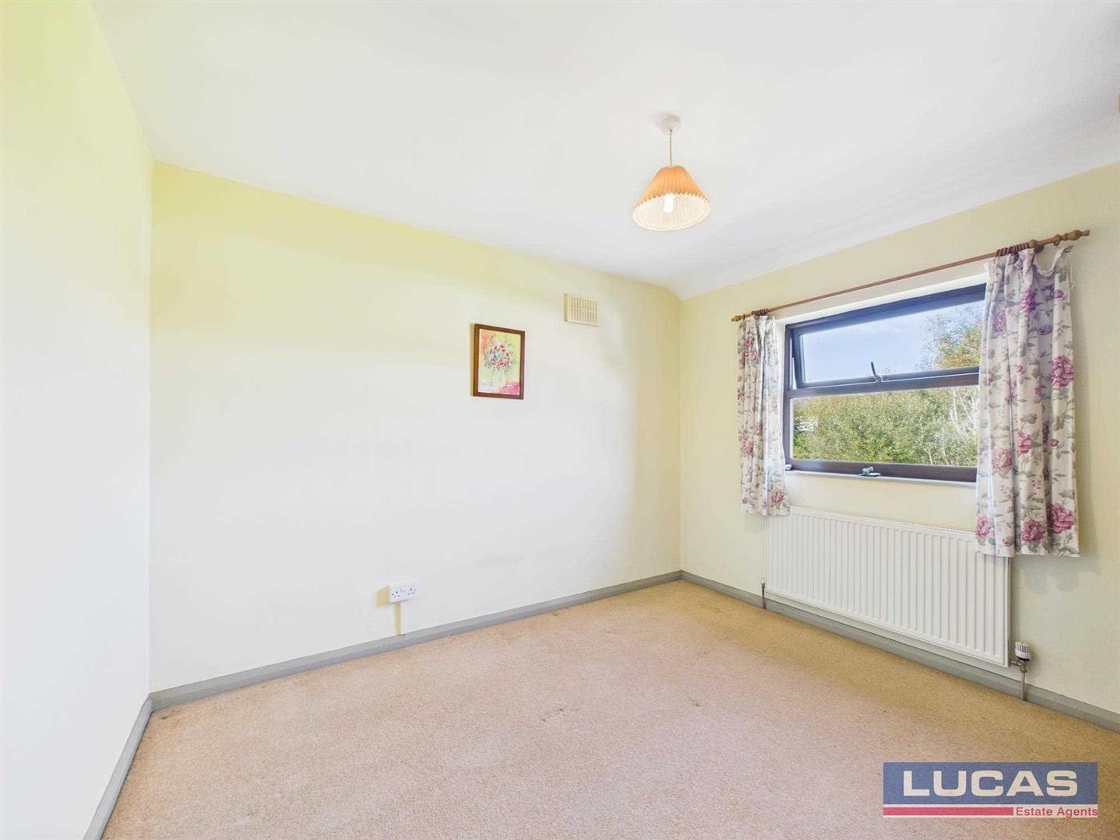
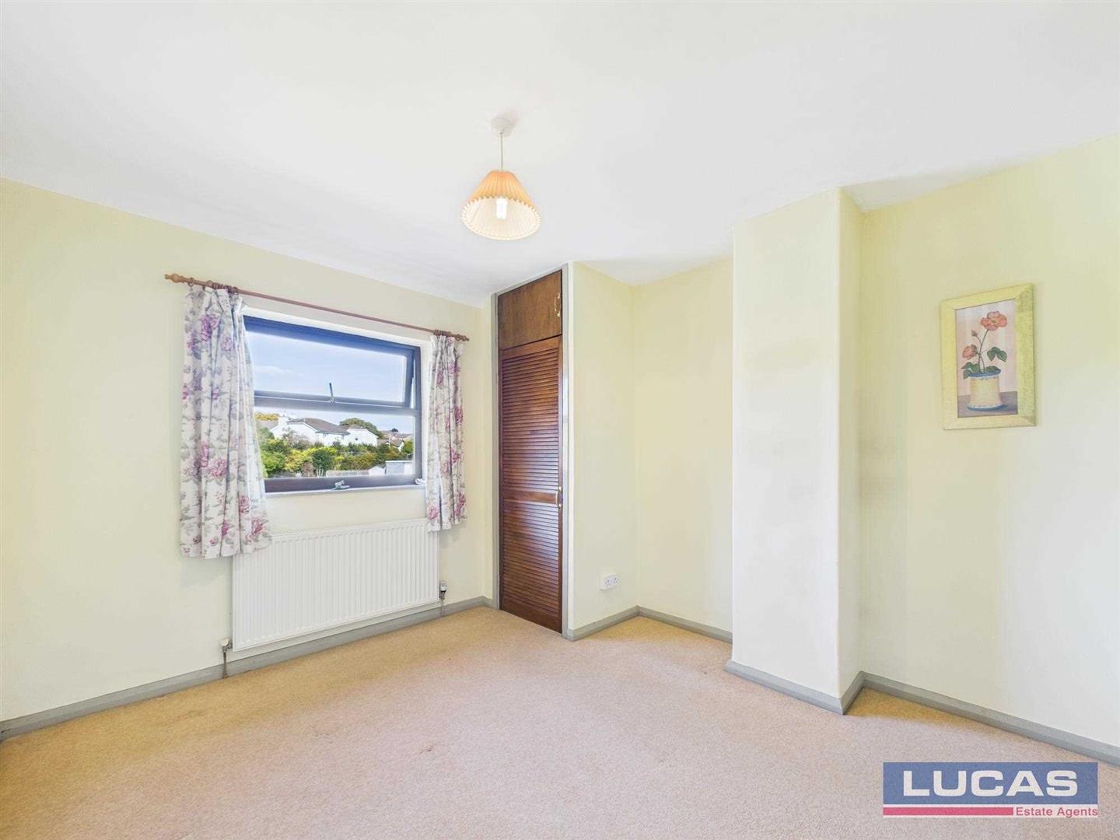
Bedroom 114'11" x 9'9"
Bedroom 210'2" x 10'11"
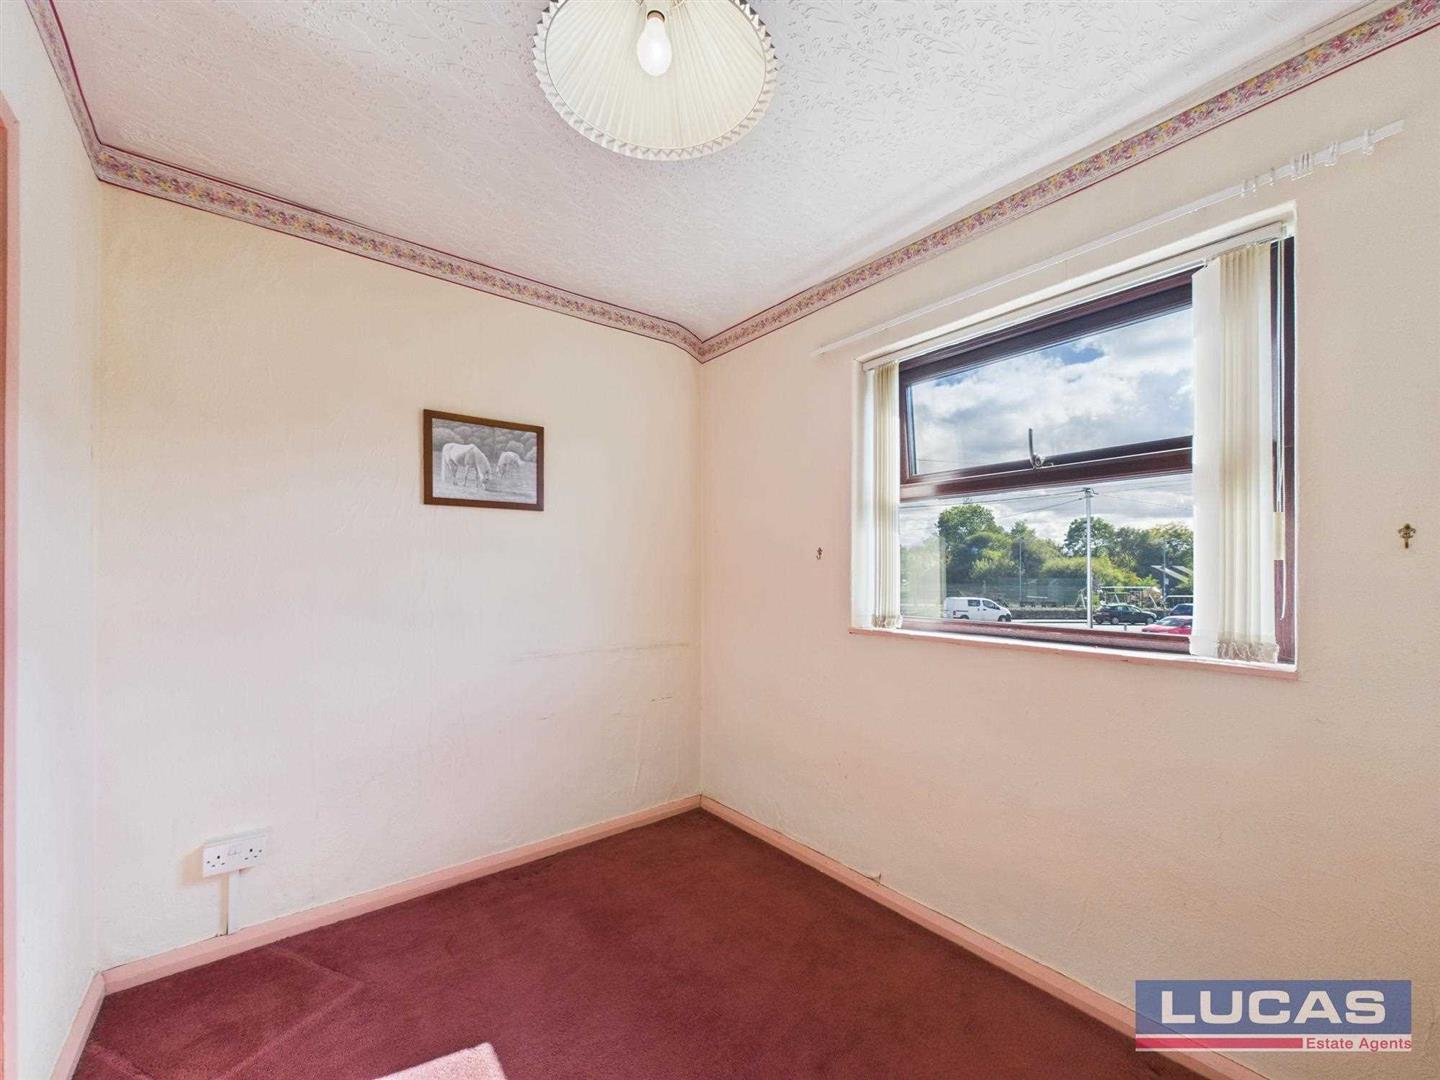
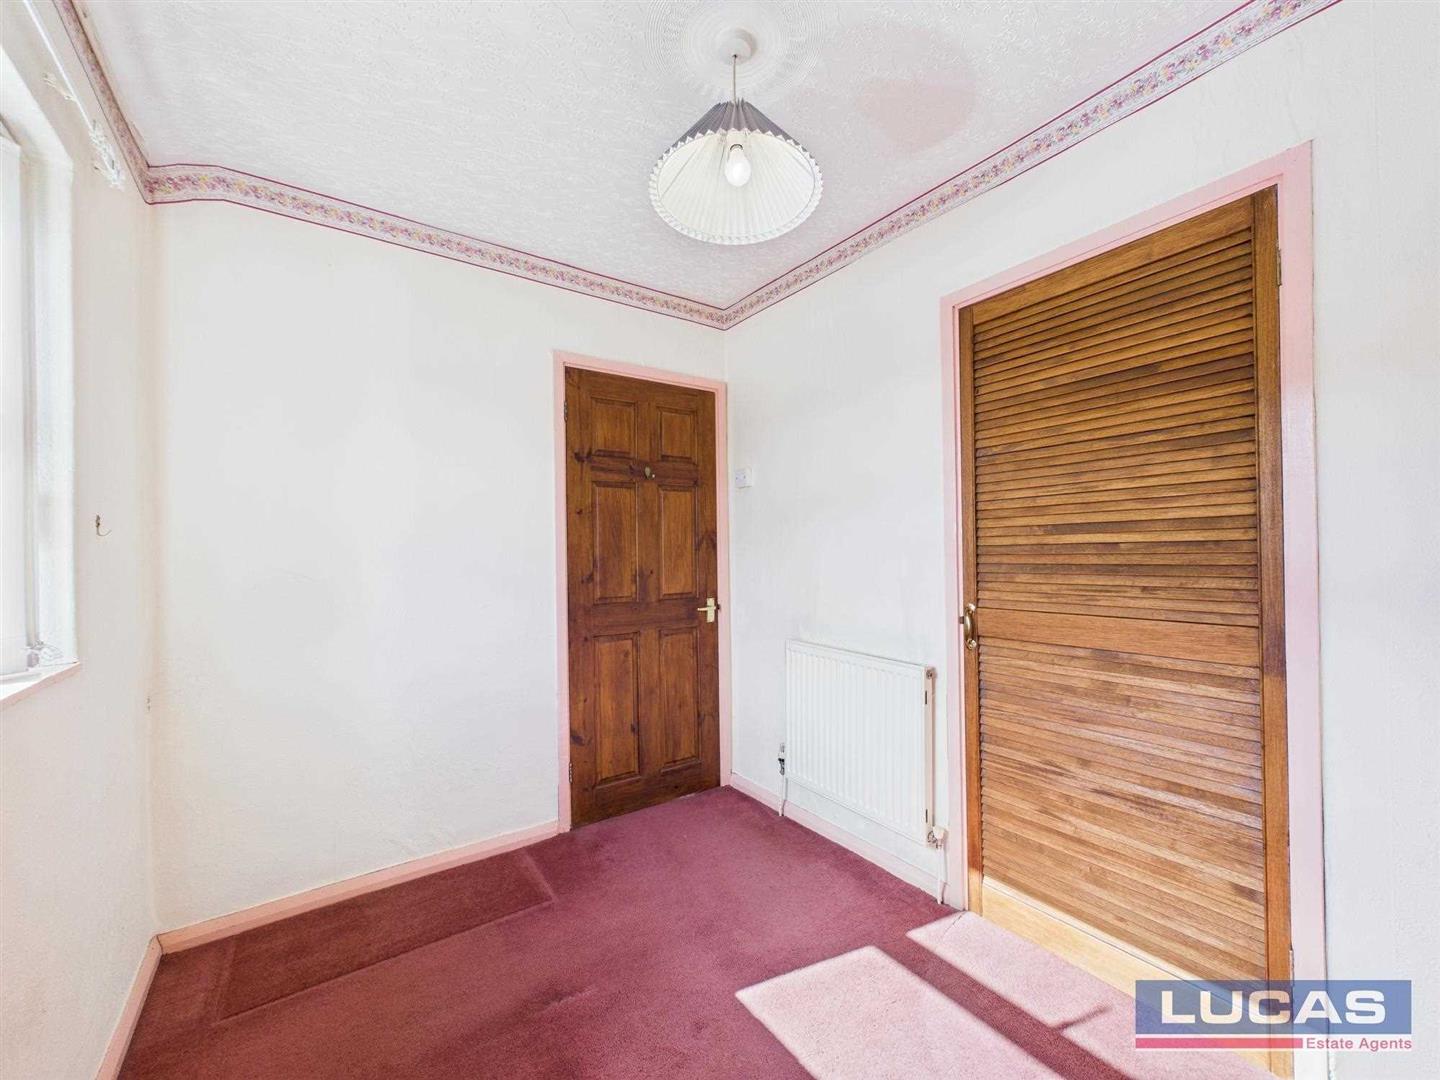
Bedroom 39'0" x 6'11"
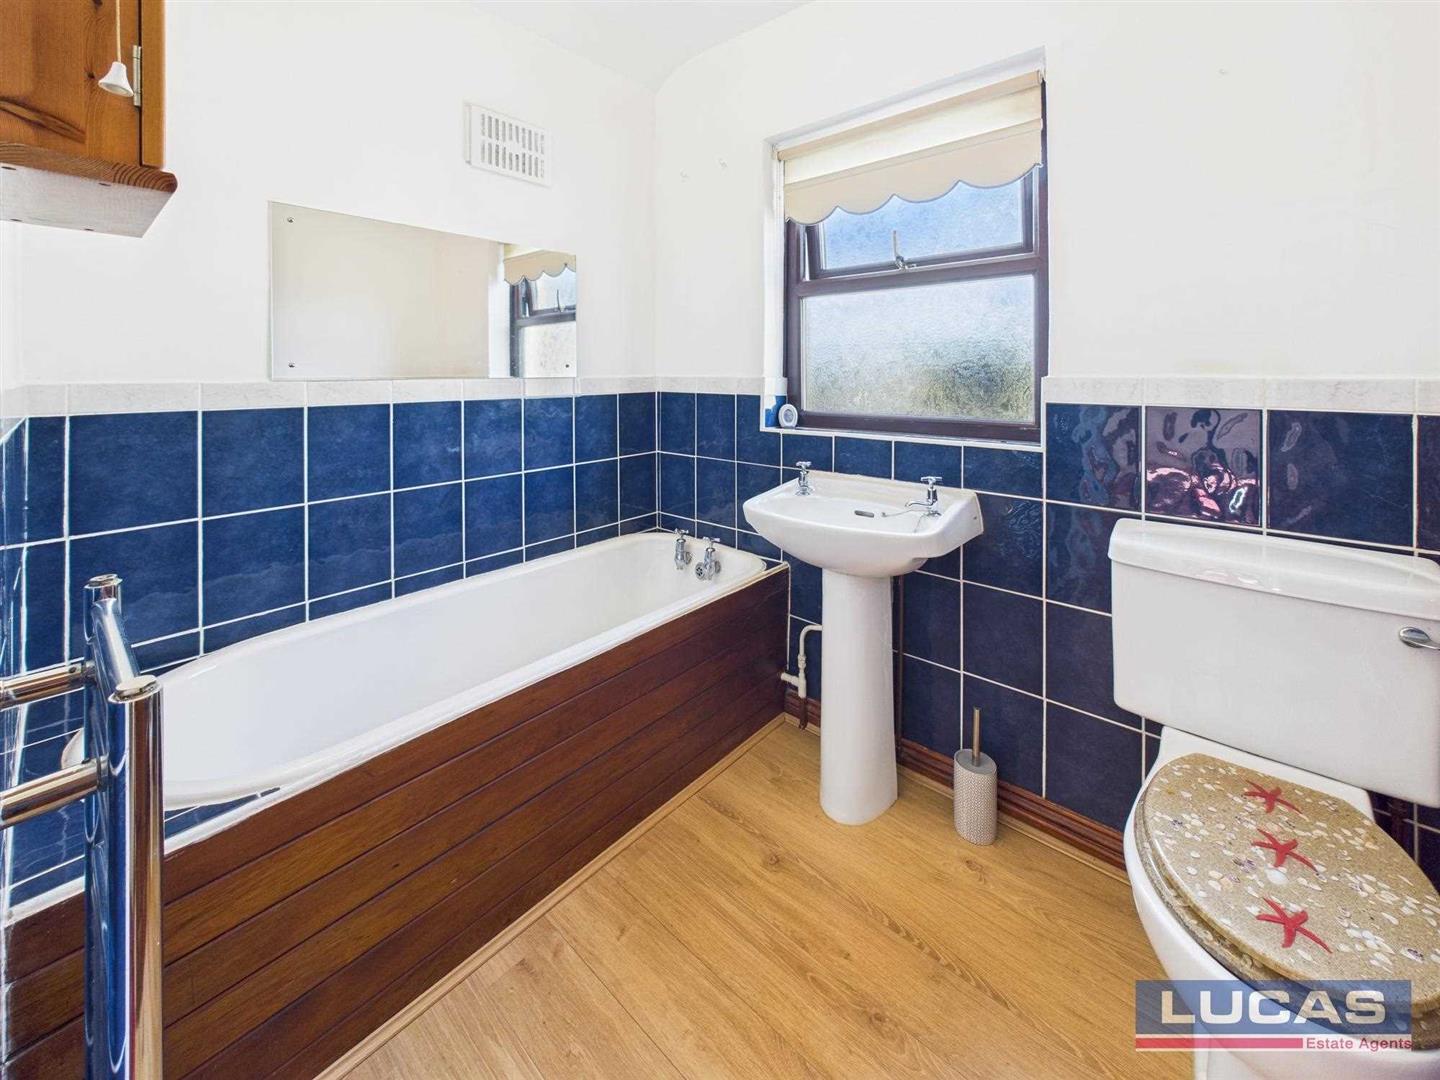
Bathroom5'6" x 7'0"The family bathroom includes a bathtub with overhead shower, a pedestal basin and a WC. It is finished with mid-height tiled walls in a dark blue shade contrasting with the white sanitaryware, and wood-effect flooring. A frosted window provides natural light and privacy.
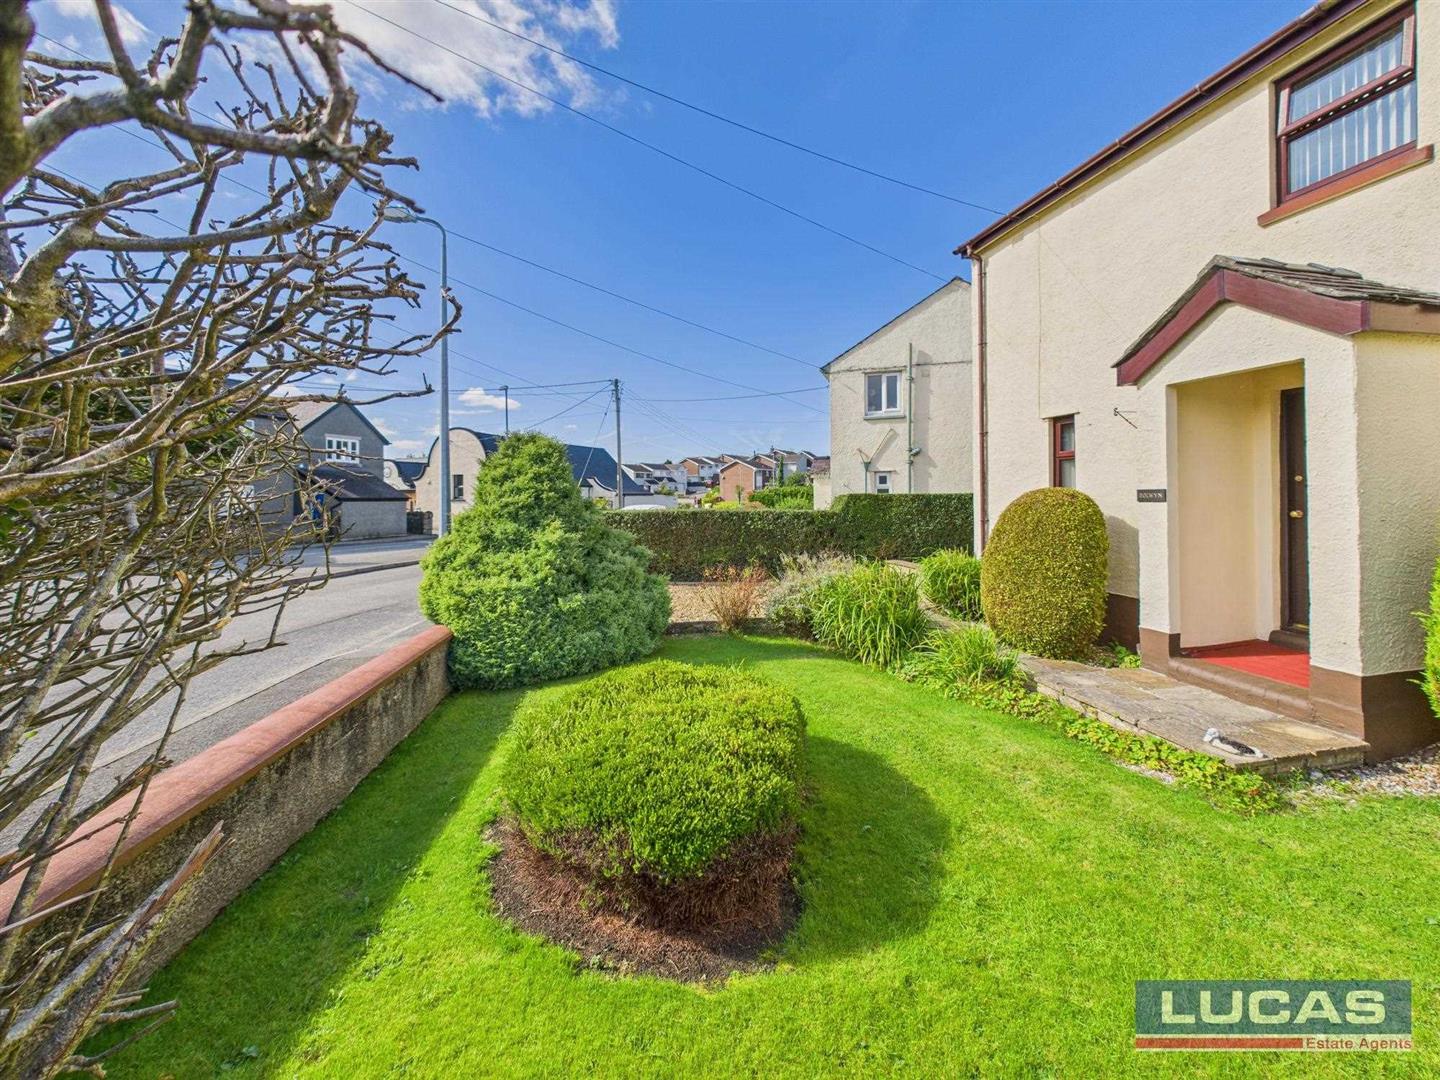
Front ExteriorThe front garden is a well-maintained green space with neatly trimmed bushes and a small paved entrance path leading to the front door. It is enclosed by a low wall and hedge, offering a welcoming aspect from the street and space for planting or outdoor seating.
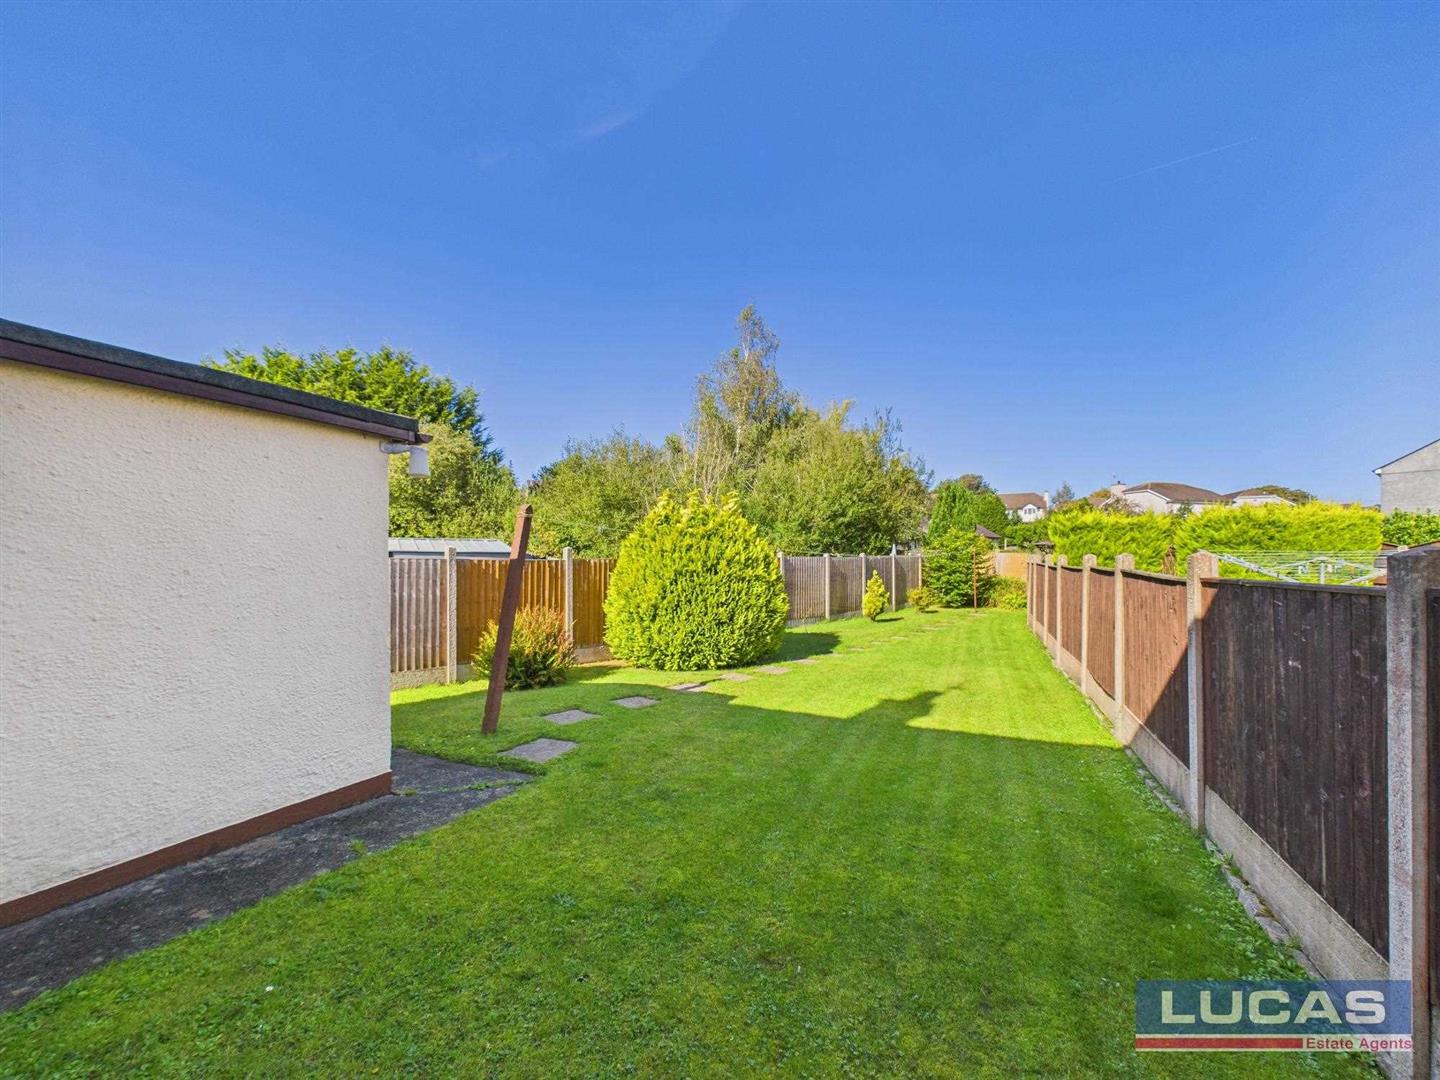
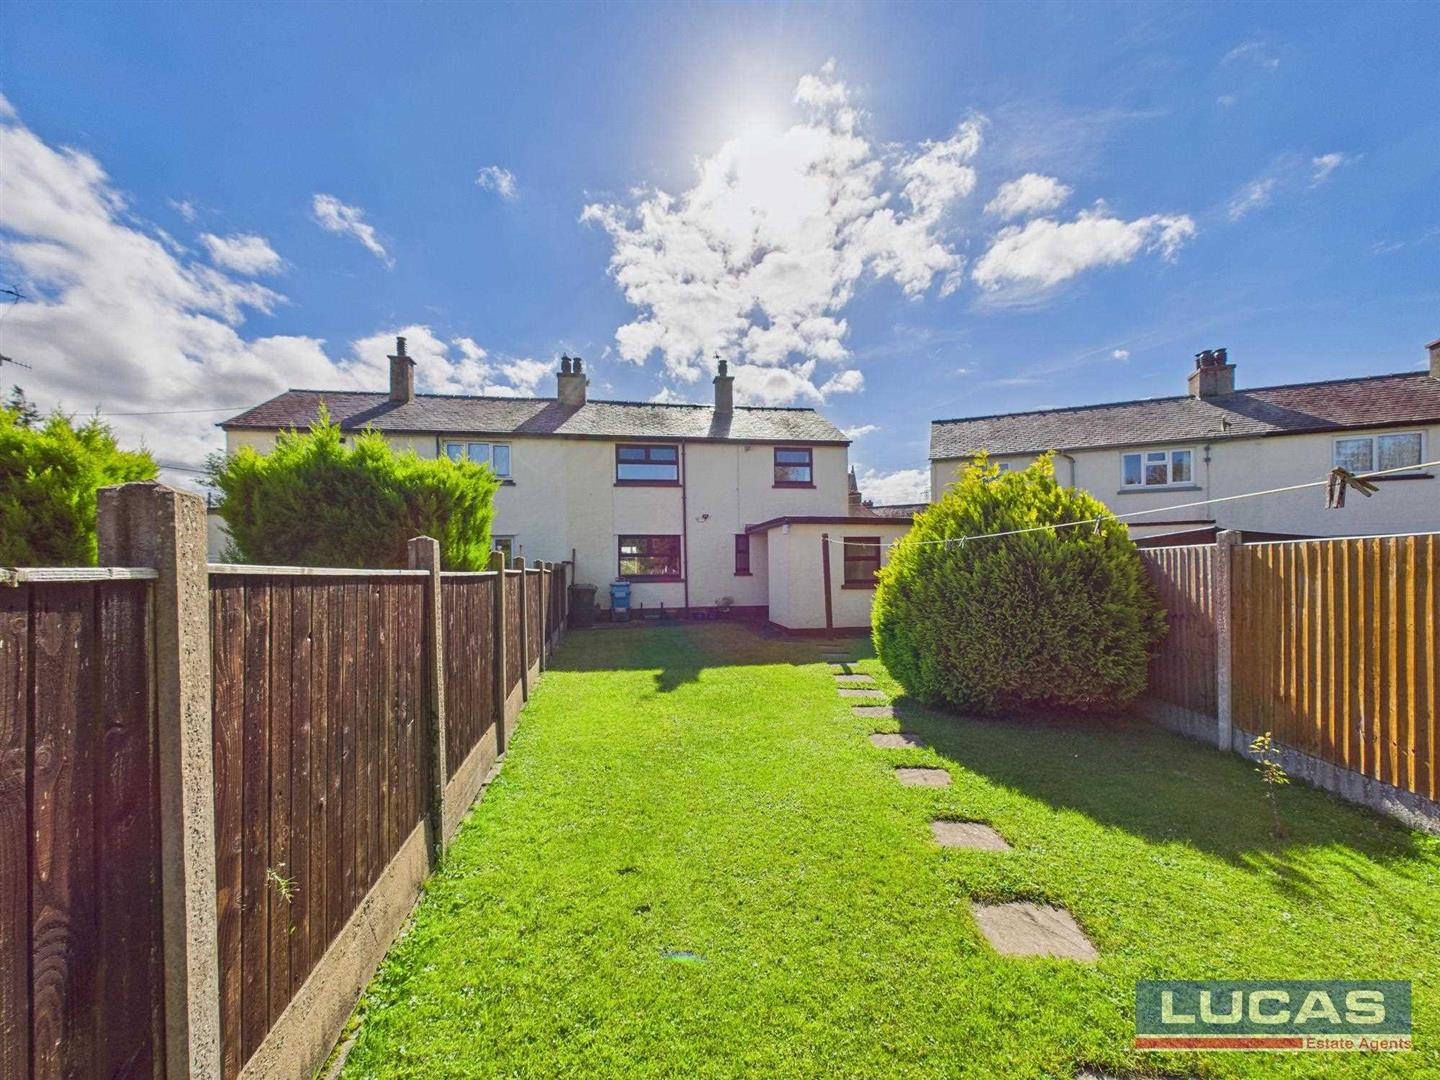
Rear GardenThe rear garden is a long, fenced-in lawn with a central path of stepping stones leading from the house to the far end. It is bordered by wooden fencing and includes mature shrubs and small trees, providing a private and spacious outdoor area ideal for gardening, play, or relaxation.
Click image to enlarge:
- A Very Well-Appointed Semi-Detached Family Home -No Chain
- Off Road Parking On The Gravelled Driveway Together With Lawned Gardens To Both Front & Rear
- From The Front Aspect There Are Distant Mountain Views long With Pleasant Views Of Trees & Rooftops To The Rear From The Upper Floor
- Restriction On Title Section 157 Of The Housing Act 1985 It Requires Buyers To Have Lived Or Worked In The Region For At Least 3 Years .
- Services Mains Electric, Mains Water, Mains Drains, Central Heating Gas Fired


