
Pentre Bolion, Llanddona
£450,000 (Tenant Fees)

-
-
-
-
-
-
-
-
-
-
-
-
-
-
-
-
-
-
-
-
-
Terrace / Patio
-
Terrace / Patio
-
-
-
-
- An Extended Traditional Semi-Detached Welsh Cottage
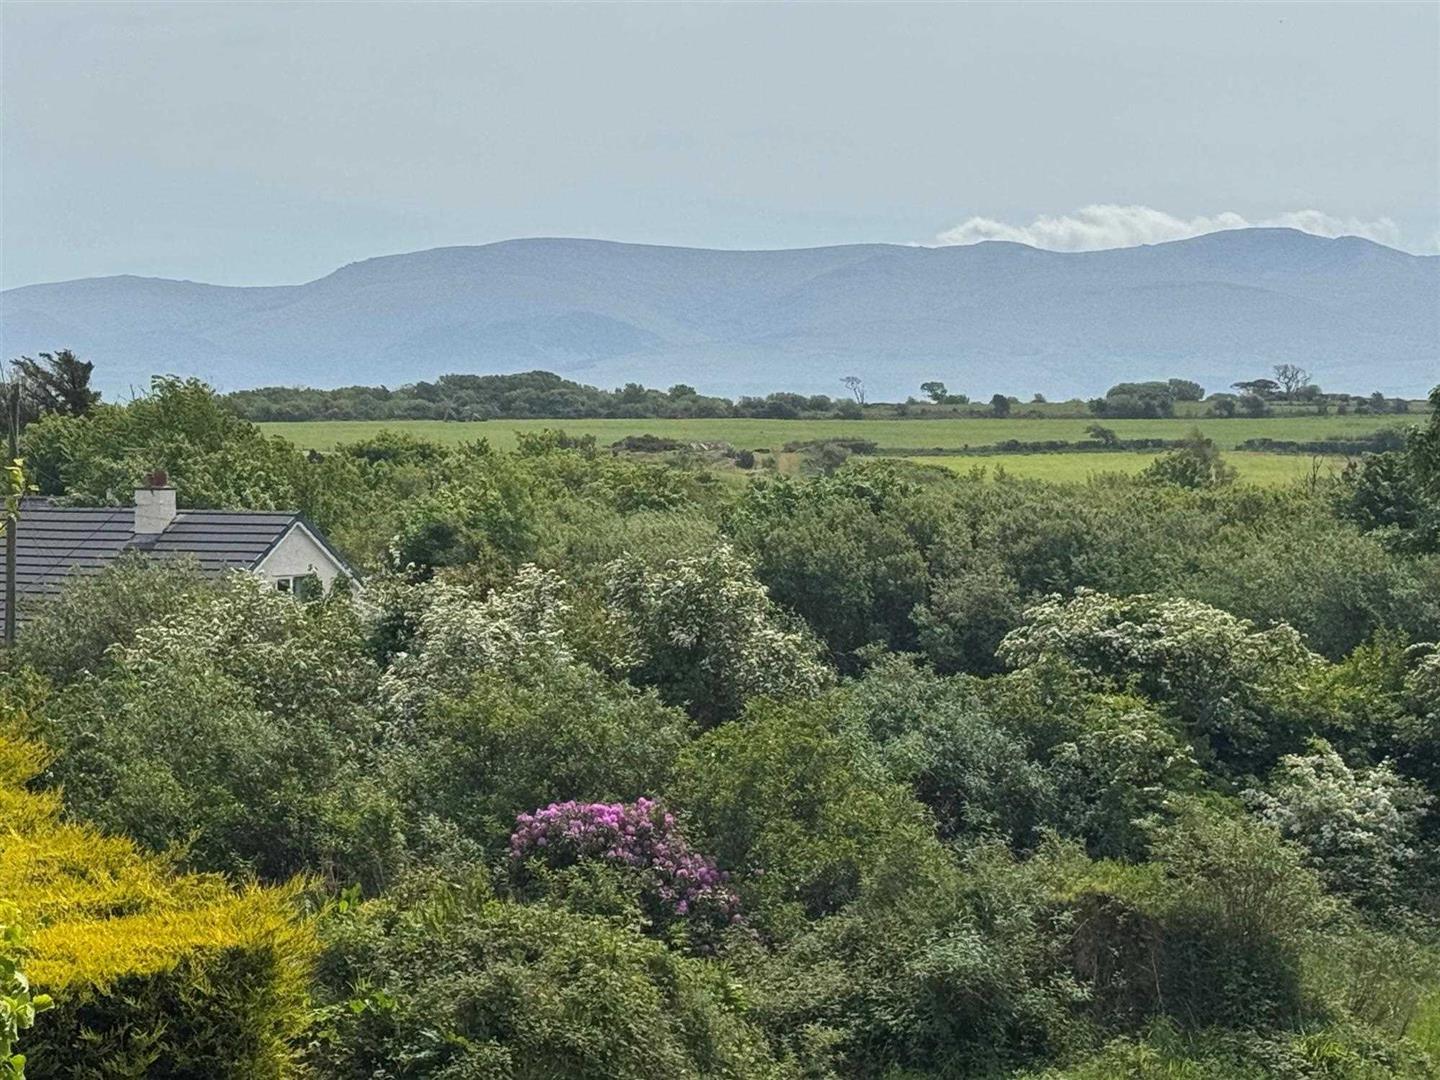
- Stunning Views of the Snowdonia Mountain Range
- Village Setting Down Private Track
- Located Close to Renowned Beach at Llanddona
- Electric Central Heating Mains Water & Drainage
- Off Road Integral Garage with Power and Lighting
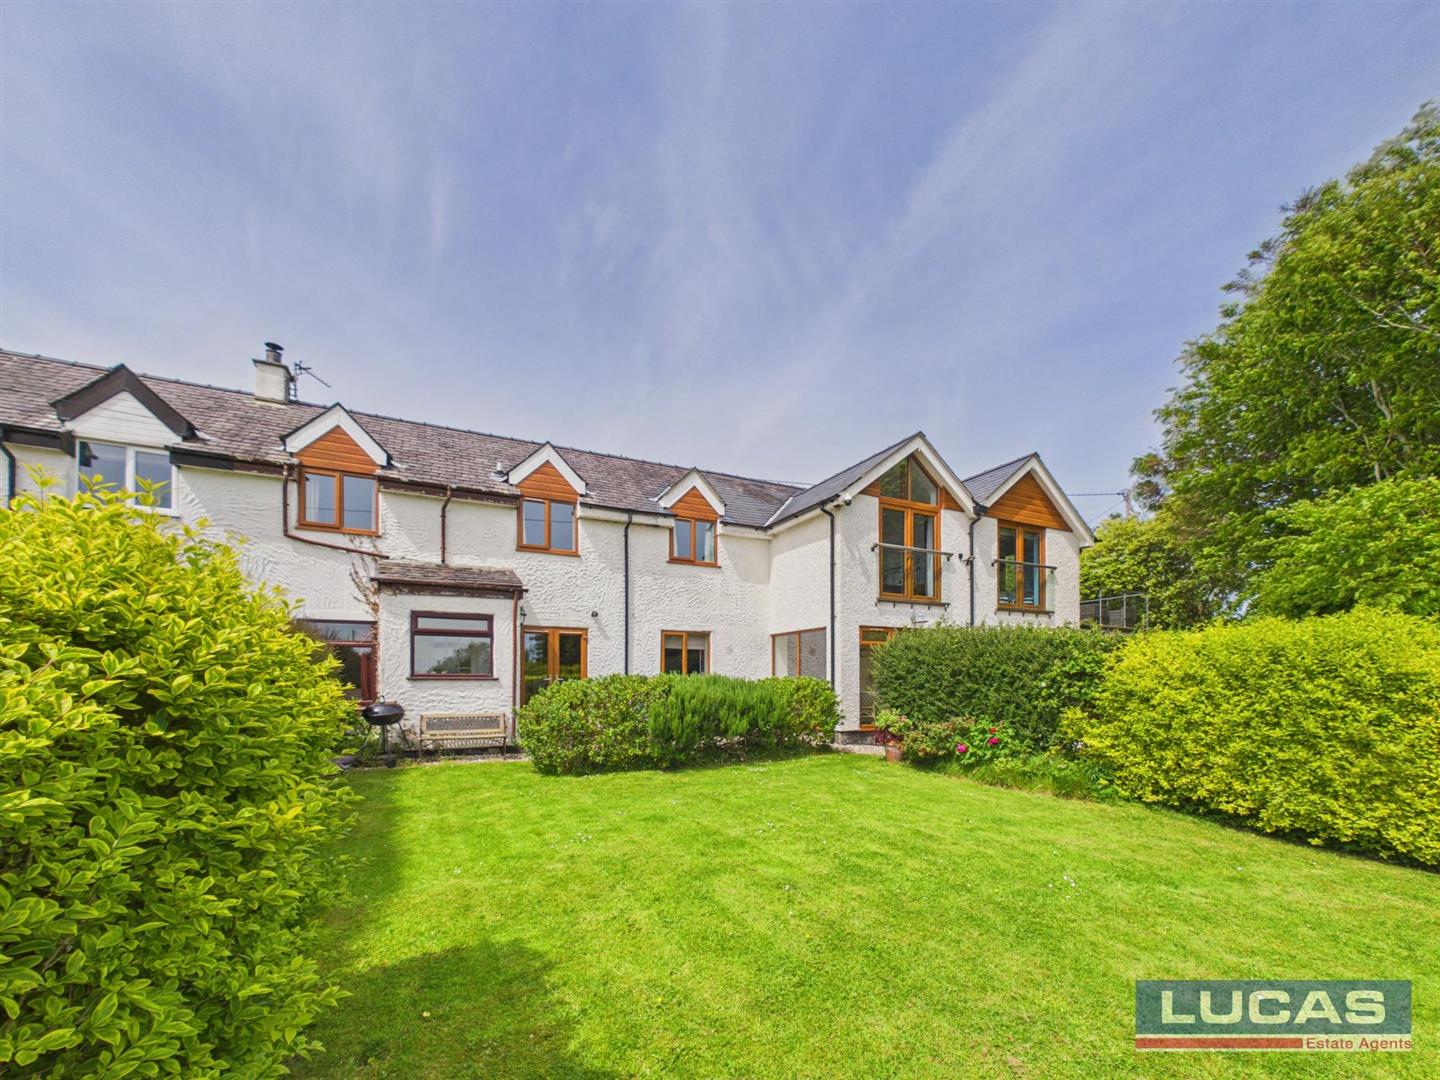
A traditional semi-detached Welsh cottage with a large contemporary extension with stunning views of the Snowdonia mountain range.
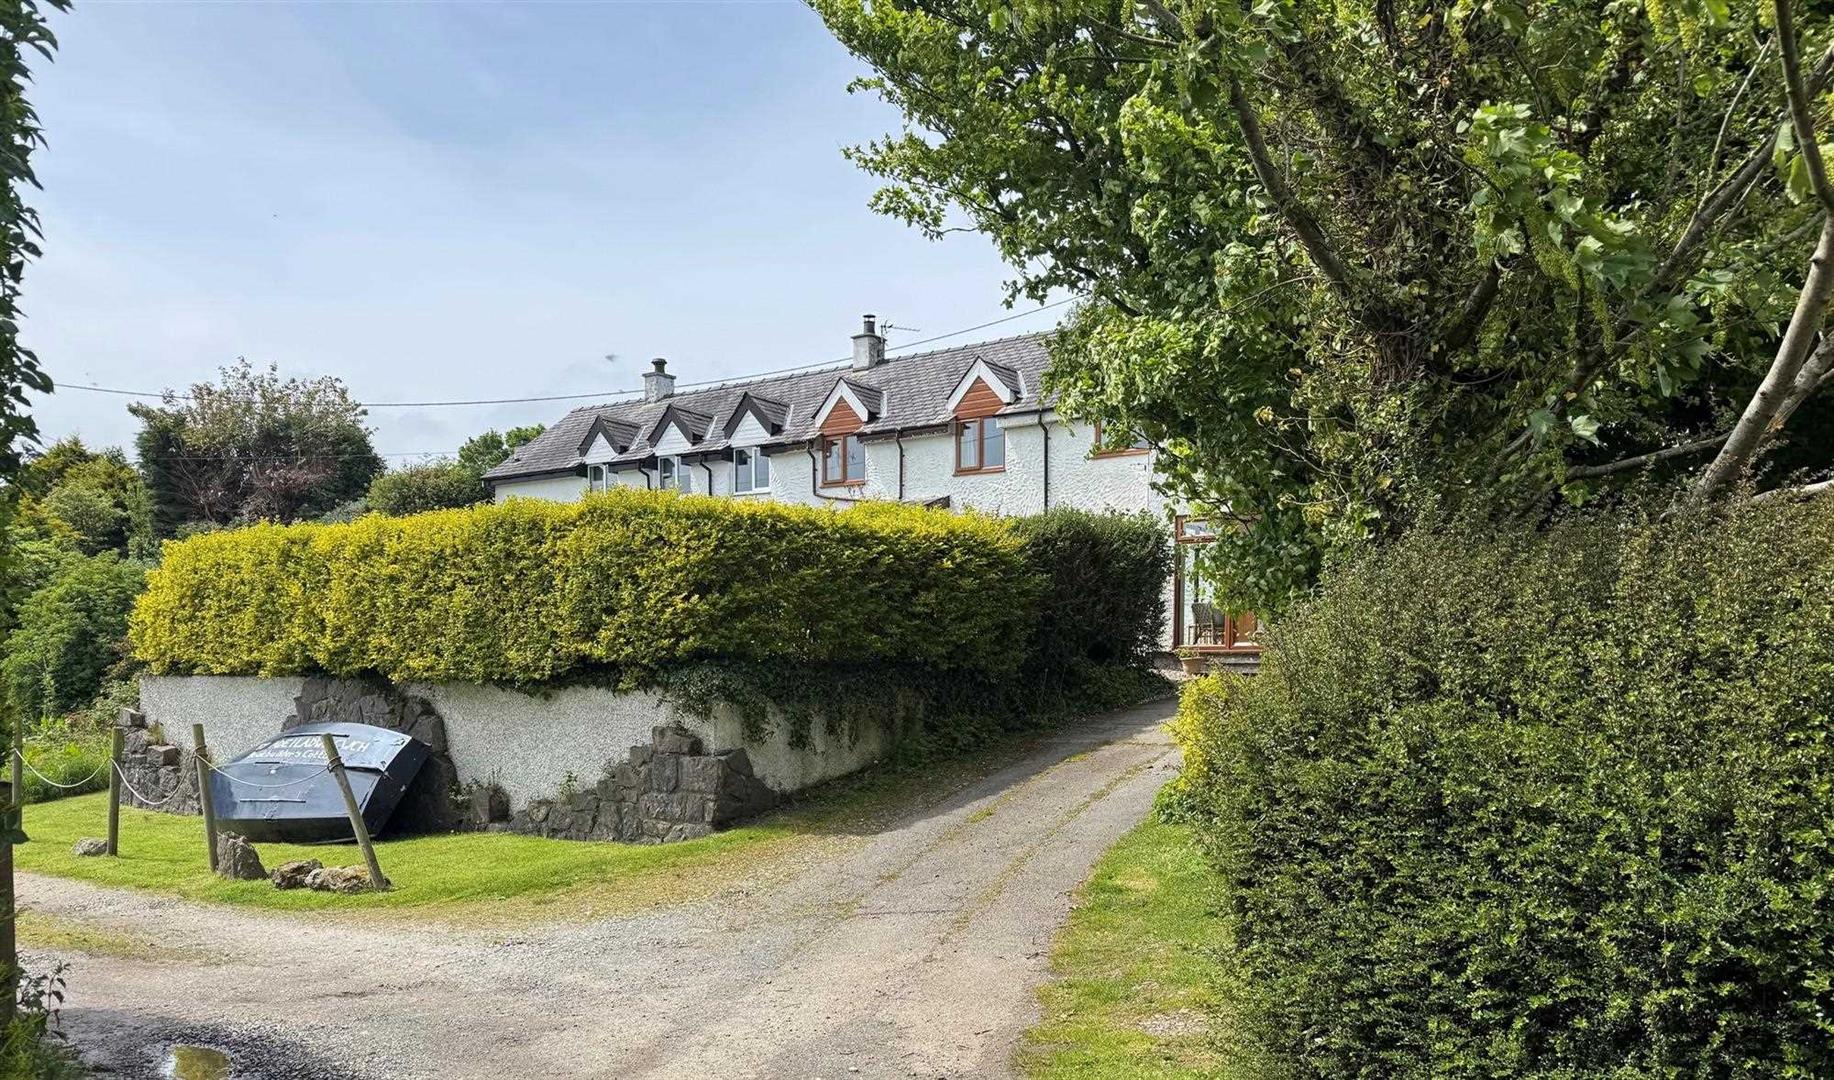
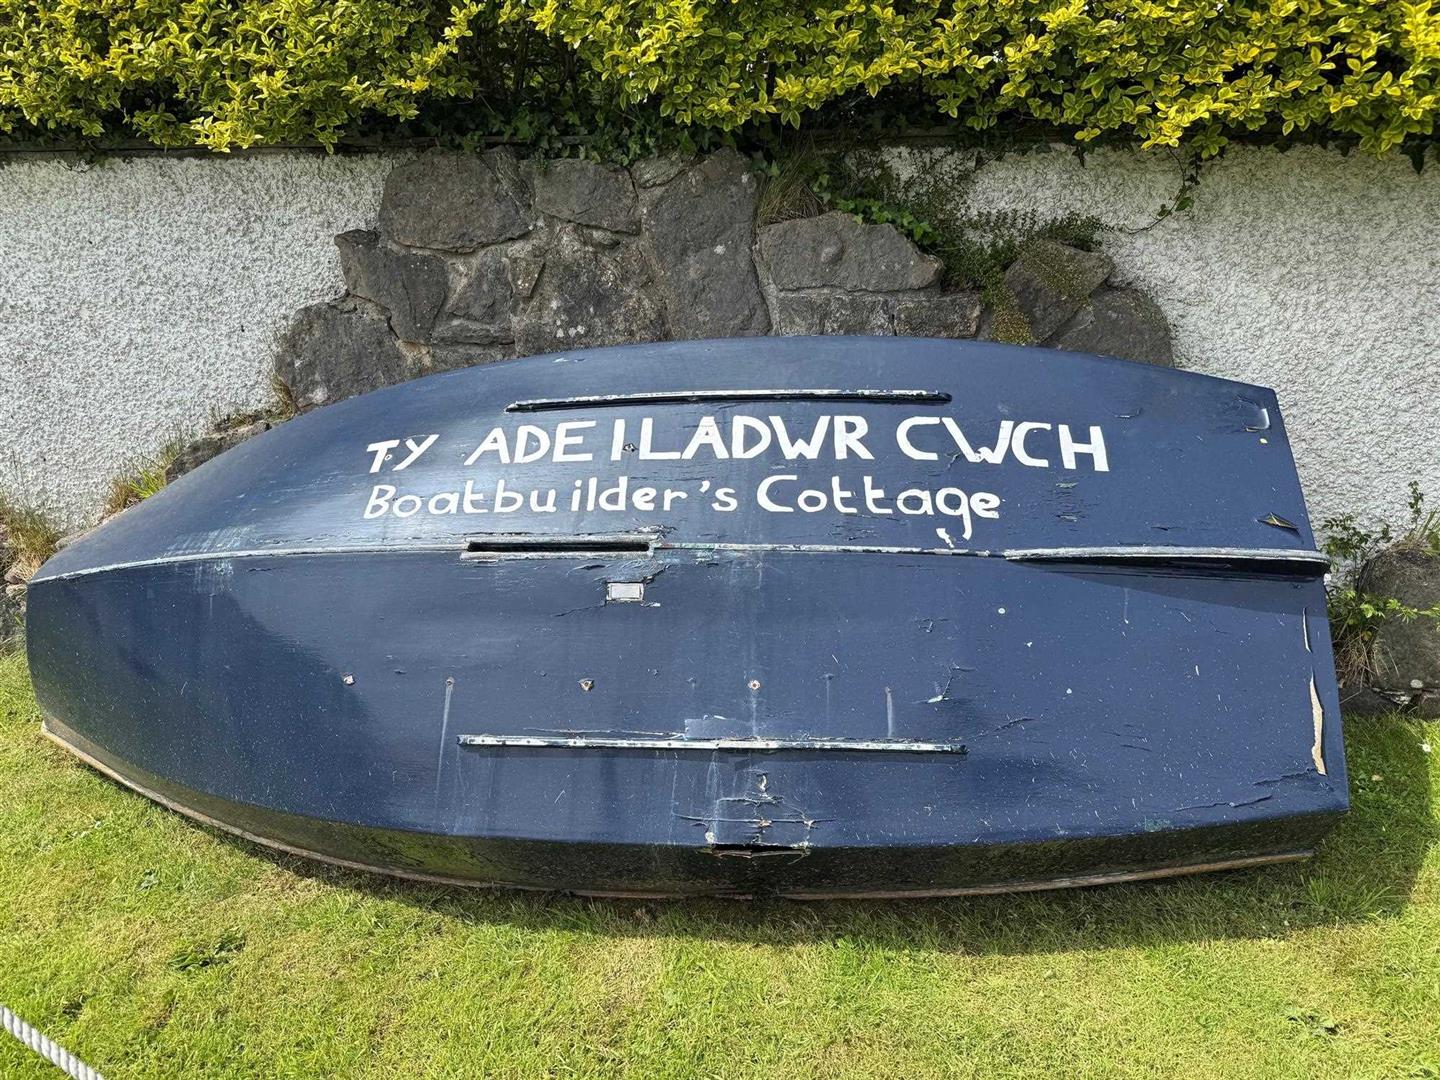
Ty Adeiladwr Cwch is located down a private track off the main road through the village of Llanddona.
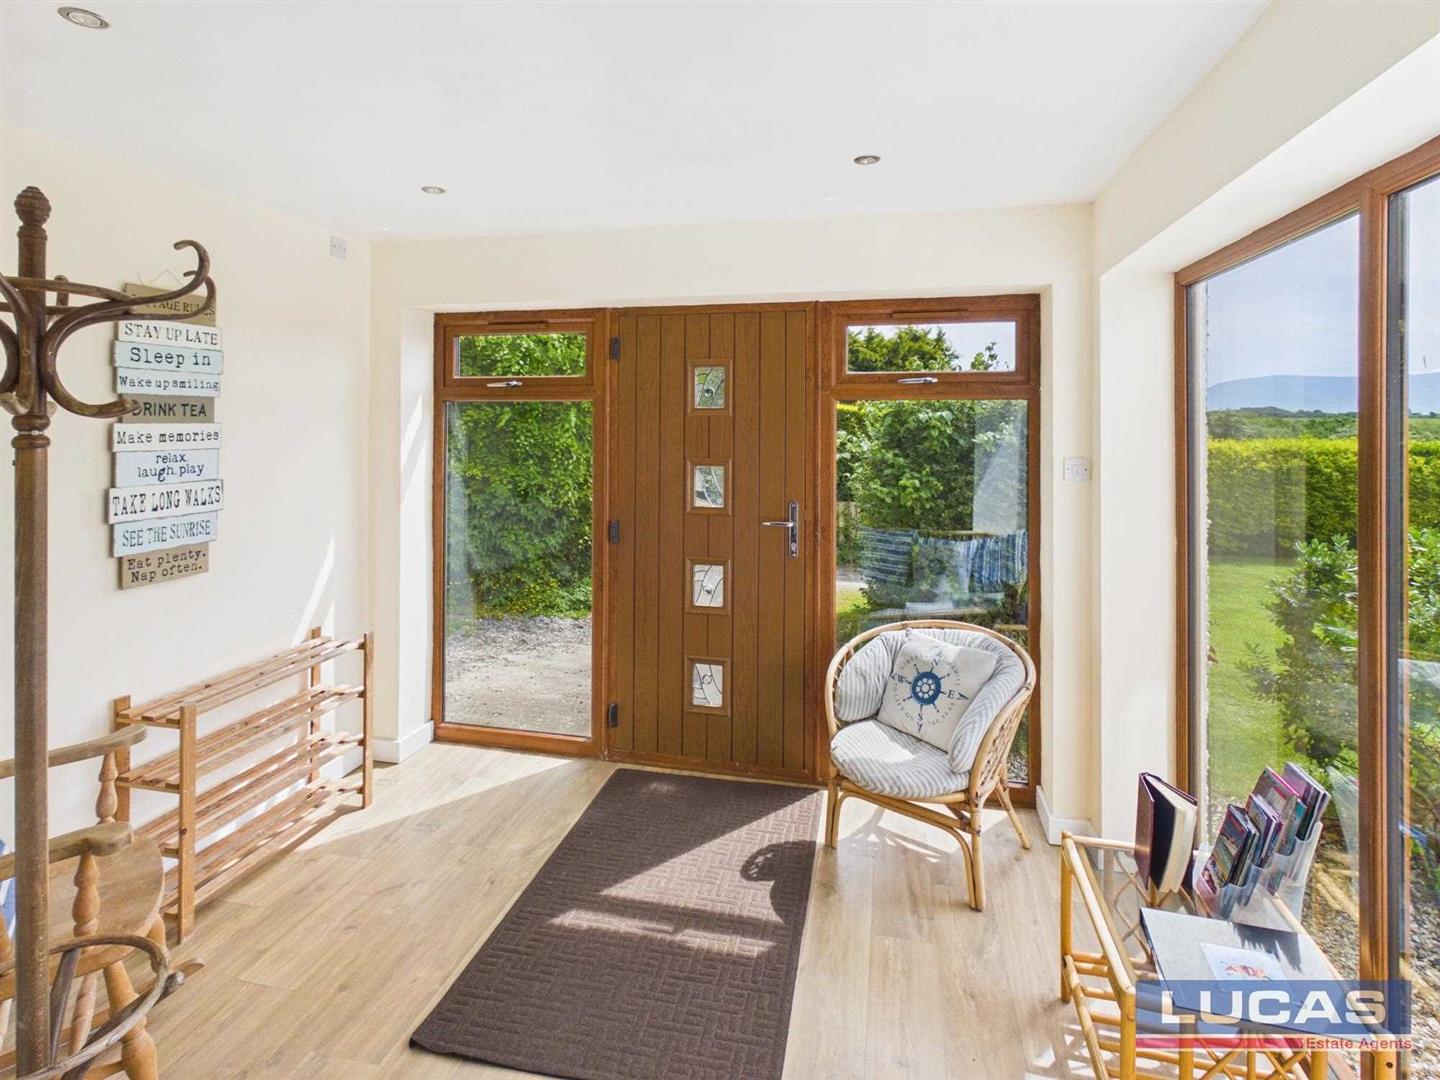
The SpaceOn arrival, slabbed steps lead you up to the wood panel effect Upvc front door opening into:
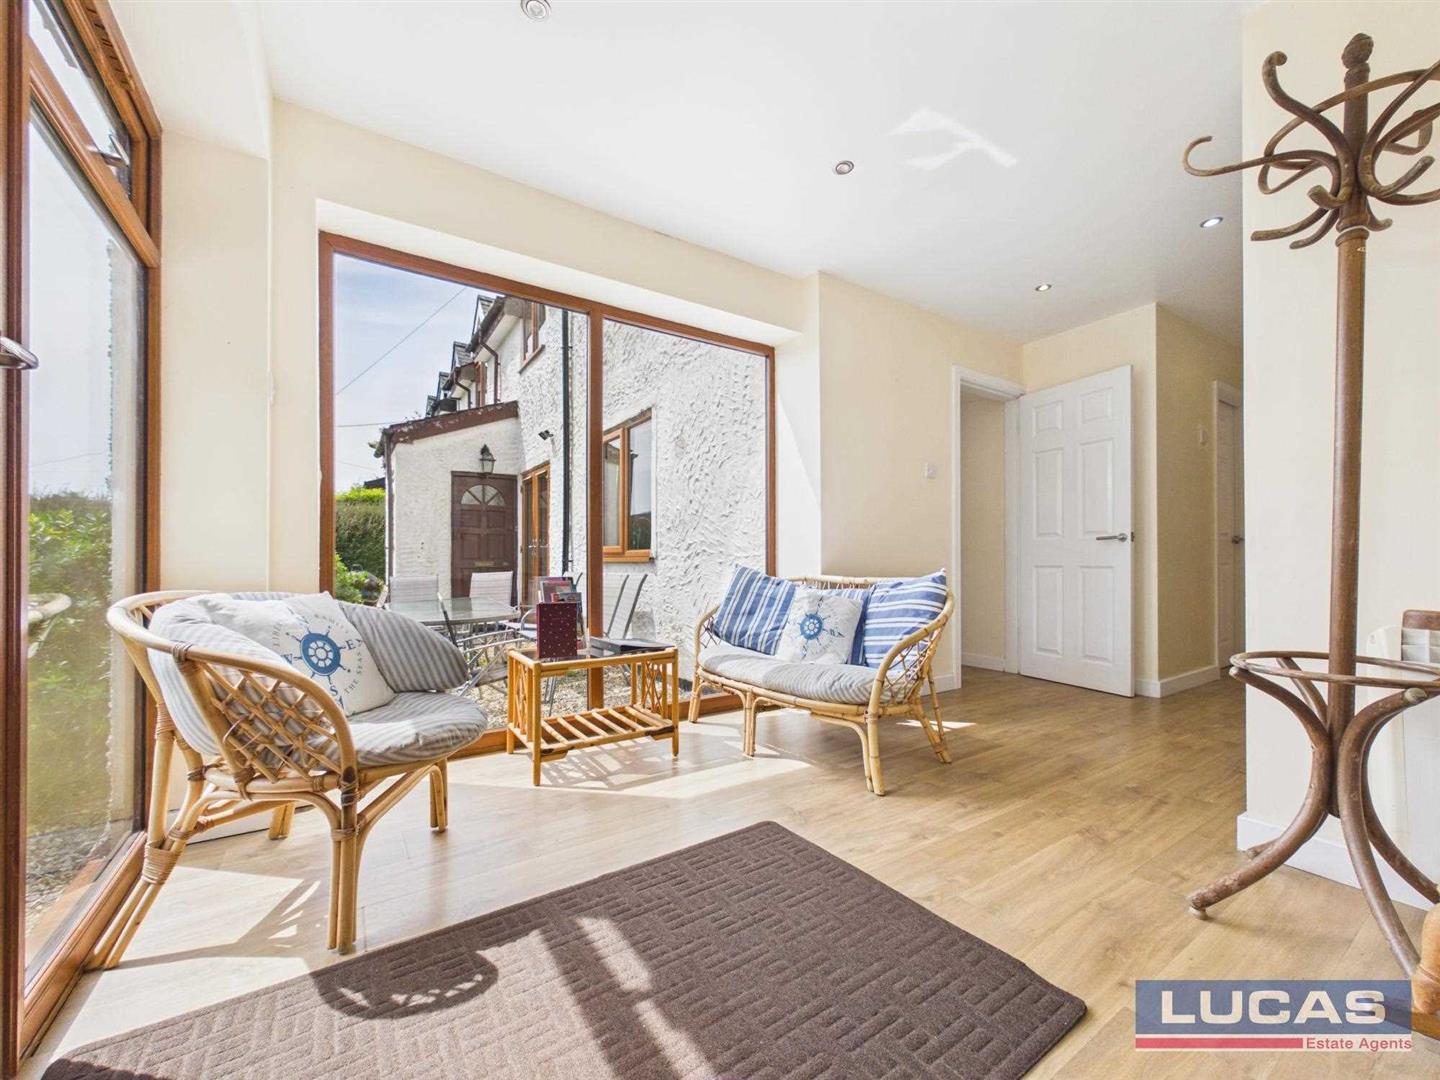
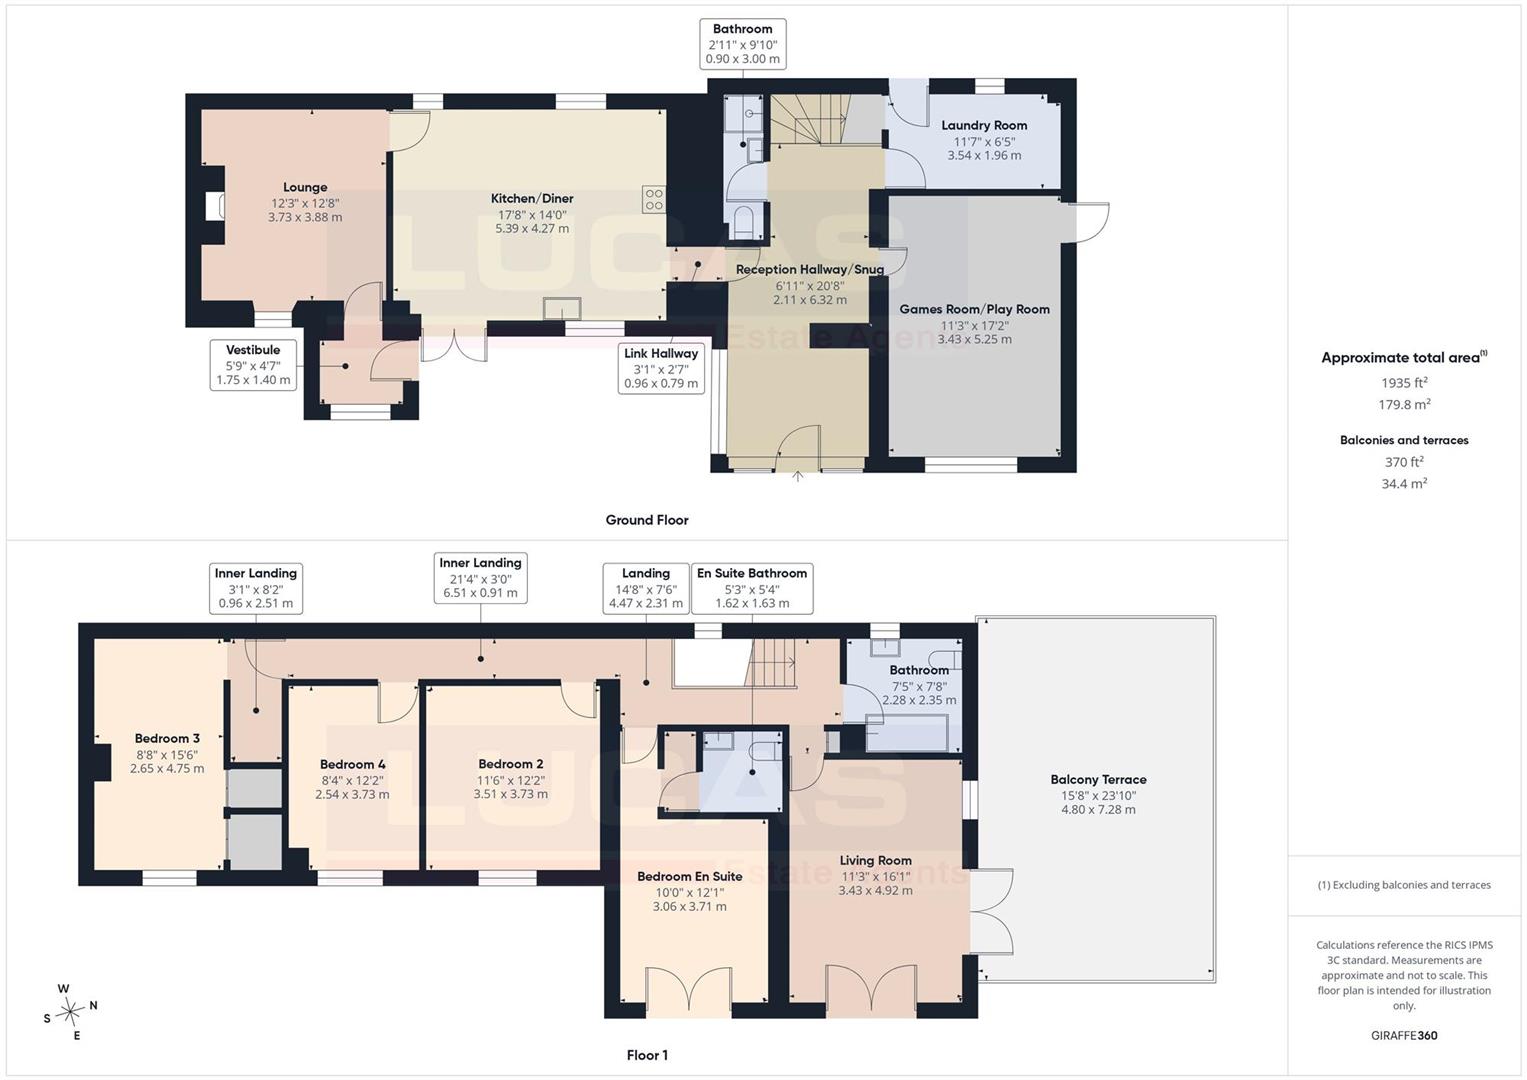
Reception Hallway/SnugA spacious, light filled entrance hallway with four, full height Upvc wood effect windows, overlooking the front lawn. A turned staircase leads up to the first floor.
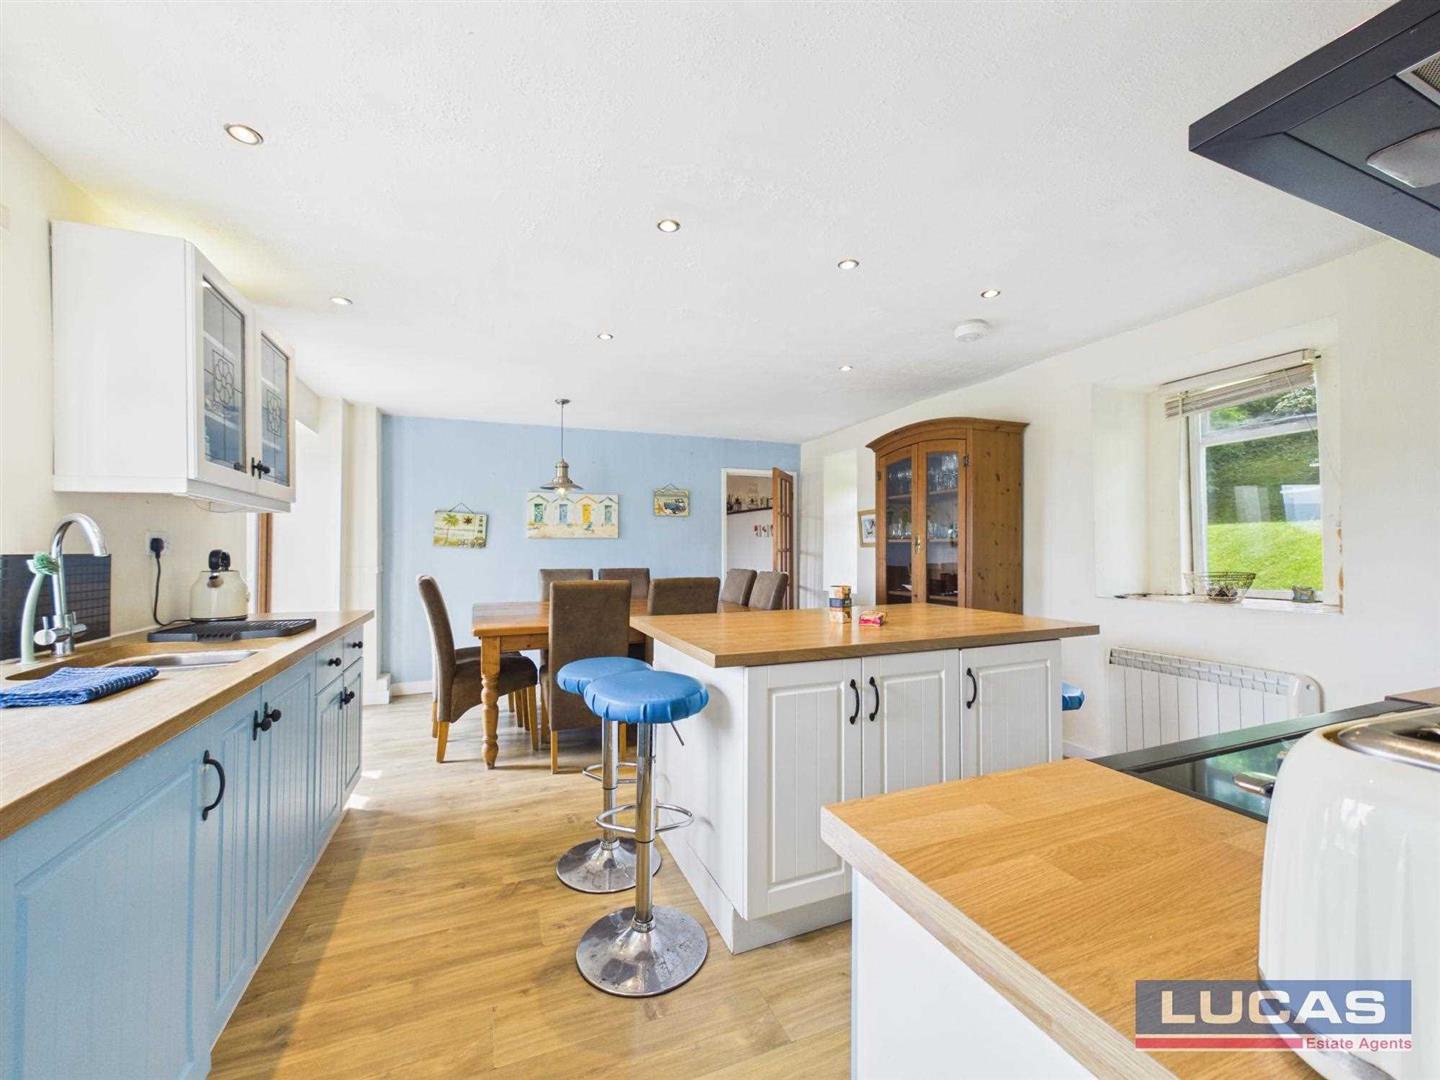
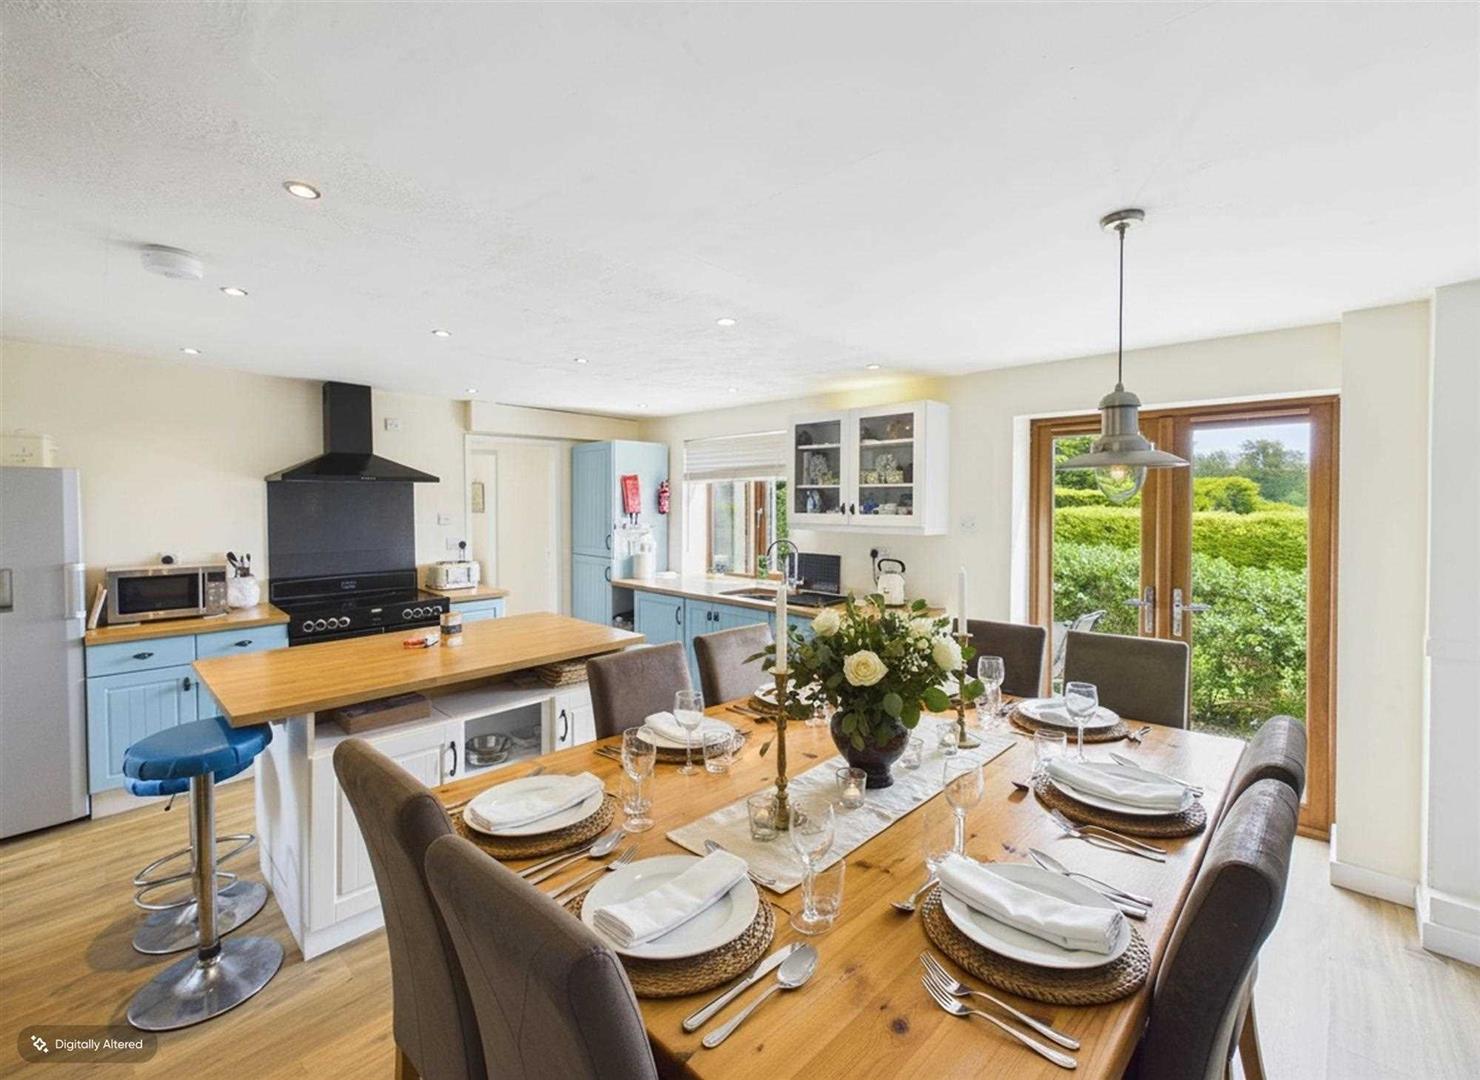
Kitchen DinerA spacious, light filled central hub of the home, perfect for family dinners and entertaining, with breakfast island and space for a large dining table and chairs. Light blue cabinets and cupboards give a coastal cottage feel in a shaker style with traditional black handles, light wood effect worktops, space for a range cooker with large extractor overhead, with dark splashback tiling. French Doors in the dining area offer an easy transition to al fresco dining on the front patio in the finer weather.
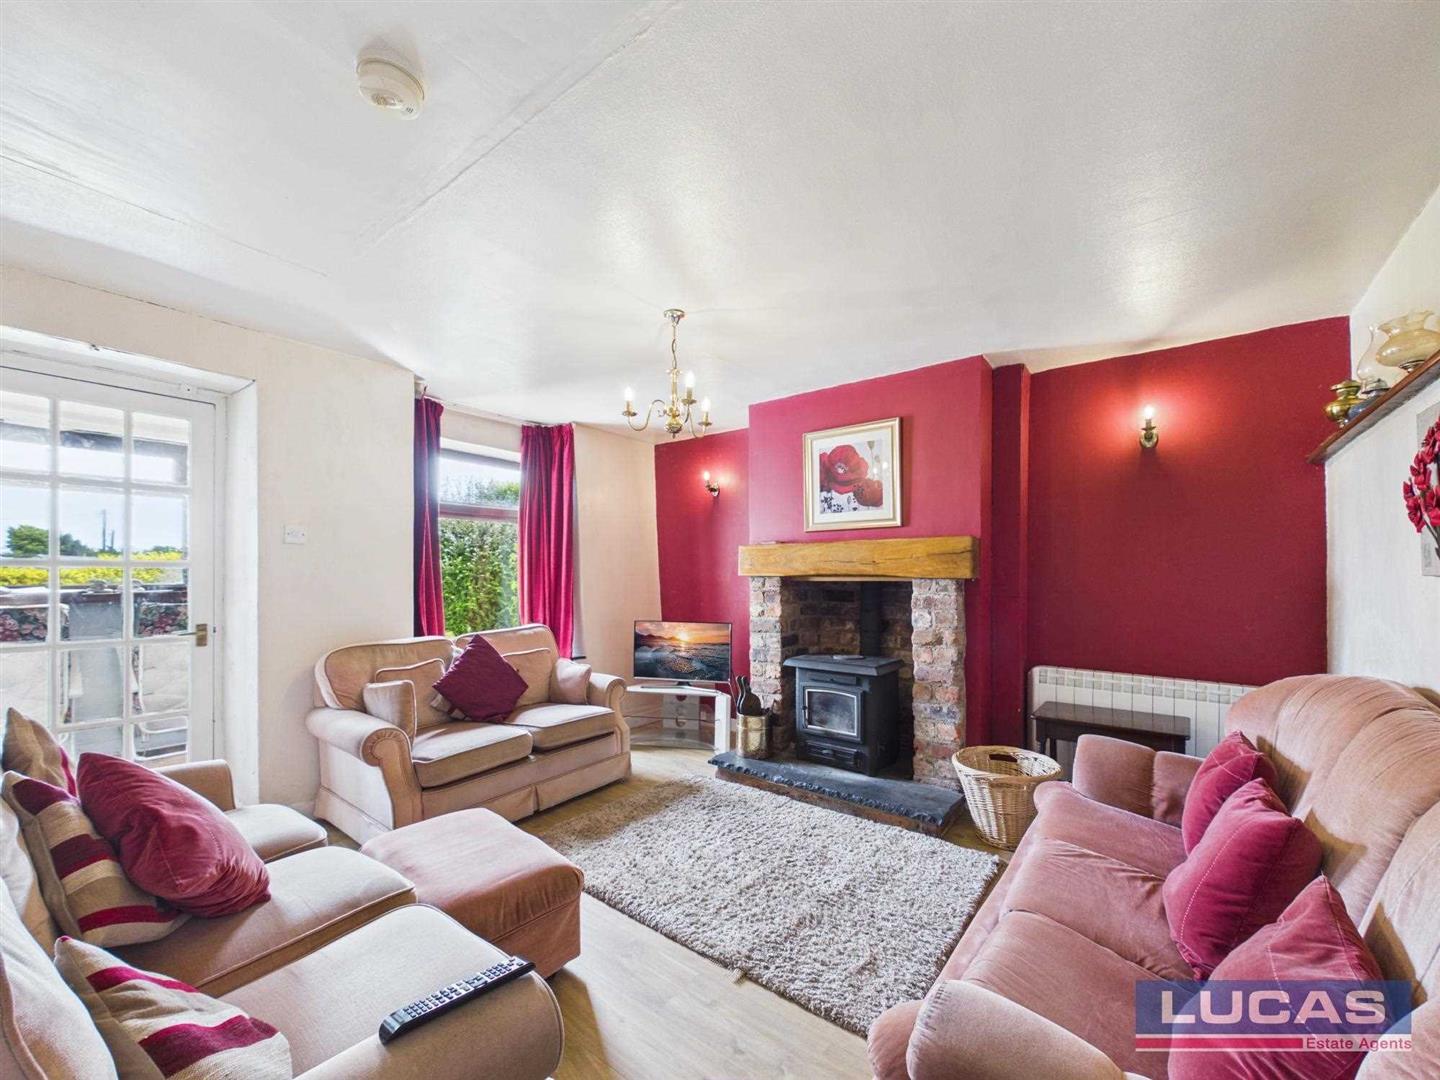
The Living RoomA very cosy and relaxing room which gives the real sense of being in a cosy Welsh cottage in the original part of the property. A reclaimed brick recess houses a log burner with oak mantle and slate hearth. A glazed door leading off to vestibule exiting to the front of the property.
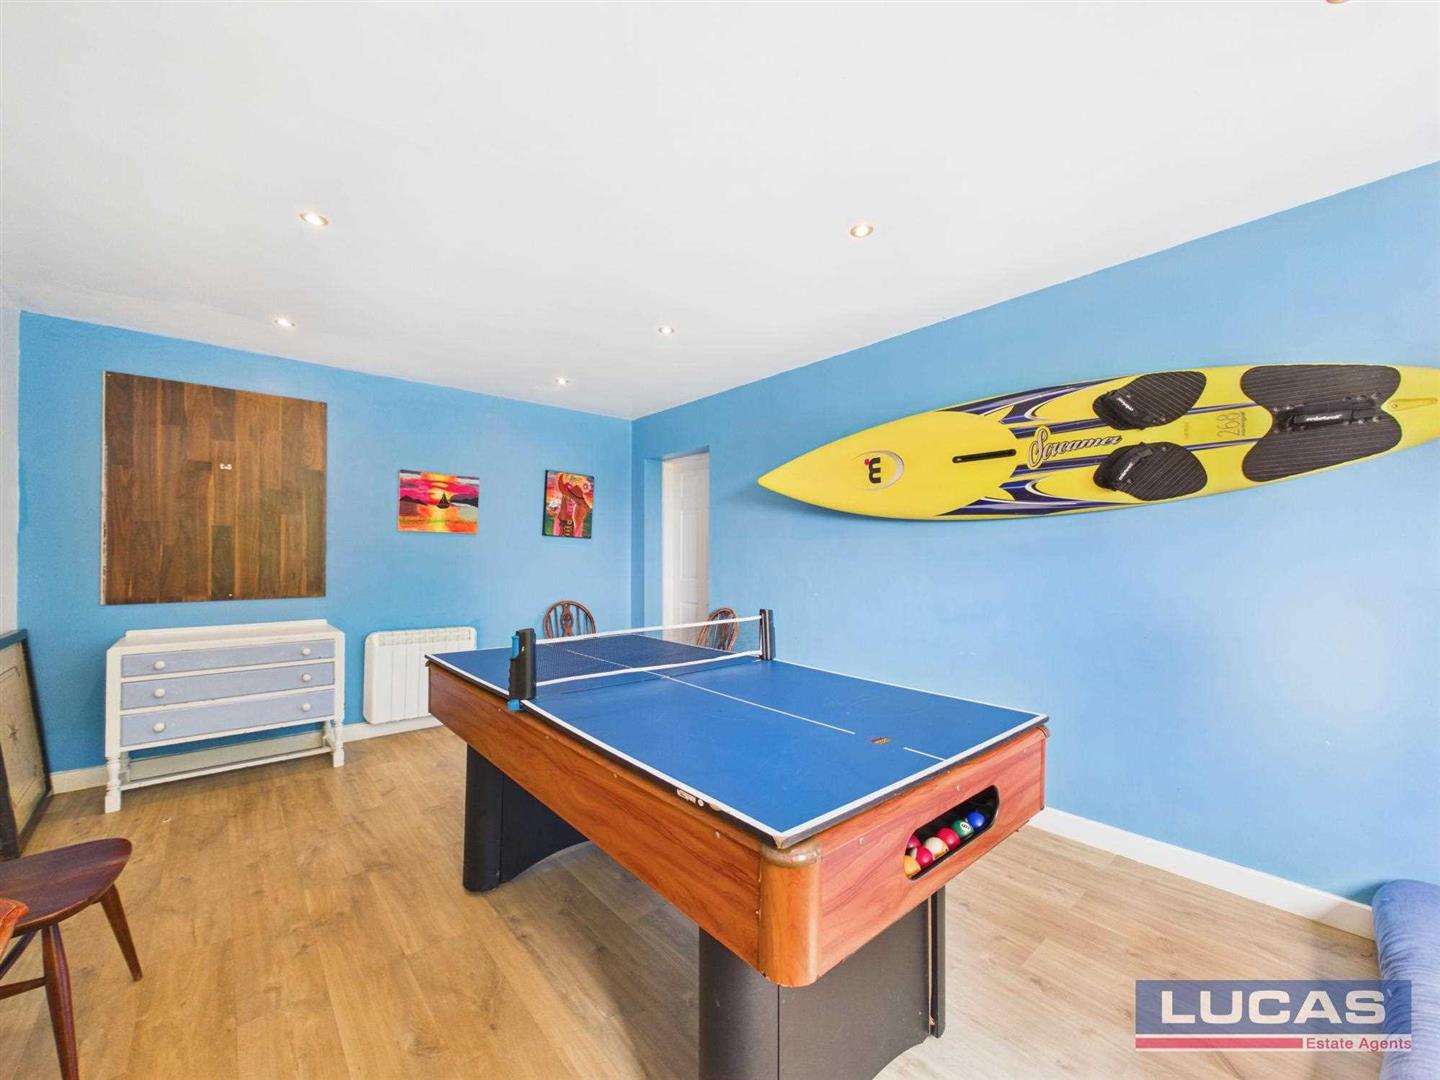
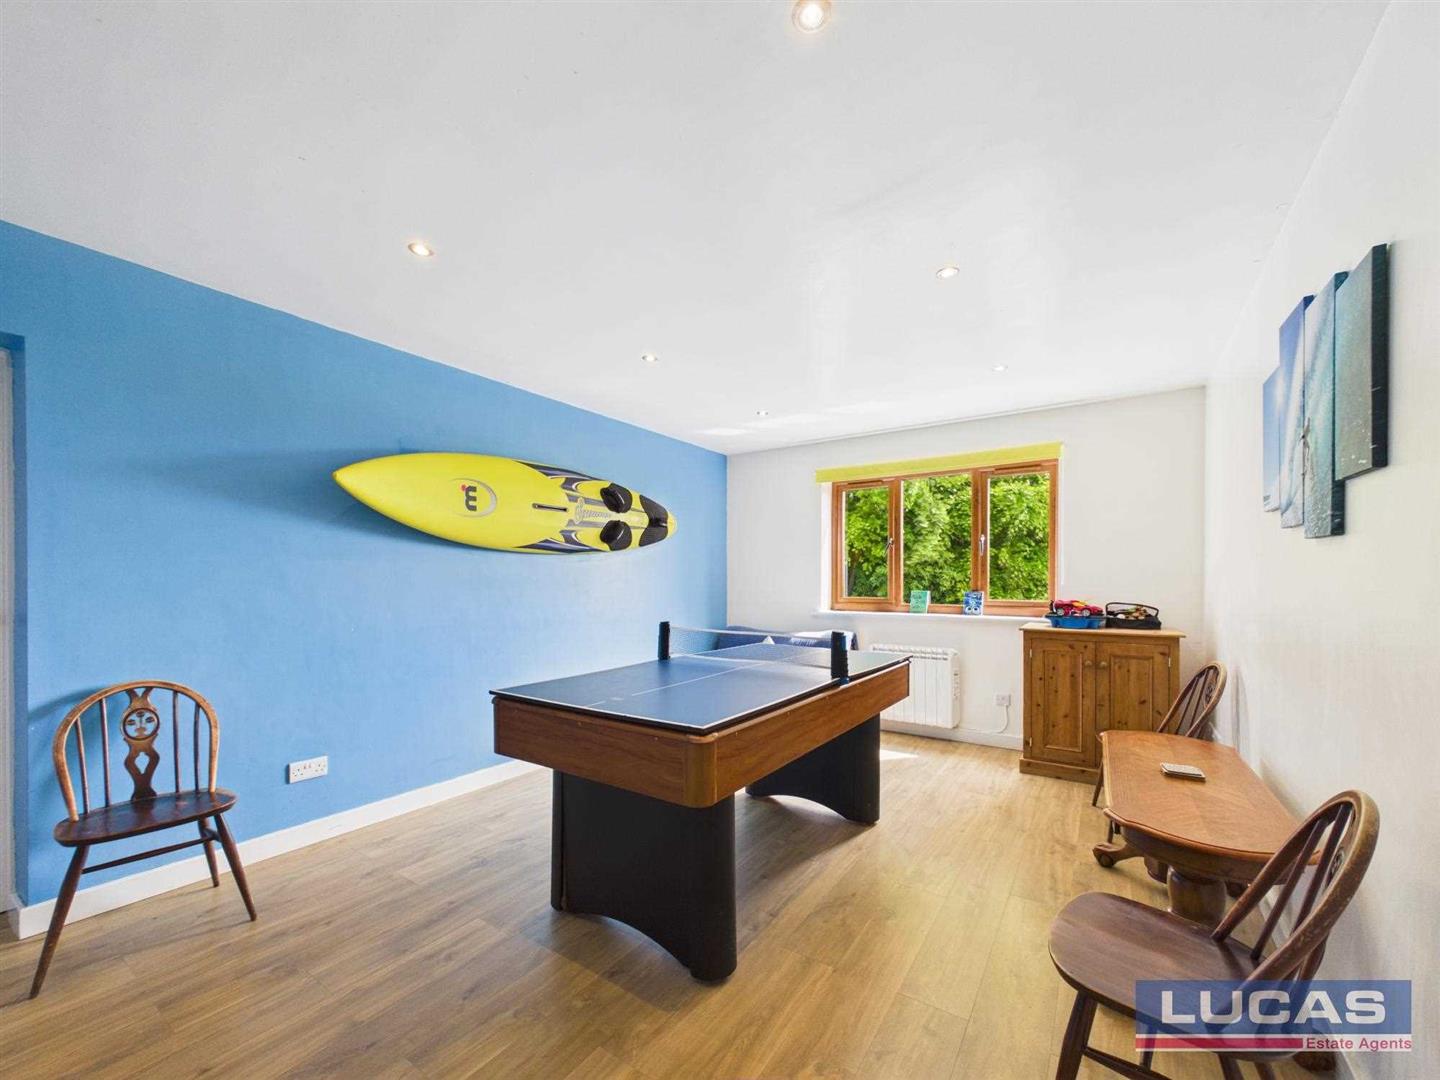
Games RoomForming part of the extension is the games room, a versatile room with window overlooking the front lawn, electric radiator. Door leads into integral garage.
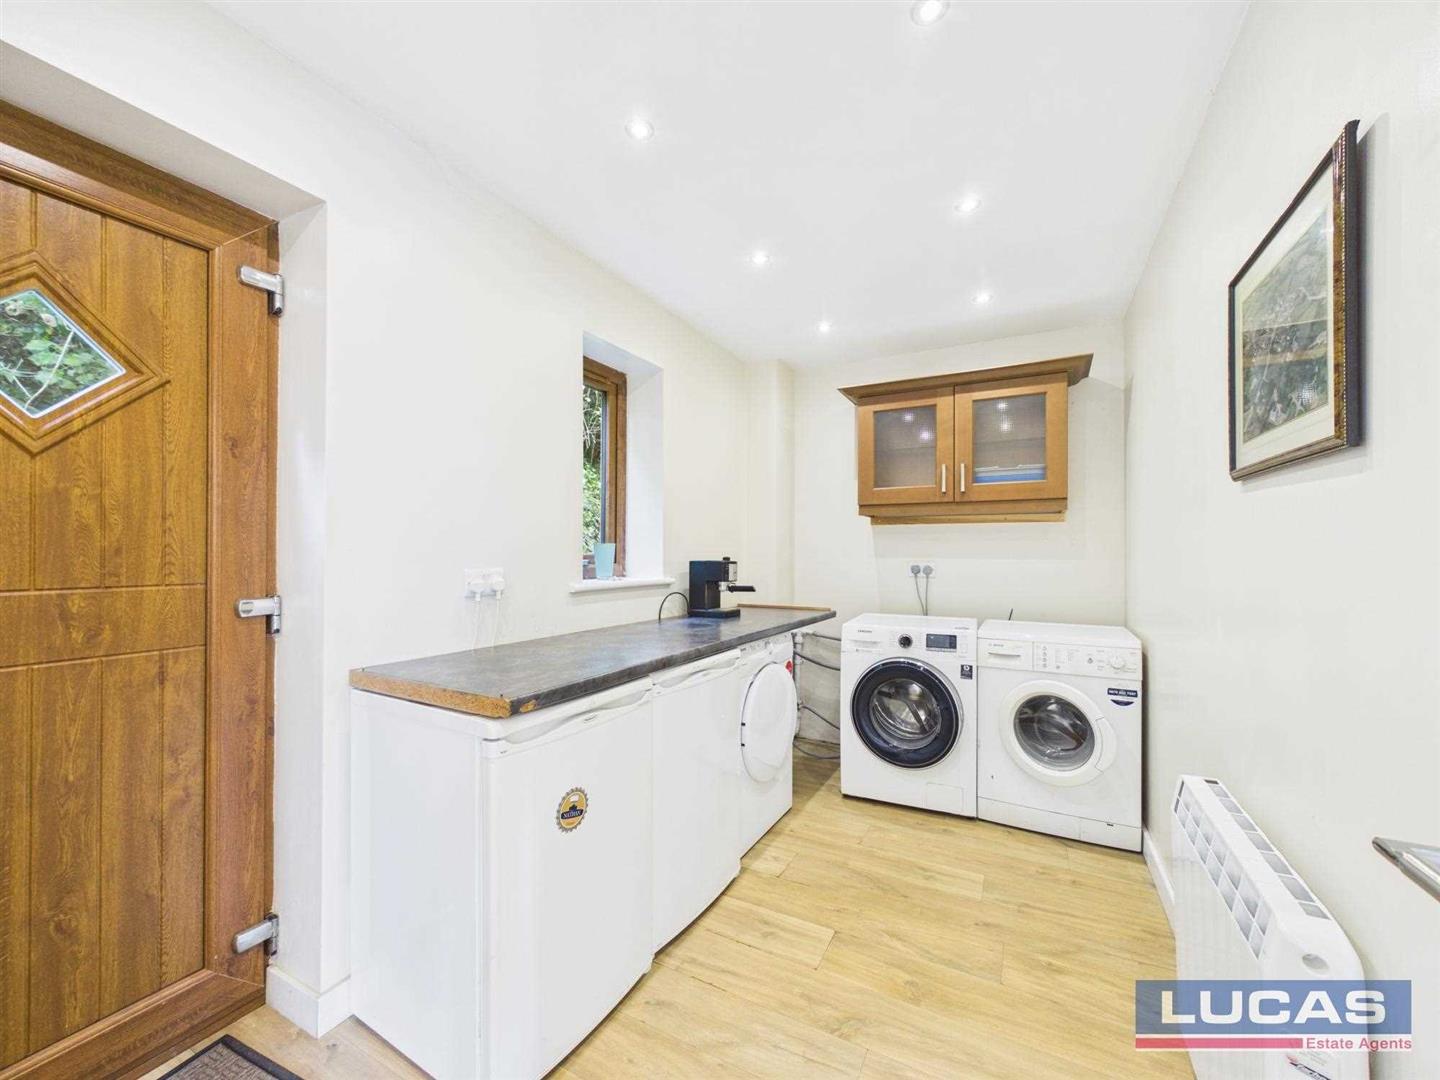
Laundry RoomThe room every family home needs, plenty of work space for folding laundry, plumbing for washing machine, and undercounter space for additional utility appliances. The room also has additional under stairs storage. Several electrical outlets, electric radiator and single upvc window for light and ventilation.
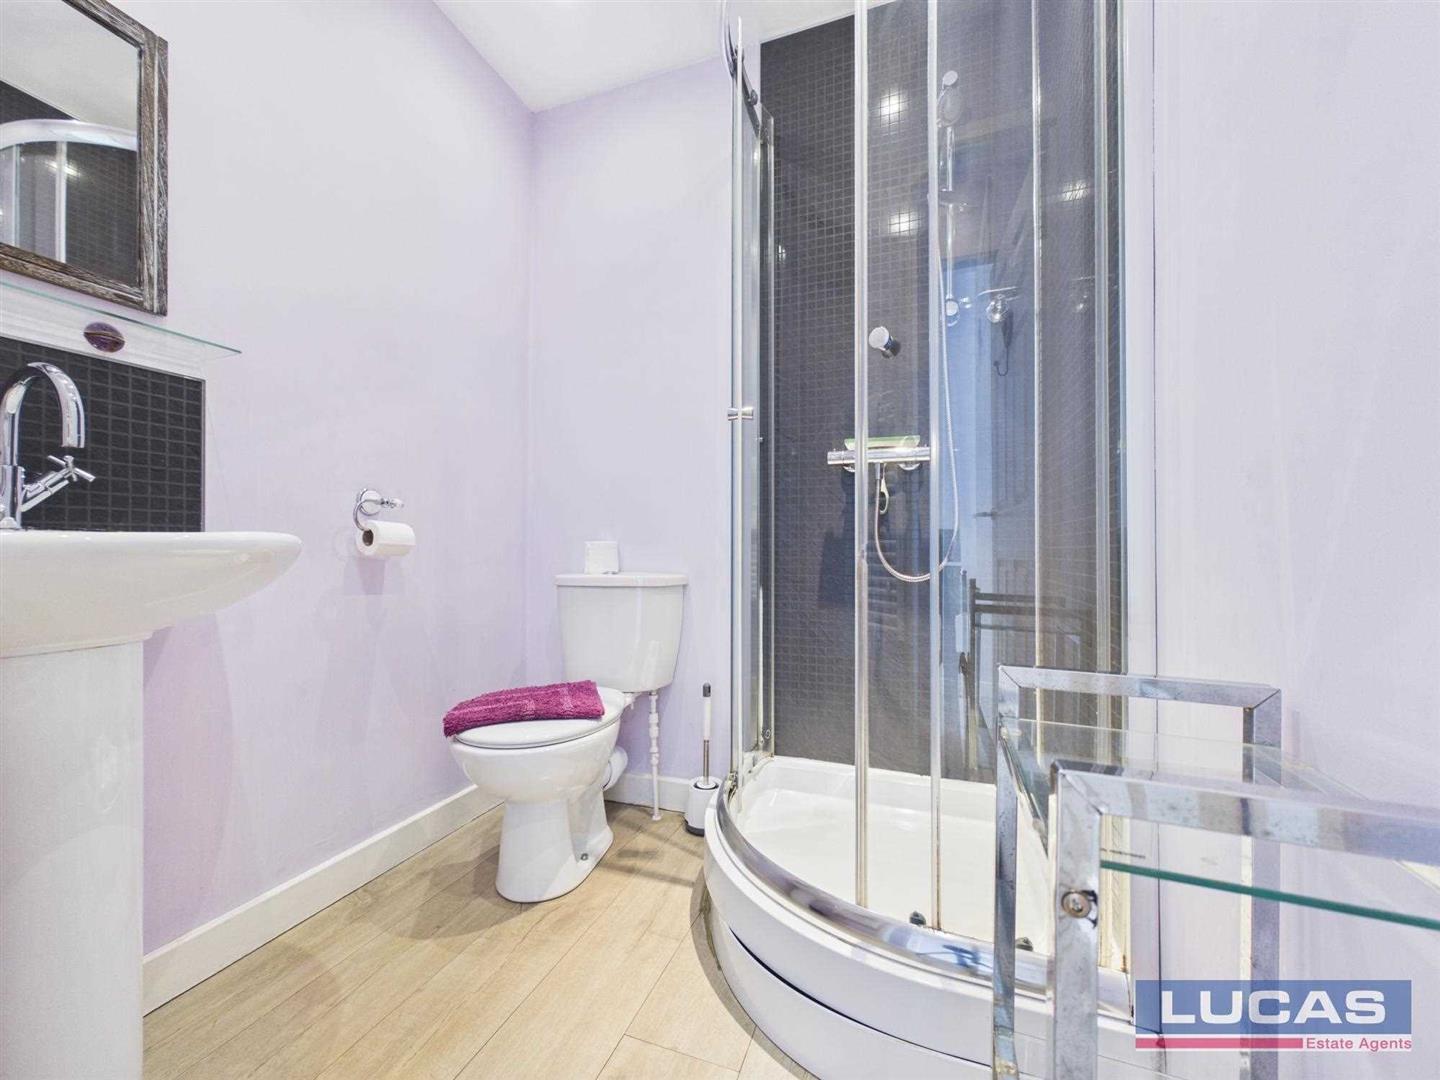
Ground Floor Shower RoomConveniently located on the ground floor, ideal for showering off after long dog walks or a trip to the beach. Shower cubicle with shower running off the mains water supply, with white pedestal basin, WC, white electric towel rail and extractor fan.
First FloorUpstairs to the first floor the accommodation offers 4 bedrooms, family bathroom, Lounge and Balcony Terrace
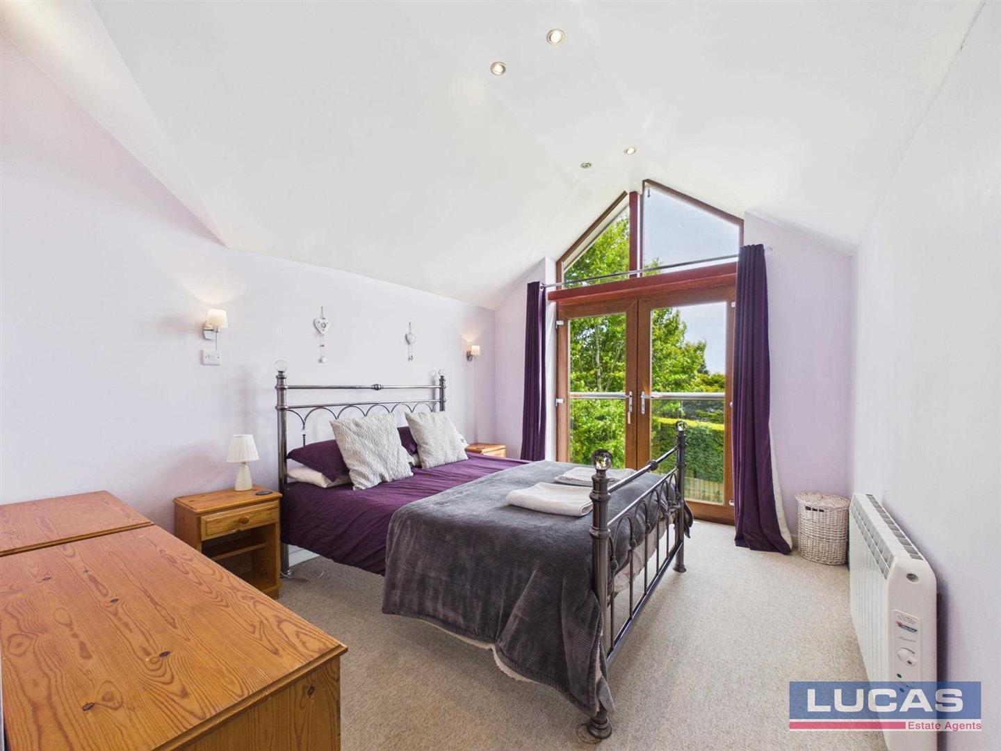
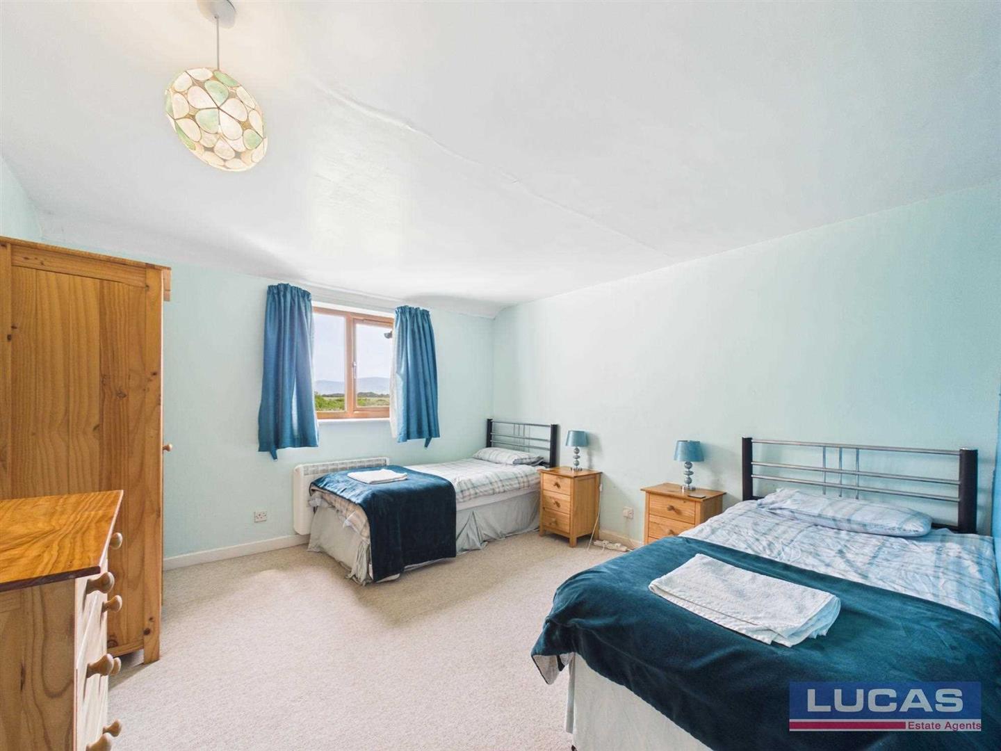
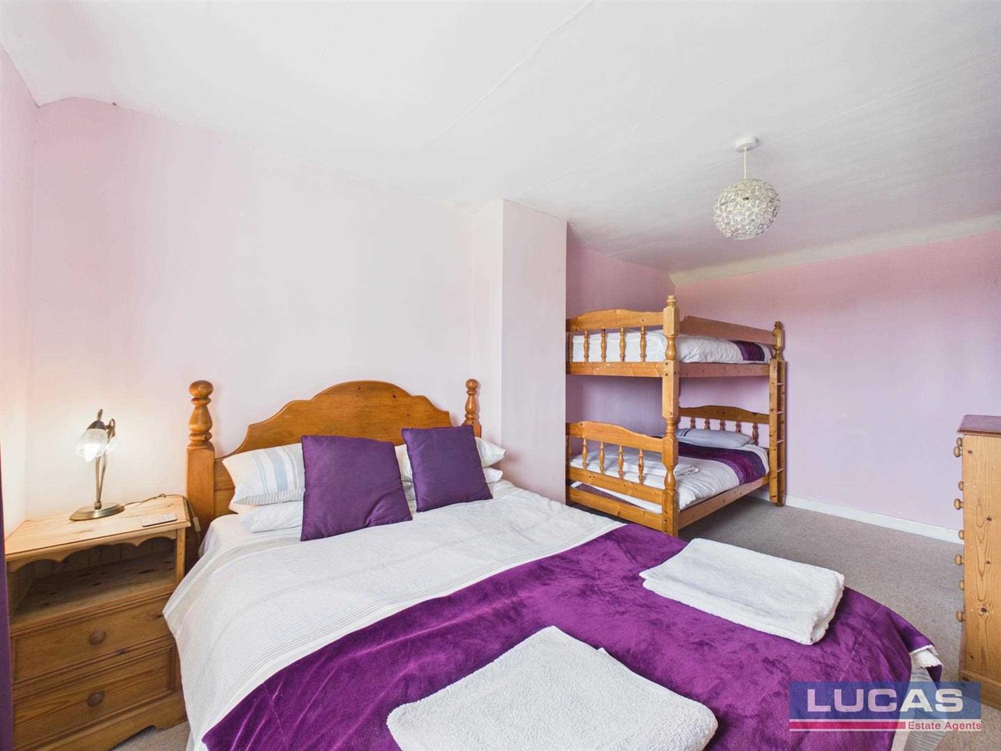
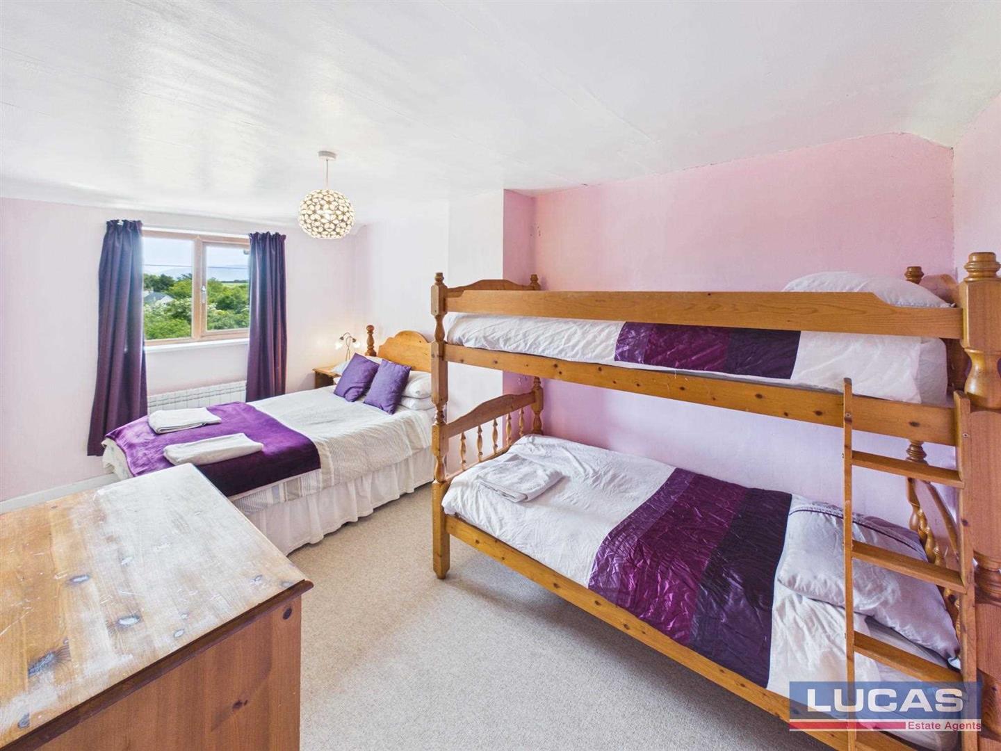
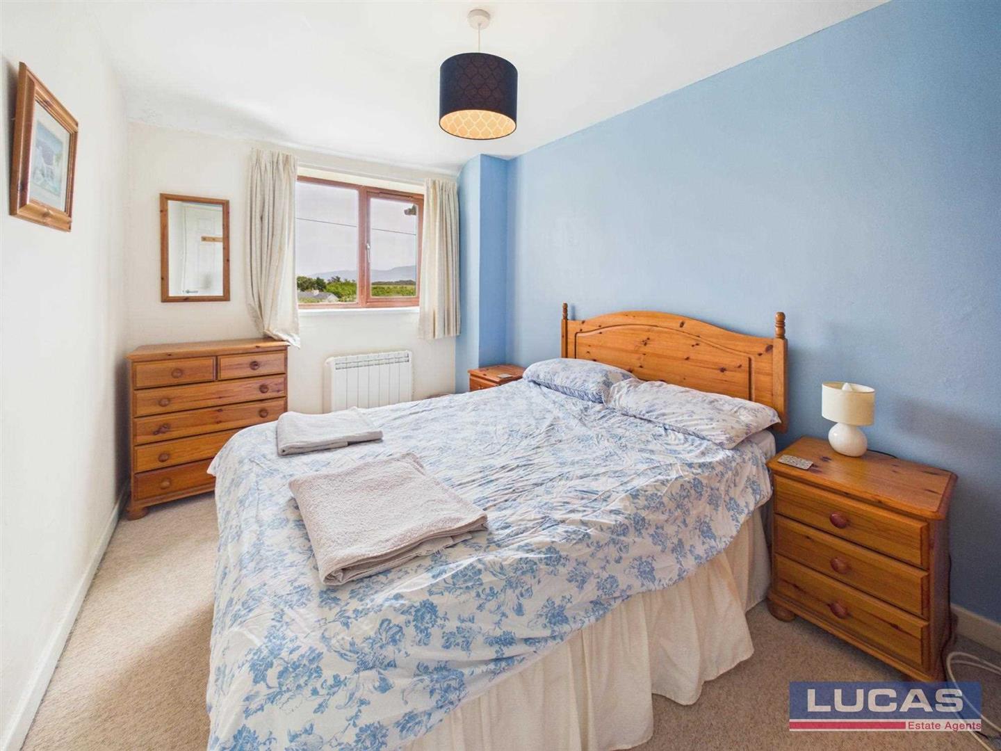
4 Bedrooms, one of which is ensuite, all bedrooms face the front of the property, all of which enjoying mountain and countryside views.
Bedroom 1 Ensuite:
10’0’’ x 12’1’’
Ensuite Bathroom
5’3’’ x 5’4’’
Bedroom 211’6’’ x 12’2’’
Bedroom 38’8’’ x 15’6’’
Bedroom 48’4 x 12’2’’
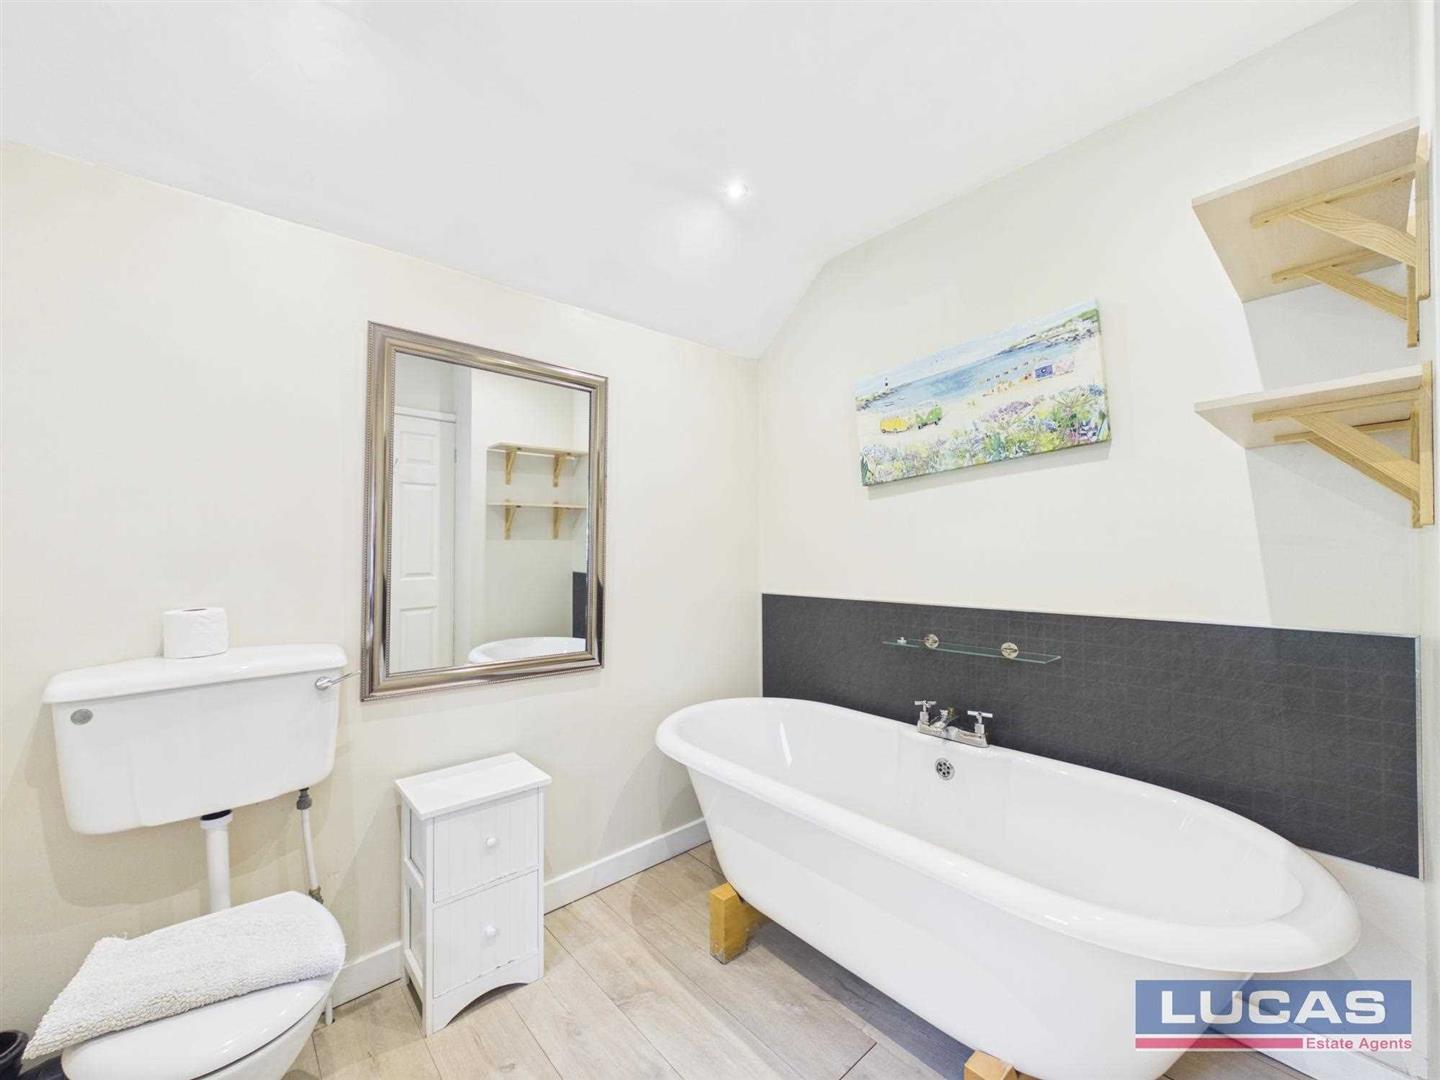
Family BathroomRoll top free standing bath, dark mosaic tiling with glass shelf, white pedestal basin and WC, frosted window and electric towel rail.
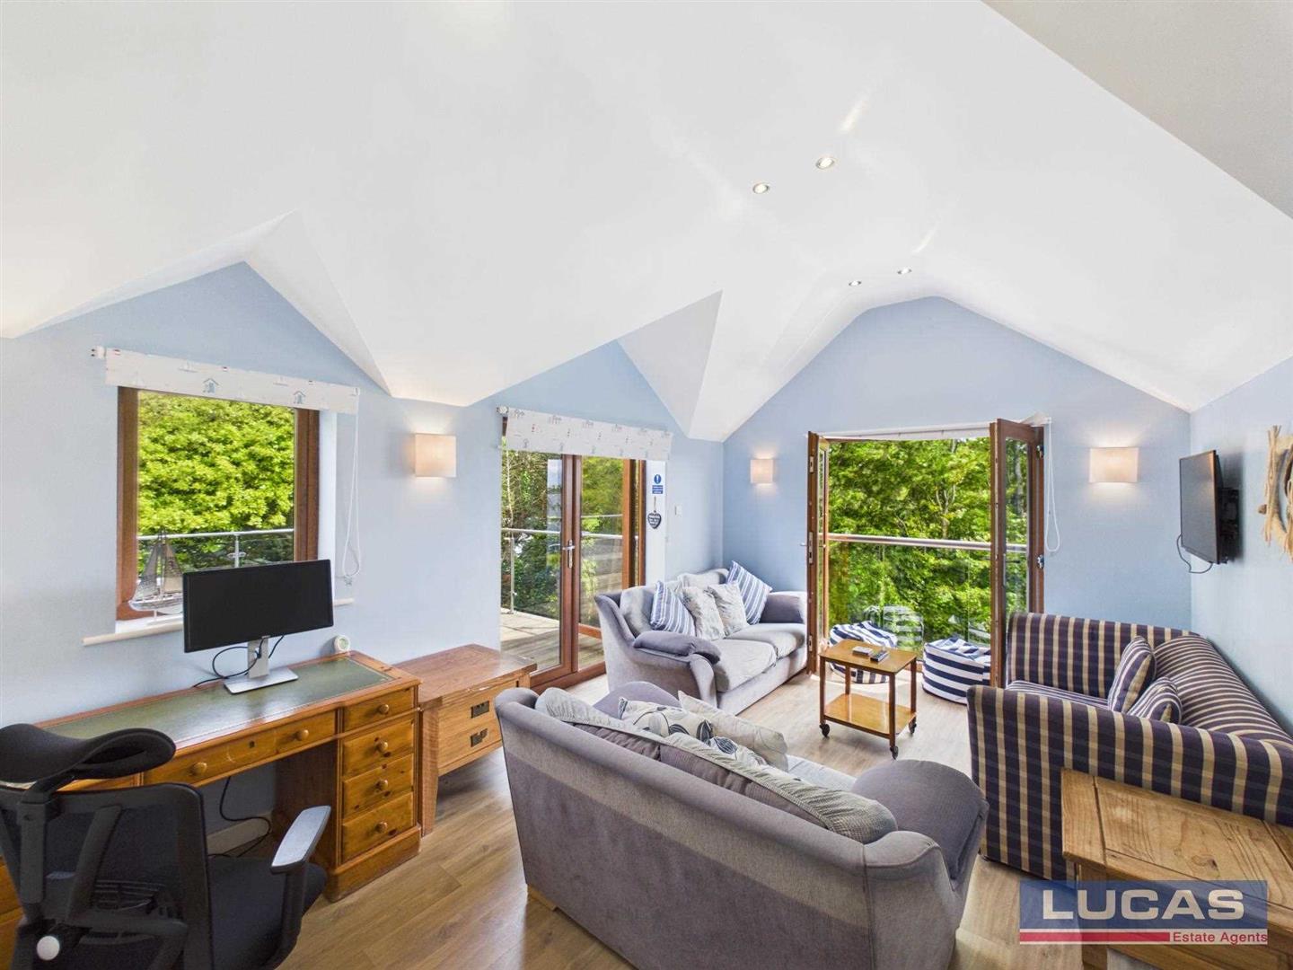
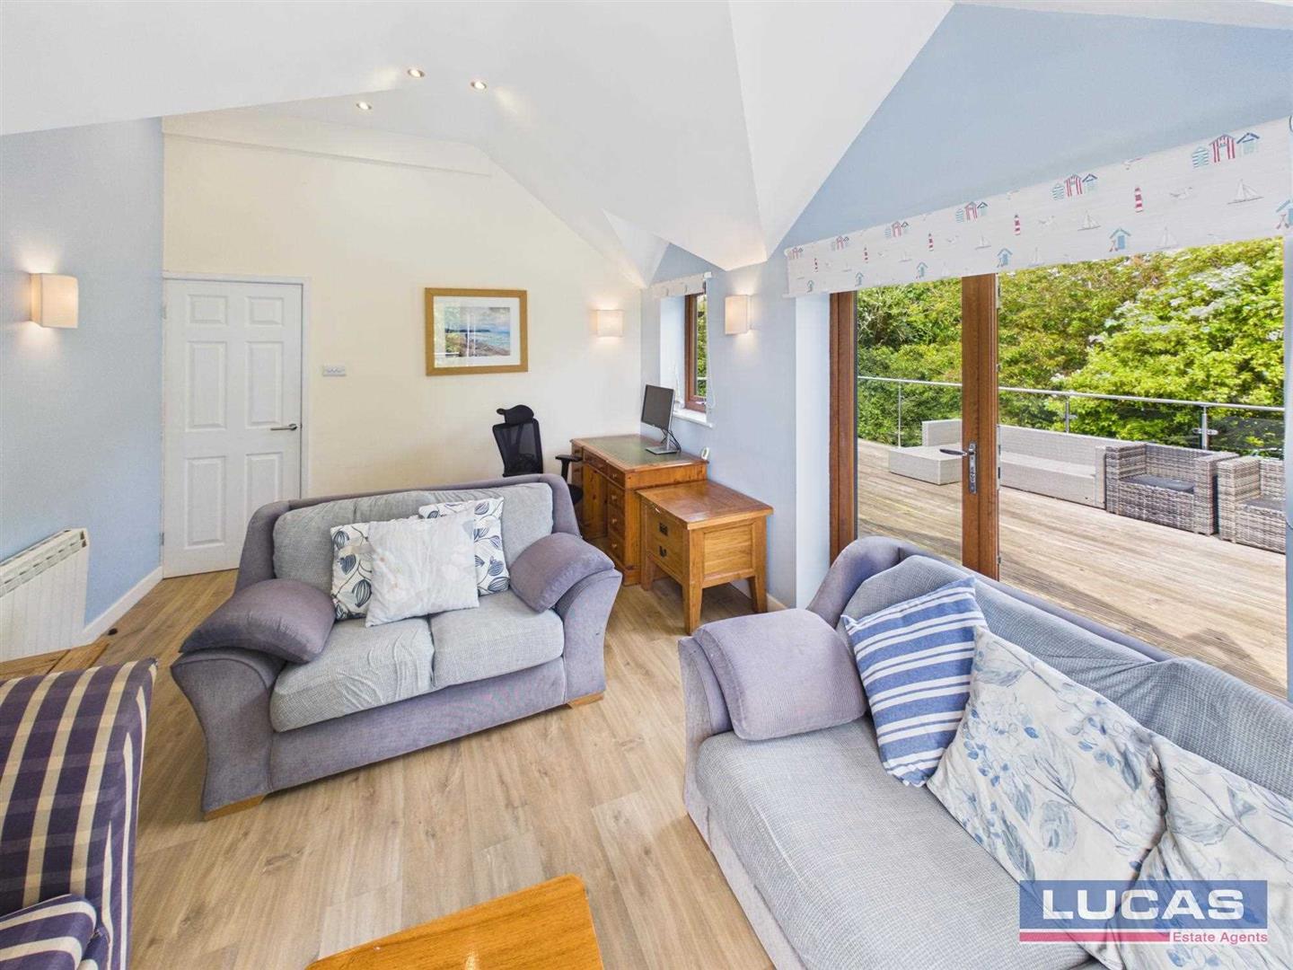
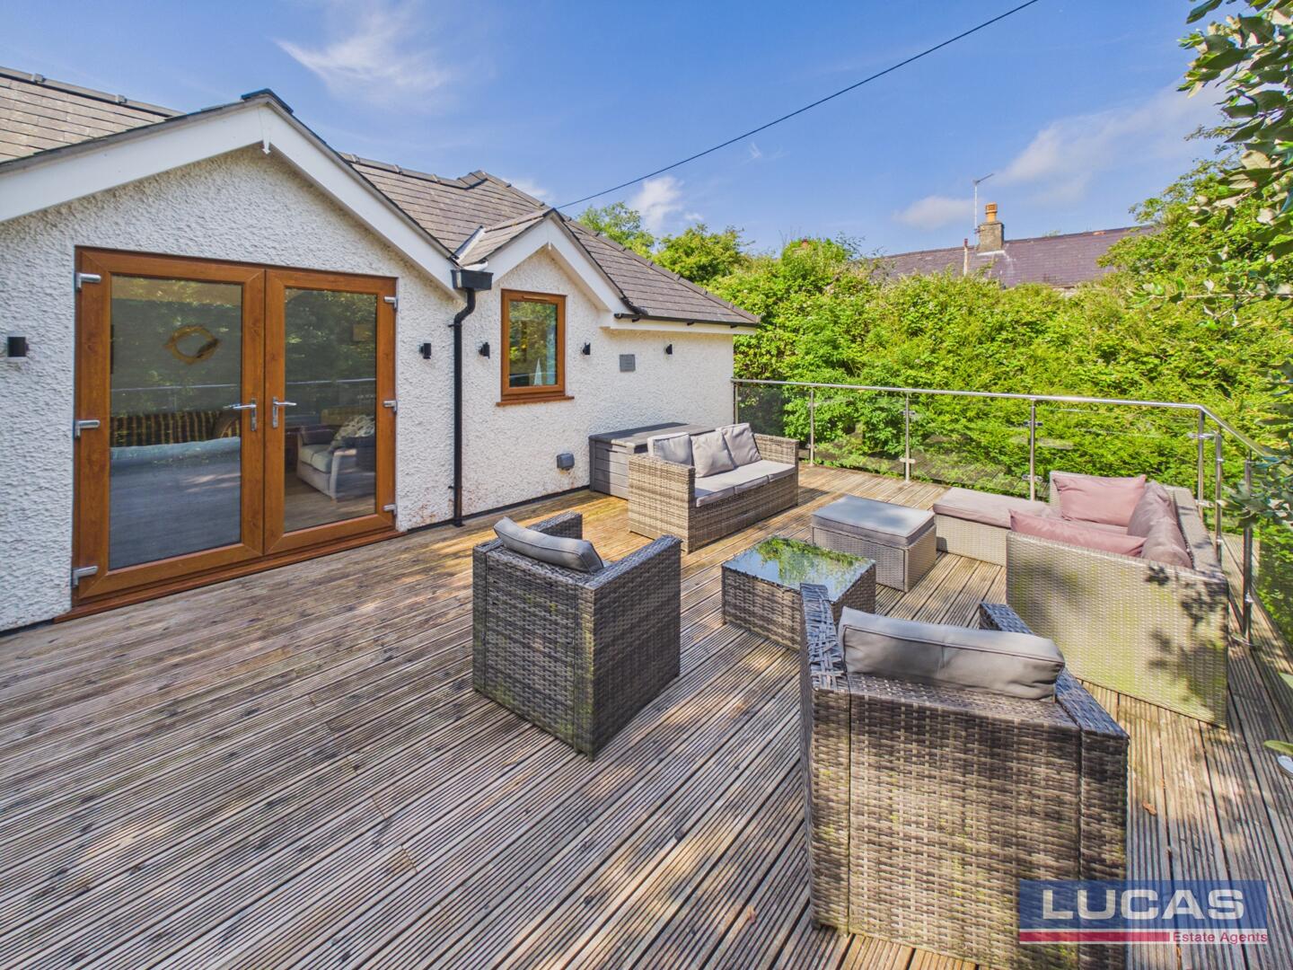
Living RoomA living space adorned with natural light and architecture design ceilings, French doors lead off to the terrace balcony with a further set of French doors to the front with Juliet balcony from which point the wonderful mountain and countryside views can be enjoyed.
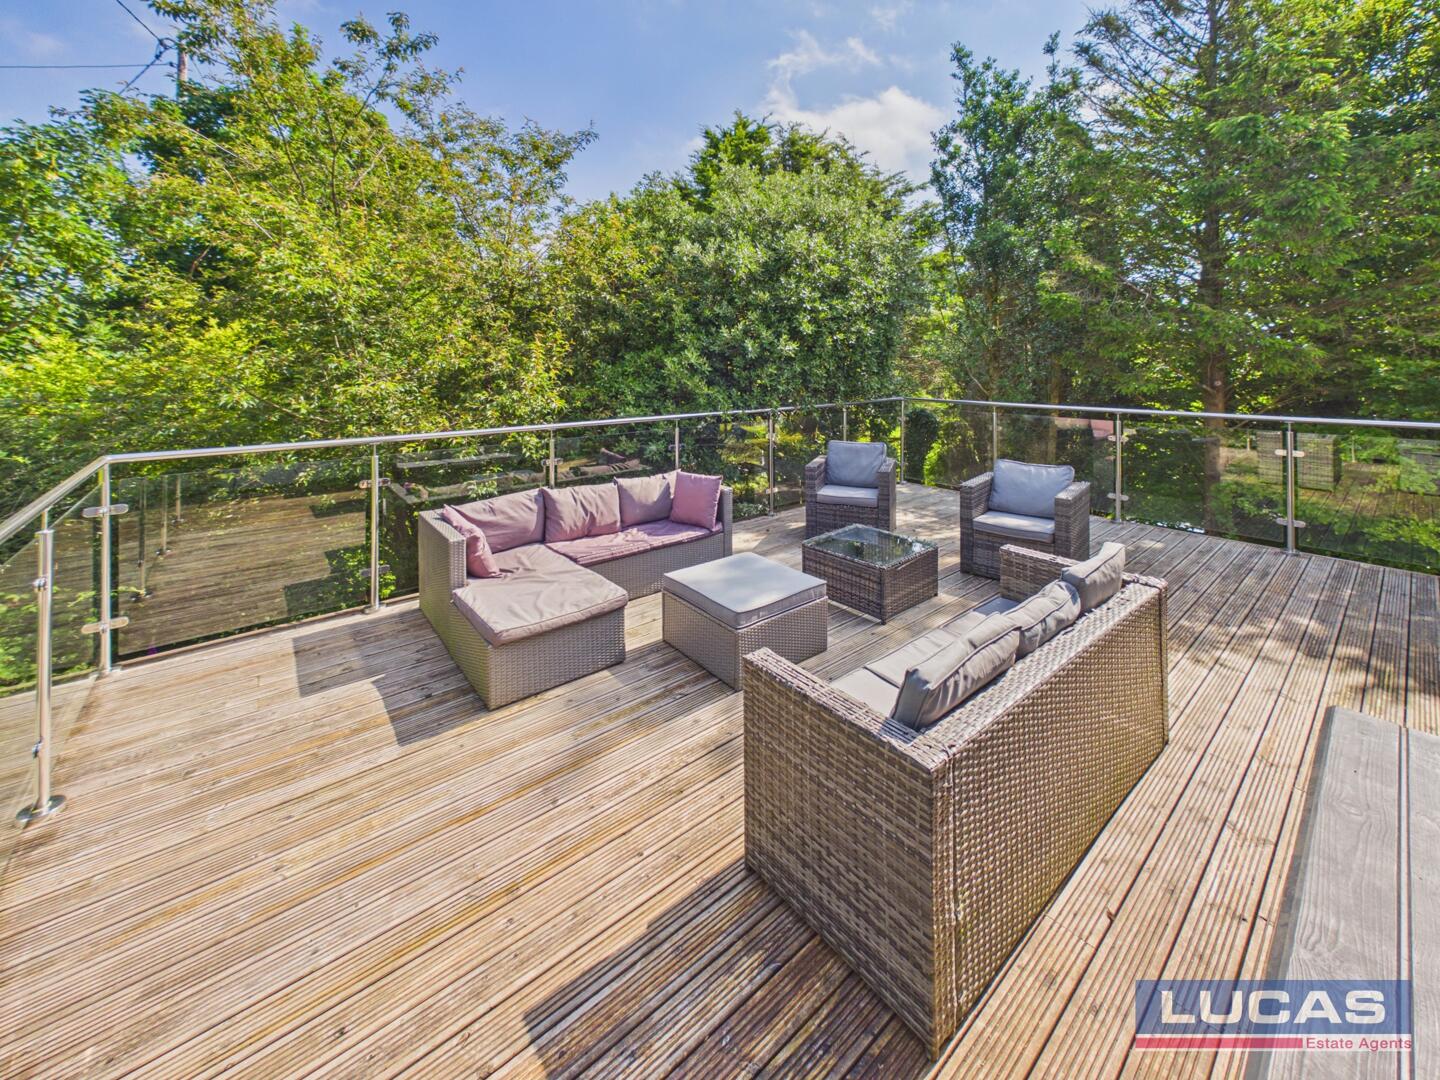
Terrace BalconyA spacious and very private decked balcony with glass balustrade all around, mature tall trees and shrubs offer a tranquil and private setting.
GarageBeneath the balcony terrace is an integral garage offering additional parking and storage together with power and lighting. The garage can be accessed via the games room or the roller garage door to the front.
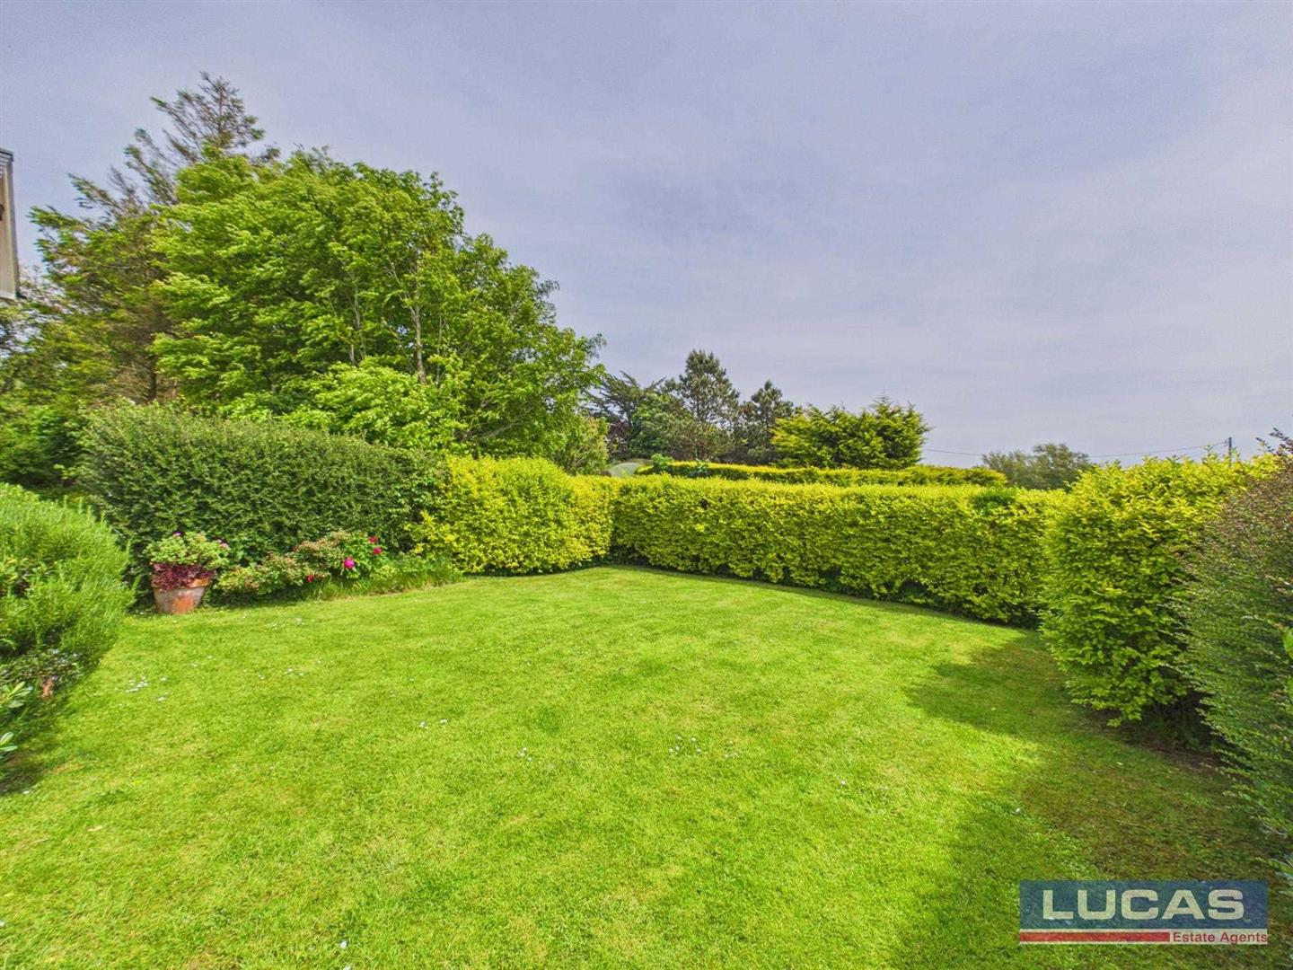
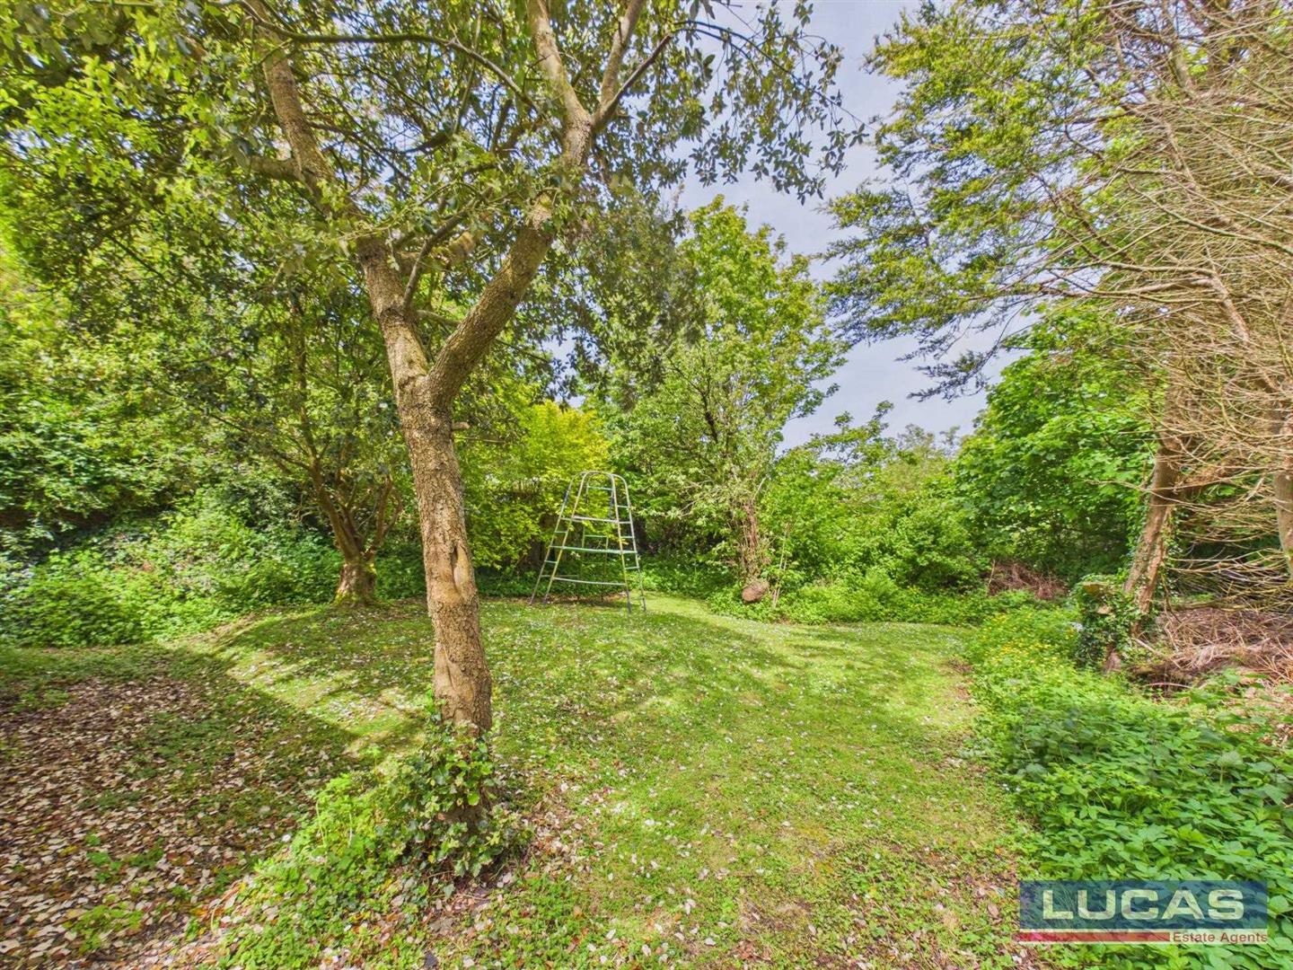
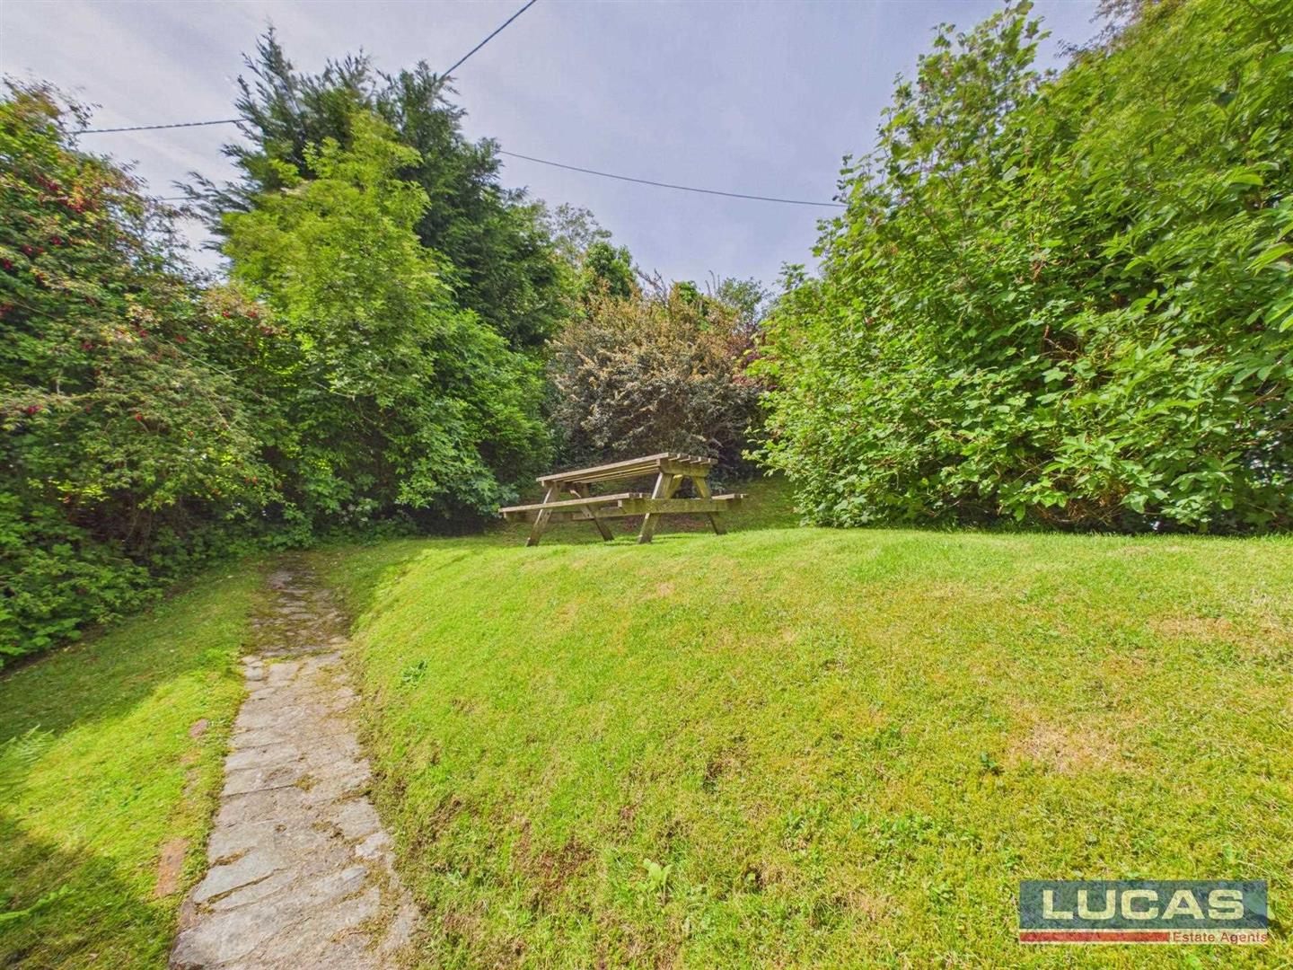
Outside SpaceA private track leads up to the parking area, to the front aspect of the property is a very private lawn bordered with established hedges, and a patio area, ideal for seating and a barbecue, a pathway leads to the side garden area with a lawn and established mature trees. The pathway continues to the back of the property where further elevated gardens with mature trees and hedging offer a sense of privacy.
RenovationsA large extension was added and completed in 2013.
The extension added the entrance hall, games room, ground floor shower room, laundry room master bedroom, upstairs living room, family bathroom.
The extension replaced a single-story large double garage
All electrical wiring new in the extension in 2013.
Smart heating and hot water can be switched on with a phone app.
Services & UtilitiesElectric Central Heating
Mains Water & Drainage
Broadband Up To 40 Mbps
Locationwhat3words ///subject.delved.surfacing
Situated in the popular village of Llanddona and conveniently located to explore the wonderful Isle of Anglesey.
Nearby hotspots such as Beaumaris, Menai Bridge and Penmon are all within easy reach of the property, as well as the well renowned beach at Llanddona
AGENTS NOTES:Note- The property is on 2 separate title plans.
There is a right of way to walk a path next to the hedge and across neighbours' garden/drive to access road further round the village
Contents are available extra by negotiation.
If you arrange a viewing of this property, you will receive a confirmation email in your inbox. Please make sure you check your 'spam' or 'junk' folder as it sometimes finds its way in there.
Note to Customers
Lucas Estate Agents recommend clients/customers to use the conveyancing services of Mackenzie Jones Solicitors. The client/customer will receive a free, no obligation conveyancing quote from Mackenzie Jones Solicitors, should the client/customer proceed to engage the services of Mackenzie Jones Solicitors, and a property transaction successfully completes, then Lucas Estate Agents will receive a referral fee of £120 inclusive of VAT
Click image to enlarge:
- An Extended Traditional Semi-Detached Welsh Cottage
- Stunning Views of the Snowdonia Mountain Range
- Village Setting Down Private Track
- Located Close to Renowned Beach at Llanddona
- Electric Central Heating Mains Water & Drainage
- Off Road Integral Garage with Power and Lighting


