
Penlon, Menai Bridge
Asking Price £190,000 (Tenant Fees)


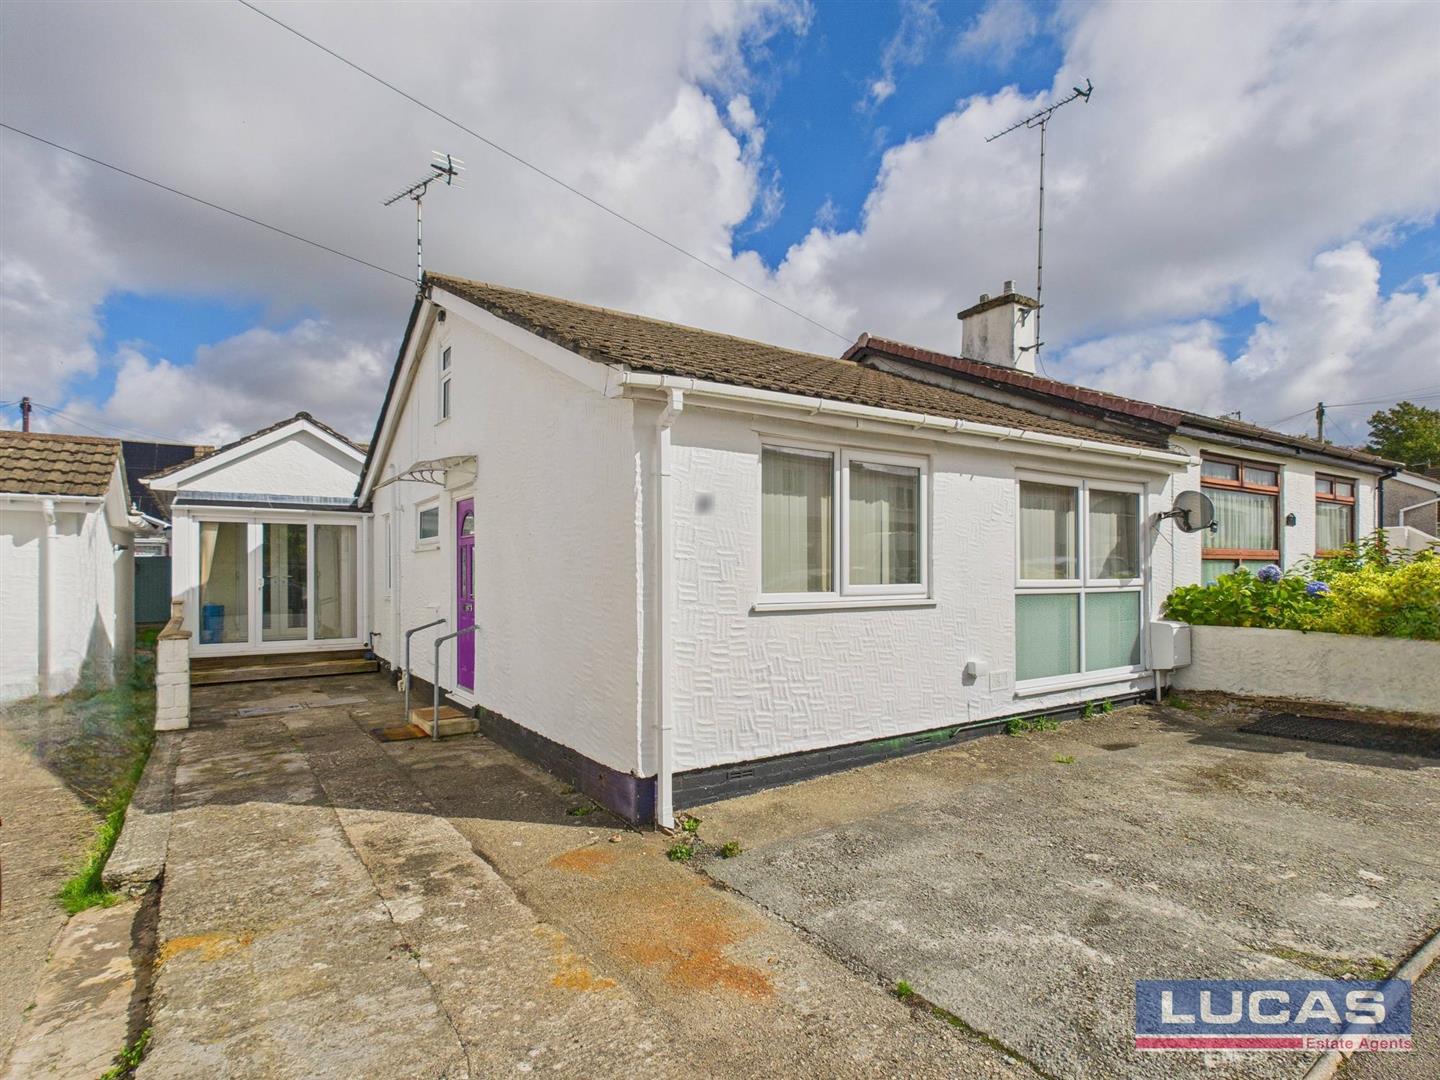
- Very spacious extended semi-detached bungalow
- Low maintenance gardens front & rear
- Chain Free
- EPC D
- Council Tax Band C
A substantial and extended semi-detached bungalow occupying a sought-after position on the popular Penlon estate. Offering spacious and versatile accommodation throughout, this property presents an excellent opportunity.
The accommodation includes a generous lounge, kitchen/dining area, four bedrooms, attic room, family bathroom and en-suite facilities, providing flexible living arrangements suitable for a variety of purchasers.
Externally, the property benefits from off-road parking, low-maintenance gardens, and a private patio and entertaining area. Conveniently located close to local schools, amenities, Abergele town centre and the A55 Expressway, the property enjoys excellent transport links across North Wales and beyond.
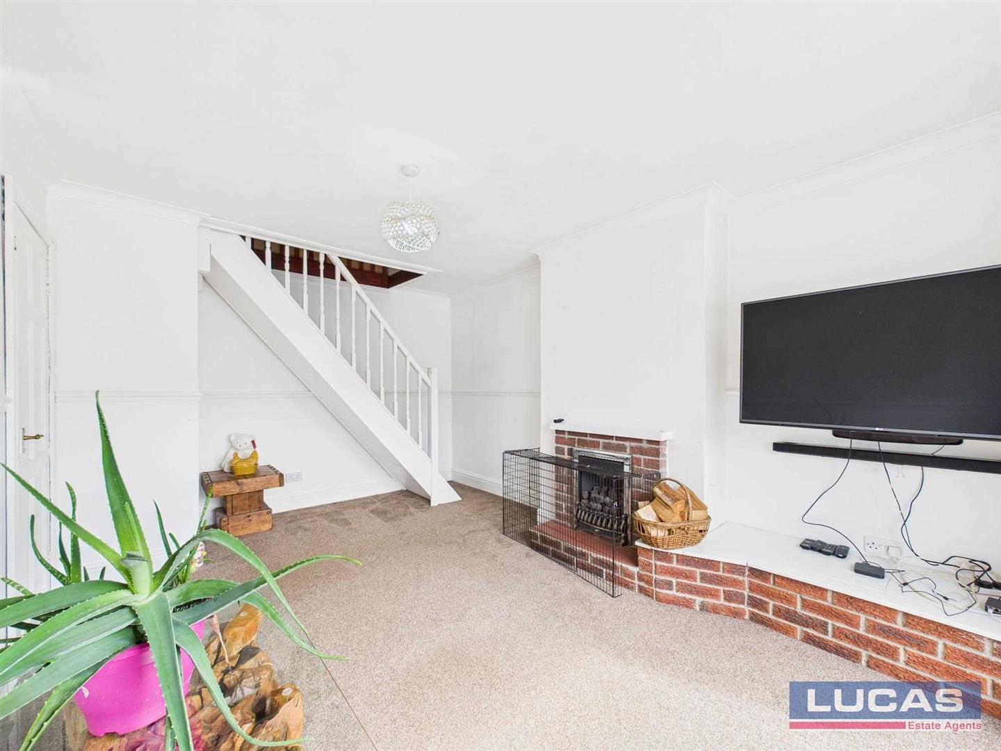
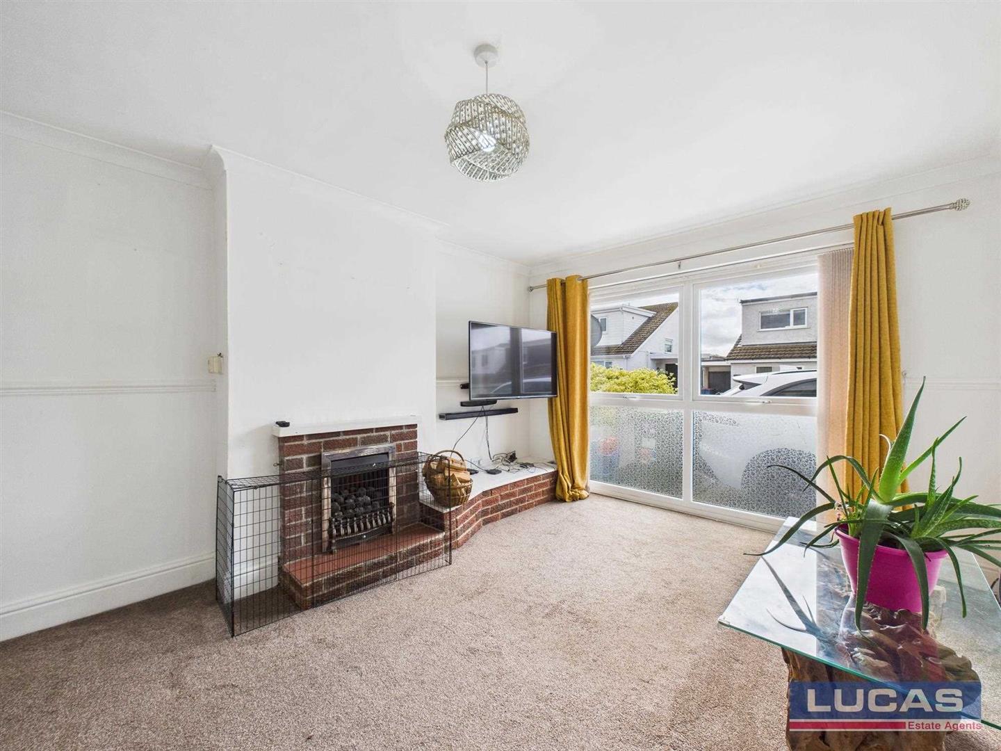
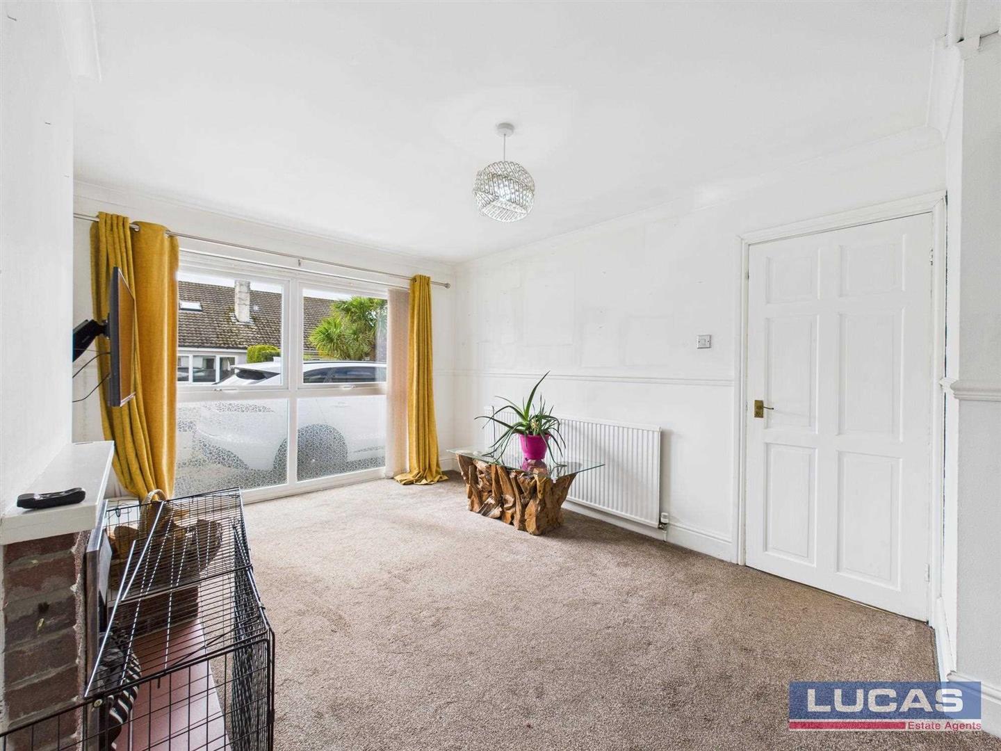
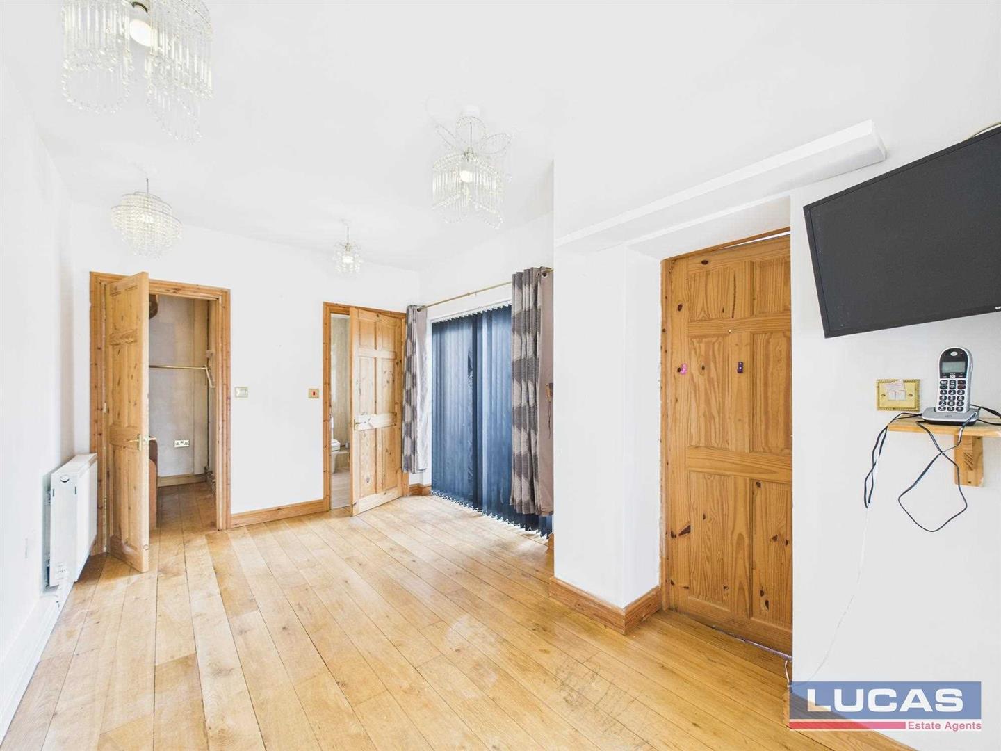
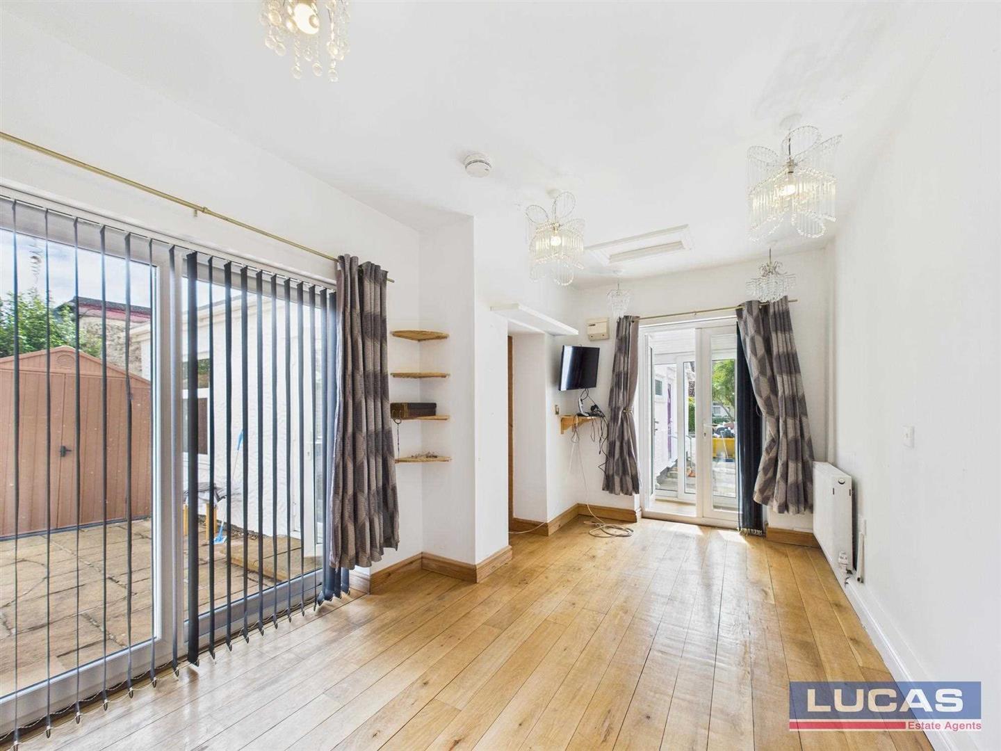
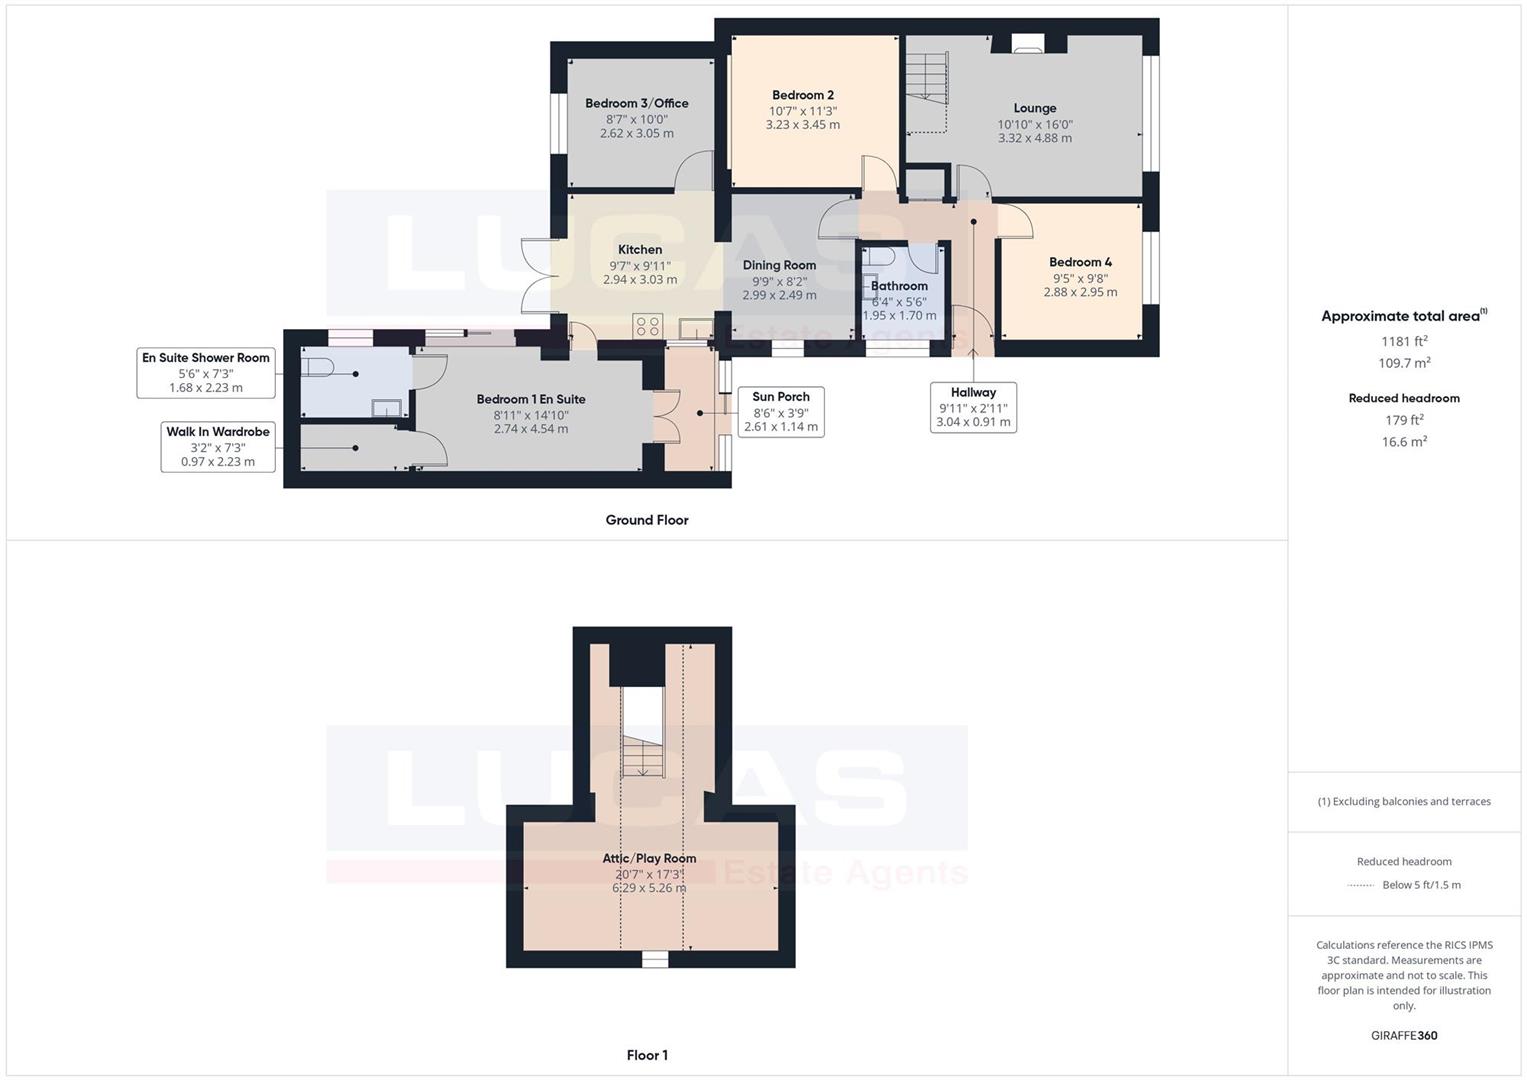
Lounge10'11" X 16'
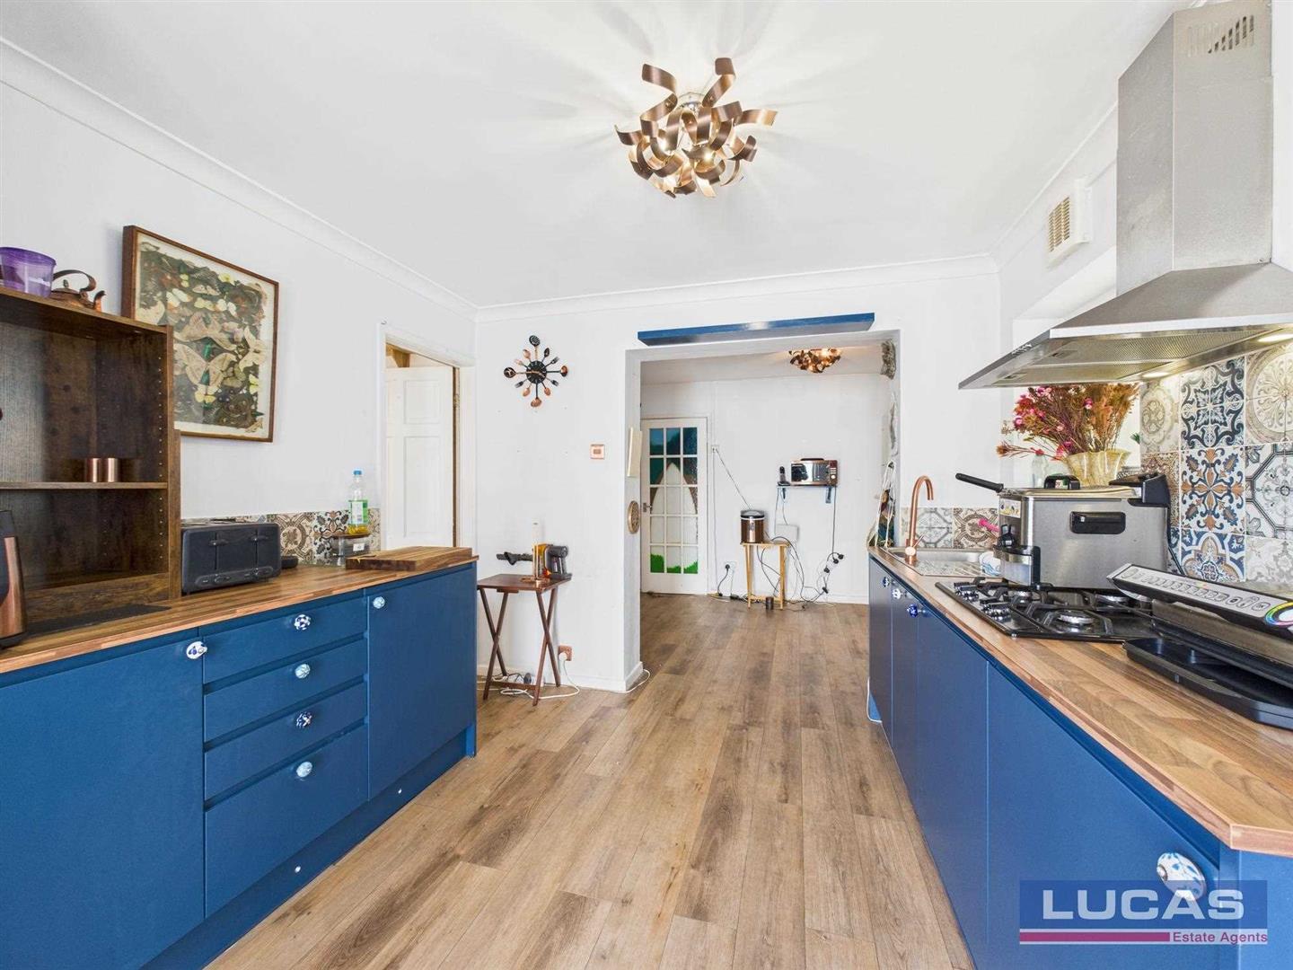
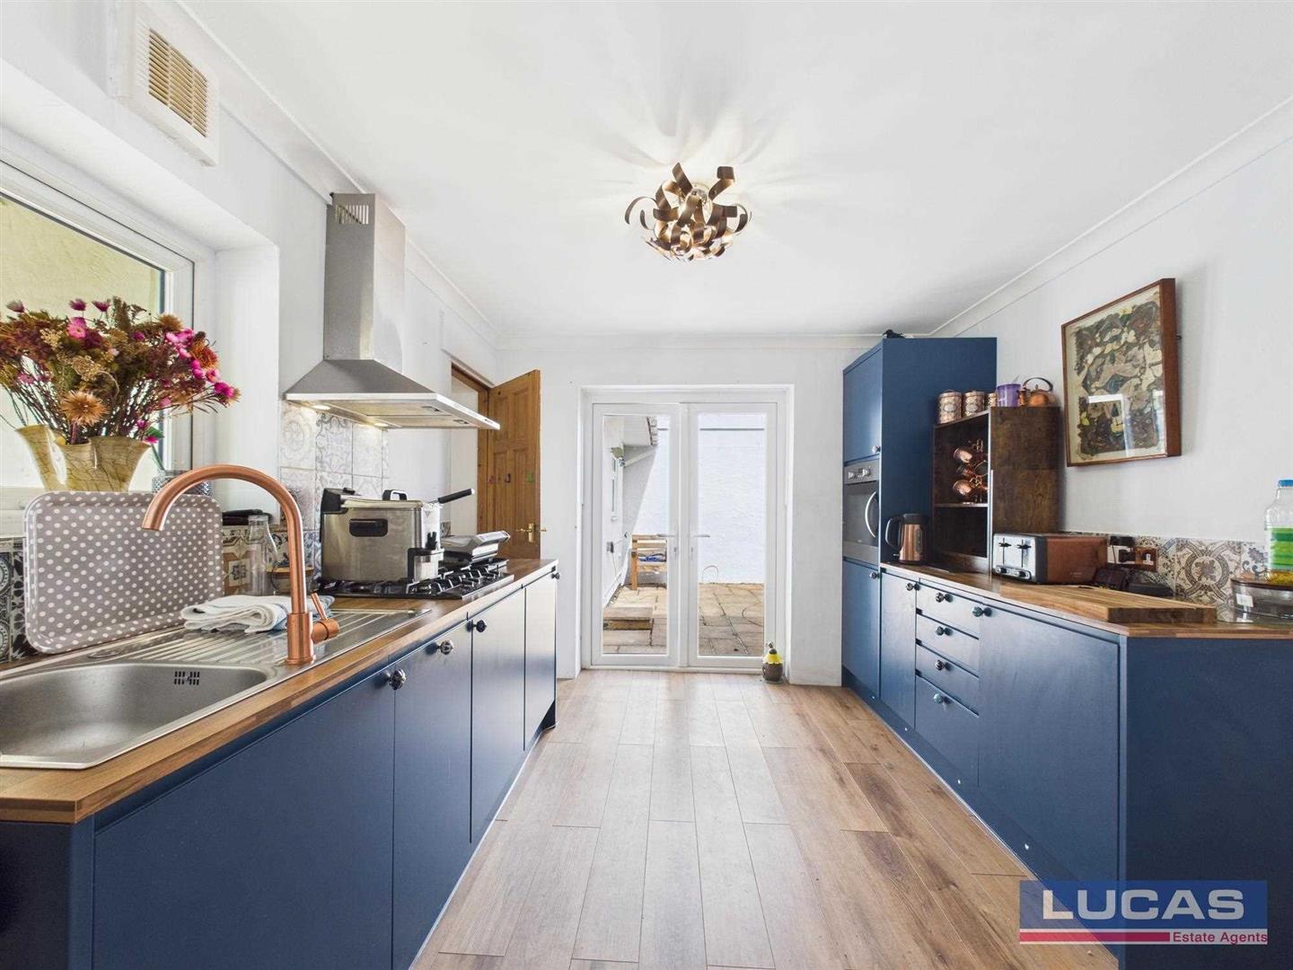
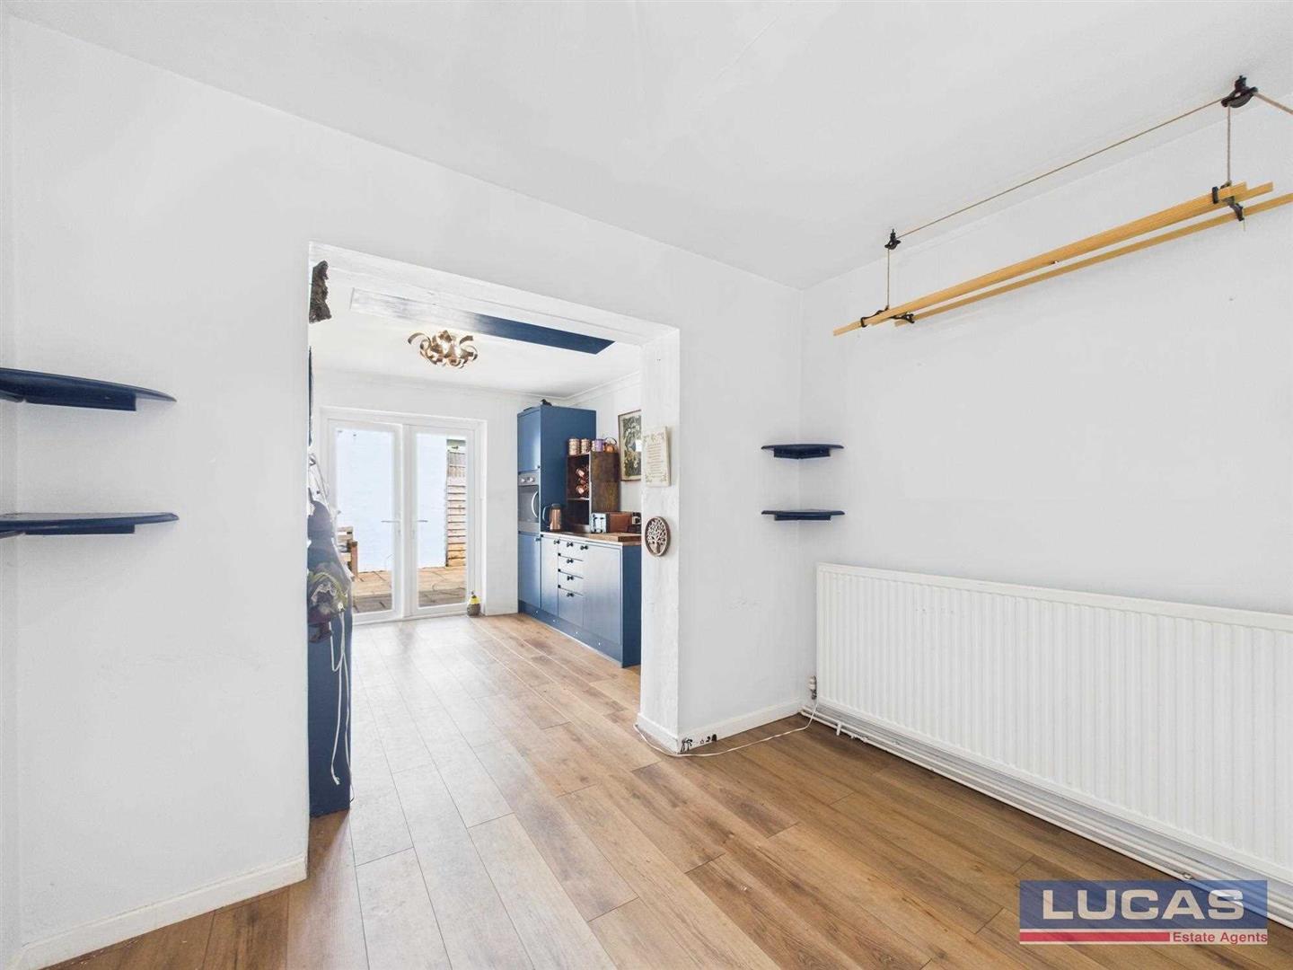
Kitchen9'7" x 9'11"The kitchen is well-appointed with a galley layout featuring modern blue cabinetry topped with wooden work surfaces. French doors opening to the rear patio, creating a bright and airy space. Ample storage and built-in appliances make this kitchen practical and inviting.
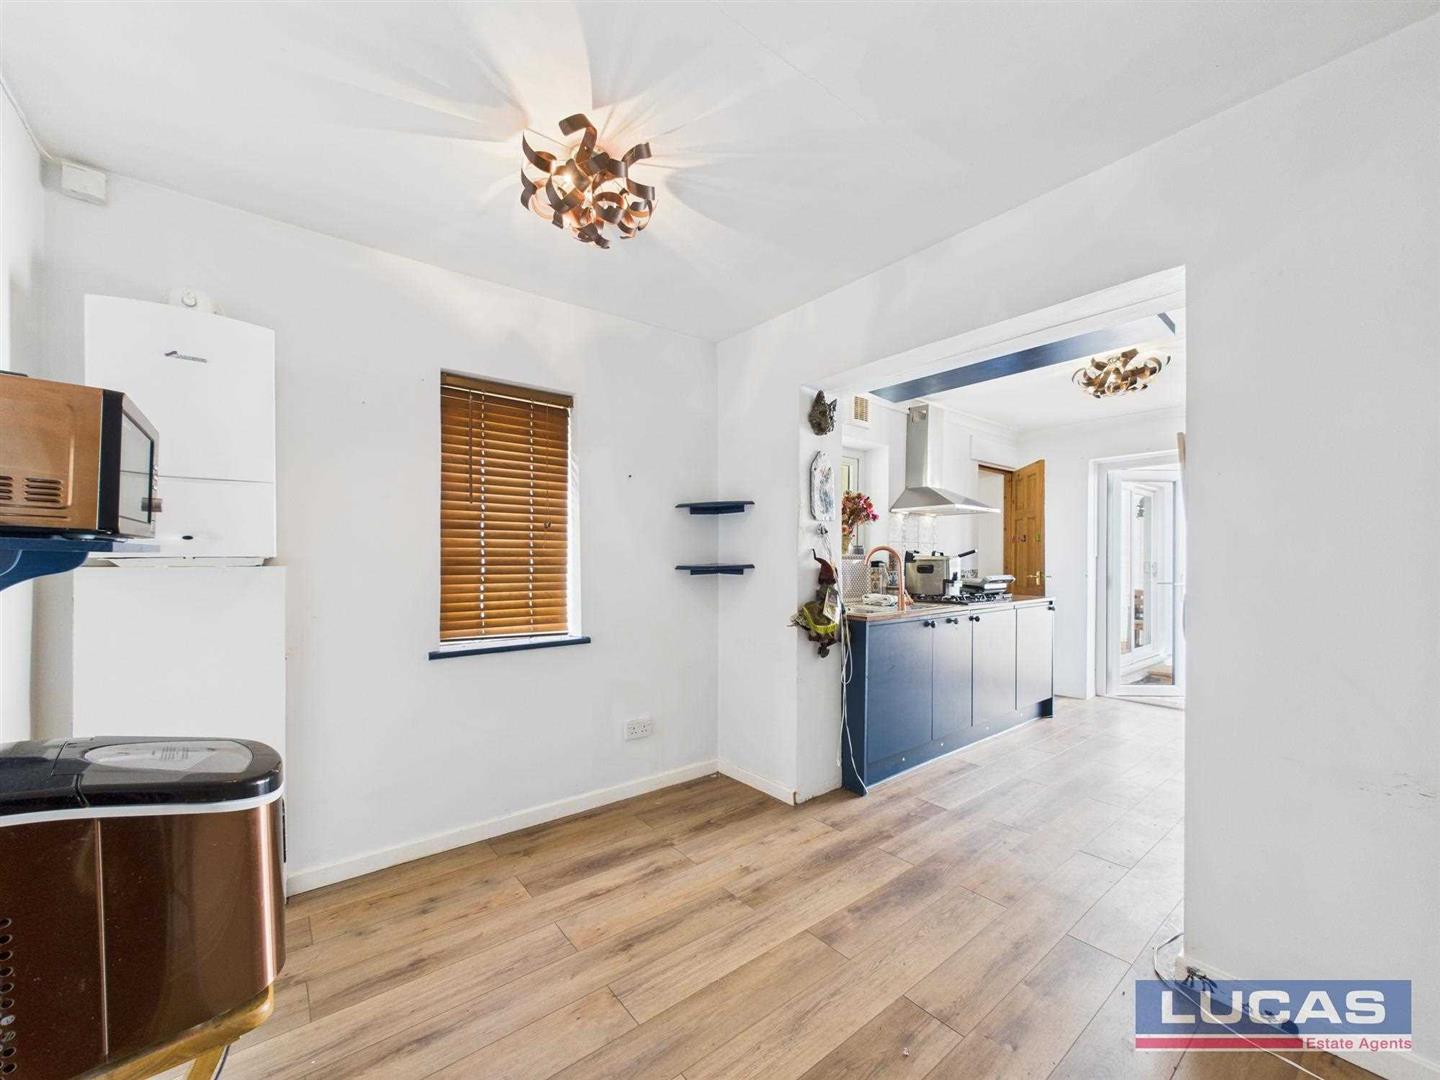
Dining Room9'9" x 8'2"The dining room is a bright space adjacent to the kitchen.
Bedroom 1 En Suite8'11" x 14'10"Bedroom 1 En Suite is a generous double bedroom with ample natural light. It benefits from an adjoining walk-in wardrobe and a private en suite shower room.
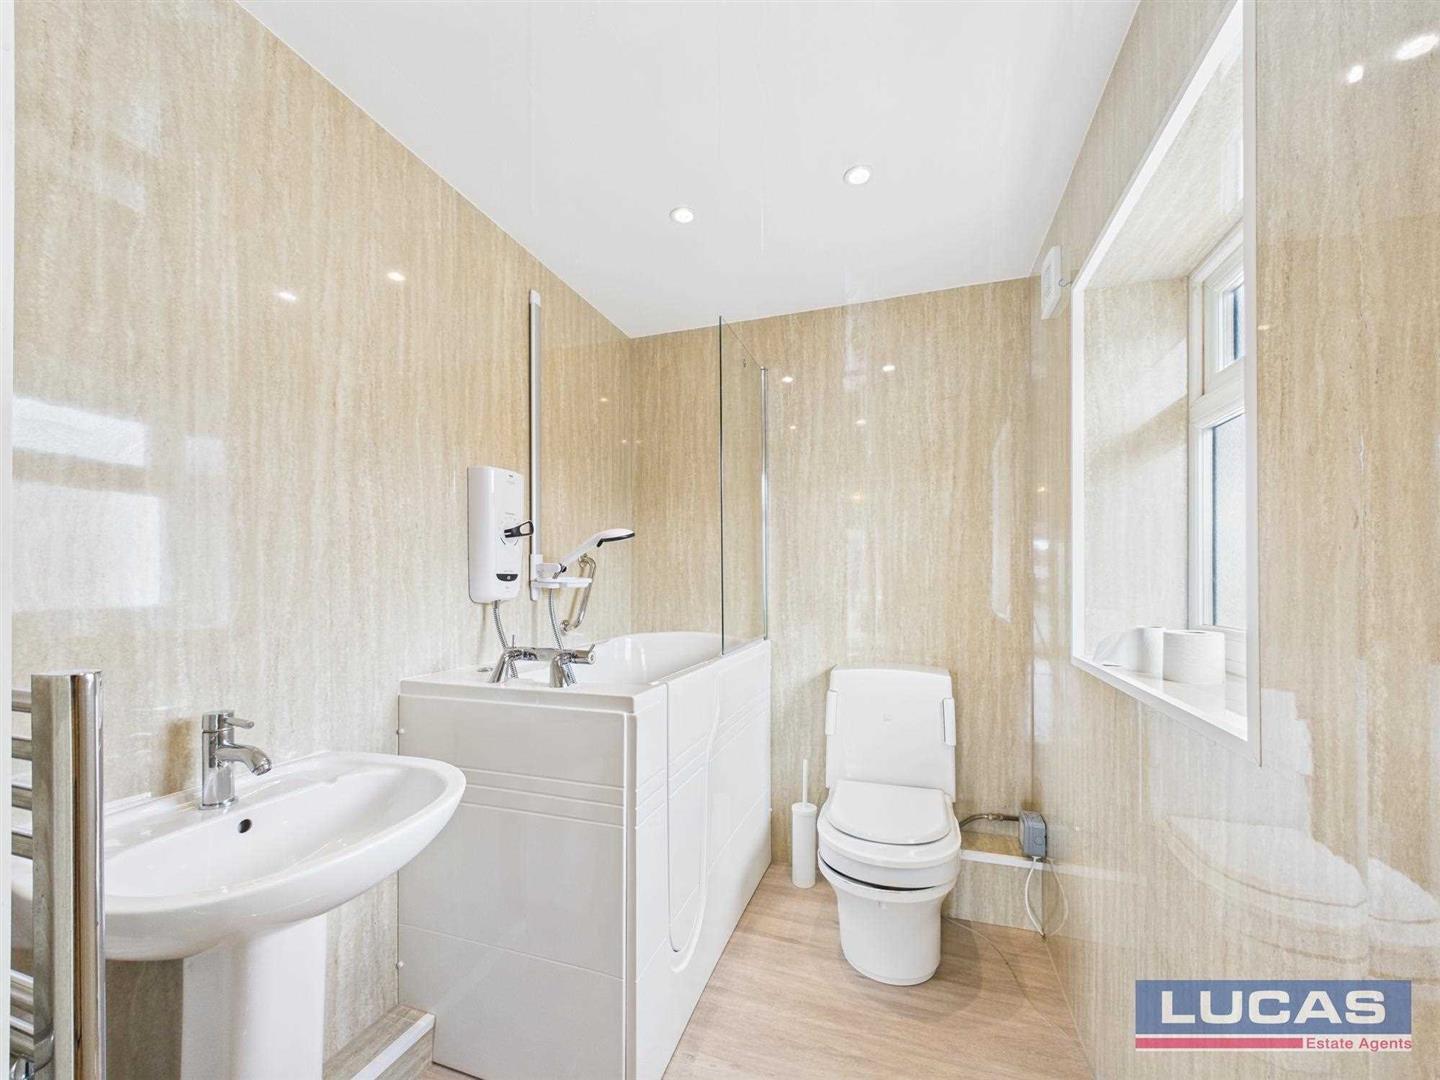
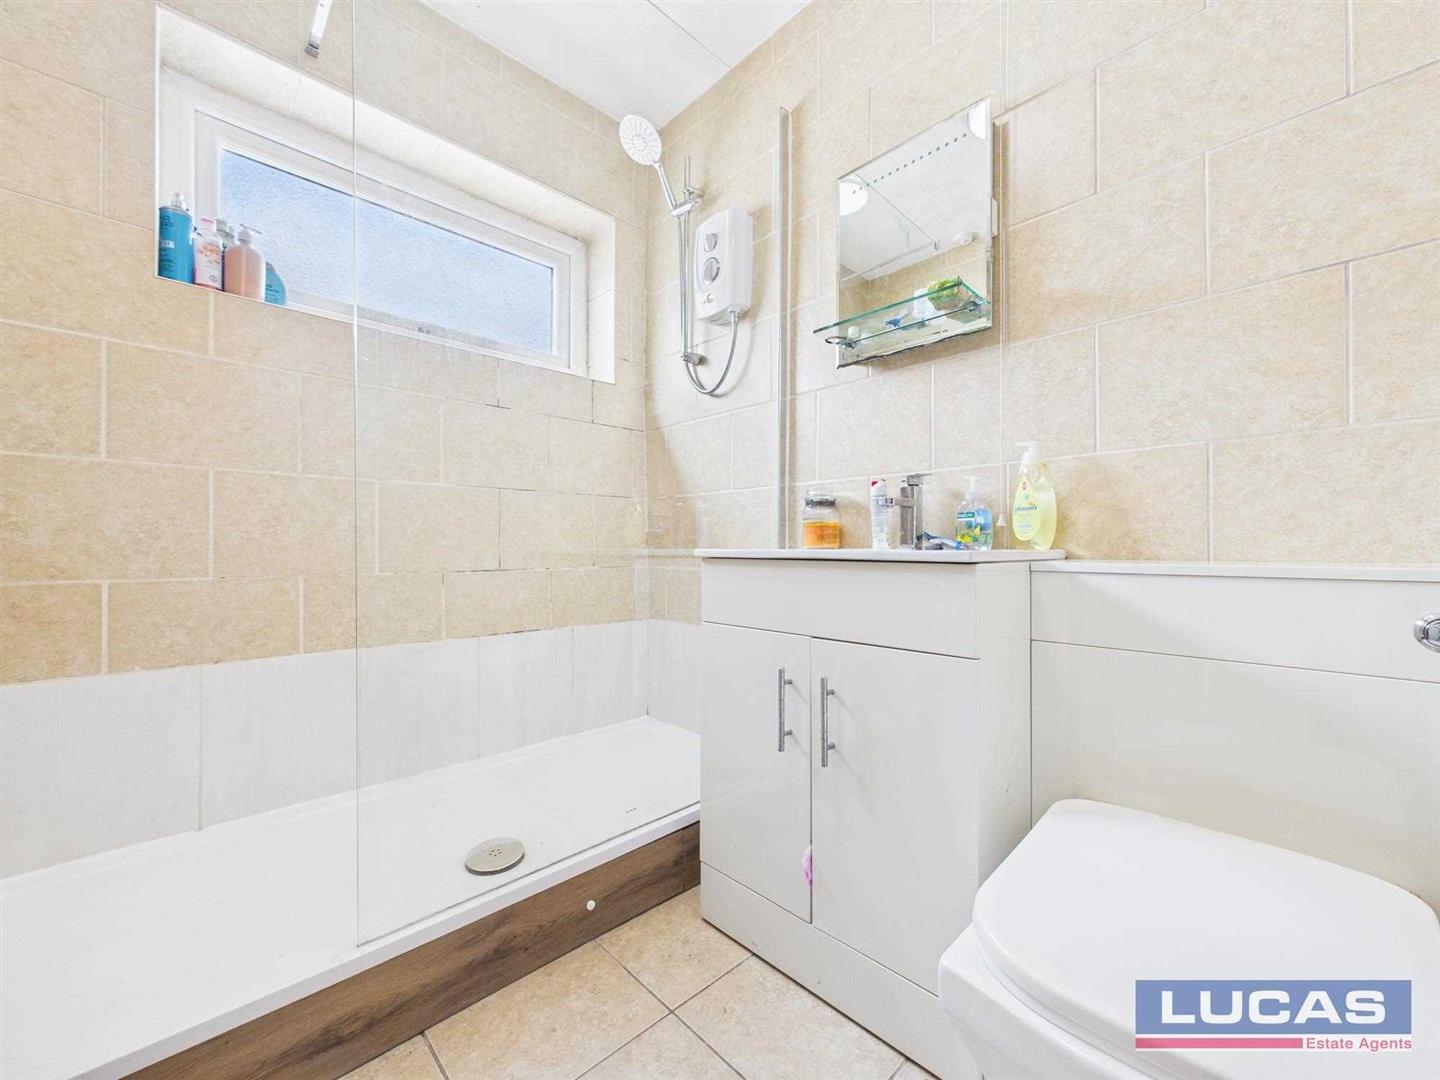
En Suite Shower Room5'6" x 7'3"The en suite shower room is compact yet functional, providing a shower, basin, and contemporary tiling for a clean, practical space.
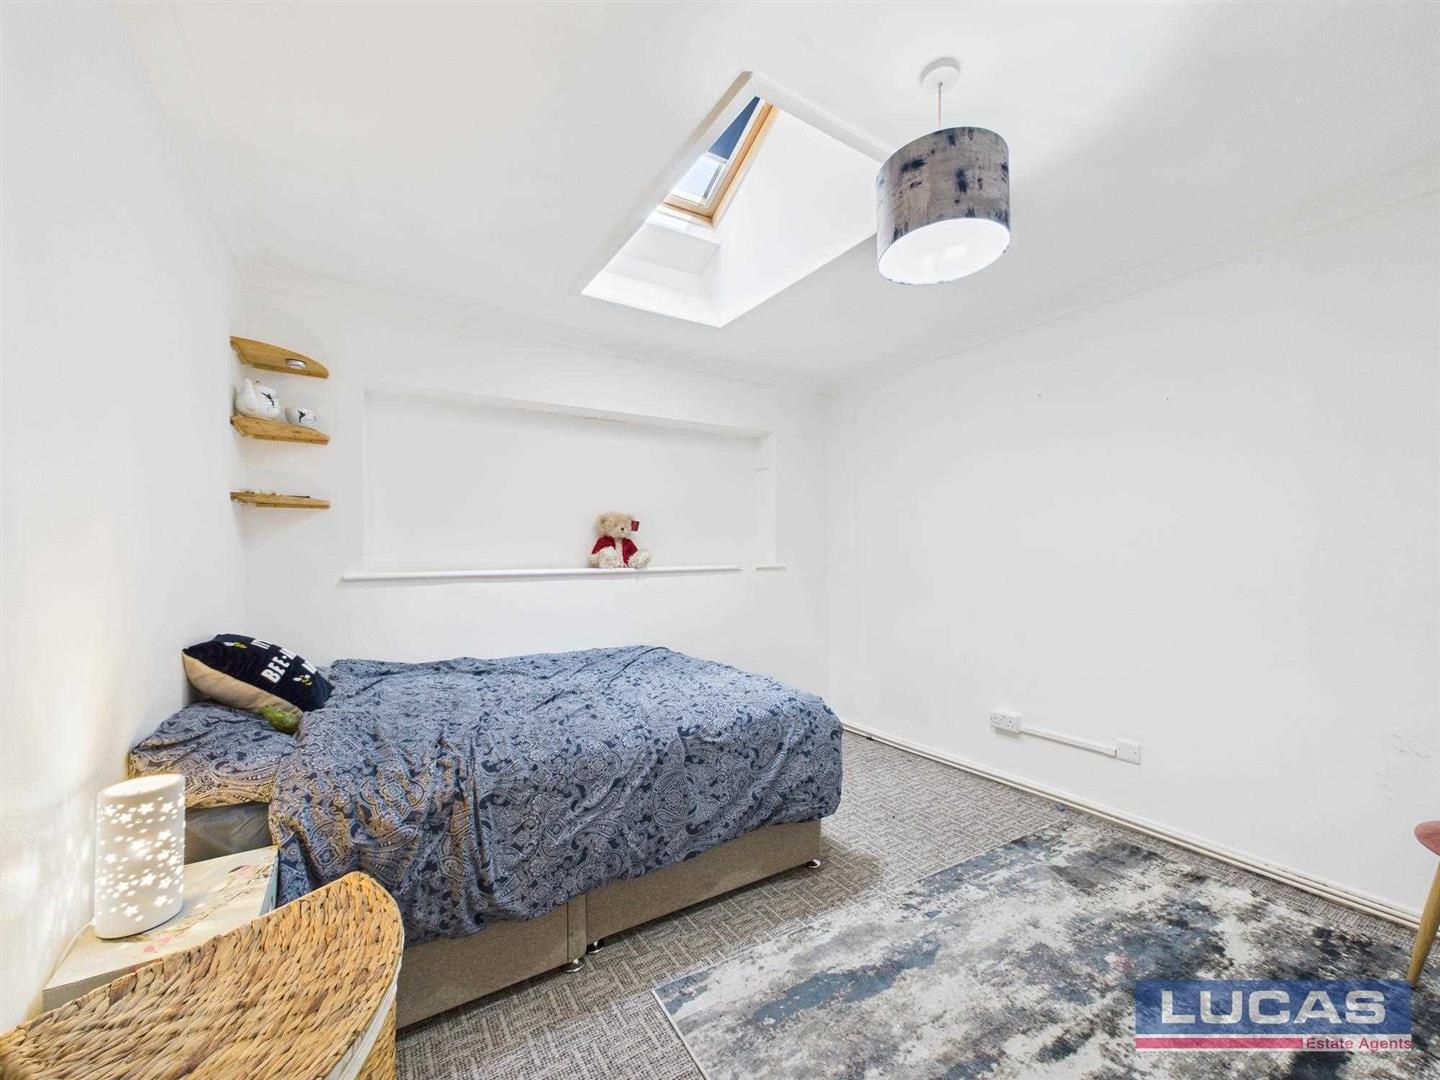
Bedroom 210'7" x 11'3"Bedroom 2 is a comfortable double bedroom featuring a skylight that floods the room with natural light.
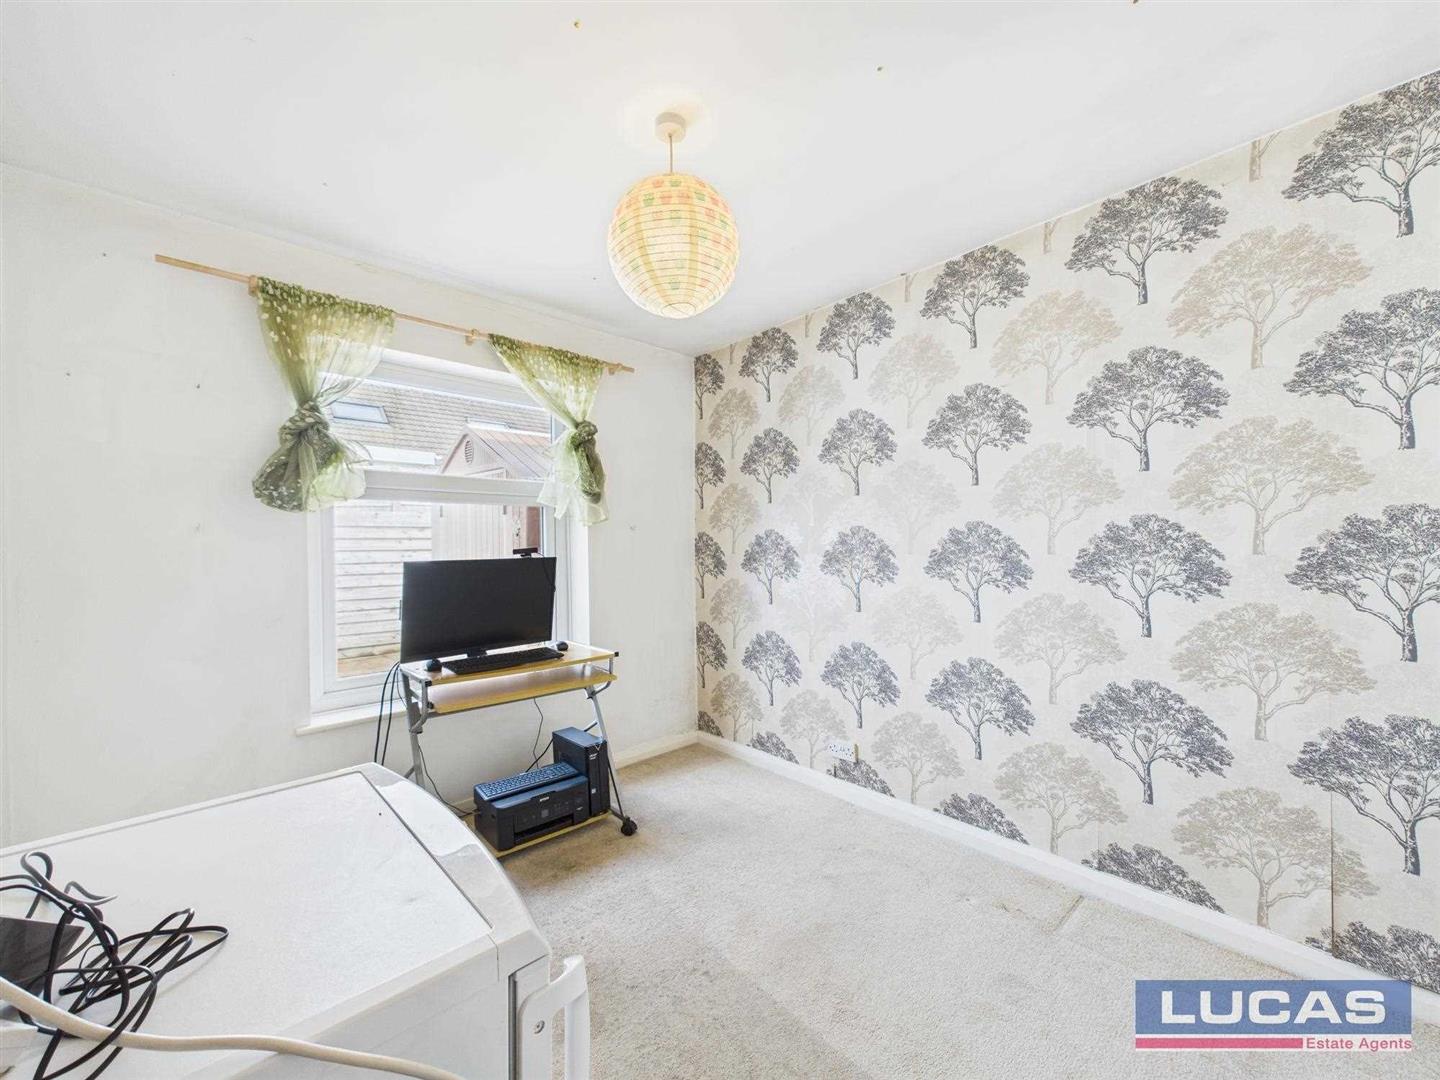
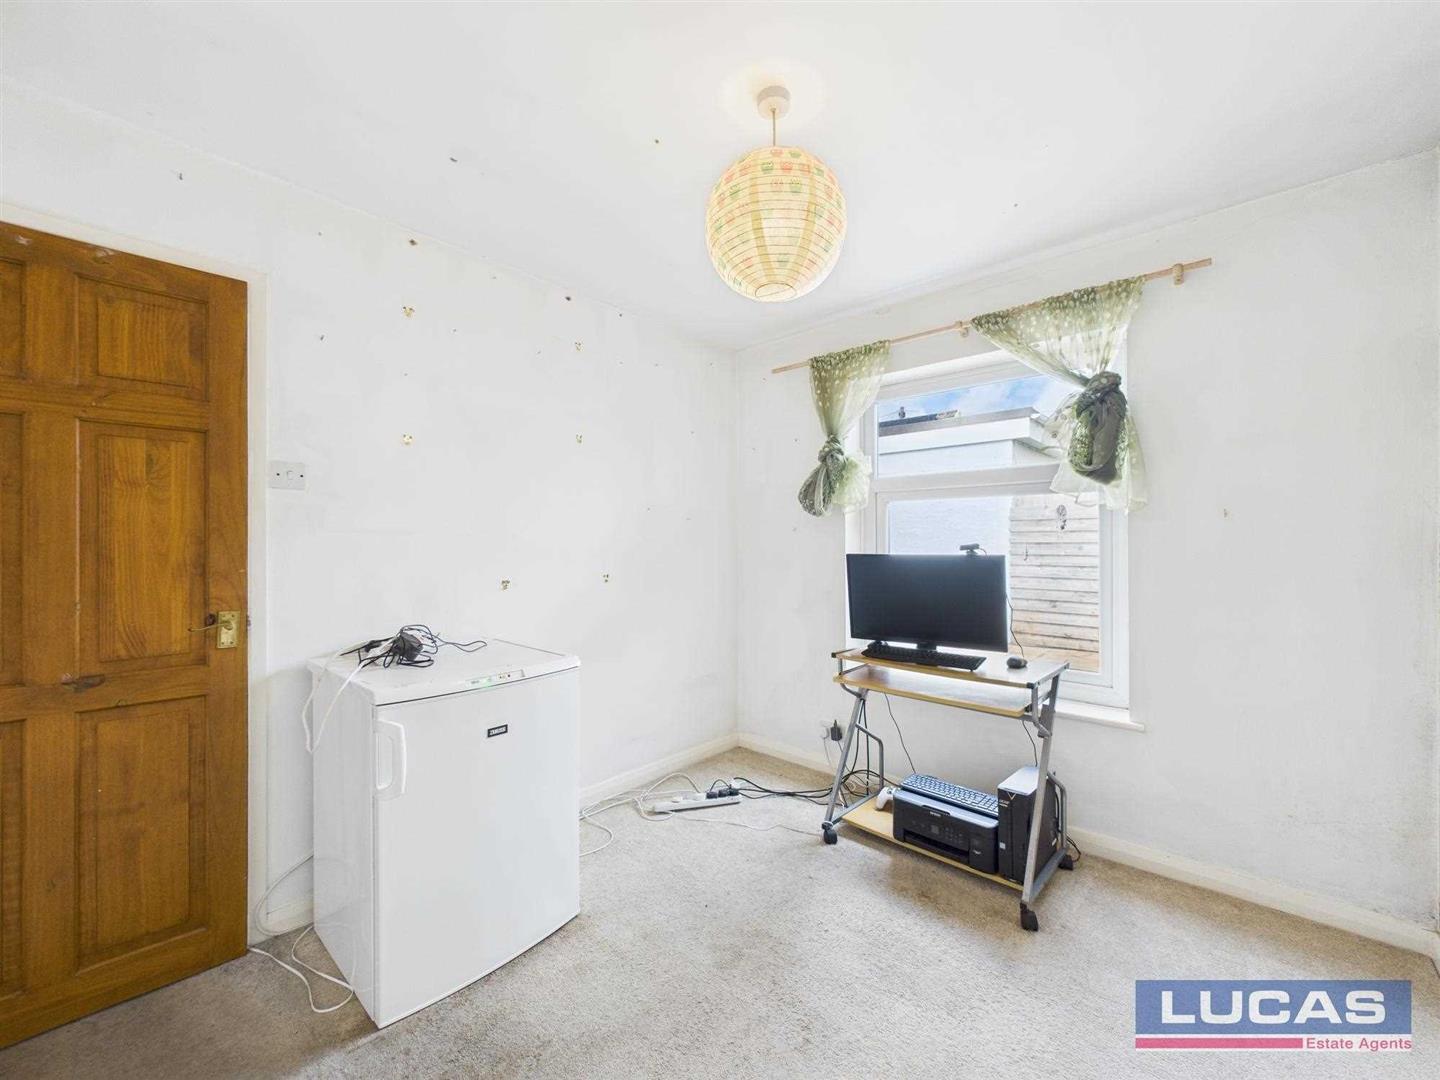
Bedroom 3 / Office8'7" x 10'0"Bedroom 3, which can also serve as an office.
Bedroom 49'5" x 9'8"Bedroom 4 is a smaller double room with a window to the front.
Bathroom6'4" x 5'6"The main bathroom is fully tiled with a modern finish and fitted with a bath, wash basin, and toilet. A window allows natural light to brighten the space, creating a fresh and clean atmosphere.
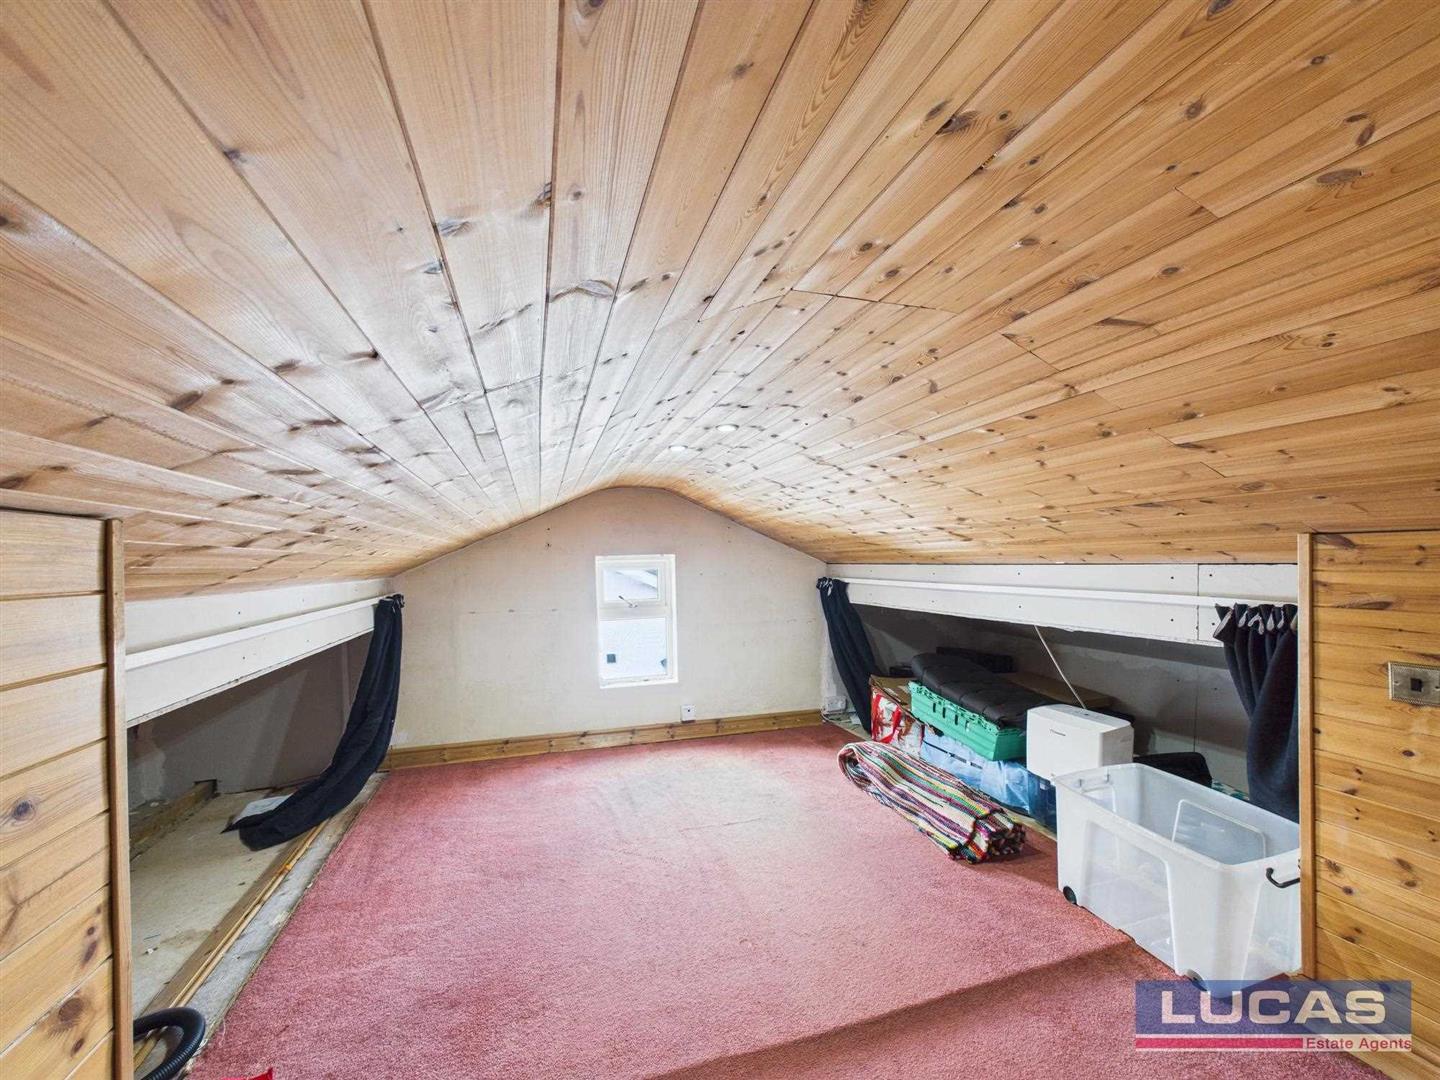
Attic / Play Room20'7" x 17'3"The attic playroom is a versatile space featuring wood panelling on the ceiling and side walls. It offers a quiet retreat or play area, with enough room for a range of uses.
Sun Porch8'6" x 3'9"The sun porch is a compact entrance space leading into the property, with a door connecting into the kitchen. It offers a practical area for coats and shoes.
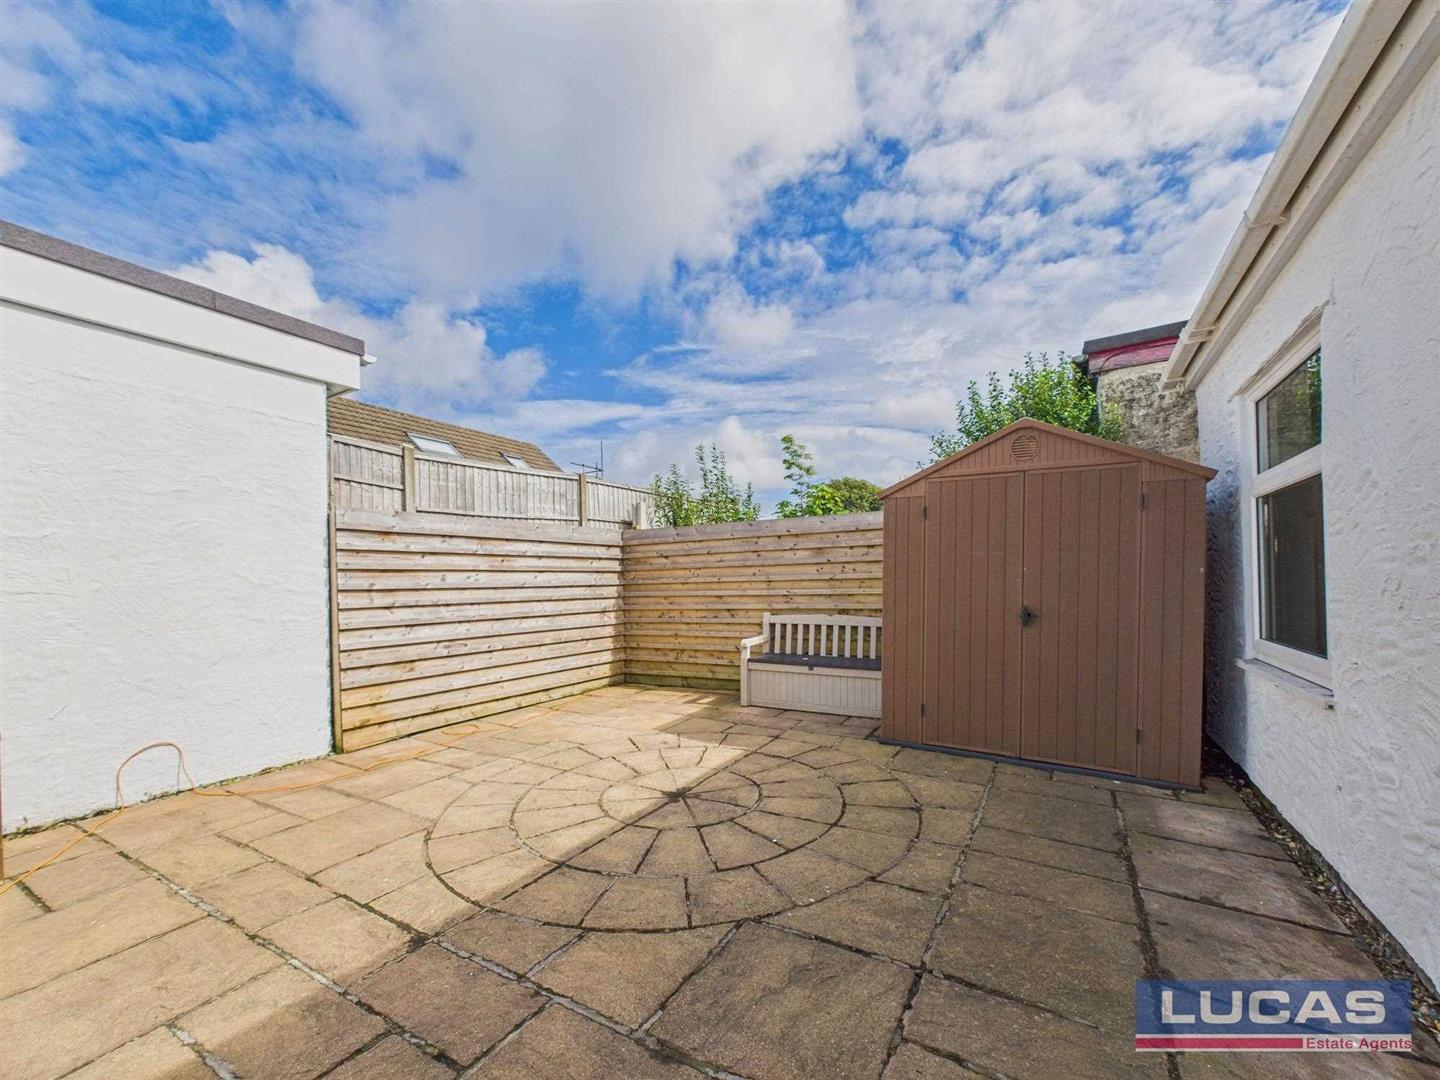
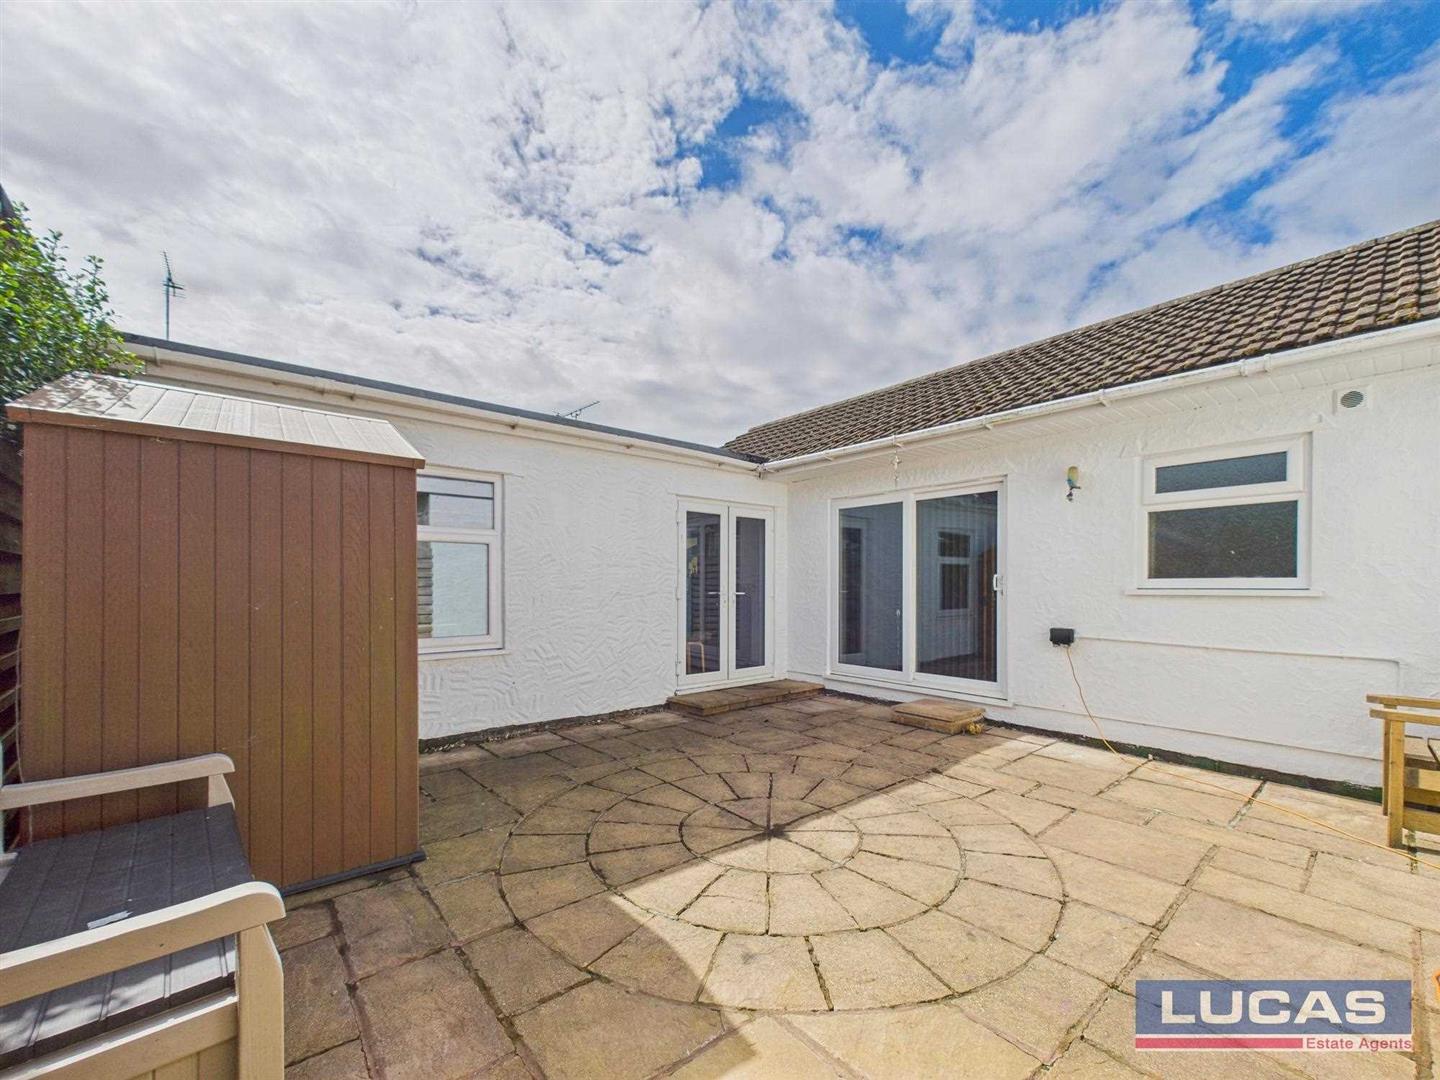
Rear GardenThe rear garden features a paved patio area enclosed by wooden fencing, providing a private and low-maintenance outdoor space. A garden shed offers useful storage, while the area is ideal for outdoor seating or dining.
Click image to enlarge:
- Very spacious extended semi-detached bungalow
- Low maintenance gardens front & rear
- Chain Free
- EPC D
- Council Tax Band C


