
Garth Drive, Gaerwen
£275,000 (Tenant Fees)


-
Front (Exterior)
-
Front (Exterior)
-
Kitchen
-
Kitchen
-
Dining Room
-
Kitchen
-
Utility Room
-
Living Room
-
Living Room
-
Conservatory
-
Conservatory
-
Bathroom
-
Bathroom
-
Bedroom
-
Bedroom
-
Bedroom
-
Bedroom
-
Rear Garden
-
Rear Garden
-
Rear Garden
-
Rear Garden
- Spacious Detached Bungalow
- Set on a Generous Plot
- Ample Parking on Tarmac Drive
- Double Garage
- Quiet Cul-De-Sac Location
- No Onward Chain
- Modern Kitchen
- Close to Local Amenities
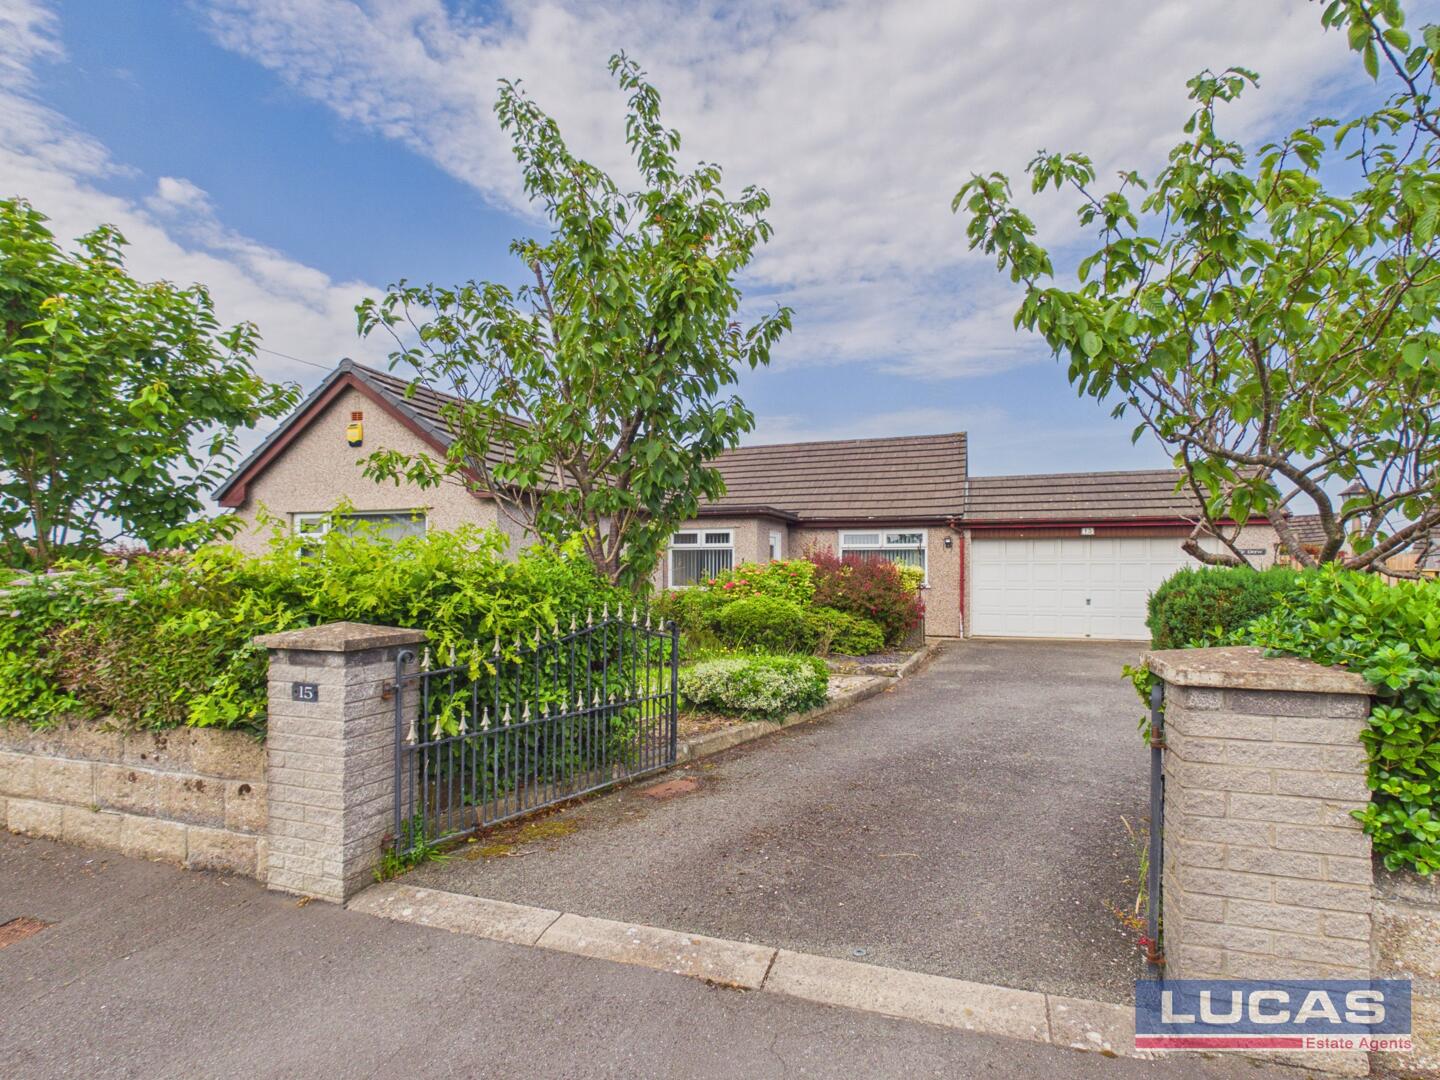
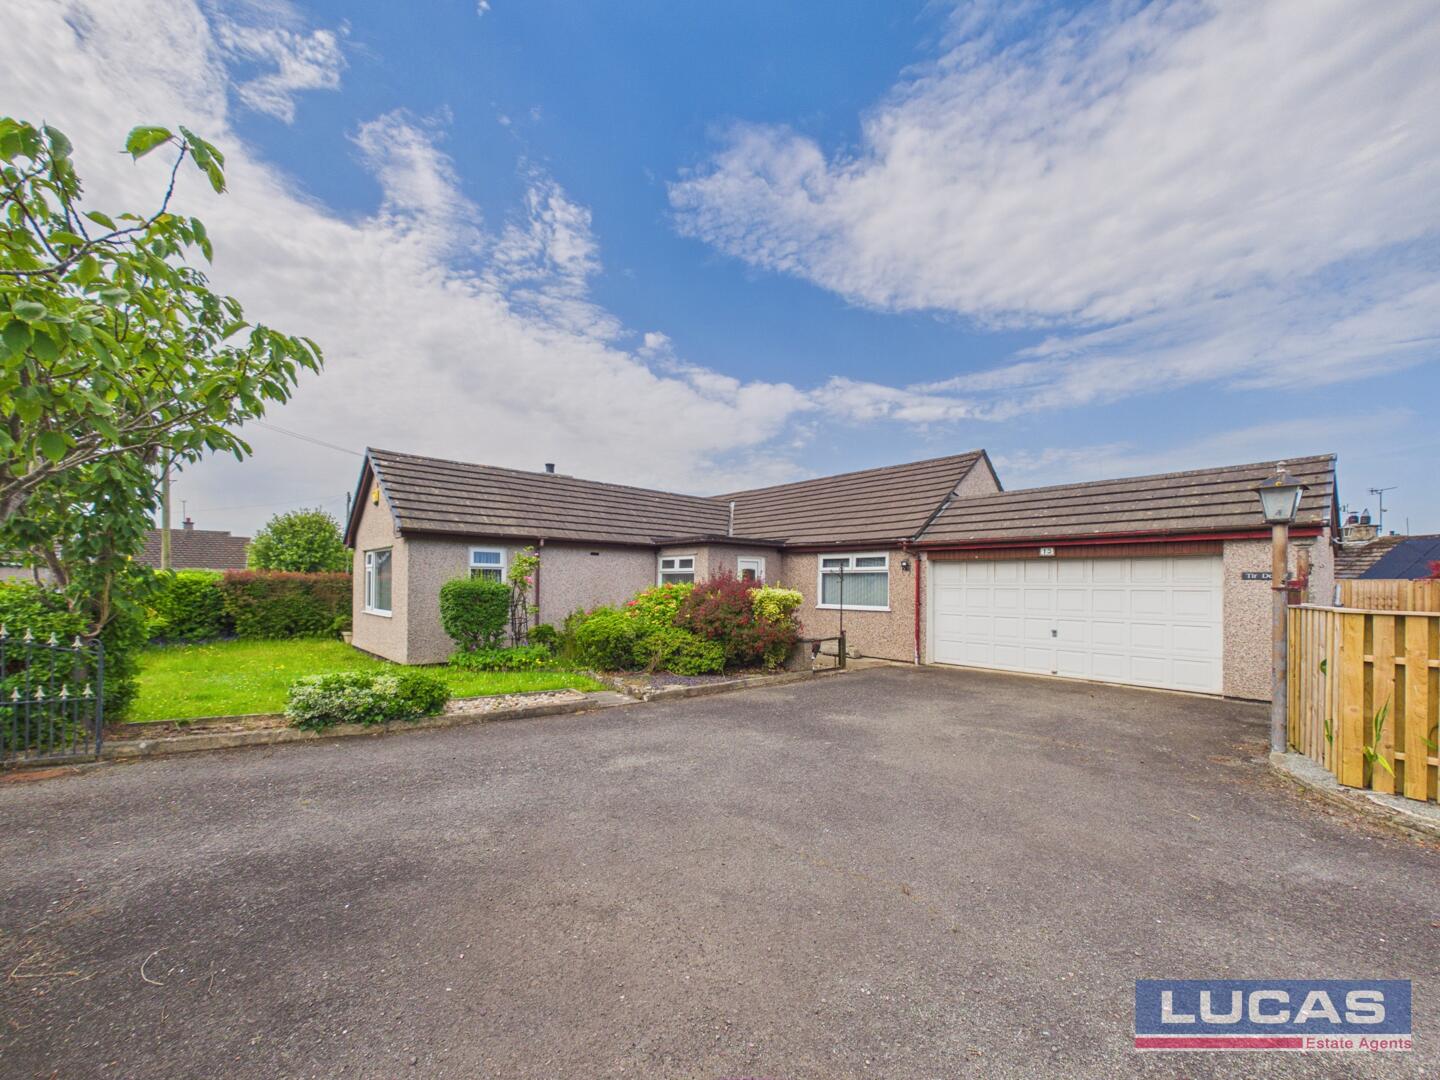
The front exterior of the property presents a well-maintained frontage with a tarmac driveway leading to a double garage, providing ample off-road parking.
Mature shrubs and trees are set within low stone walls and fencing, framing the entrance and adding to the welcoming appeal of the home.
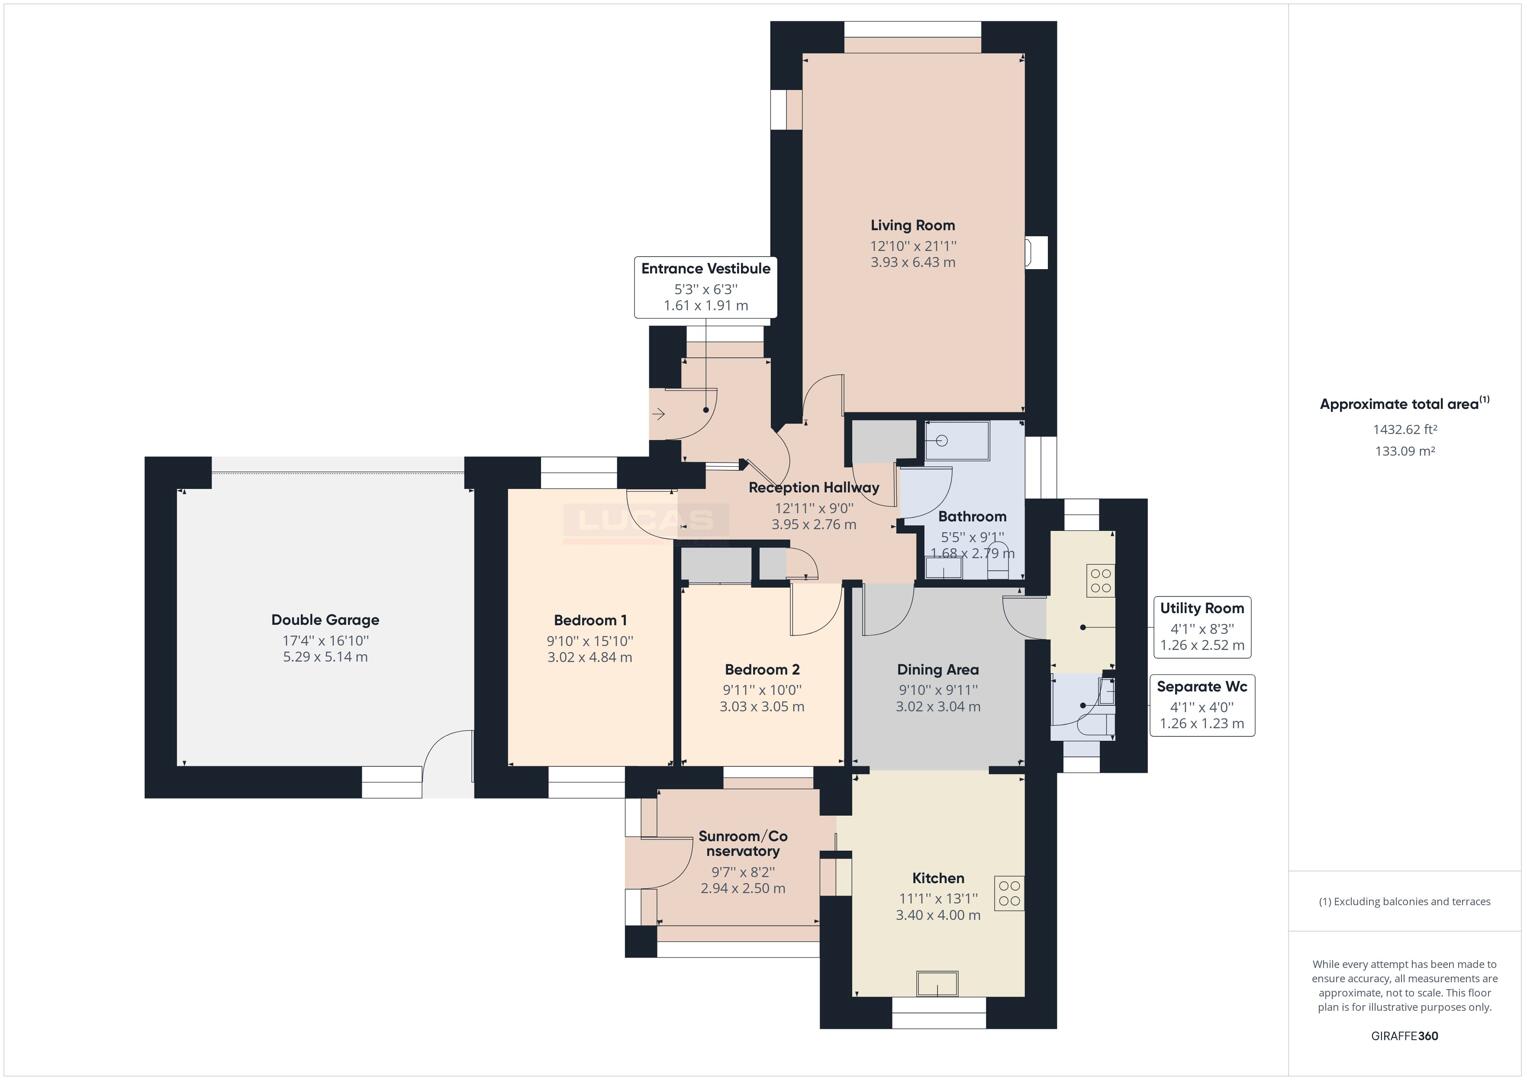
Entrance Vestibule5"3 x 6"3
Reception Hallway12"11 x 9"10
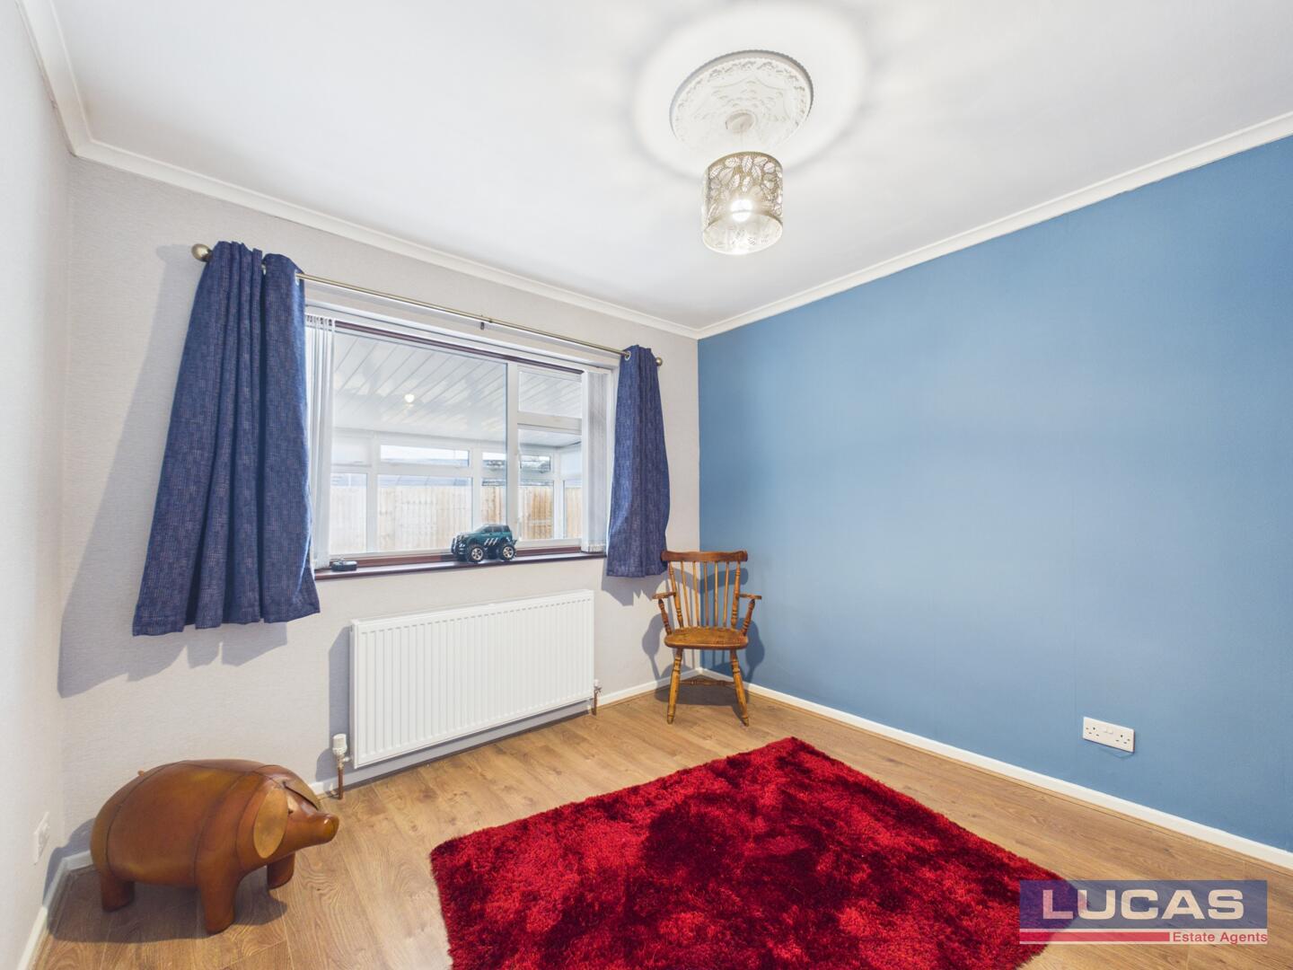
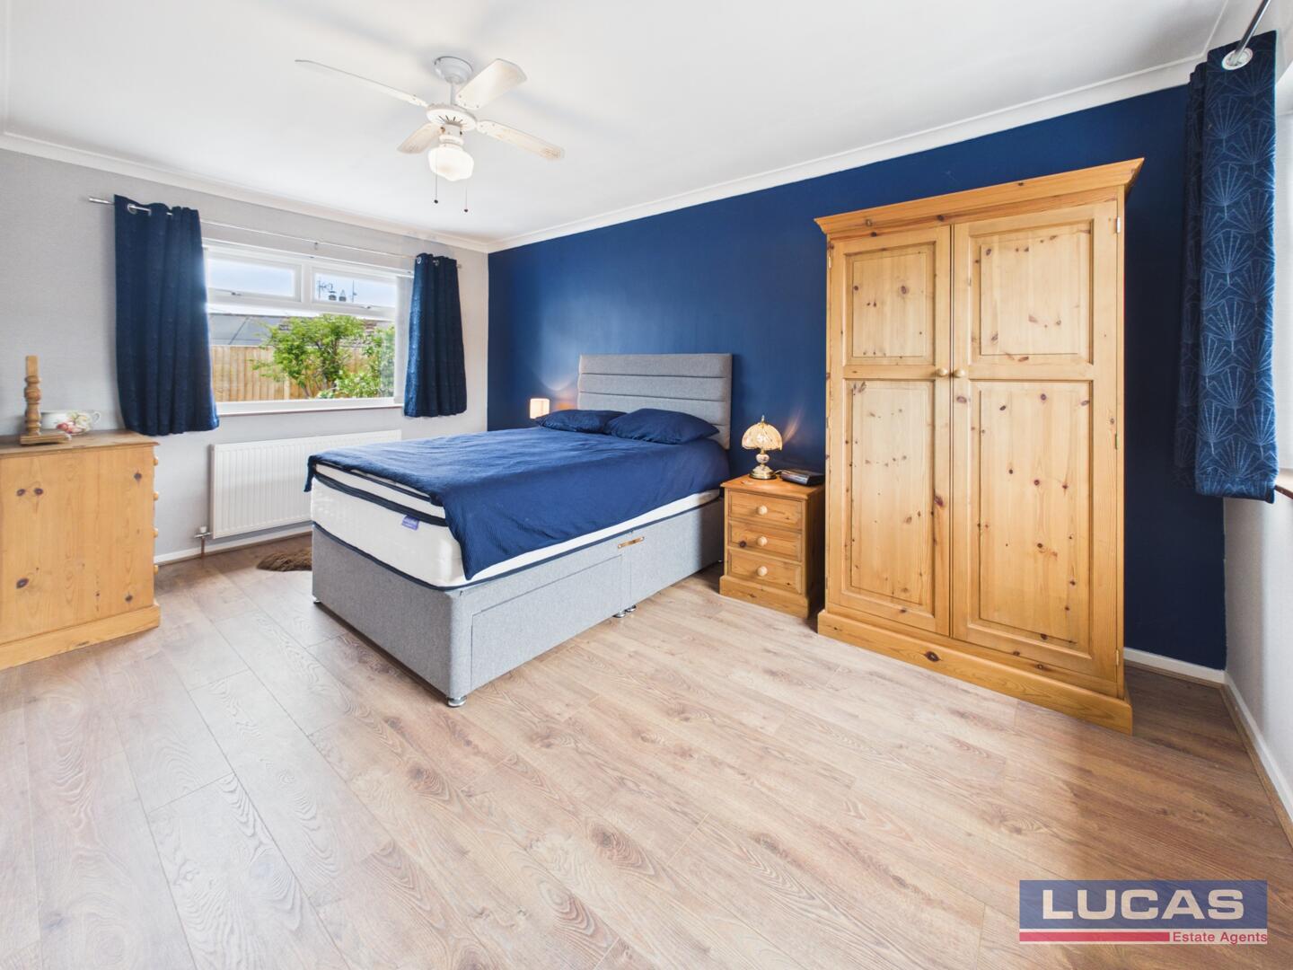
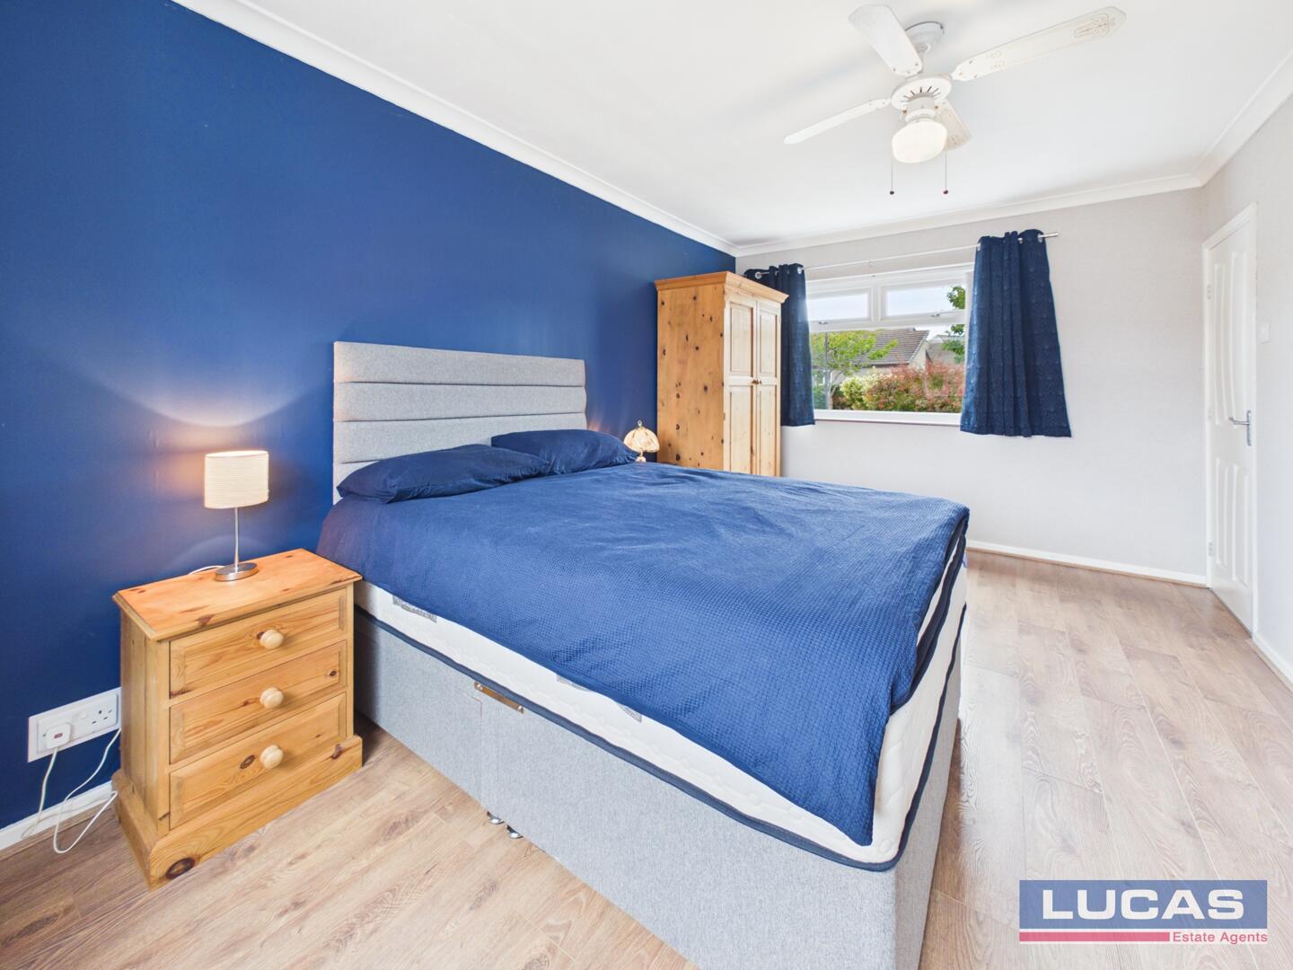
Bedroom 19"10 x15"10A generous double bedroom. Light wooden flooring complements the room.
The 2 large windows either side of the room ensures the room is filled with natural light and provides views of the garden.
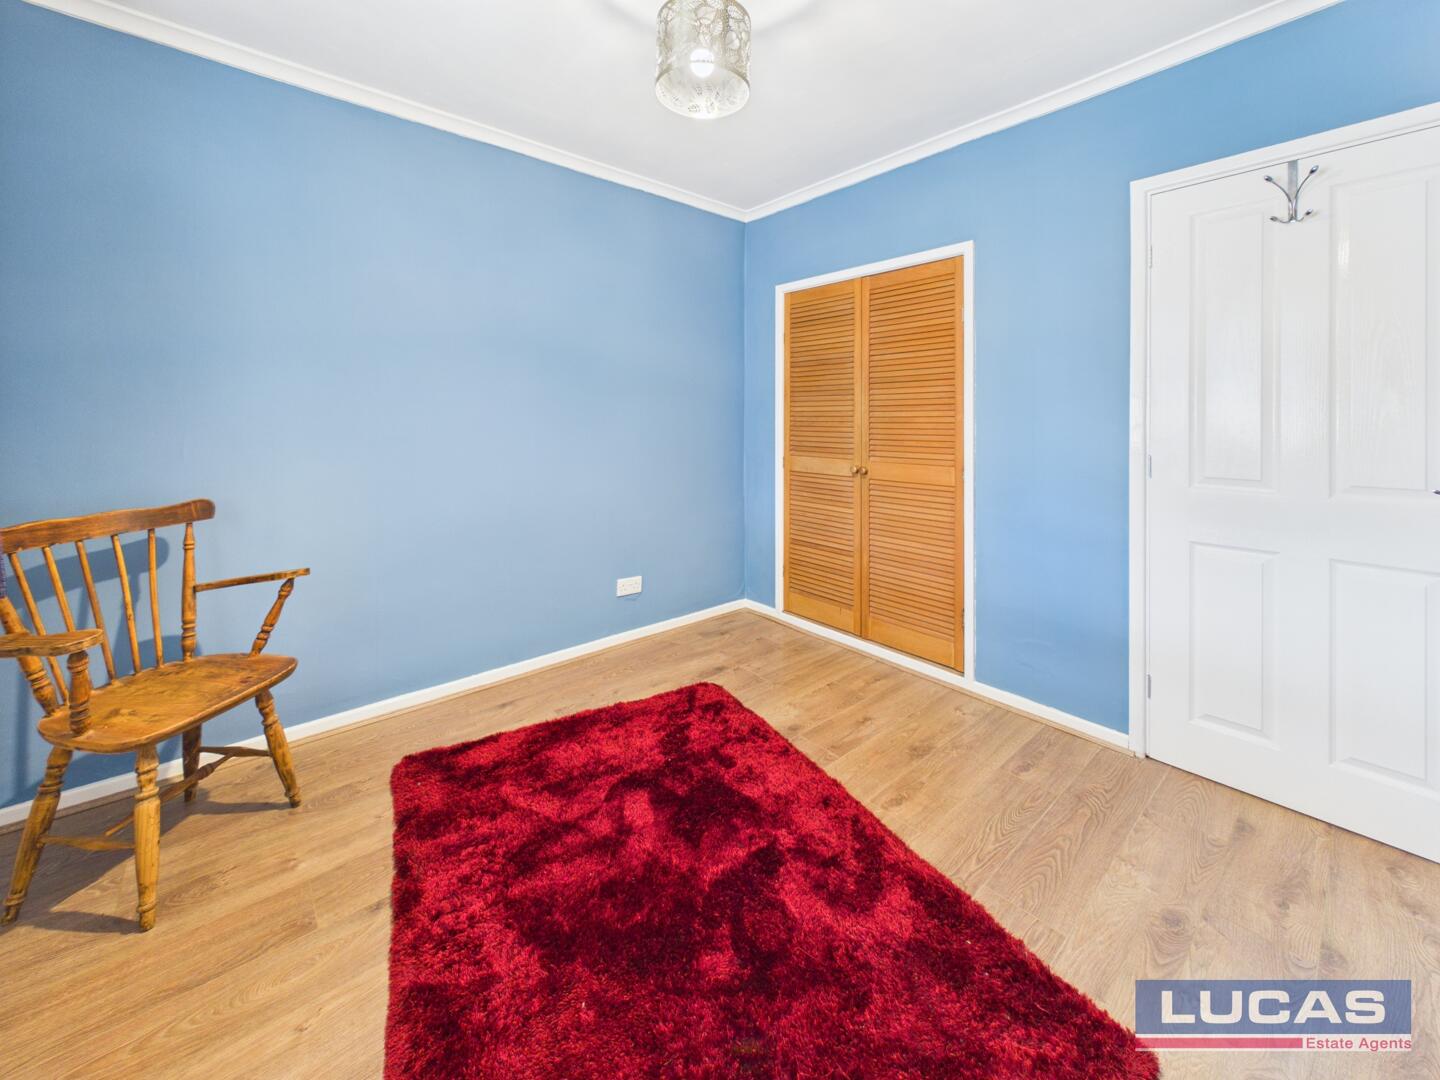
Bedroom 29"11 x 10"0A built-in wardrobe with wooden louvered doors offers practical storage. Window into sun room.
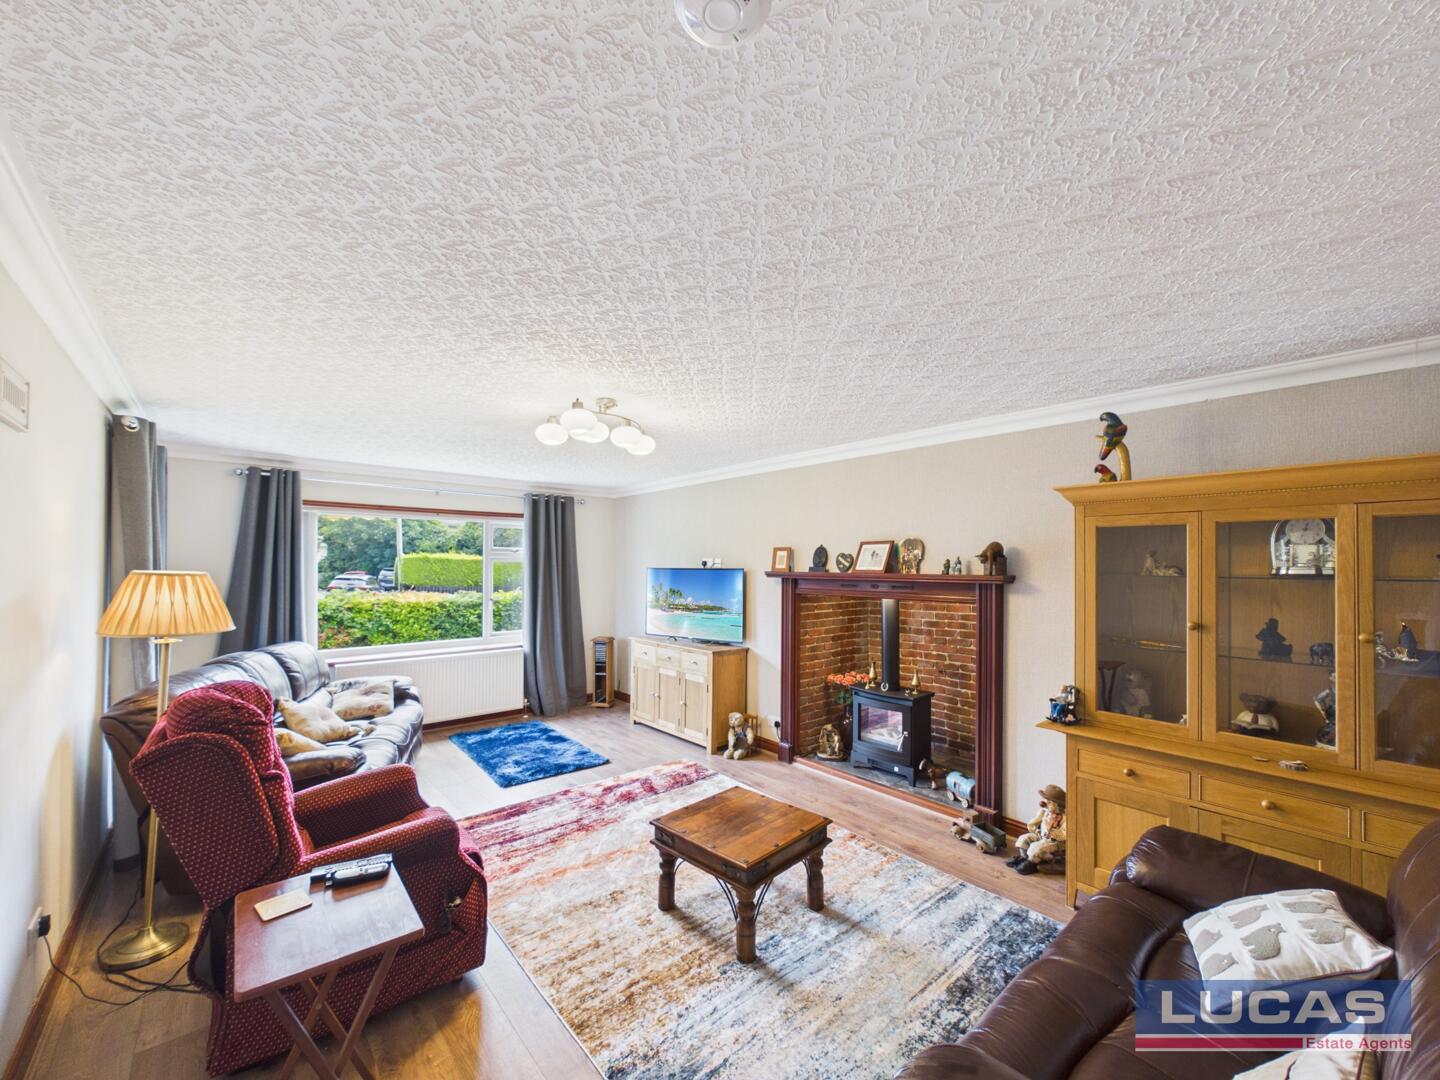
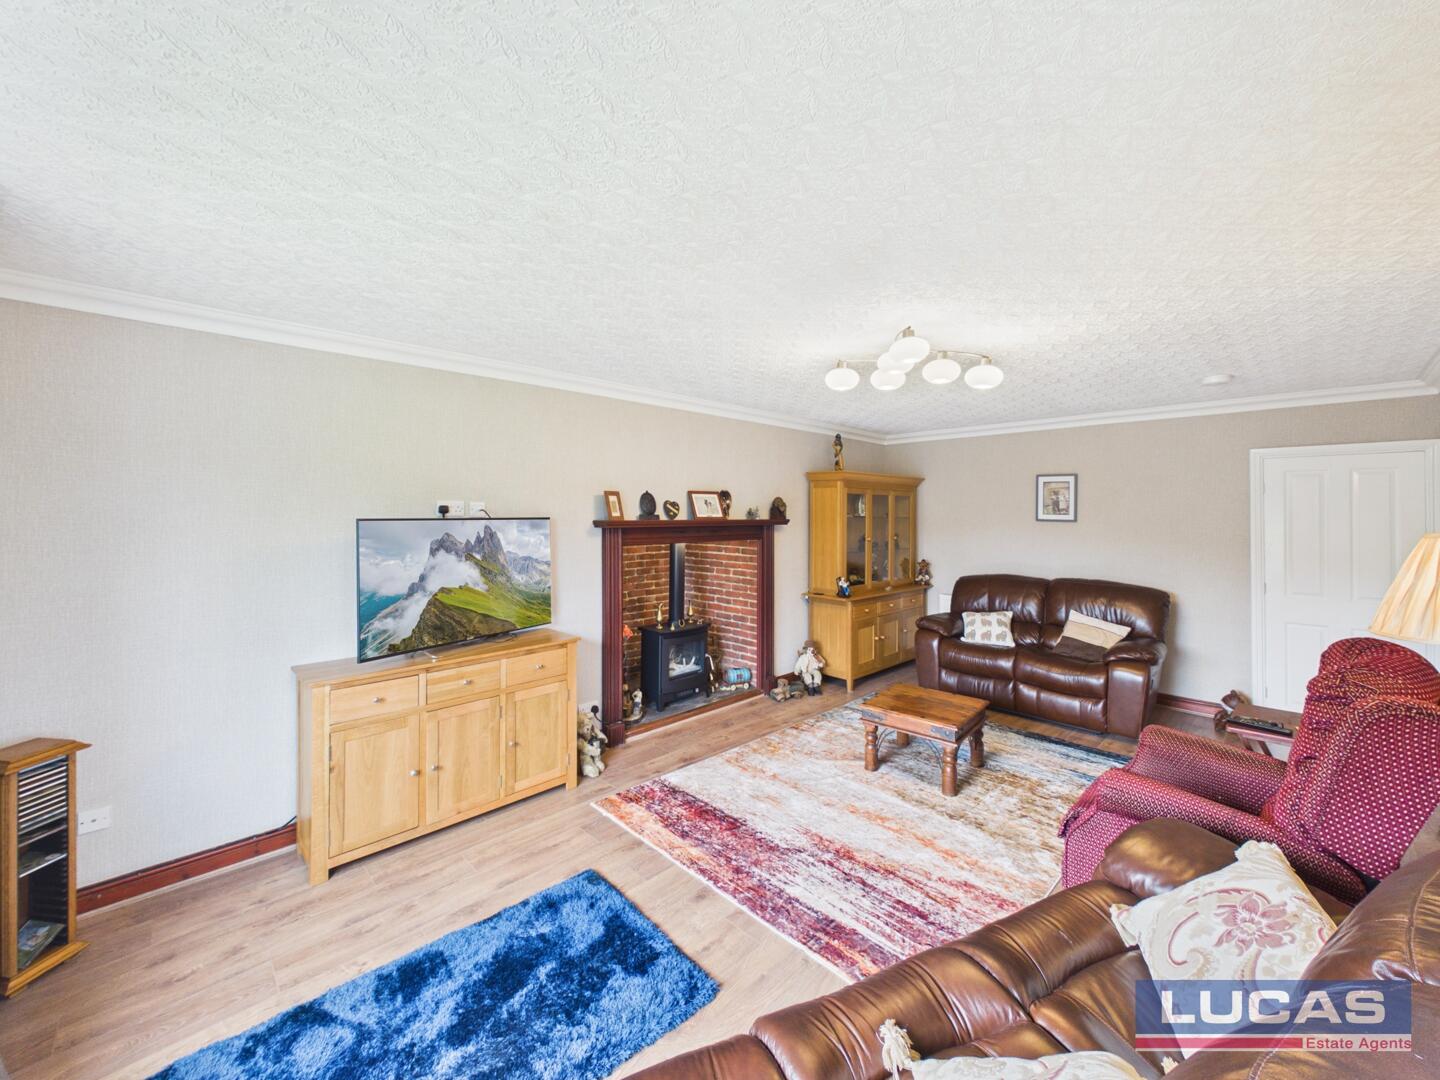
Living Room12"10 x 21"1This spacious living room offers an abundance of natural light through a large front-facing window. It offers ample space around a charming fireplace with a brick surround and wooden mantel, adding character and a cosy focal point. The room is finished with wooden flooring and neutral walls, allowing you to personalise the space to your taste.
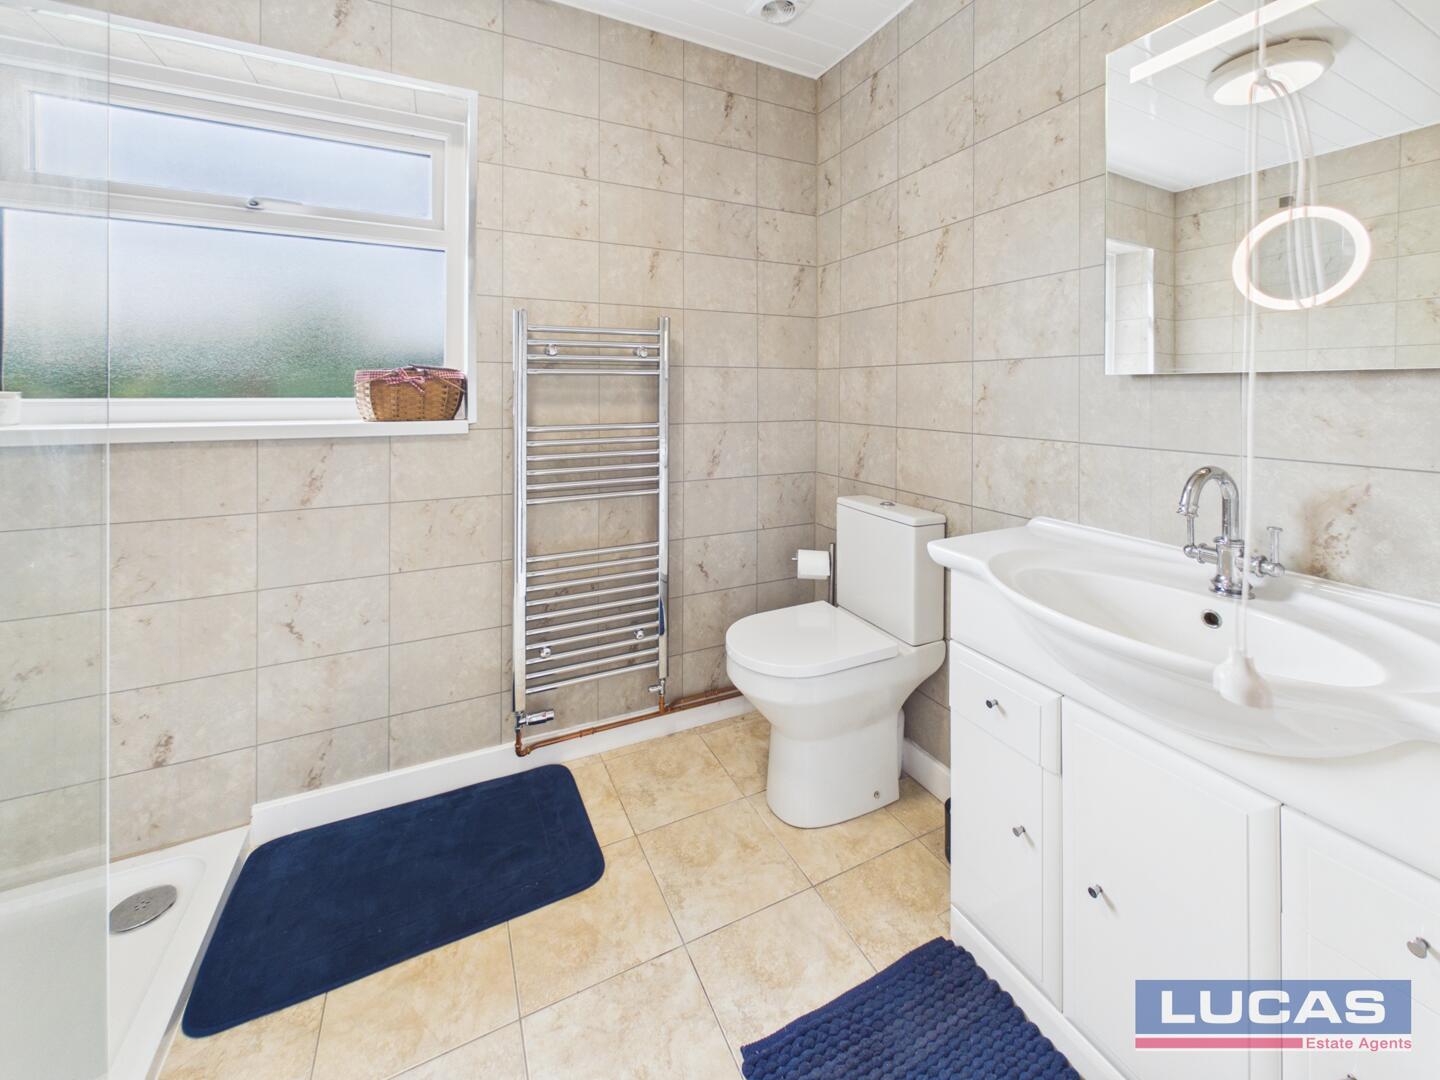
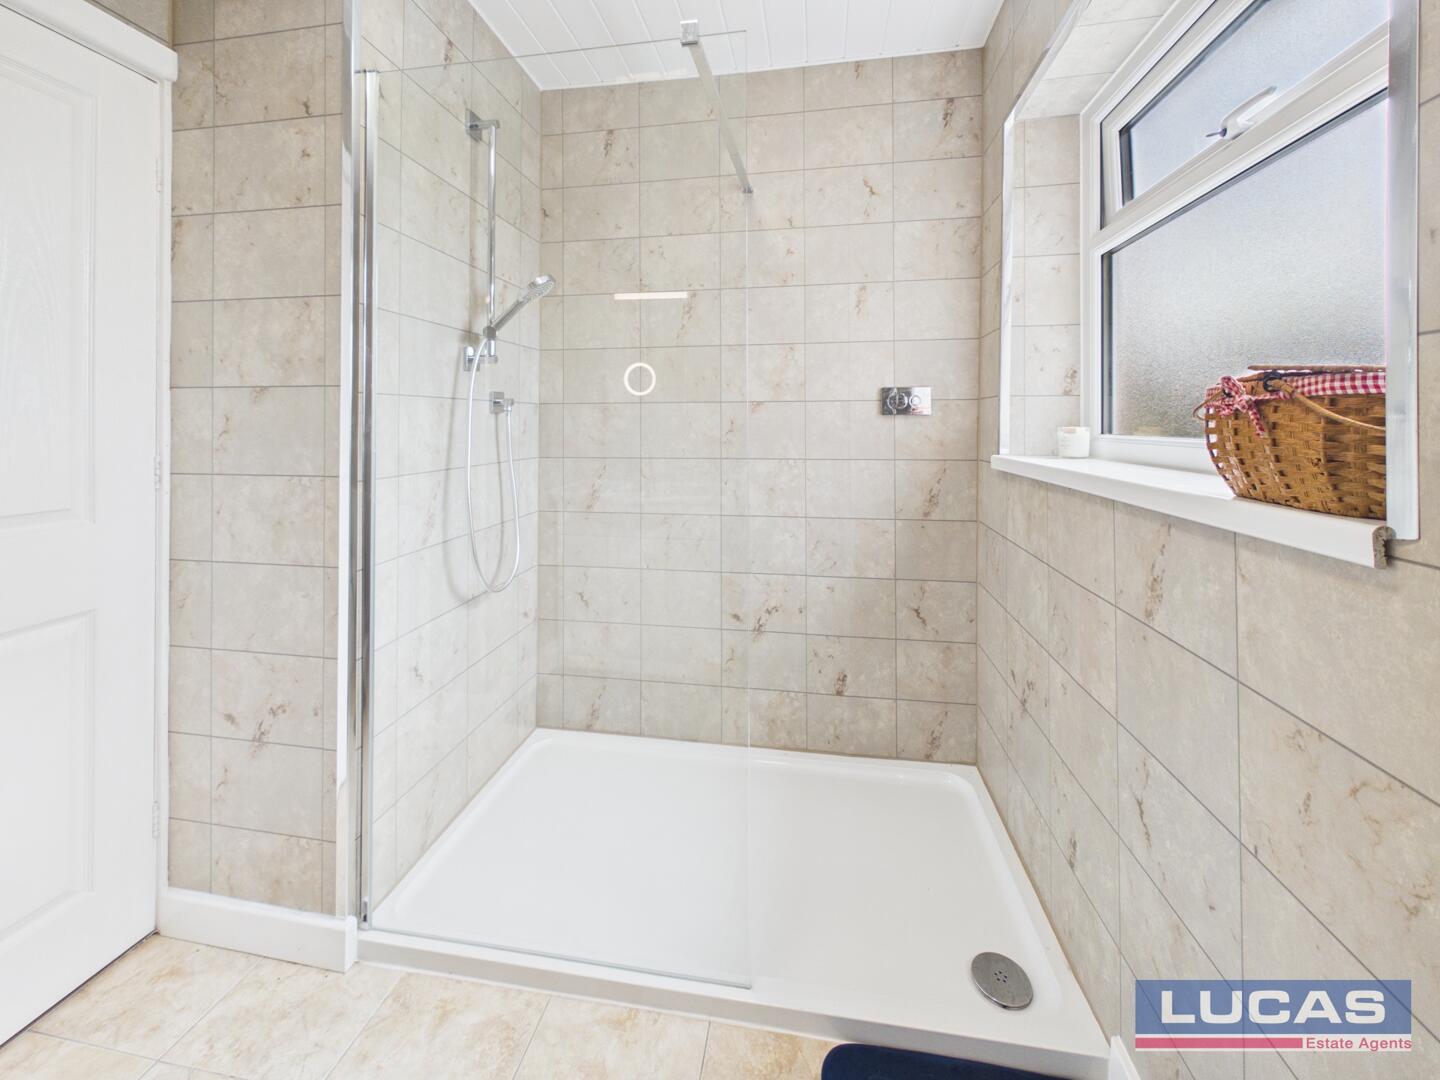
Bathroom5"5 x 9"1This modern shower room is tastefully finished with neutral tiling and a light colour palette. It includes a walk-in shower with a glass screen, a white vanity unit with storage beneath the sink, a toilet, and a heated towel rail. A frosted window lets in natural light while maintaining privacy.
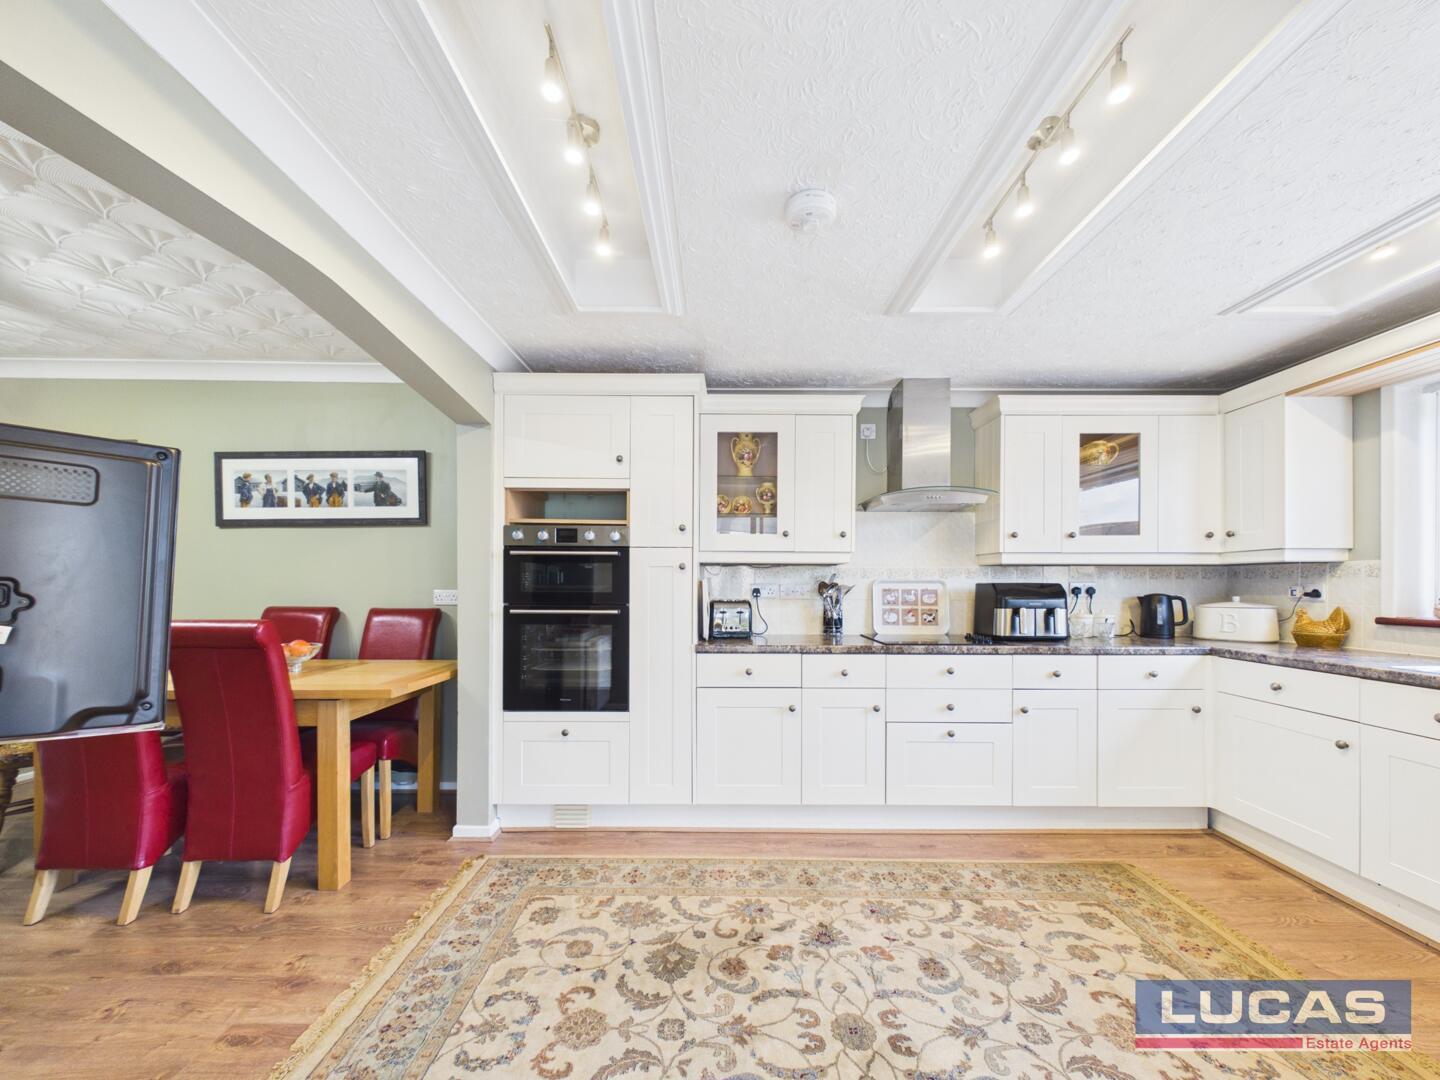
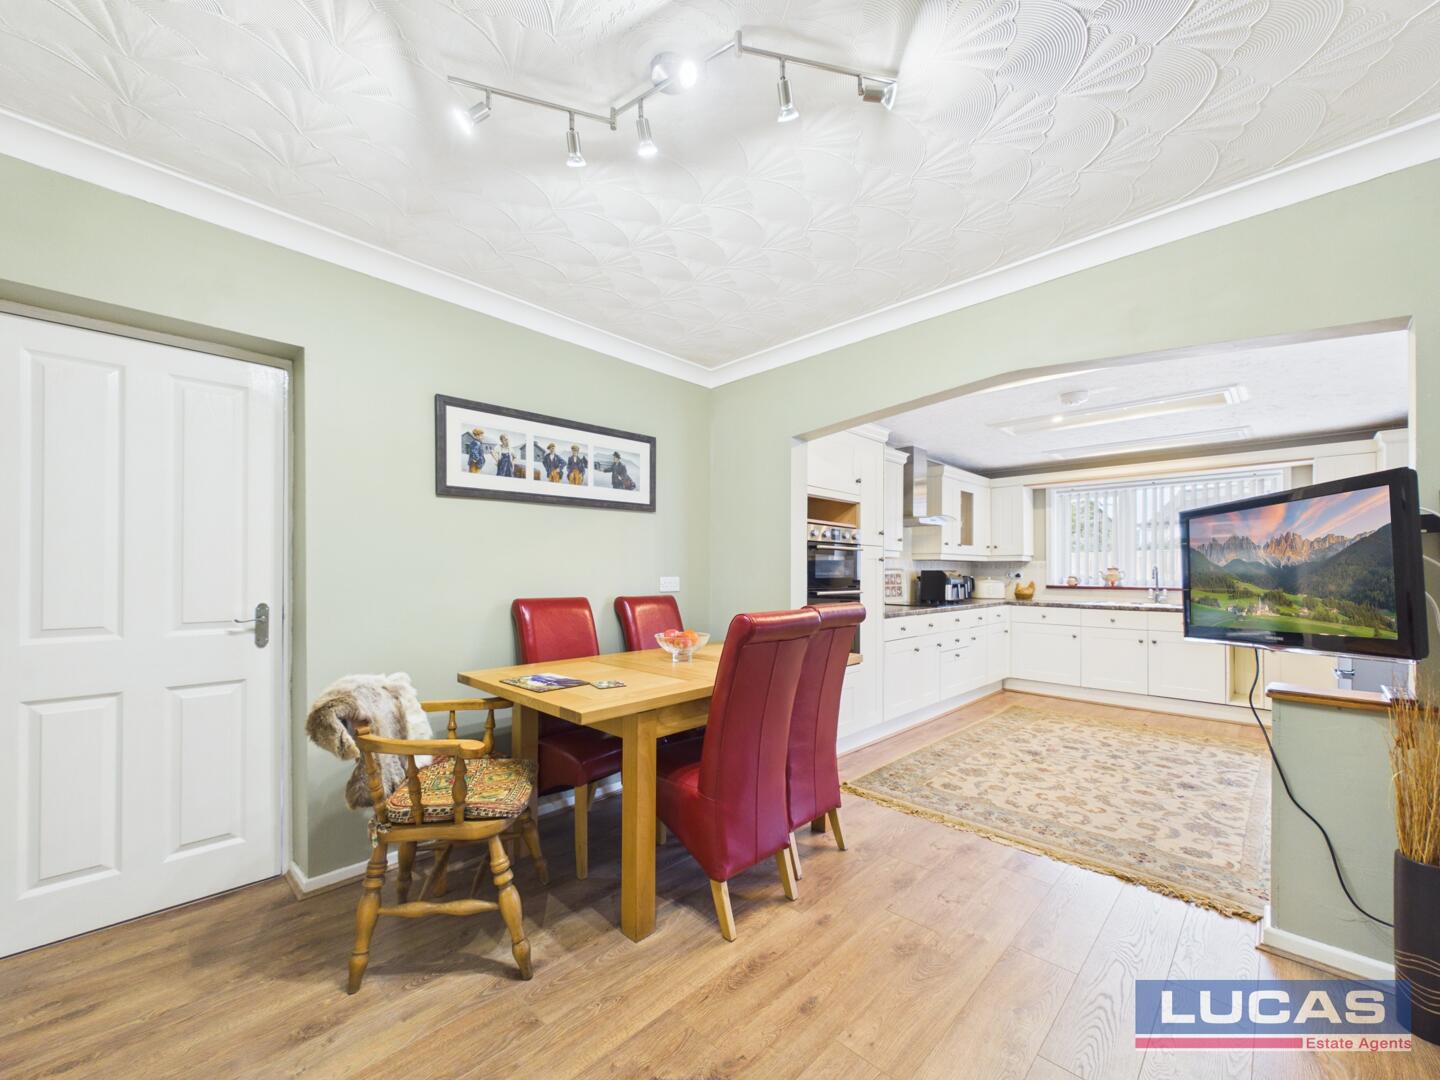
Dining Area9'10" x 9'11"Adjacent to the kitchen is the dining area, a cosy space with wooden flooring and soft painted walls. It comfortably accommodates a dining table and chairs, and the open-plan layout ensures a sociable atmosphere linking through to the kitchen. This area benefits from natural daylight and easy access to other rooms in the home.
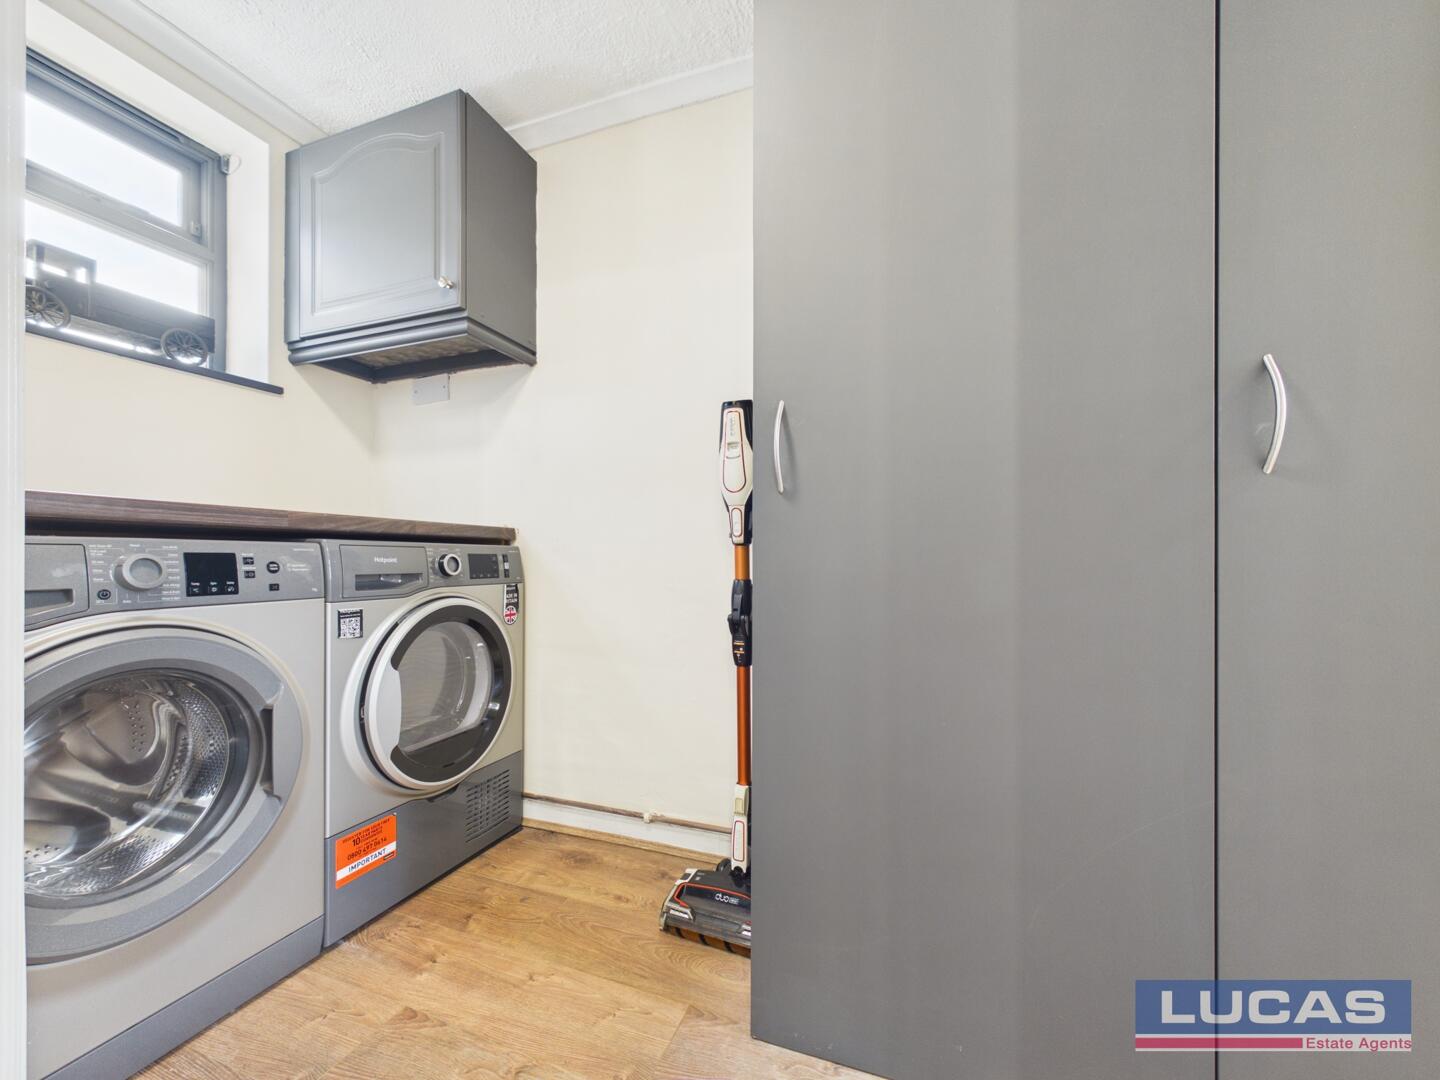
Utility Room4"1 x 8"3
WC4"1 x 4"0
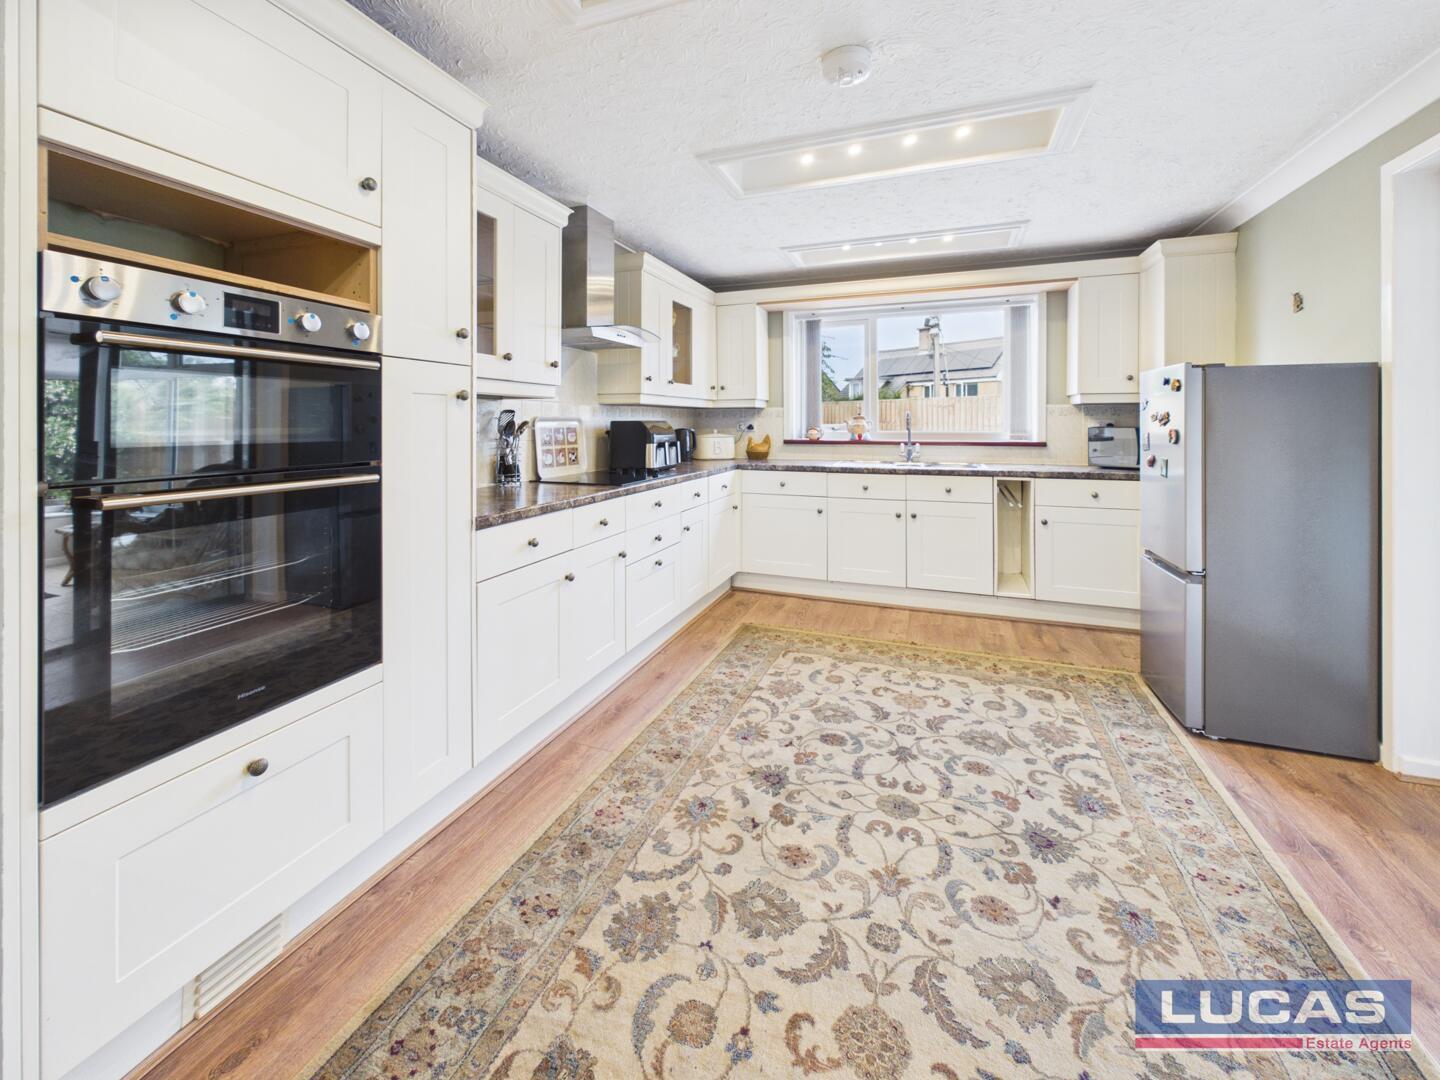
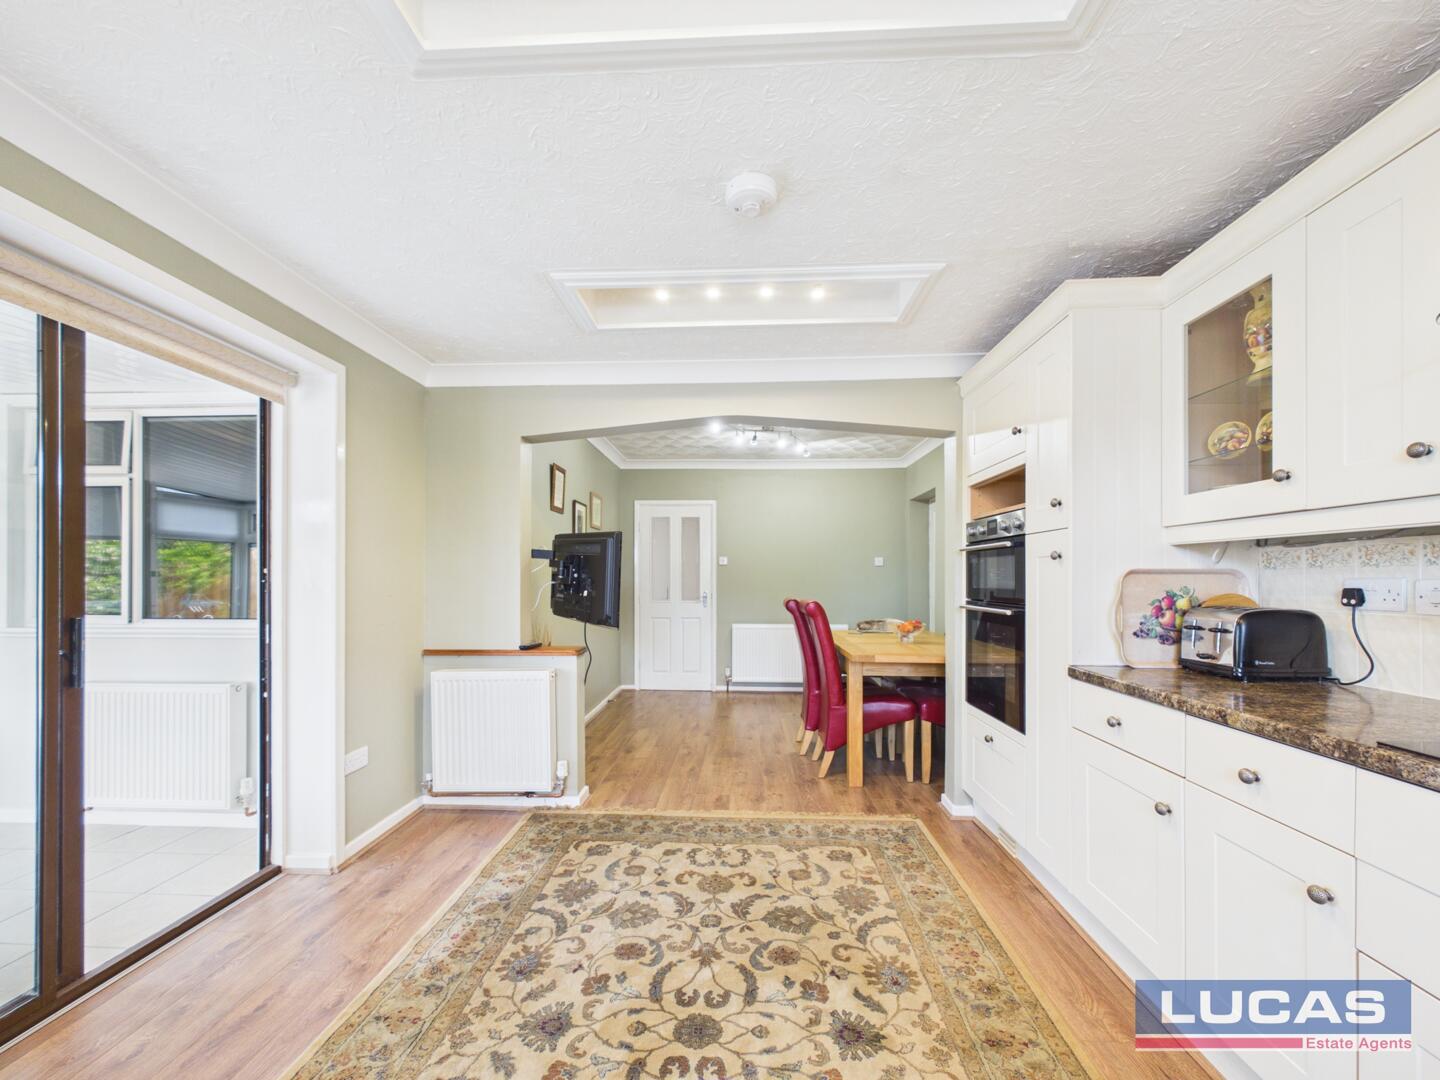
Kitchen11'1" x 13'1"The kitchen is a bright and spacious area featuring white cabinetry with ample storage and integrated appliances, including a double oven. A large window above the sink allows natural light to fill the space, while the wooden flooring and patterned rug add warmth. The kitchen opens seamlessly into the dining area, creating a wonderful space for family meals and entertaining, with a natural flow through to the sunroom/conservatory.
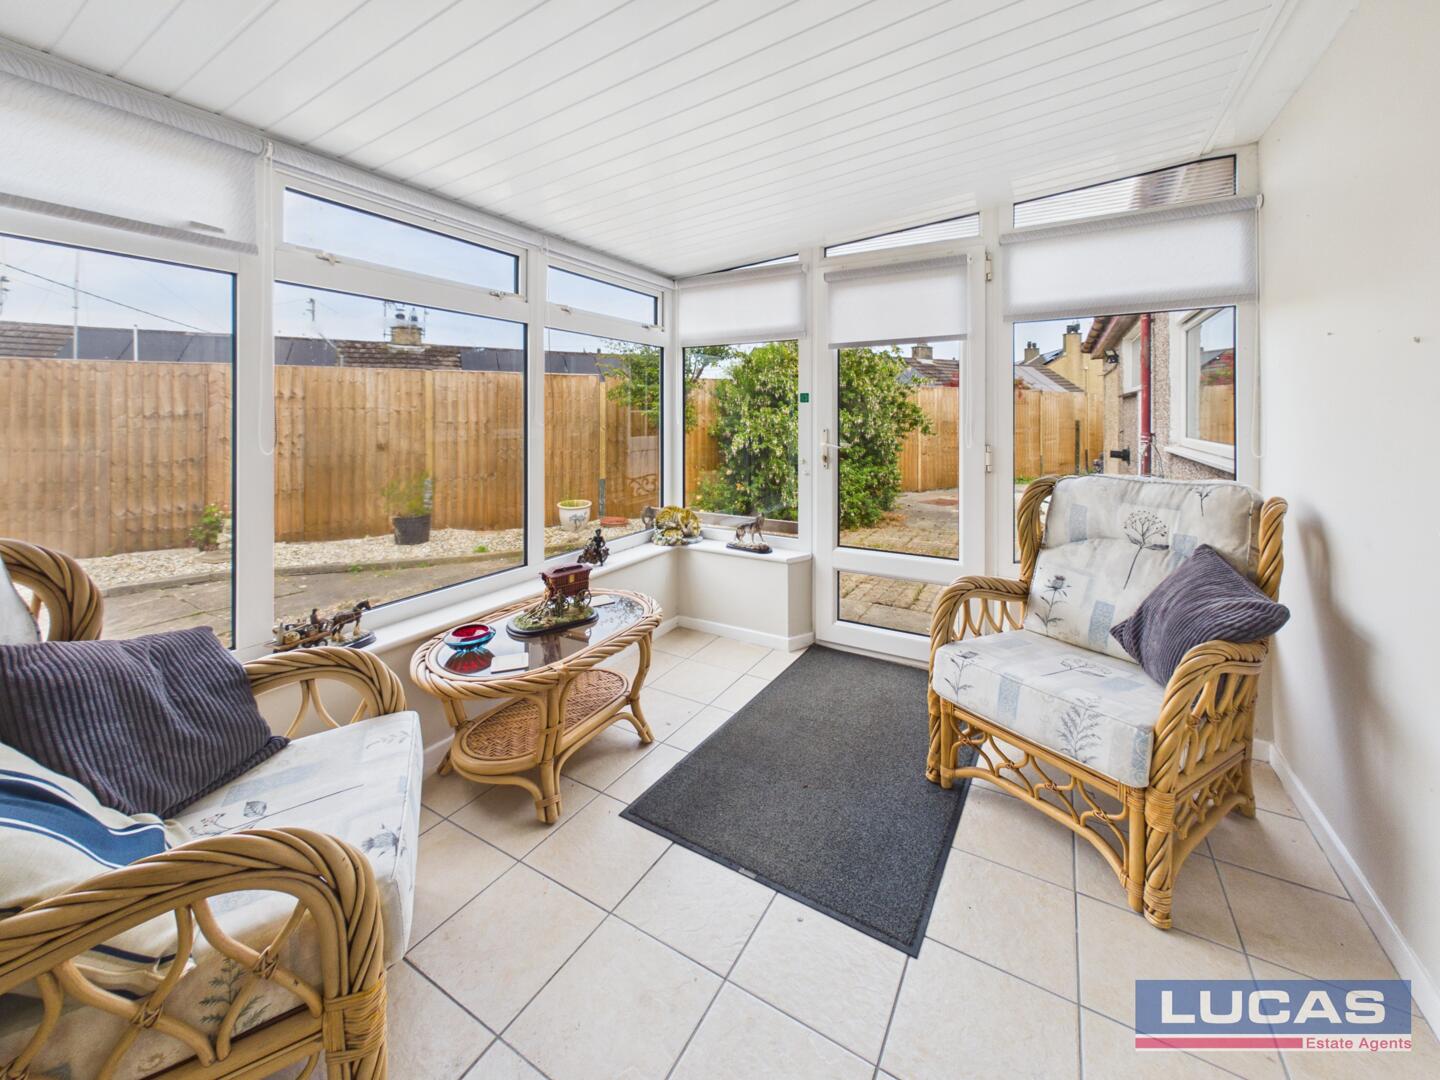
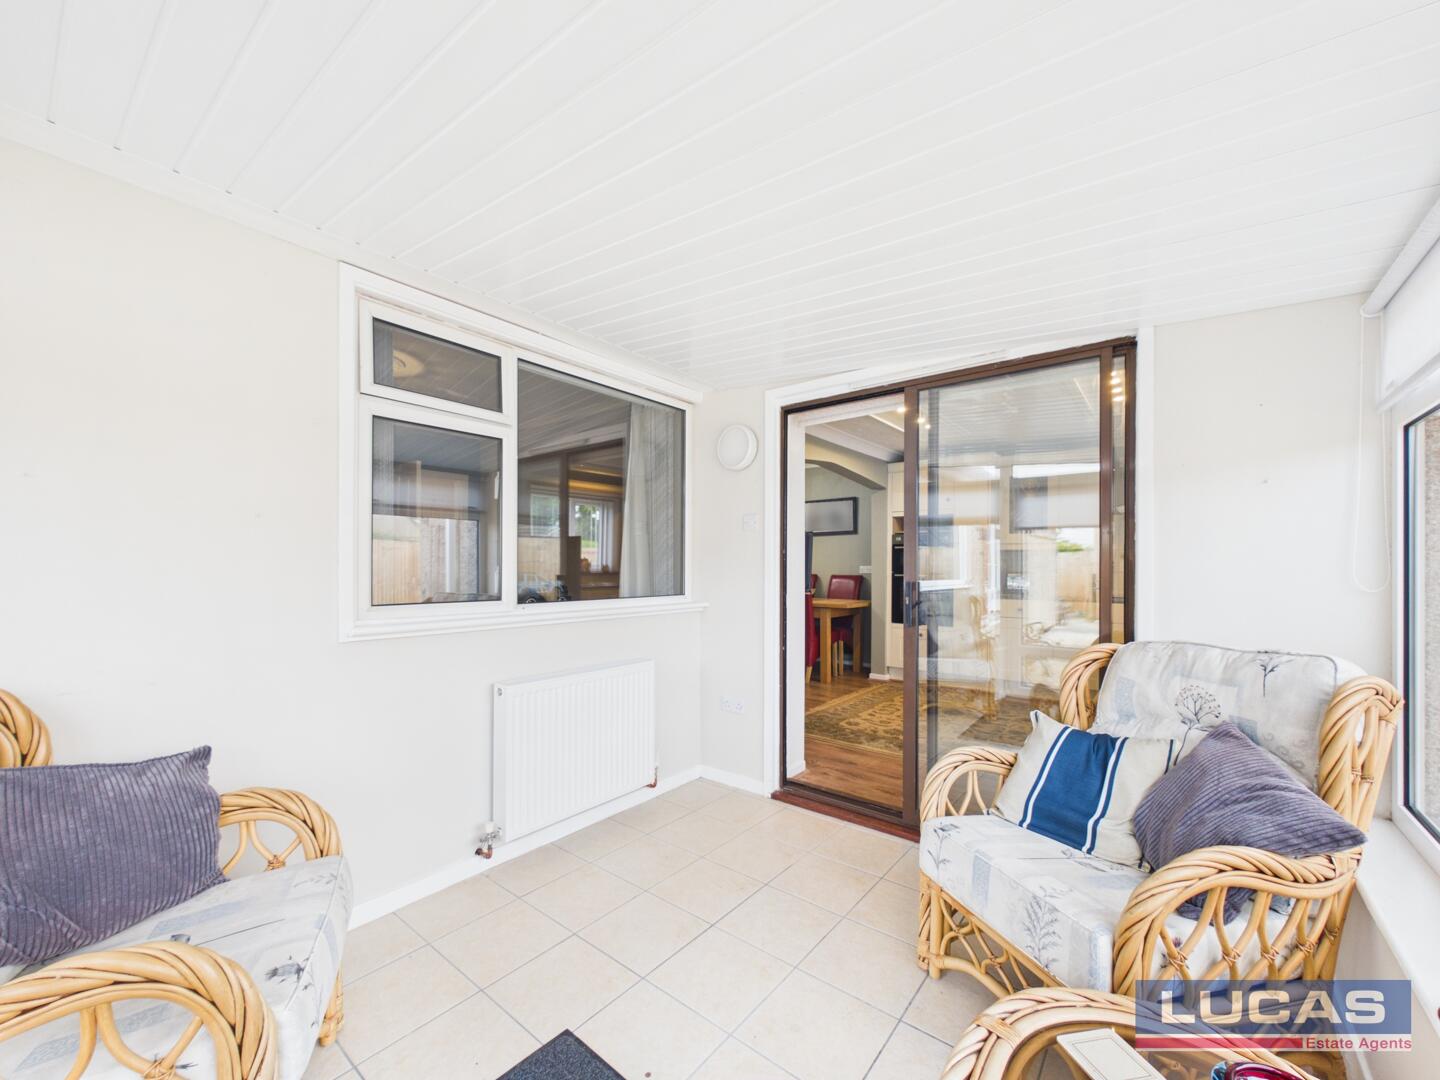
Conservatory9"7 x 8"2The conservatory provides a bright and airy space, perfect for enjoying views of the garden. It features large windows on three sides,.
Tiled flooring ensures easy maintenance. A door leads directly to the paved garden area, making it ideal for indoor-outdoor living.
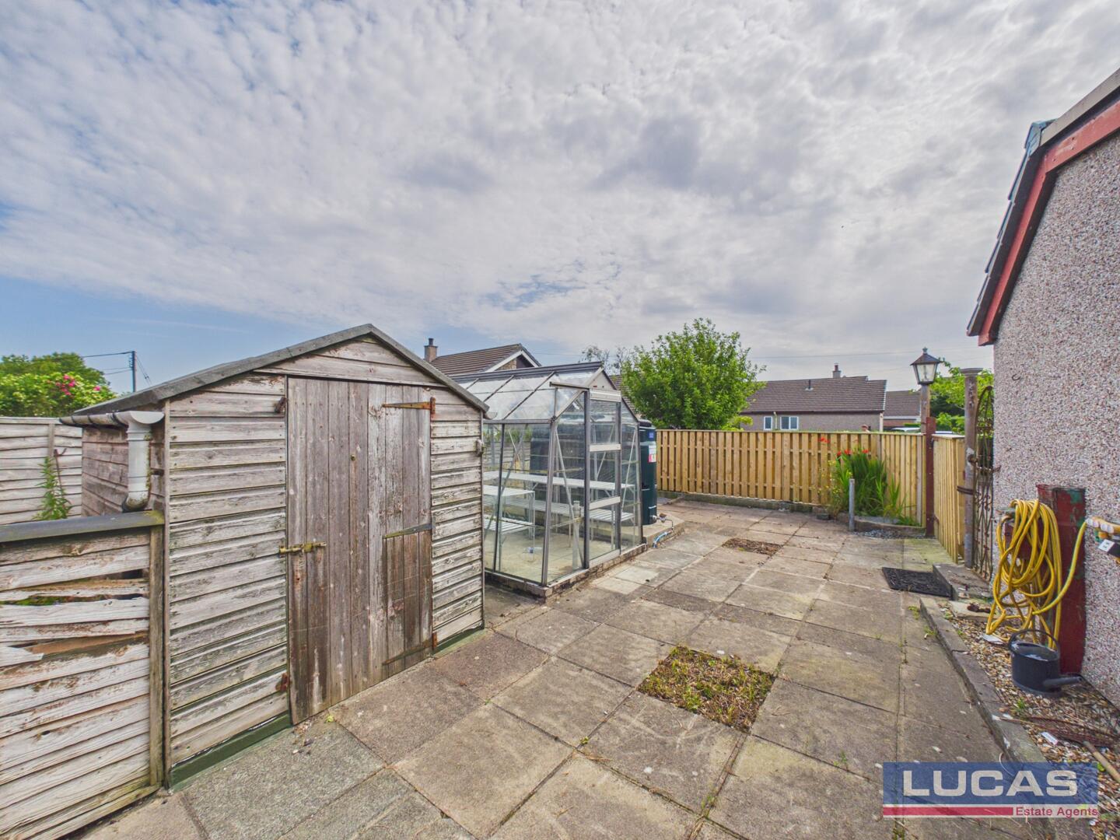
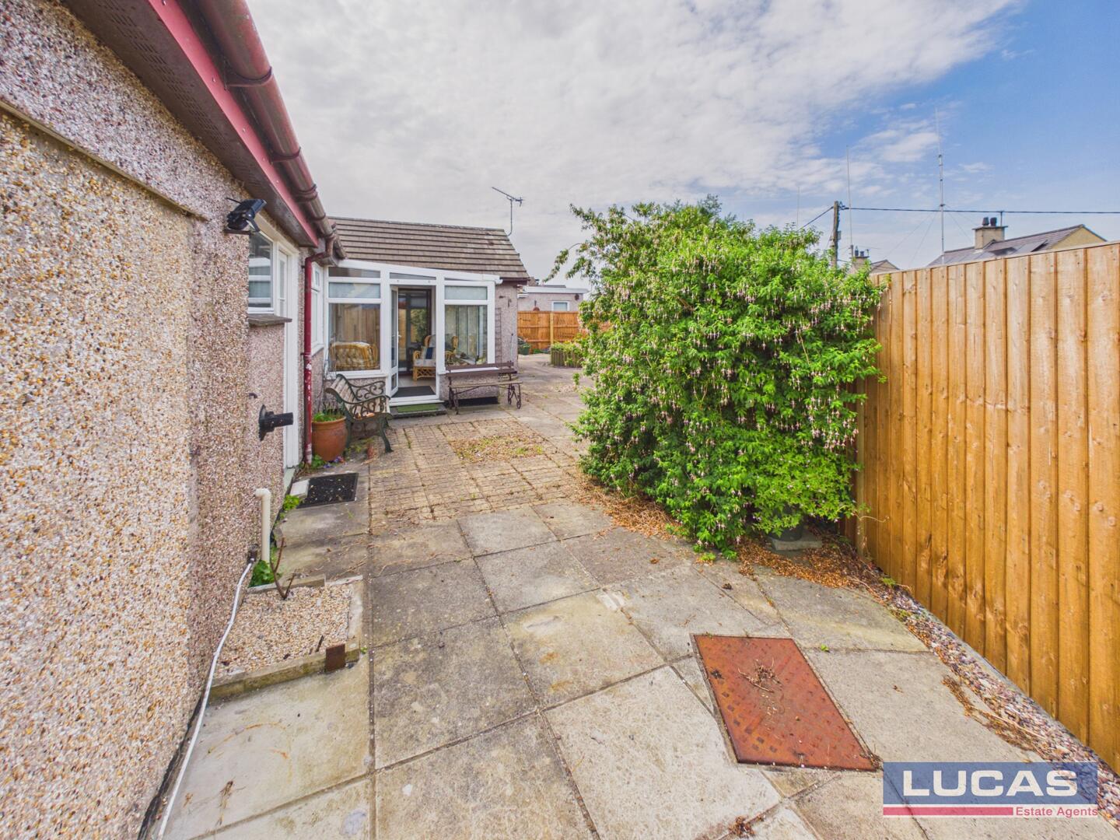
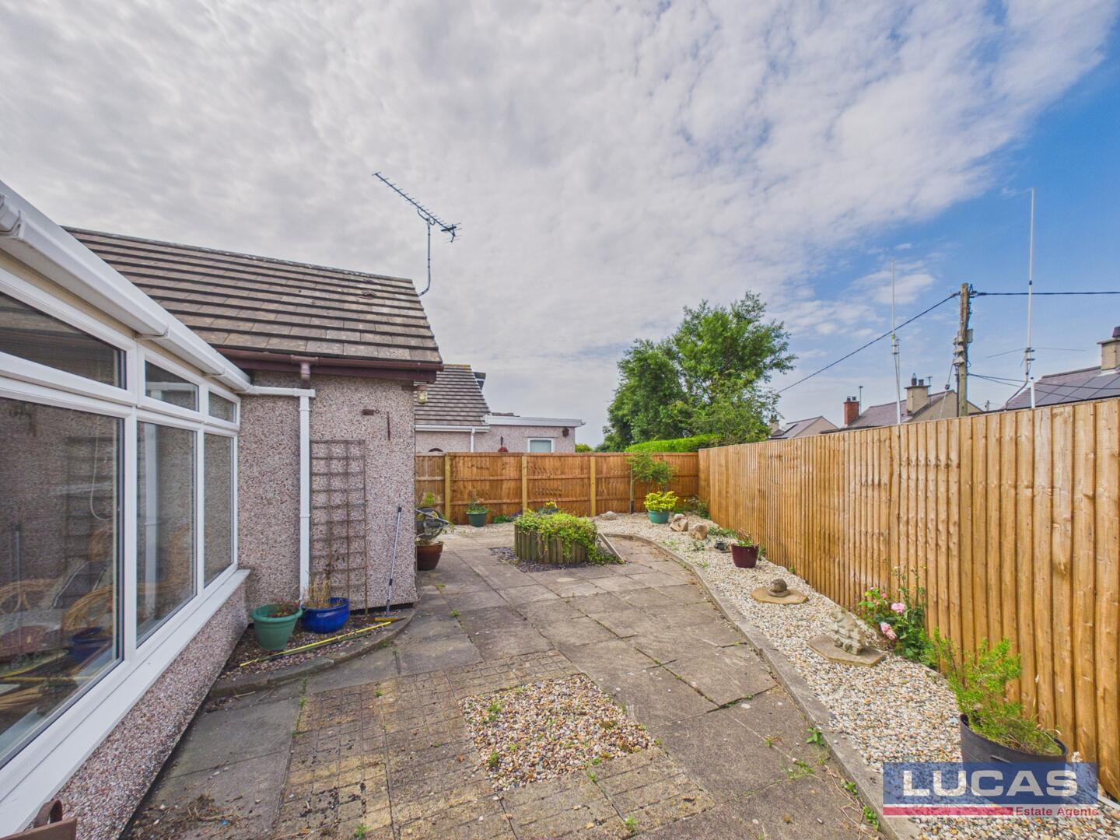
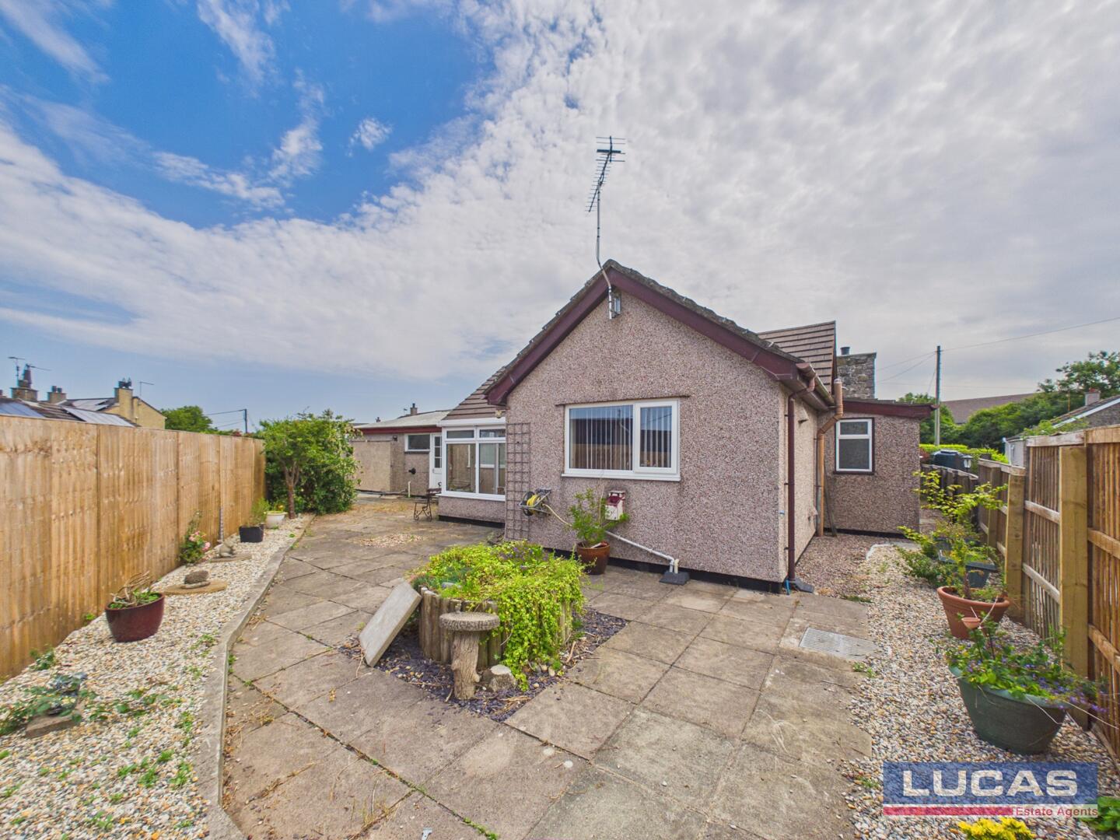
Rear GardenThe rear garden offers a low-maintenance, paved outdoor space surrounded by fencing for privacy. It includes a wooden shed and a greenhouse, ideal for gardening enthusiasts. There is also ample space for outdoor seating.
Double Garage17'4" x 16'10"The double garage offers secure parking and additional storage space, accessible via the driveway and internal door to the house. It is a practical and spacious area, measuring over five metres in both directions, suitable for two vehicles and other household items.
LocationGarth Drive is located in the popular residential village of Gaerwen on the Isle of Anglesey. It is situated on the south of the island, offering highly convenient access to the A55 expressway, both bridges, and local village amenities like a petrol station, pub, and local shops and garden centre.
Click image to enlarge:
- Spacious Detached Bungalow
- Set on a Generous Plot
- Ample Parking on Tarmac Drive
- Double Garage
- Quiet Cul-De-Sac Location
- No Onward Chain
- Modern Kitchen
- Close to Local Amenities


