
Brynafon Street, Menai Bridge
£430,000 (Tenant Fees)

-
Main Shot
-
Front (Exterior)
-
Rear Garden
-
Hallway
-
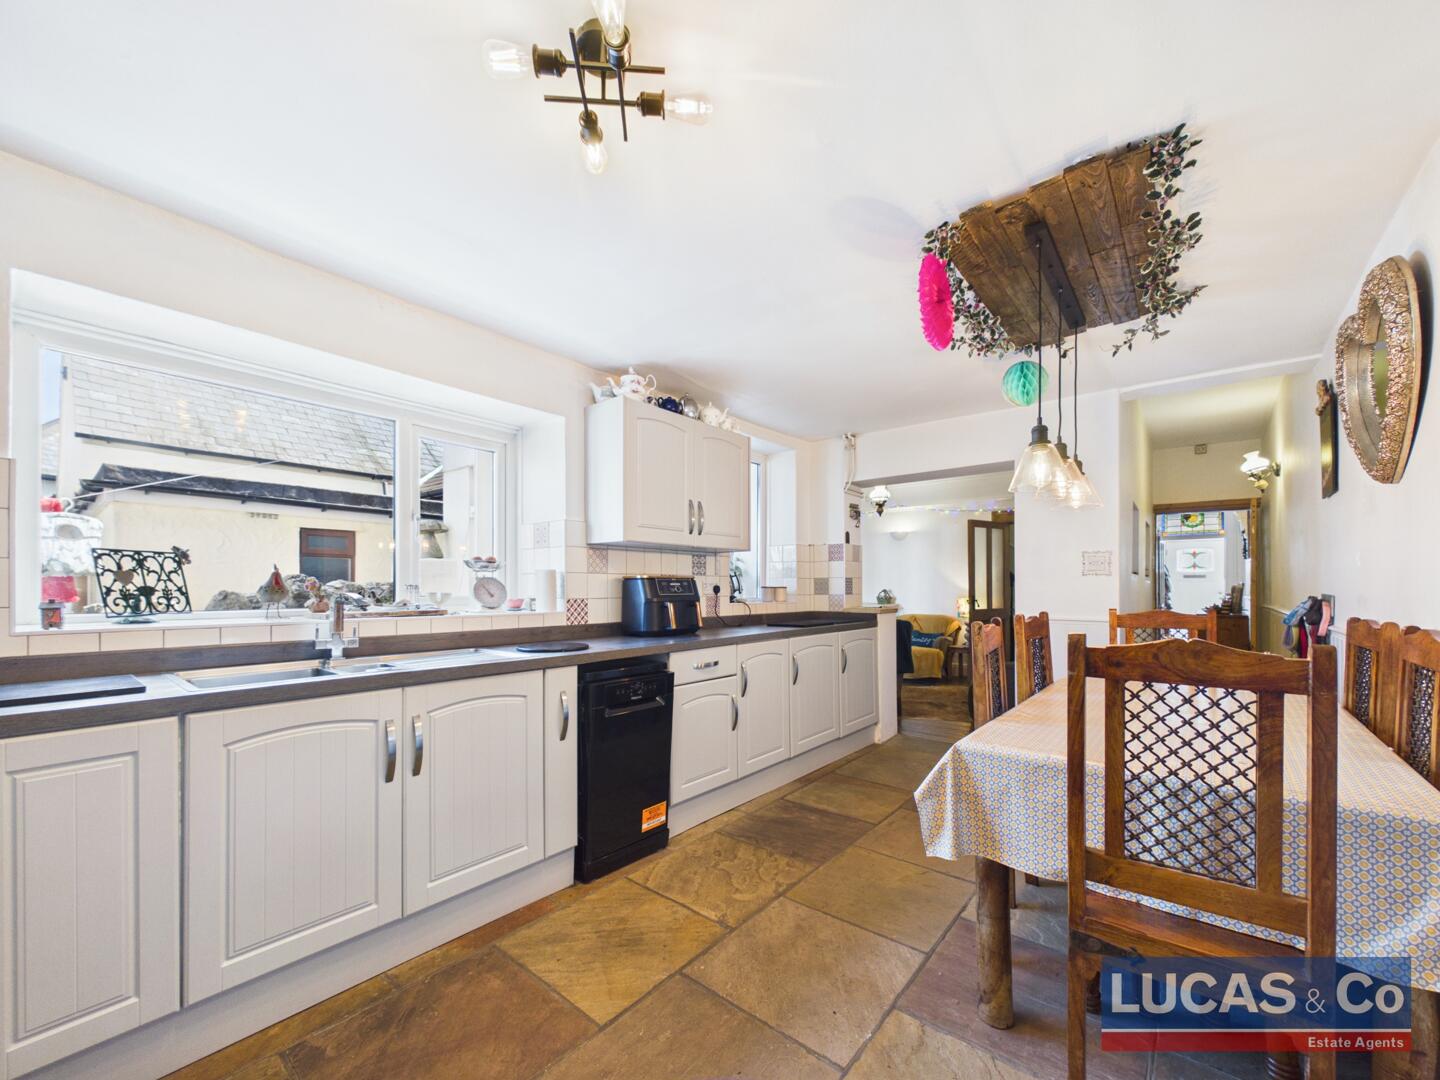
Kitchen
-
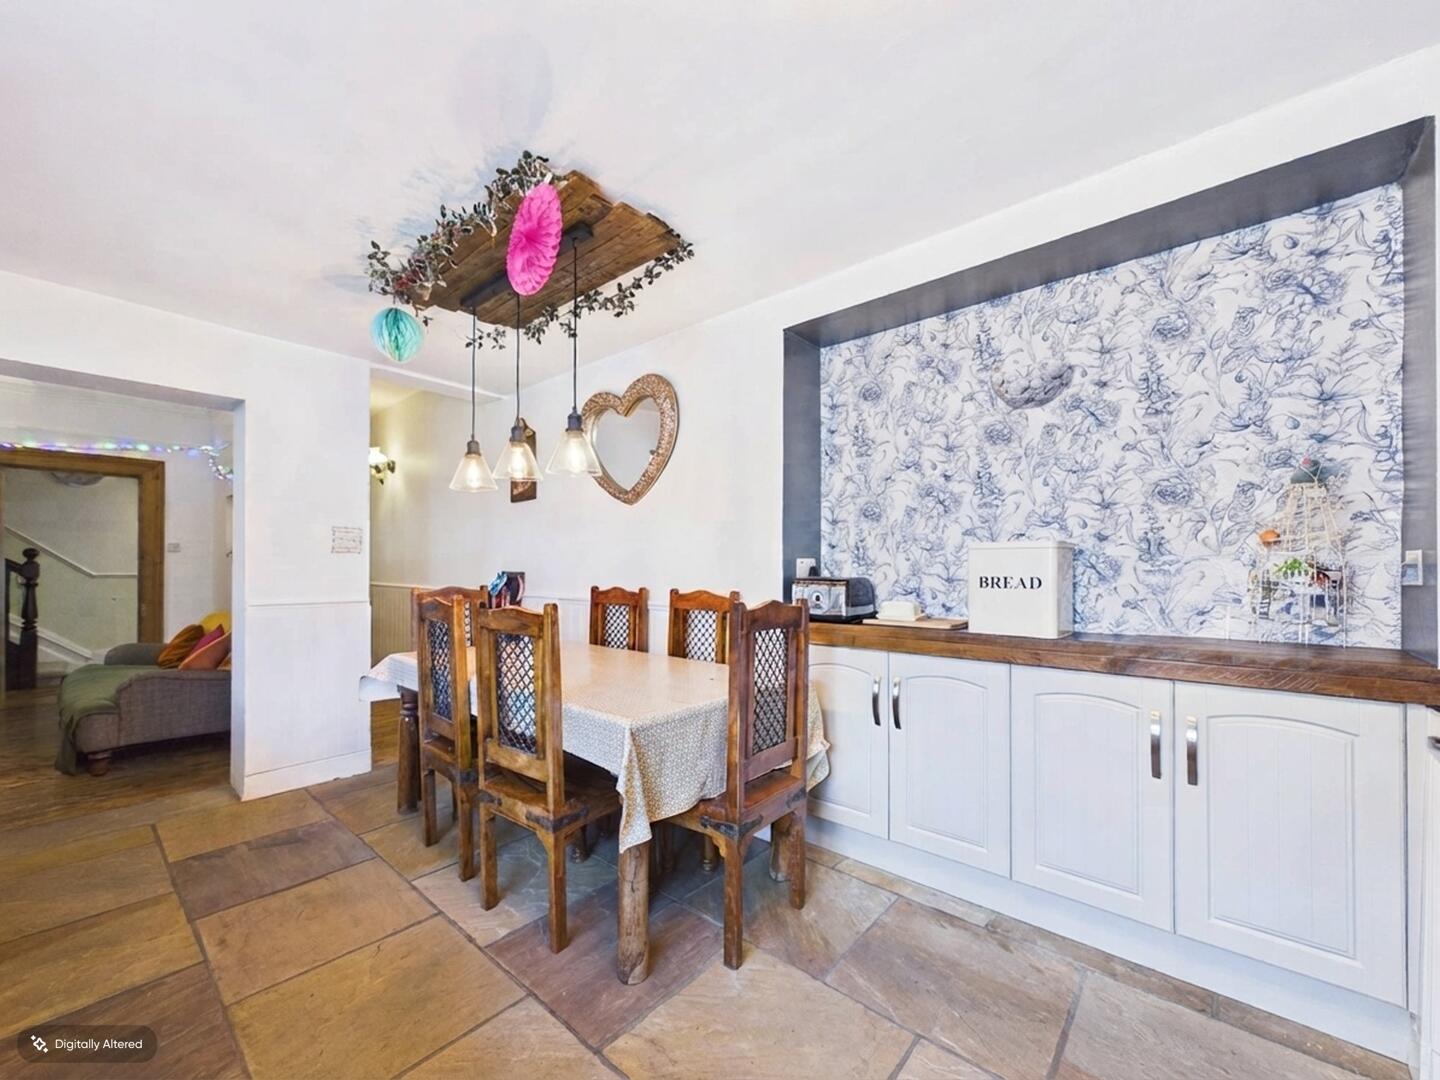
Dining Room
-
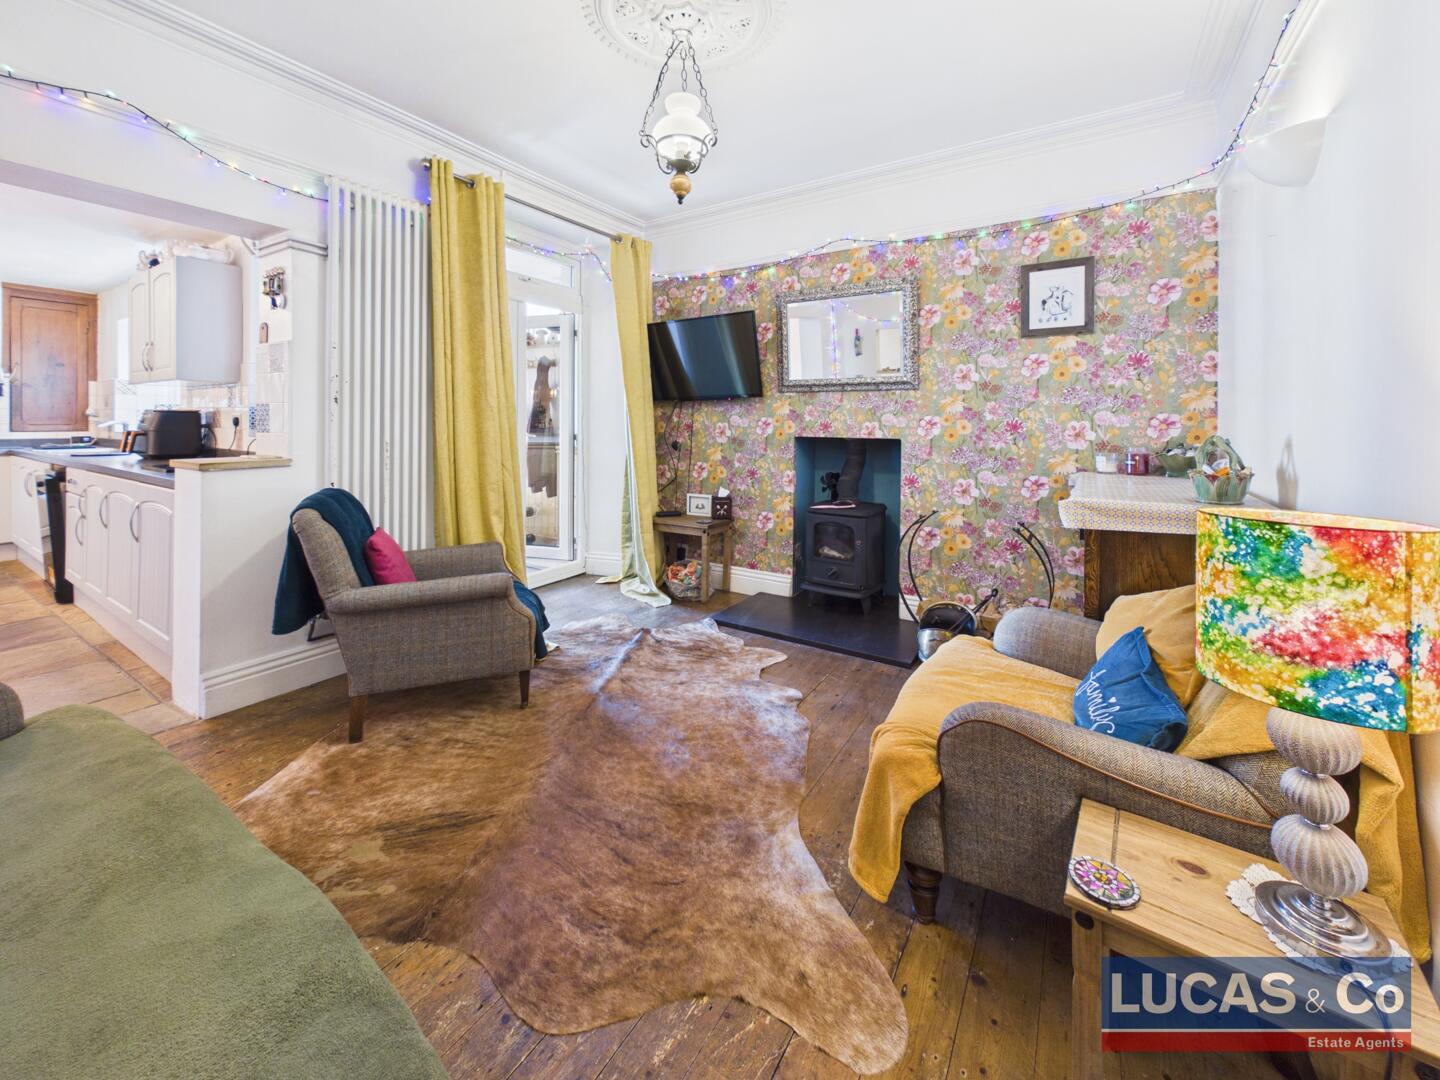
Living Room
-
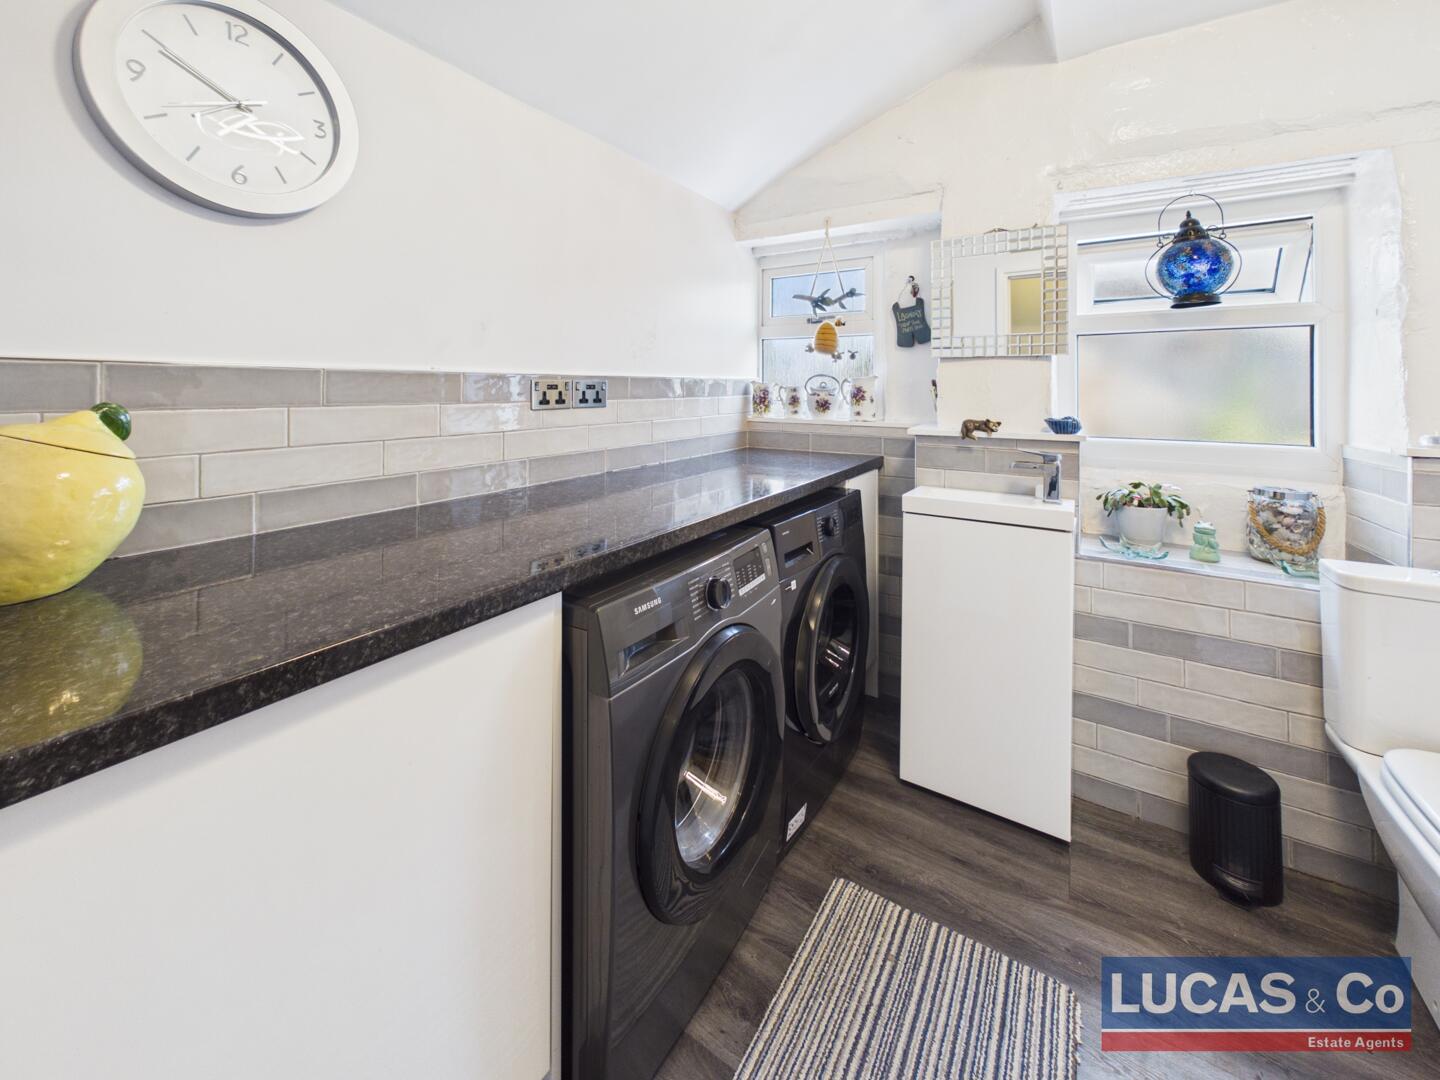
Utility Room
-
Living Room
-
Hallway
-
Bedroom
-
Bedroom
-
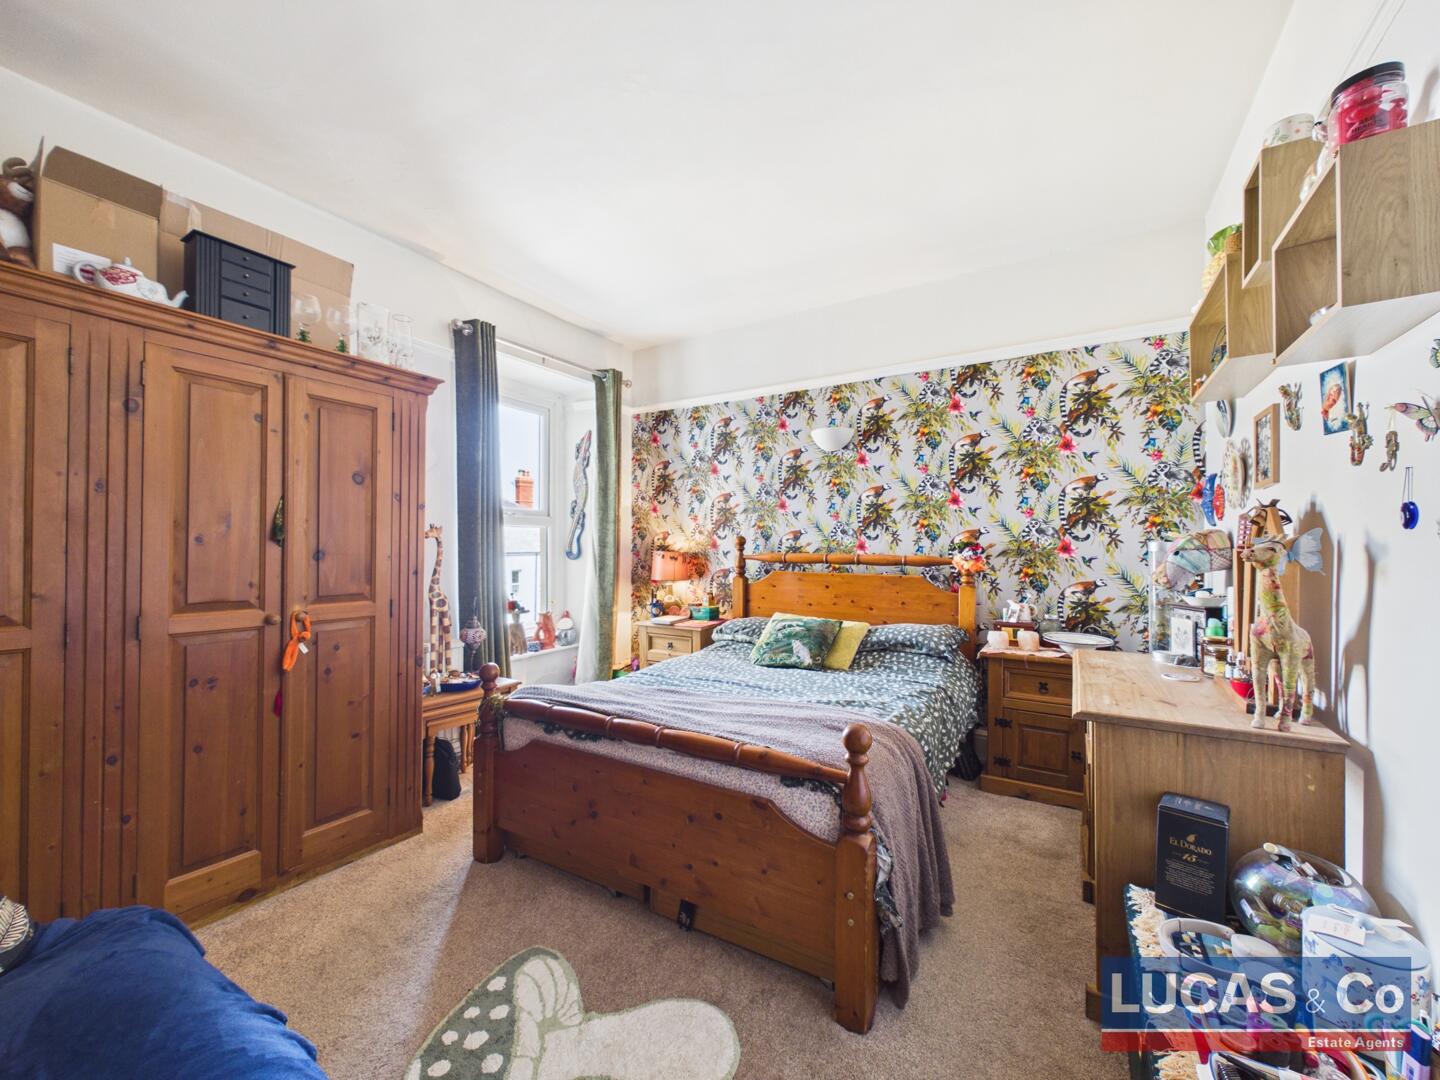
Bedroom
-
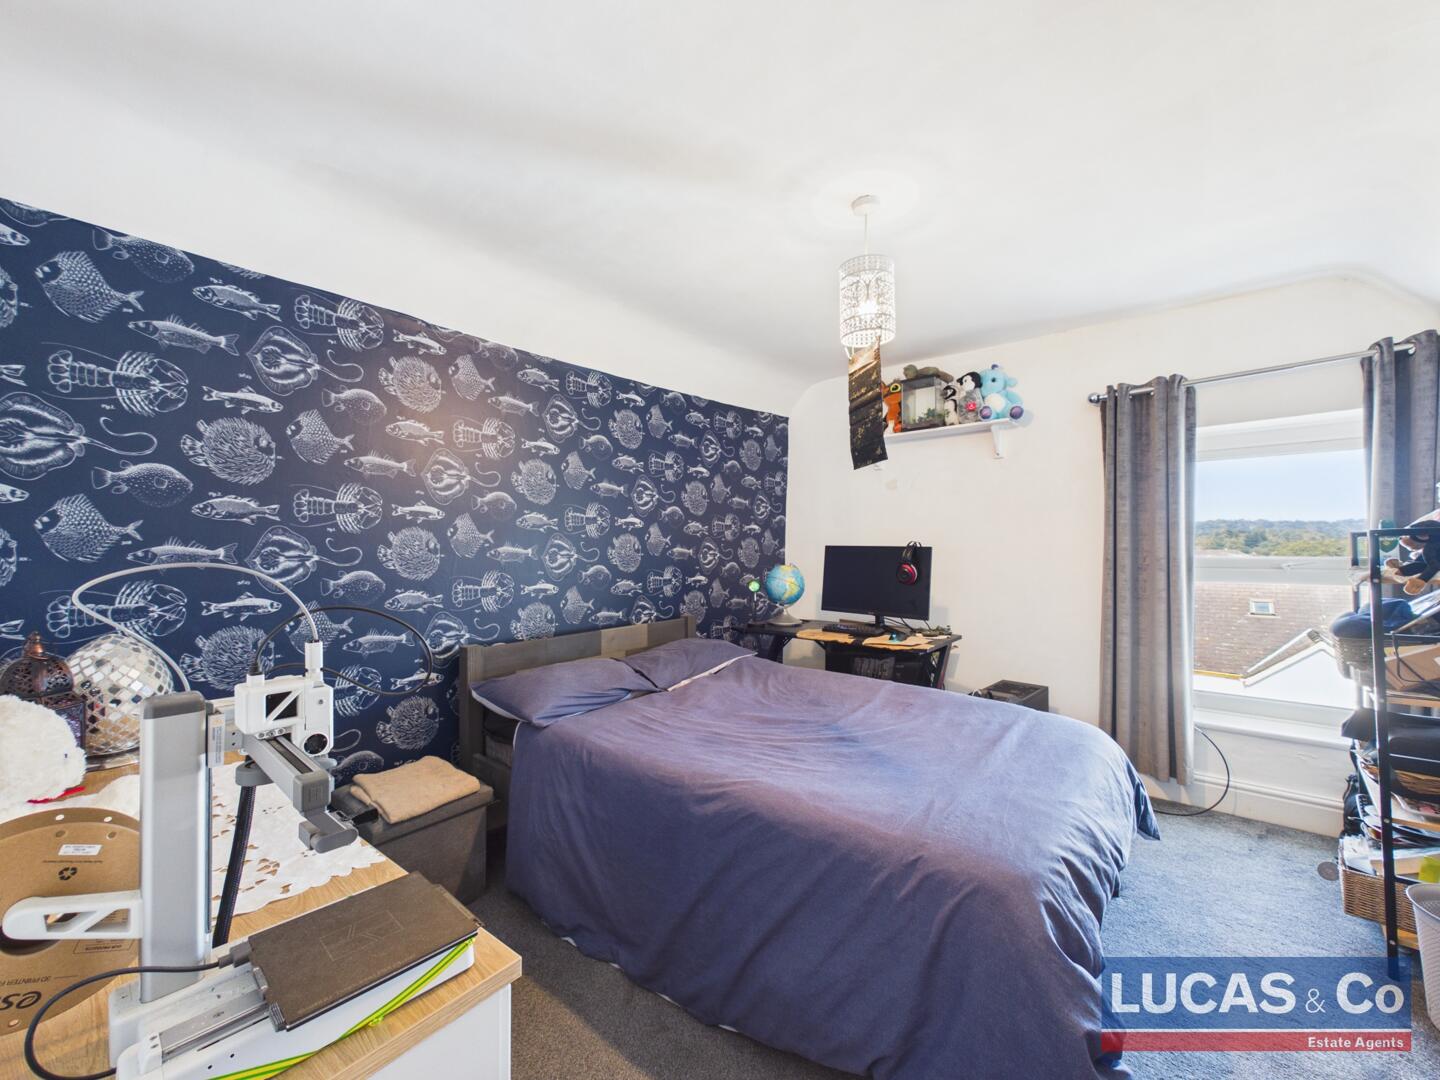
Bedroom
-
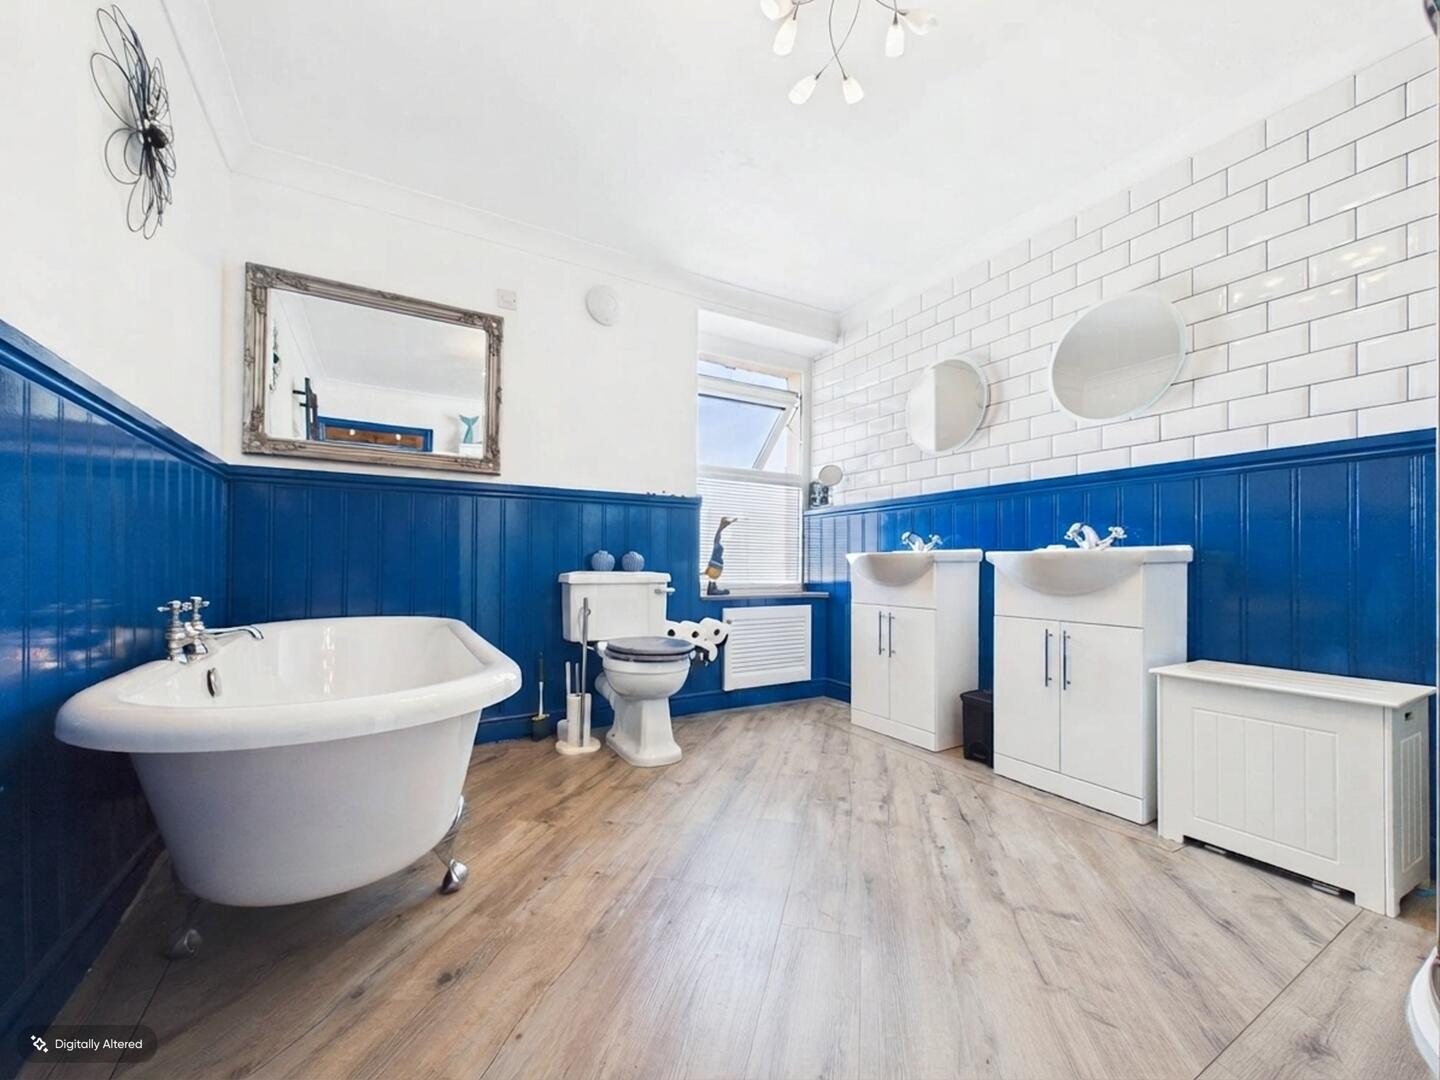
Bathroom
-
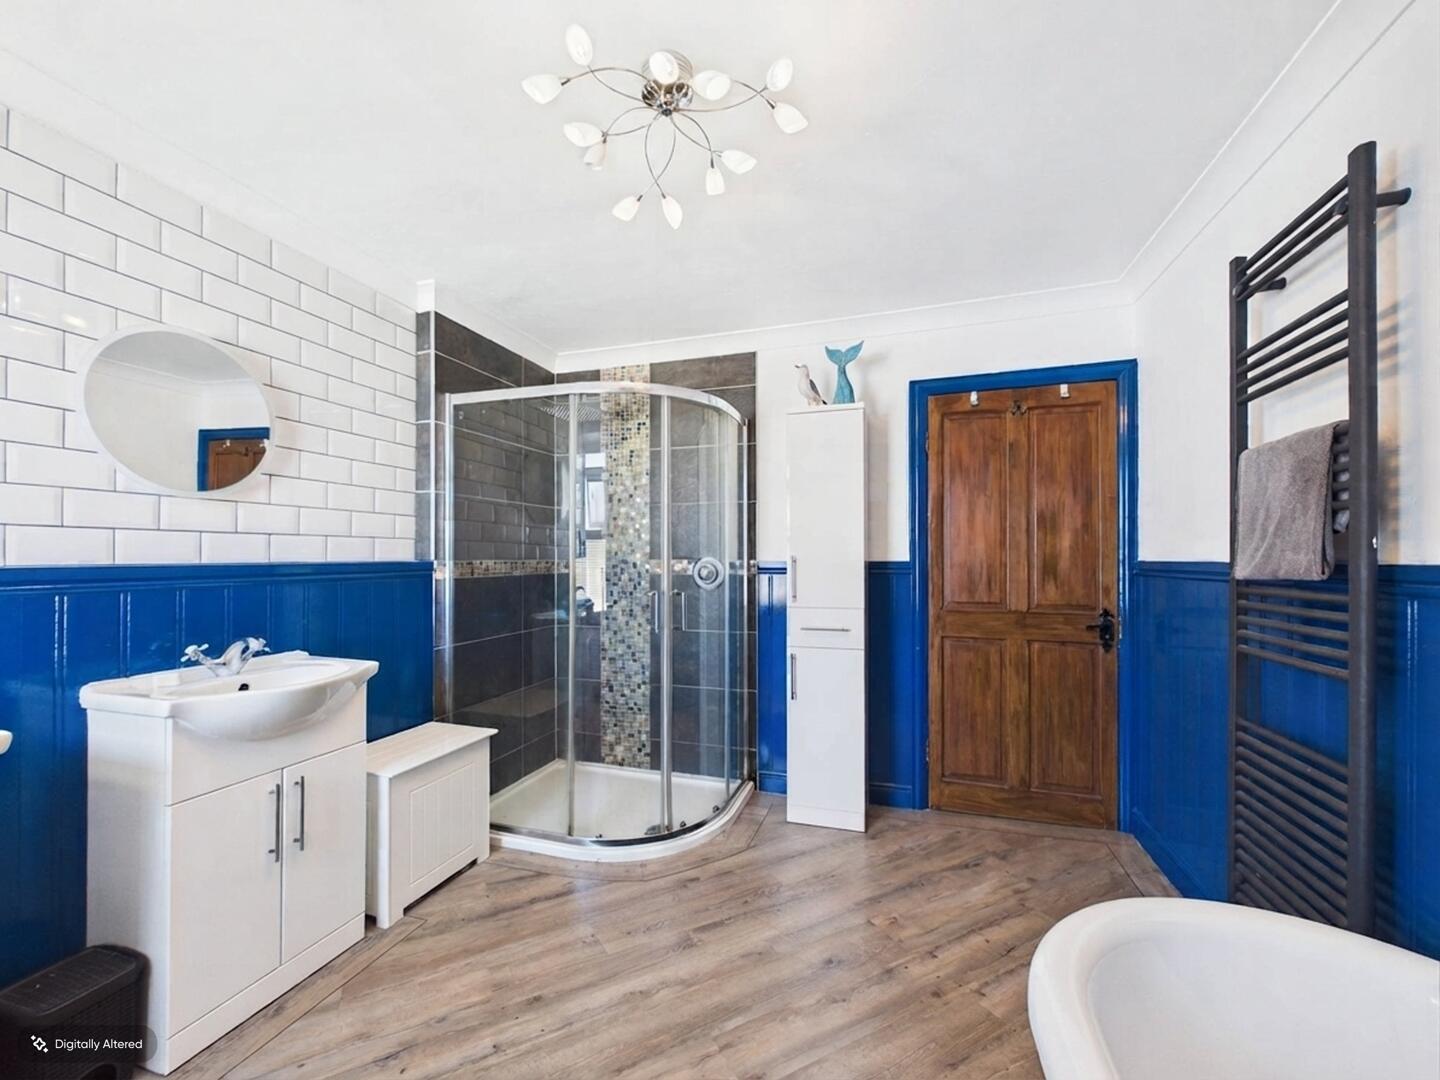
Bathroom
-
Loft
-
Loft
-
WC
-
Rear Garden
-
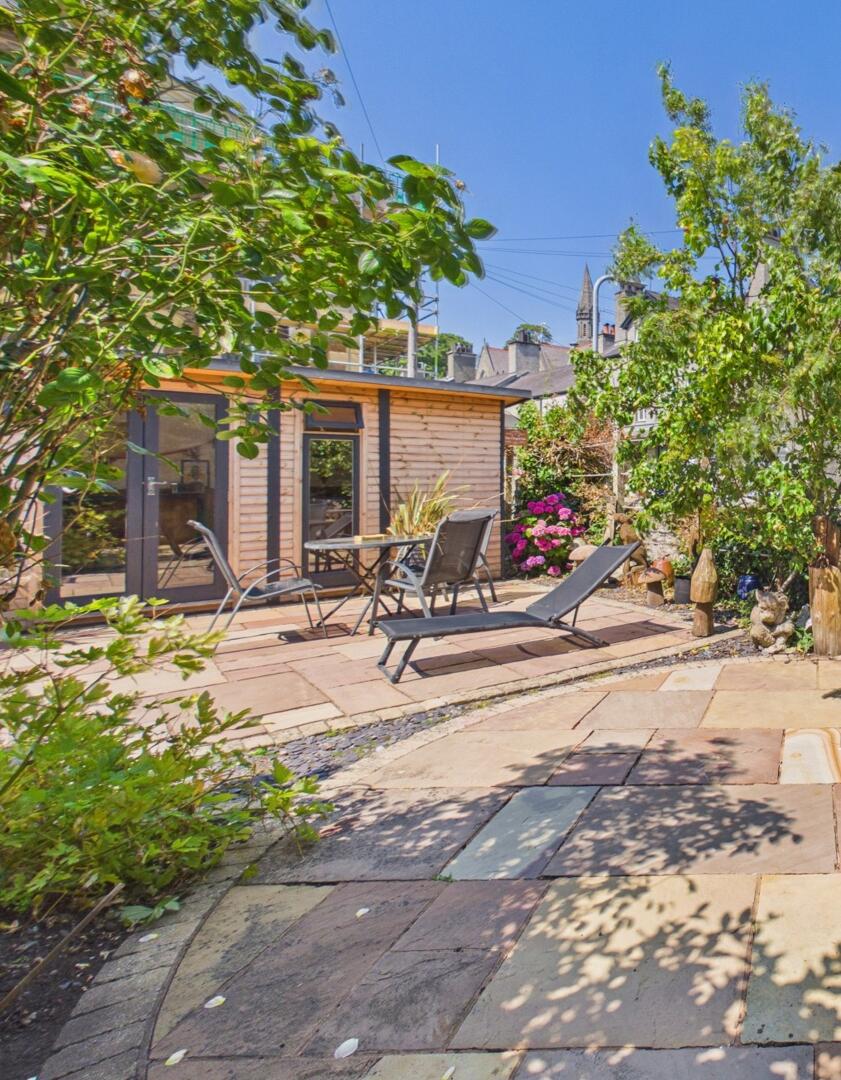
Garden Room
-
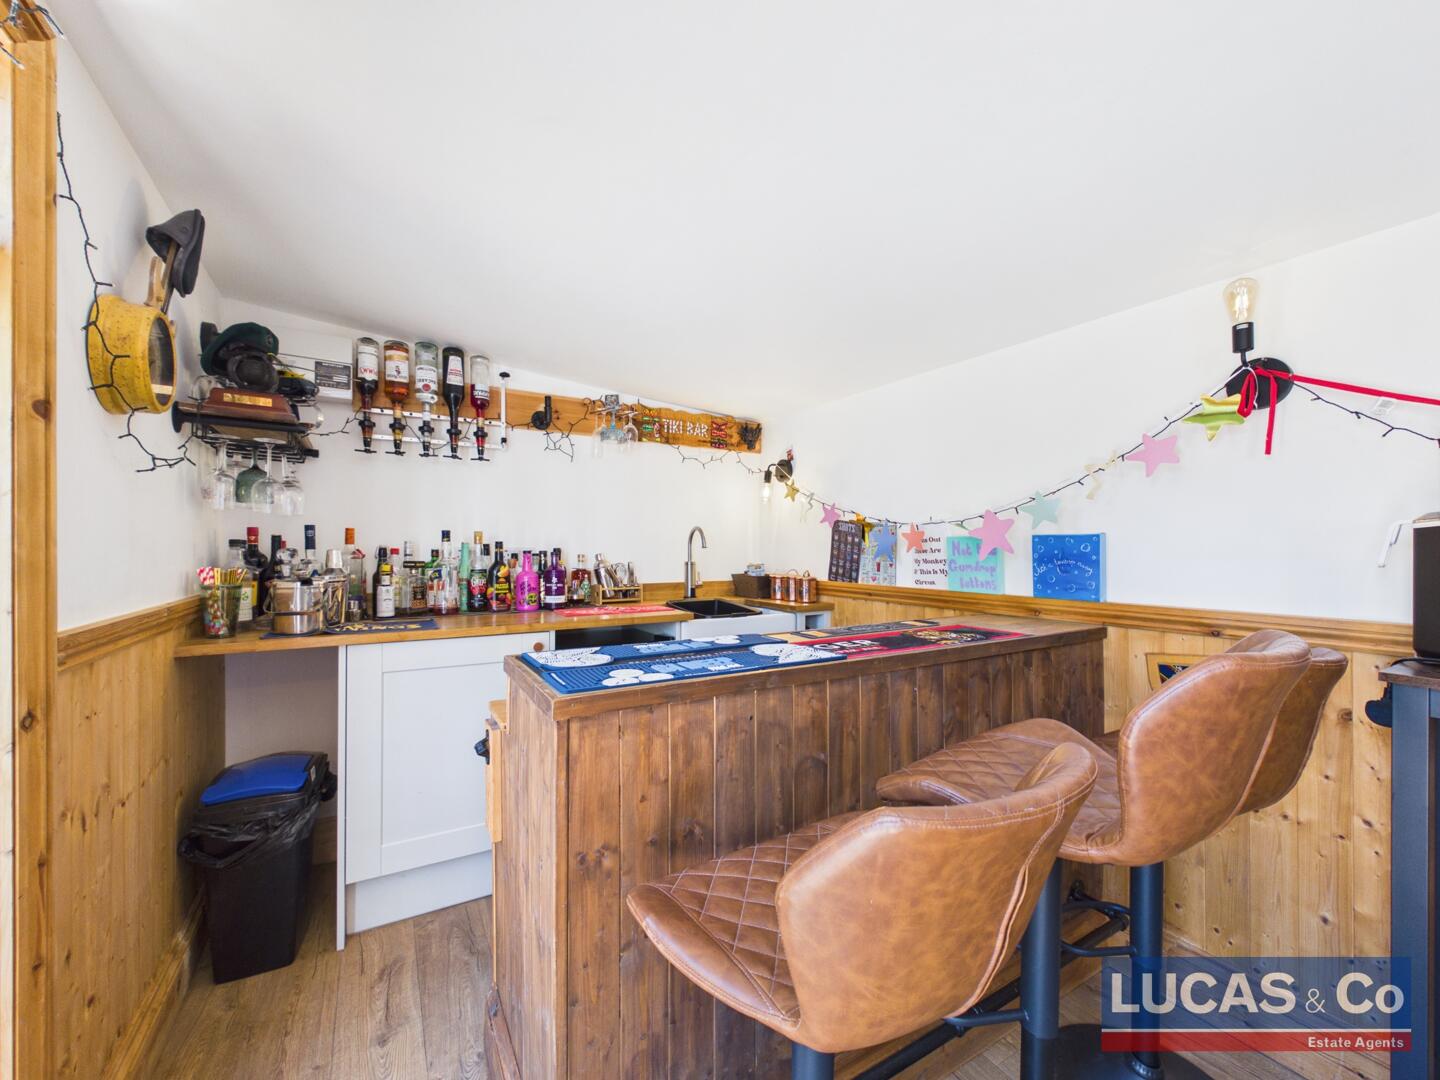
Garden Room
-
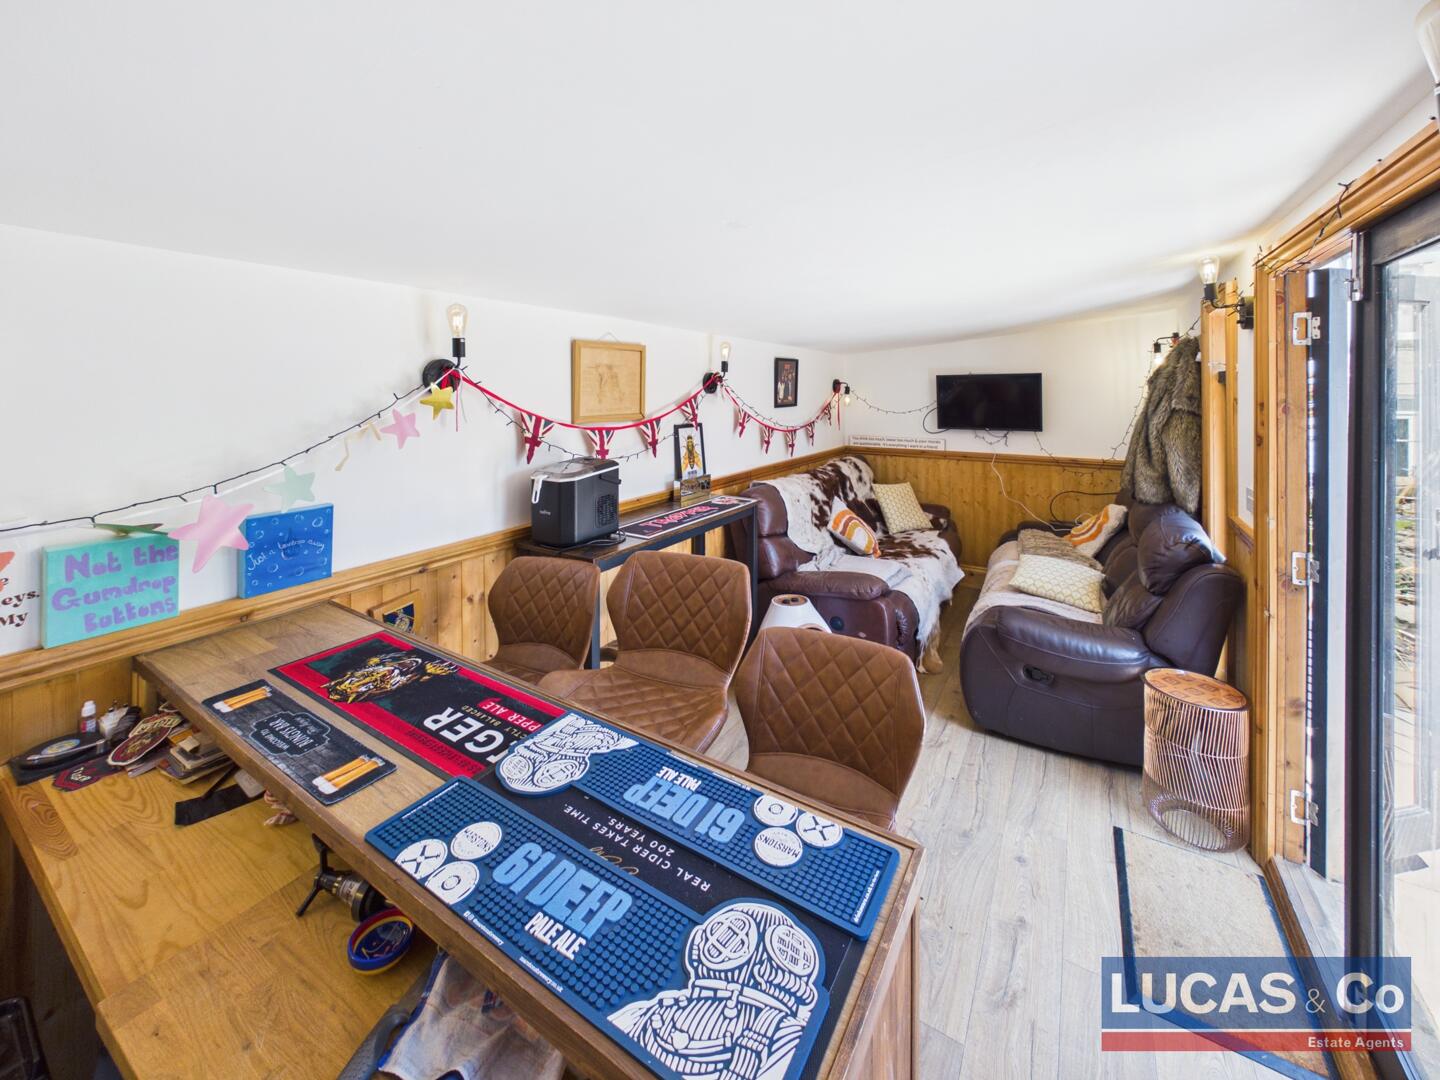
Garden Room
-
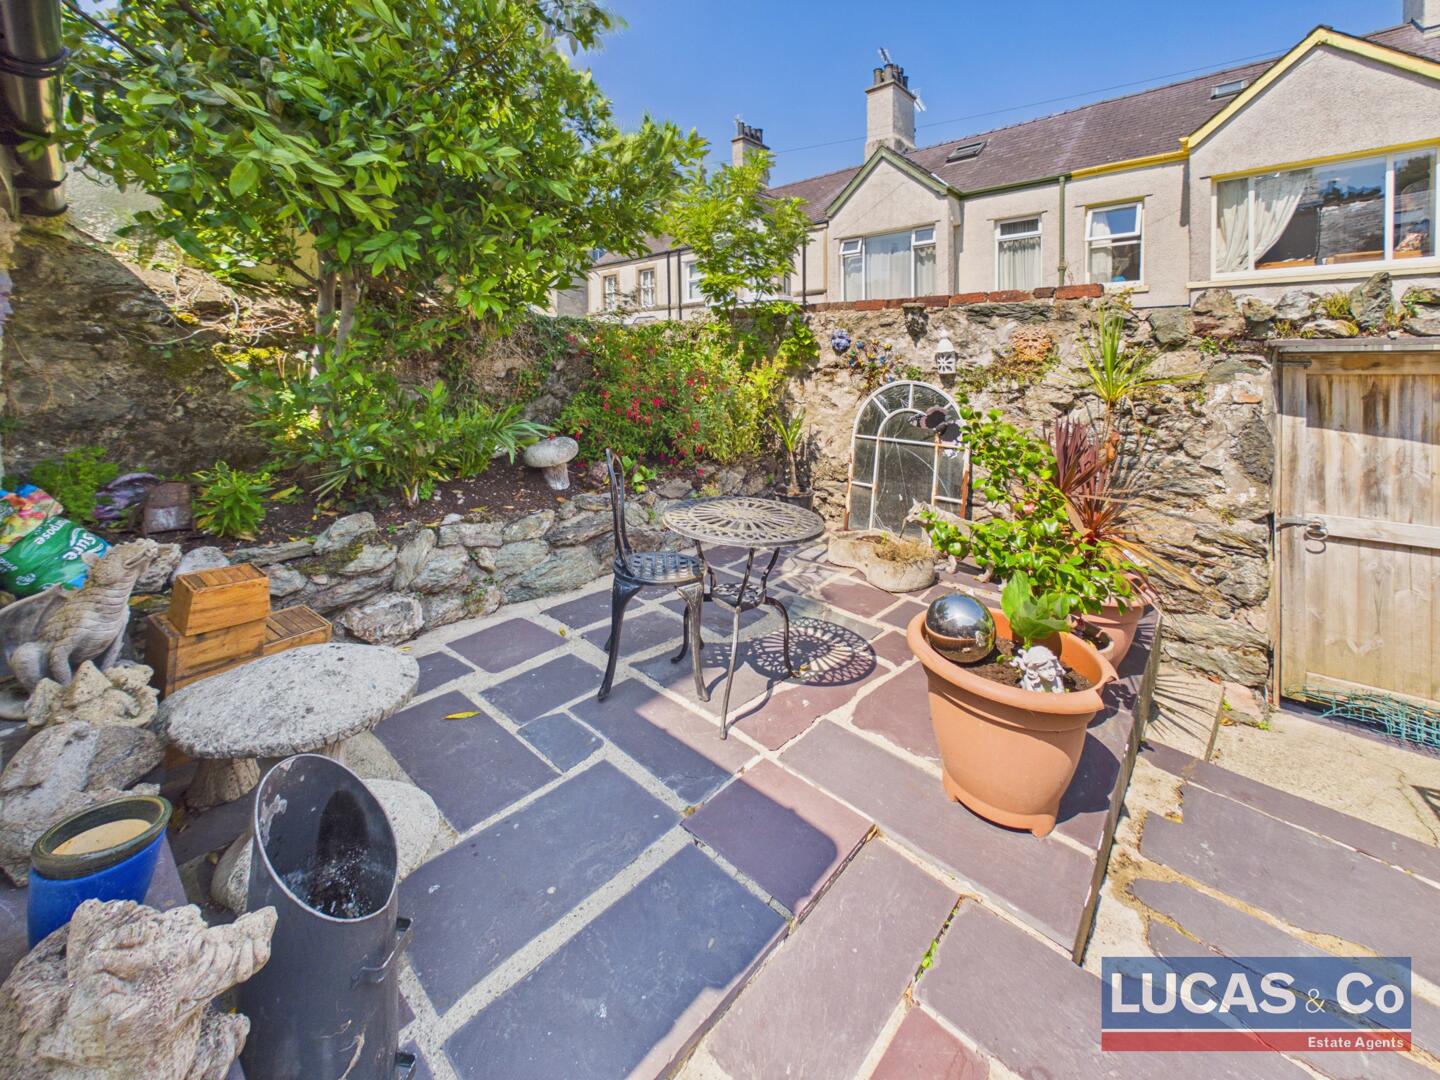
Courtyard
-
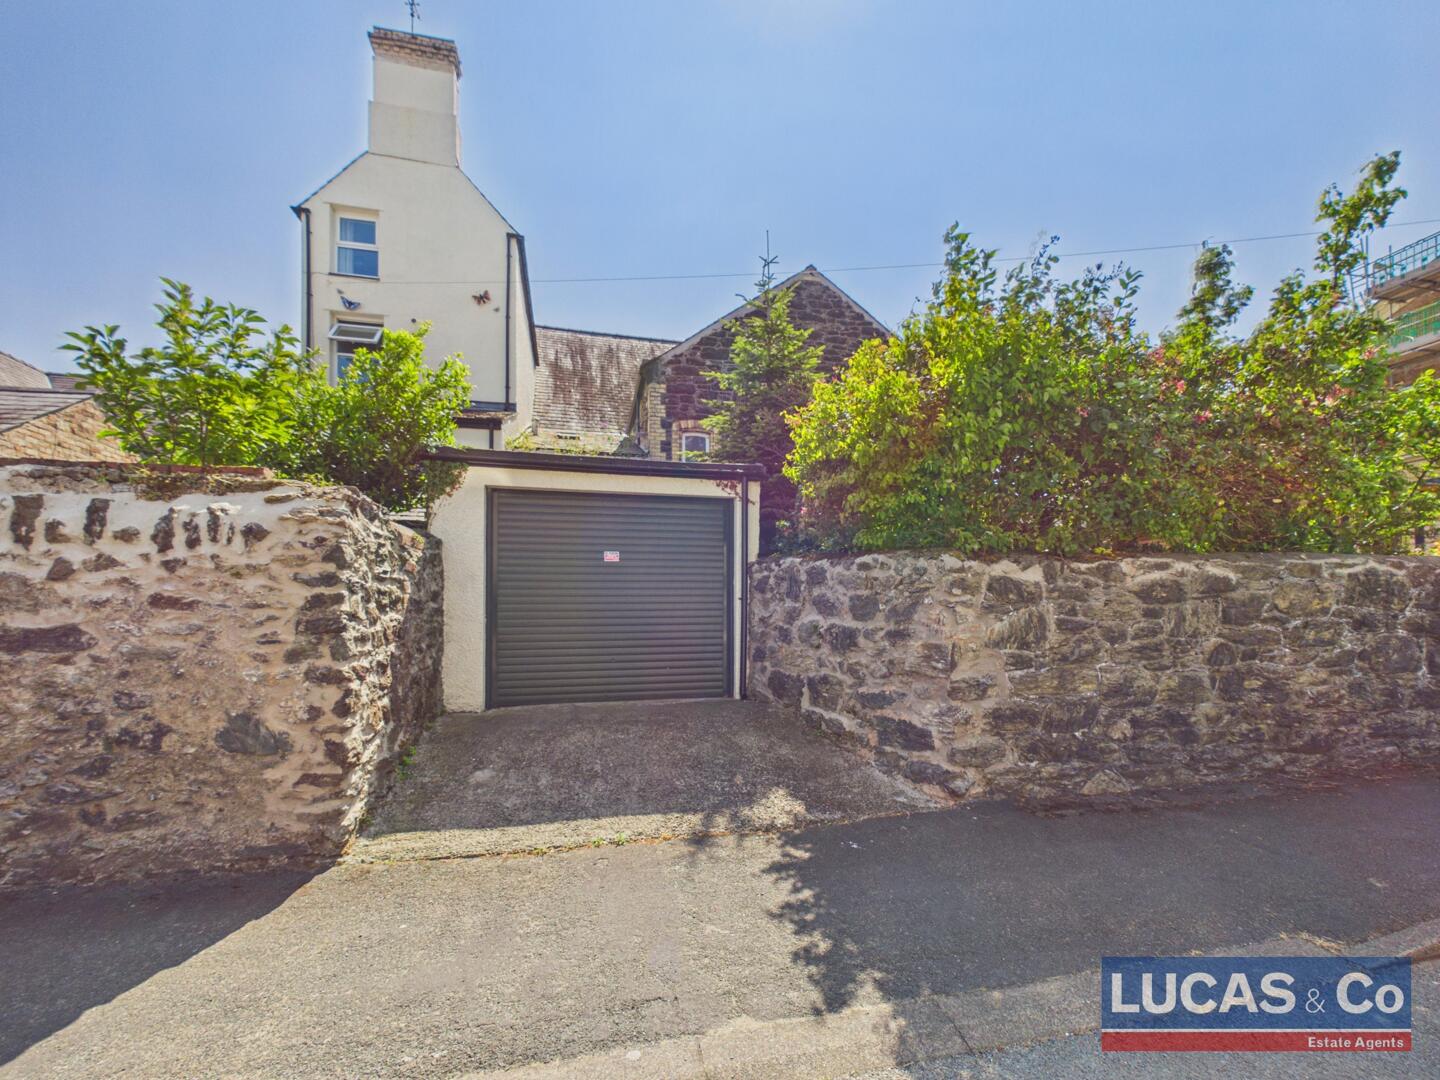
Garage
-
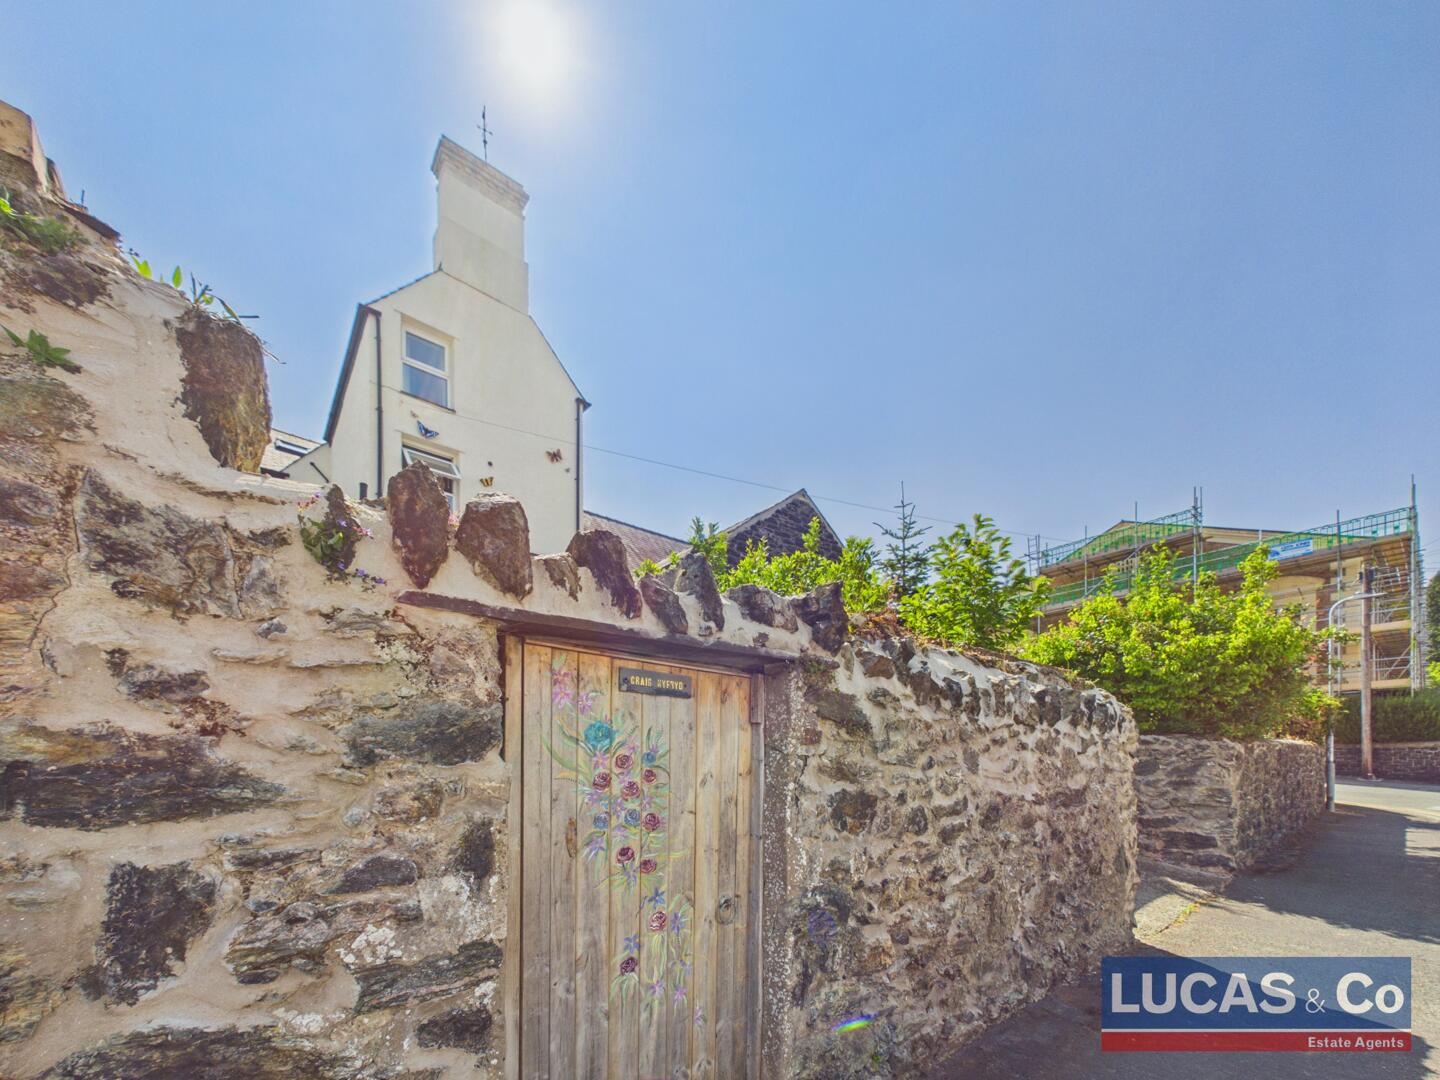
Rear Access Gate
-
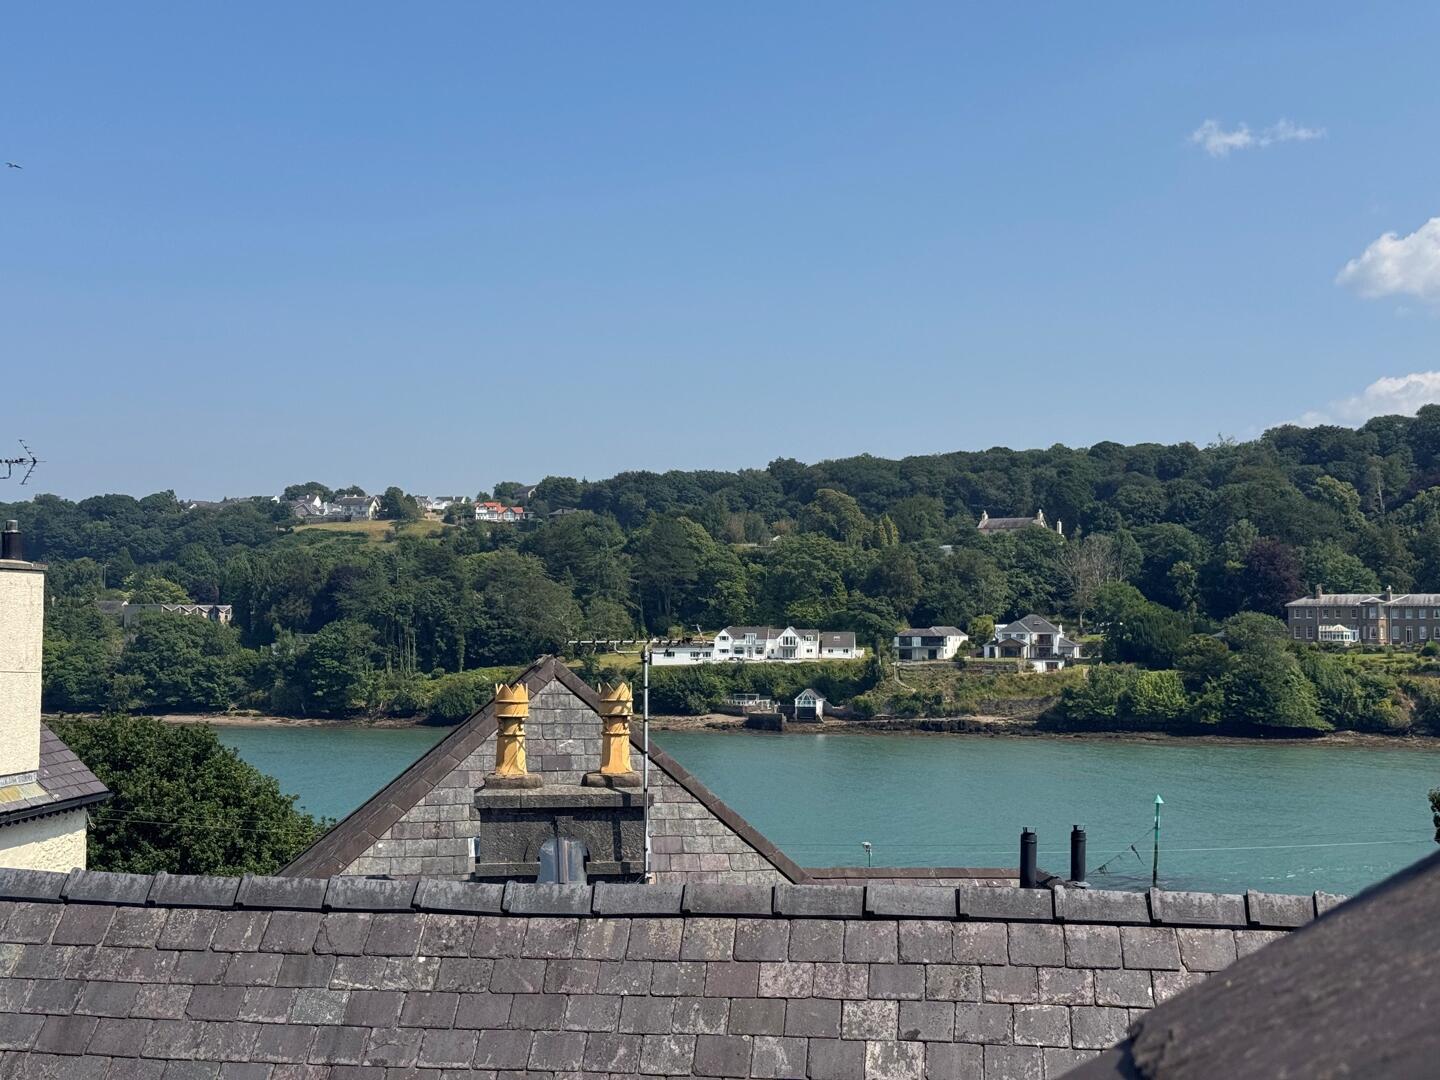
View From Velux
- Centrally Located in the Old Town of Menai Bridge
- Mid-Terrace Townhouse, Steeped in History & Character
- 19th Century Period Features Throughout
- Garden Room, with Power, Lights and Running Water
- Menai Strait View from Top Floor
- Garage for Secure Parking/Storage
Centrally located in the old town of Menai Bridge,Craig Hyfryd presents a remarkable opportunity to acquire a substantial mid-terrace townhouse, steeped in history and character. Built in 1875, this impressive property boasts a generous 1,776 square feet of living space, making it an ideal family home. The property also offers outdoor living space with landscaping, garden room and a garage with parking in front.
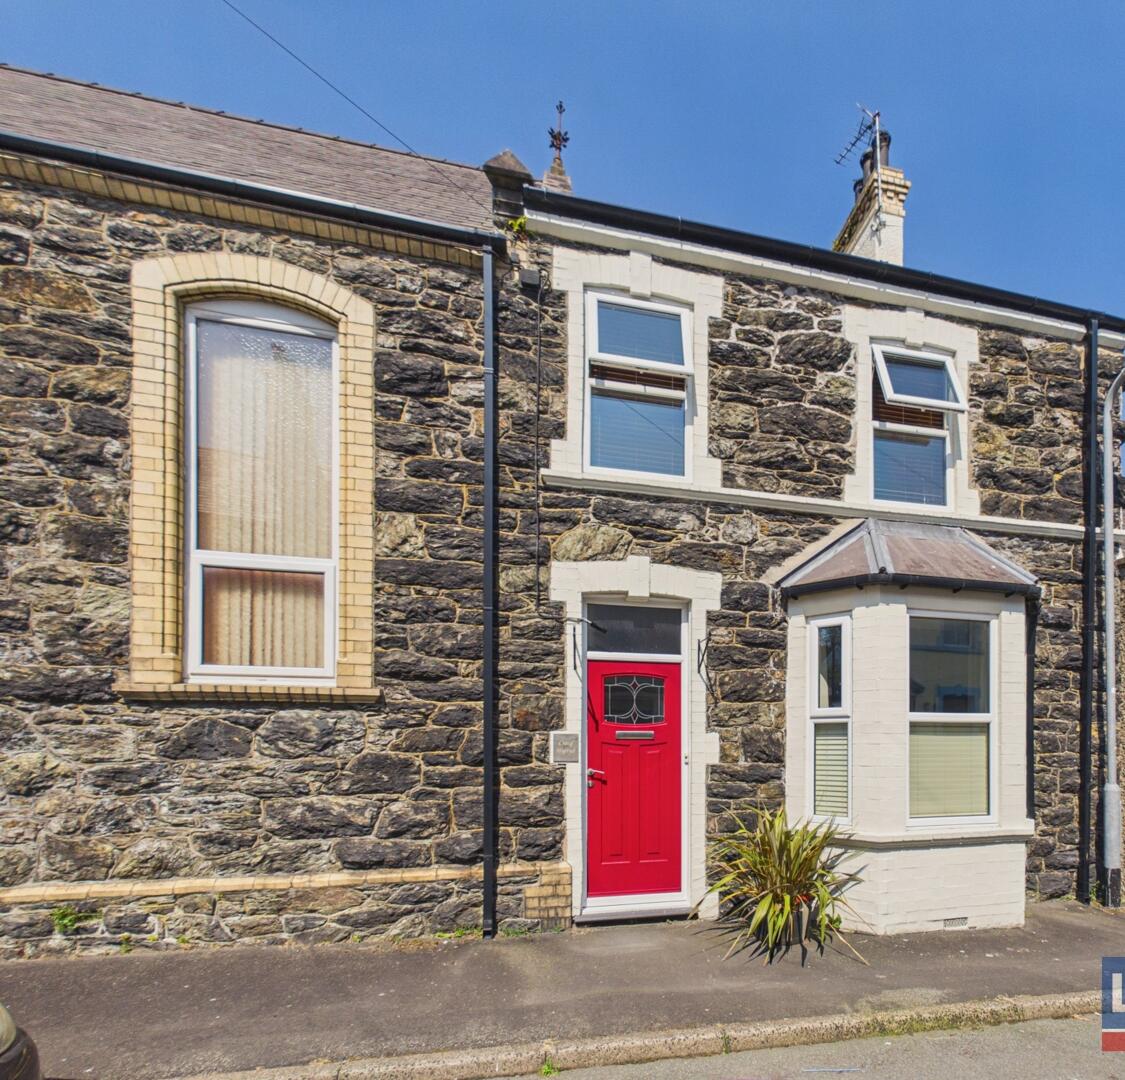
Front ExteriorThis charming stone-fronted property stands out with its distinctive red door and bay window, offering a warm and welcoming entrance.
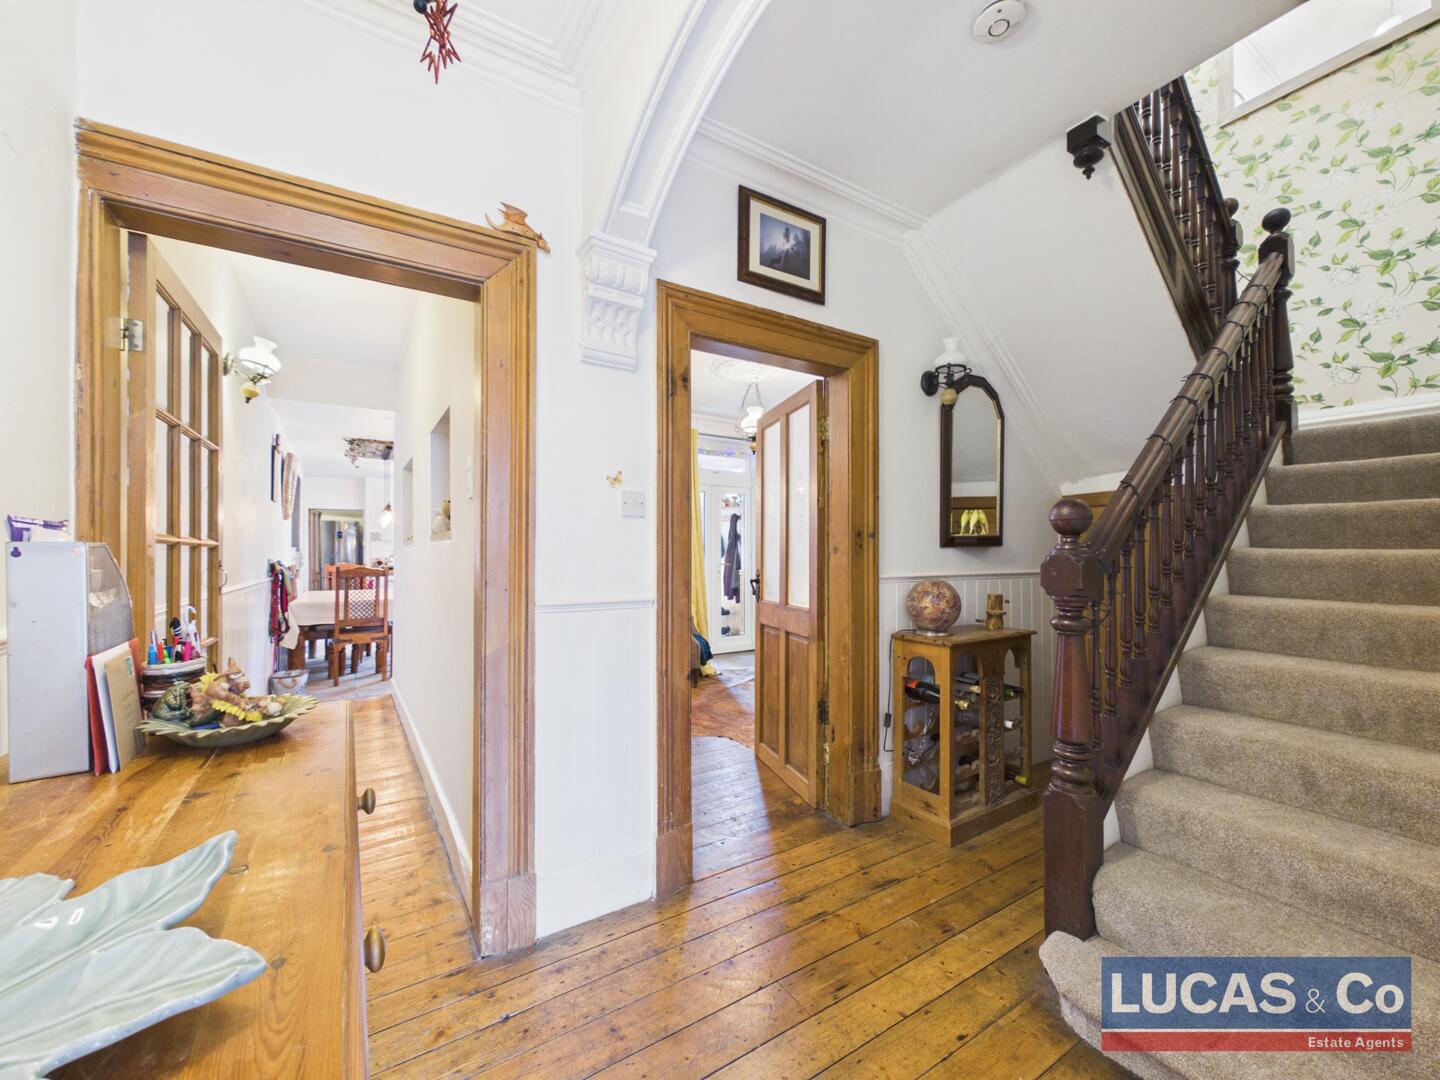
HallwayThe entrance hall features polished wooden floorboards and elegant architraves, guiding you through to the main living spaces. The staircase with dark wood balustrades adds character, while the space feels bright and airy, enhanced by natural light with stain glass features.
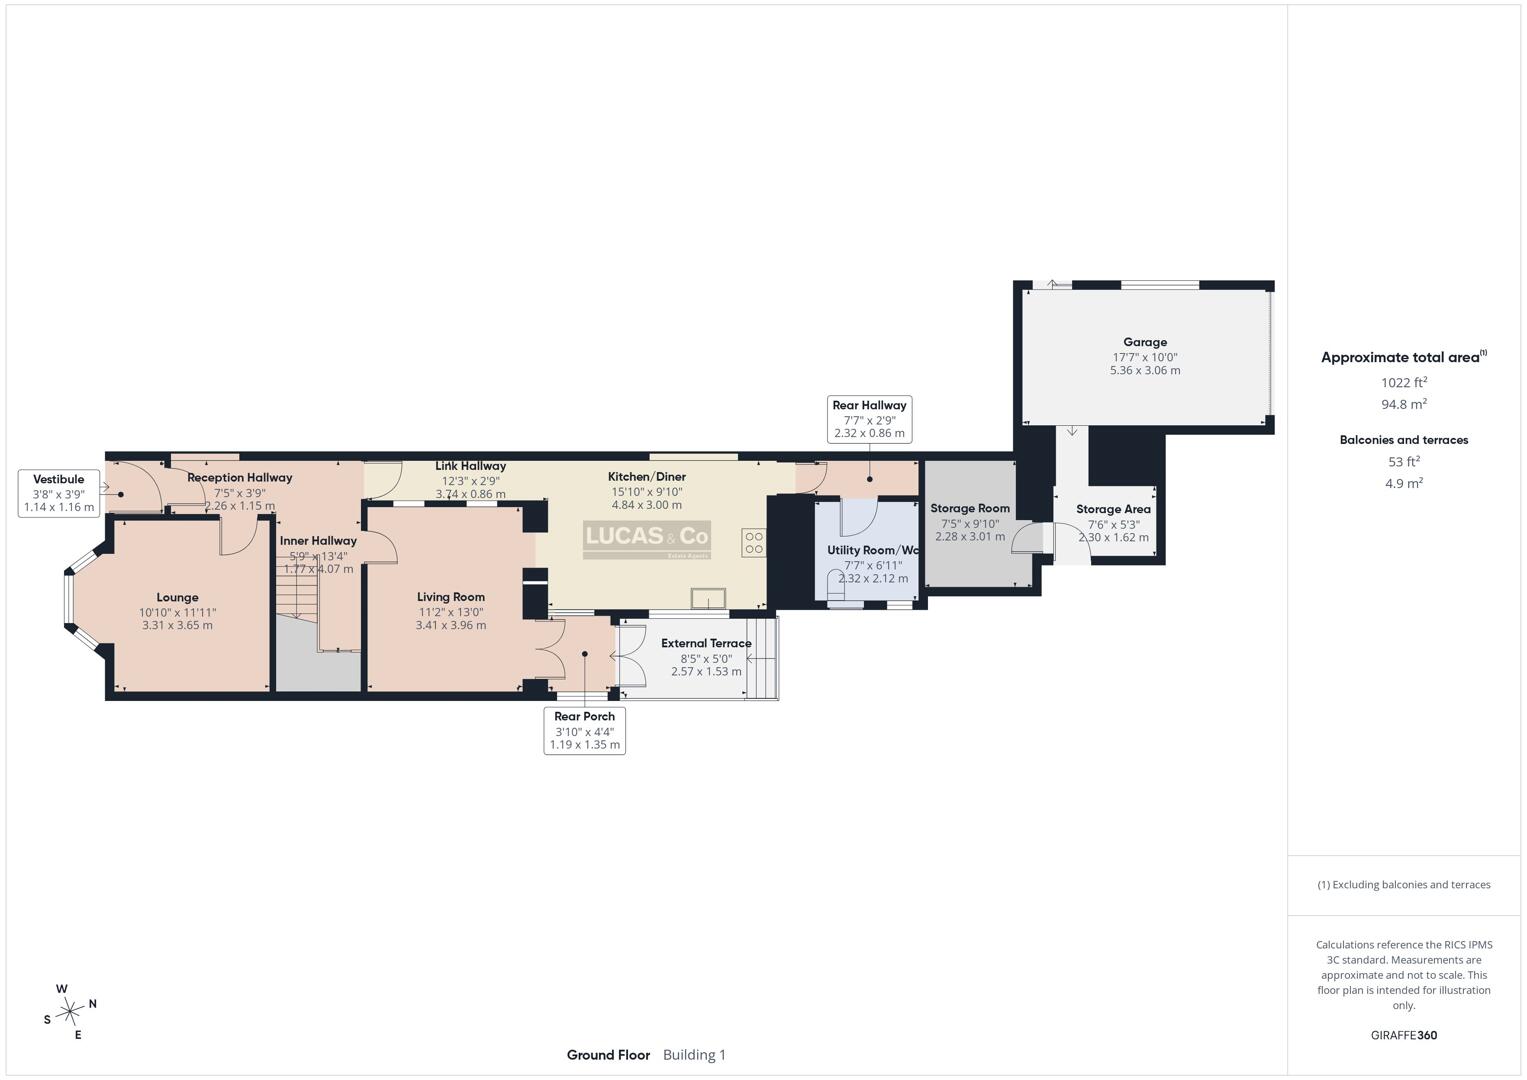
Kitchen/Diner15'10" x 9'10"A spacious kitchen/diner with a long run of light cabinetry, ample space for cooking and storage. The large window over the sink floods the room with natural light. The dining area comfortably seats six, with a feature wall providing stylish backdrop to a convenient breakfast counter.
Living Room11'2" x 13'0"The living room is cosy and welcoming just off the kitchen. Featuring a wood-burning stove set within a tiled fireplace , creating an ideal spot for relaxing. French door lead off into the rear porch.
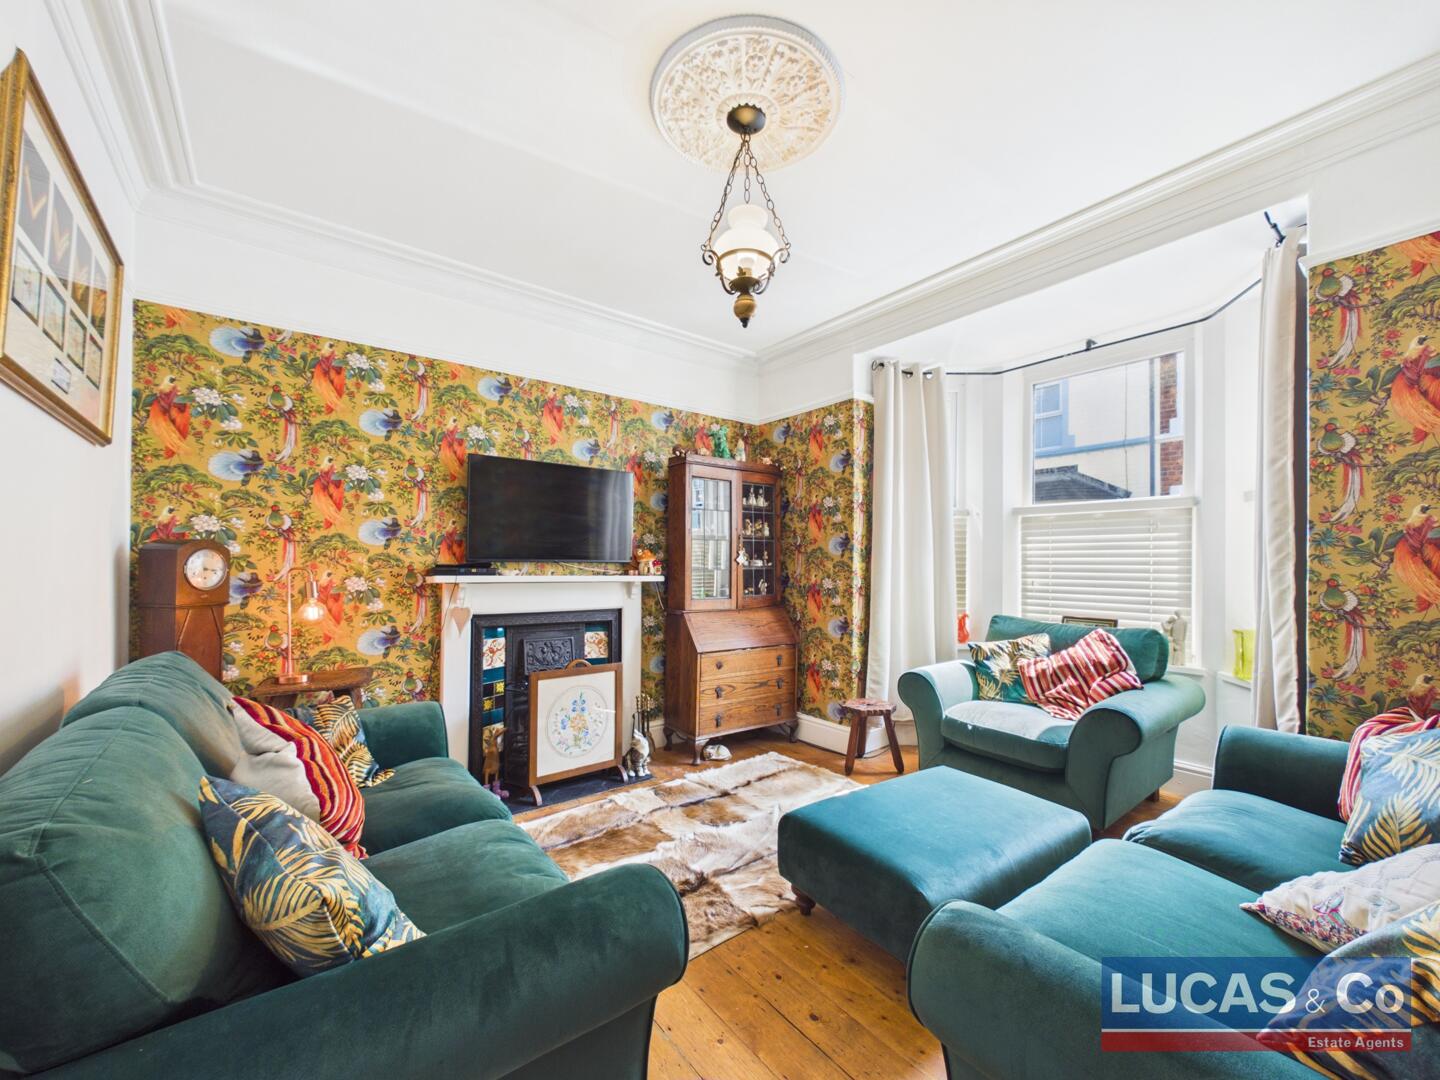
Lounge10'10" x 11'11"The lounge is a beautifully decorated reception room with original wooden floorboards and a bay window to the front of the property. It features a traditional fireplace with decorative tiles, combining character with comfort. This room offers a versatile area for more formal or relaxed seating.
Utility Room/WC7'7" x 6'11"This practical utility room includes a WC and space for laundry appliances, finished with modern tiling and flooring. It offers convenient access to a storage room and rear hallway leading out of the house.
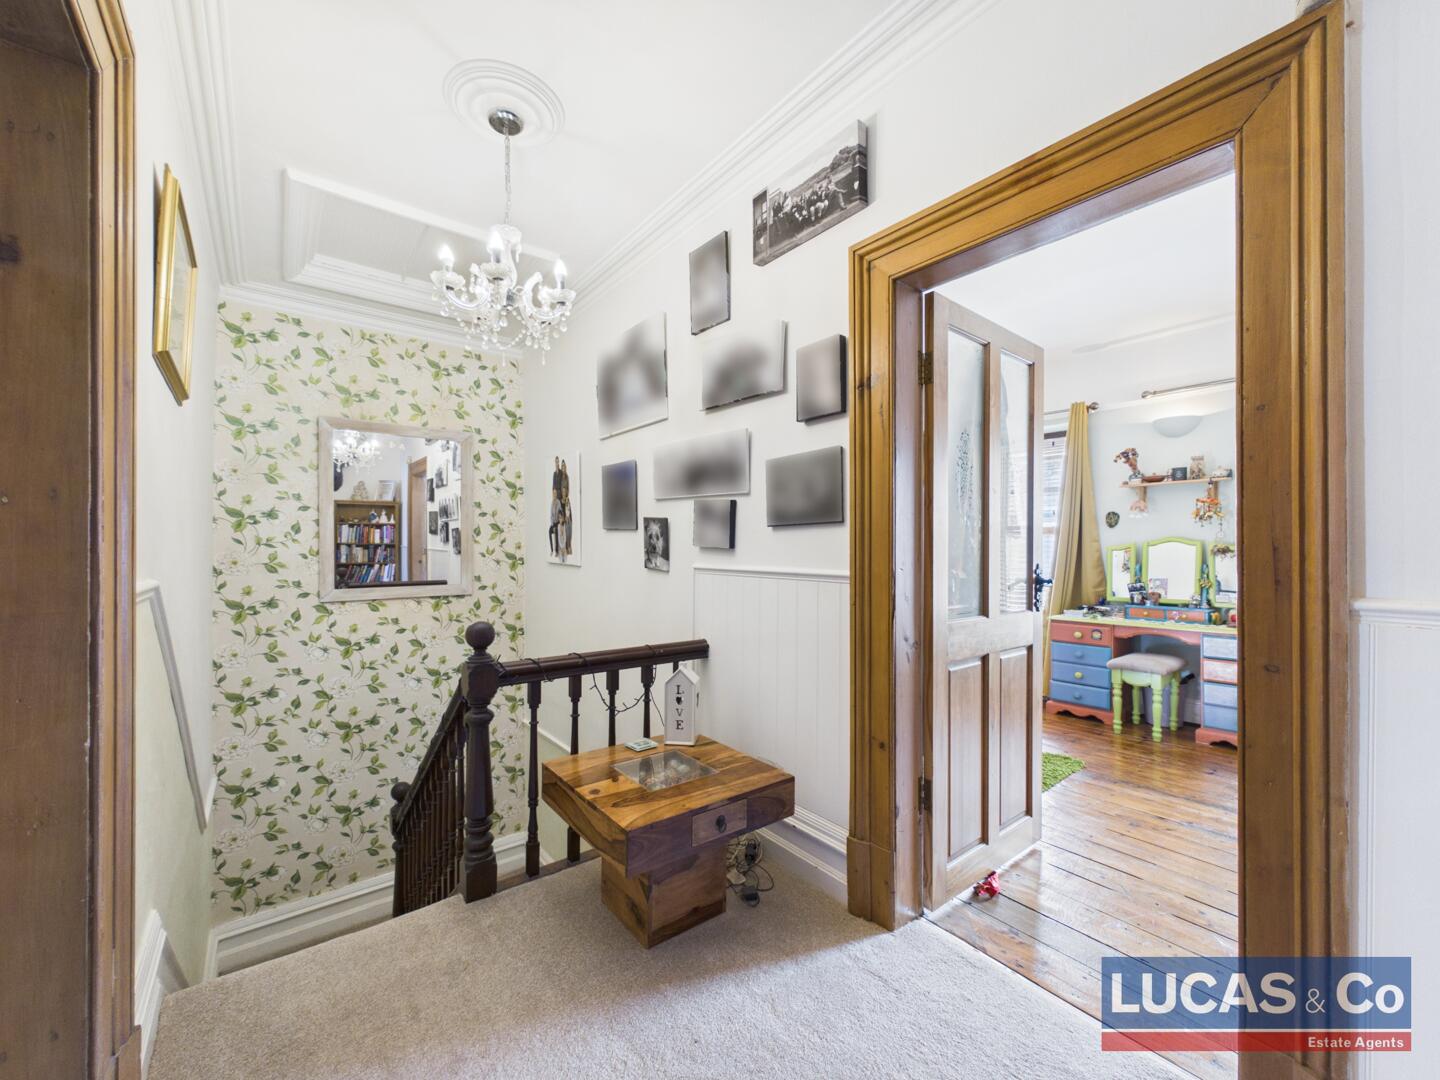
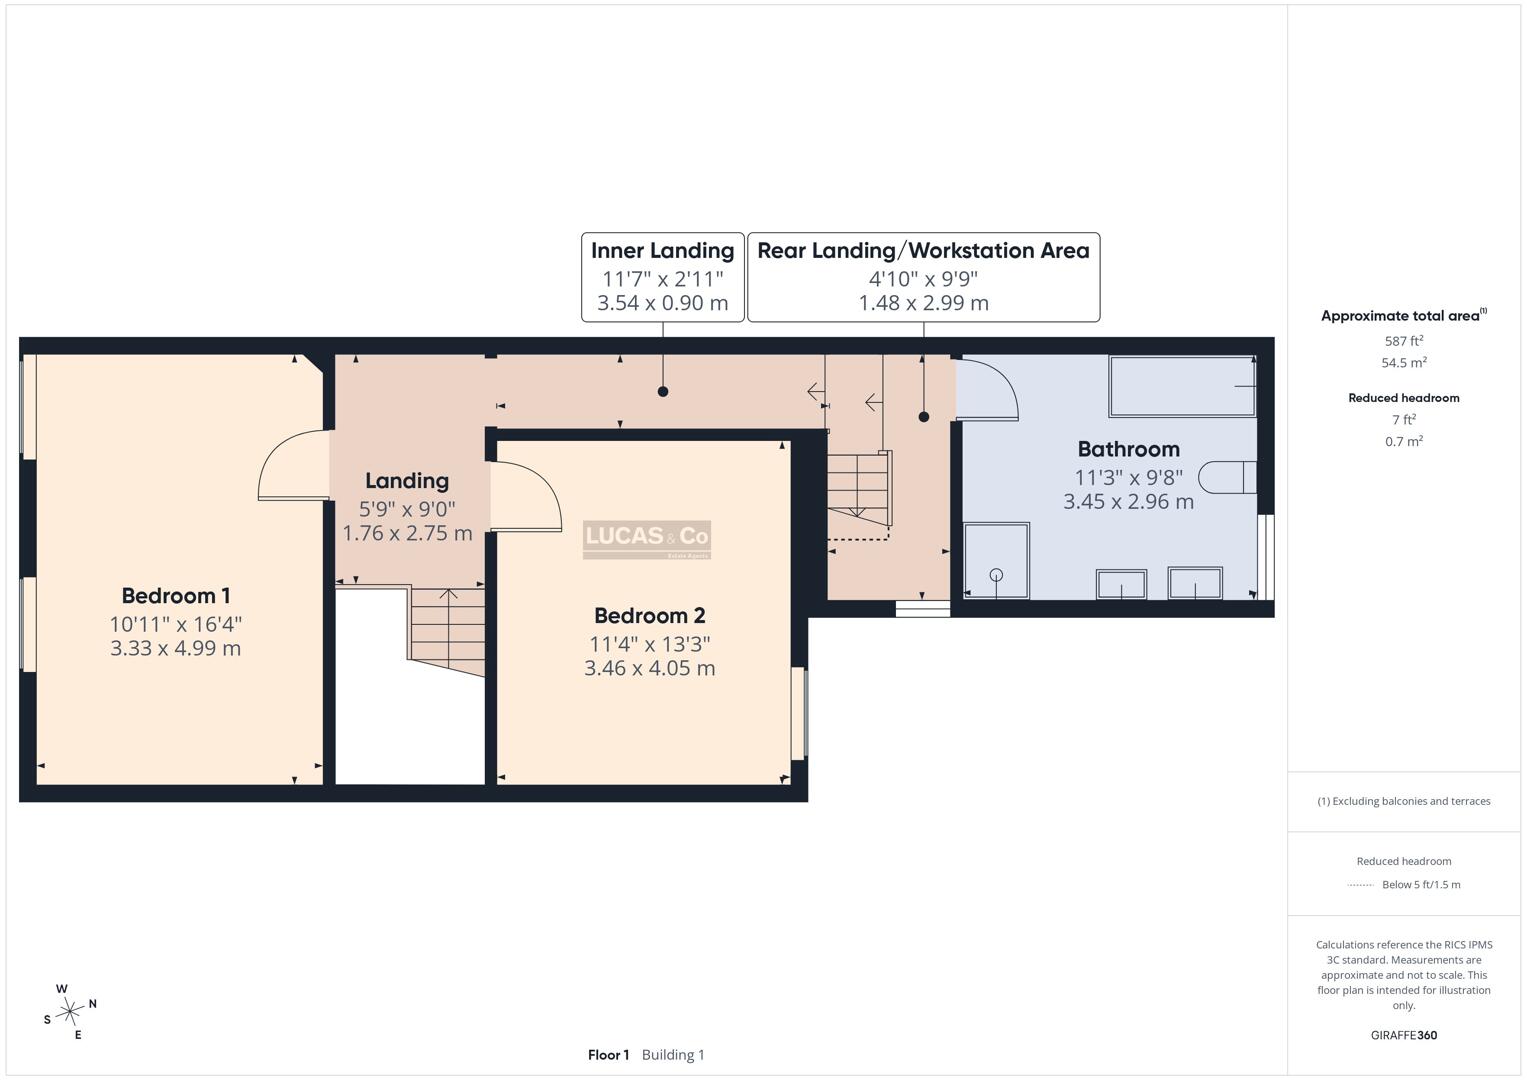
First Floor Landing5'9" x 9'0"A welcoming landing area upstairs connects two spacious double bedrooms and a large family bathroom. The landing also includes a rear landing/workstation area, perfect for a compact home office setup or study space.
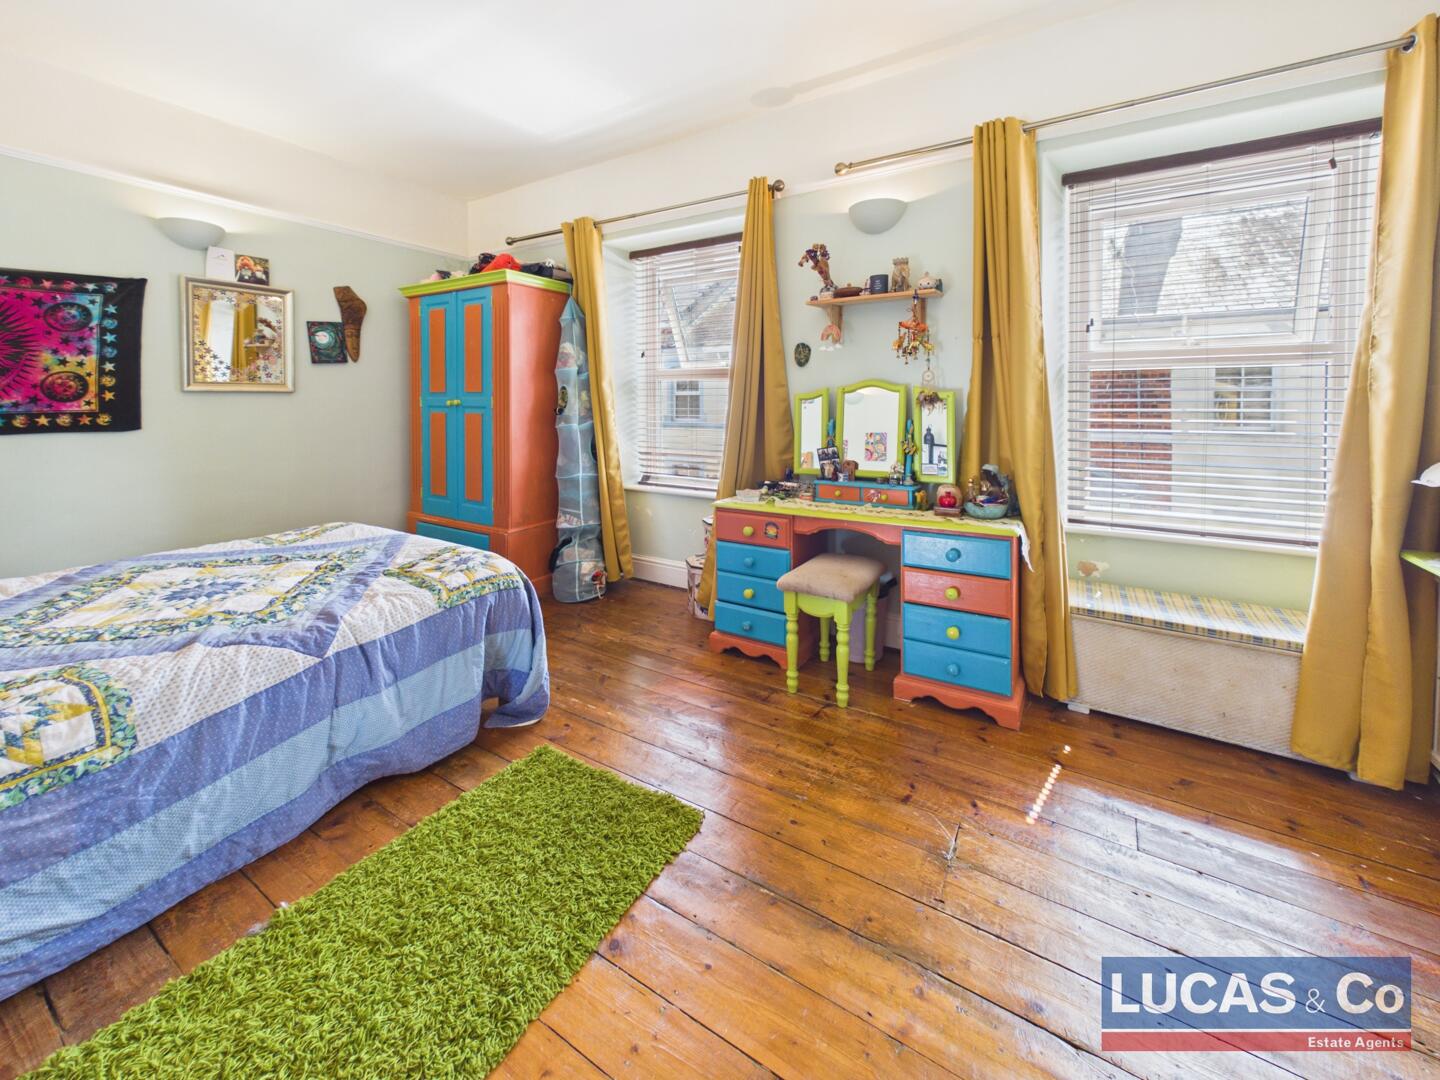
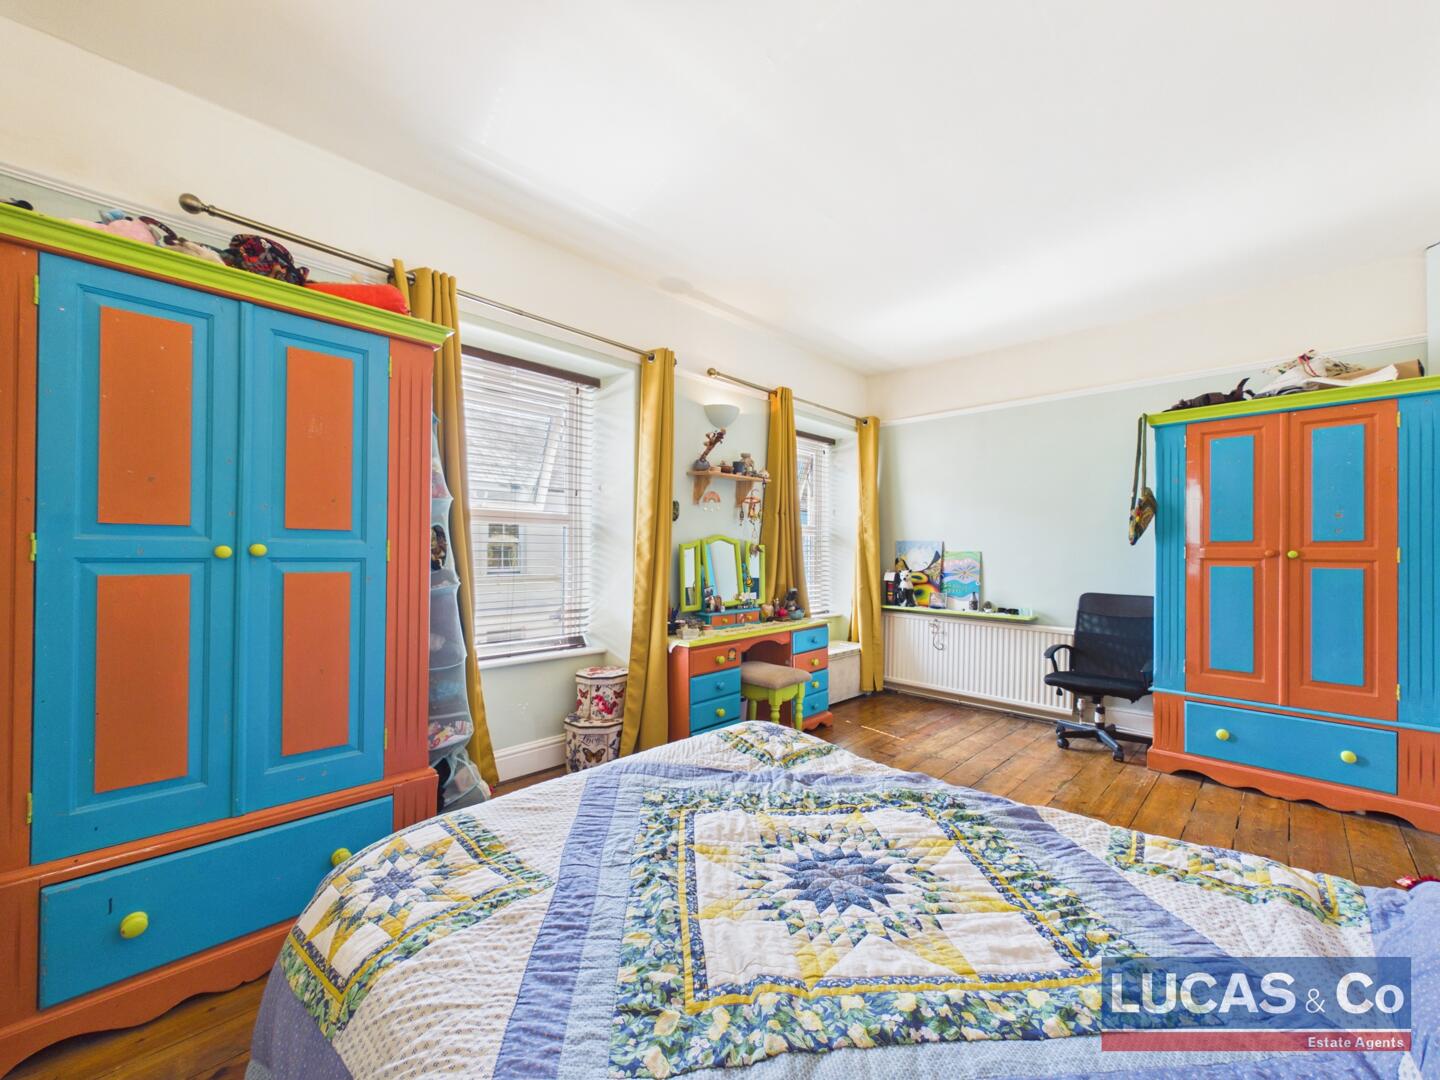
Bedroom 110'11" x 16'4"Bedroom 1 is a generous double room benefiting from a large window that fills the space with natural light. Wooden floorboards add warmth and character, making it a comfortable and restful retreat.
Bedroom 211'4" x 13'3"Bedroom 2 is another spacious double with two windows allowing plenty of daylight. It features wooden flooring and is positioned close to the family bathroom, offering practical and comfortable accommodation.
Bathroom11'3" x 9'8"The family bathroom is well-appointed with a modern suite including a free-standing bath, separate shower cubicle, twin sinks with vanity units, and a WC. Stylish blue panelling adds a fresh and contemporary feel to this spacious room. Window & towel radiator.
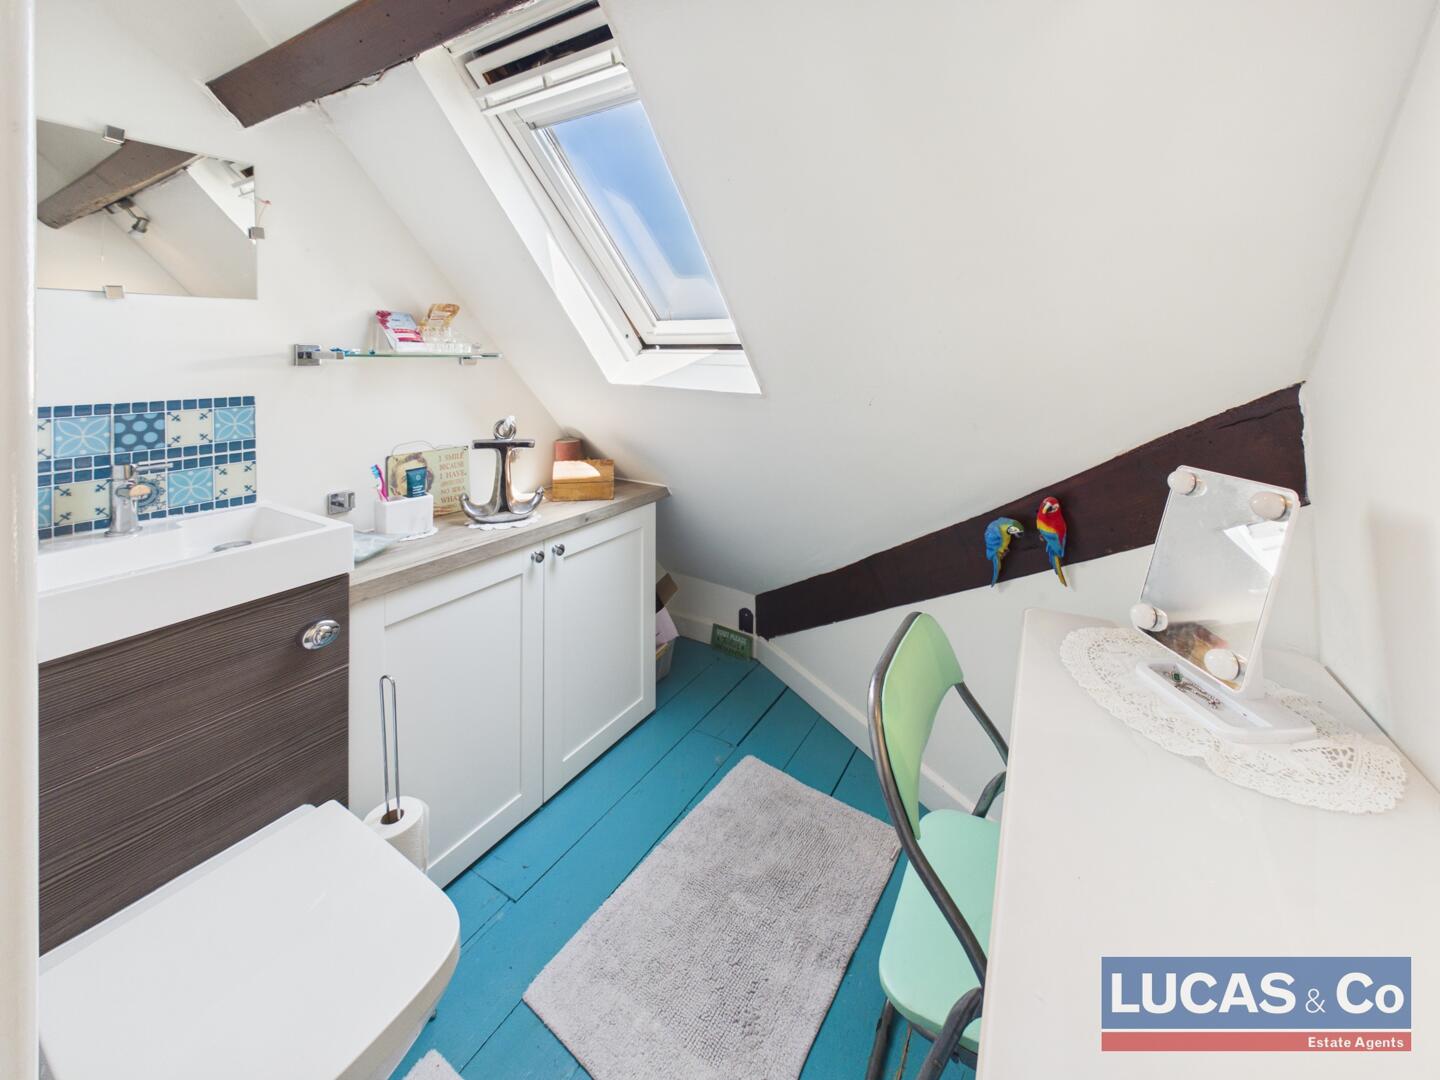
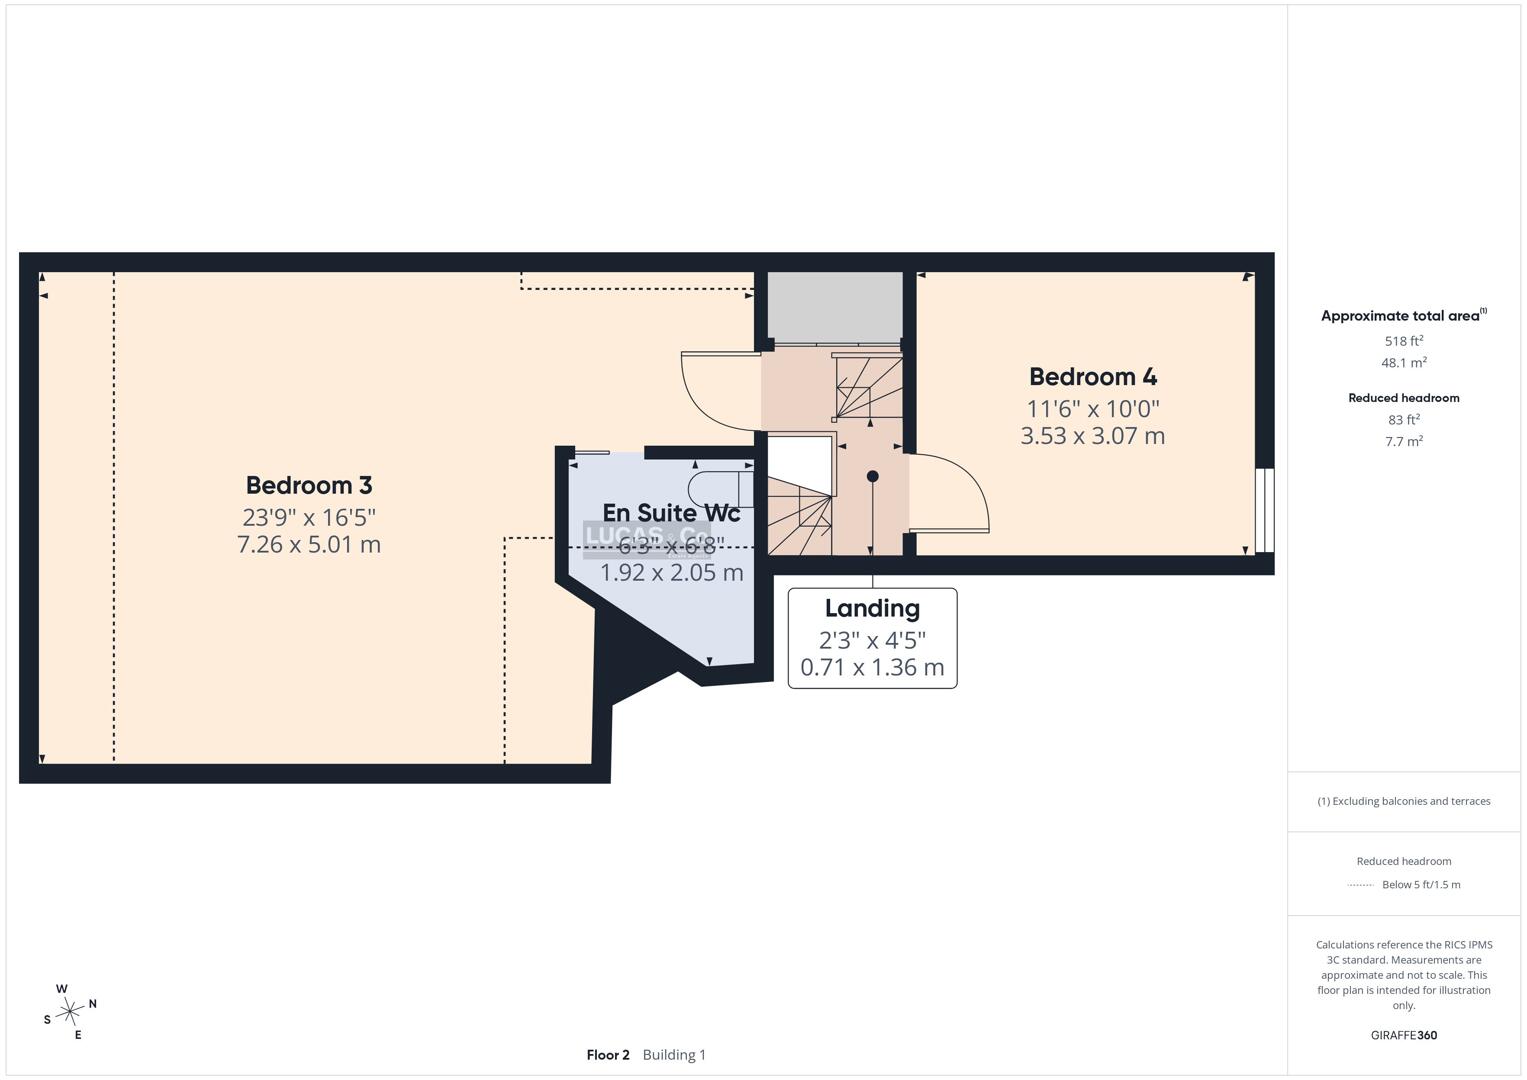
2nd Floor Landing2'3" x 4'5"The top floor also includes a compact landing area and a small WC and basin above, providing practical facilities close to the bedrooms.
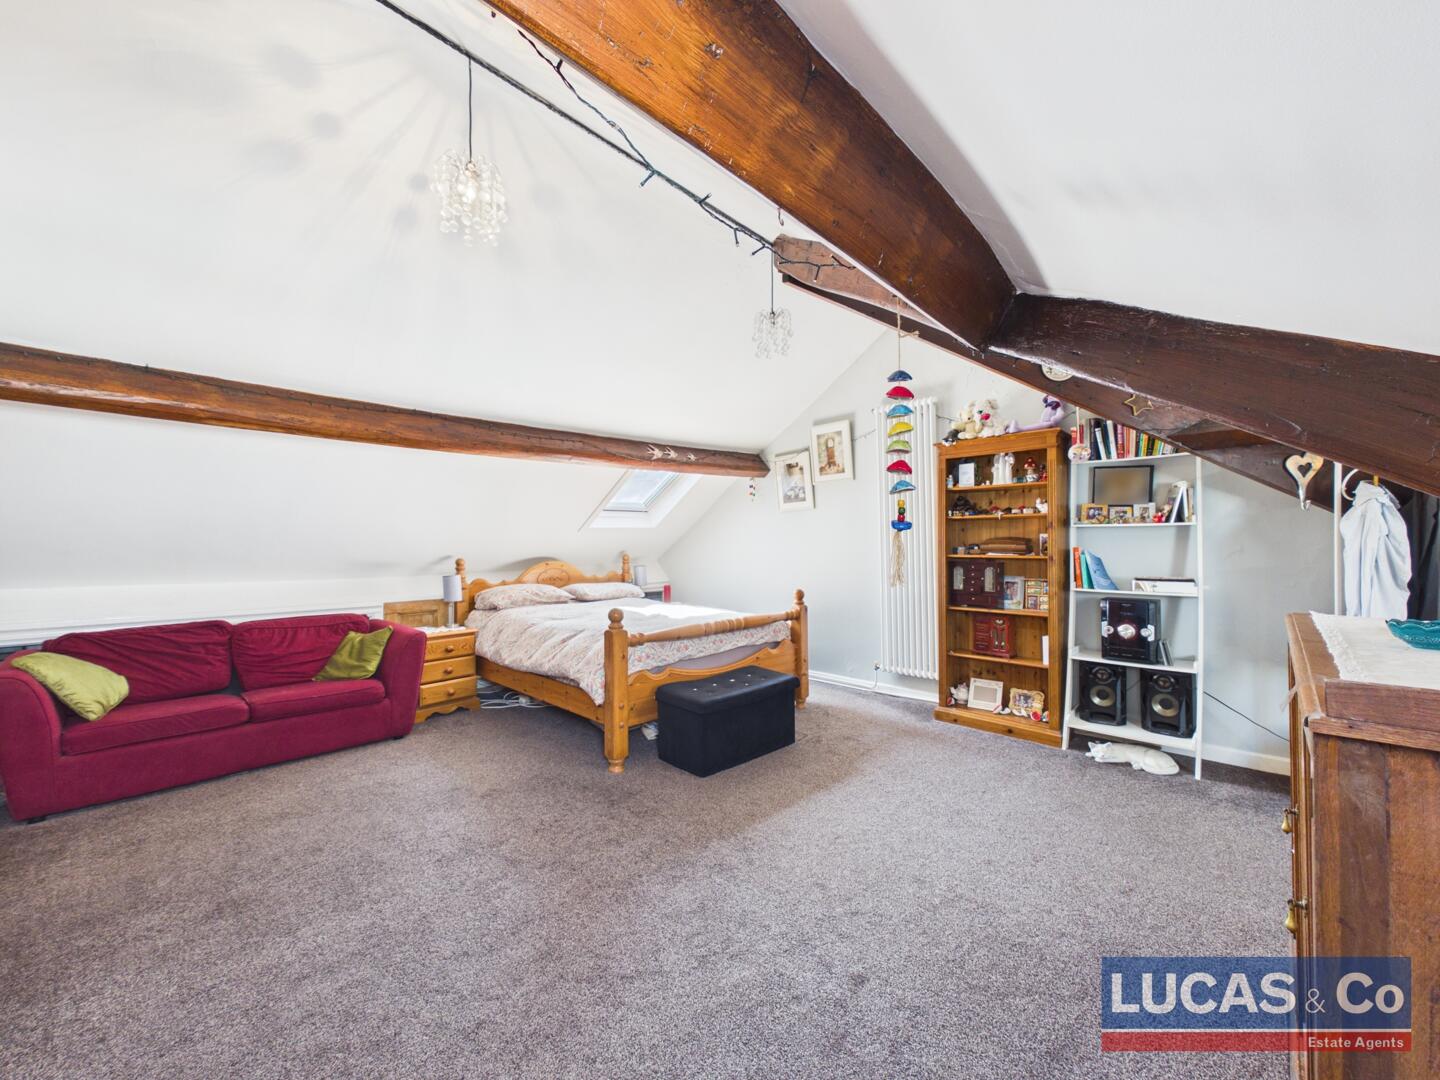
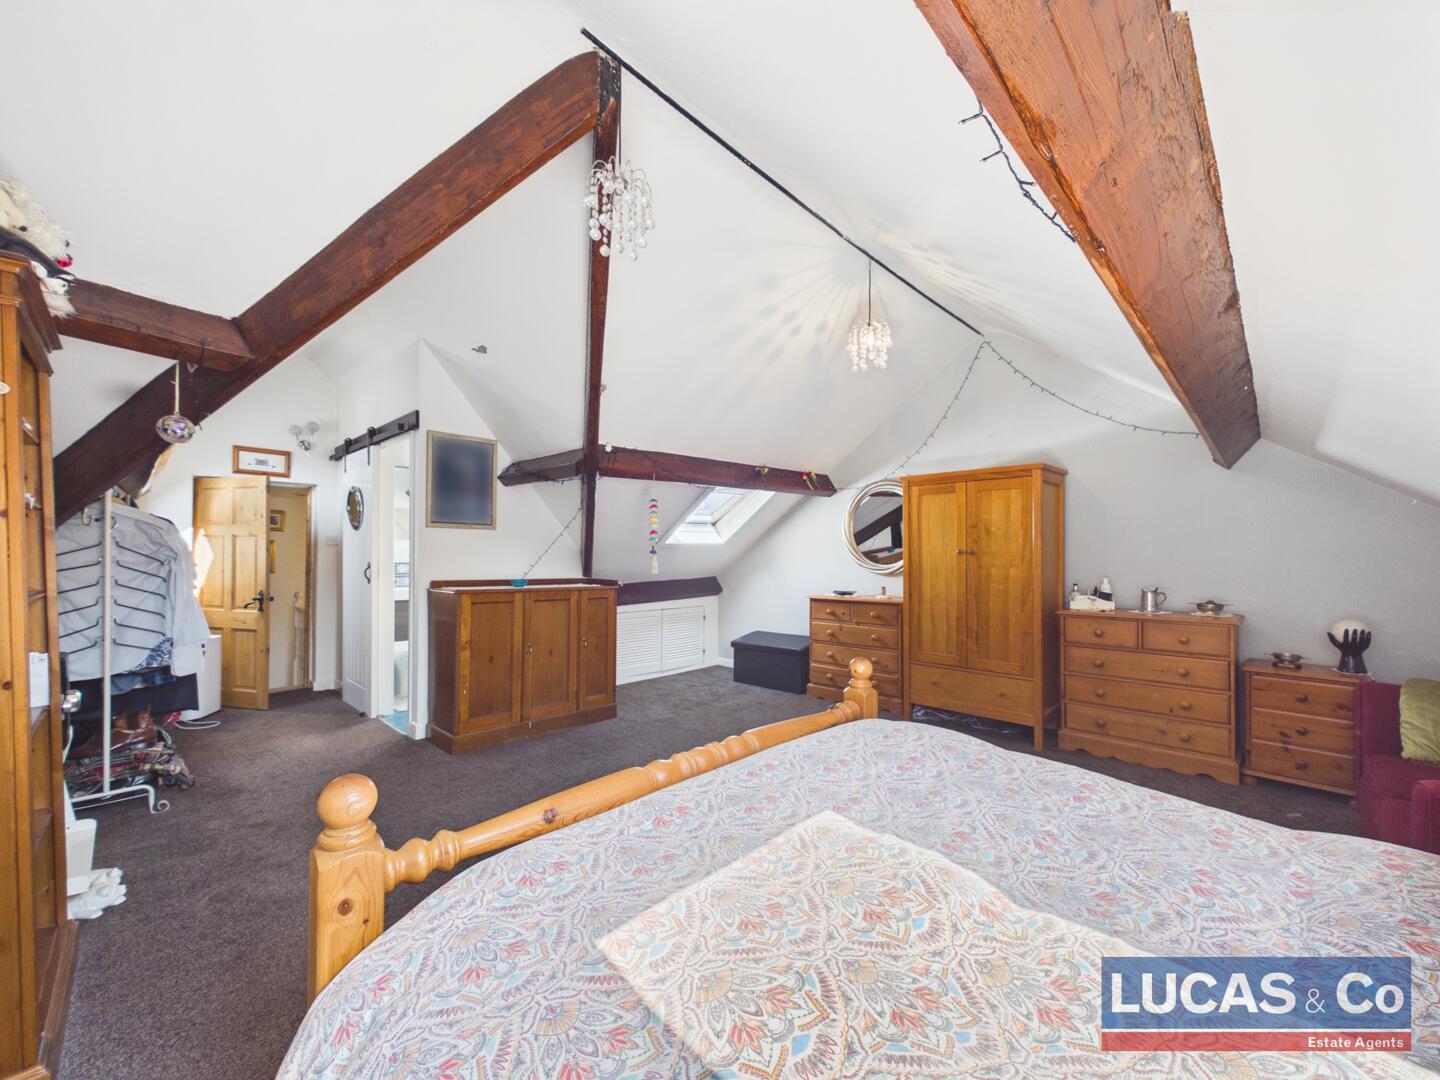
Bedroom 323'9" x 16'5"On the top floor, Bedroom 3 is an impressive large double room with exposed timber beams adding character and charm. It features an en-suite WC for convenience and multiple windows that fill the space with light, creating a bright and airy atmosphere.
Bedroom 411'6" x 10'0"Bedroom 4 is a comfortable double room also located on the top floor, offering a pleasant outlook through its window. It is served by the en-suite WC attached to Bedroom 3, and features carpeted flooring for added comfort.
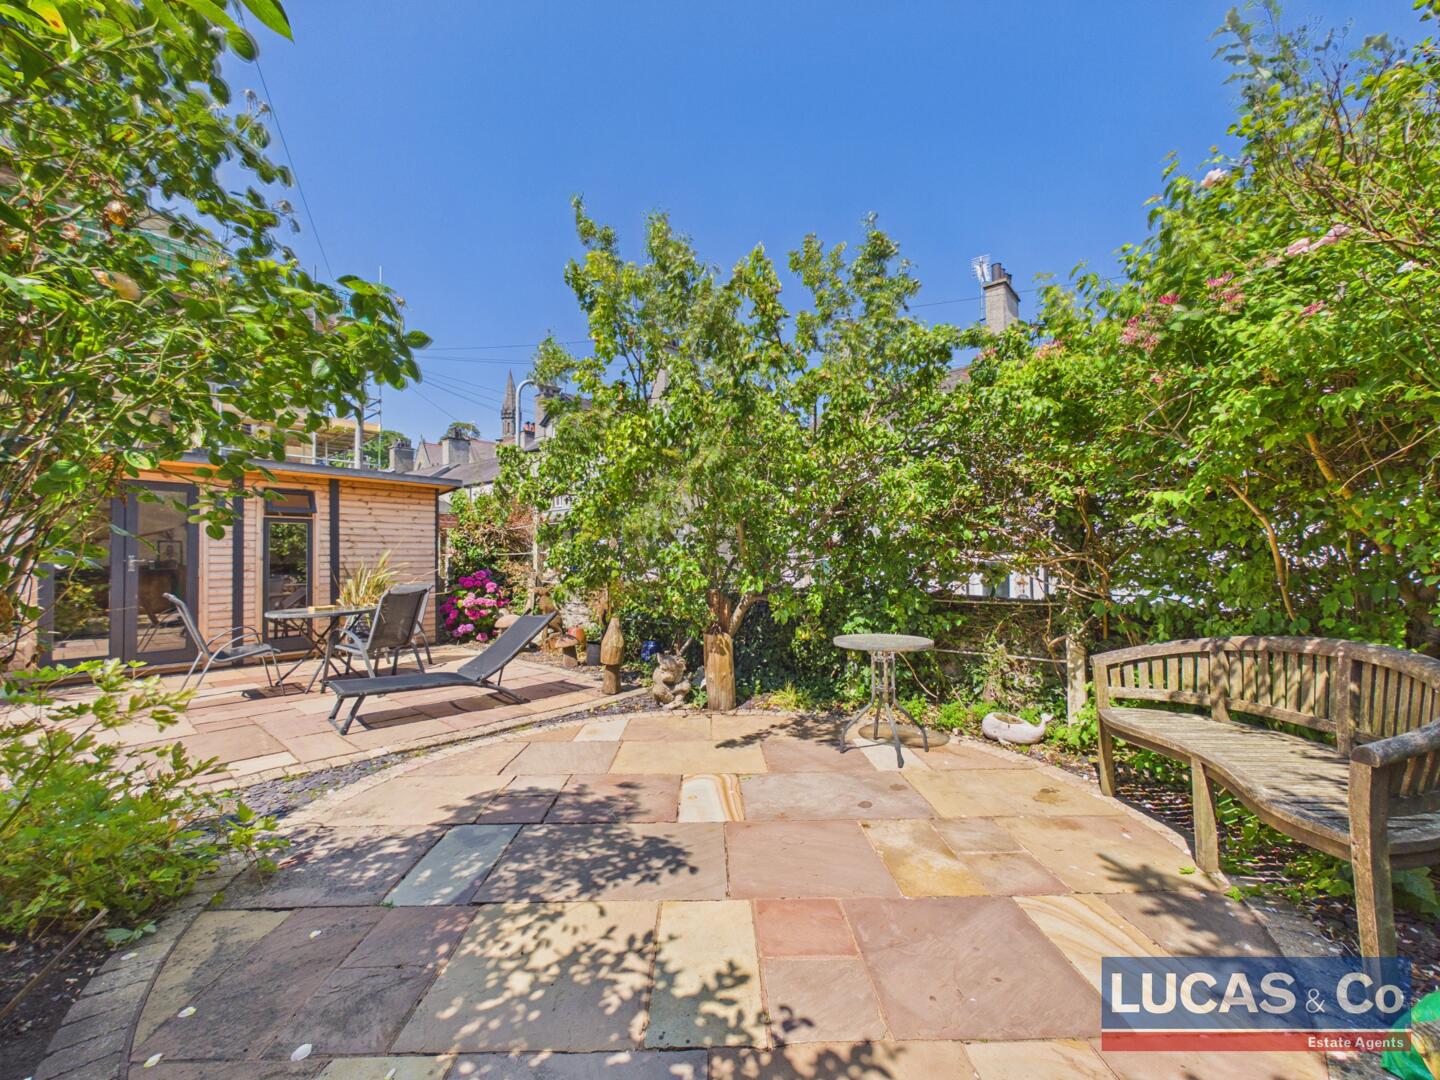
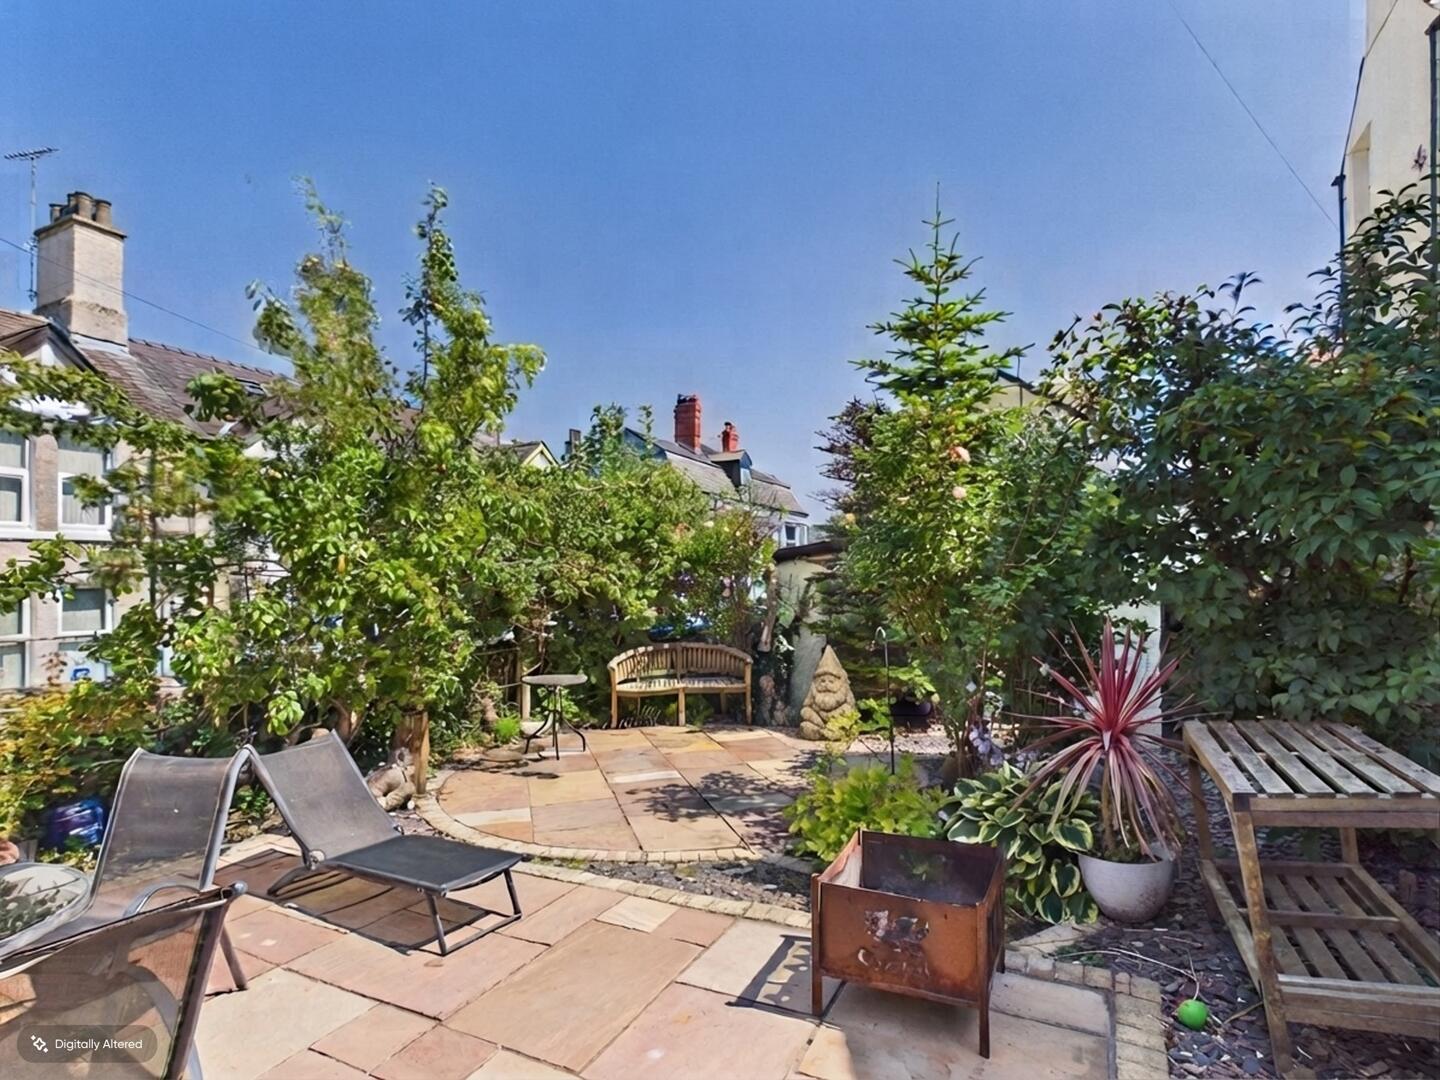
Outside SpaceThe property offers two private rear gardens paved mainly with stone slabs offering peaceful outdoor retreats. Mature trees and shrubs provide pleasant greenery and shade, while seating areas allow for relaxation and outdoor dining. The garden room at the rear of the garden, with large windows and French doors, adds a versatile space perfect for use as a study, gym or hobby room.
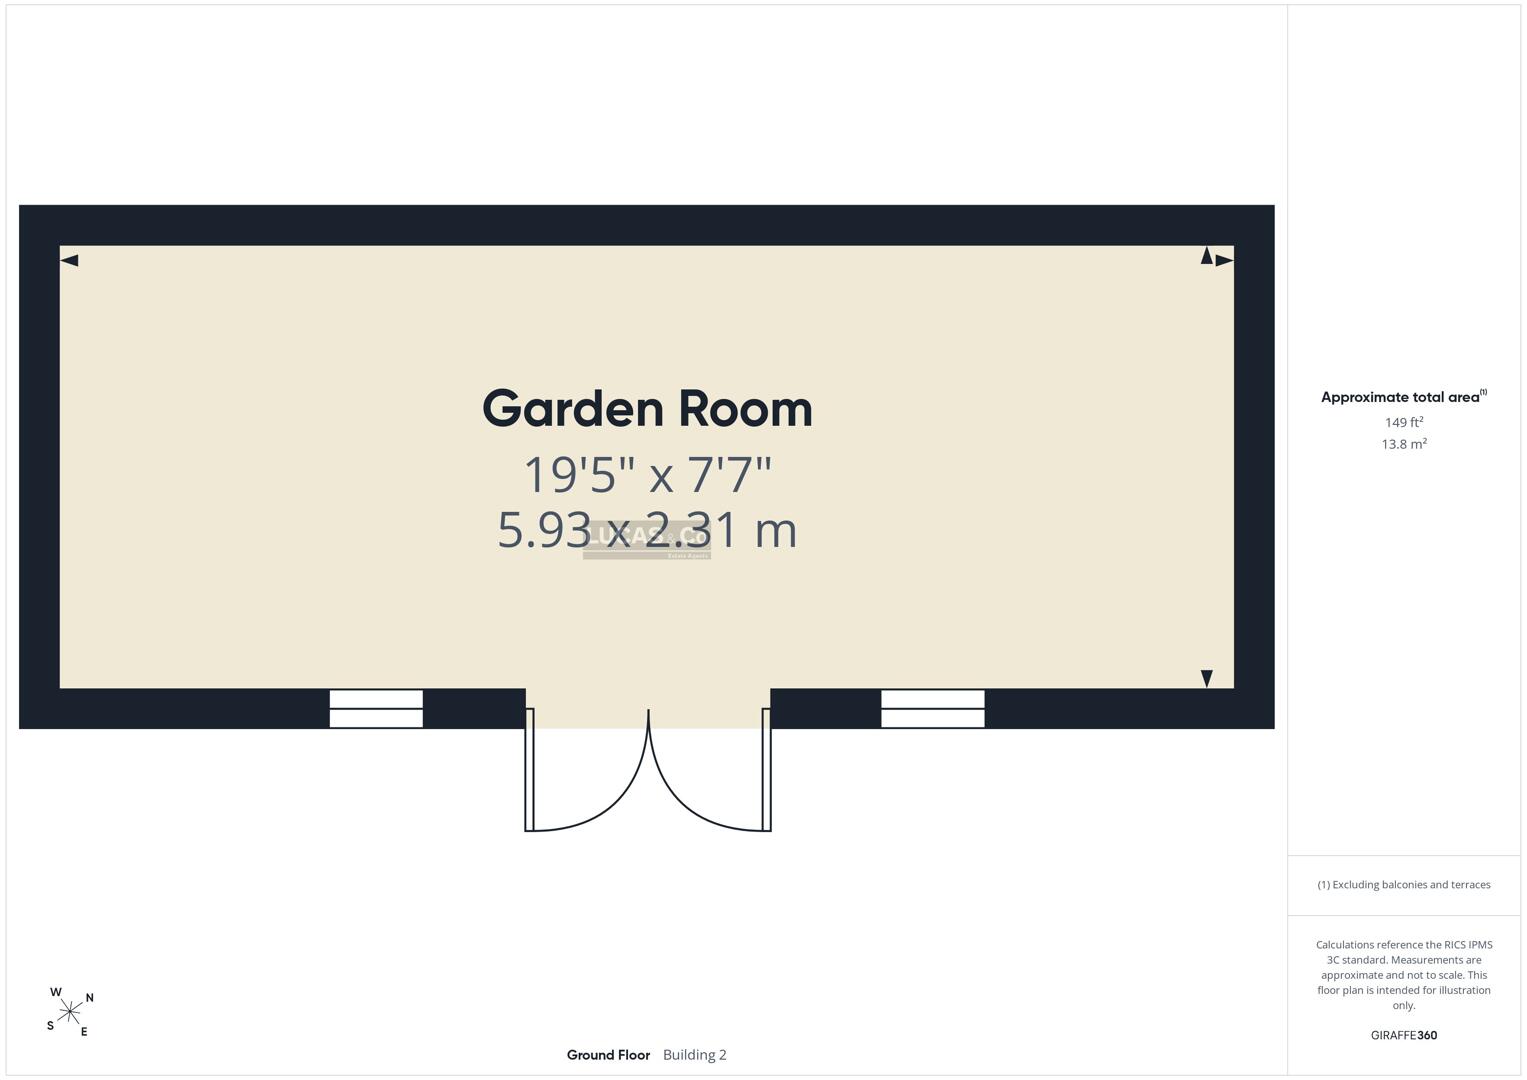
Garden Room19'5" x 7'7"The garden room provides additional living space, for relaxing, entertaining or even as a home office. A wooden bar, power supply, stylish wall light and a sink & tap make the space practical and comfortable. French doors opening to the garden. Its timber-clad exterior adds a contemporary touch to the outdoor area.
GarageGarage to rear of property, offering additional storage. Parking directly in front of garage door
Click image to enlarge:
- Centrally Located in the Old Town of Menai Bridge
- Mid-Terrace Townhouse, Steeped in History & Character
- 19th Century Period Features Throughout
- Garden Room, with Power, Lights and Running Water
- Menai Strait View from Top Floor
- Garage for Secure Parking/Storage
Request a Viewing


