
Llaneilian Road, Amlwch
£435,000 (Tenant Fees)

-
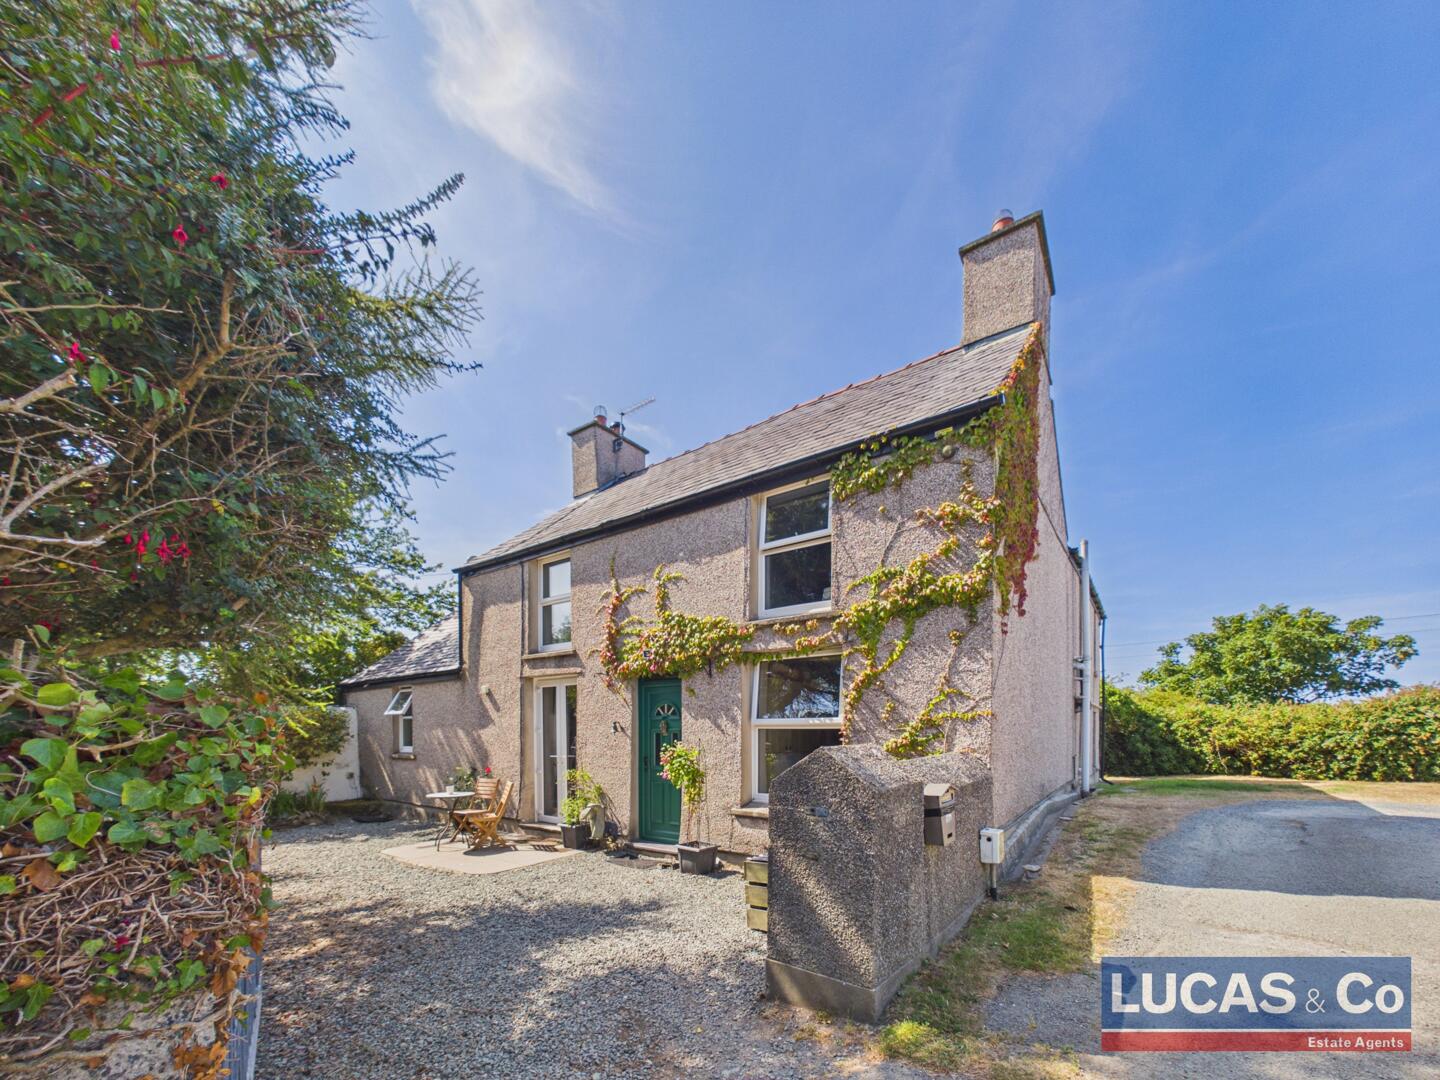
Front (Exterior)
-
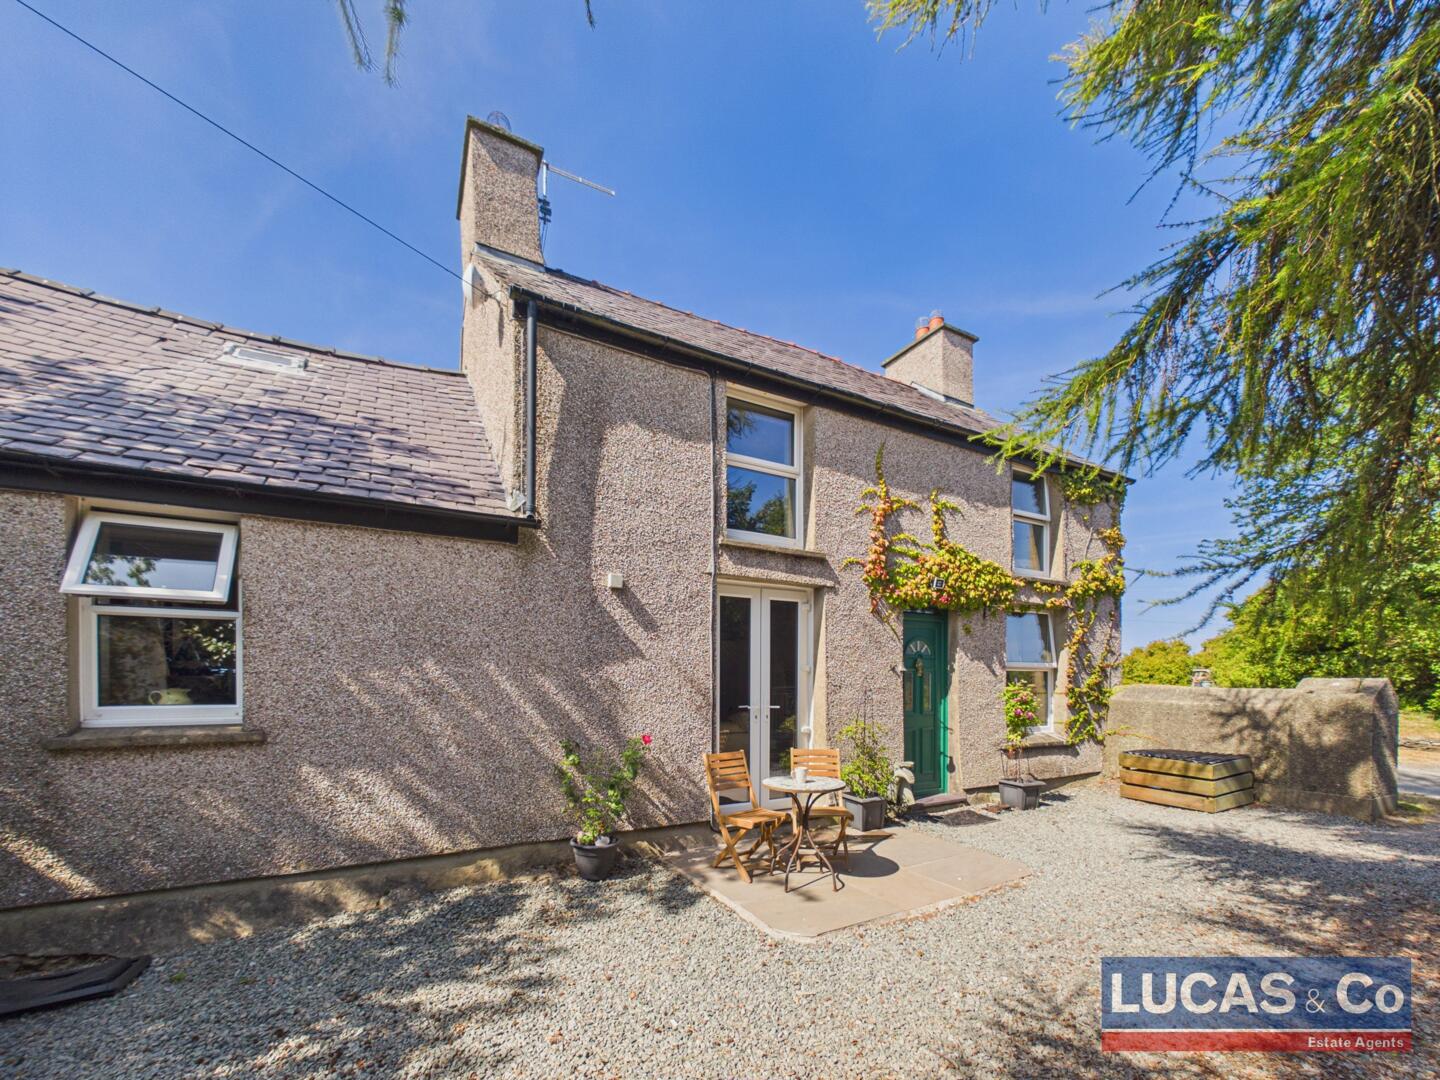
Front (Exterior)
-
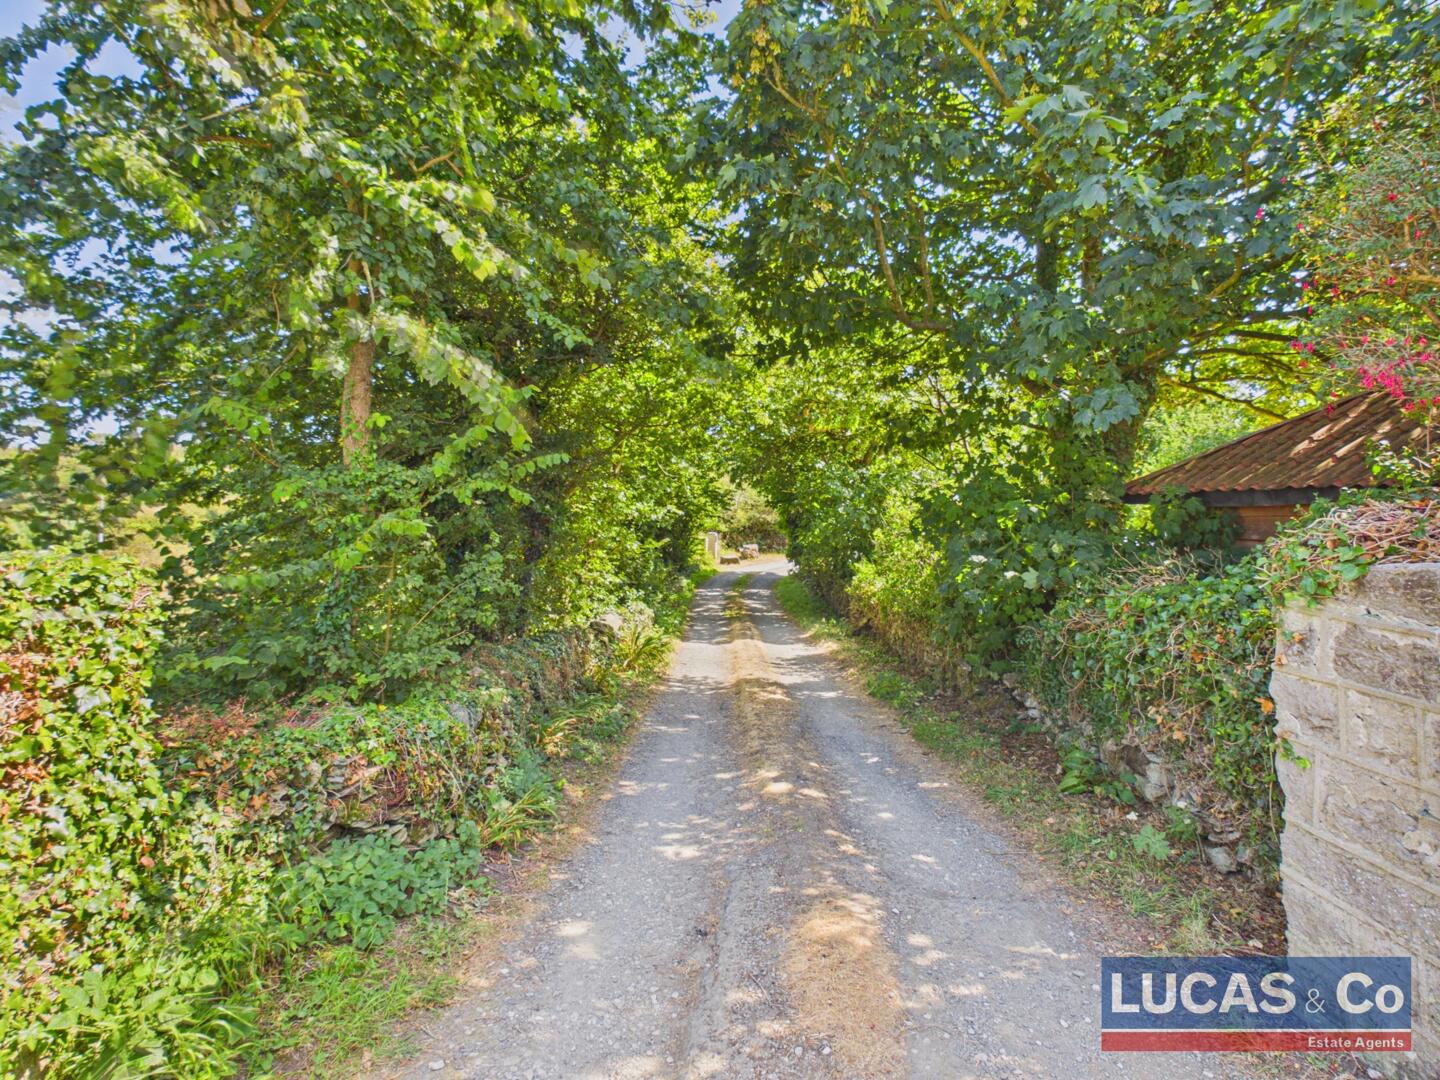
Driveway
-
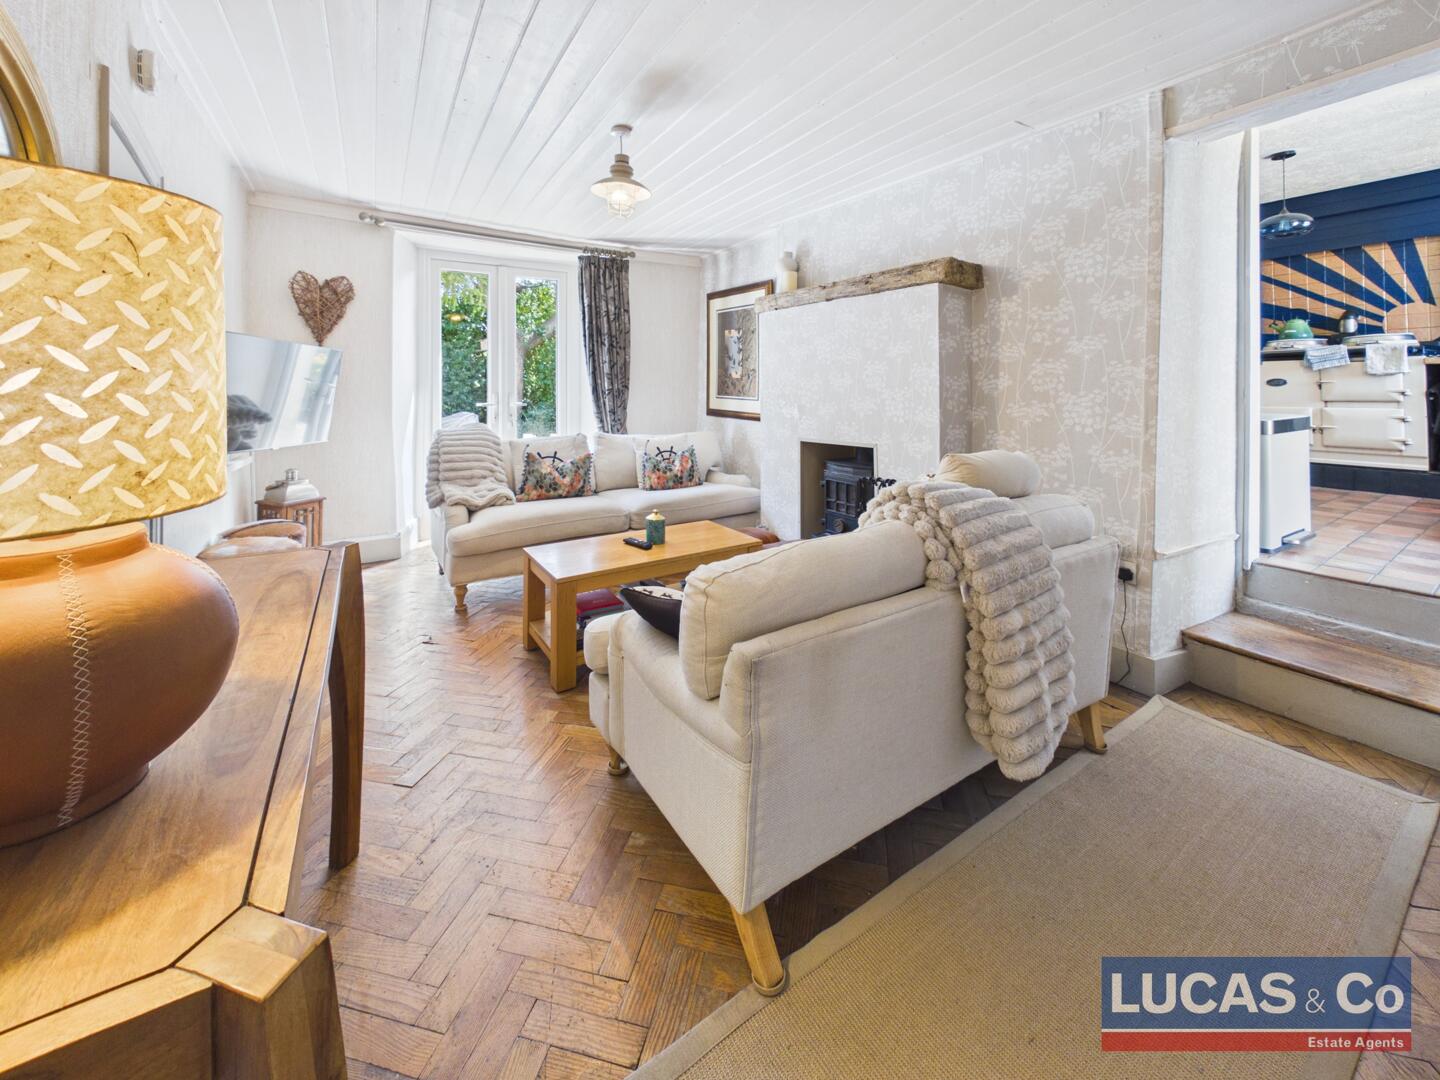
Living Room
-
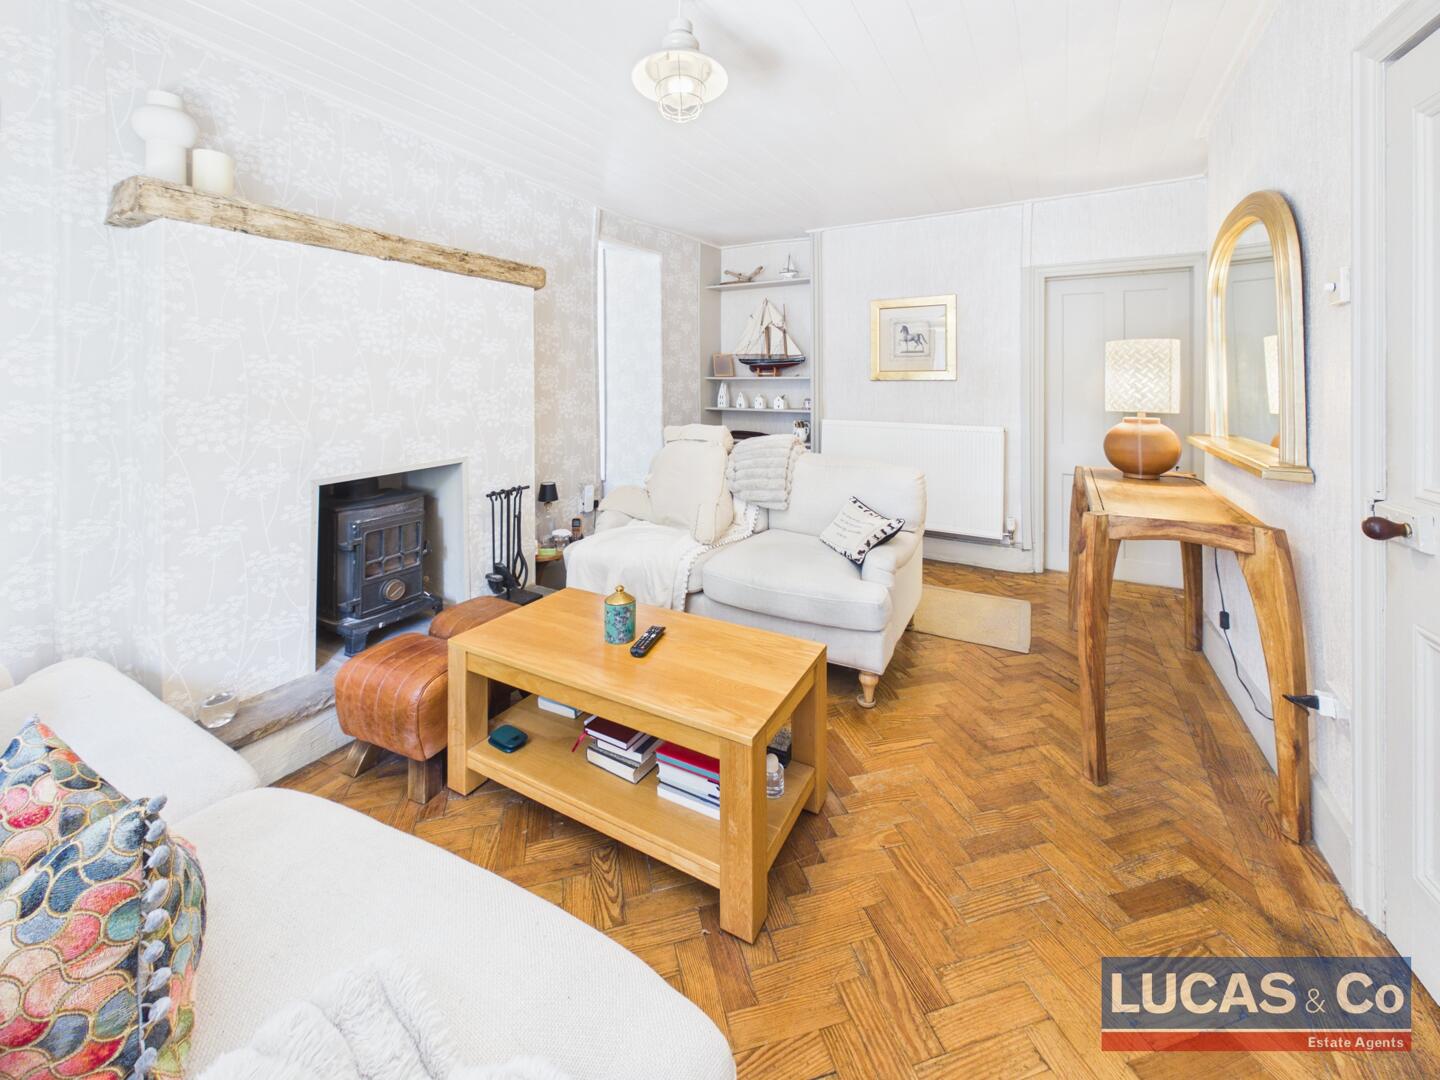
Living Room
-
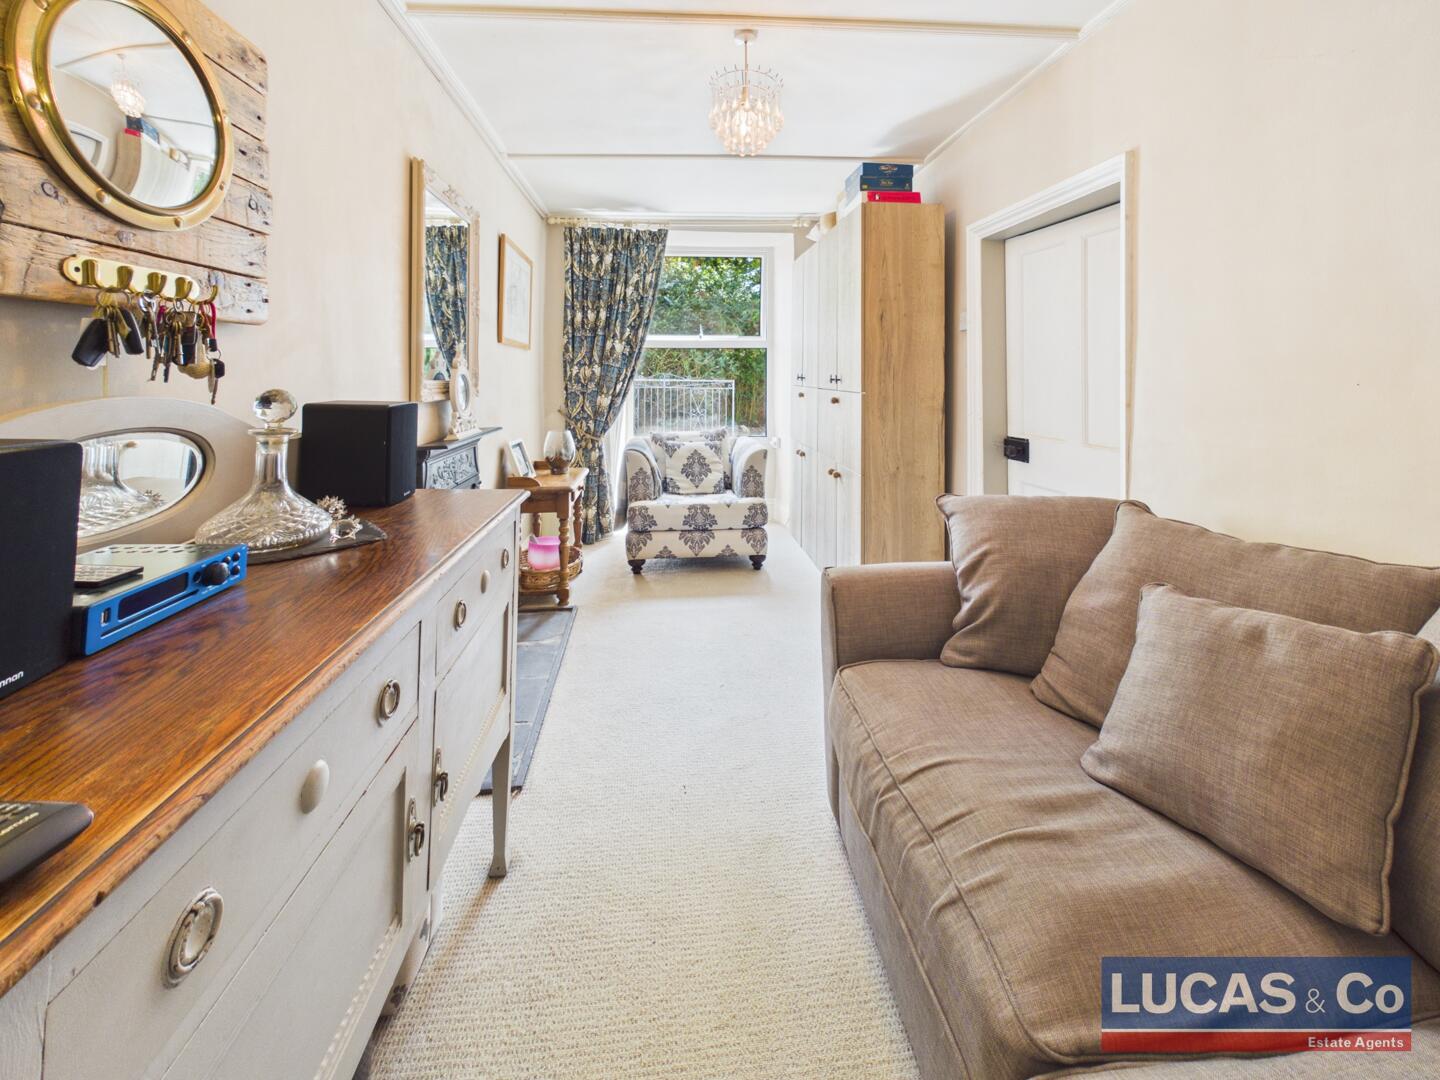
Reception Room
-
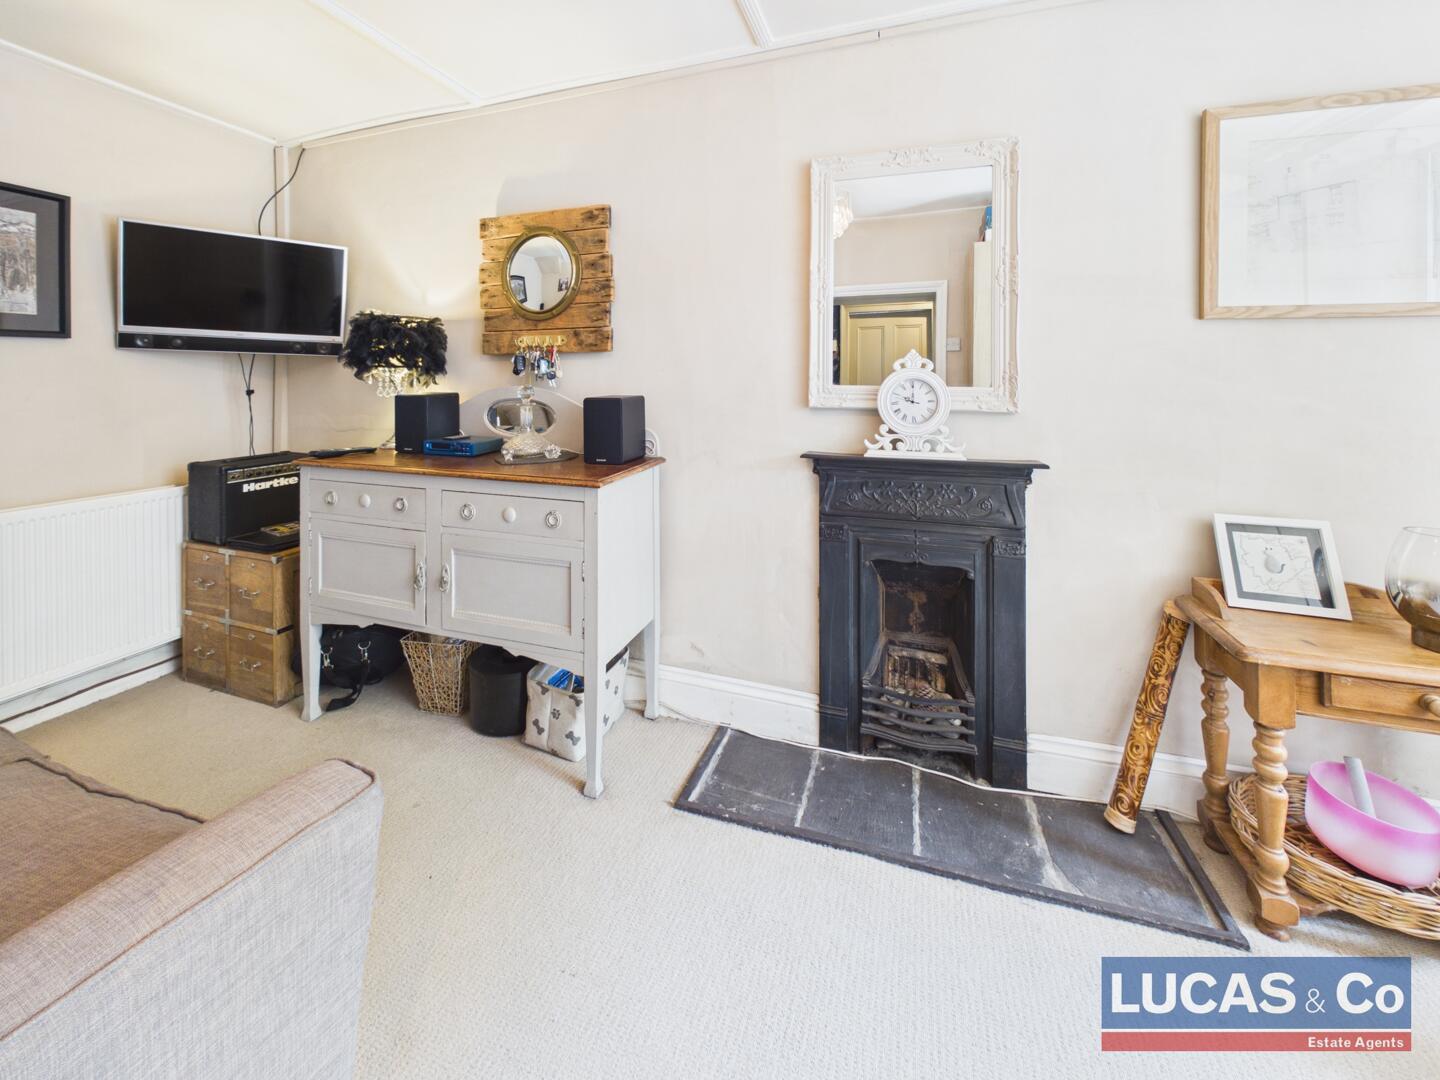
Living Room
-
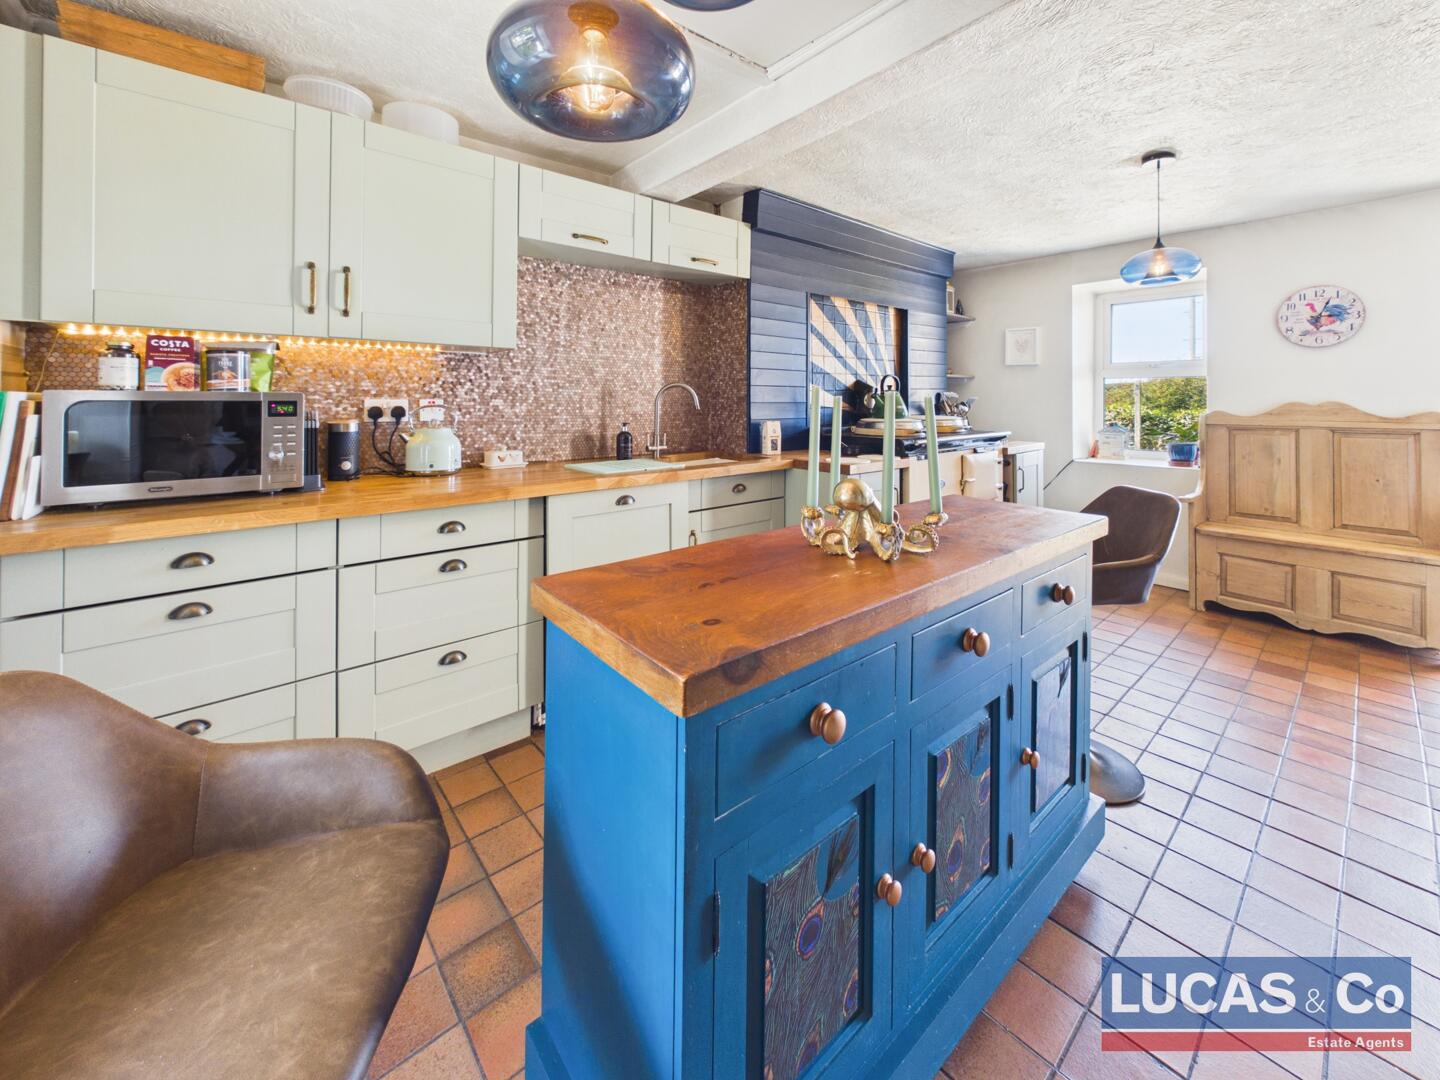
Kitchen
-
Kitchen
-
Kitchen
-
Kitchen
-
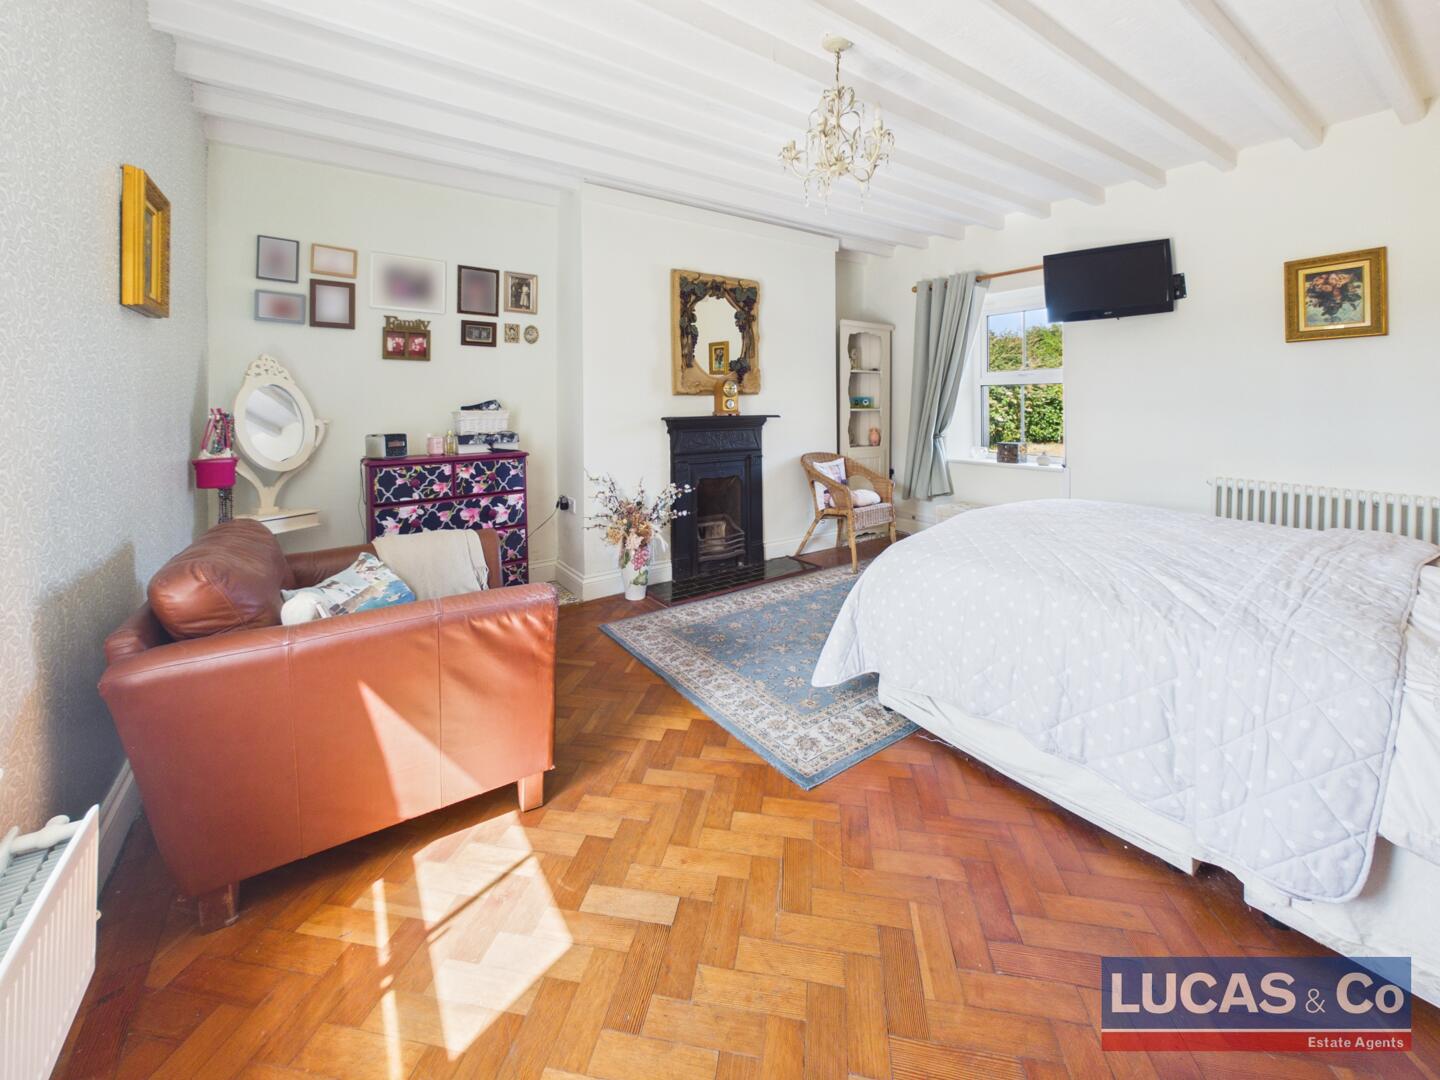
Bedroom
-
Bedroom
-
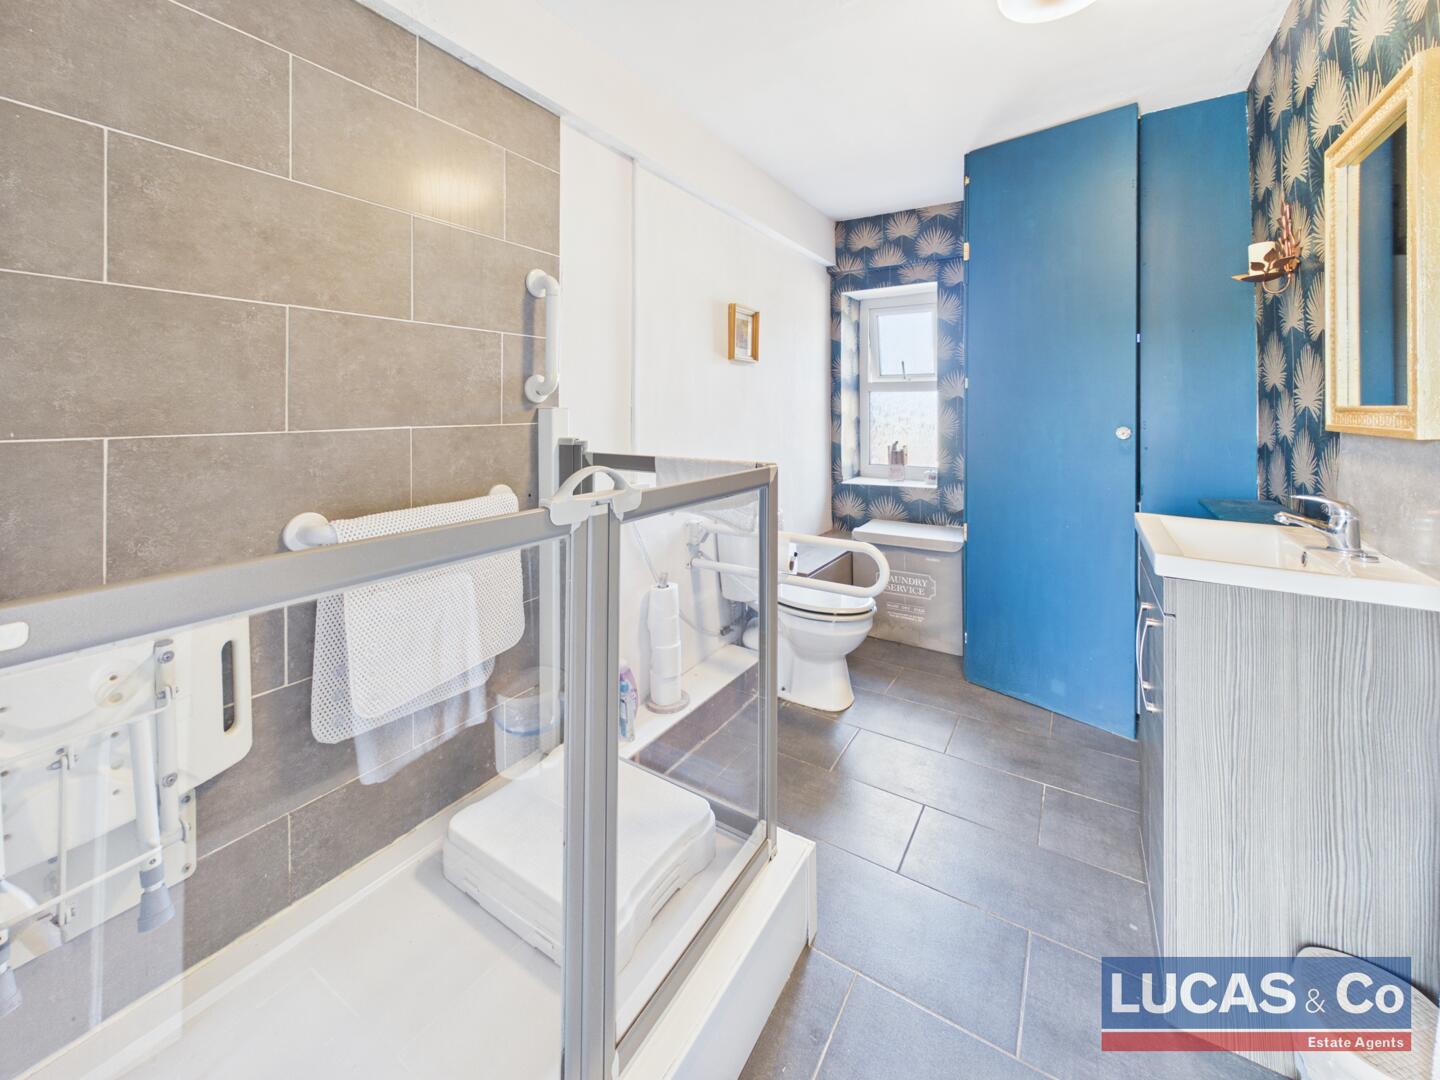
Bathroom
-
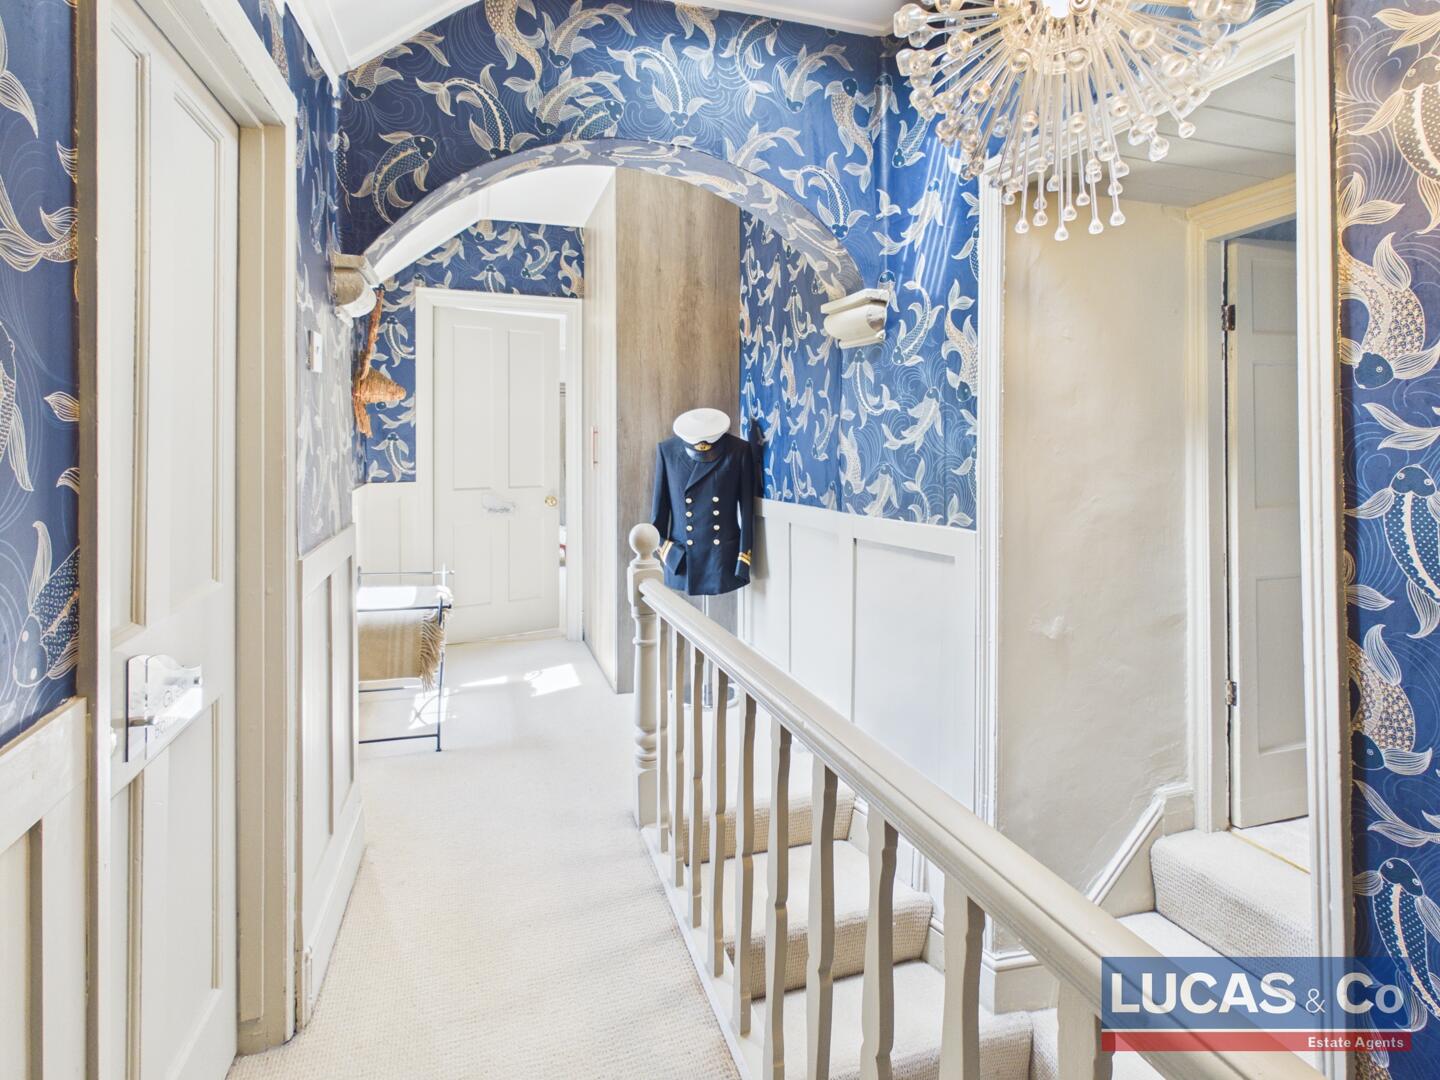
Hallway
-
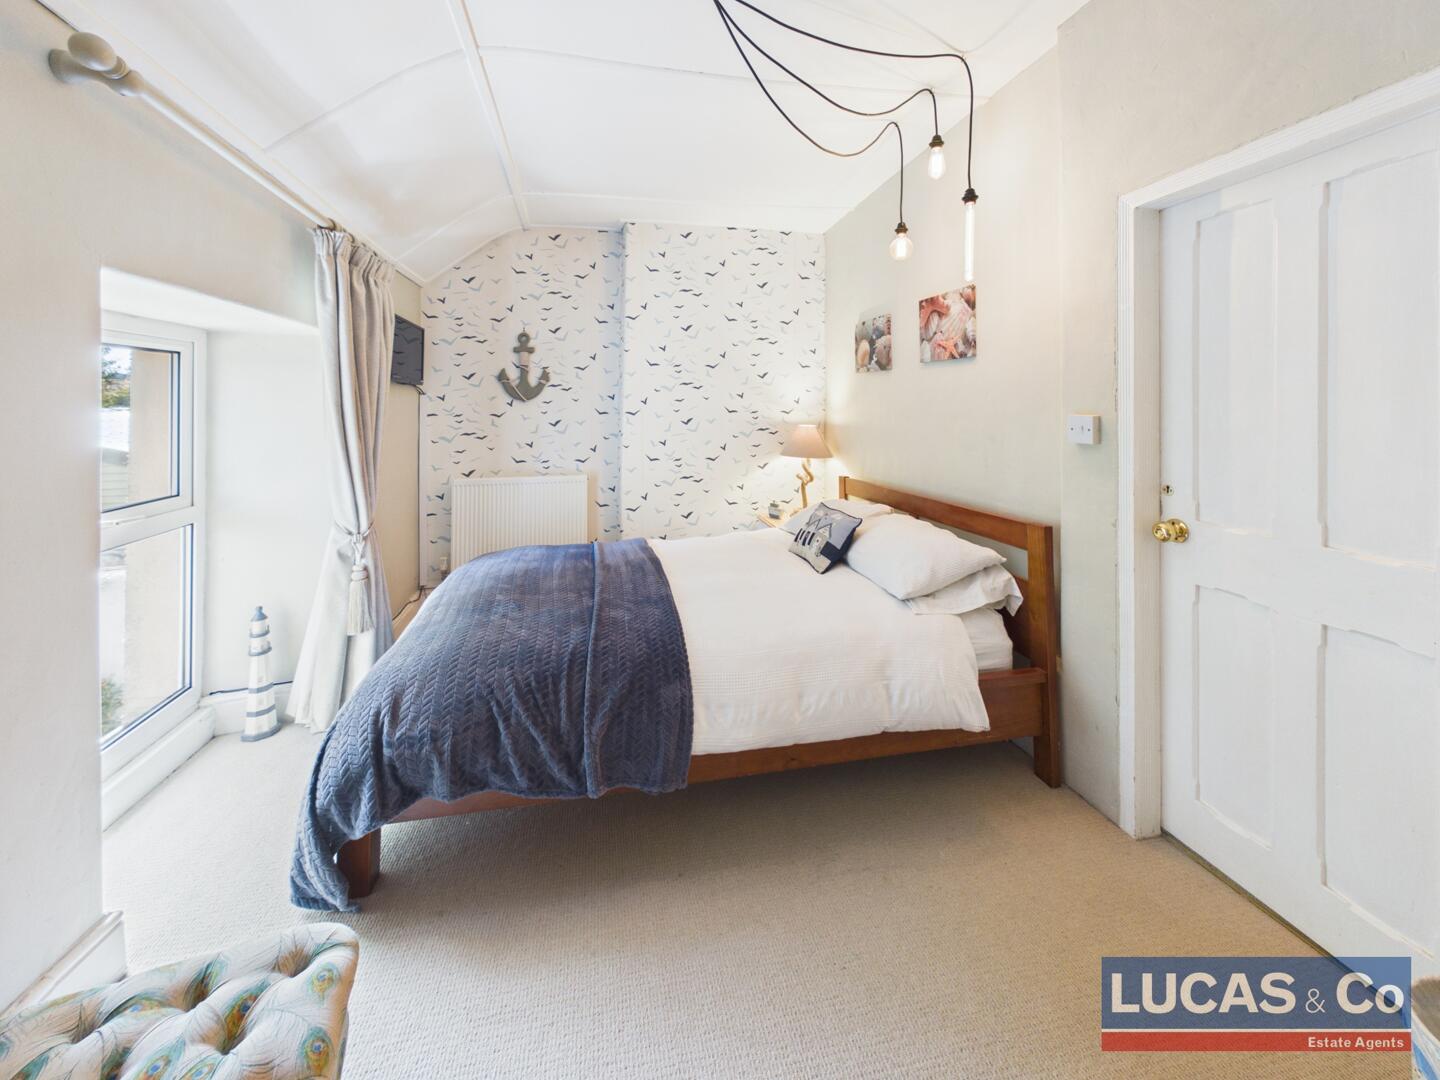
Bedroom
-
Bedroom
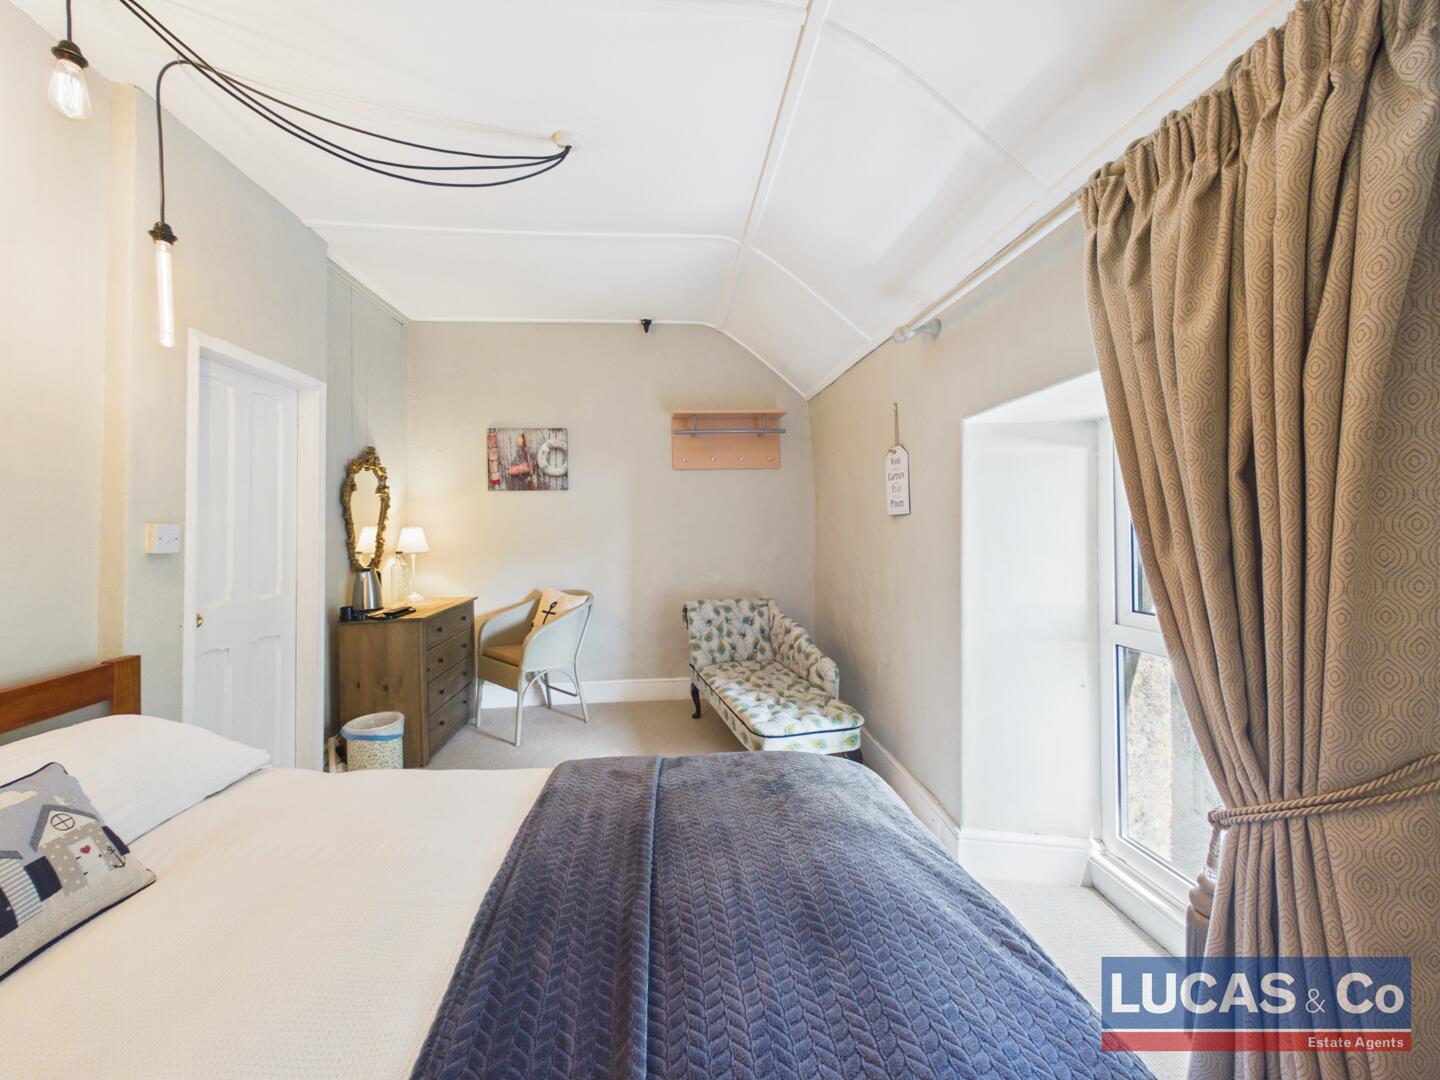
-
Bathroom
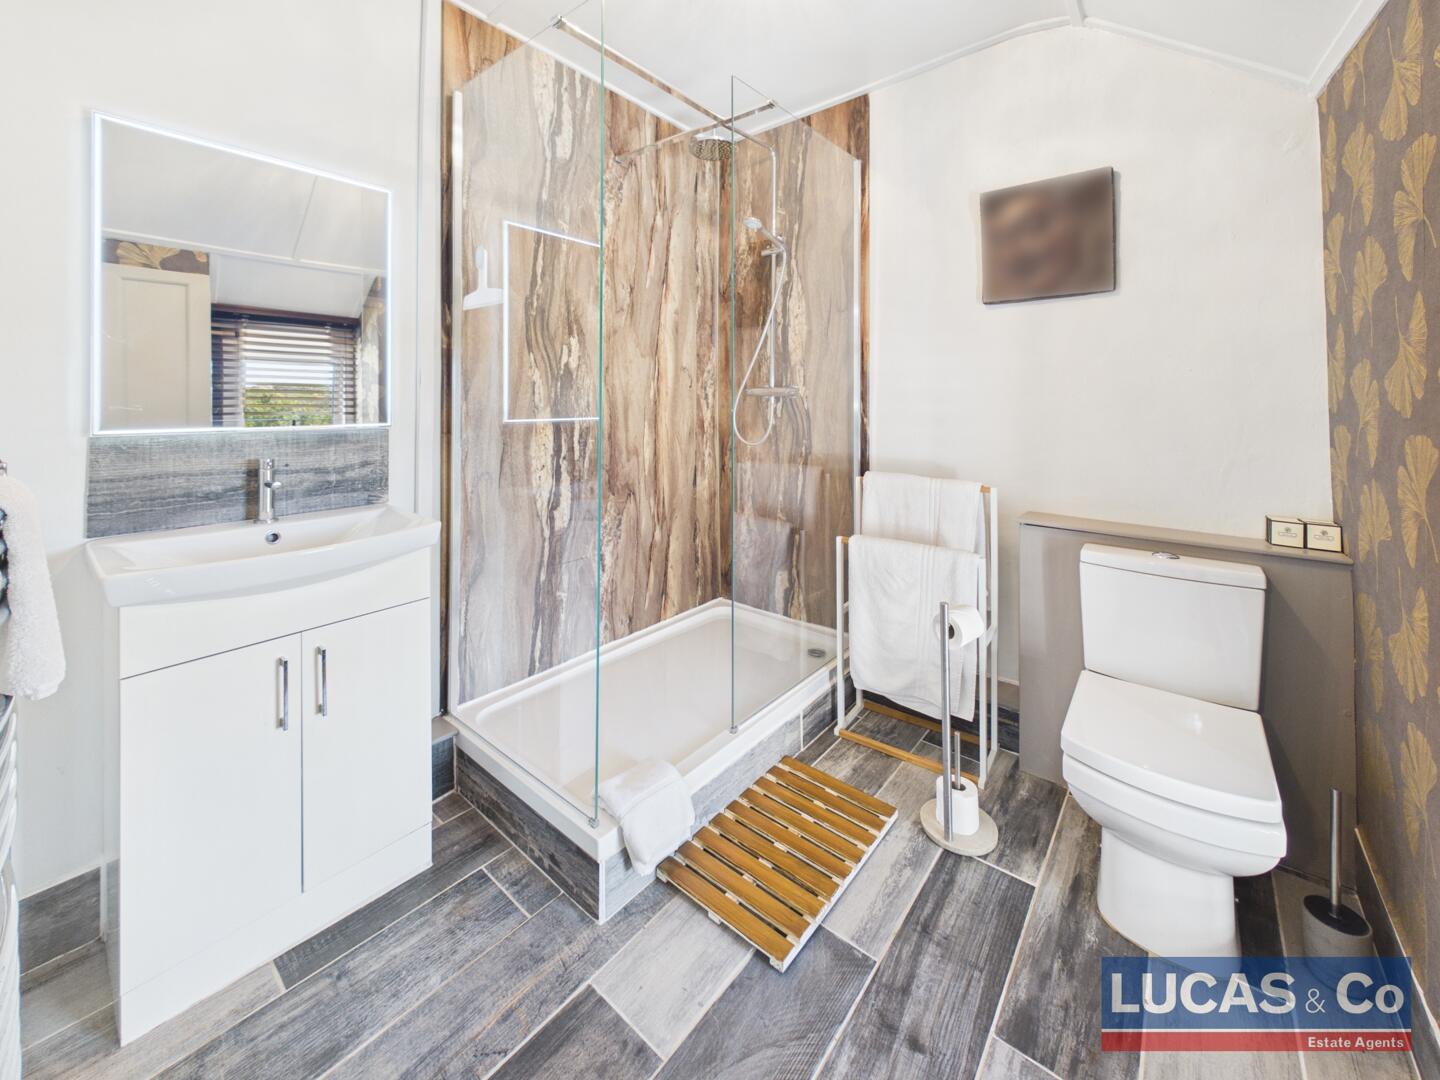
-
Bedroom
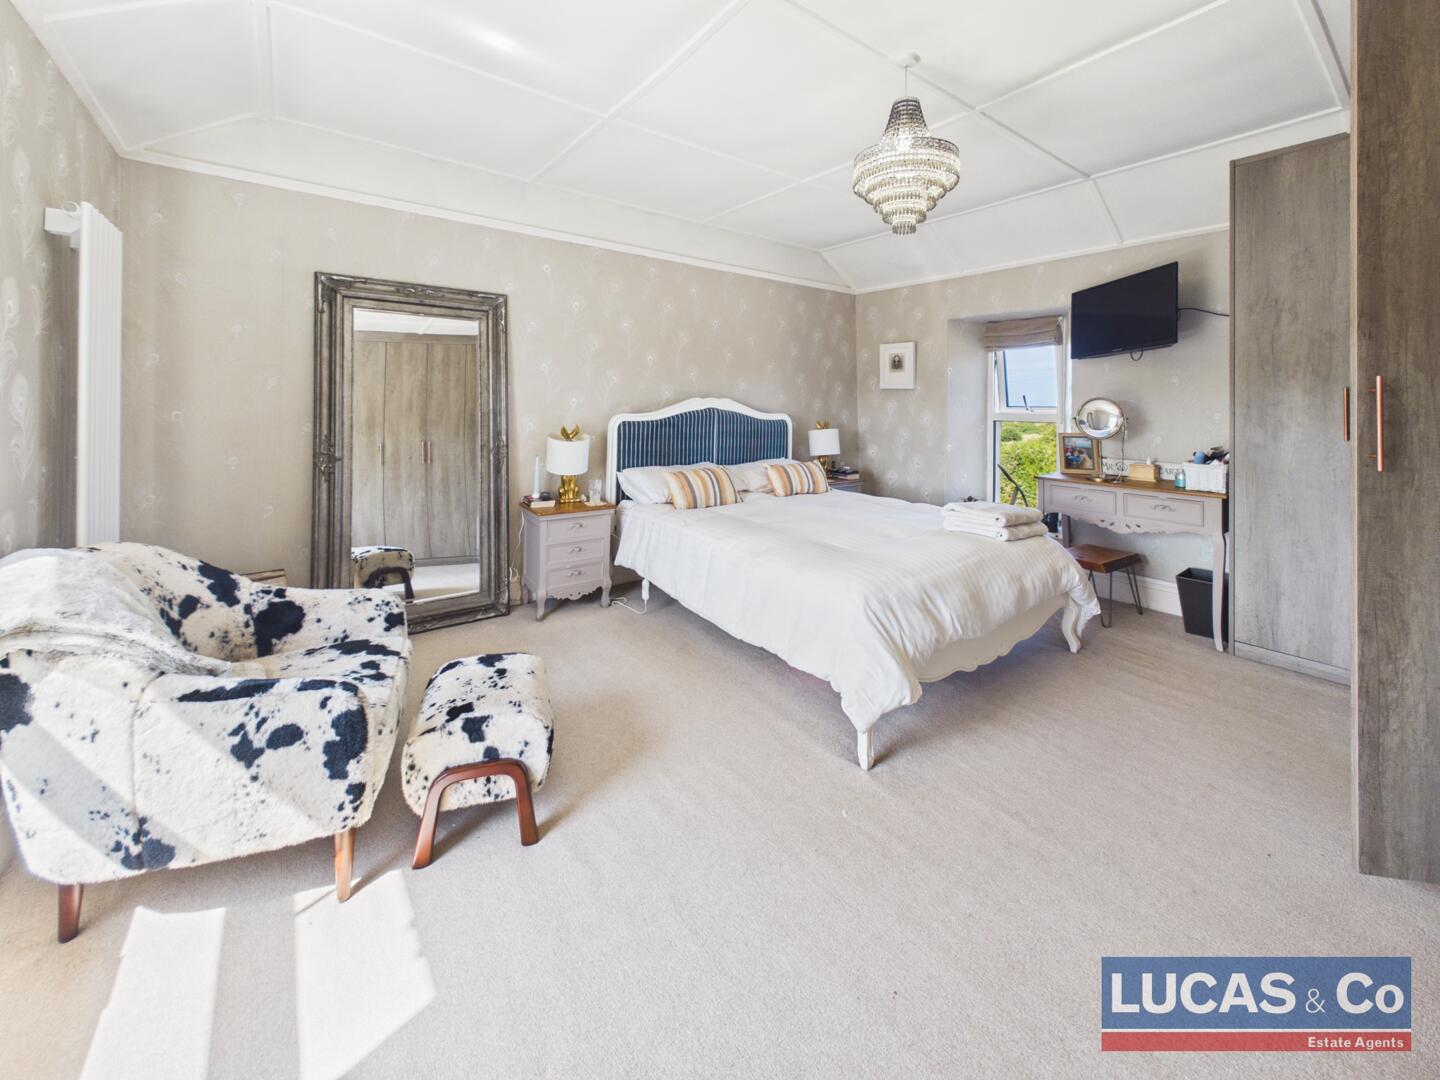
-
Bedroom
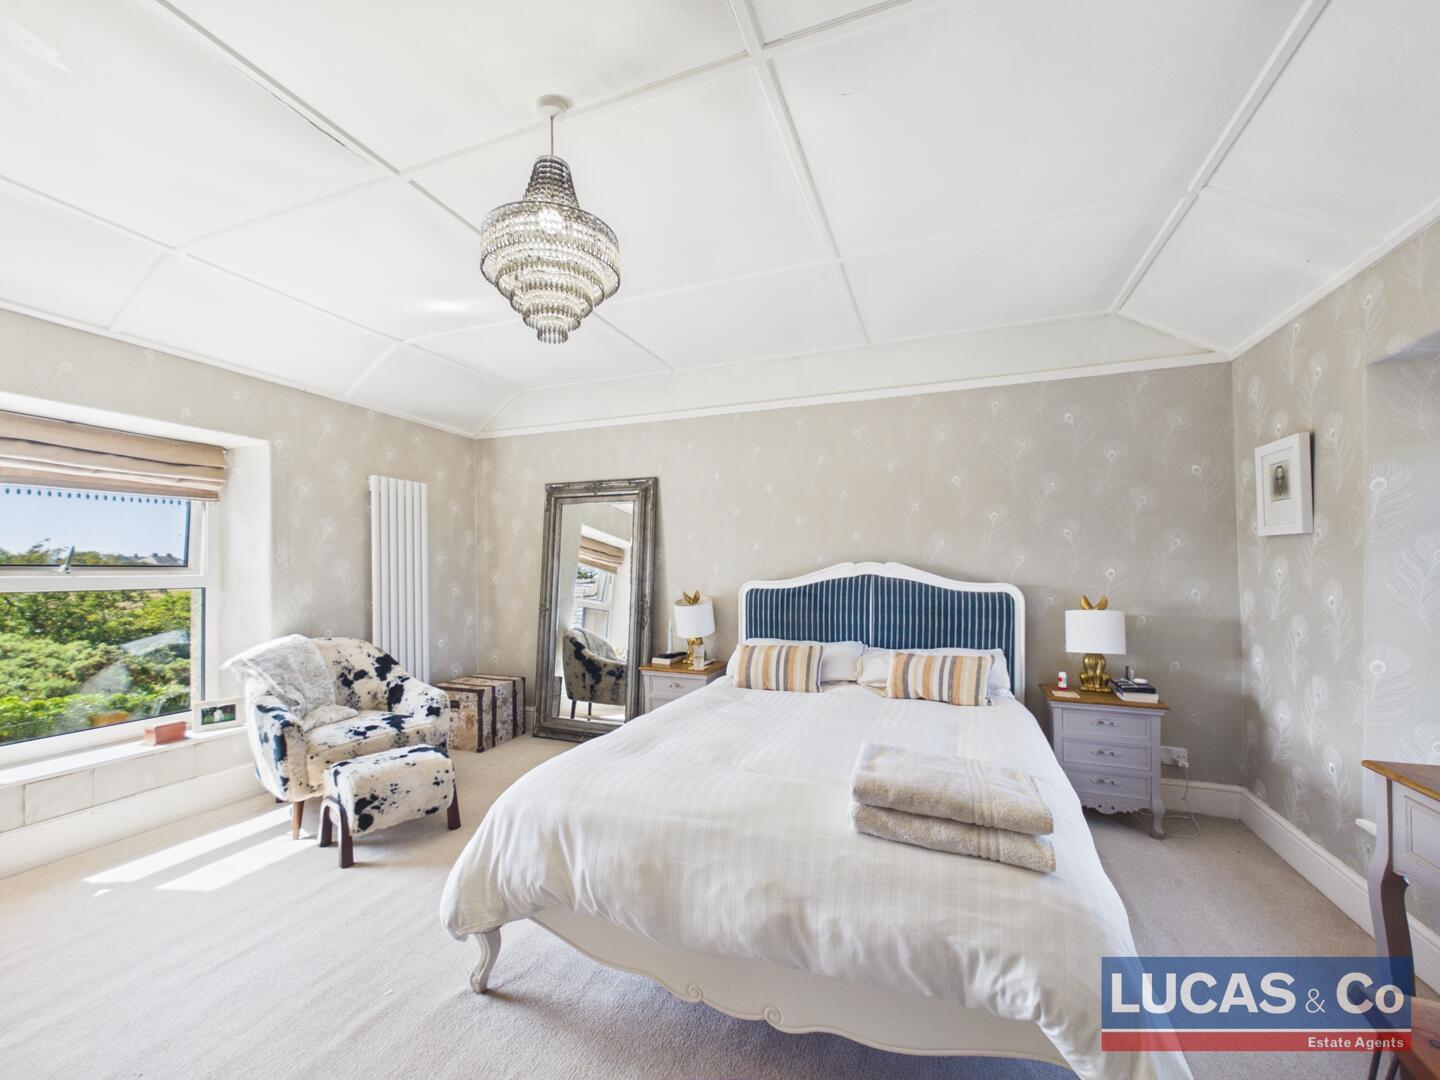
-
Bedroom
-
Bathroom
-
Bathroom
-
Bedroom
-
Rear Garden
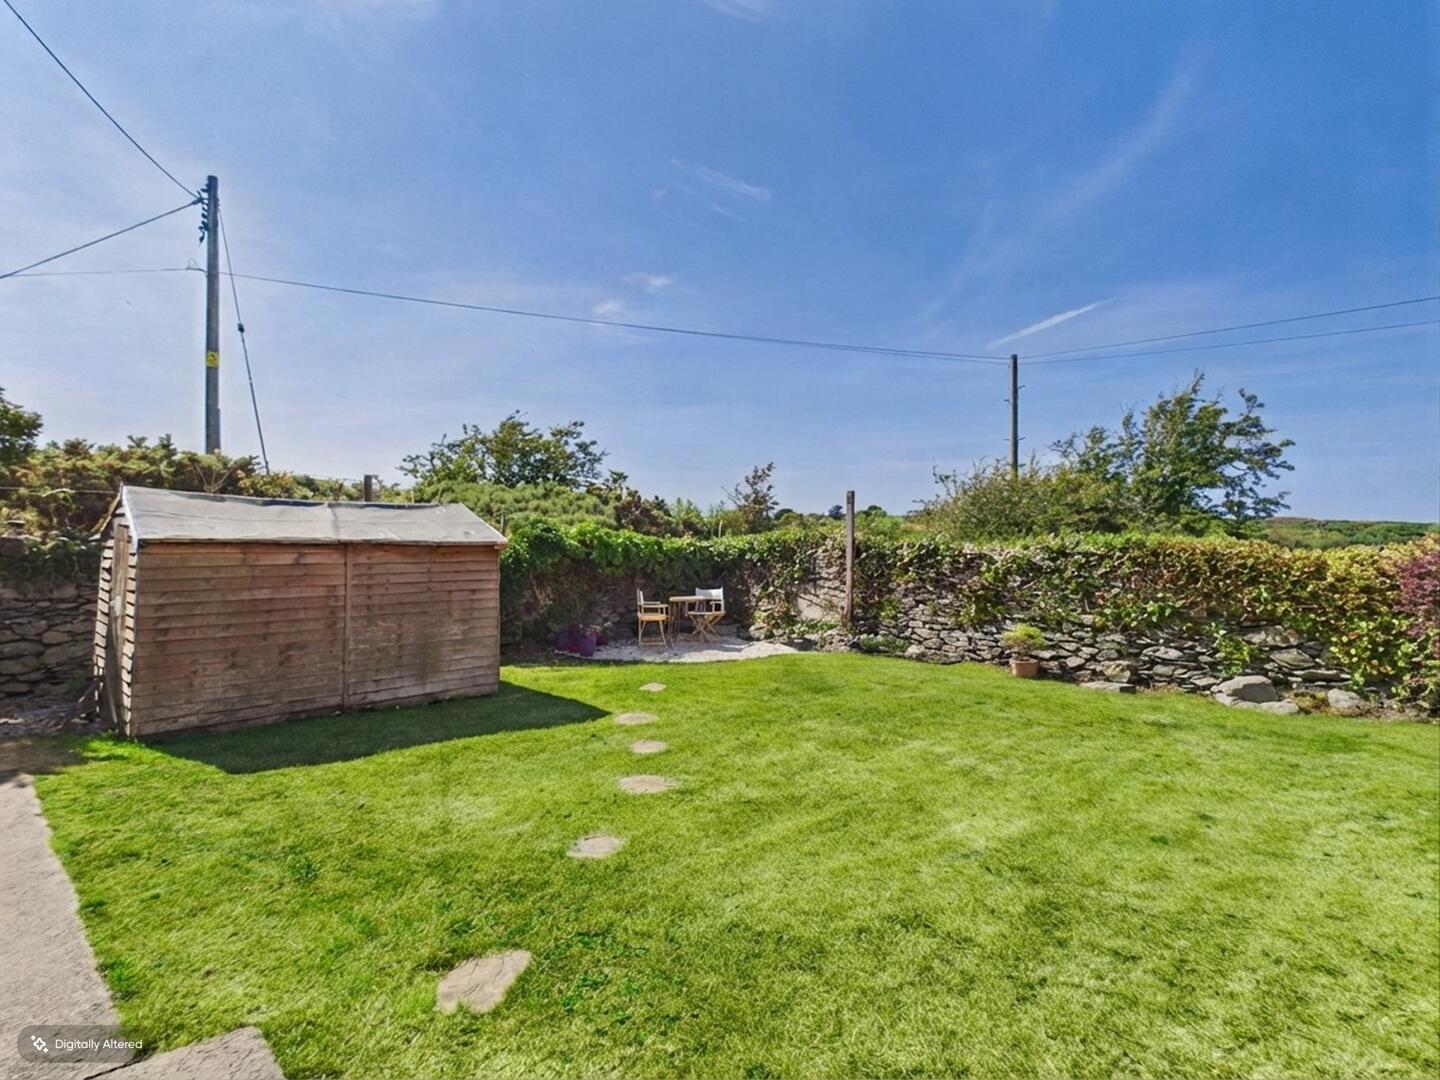
-
Rear Garden
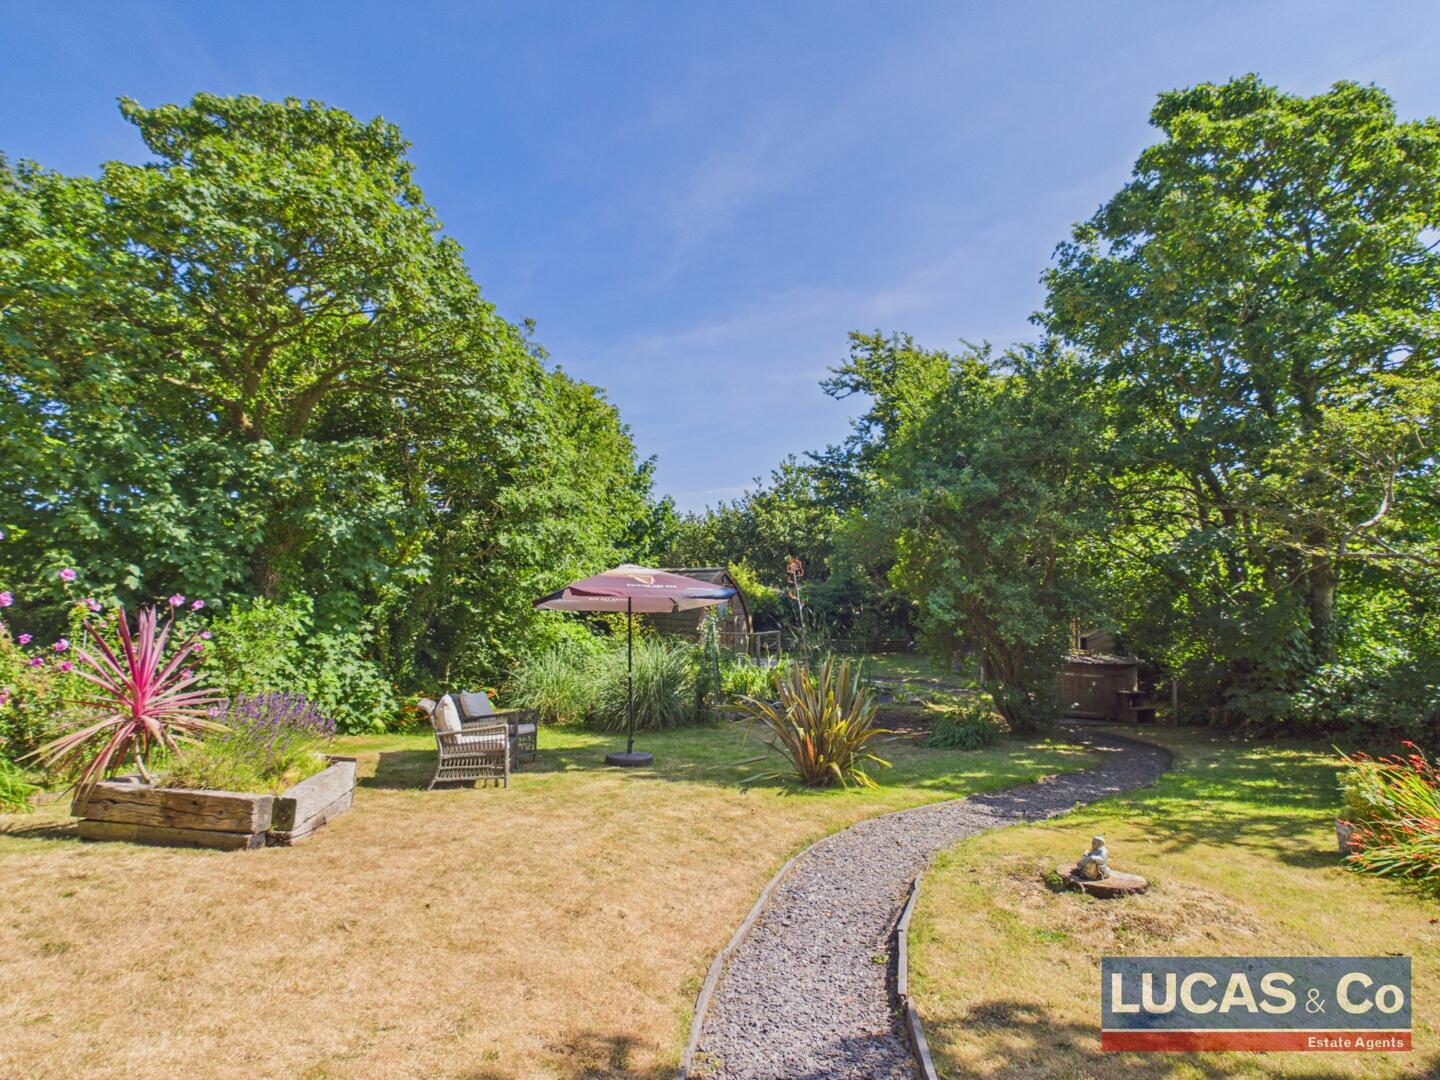
-
Rear Garden
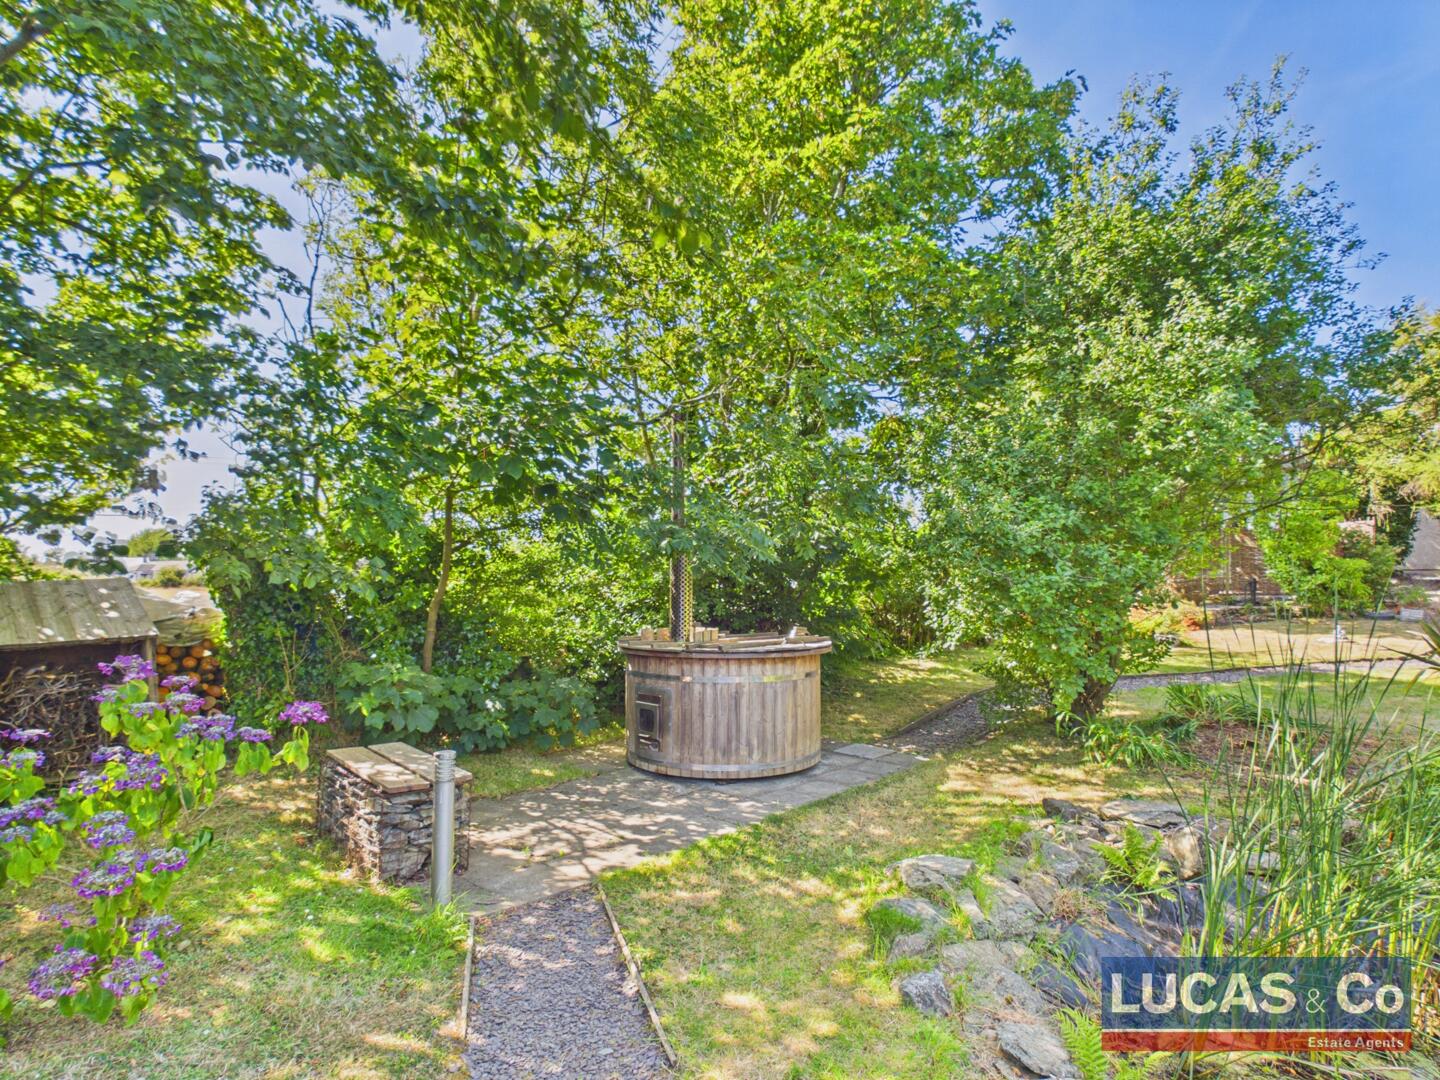
-
Outbuilding
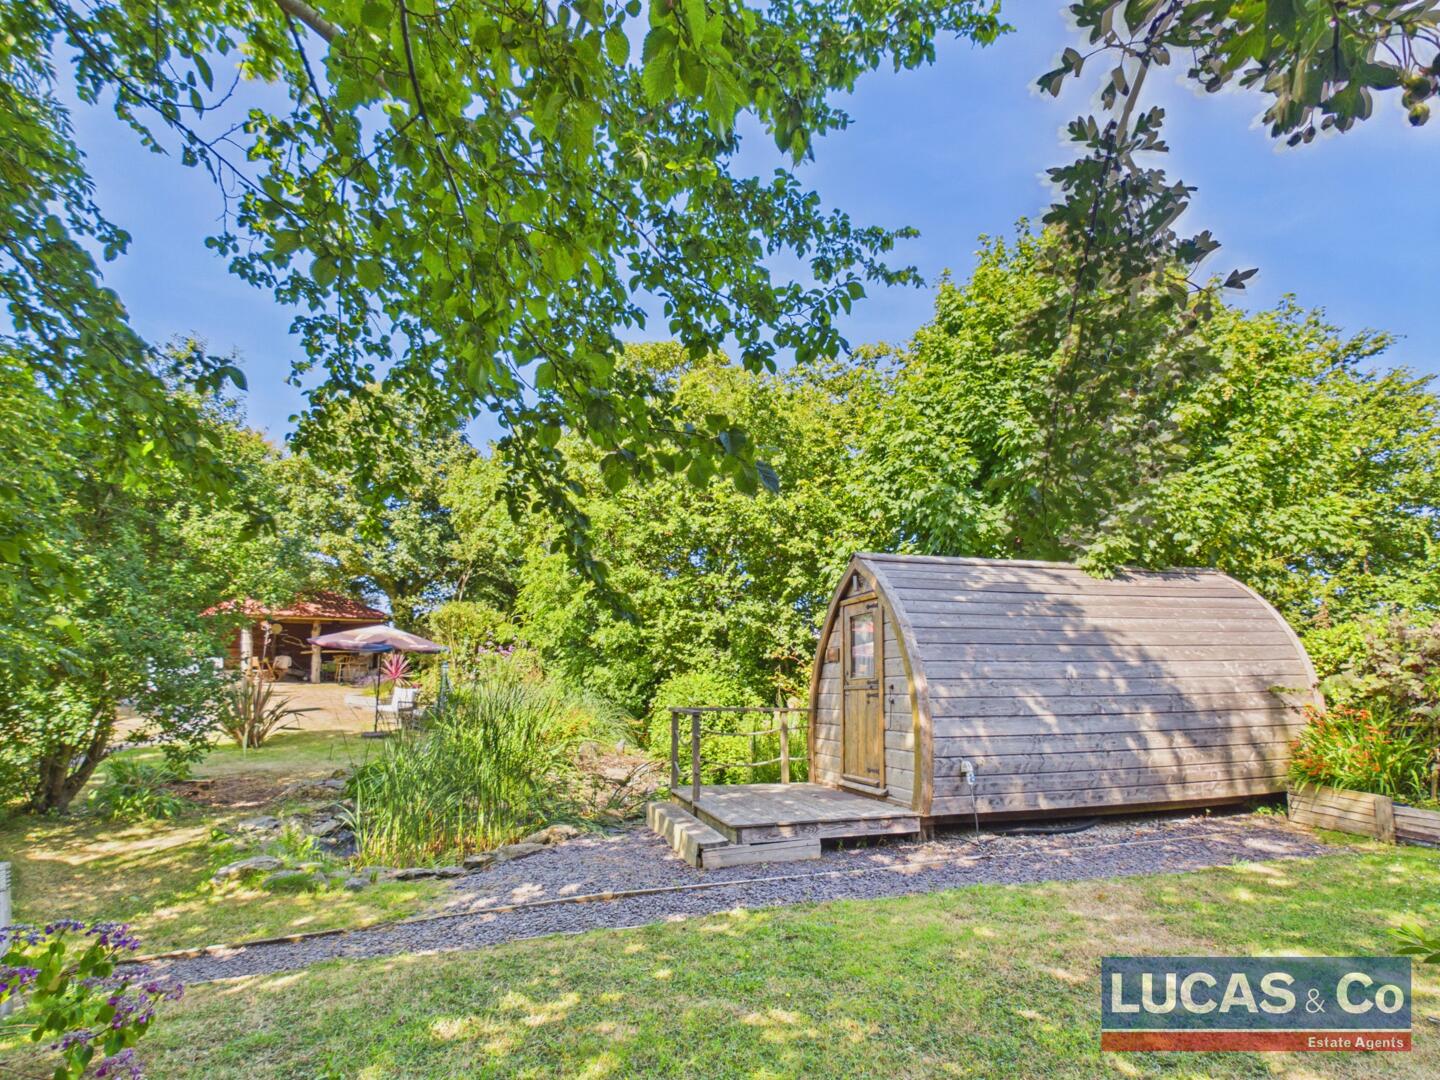
-
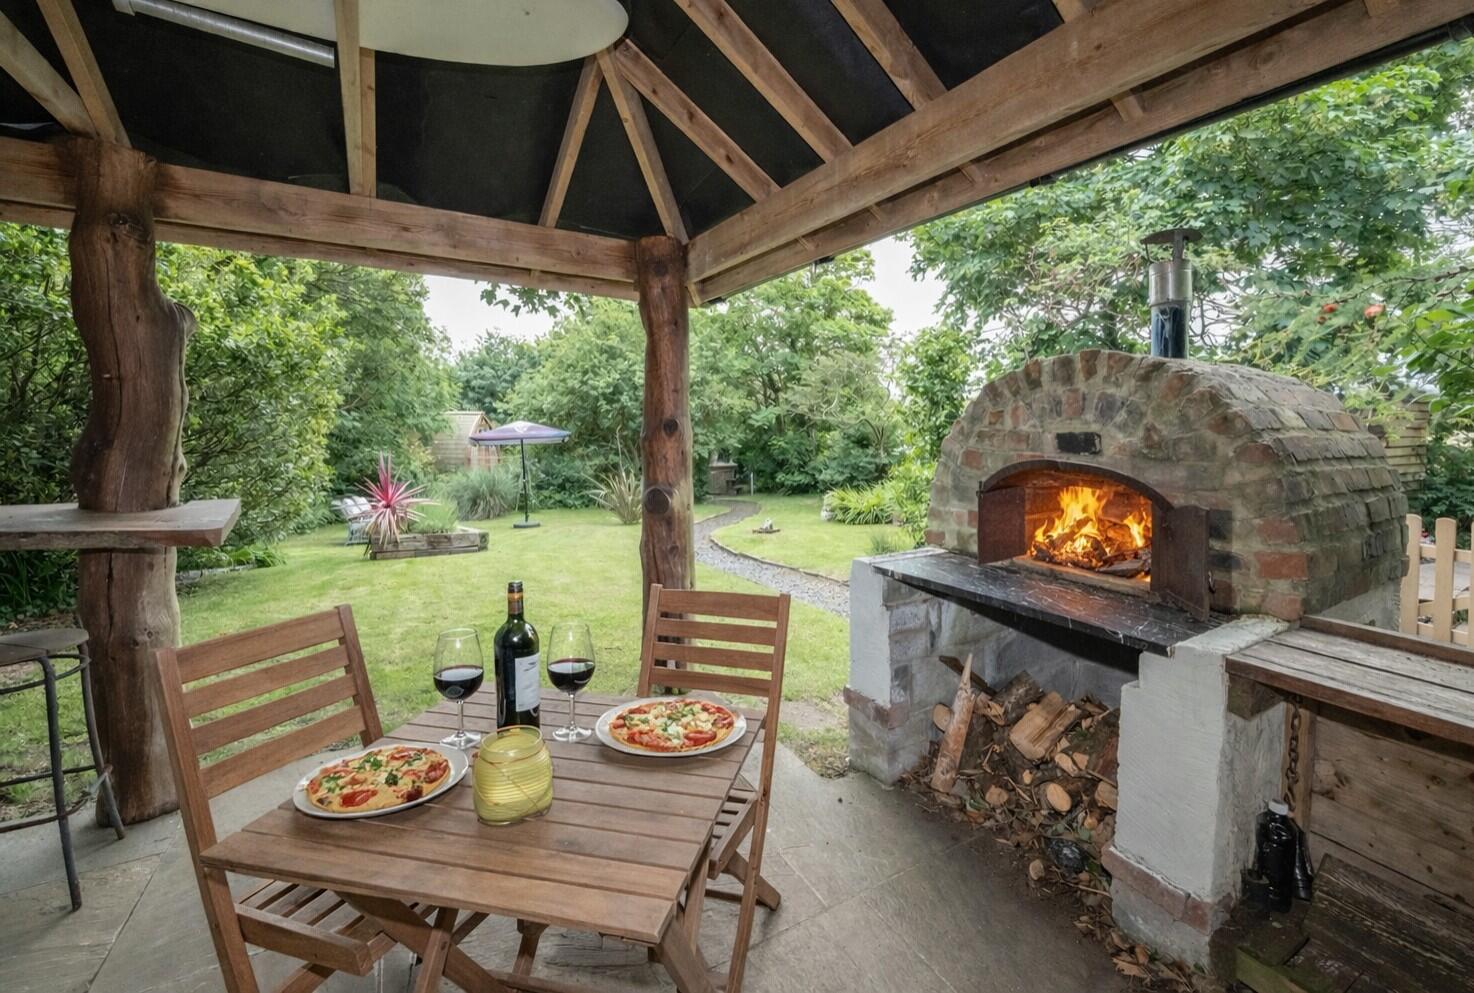
Exterior
-
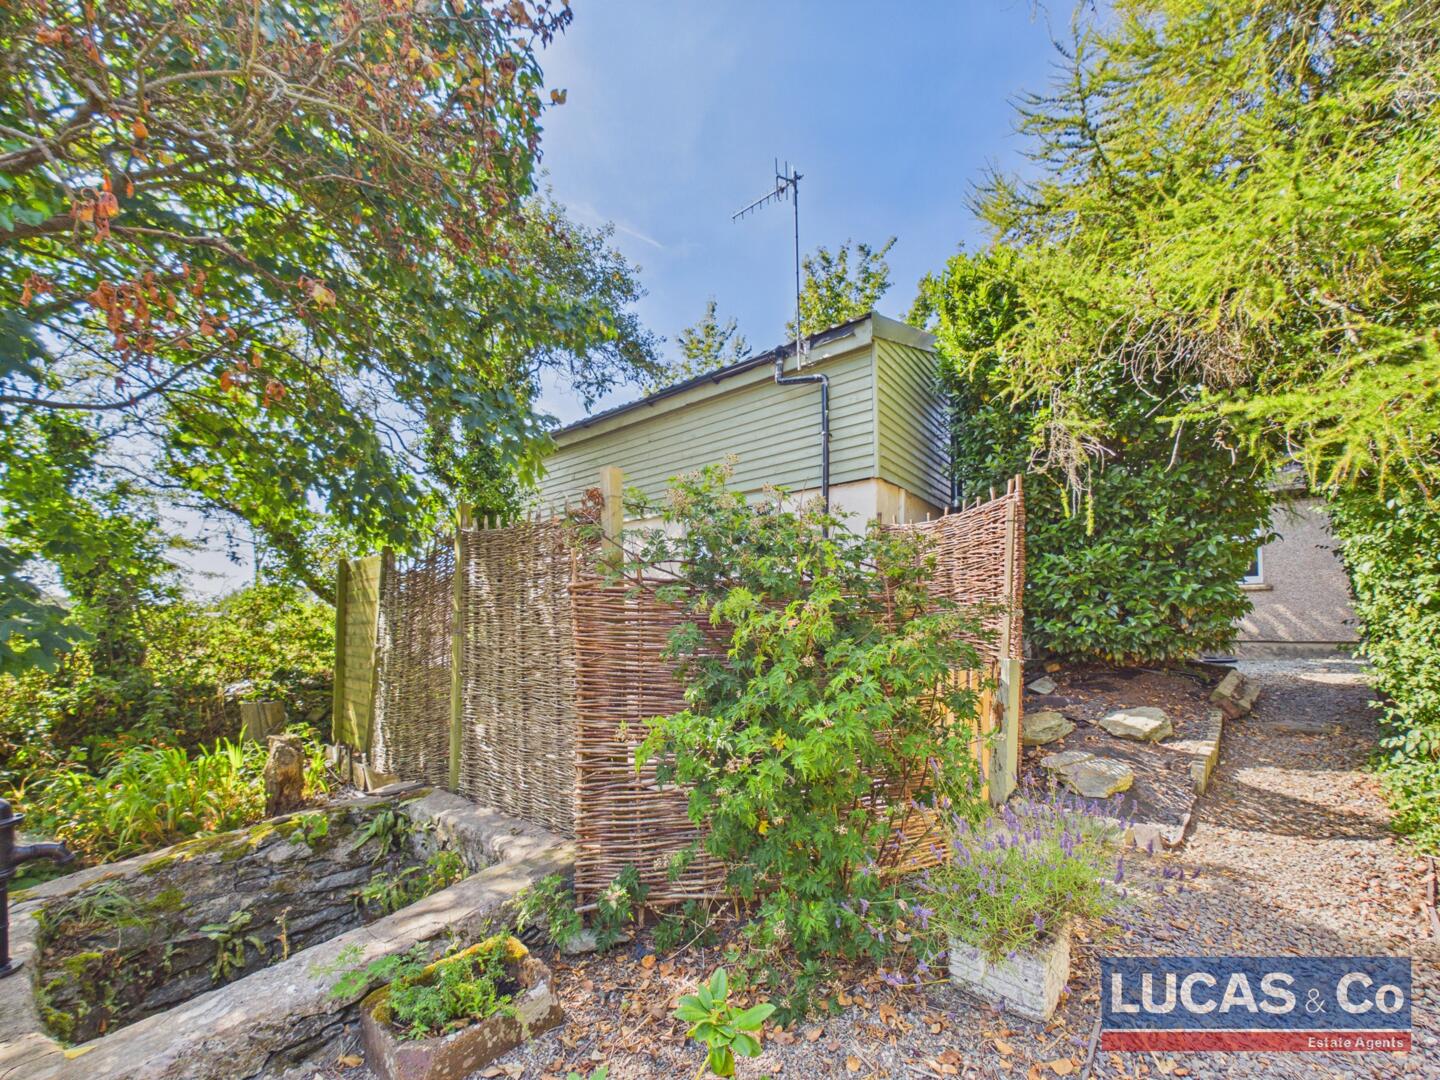
Exterior
-
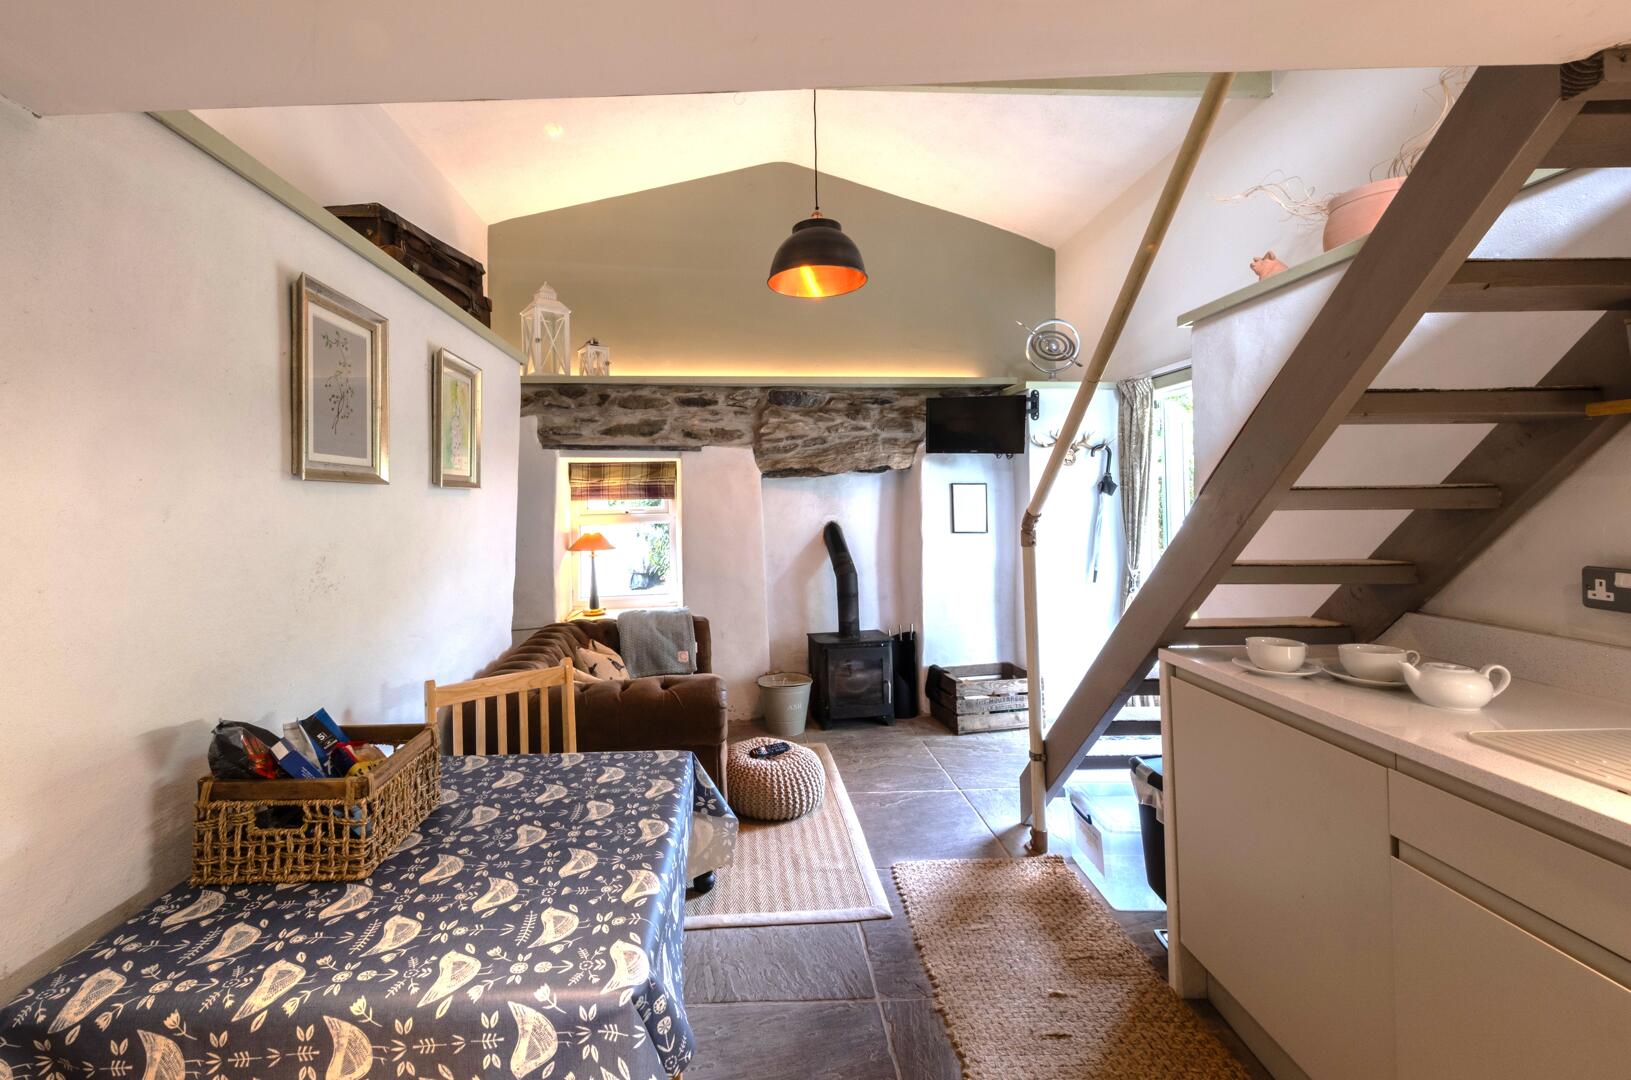
Annex Living Room
-
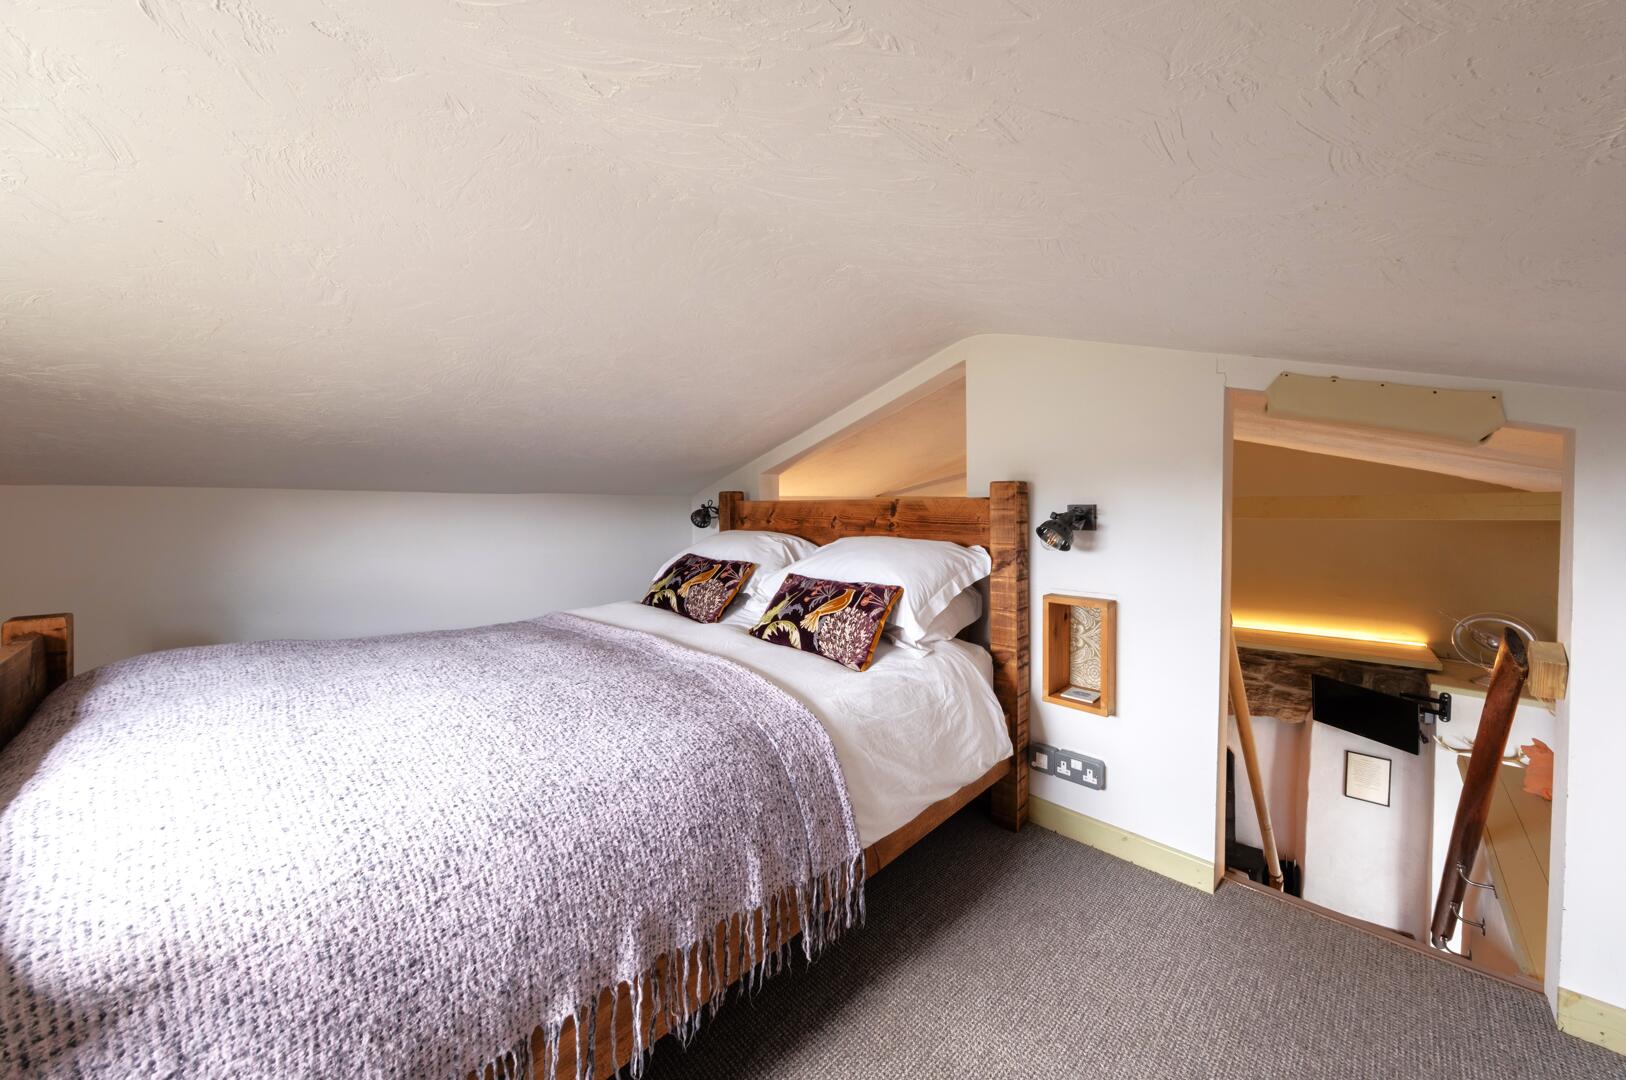
Annex Bedroom
-
Annex Bathroom
-
Exterior
- Detached Farmhouse Style Home Set within approx 0.25 Acres
- Located within an Area of Outstanding Natural Beauty
- Beautifully Presented Throughout
- Full Fibre Broadband Available & Dedicated Router Serving the Annex
- Rustic Gazebo with Pizza Oven & Seating Area
- Additional Accommodation with Annex & Garden Pod
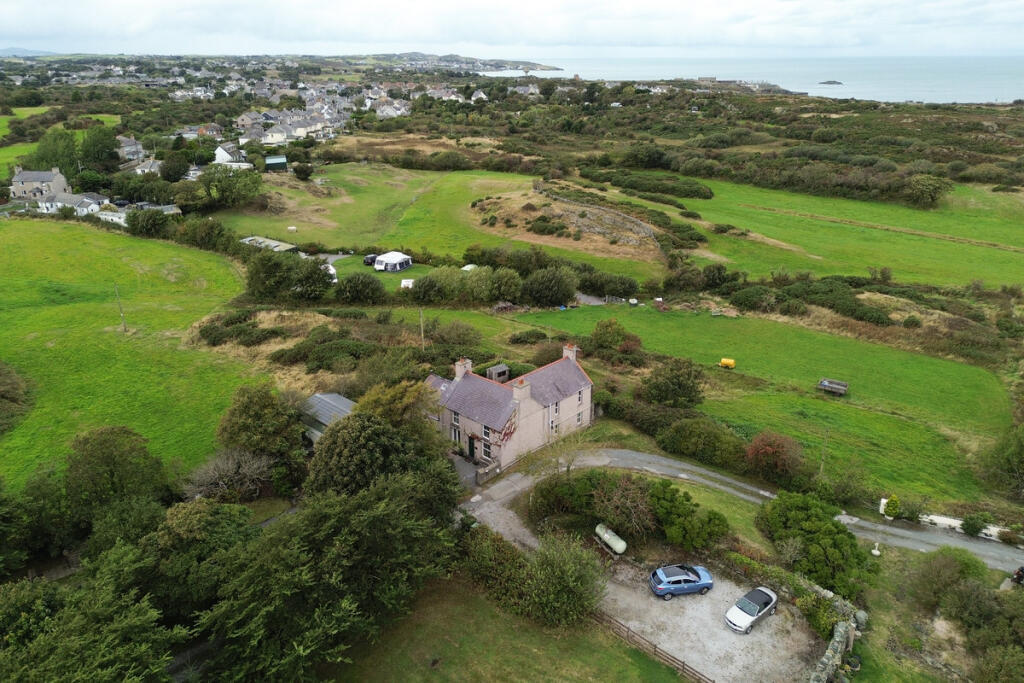
Located in an Area of Outstanding Natural Beauty, this charming farmhouse-style property, built in 1874, offers a unique blend of historical character and modern living. Bod Hyfryd is perfect for families or those seeking ample space for extended families and friends.
The beautifully maintained gardens surrounding the property provide a serene outdoor space, perfect for enjoying the natural beauty of the area. Additionally, the property features an annex, which can serve as a private guest suite or home office/studio, along with a delightful garden pod that offers further versatility for leisure or work.
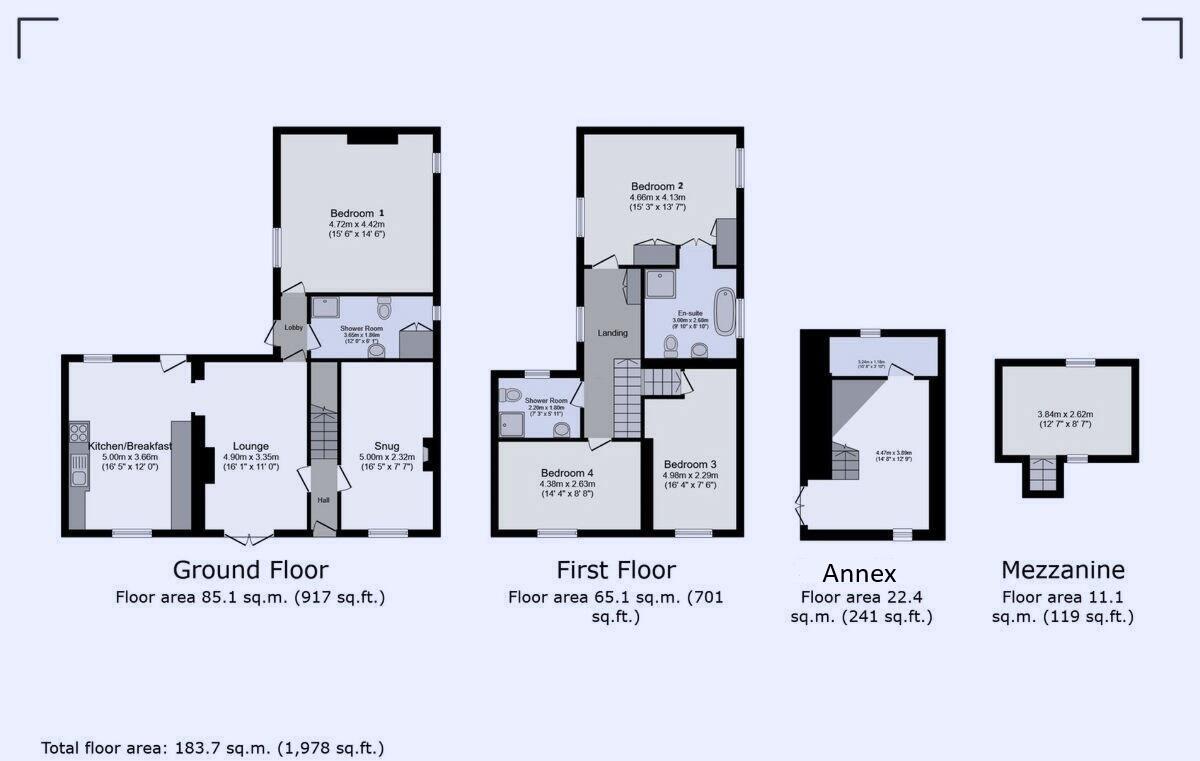
Lounge16' 1" x 11' 0"The lounge is a welcoming space featuring parquet flooring and a classic fireplace with a wood-burning stove. French doors (installed 2024) open out to the outside, creating a bright and airy atmosphere. The room is comfortably furnished and offers a warm, inviting space to relax.
Snug16' 5" x 7' 7"The snug room offers a cosy space featuring a traditional fireplace with a black hearth and a small window, providing natural light. The room is ideal as a private retreat or additional seating area.
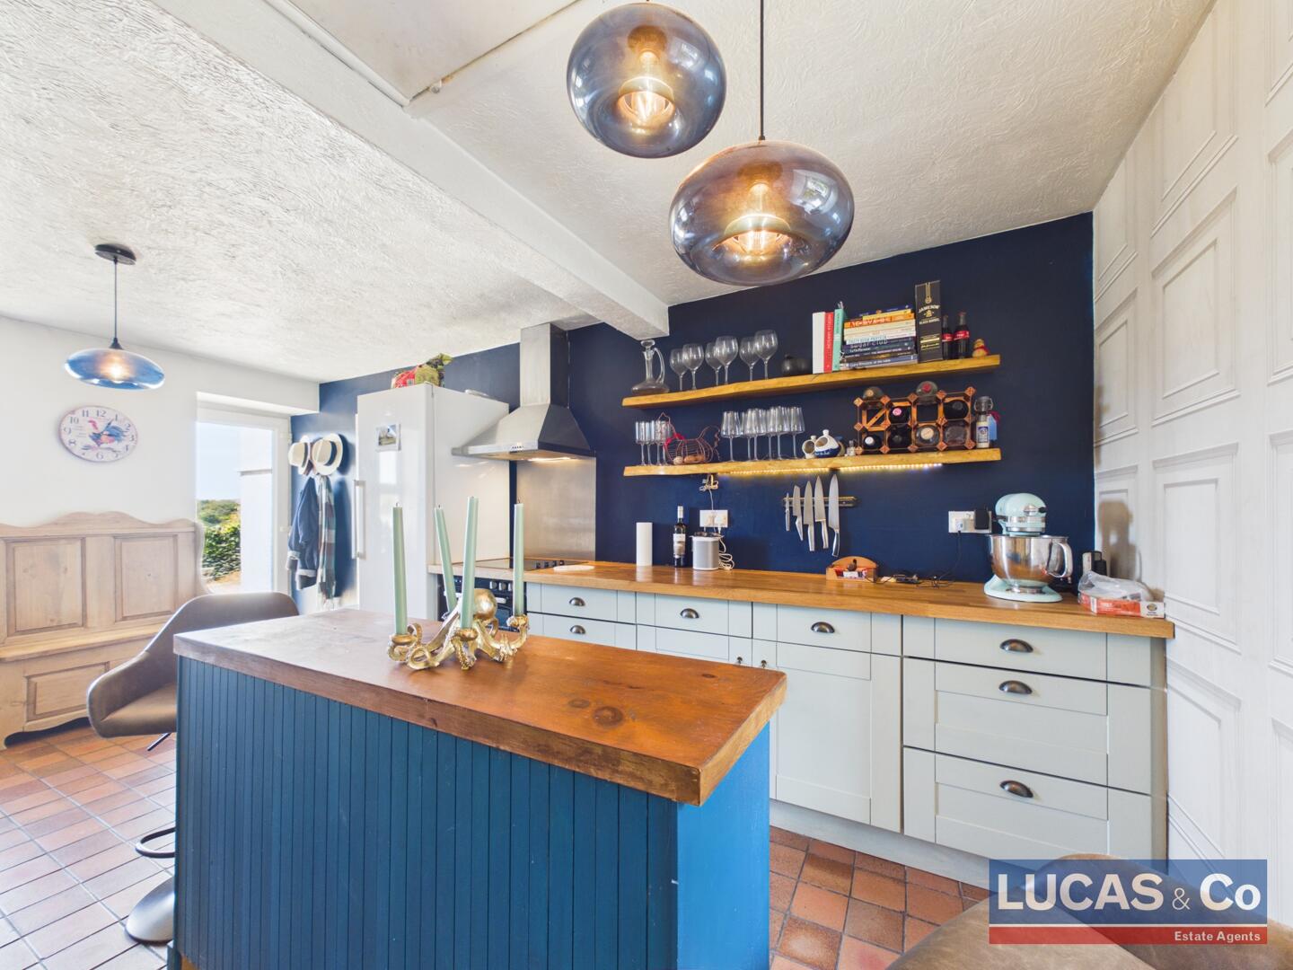
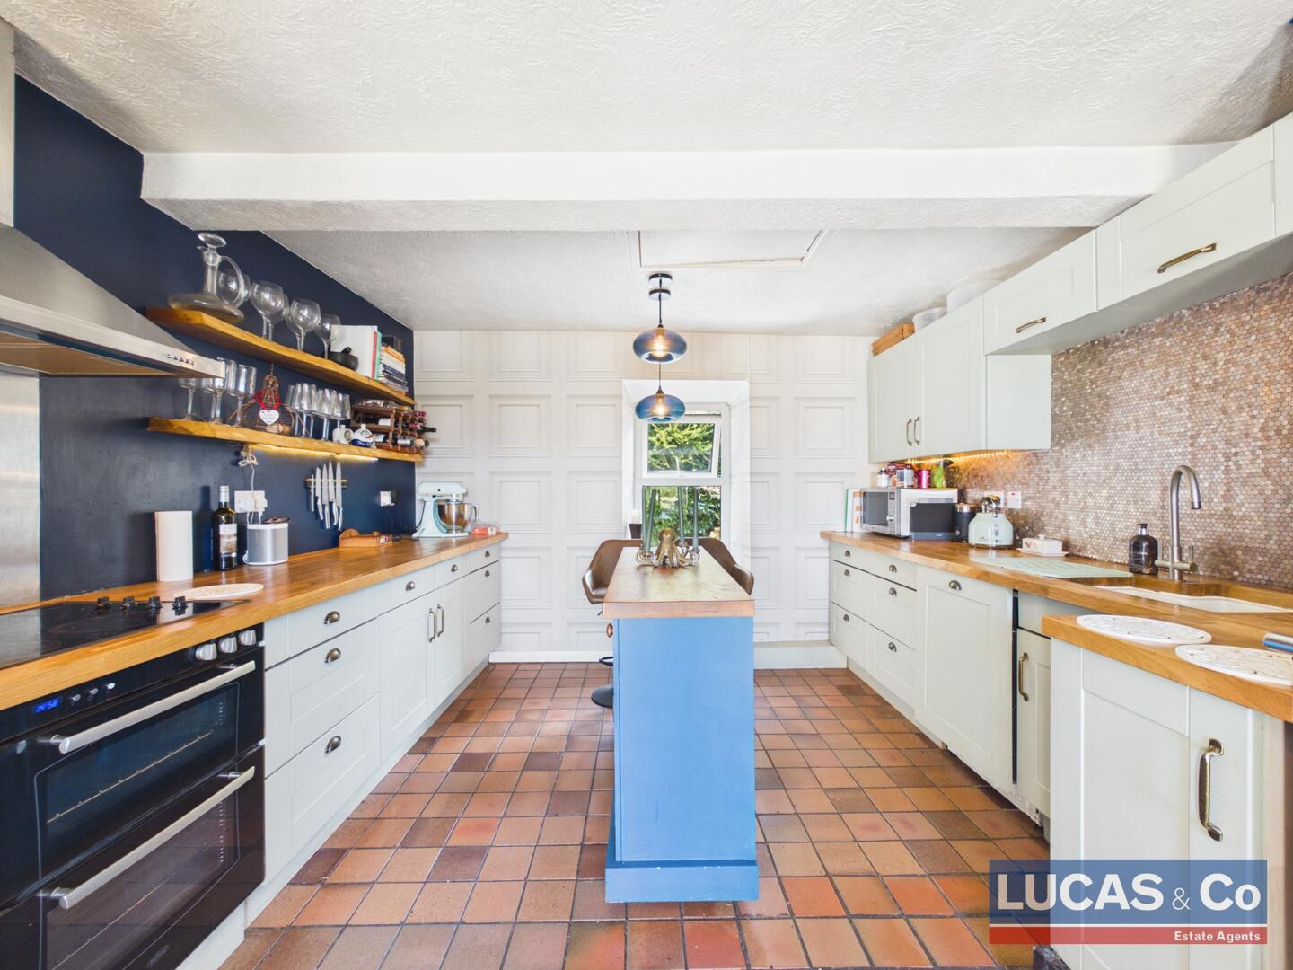
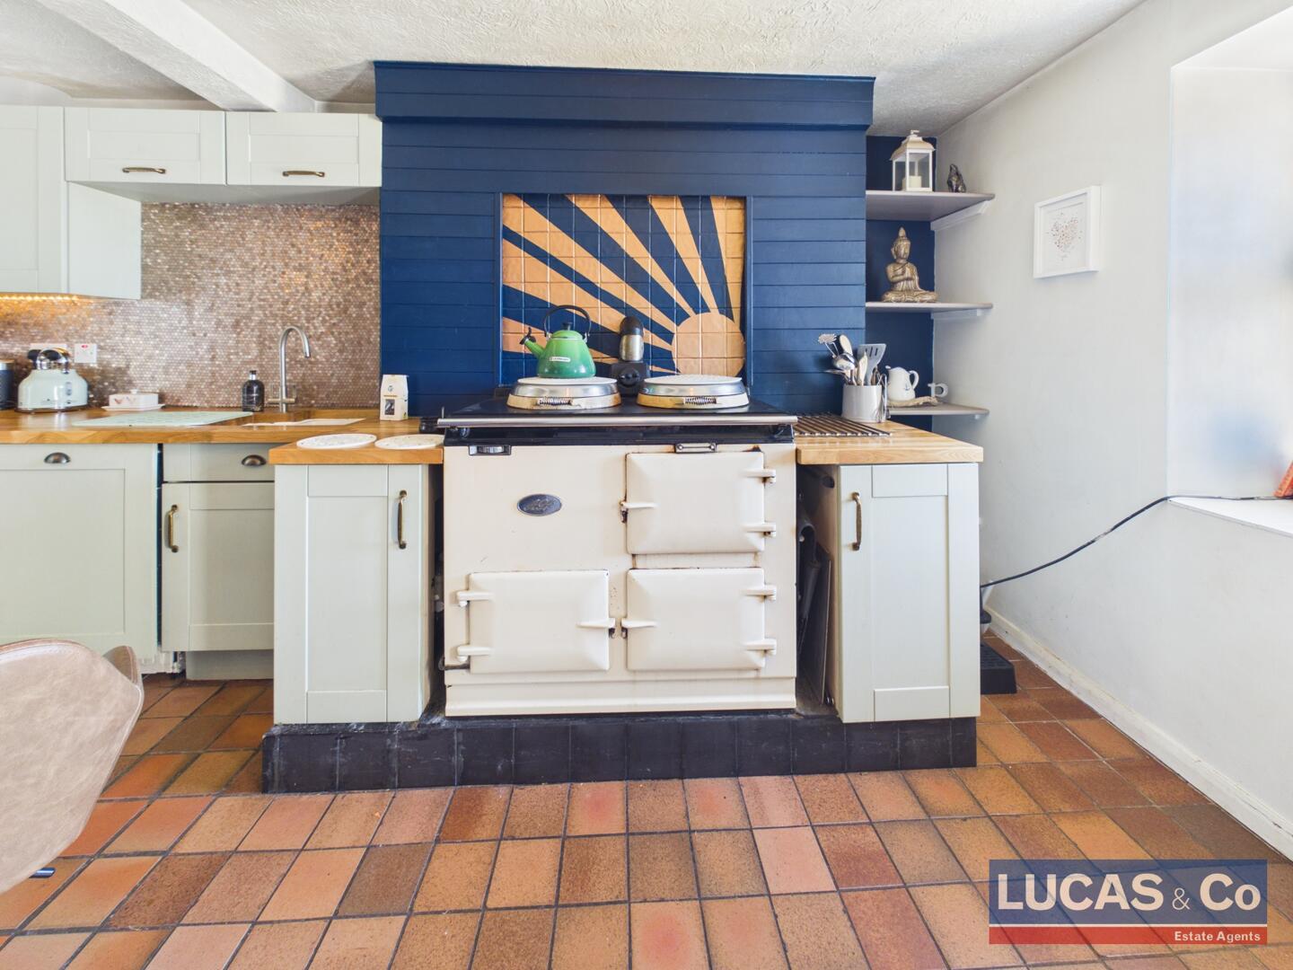
Kitchen/Breakfast Room16' 5" x 12' 0"The kitchen/breakfast room is a charming and functional space with a blend of traditional and modern style. Featuring terracotta quarry tiled flooring, sage green cabinetry with wooden worktops, and a central island. A vintage late 1940's AGA cooker (now converted to run off oil), with a striking splashback adds character, while open shelving for glassware and kitchen essentials is another useful feature.
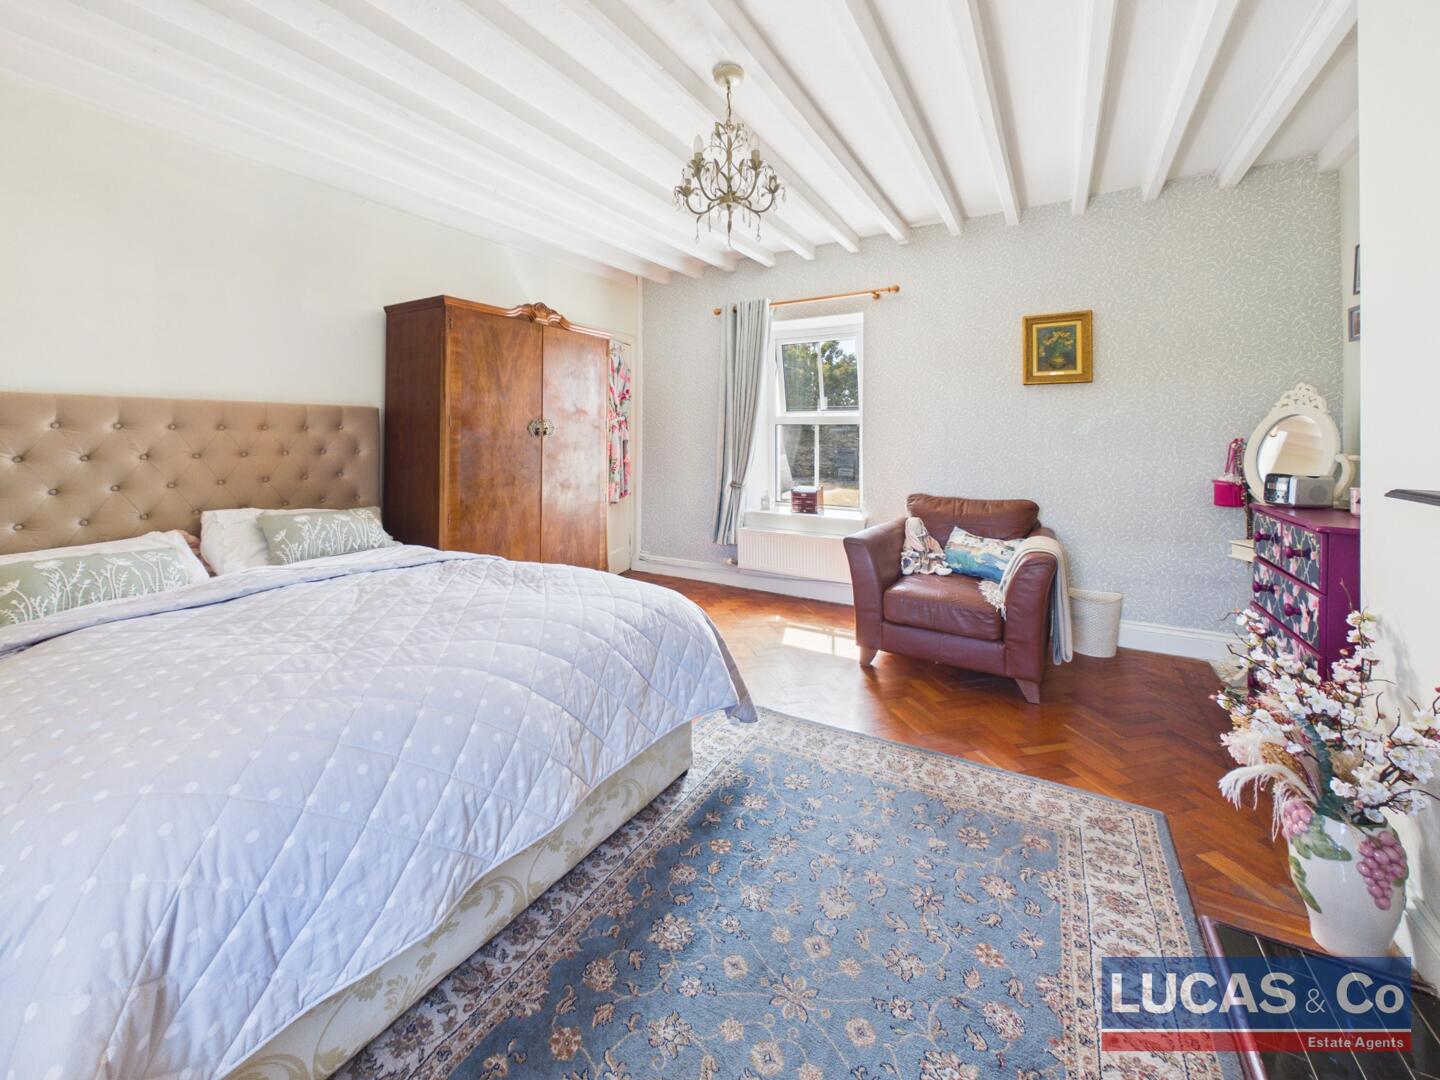
Ground Floor Bedroom 115' 3" x 13' 7"A spacious and bright, double aspect ground floor bedroom. Exposed beams, parquet flooring and a feature fireplace give this room historic character and charm. 2 Double radiators.
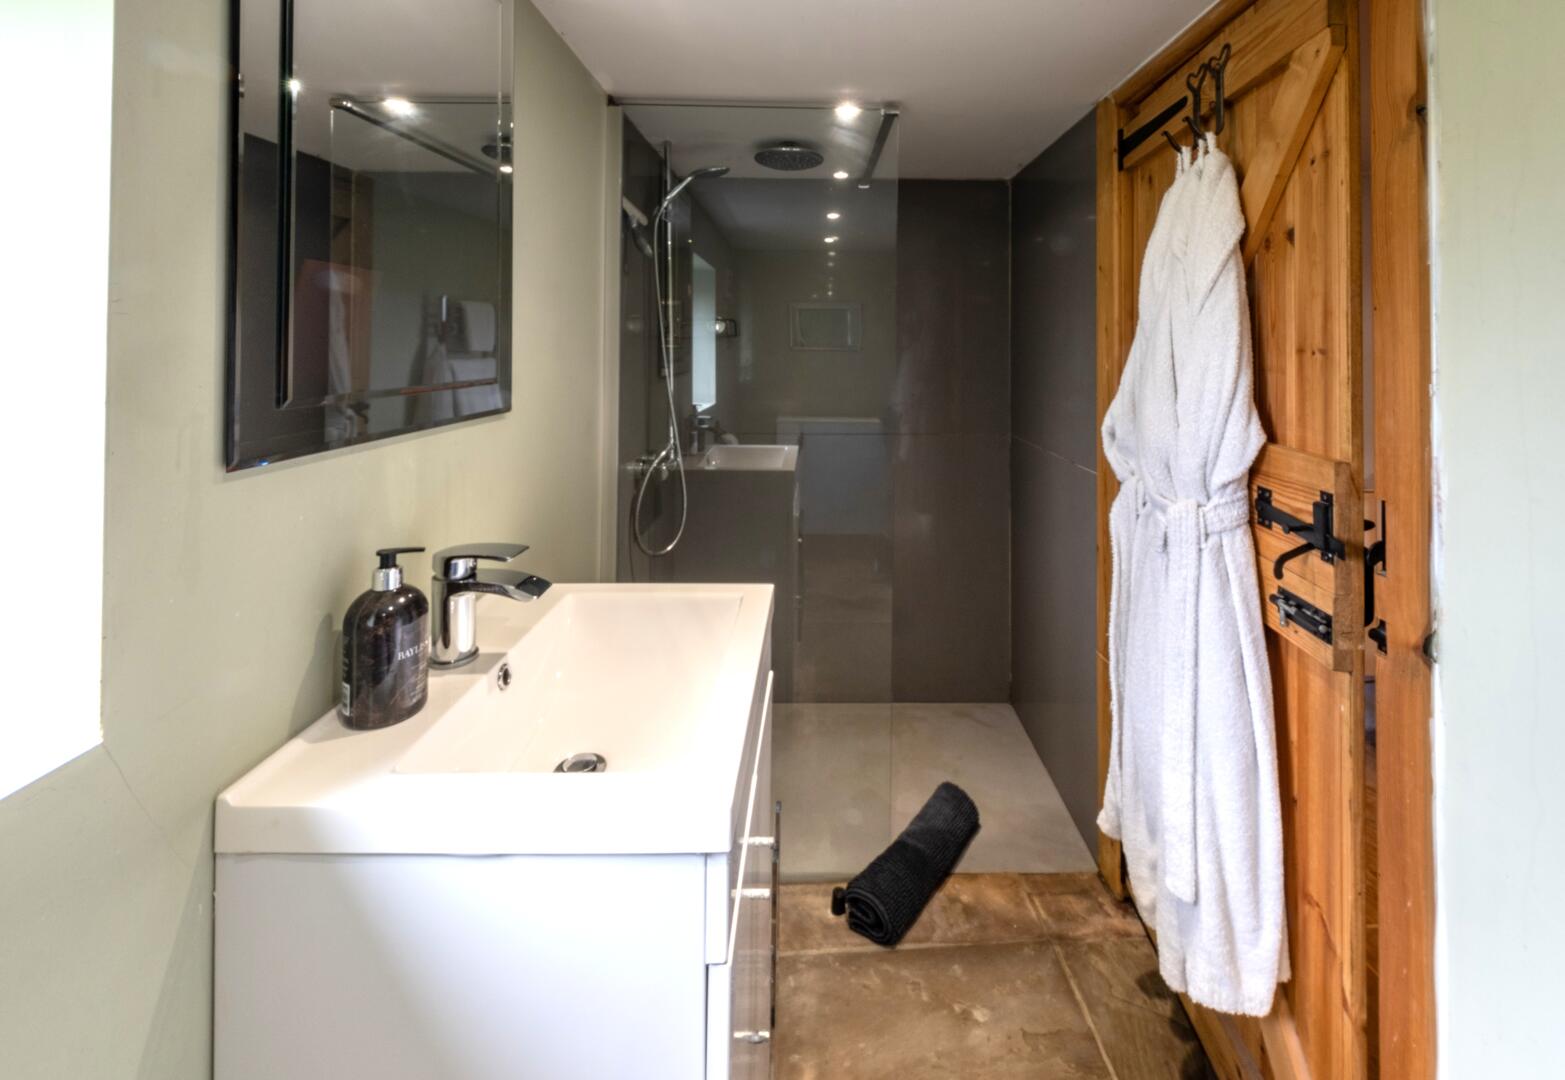
Ground Floor Shower Room12'1" x 6'1"An adapted ground floor shower room with easy access shower and grab rails. Contemporary vanity unit with basin. Tall Cupboard housing the boiler and washing machine. Single window with privacy glass.
LandingThe first floor landing is a bright and airy space with striking feature wallpaper and ornate archway. Access to the upstairs bedrooms and bathroom, with natural light streaming through the windows.
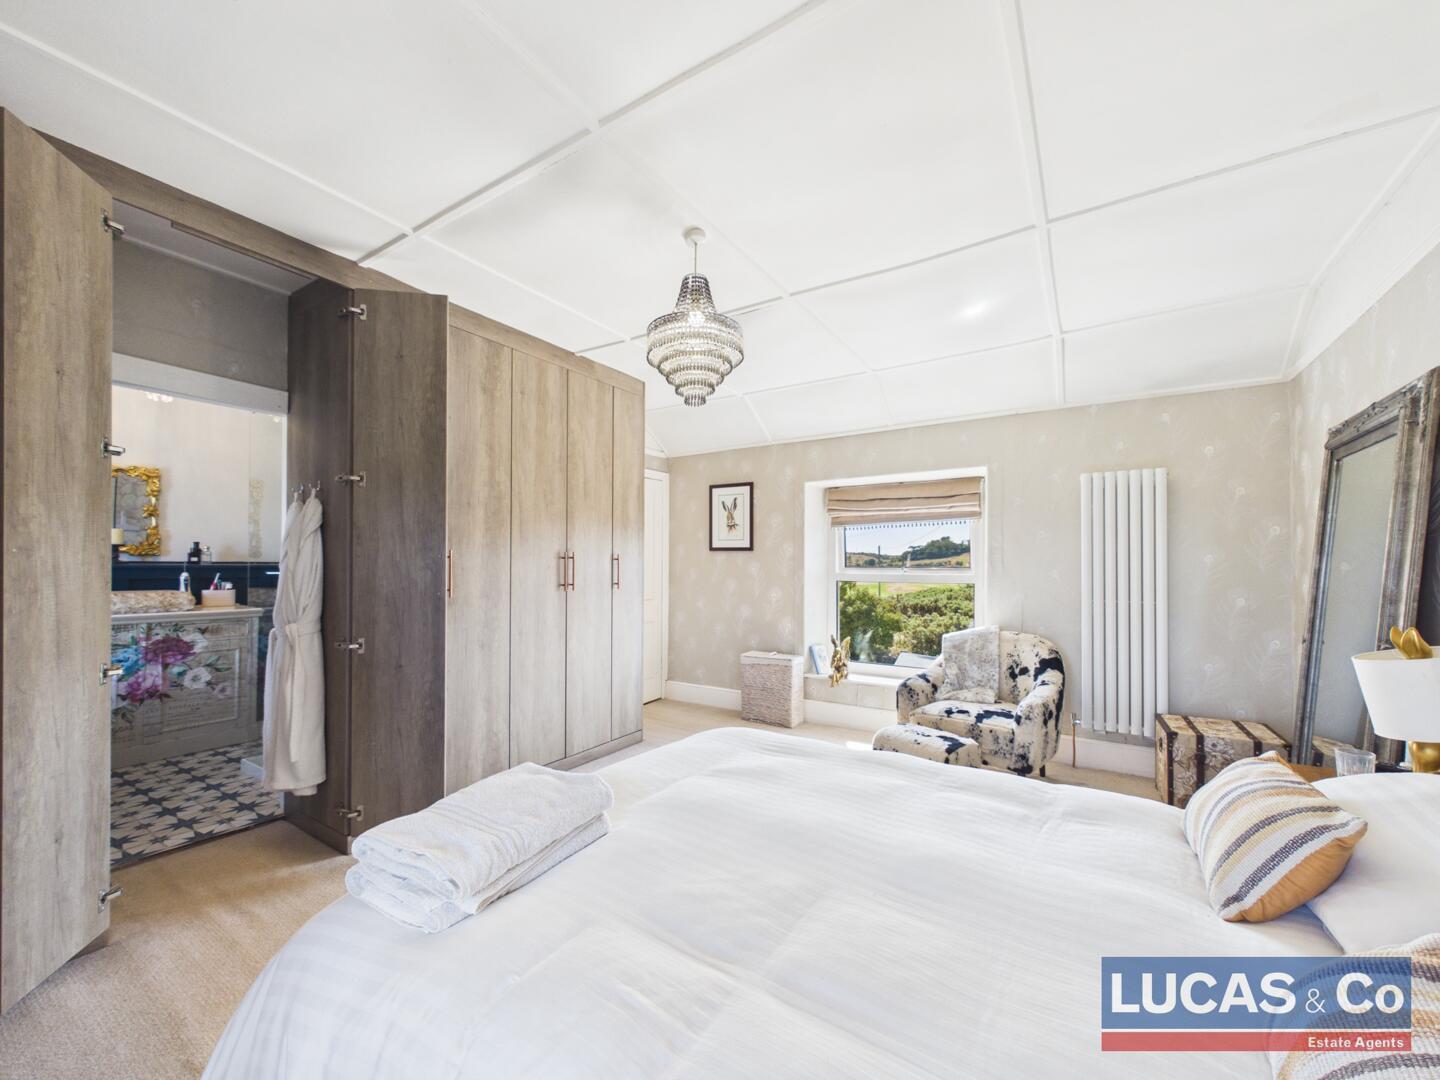
Bedroom 2/Main Bedroom15' 6" x 14' 6"The Main bedroom with double aspect windows offers style and comfort. A bank of fitted wardrobes with concealed ensuite entrance. A feature panelled ceiling, pendant light and contemporary column radiator.
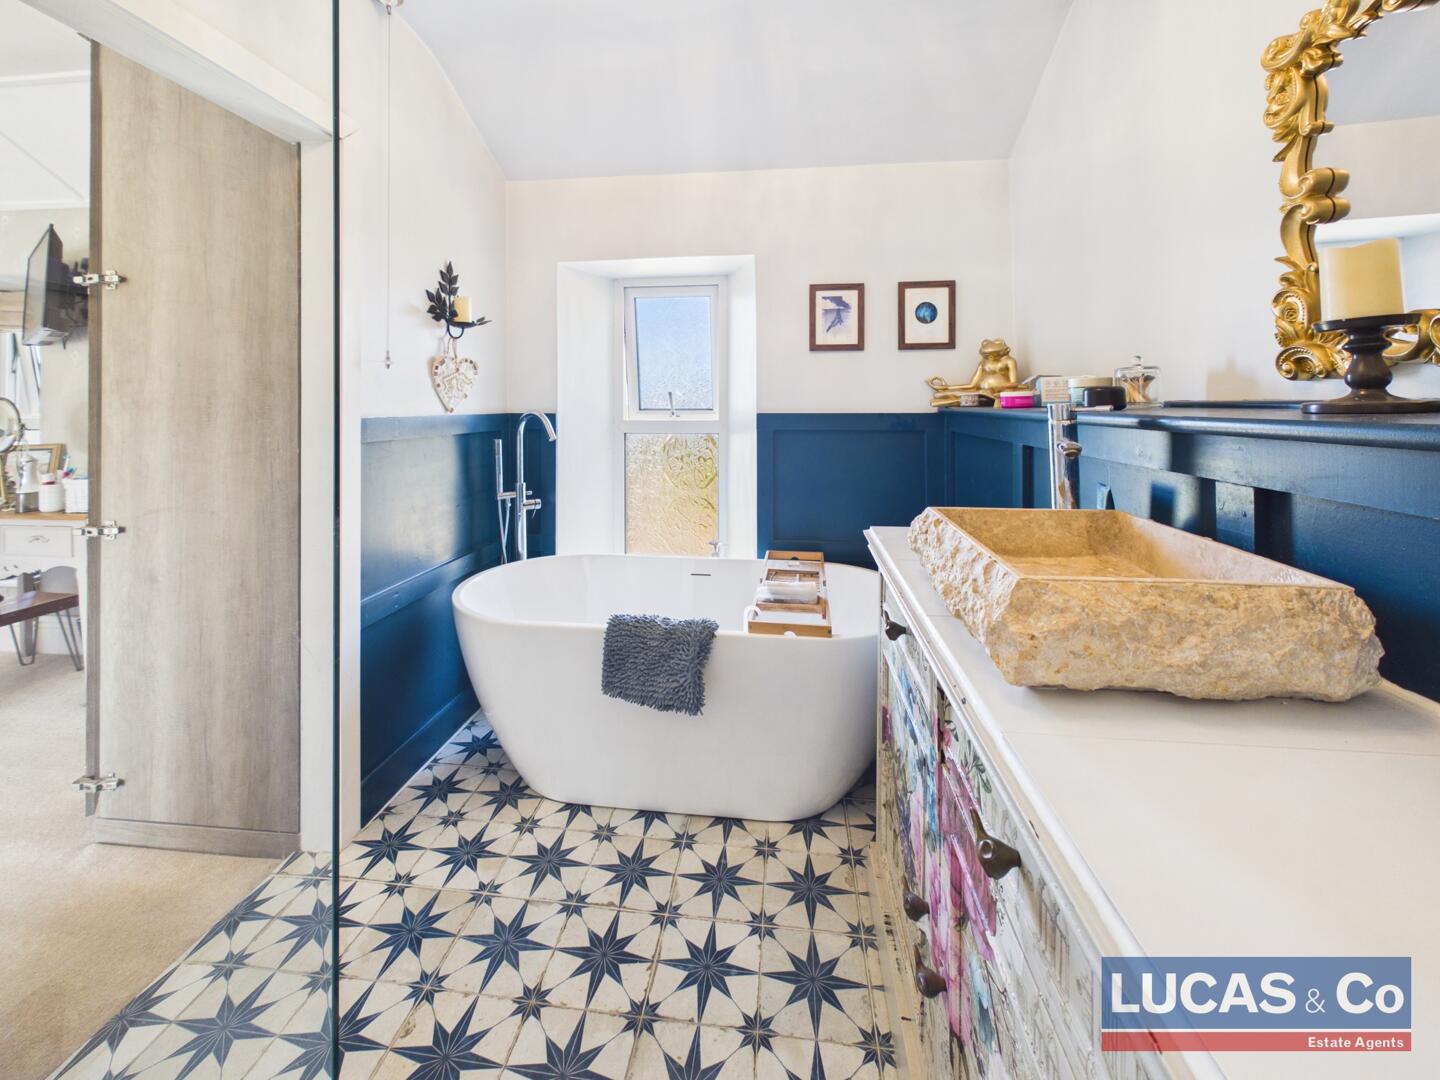
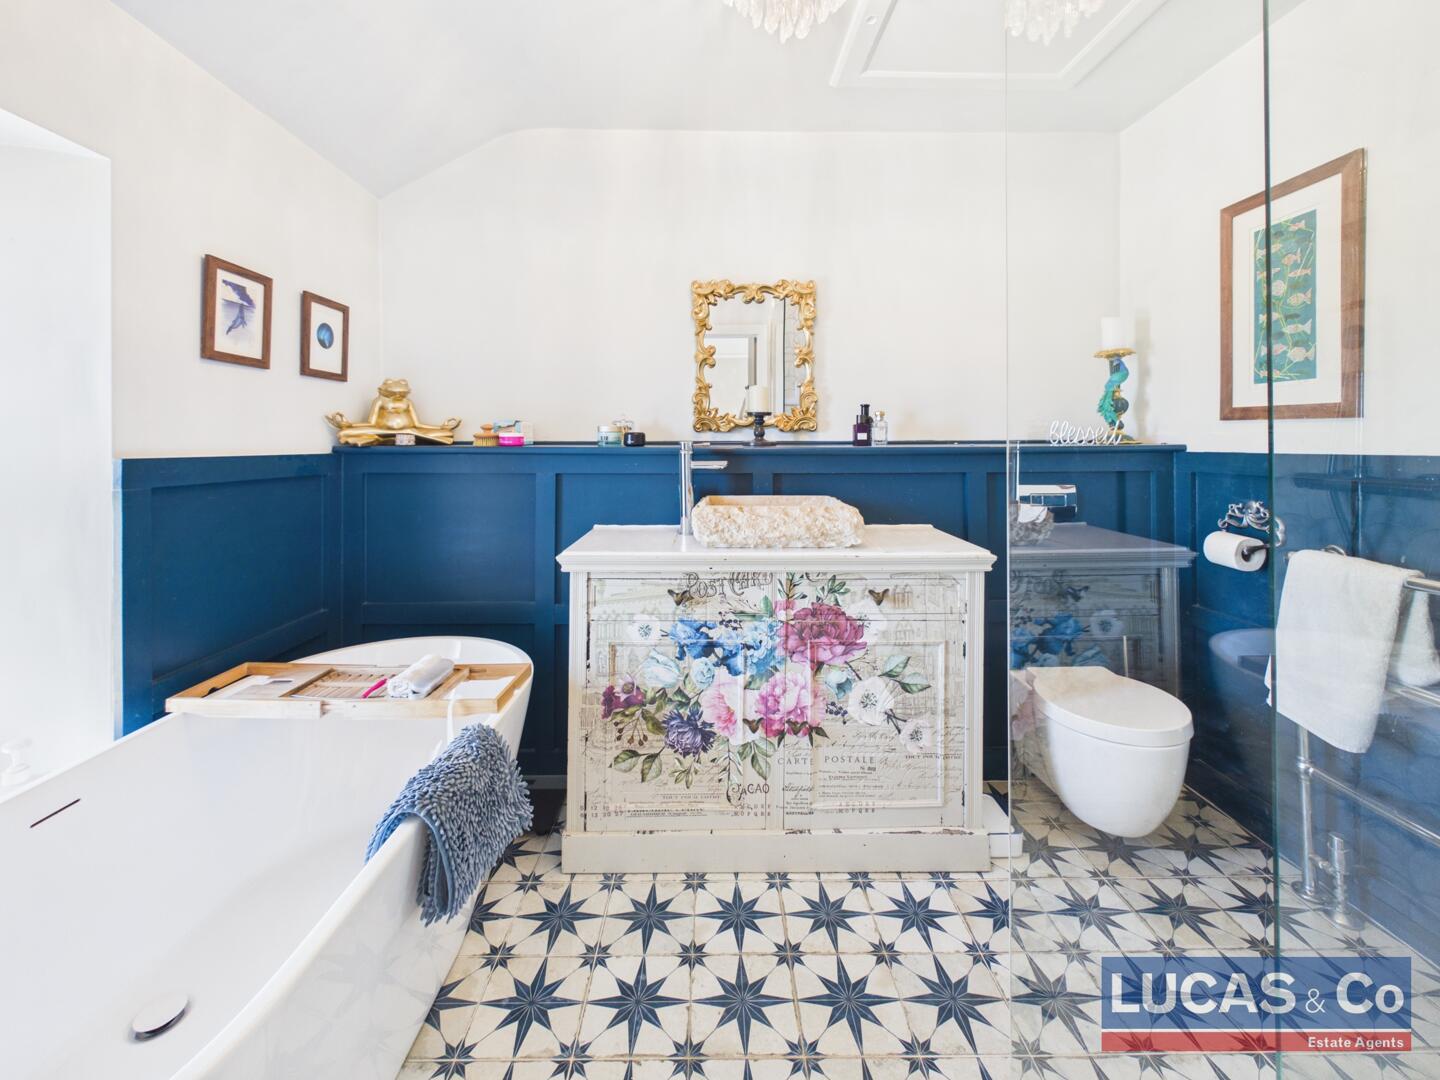
Main Bedroom EnsuiteA stylish & luxurious ensuite bathroom, patterned floor tiles, a freestanding bath and separate shower. Deep blue panelling and white walls. The room also features a stylish, bespoke stone basin set onto a decorative French postcard inspired cabinet , WC , window with privacy glass.
Bedroom 414' 4" x 8' 8"A double bedroom, with curved panelled ceiling, low window over looking the garden. Radiator & feature lighting.
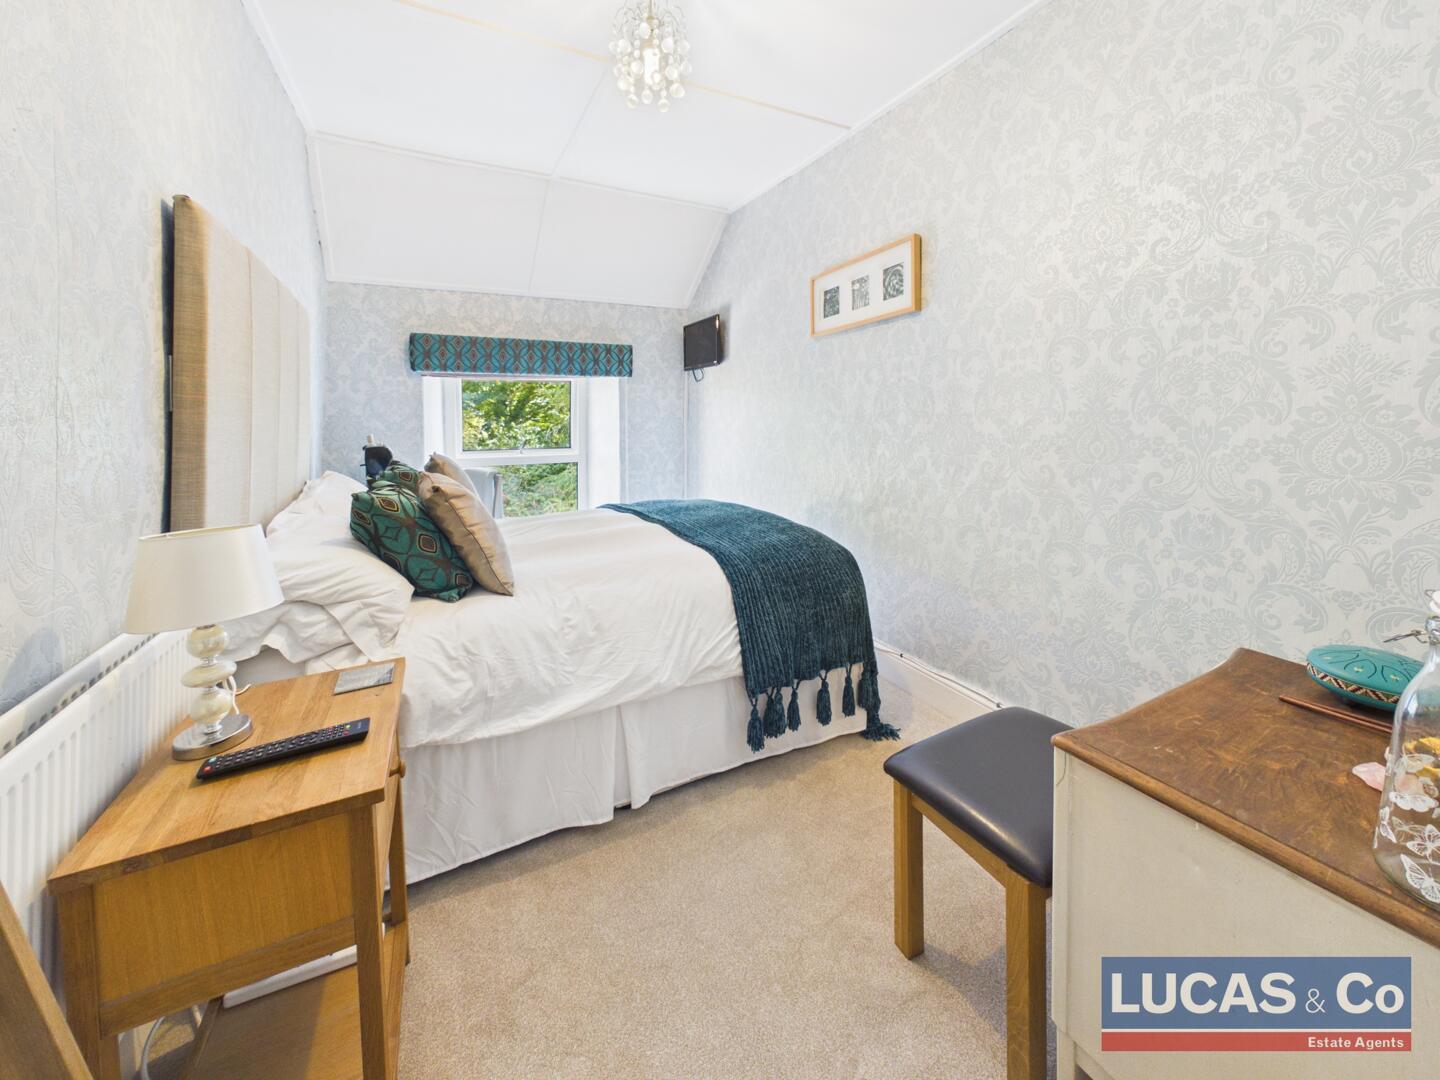
Bedroom 316' 4" x 7' 6"Bedroom 3 is a narrow bedroom, fits a standard double comfortably. Convenient alcove for hanging rail. Feature panelled ceiling. Window overlooking garden & radiator.
Shower Room12' 0" x 6' 1"A contemporary luxury feel shower room, shower enclosure, a white basin set into a vanity unit, and a WC. Towel rail, tiled flooring and walls for easy maintenance, large window.
ExternallyThe property offers established gardens, mature trees and a variety of plants and shrubbery. A gravel pathway winds its was through the greenery. There is a wealth of offerings in addition to the main farmhouse. A rustic woodfired, cedar hot tub, which can accommodate up to 6-8 people. A small pond offers a natural habitat for wildlife, and a rustic gazebo, hand crafted by the current owner from Larchwood and Red Cedar trunks for the pillars, with a wood-fired brick pizza oven, providing a perfect setting for relaxing or entertaining.
Annex with Mezzanine14' 8" x 12' 9"The Annex is a versatile space featuring a living area with a wood-burning stove and a compact kitchenette, a showerroom with walk in shower enclosure, vanity unit with white basin and WC. A cosy mezzanine with sleeping area accessed by stairs, offering additional family/friends accommodation or a private guest suite.
Garden PodThe garden also includes a quirky wooden pod cabin with mains electric, 4 double sockets and a pendant light. The pod also offers a small decked area overlooking the garden.
ParkingThe property offers ample off road parking.
Services & InformationMains electricity, mains water, Septic tank drainage , LPG Gas central heating.
9 window glazing panels replaced 2026.
French Doors installed 2024.
Septic Tank Exemption in place
LocationLocated between Amlwch Port and Llaneilian, Bod Hyfryd is semi-rural with excellent views and privacy, yet with all major amenities close at hand. A short walk from the property is the coastal path, heading west to Cemaes or East to Moelfre and beyond. Walk to and explore the lesser-known bay of Porth Eilian, and onto the picturesque lighthouse at Point Lynas, popular with paddle boarders, wild swimmers and walkers looking for a quieter more tranquil spot than other more traditional seaside villages on the island.
Click image to enlarge:
- Detached Farmhouse Style Home Set within approx 0.25 Acres
- Located within an Area of Outstanding Natural Beauty
- Beautifully Presented Throughout
- Full Fibre Broadband Available & Dedicated Router Serving the Annex
- Rustic Gazebo with Pizza Oven & Seating Area
- Additional Accommodation with Annex & Garden Pod
Request a Viewing


