
Stad Ty Croes, Llanfairpwllgwyngyll
£265,000 (Tenant Fees)

-
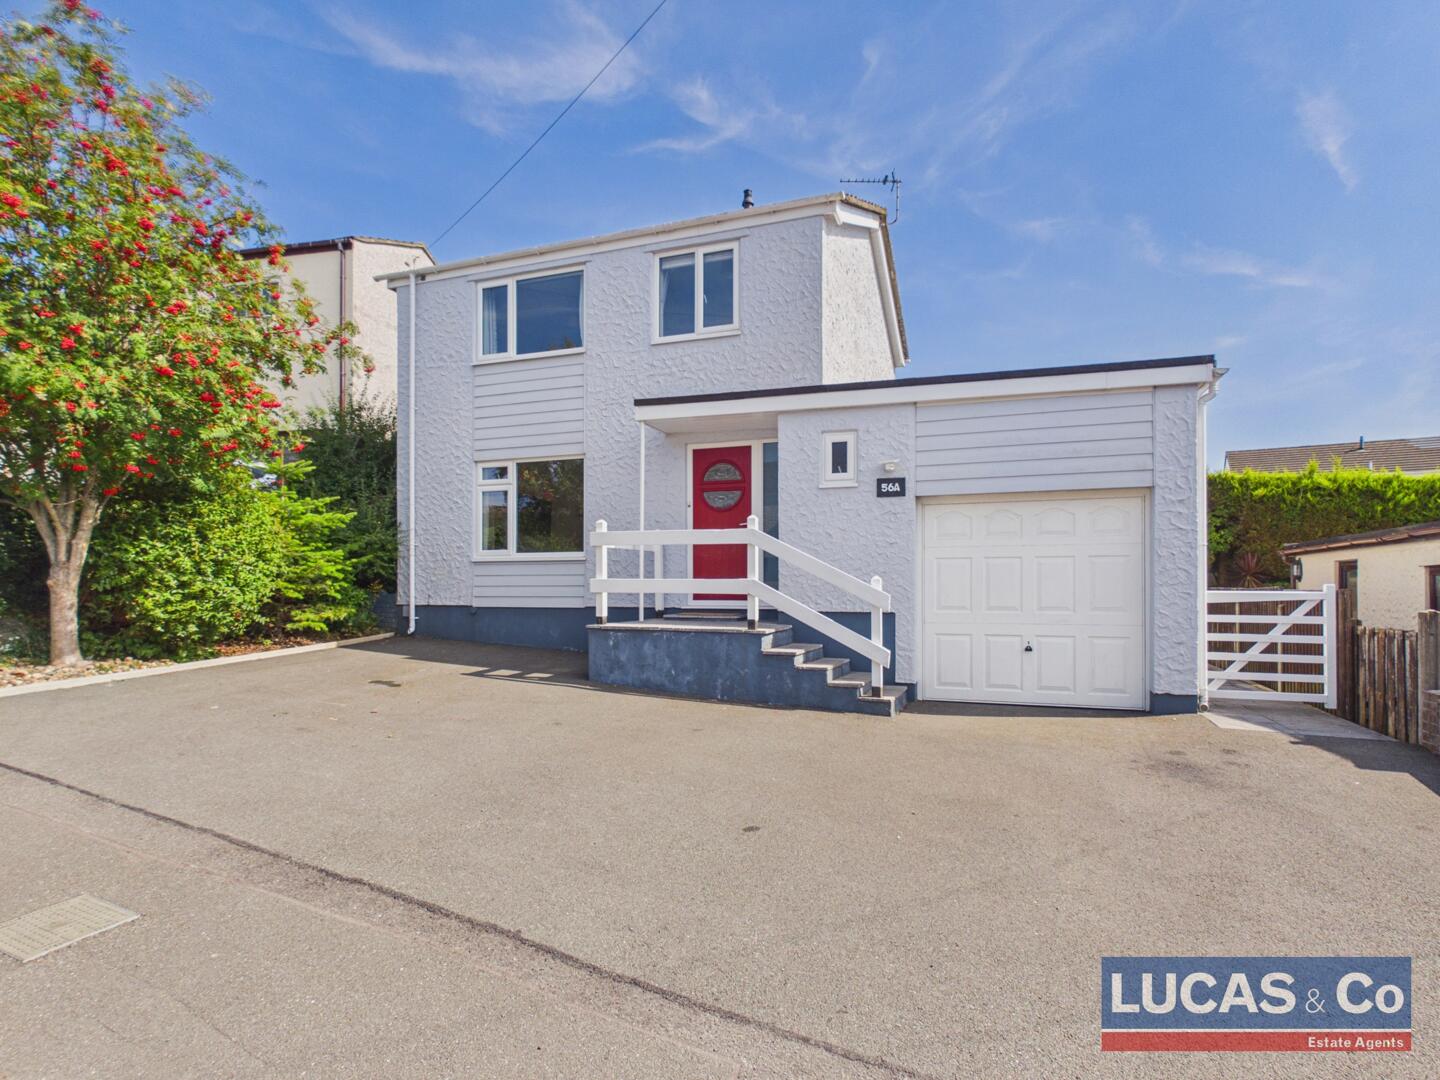
Front (Exterior)
-
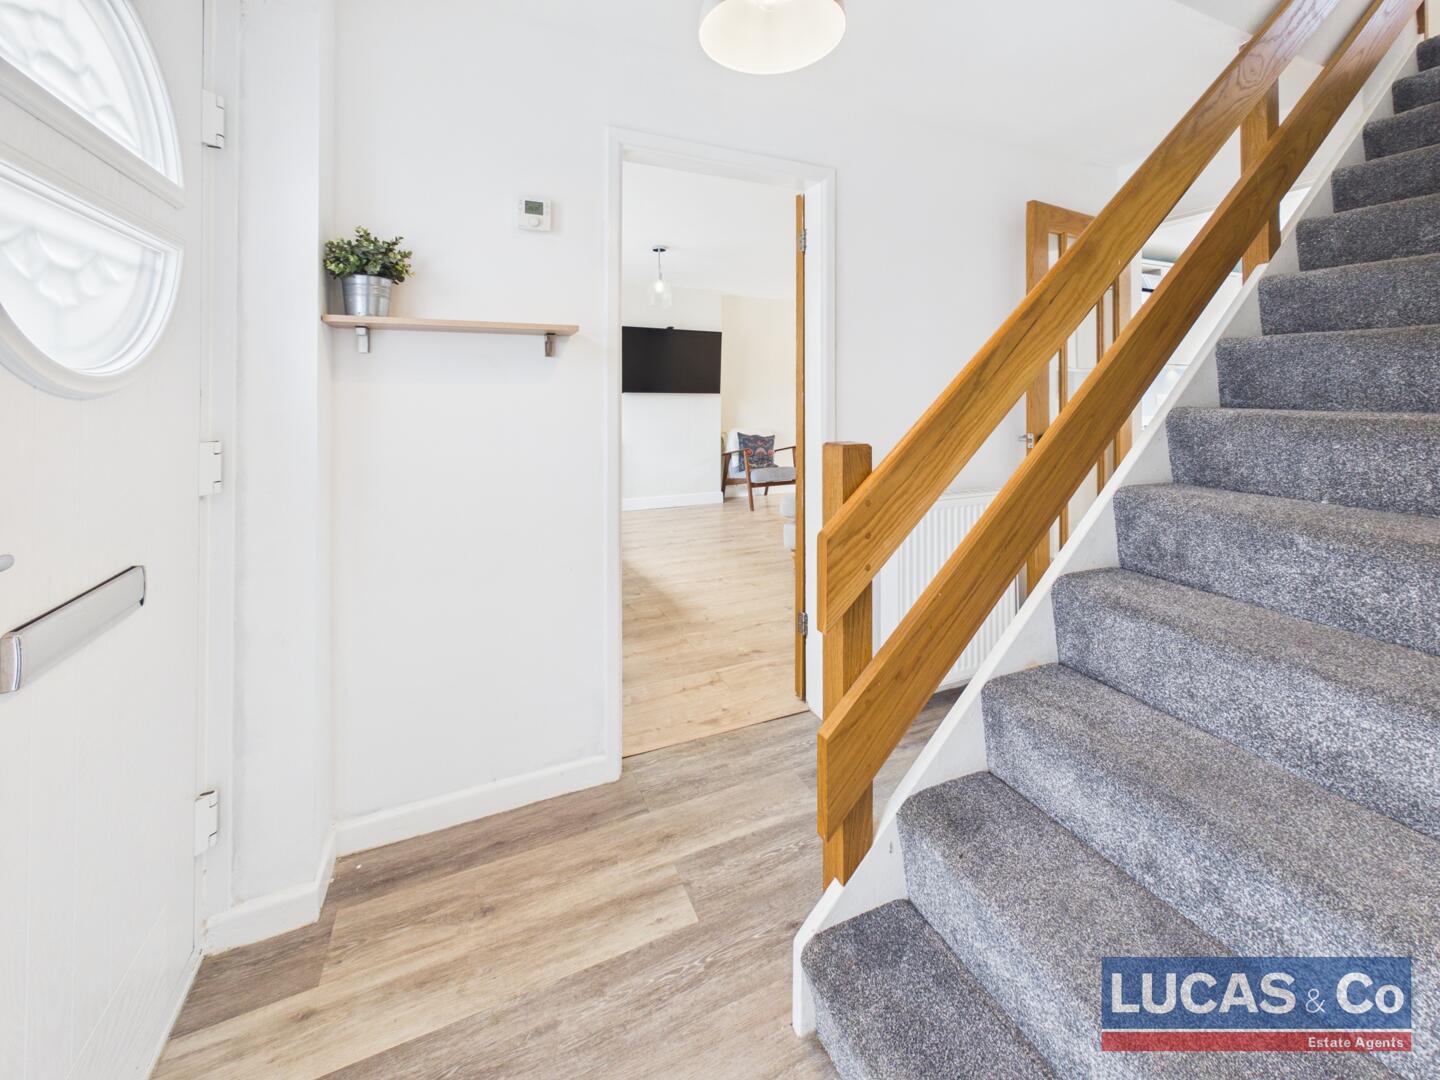
Hallway
-
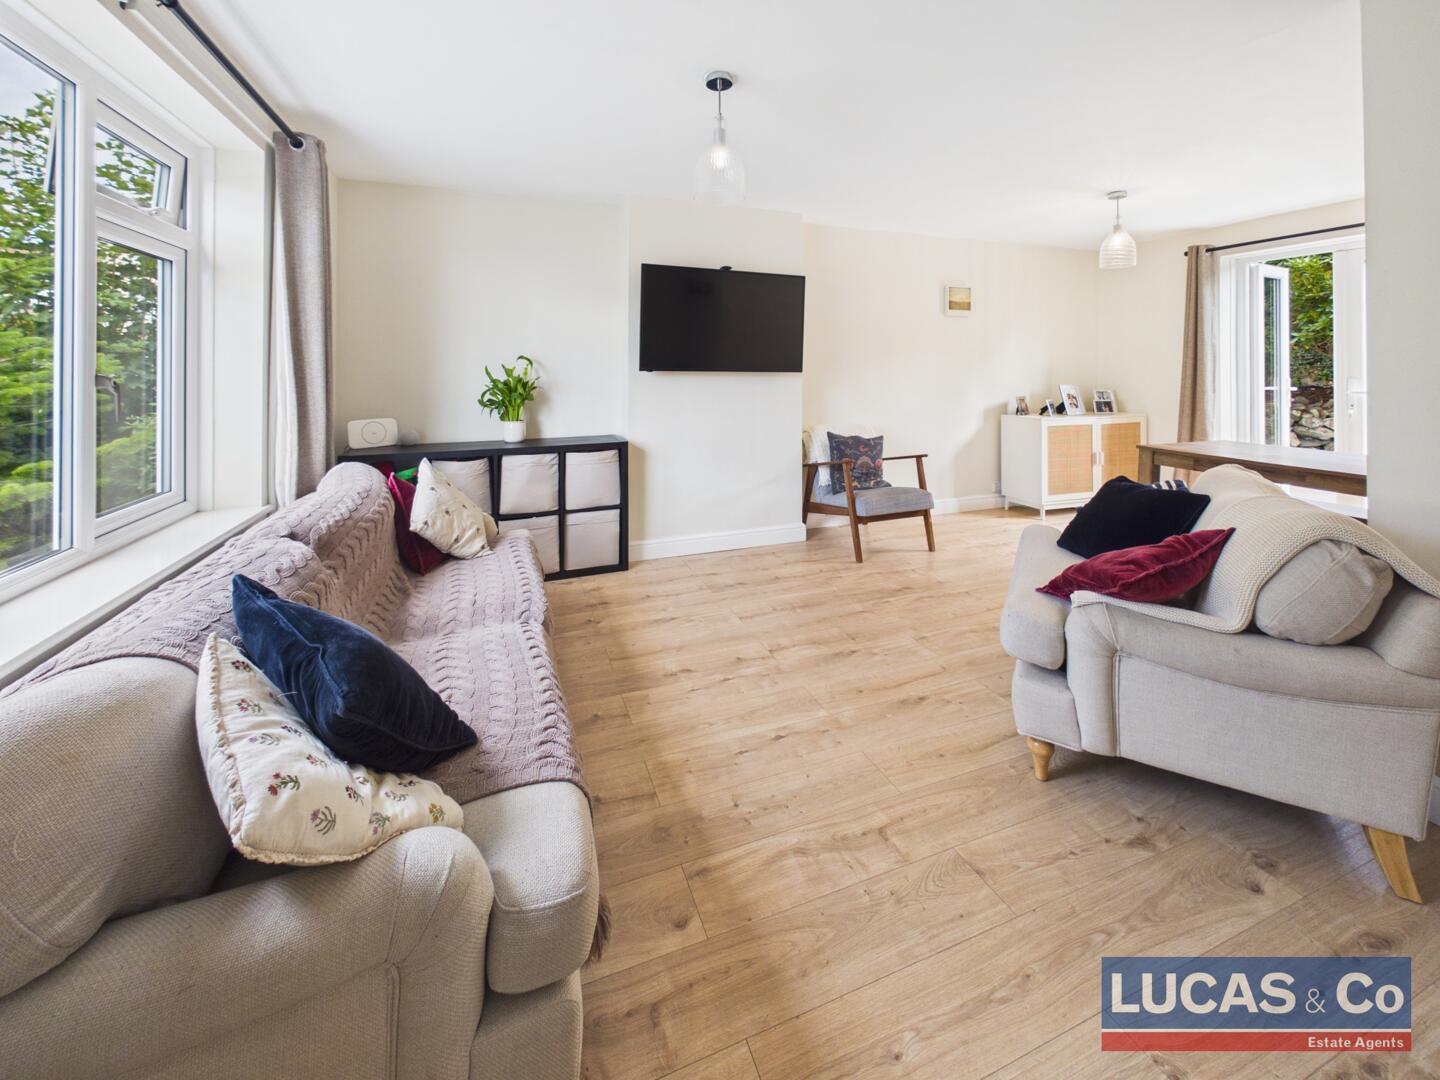
Living Room
-
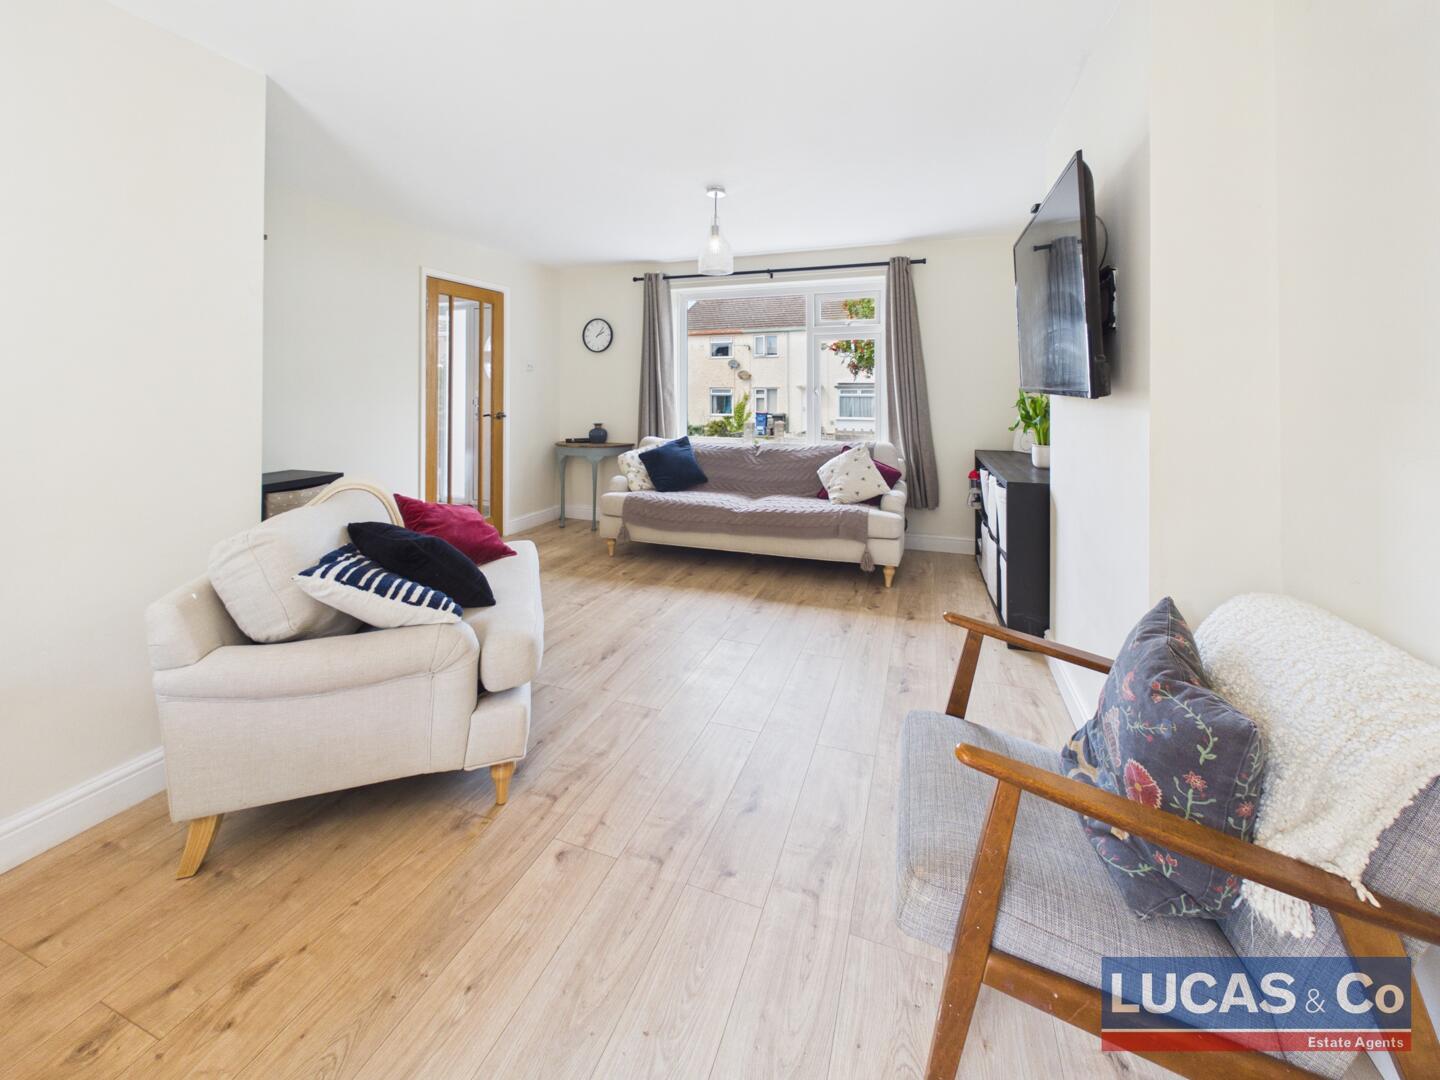
Living Room
-
Living Room
-
Dining Room
-
Kitchen
-
Kitchen
-
Kitchen
-
Bathroom
-
Bedroom
-
Bedroom
-
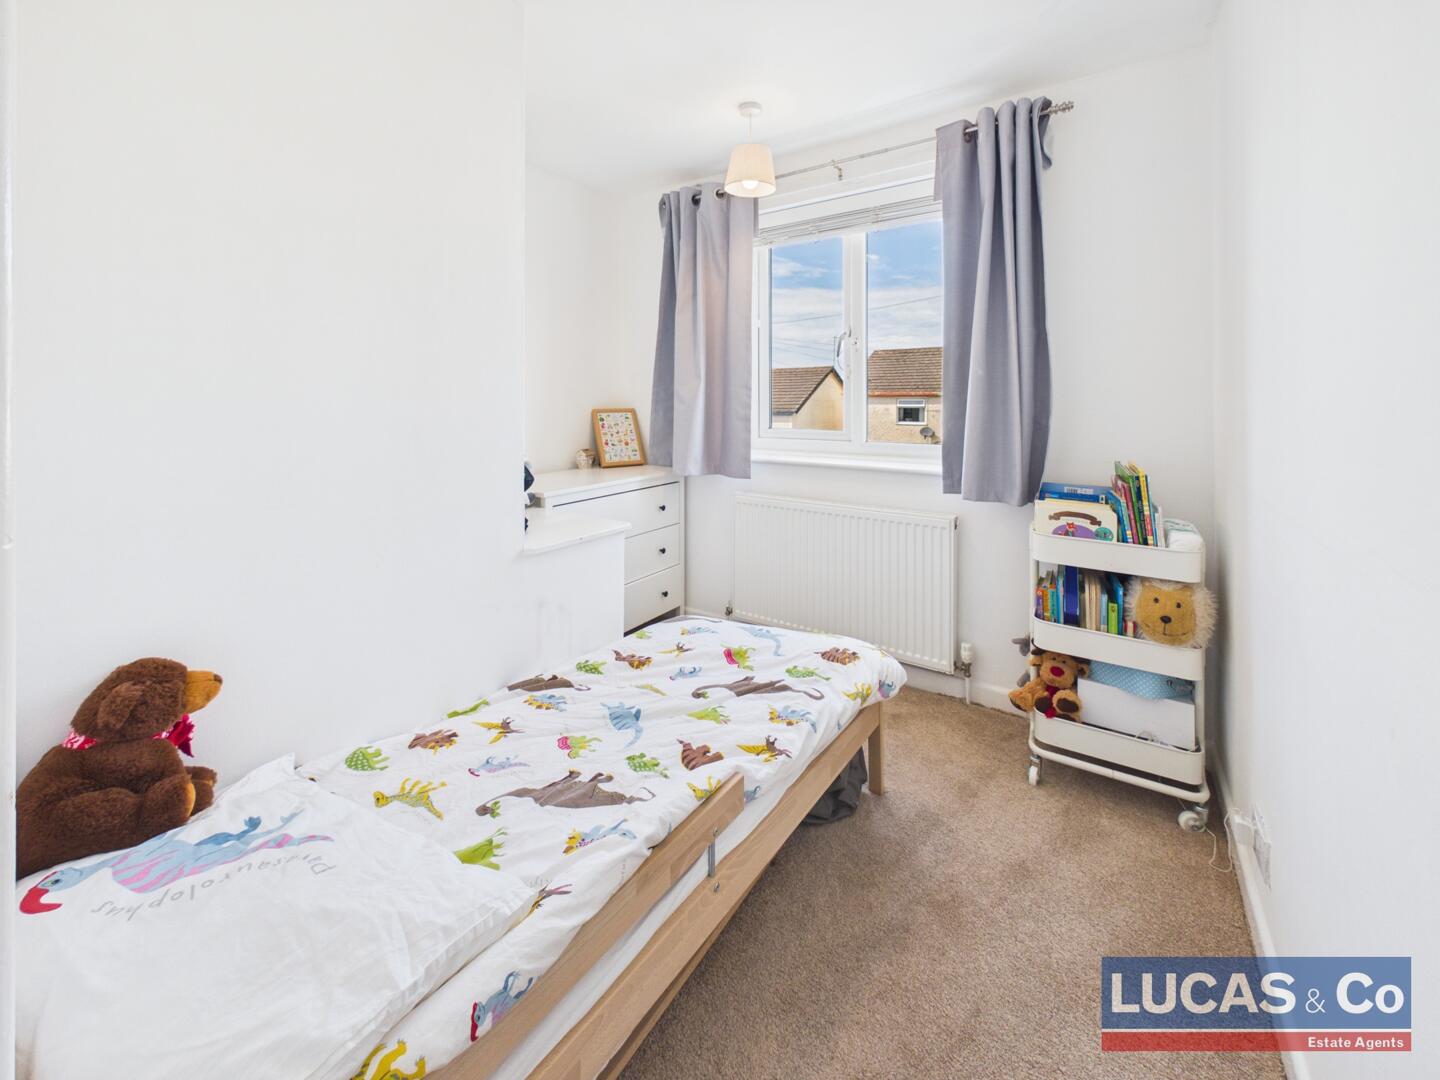
Bedroom
-
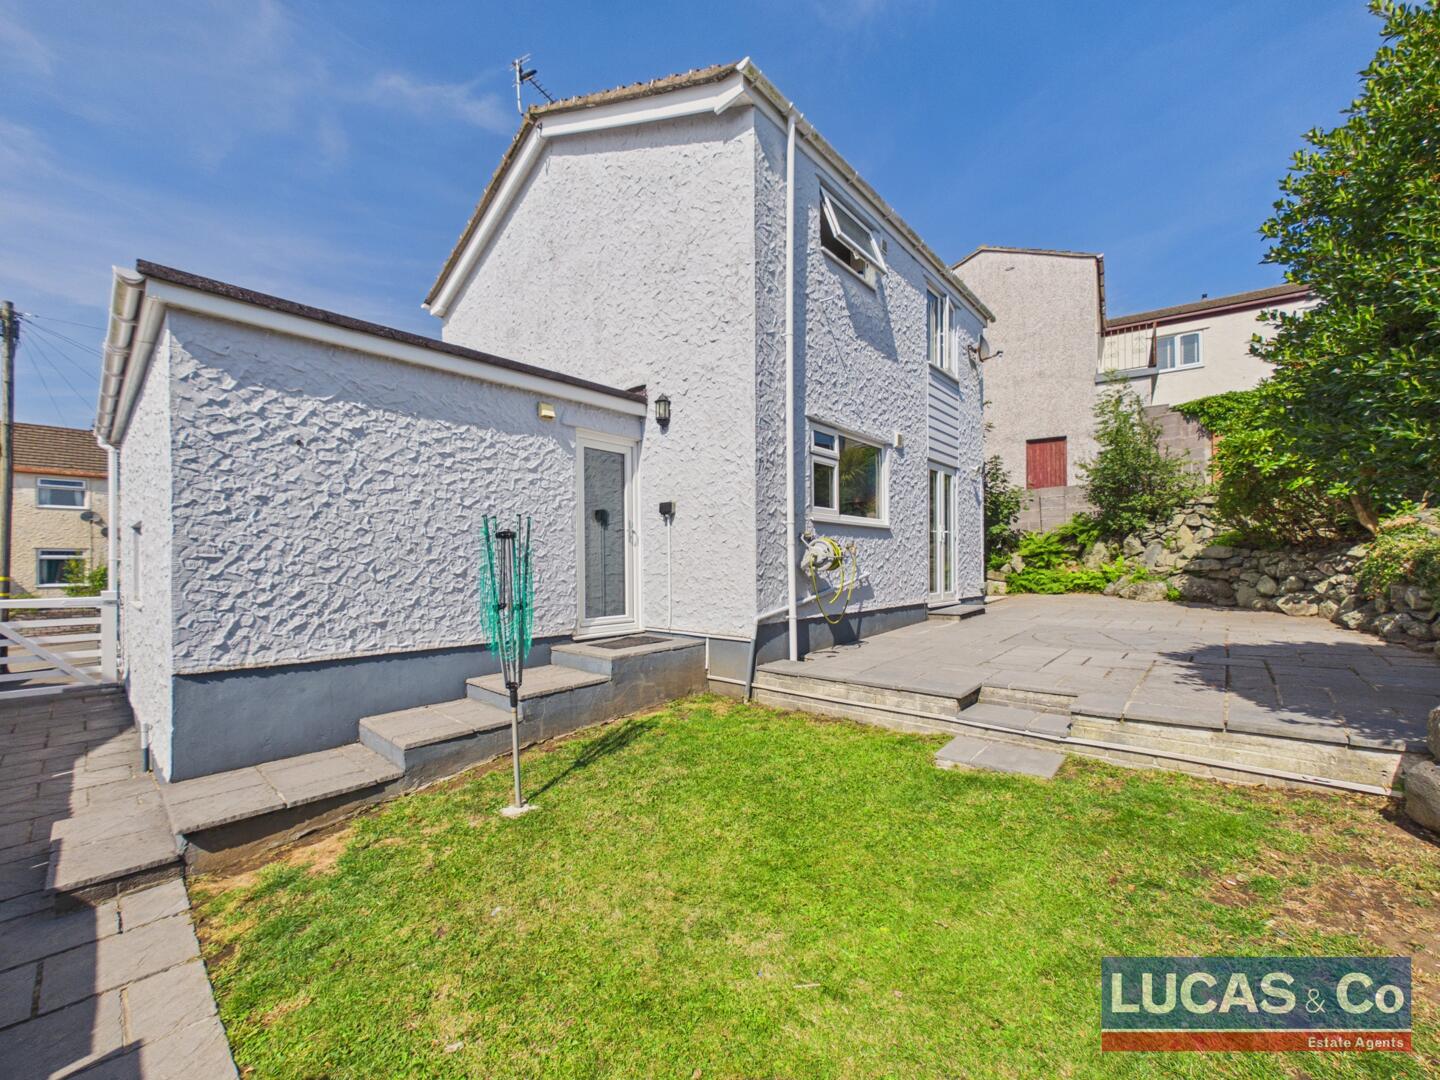
Rear Garden
-
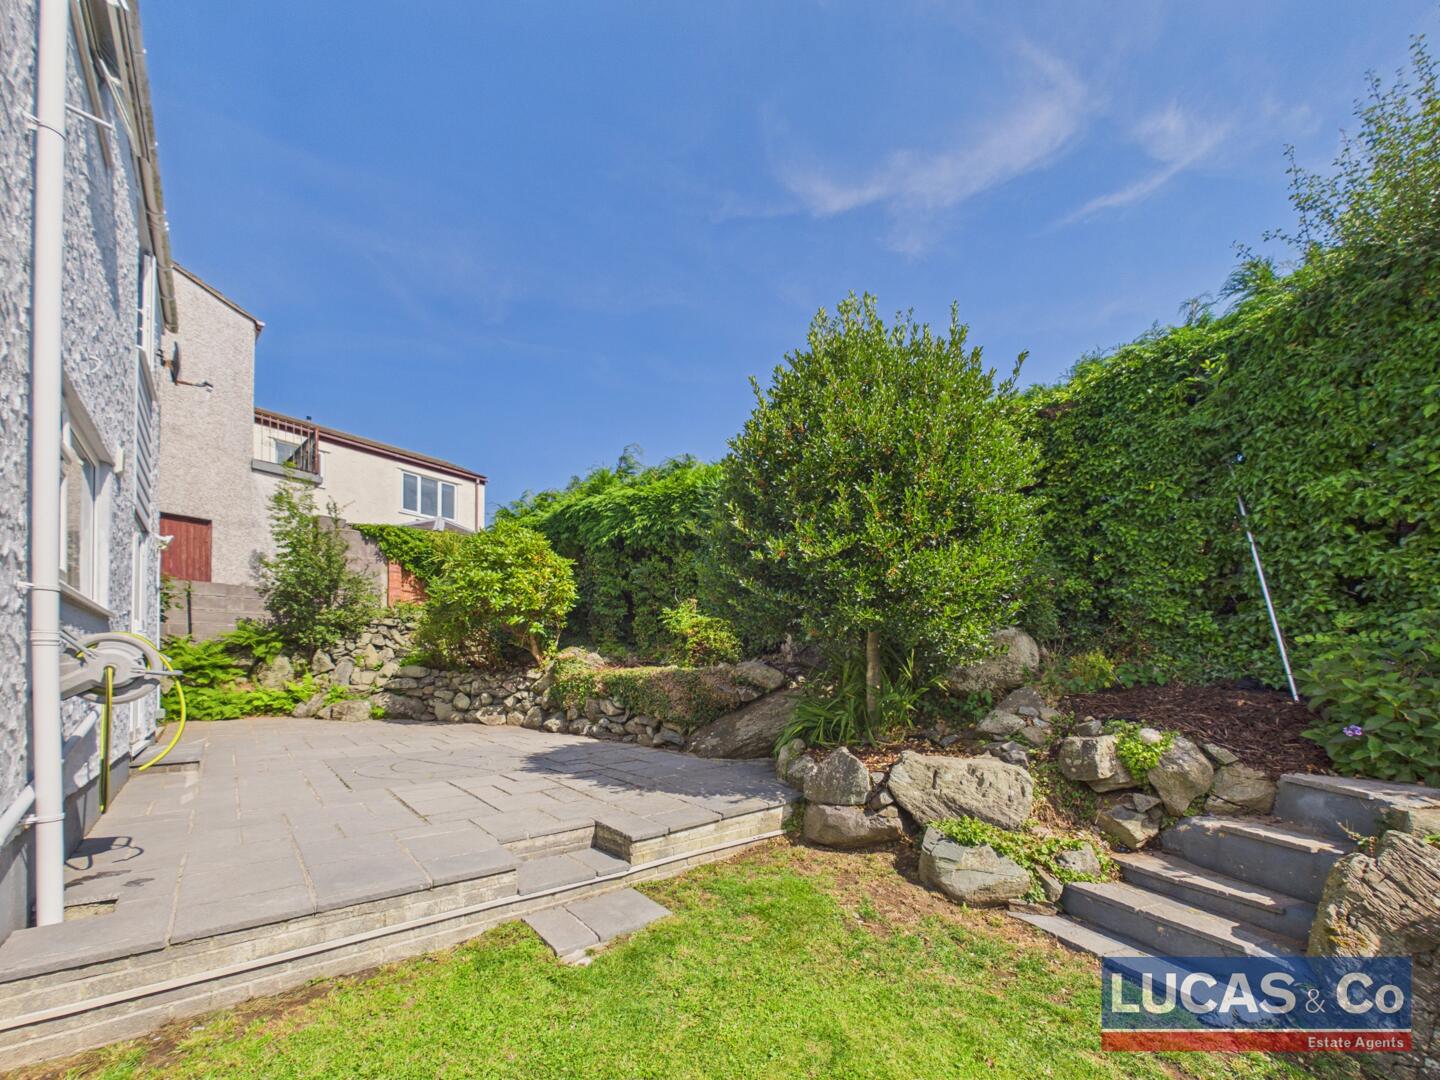
Rear Garden
-
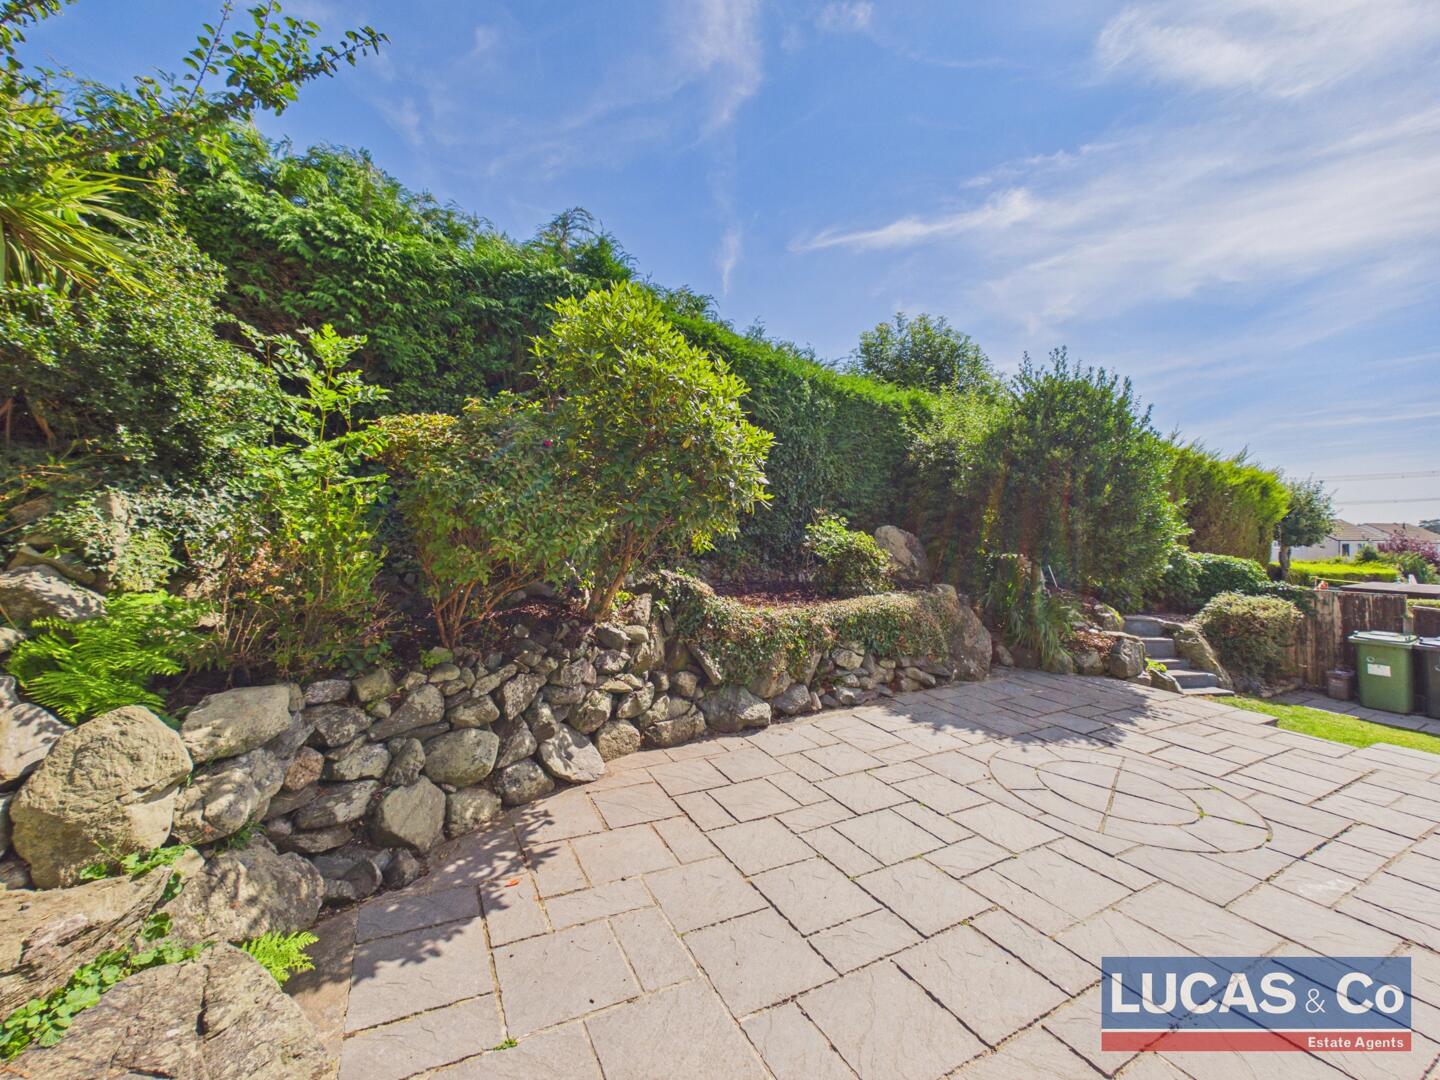
Terrace / Patio
- A Very Well Presented Detached Family Home
- Spacious Tarmac Driveway & Garage
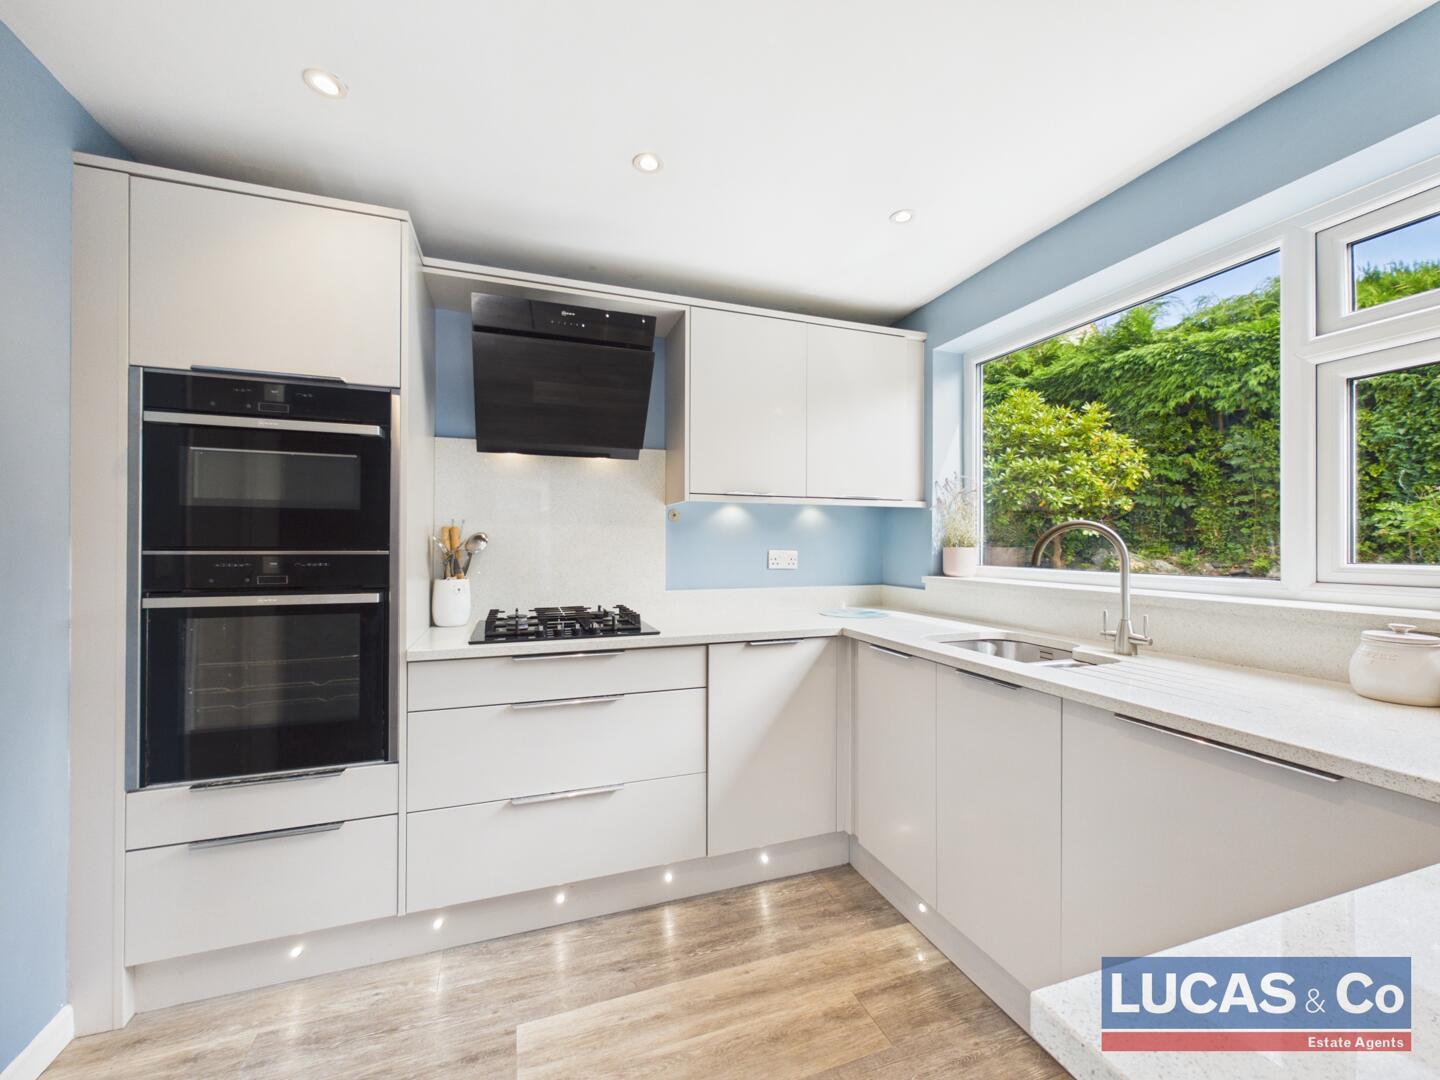
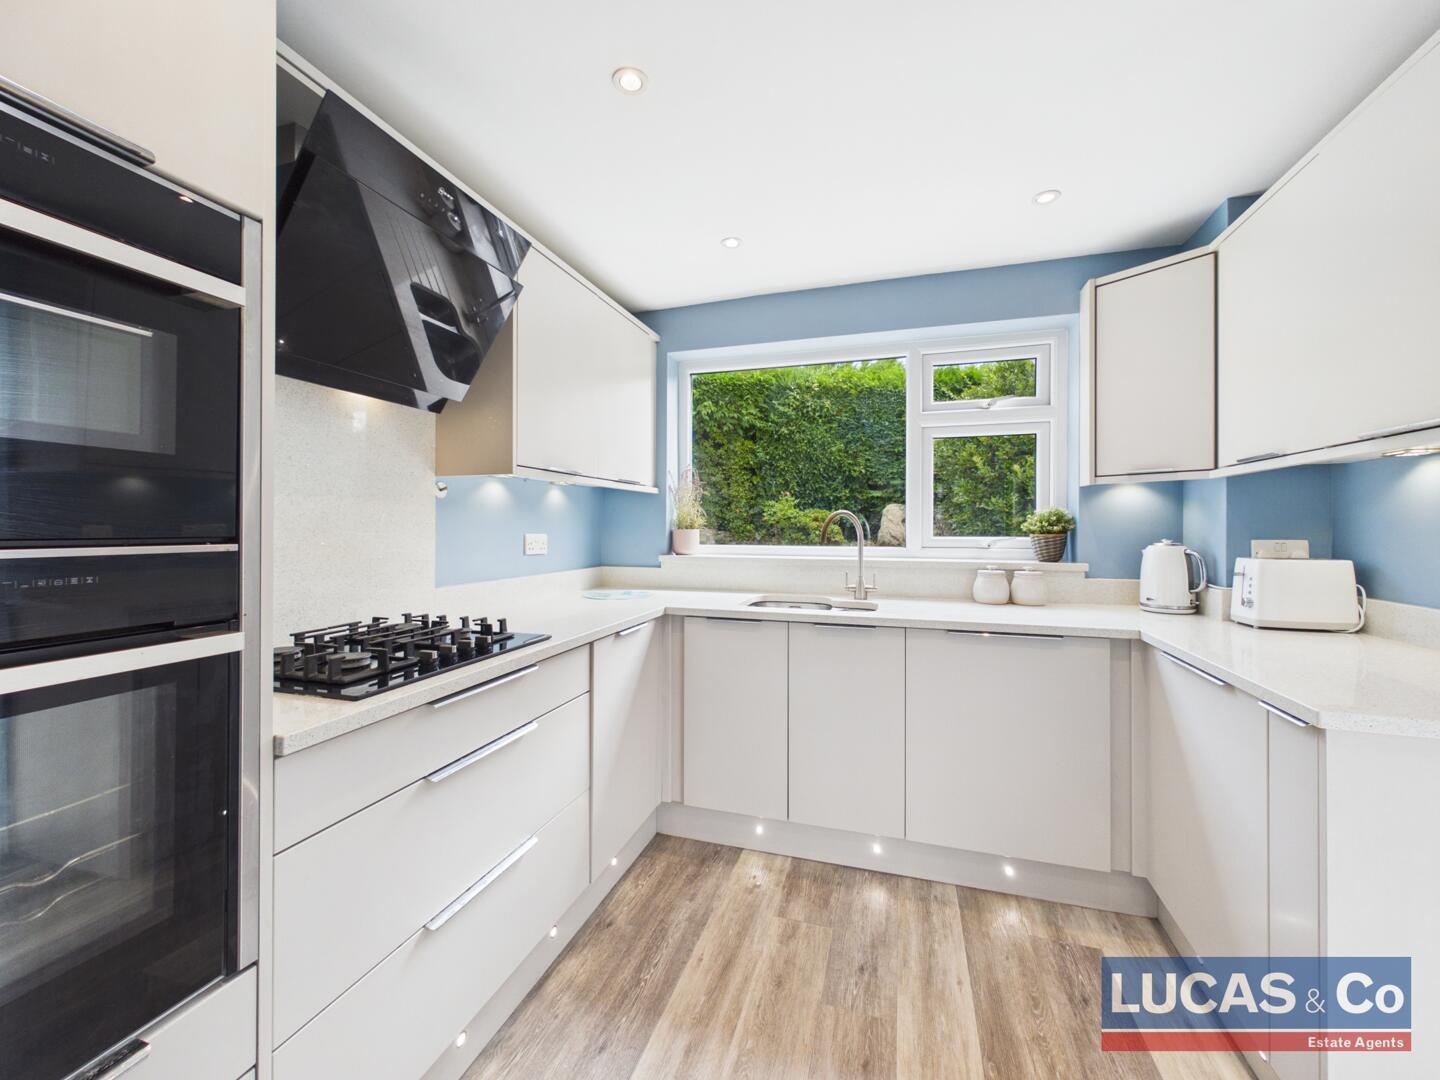
- Stylish Modern Kitchen With Marble Worktops & NEFF Appliances
- EPC Rating: C
- All Mains Services & Double Glazing
- Conveniently Located for Local Schools & Amenities
- Council Tax Band D
An immaculately presented detached family home centrally located in popular village of Llanfairpwllgwyngyll.
With a generous living space of 829 square feet, this home features three well-proportioned bedrooms.
The exterior of the property offers a spacious tarmac driveway, providing plenty of parking space for multiple vehicles along with garage. A private low maintenance garden to the rear.
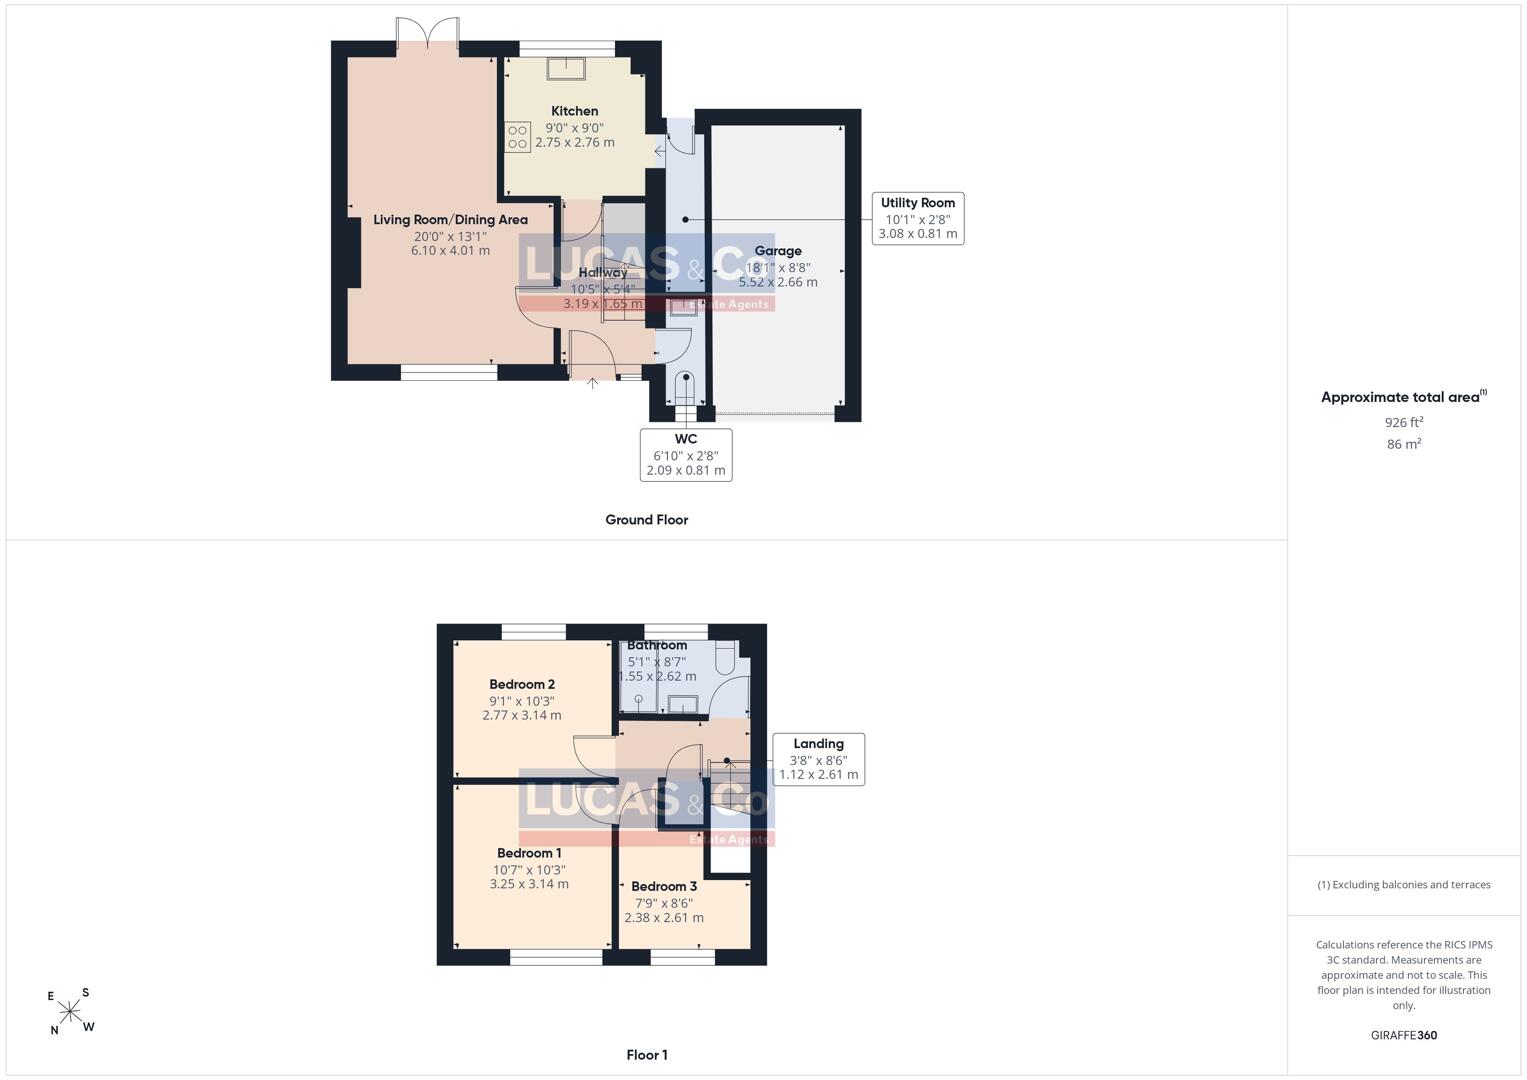
Hallway10'6" x 5'5"The entrance hallway welcomes you with a bright and airy atmosphere, featuring a light wood-effect floor. A wooden banister runs alongside a carpeted staircase, leading to the upper floor.
Ground Floor WC6'10" x 2'8"Just off the hallway at the bottom of the stairs, a convenient, compact WC.
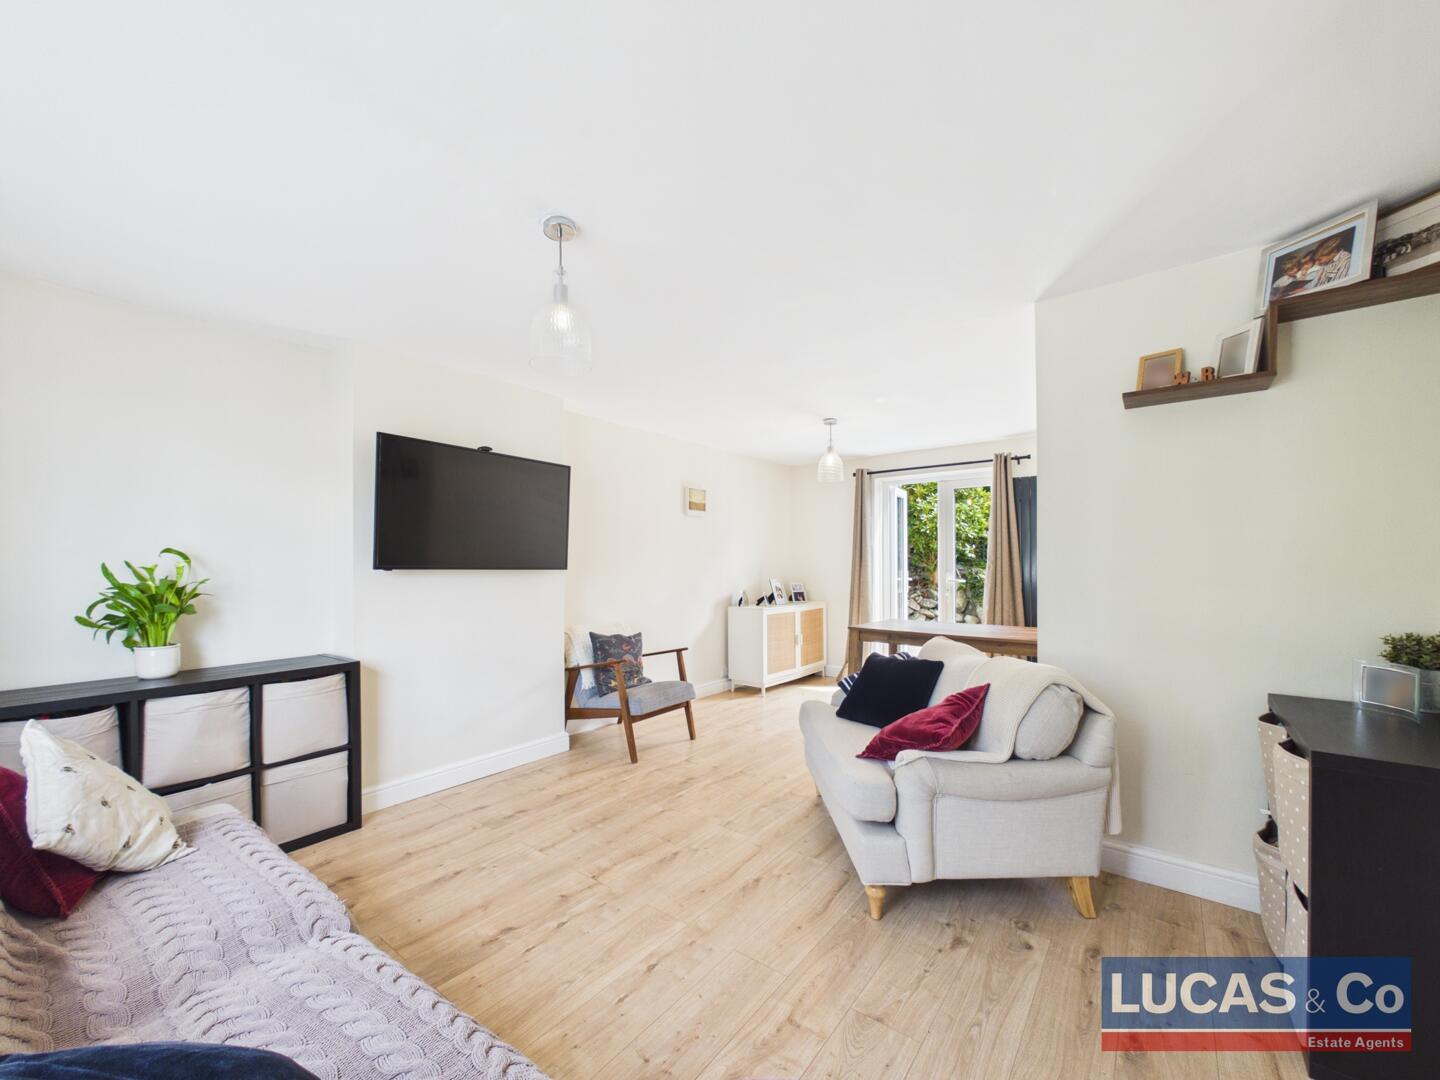
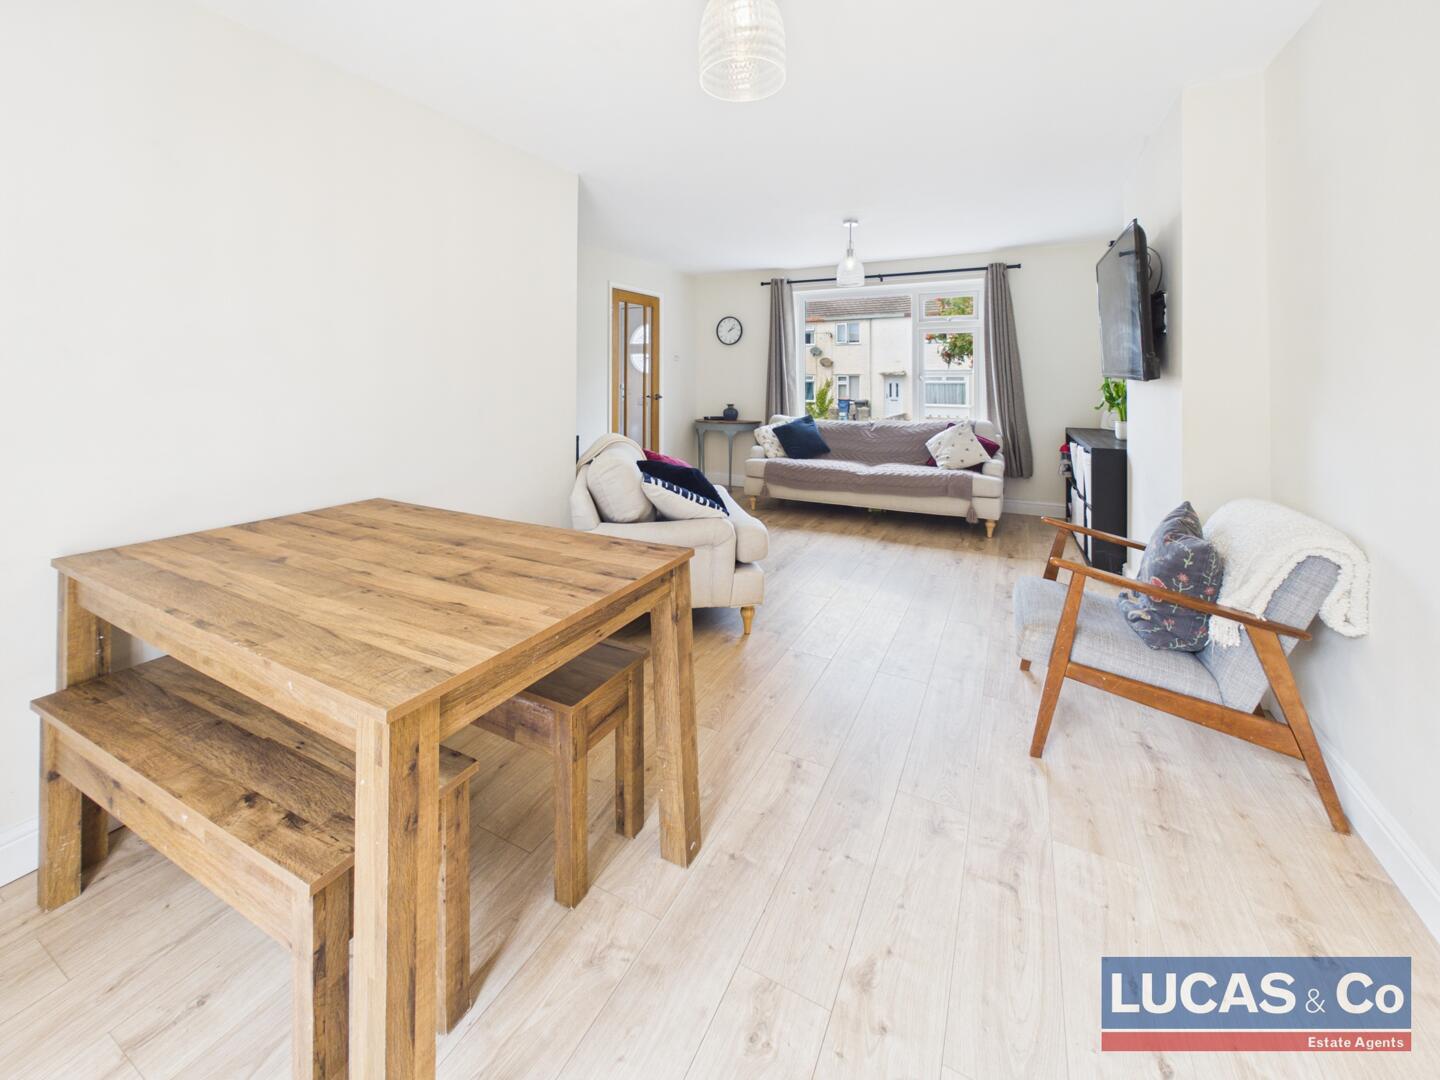
Living Room/Dining Area20' x 13'2"This spacious living room is filled with natural light from the double aspect glazing, large window to the front aspect and French doors leading to back garden. Light wood flooring runs throughout. The room comfortably accommodates multiple seating options making it perfect for relaxing or entertaining with space for dining table.
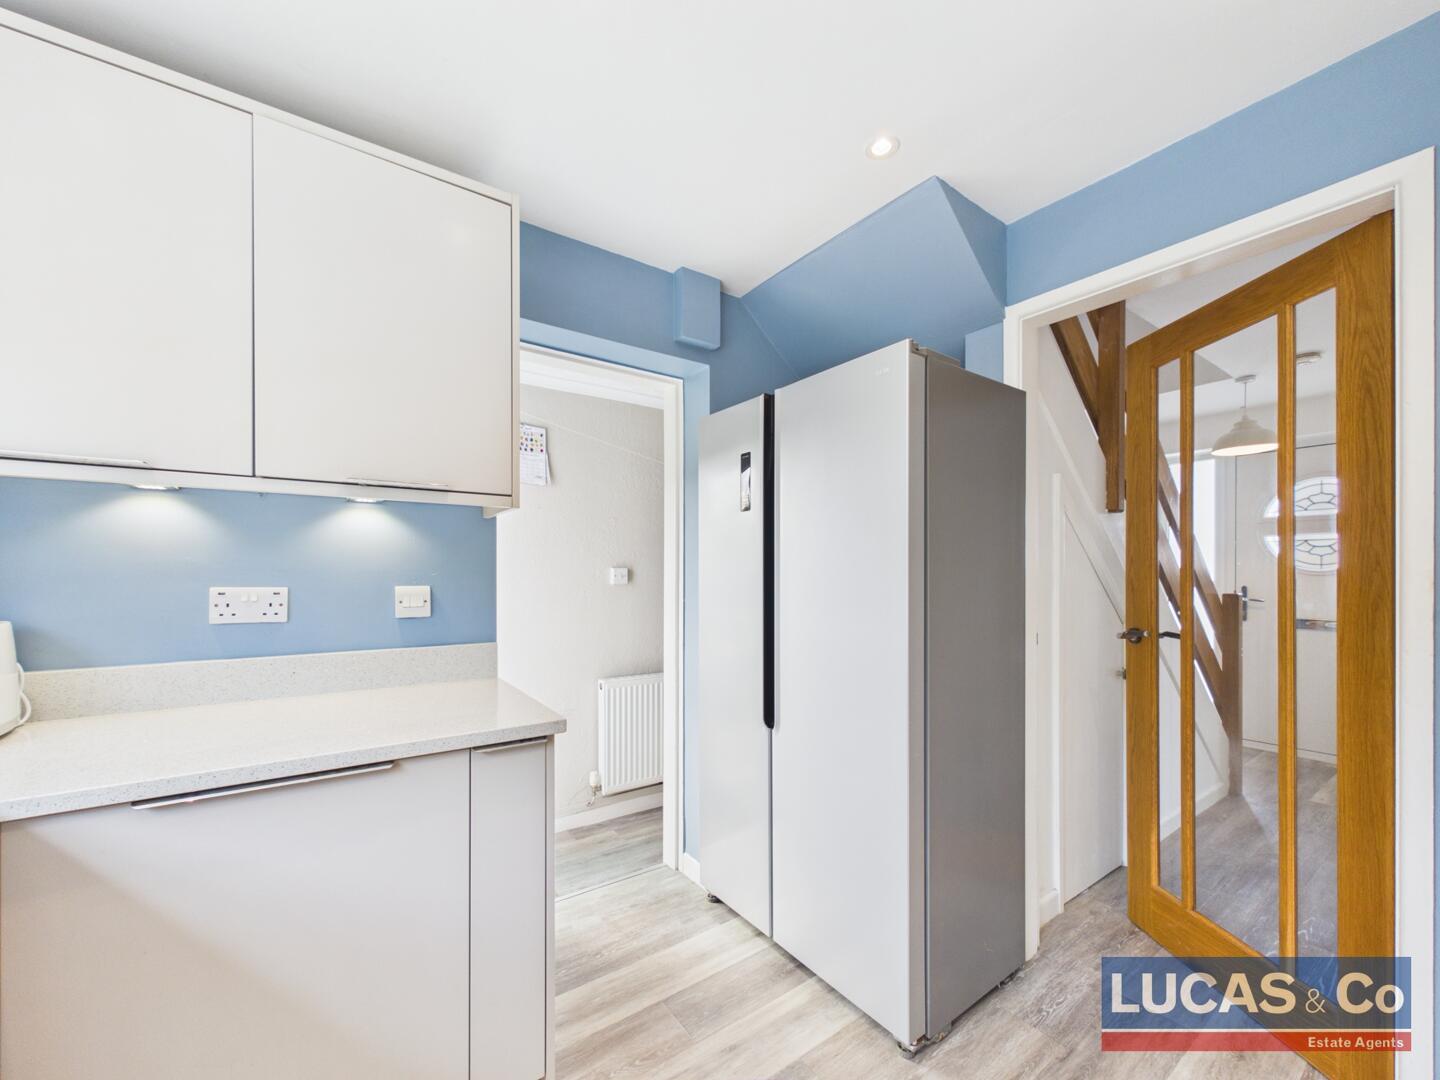
Kitchen9' x 9'1"The kitchen is beautifully modern and well-appointed with Neff integrated oven, microwave, gas hob and extractor. Marble worktops with matching splash backs offers a sense of style and luxury. Featuring sleek, handleless cabinetry in a light tone. A large window overlooking the garden adds to the bright, airy feel of the space. Recessed ceiling lights, and ambient plinth lights ensure the room is well lit even on darker days. Door through to compact utility space for washing machine & tumble dryer and coat hooks. Back door to rear garden area
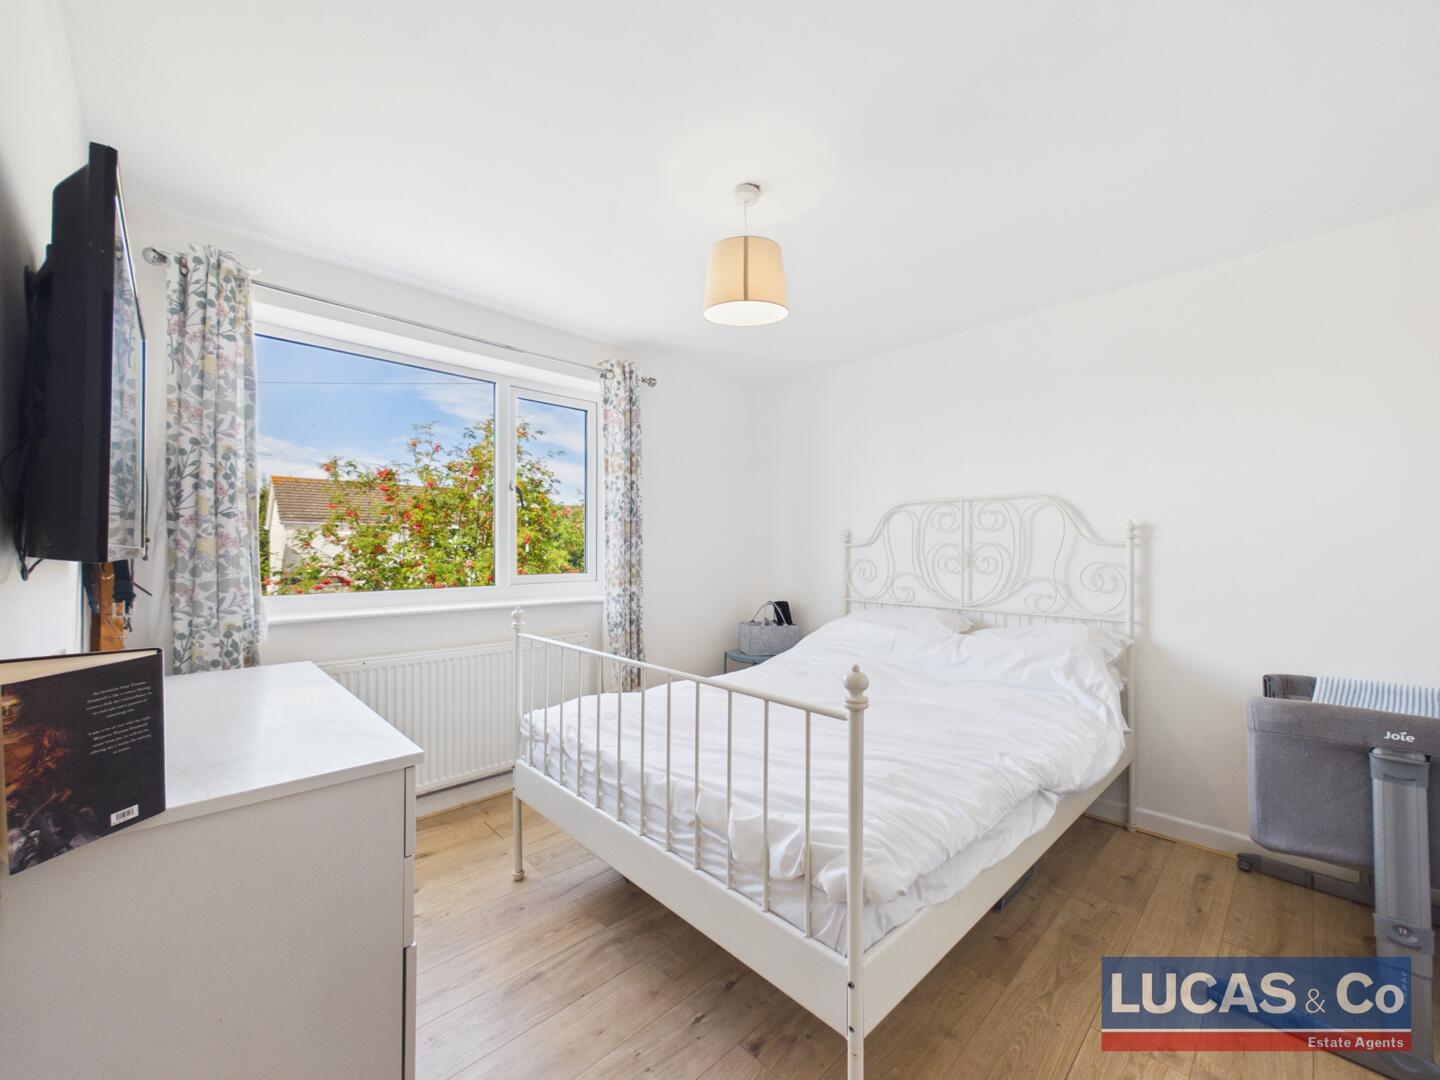
Bedroom 110'8" x 10'4"Bedroom 1 features a comfortable double bed and is presented in a fresh, light scheme with neutral flooring and walls. A large window allows plenty of natural daylight to fill the room, making it airy and welcoming.
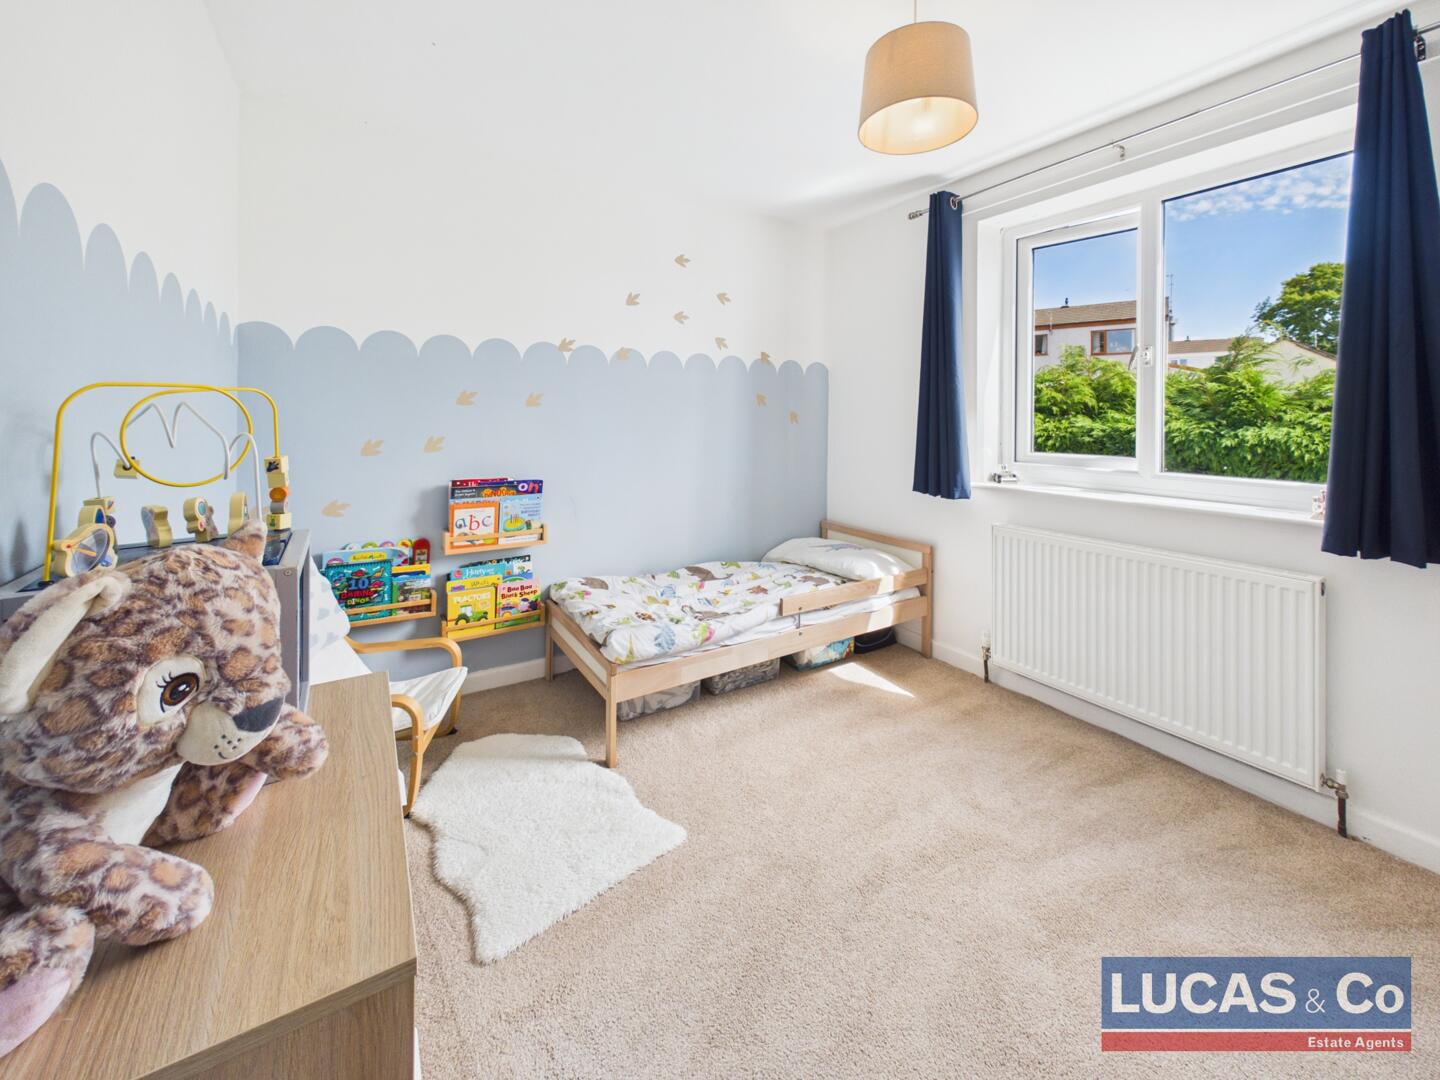
Bedroom 29'1" x 10'4"Bedroom 2 is a cheerful and child-friendly space . A large window overlooks the garden, letting in good natural light.
Bedroom 37'10" x 8'7"Bedroom 3 offers a bright and compact space with a carpeted floor and neutral walls. The large window provides ample daylight.
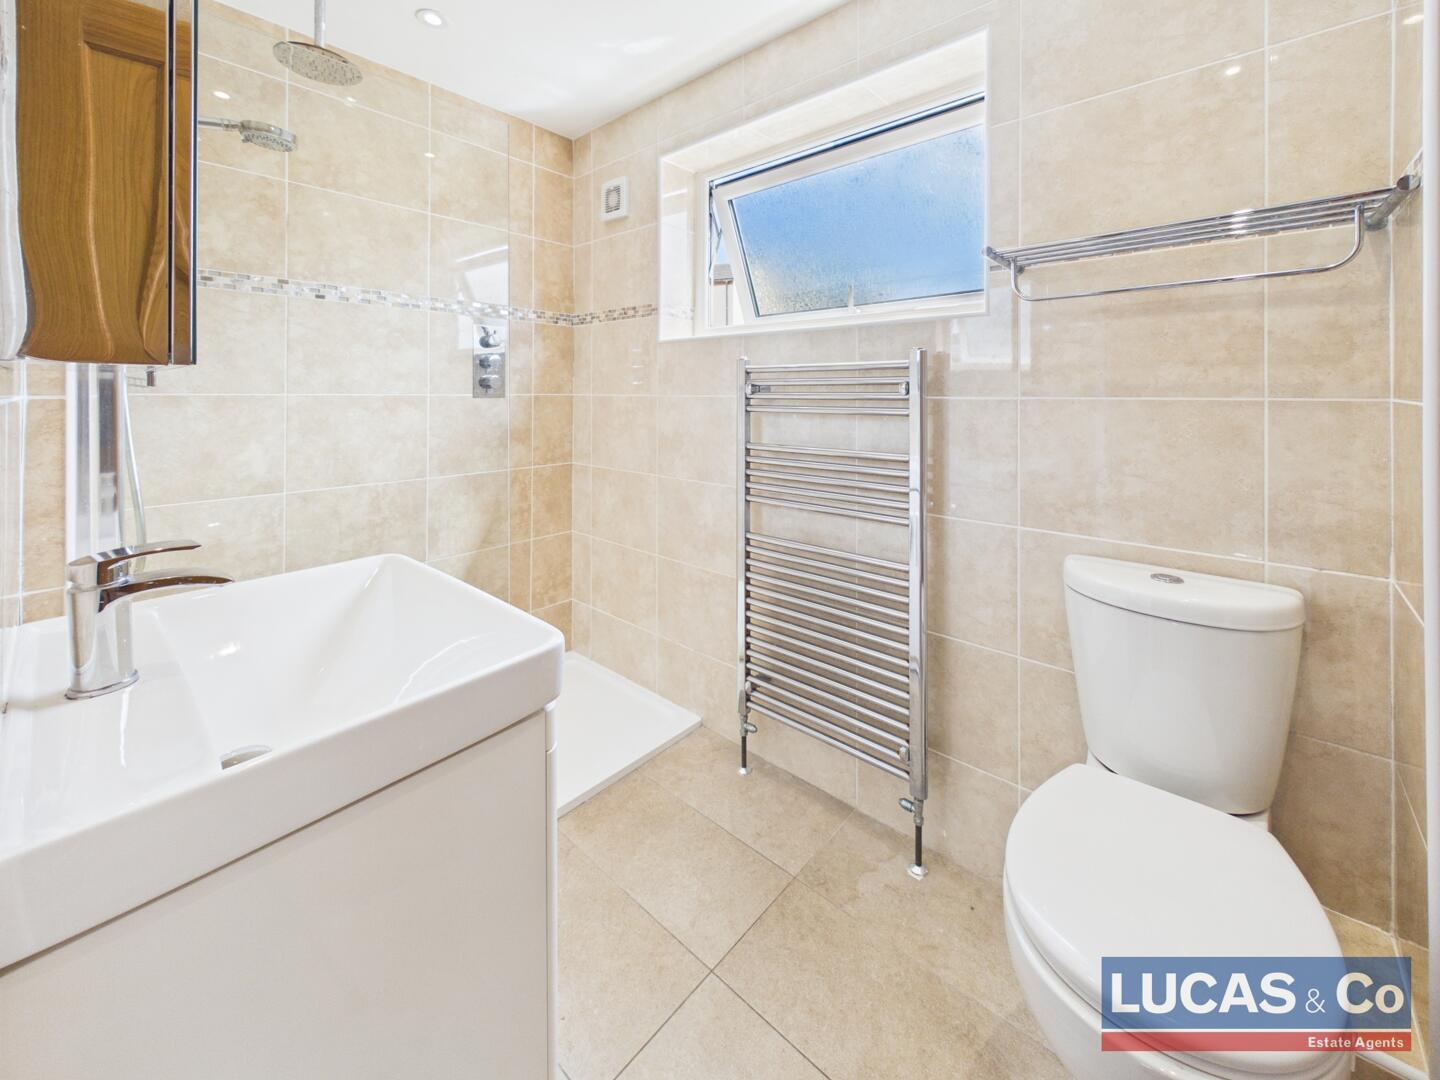
Bathroom5'1" x 8'7"The bathroom is contemporary and bright with light-coloured wall and floor tiles that enhance the sense of space. A walk-in mains fed, good pressure shower with a glass screen, a modern basin set in a vanity unit, and a toilet. A heated towel rail and a window provide both comfort and ventilation, making this bathroom a practical and inviting space.
Garage18'1" x 8'9"Spacious garage ideal for storage with up and over door, with power, lighting and water.
ExternallyThe rear garden is a delightful outdoor space combining a well-maintained lawn and a paved patio area, perfect for relaxing or dining outside. The garden is bordered by tall hedges and mature planting, providing a good level of privacy and a pleasant natural backdrop. Stone steps and rock features add character to the garden's layout, creating a peaceful and private retreat. To the front of the property a large tarmac driveway, access to garage and side gate to the rear garden.
NotesCeilings have been reskimmed by current owners.
Worcester Bosch Combi Boiler in airing cupboard on landing.
Slingsby ladder access to loft.
Click image to enlarge:
- A Very Well Presented Detached Family Home
- Spacious Tarmac Driveway & Garage
- Stylish Modern Kitchen With Marble Worktops & NEFF Appliances
- EPC Rating: C
- All Mains Services & Double Glazing
- Conveniently Located for Local Schools & Amenities
- Council Tax Band D


