
Lon Refail, Llanfairpwllgwyngyll
£350,000 (Tenant Fees)

-
Front (Exterior)
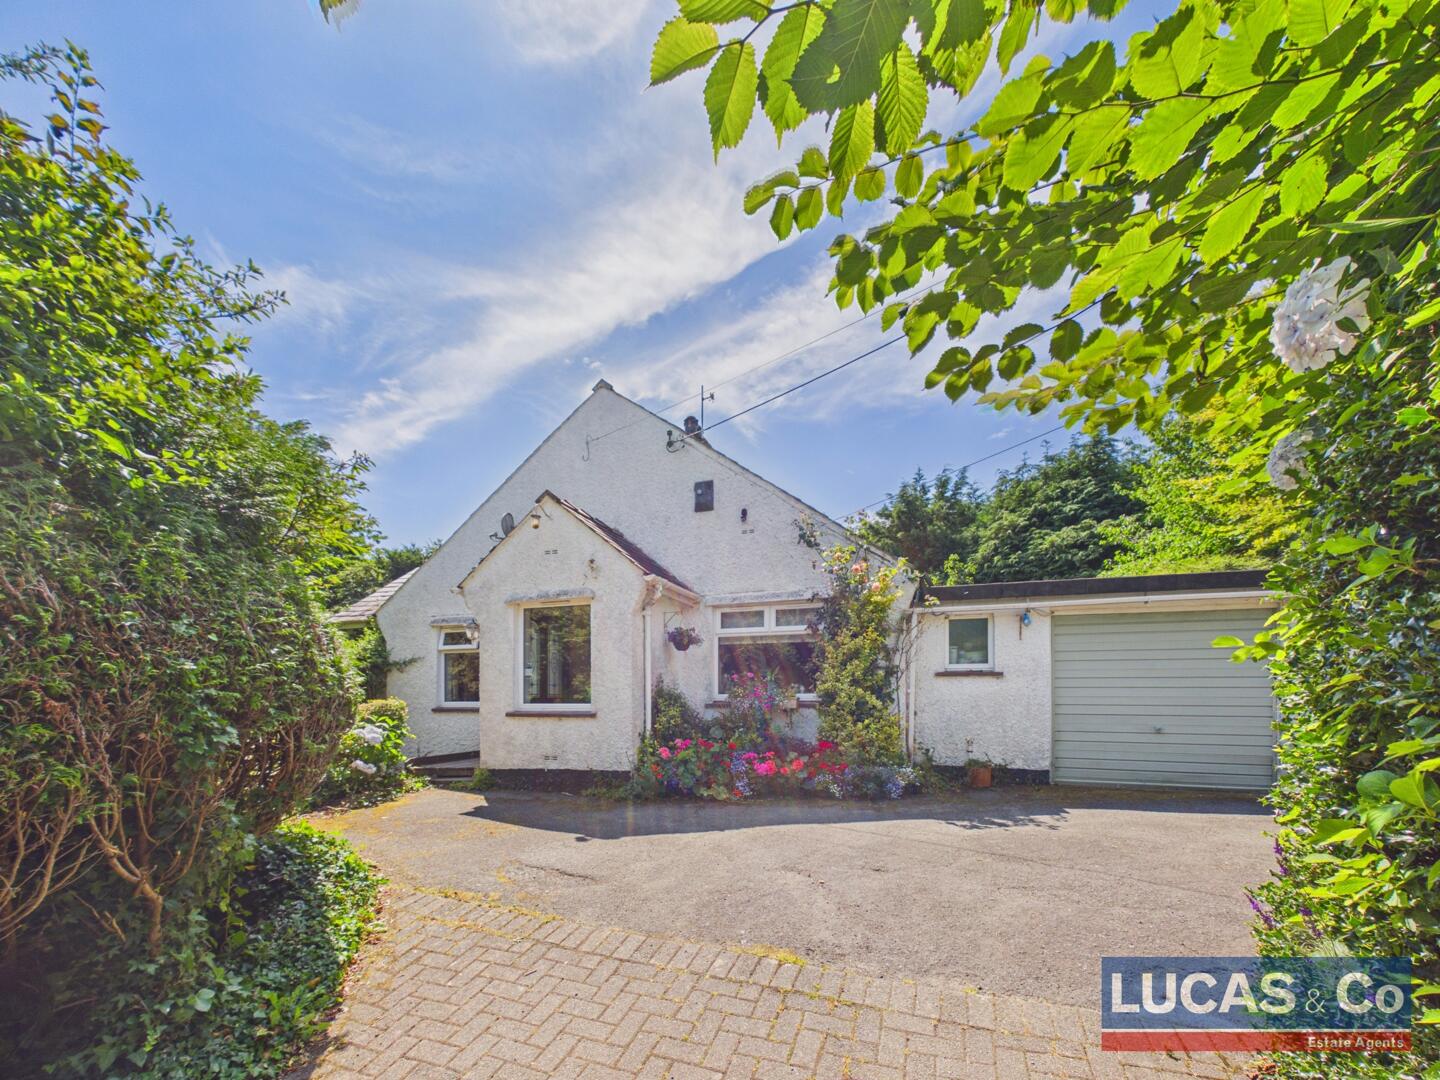
-
Driveway
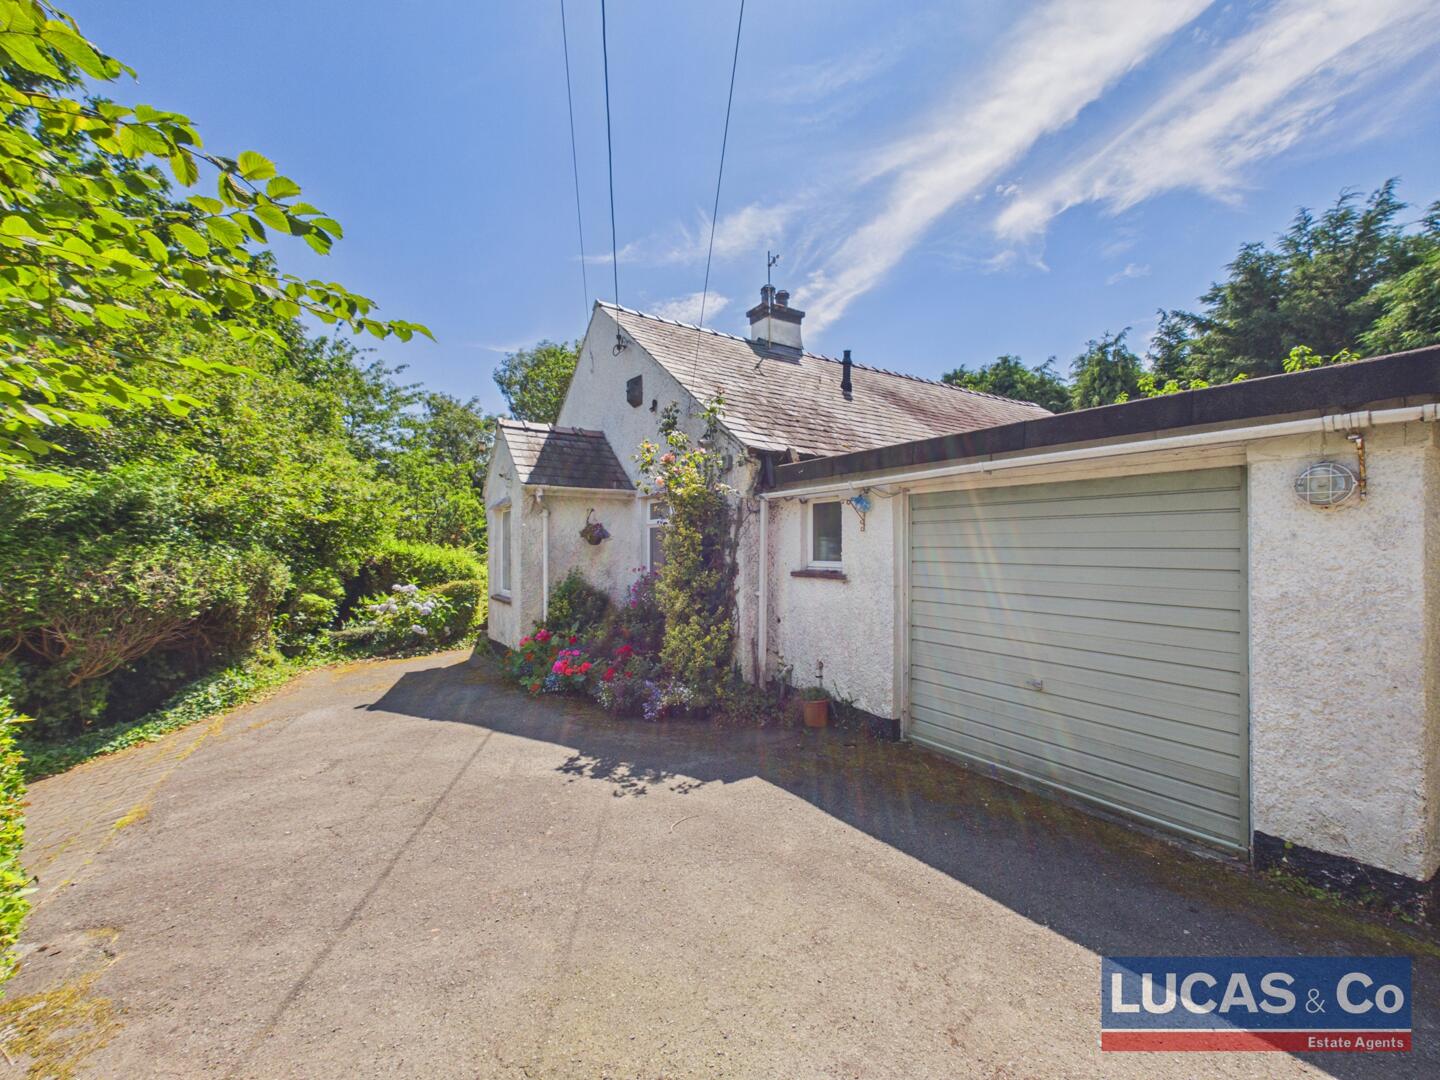
-
Front (Exterior)
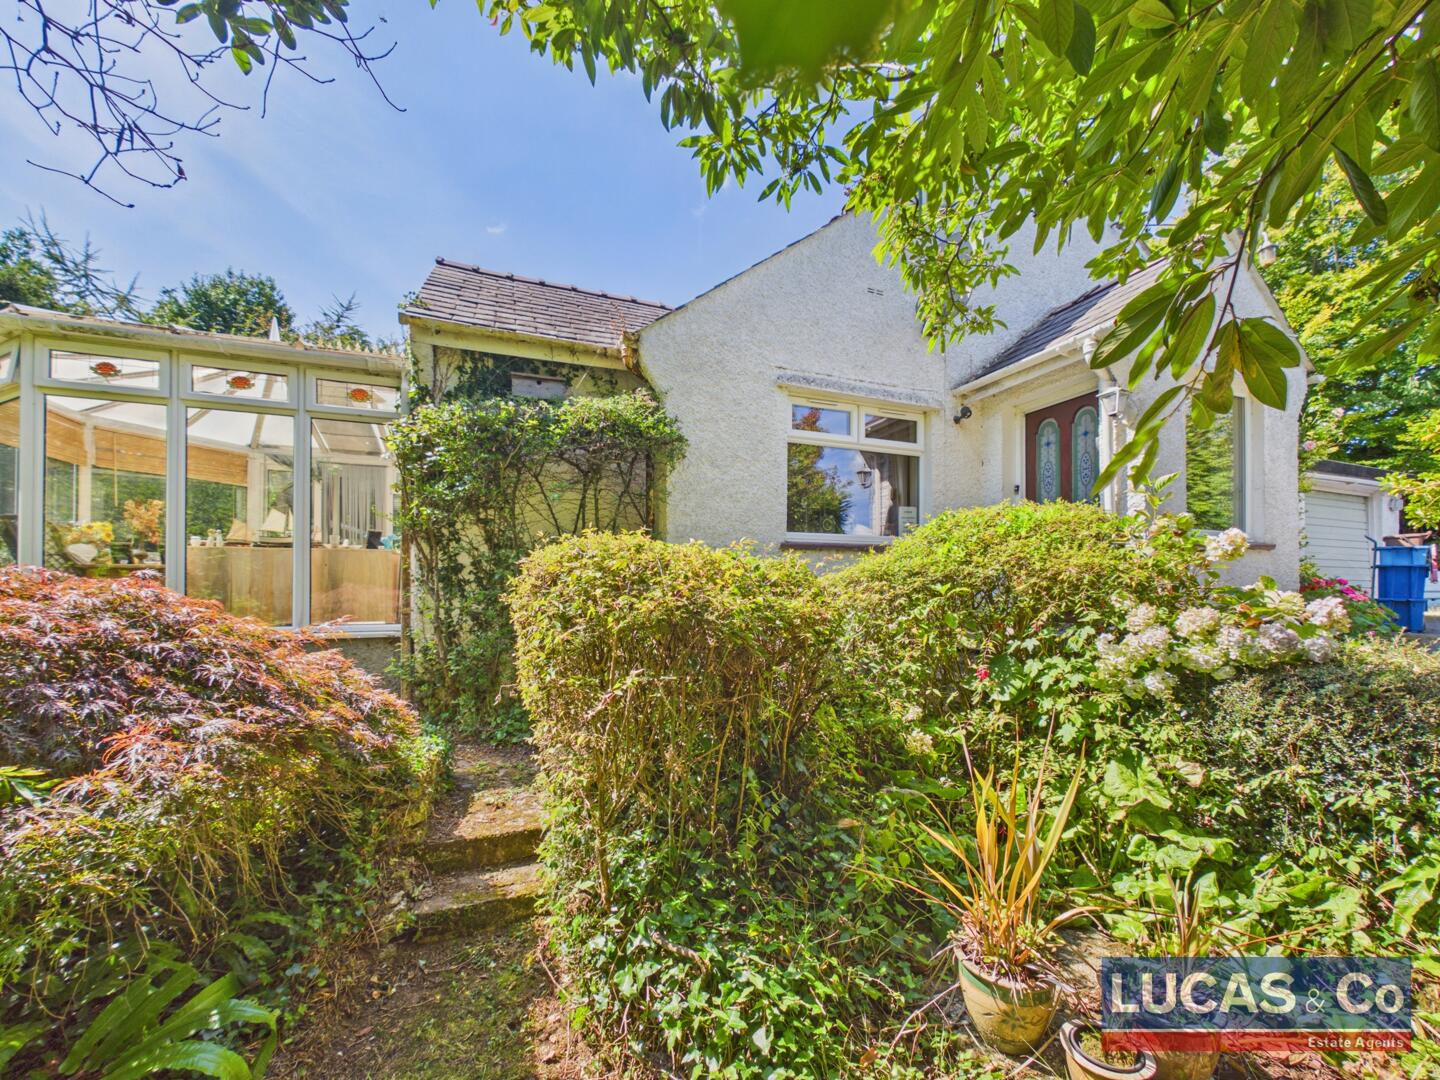
-
Driveway
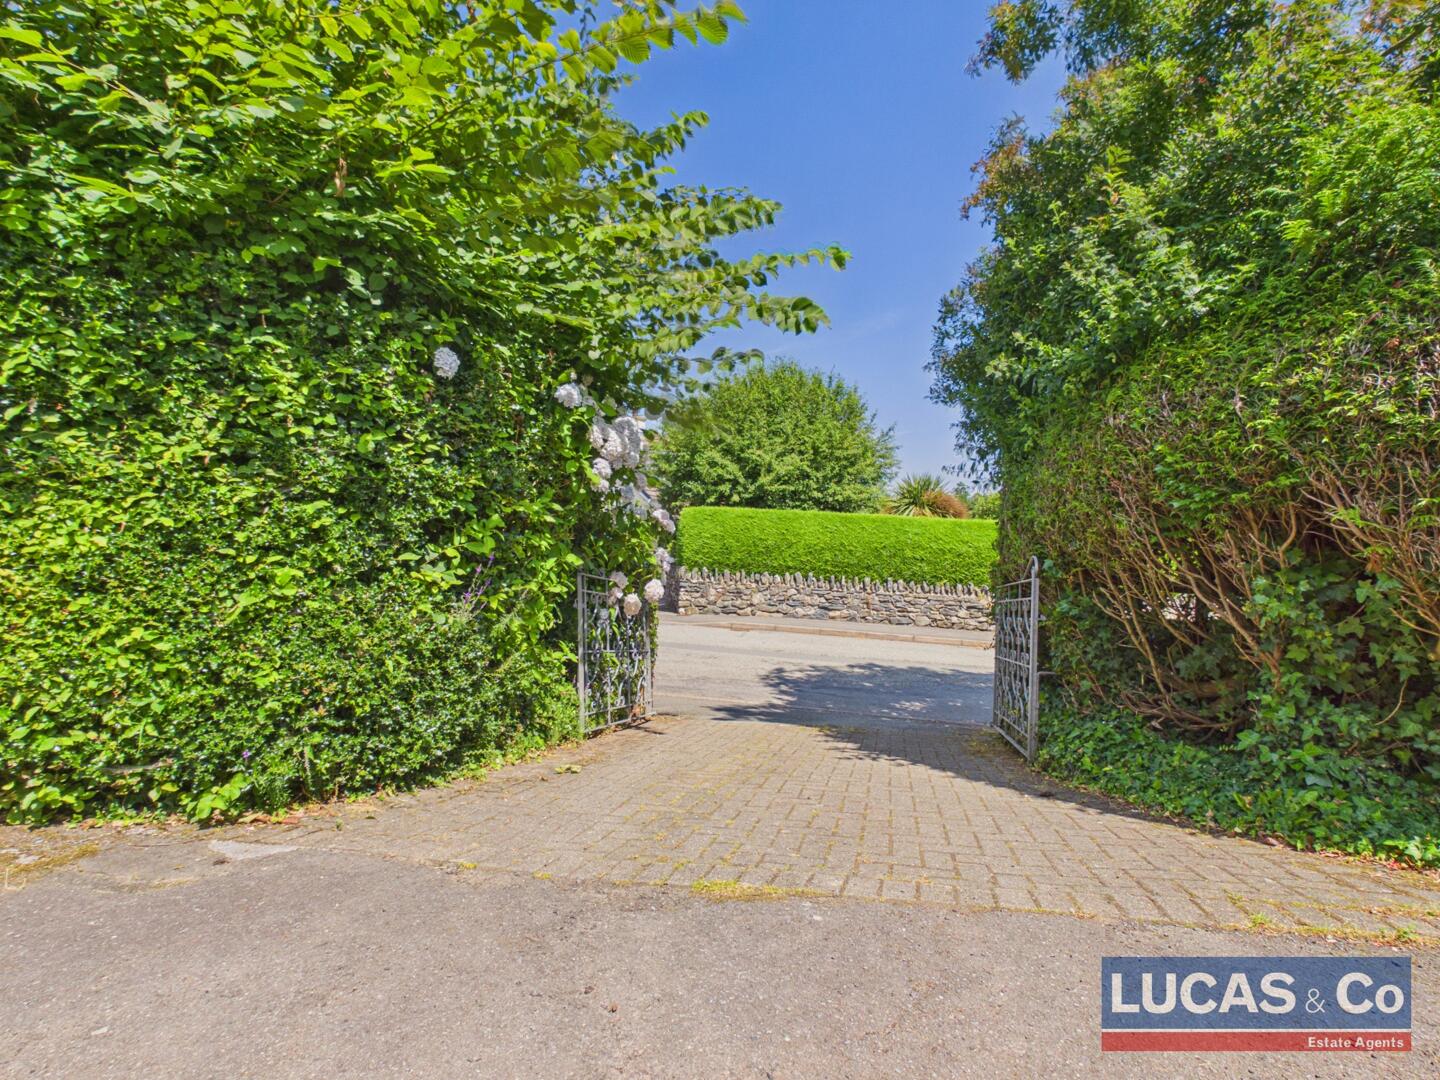
-
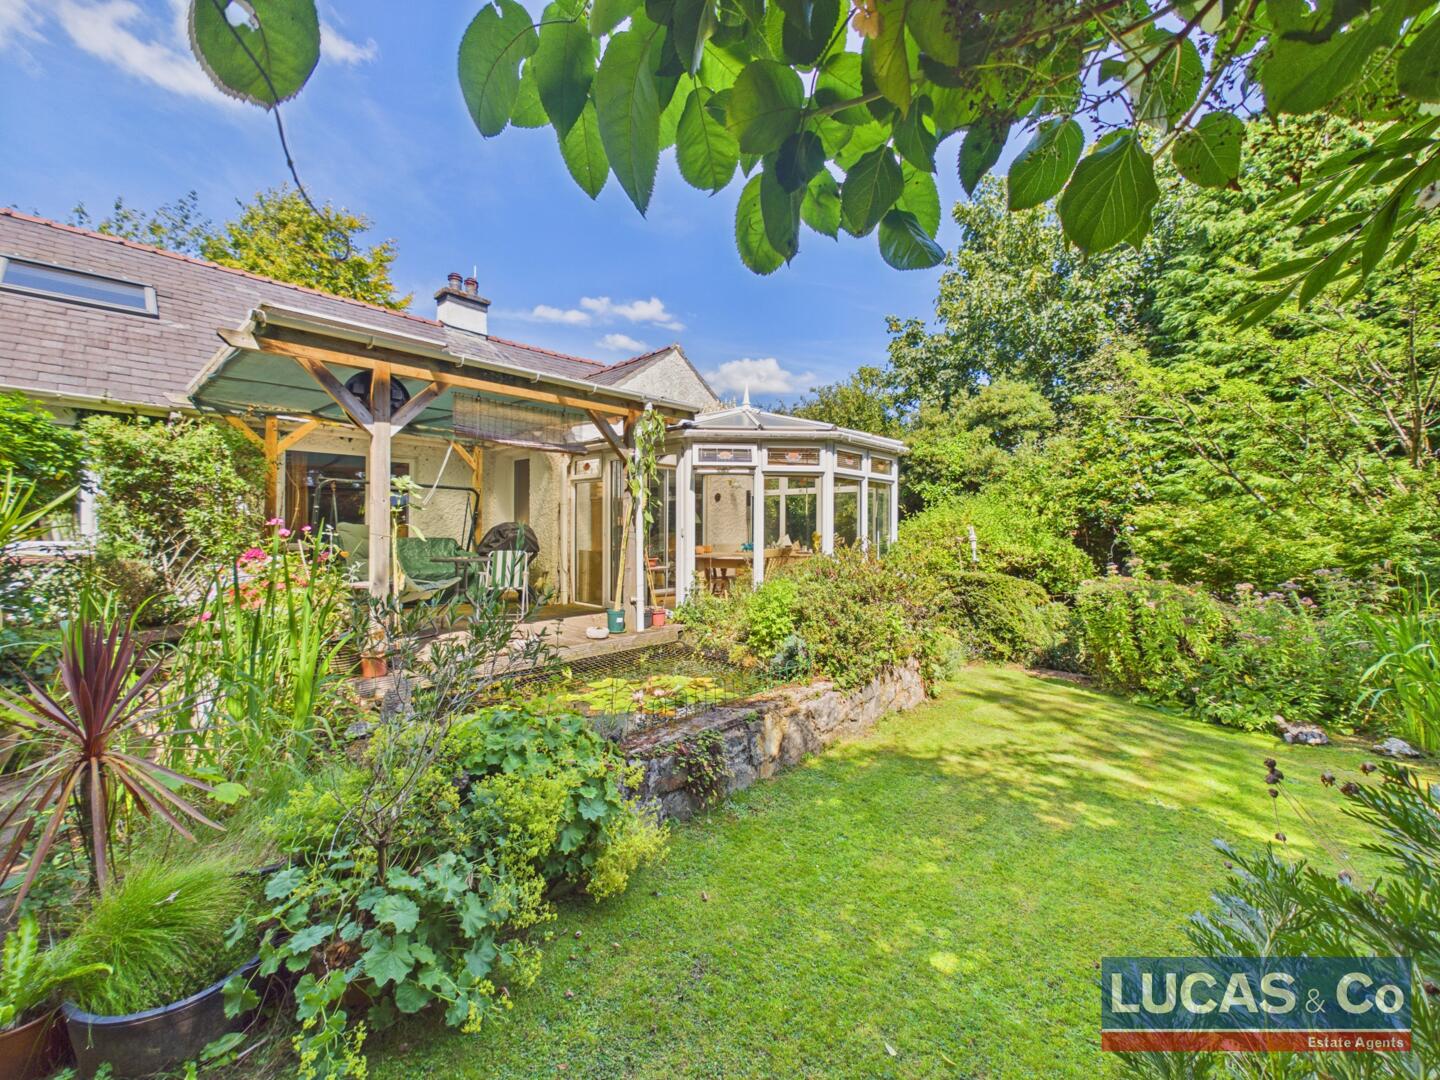
Rear Garden
-
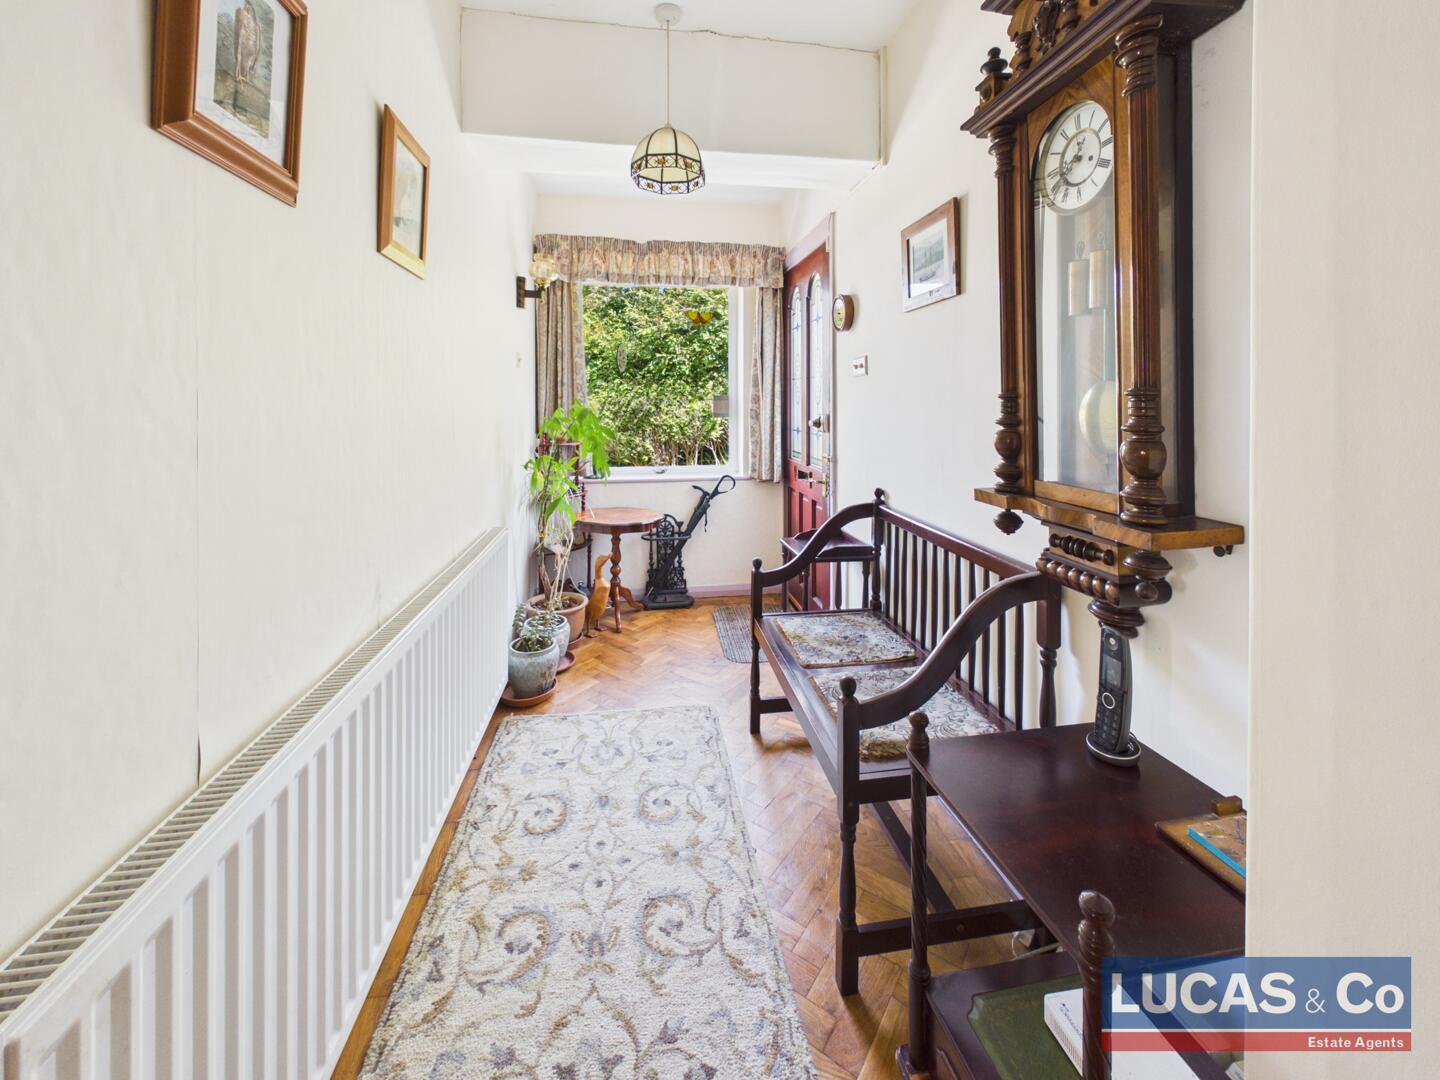
Hallway
-
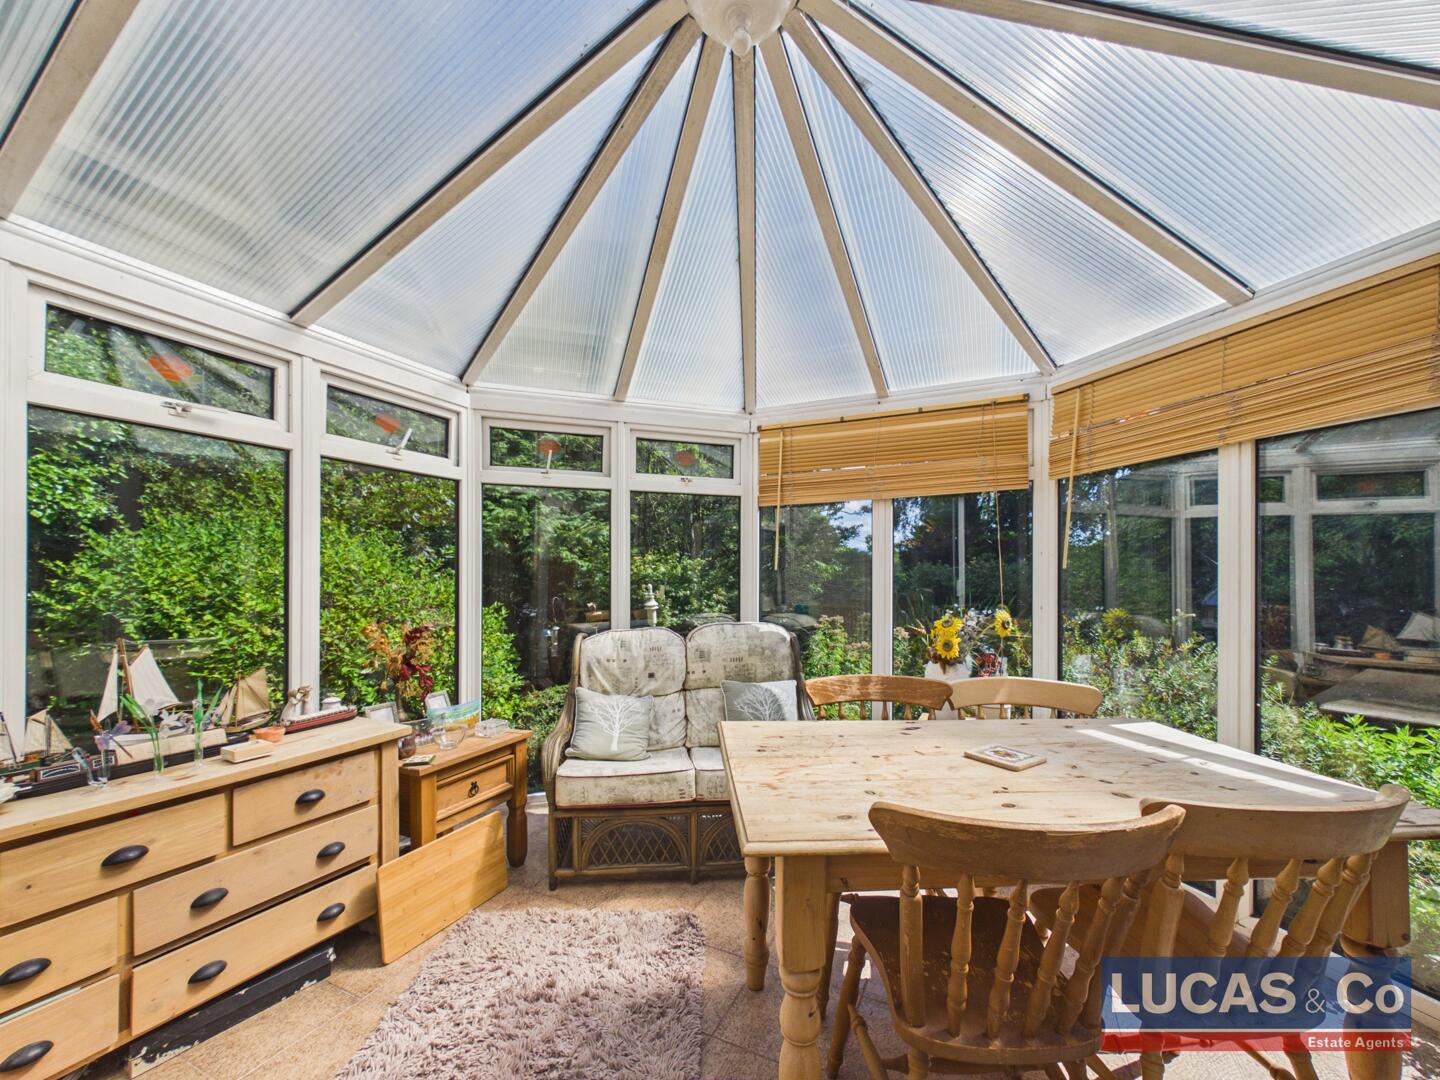
Conservatory
-
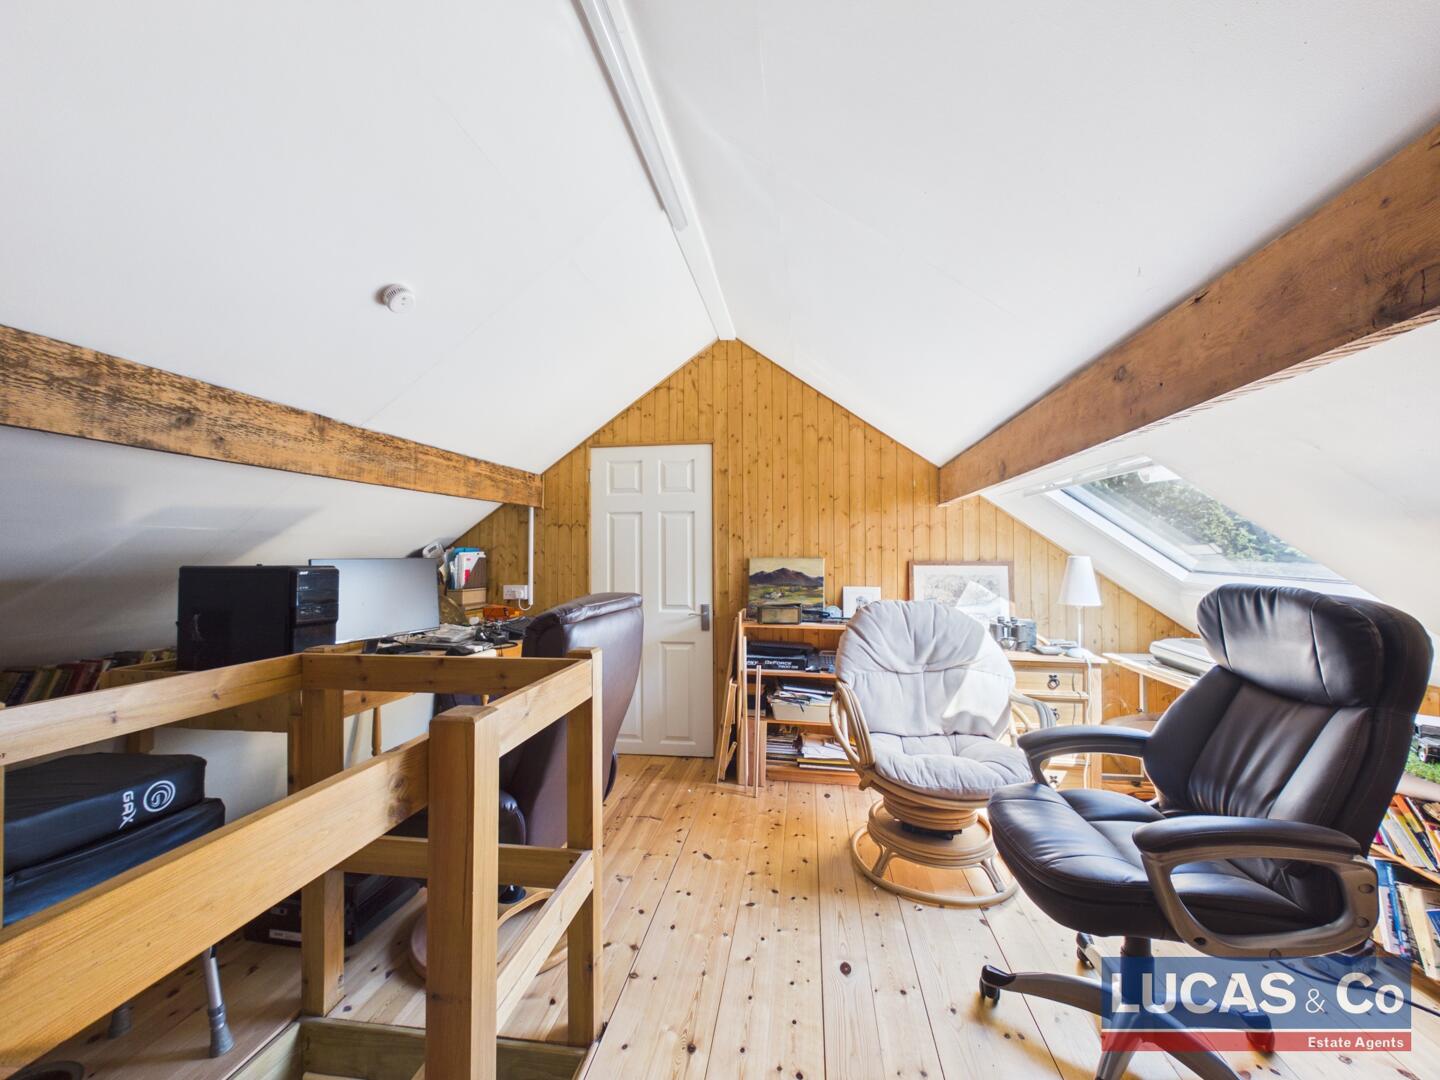
Loft
-
Exterior
-
Rear Garden
-
Terrace / Patio
-
Rear Garden
-
Rear Garden
-
Rear Garden
-
Rear Garden
-
Rear Garden
-
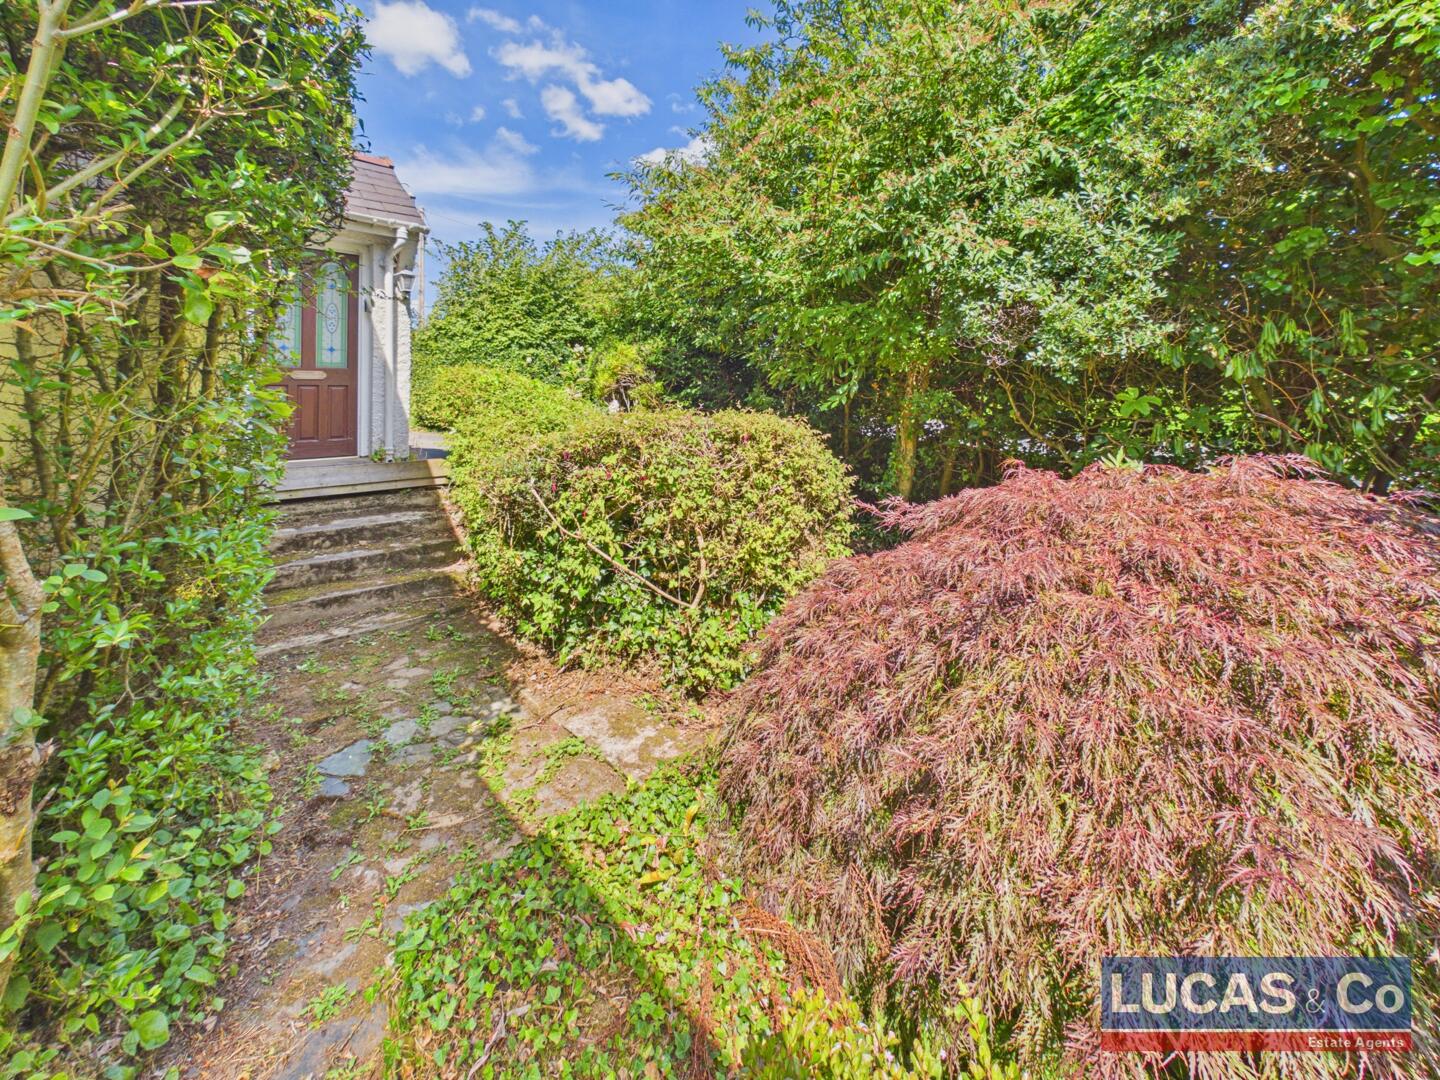
Front (Exterior)
-
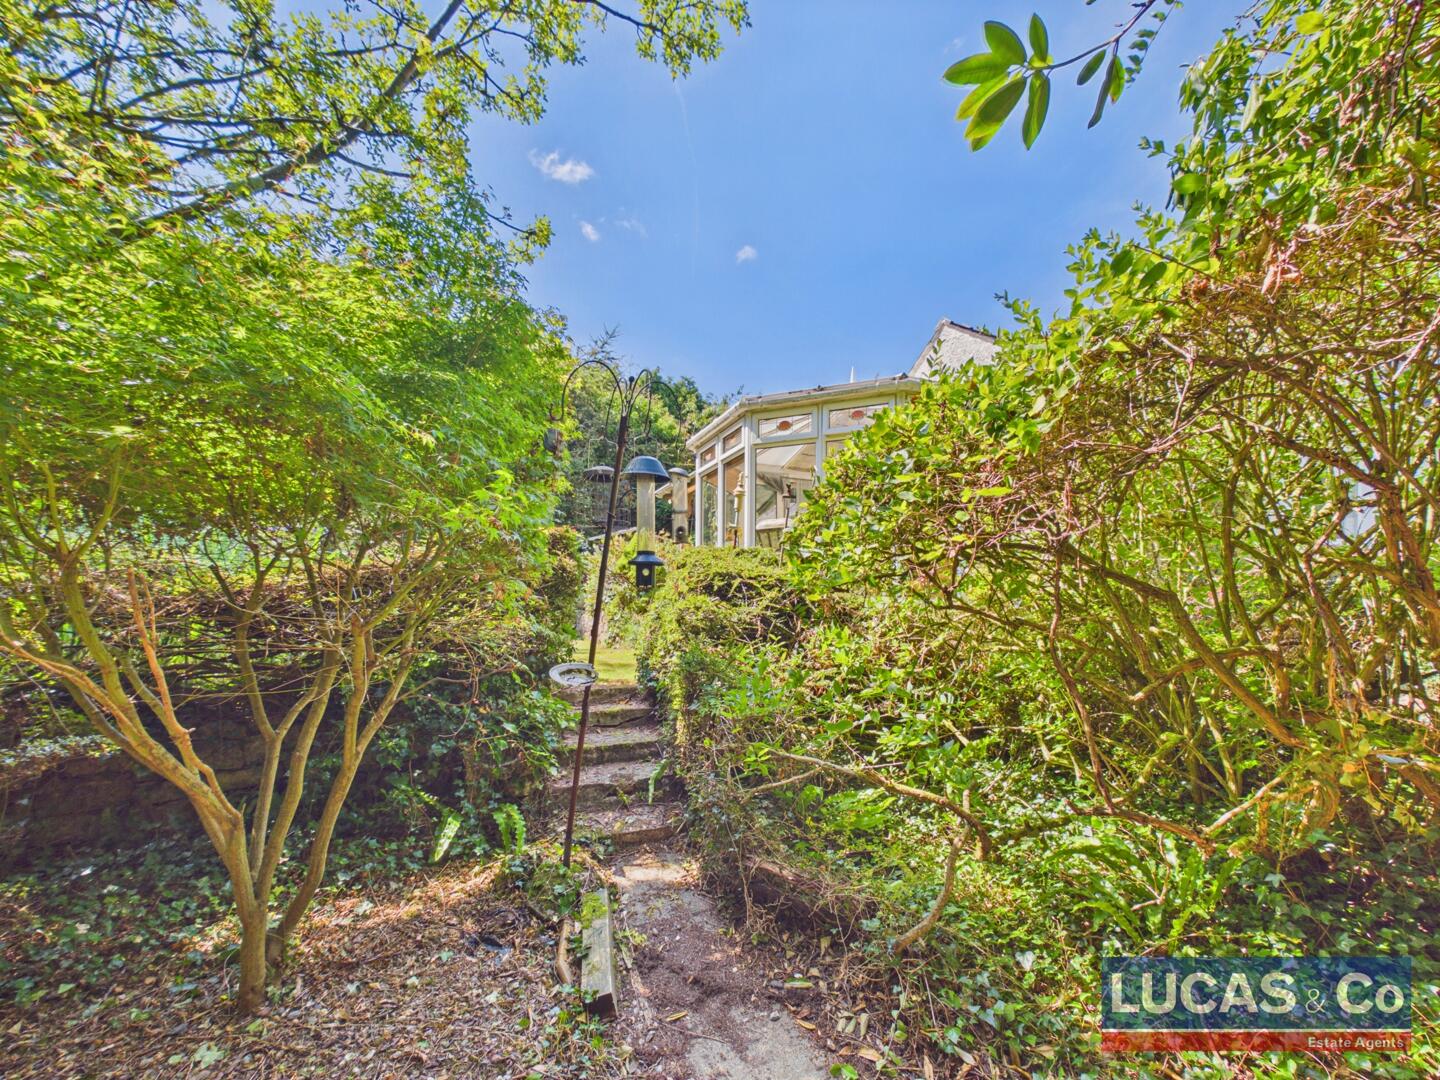
Rear Garden
-
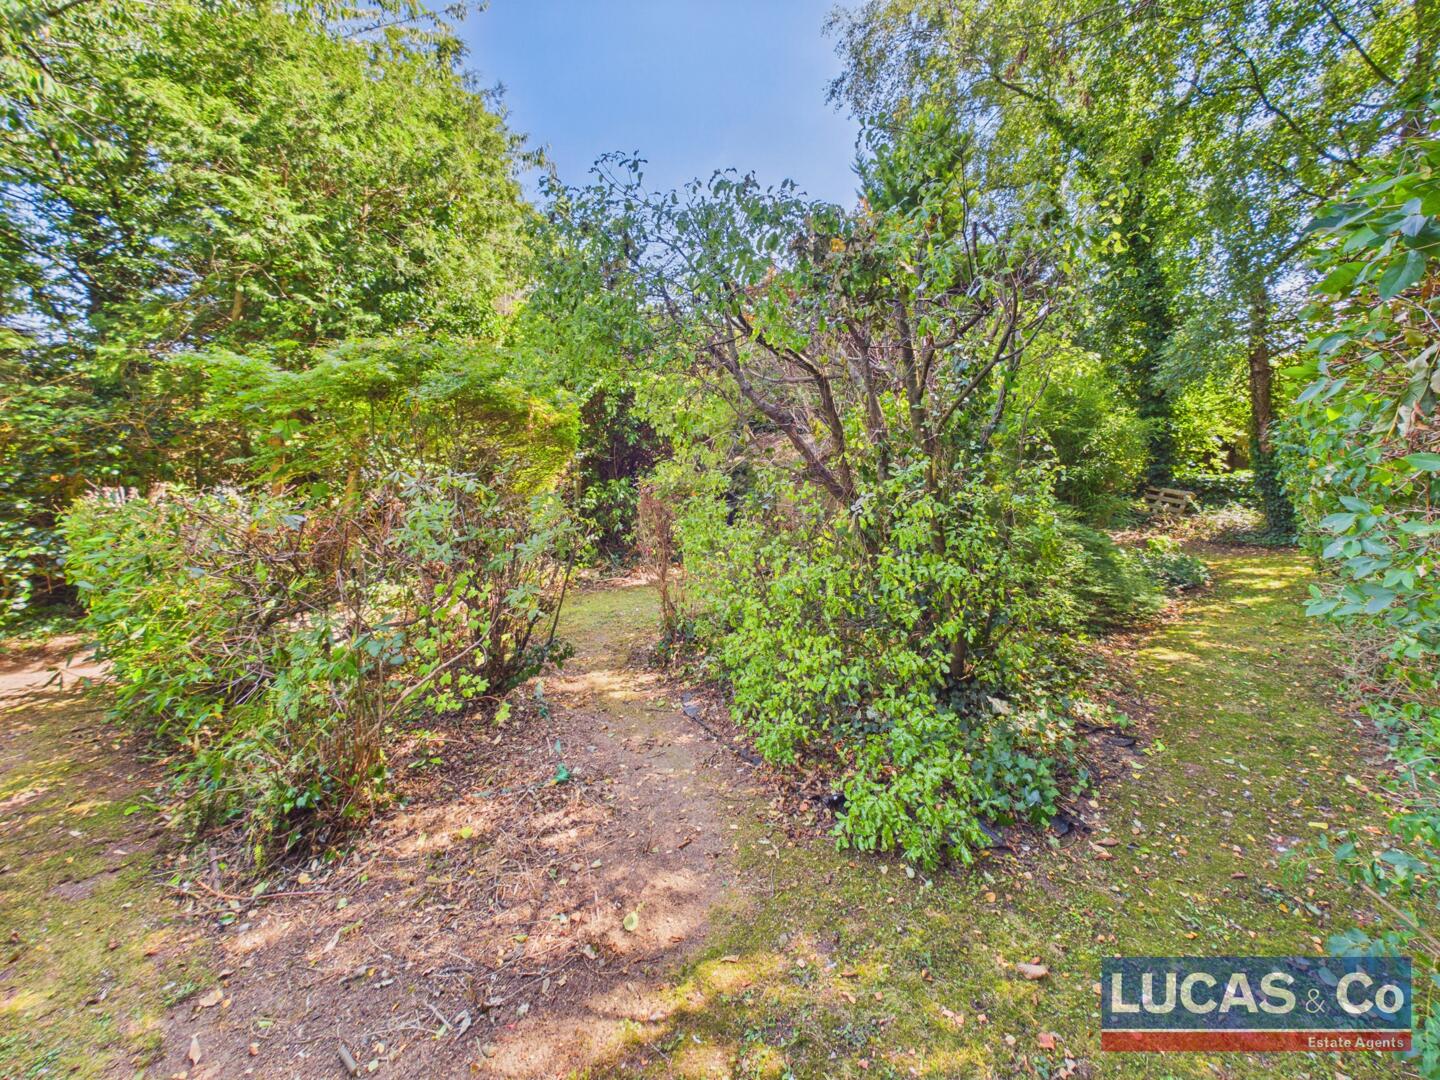
Rear Garden
-
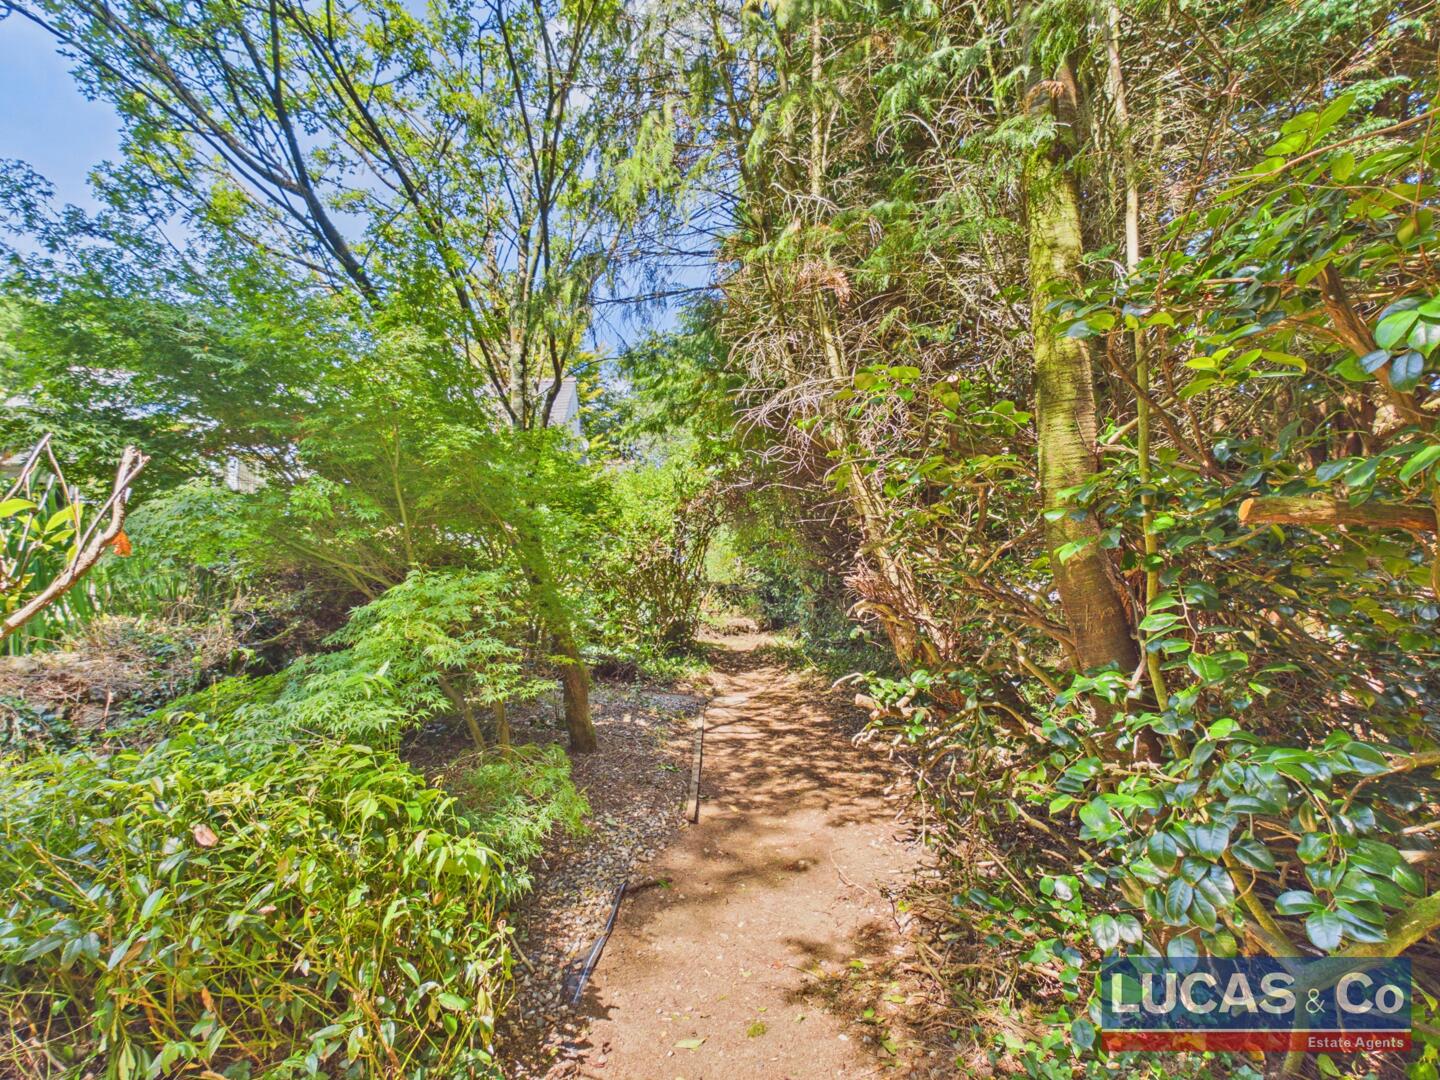
Rear Garden
- Detached Bungalow Situated in a Highly Desirable Loaction
- Set within approx. 1 Acre of Very Well Established Gardens & Woodland
- EPC Rating D
- Some Cosmetic Upgrading Required Throughout
- Extremely well Placed For Access to the A55 Expressway, Schools, Hospital & University of Bangor
- Integral Garage & Private Paved/Tarmac Driveway
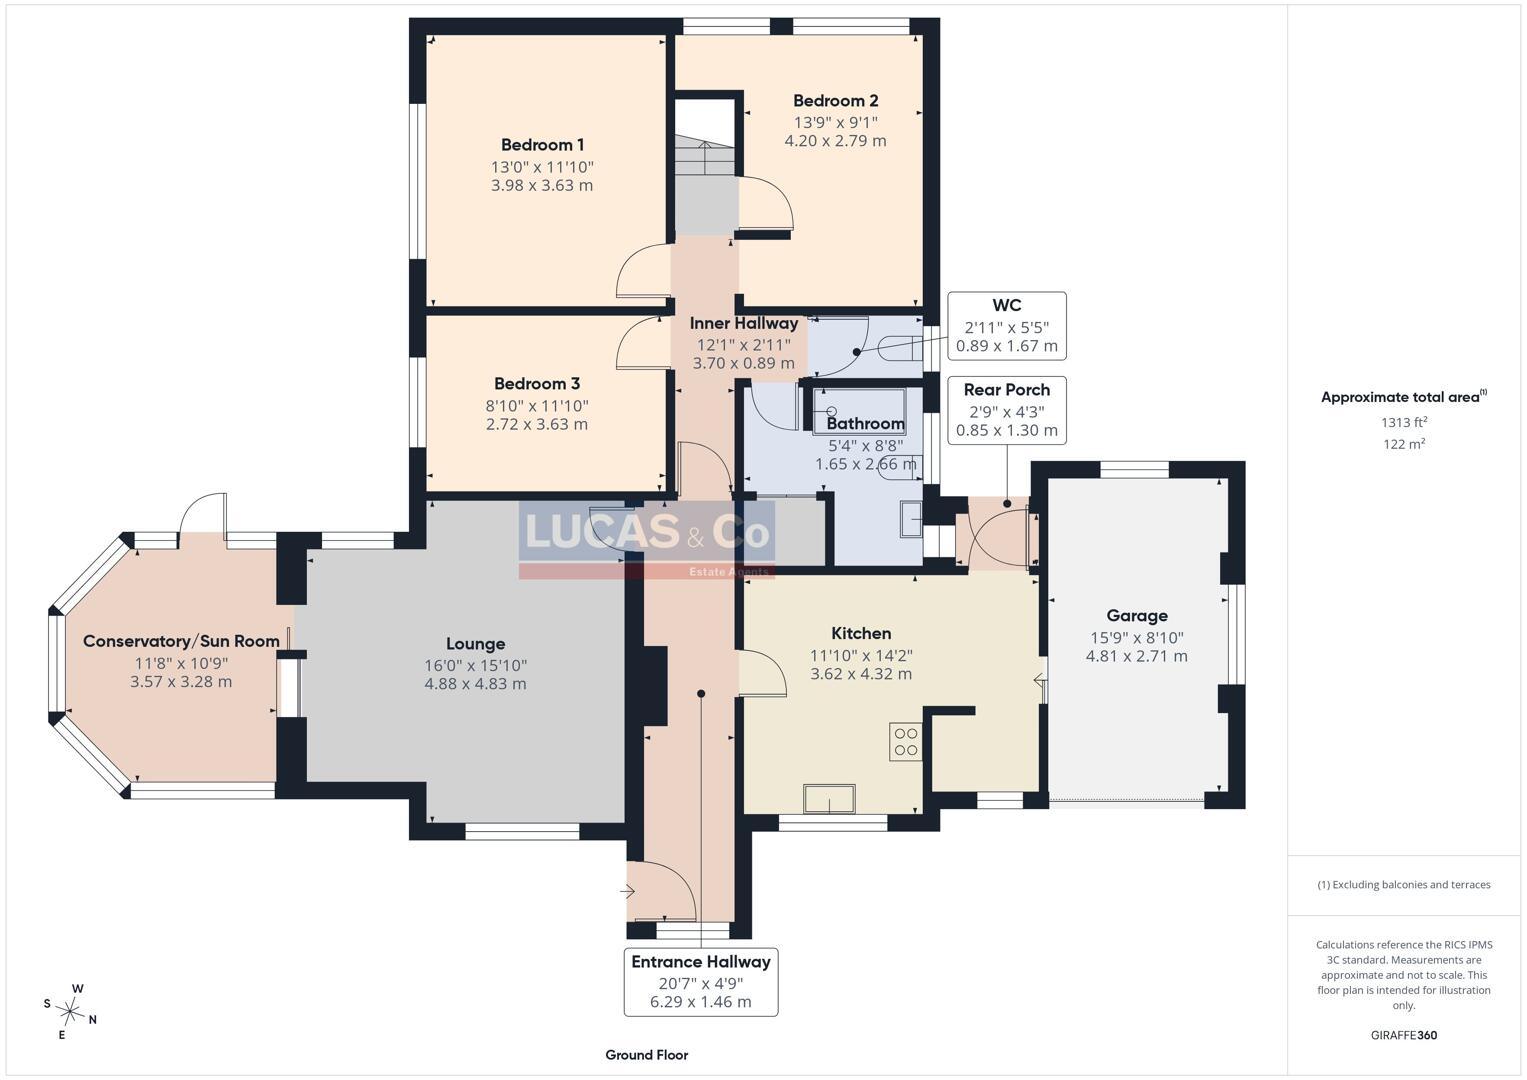
West Winds is a delightful detached bungalow set in one of the most desirable areas of Llanfairpwll on Lon Refail. Built in 1953, the property has a generous living area of 1,313 square feet, making it an ideal home for families or those seeking a peaceful retreat.
The bungalow features three well-proportioned reception rooms, providing ample space for relaxation and entertaining. Whether you envision cosy family gatherings or hosting friends, these versatile areas can be tailored to suit your lifestyle.
The layout of the bungalow promotes easy living, with all essential rooms conveniently located on one level, making it particularly appealing for those who prefer to avoid stairs.
Surrounded by a tranquil setting, this home offers a wonderful opportunity to enjoy the beauty of the outdoors while still being close to local amenities.
Entrance Hallway20'8" x 4'9"The Entrance Hallway welcomes you into the home with a bright, airy space featuring a window that looks out onto garden.
Kitchen11'11" x 14'2"
Lounge16' x 15'10" mThe Lounge is a generous room with a large window that fills the space with natural light, connecting seamlessly to a bright Conservatory where the views of the garden can be enjoyed year-round. The Kitchen offers a practical workspace with classic wood cabinetry and a door leading to the Rear Porch, which provides access to the Garage.
Conservatory11'9" x 10'9"
WC2'11" x 5'6"
Bedroom 113'1" x 11'11"
Bedroom 213'9" x 9'2"
Bedroom 38'11" x 11'11"
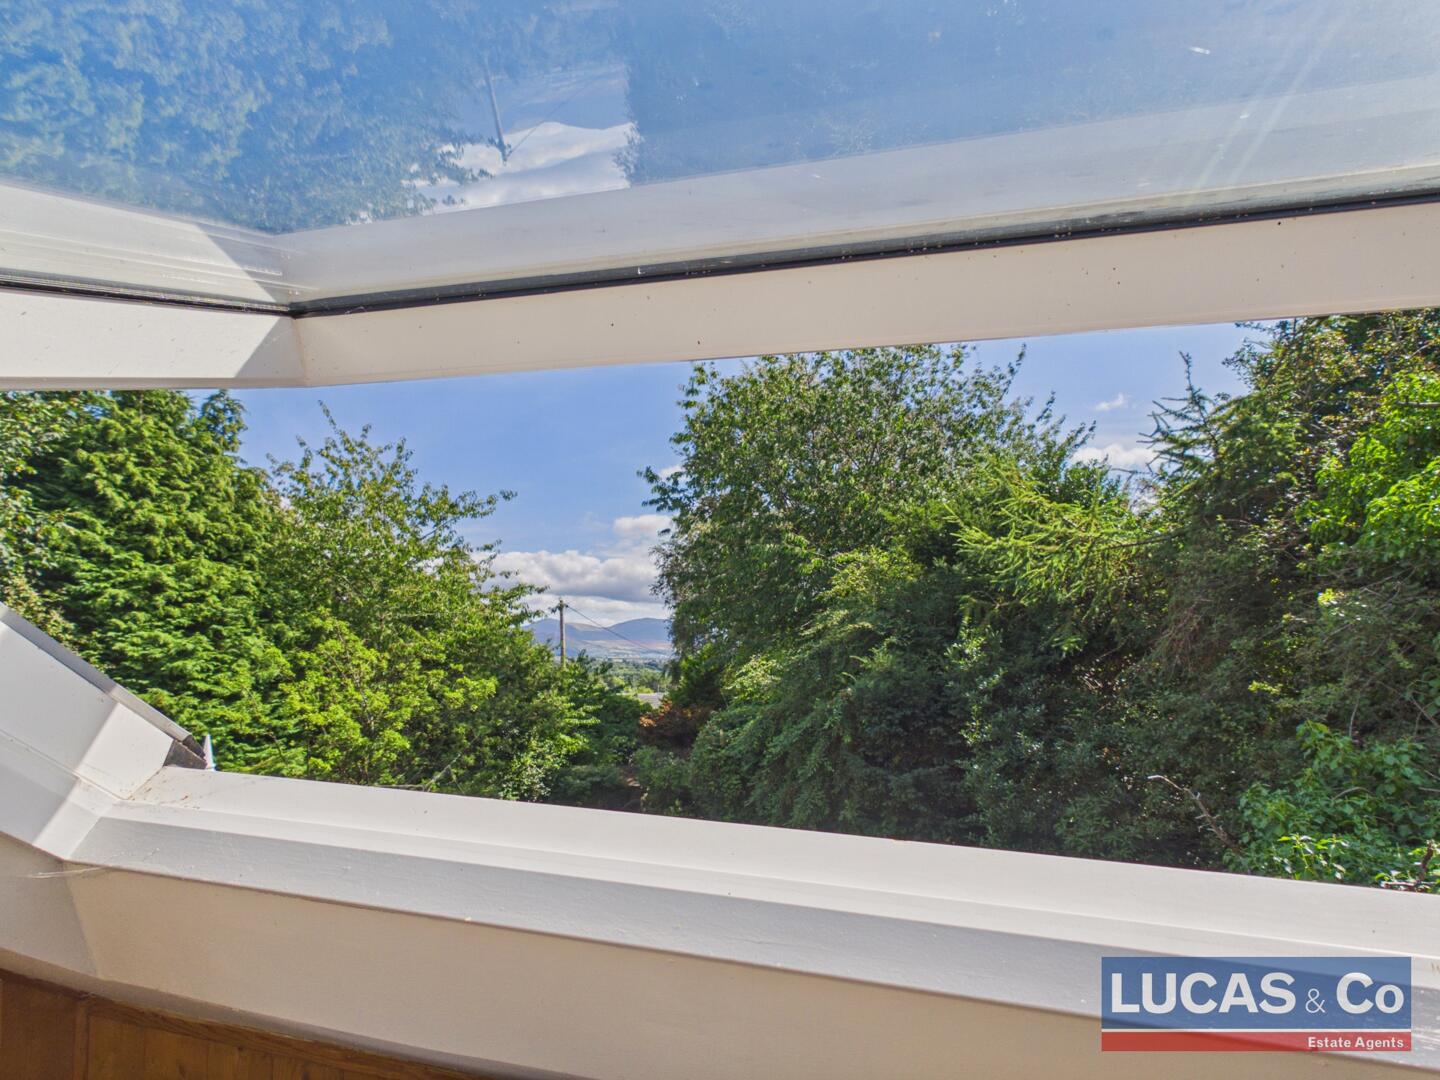
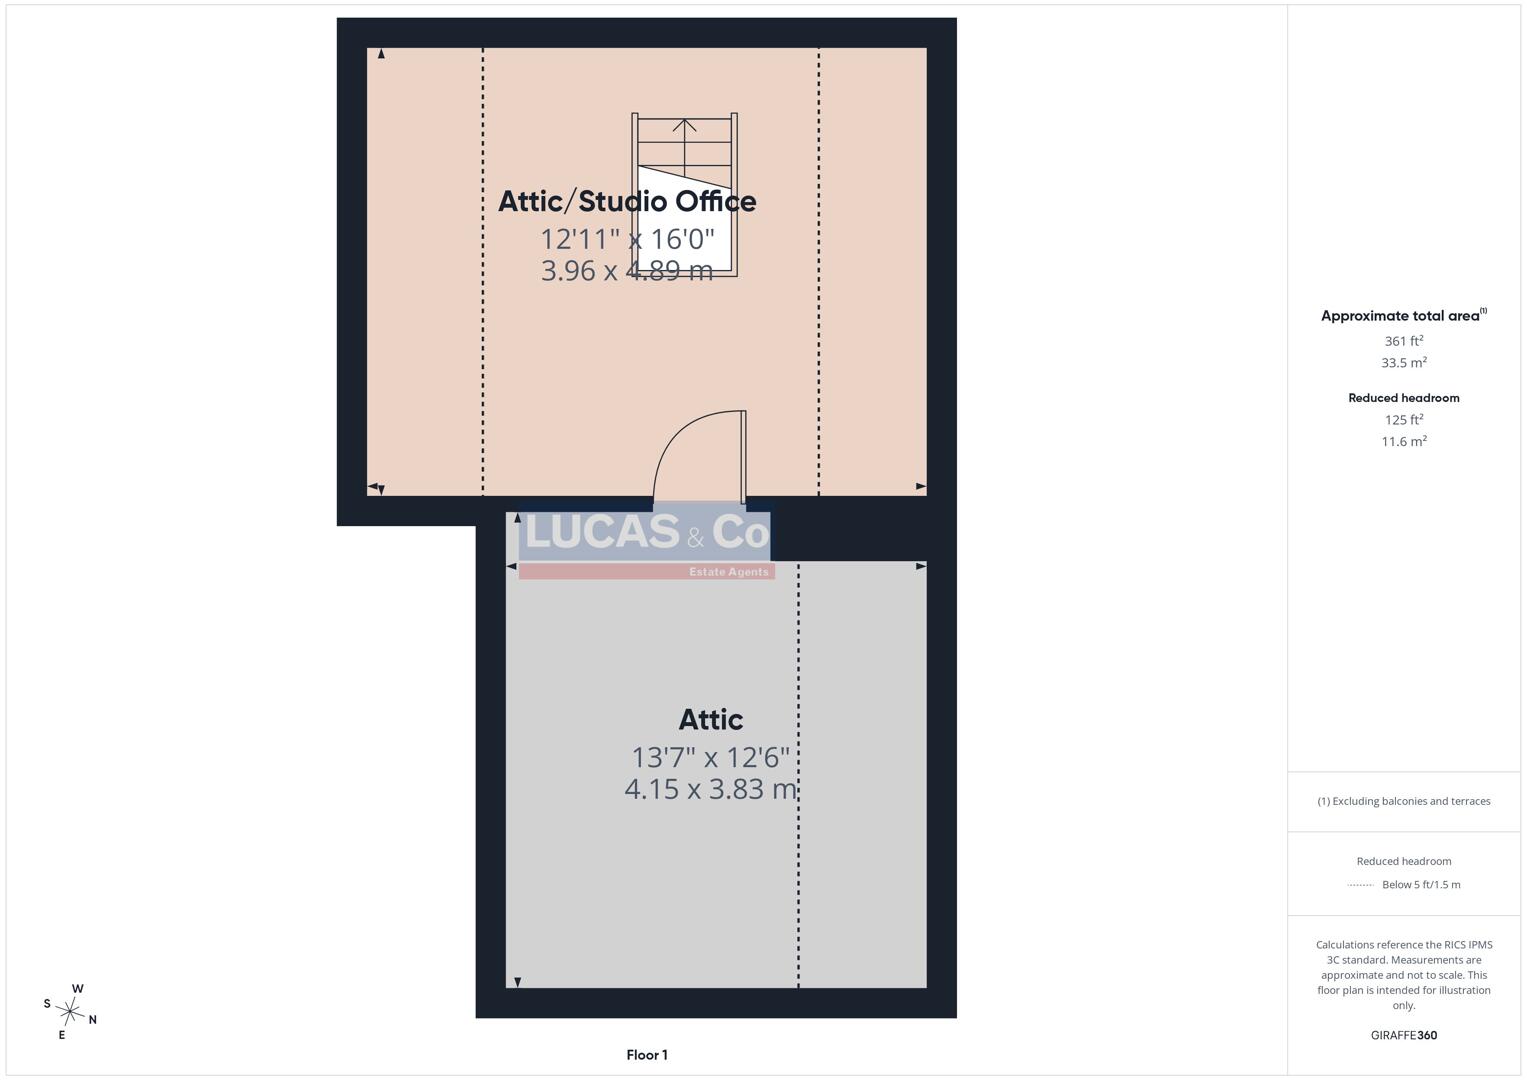
Attic13'7" x 12'7"The Attic features an adaptable space with a Studio Office, providing a private area with mountain views from the skylight windows. The Attic room offers additional space with a mix of ceiling heights due to sloping roof lines, creating a versatile environment for work or leisure.
Attic Studio Office12'12" x 16'1"
Garage15'9" x 8'11"The Garage is attached and accessed via the Rear Porch, providing secure parking or storage space and convenient access to the kitchen area.
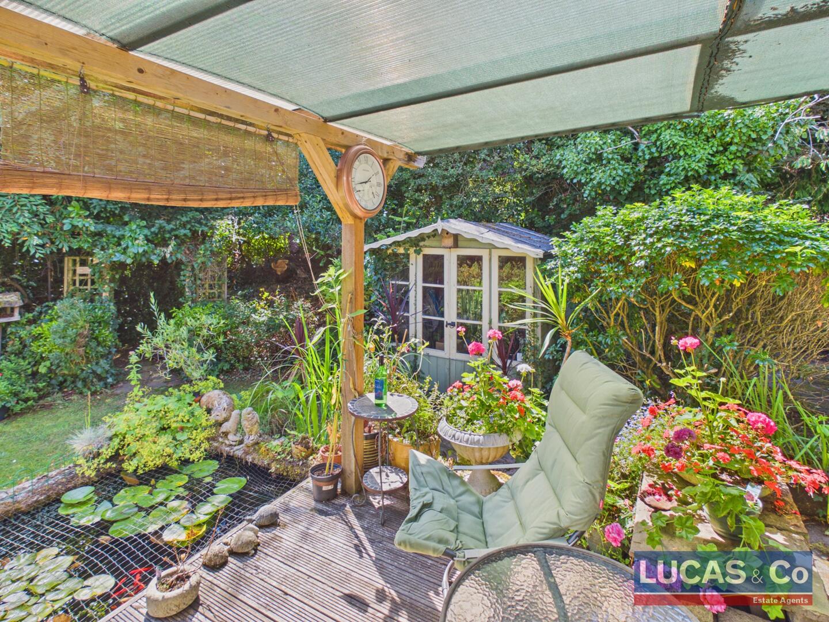
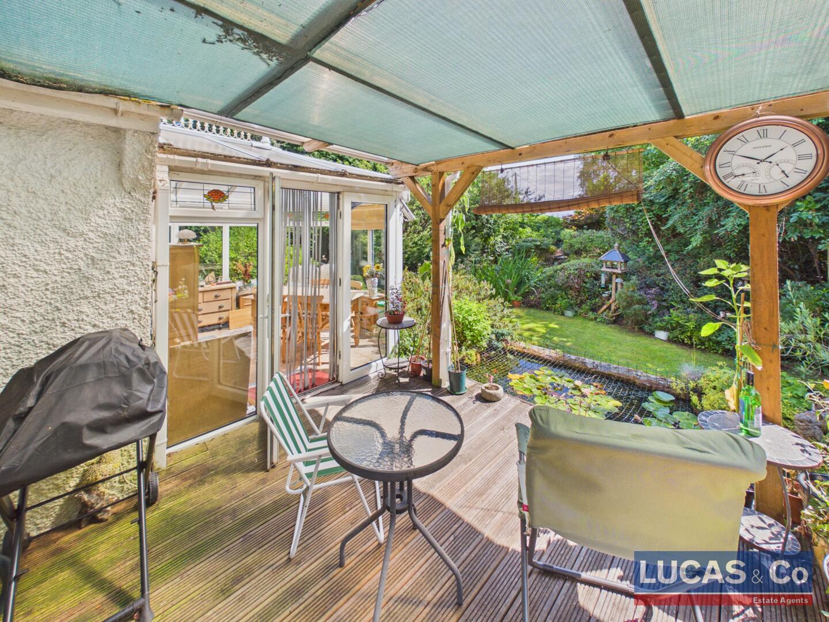
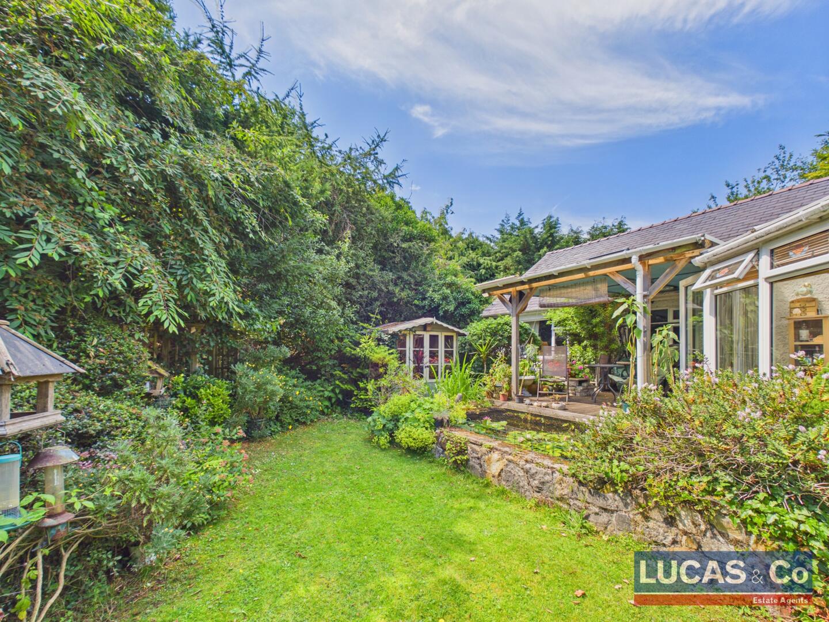
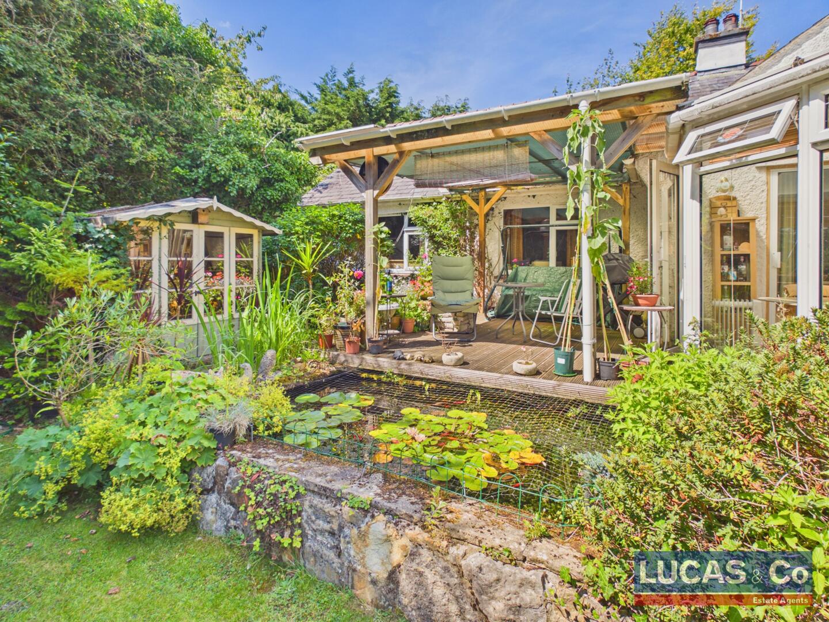
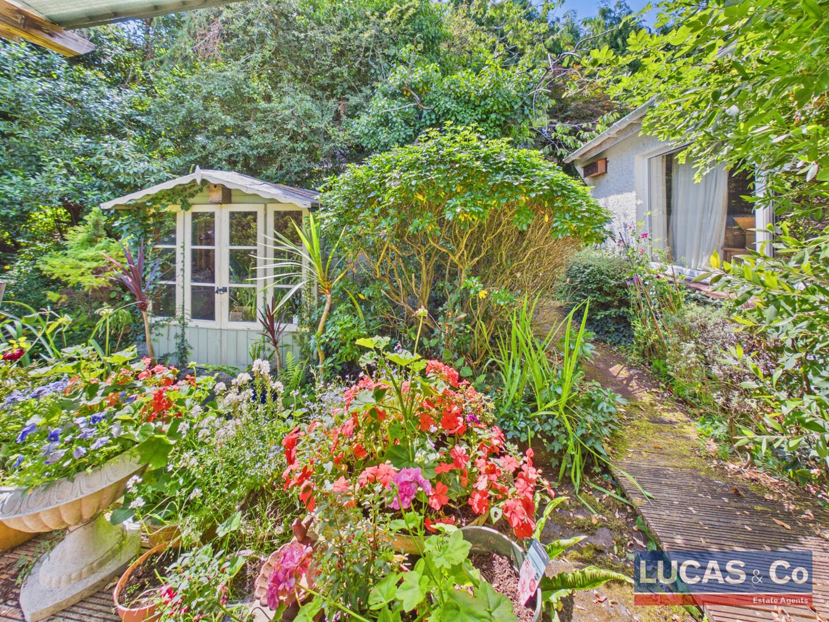
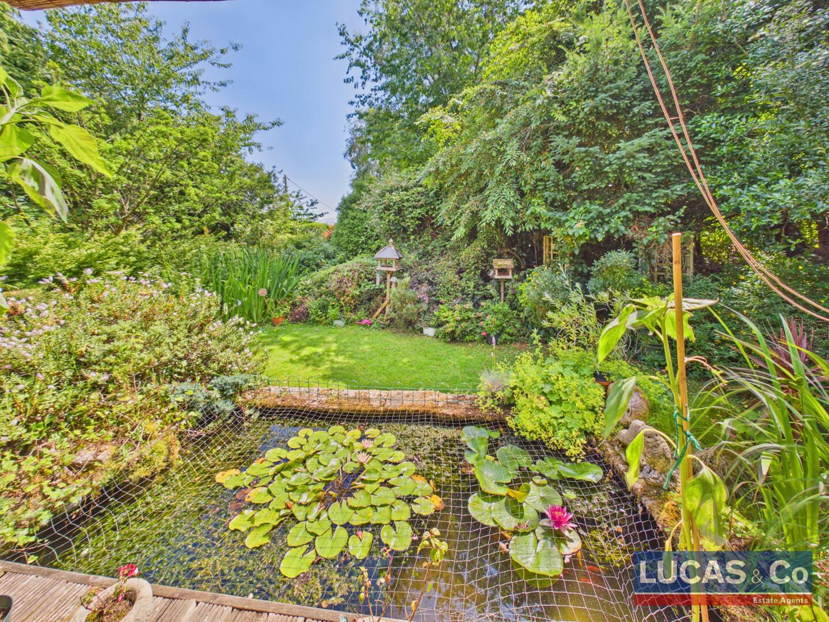
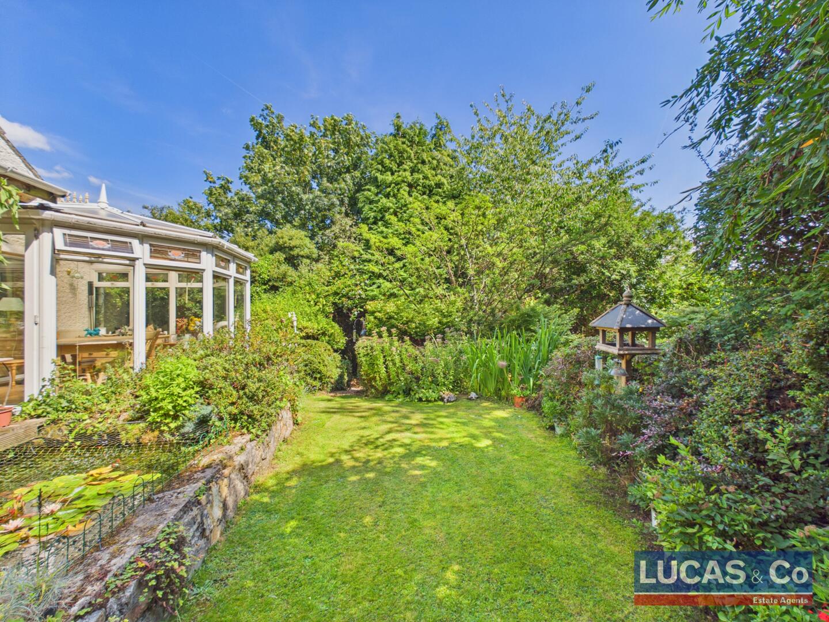
ExternallyThe property is set within beautifully established and private grounds, with mature trees, flowering plants and shrubs. A covered wooden deck area for enjoying the outdoors in comfort, a pond with water lilies, and a quaint summerhouse nestled among the greenery. The garden includes a variety of pathways and terraced flower beds, offering a tranquil retreat and plenty of room for relaxation or gardening.
Click image to enlarge:
- Detached Bungalow Situated in a Highly Desirable Loaction
- Set within approx. 1 Acre of Very Well Established Gardens & Woodland
- EPC Rating D
- Some Cosmetic Upgrading Required Throughout
- Extremely well Placed For Access to the A55 Expressway, Schools, Hospital & University of Bangor
- Integral Garage & Private Paved/Tarmac Driveway


