
Lon Isaf, Menai Bridge
£335,000 (Tenant Fees)


-
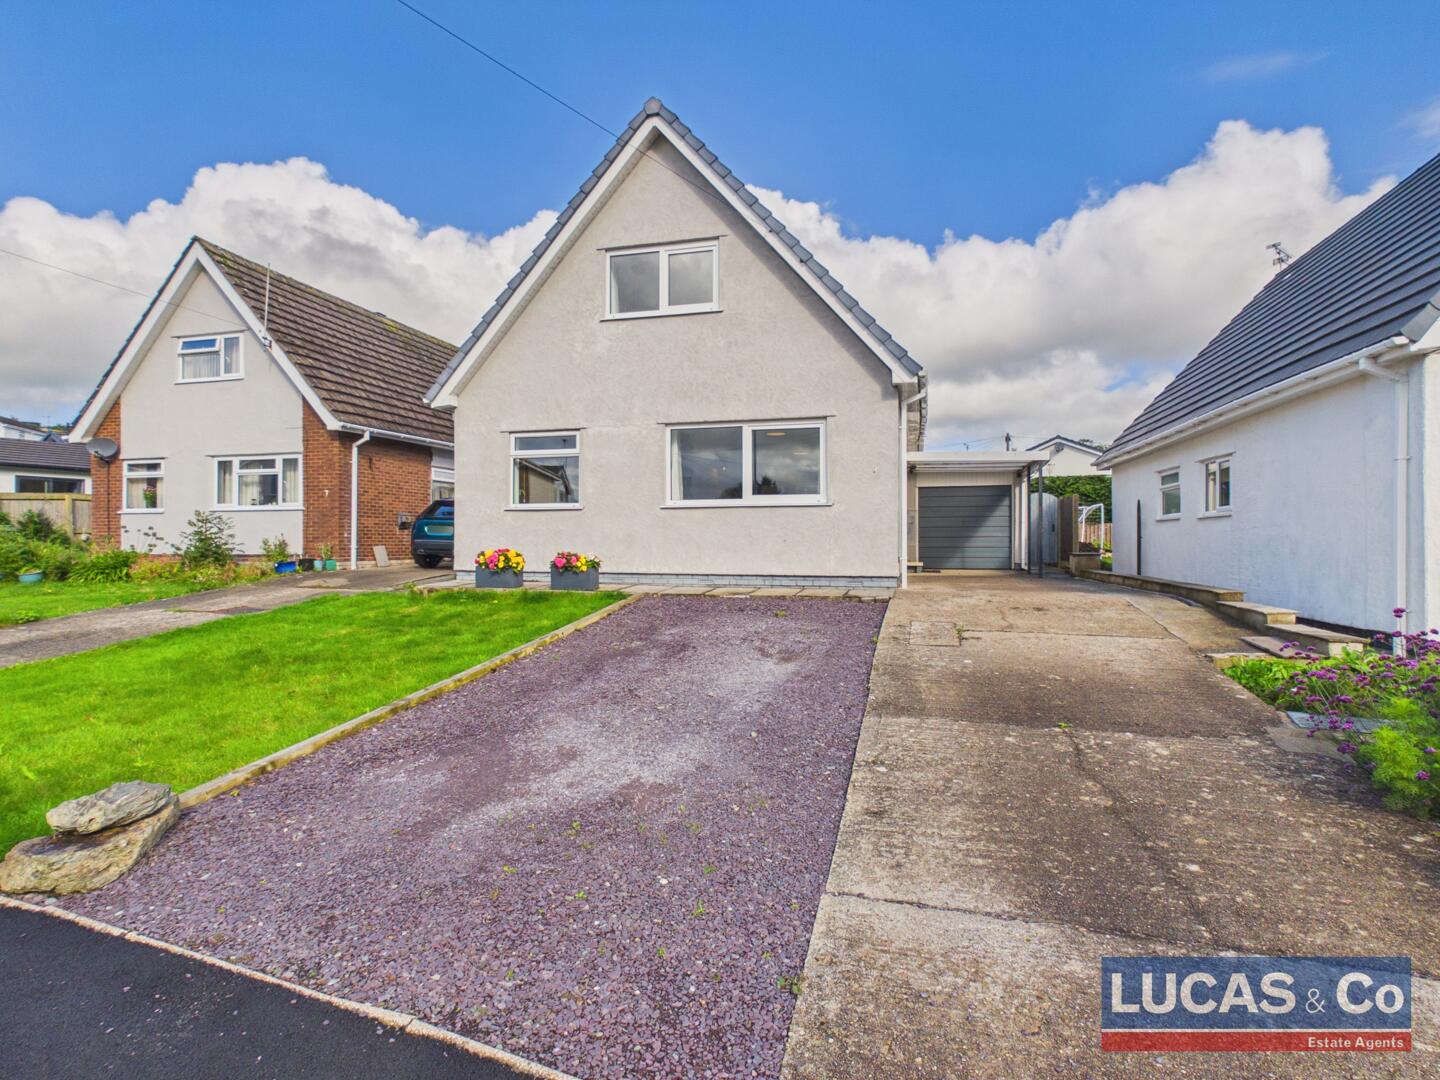
Front (Exterior)
-
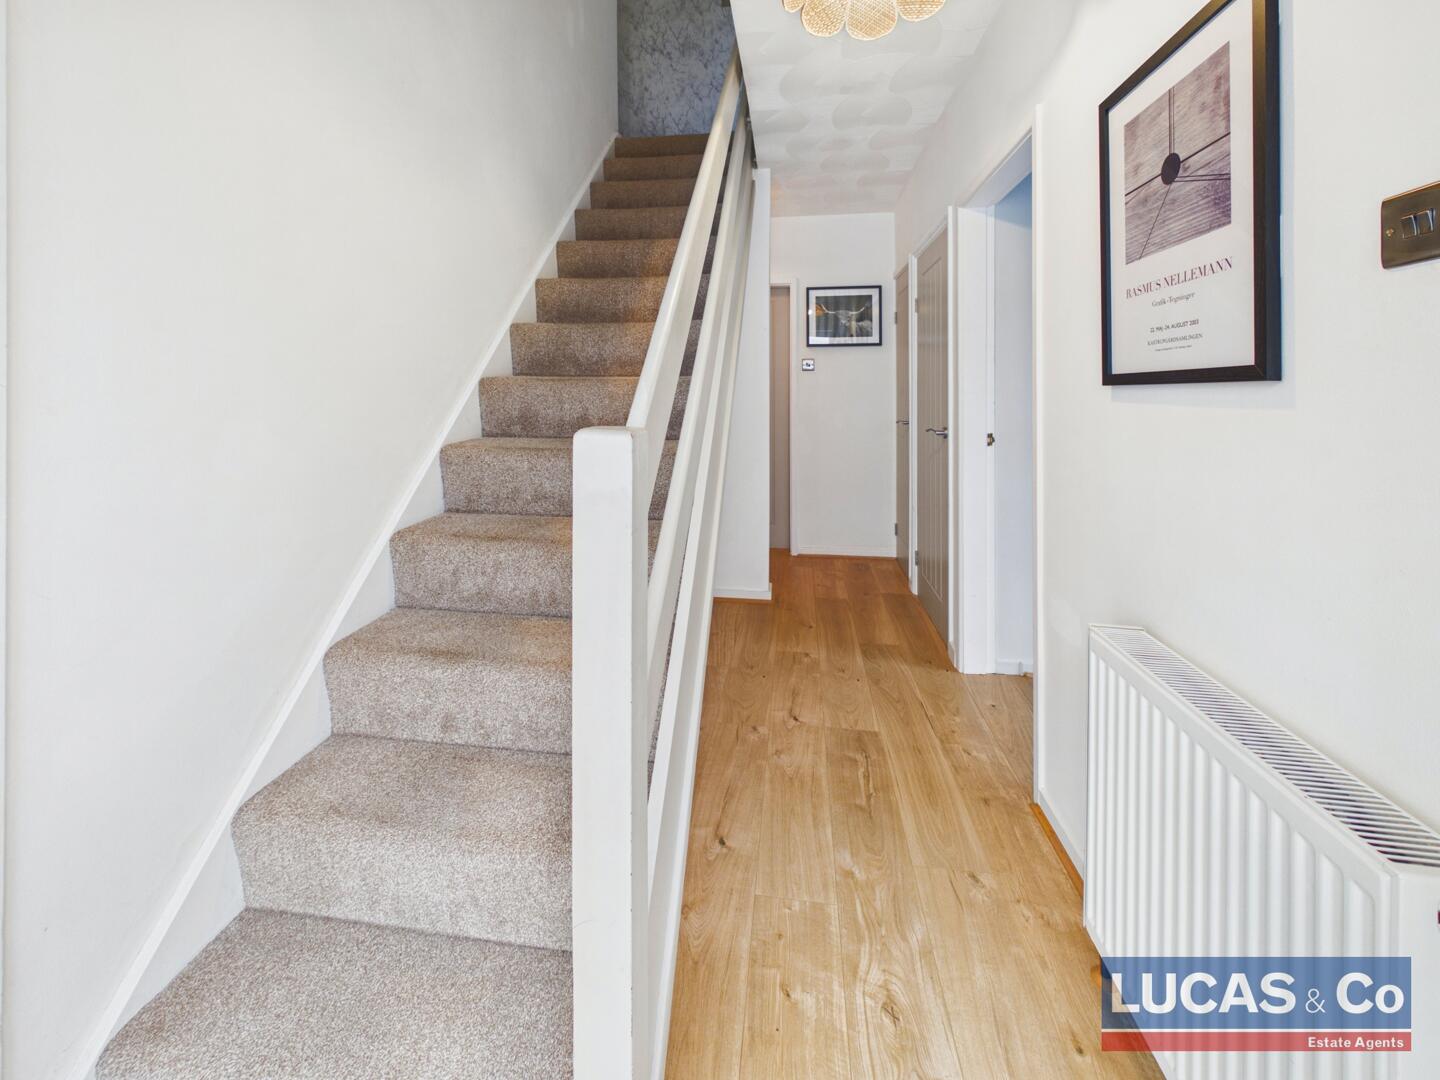
Hallway
-
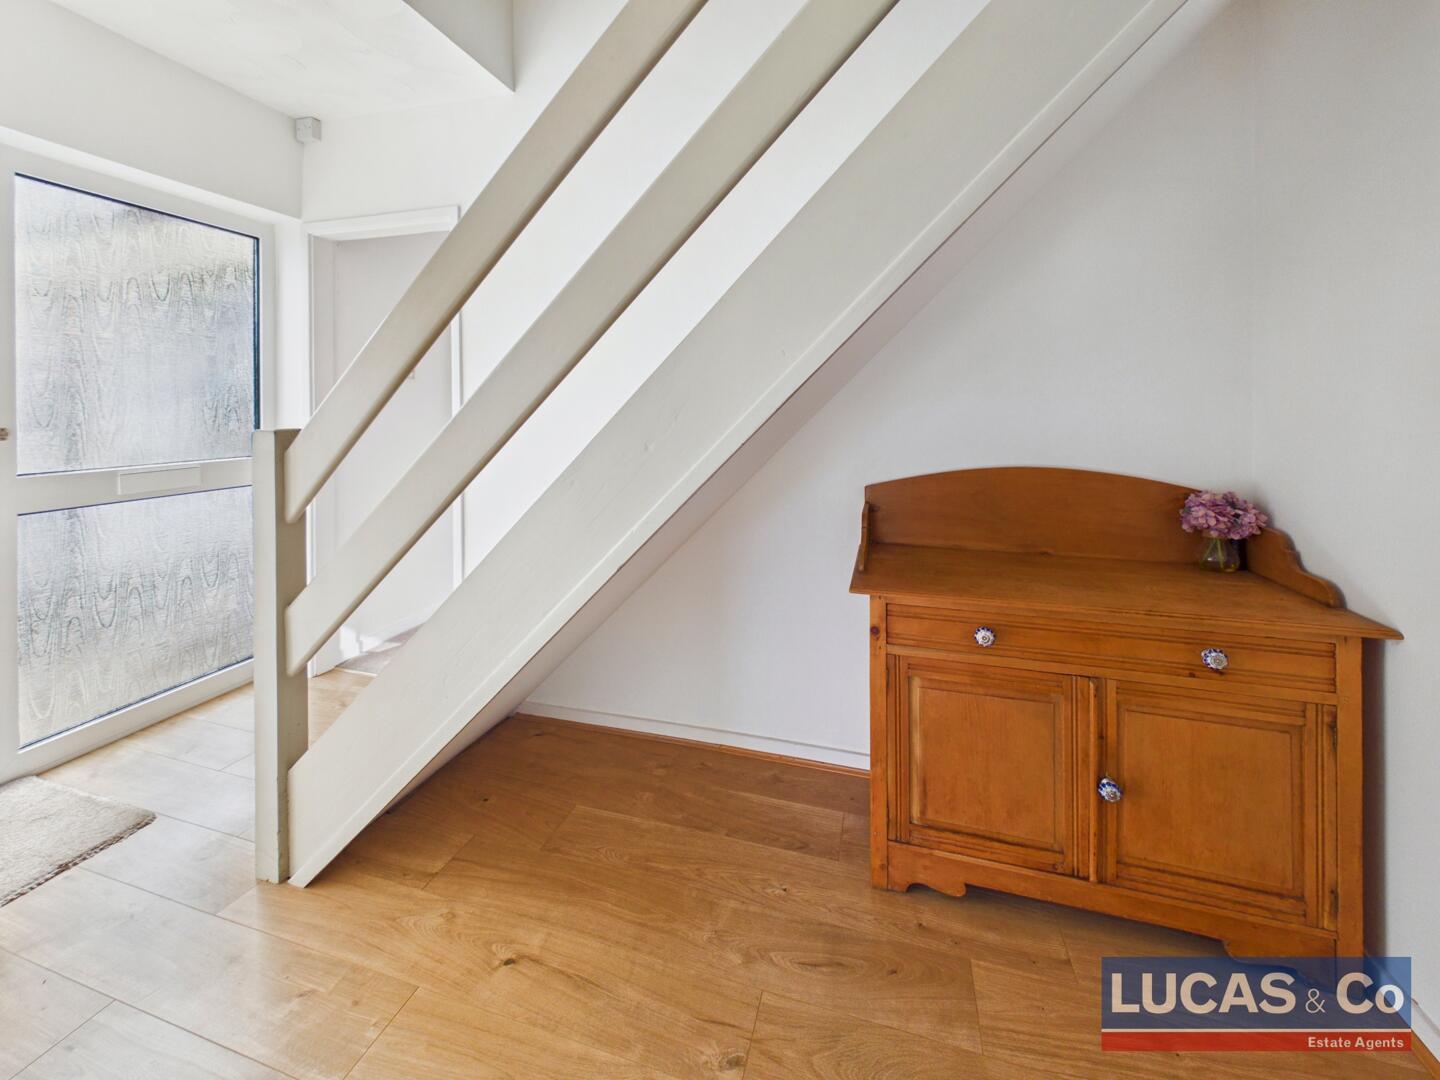
Hallway
-
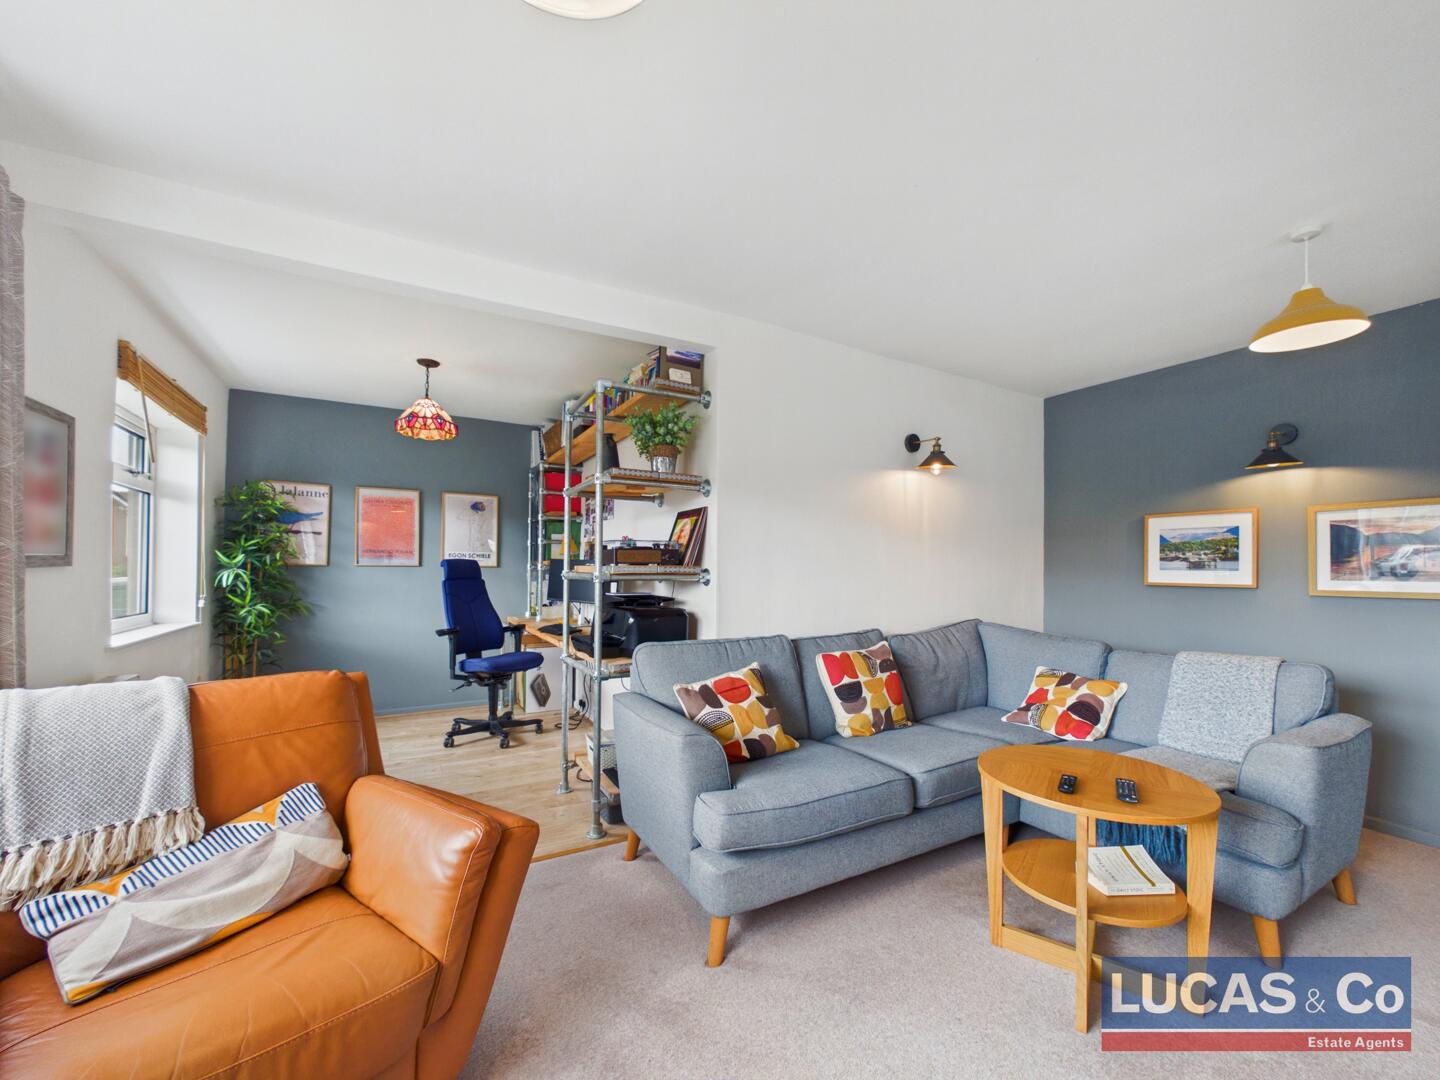
Living Room
-
Living Room
-
Living Room
-
Kitchen
-
Kitchen
-
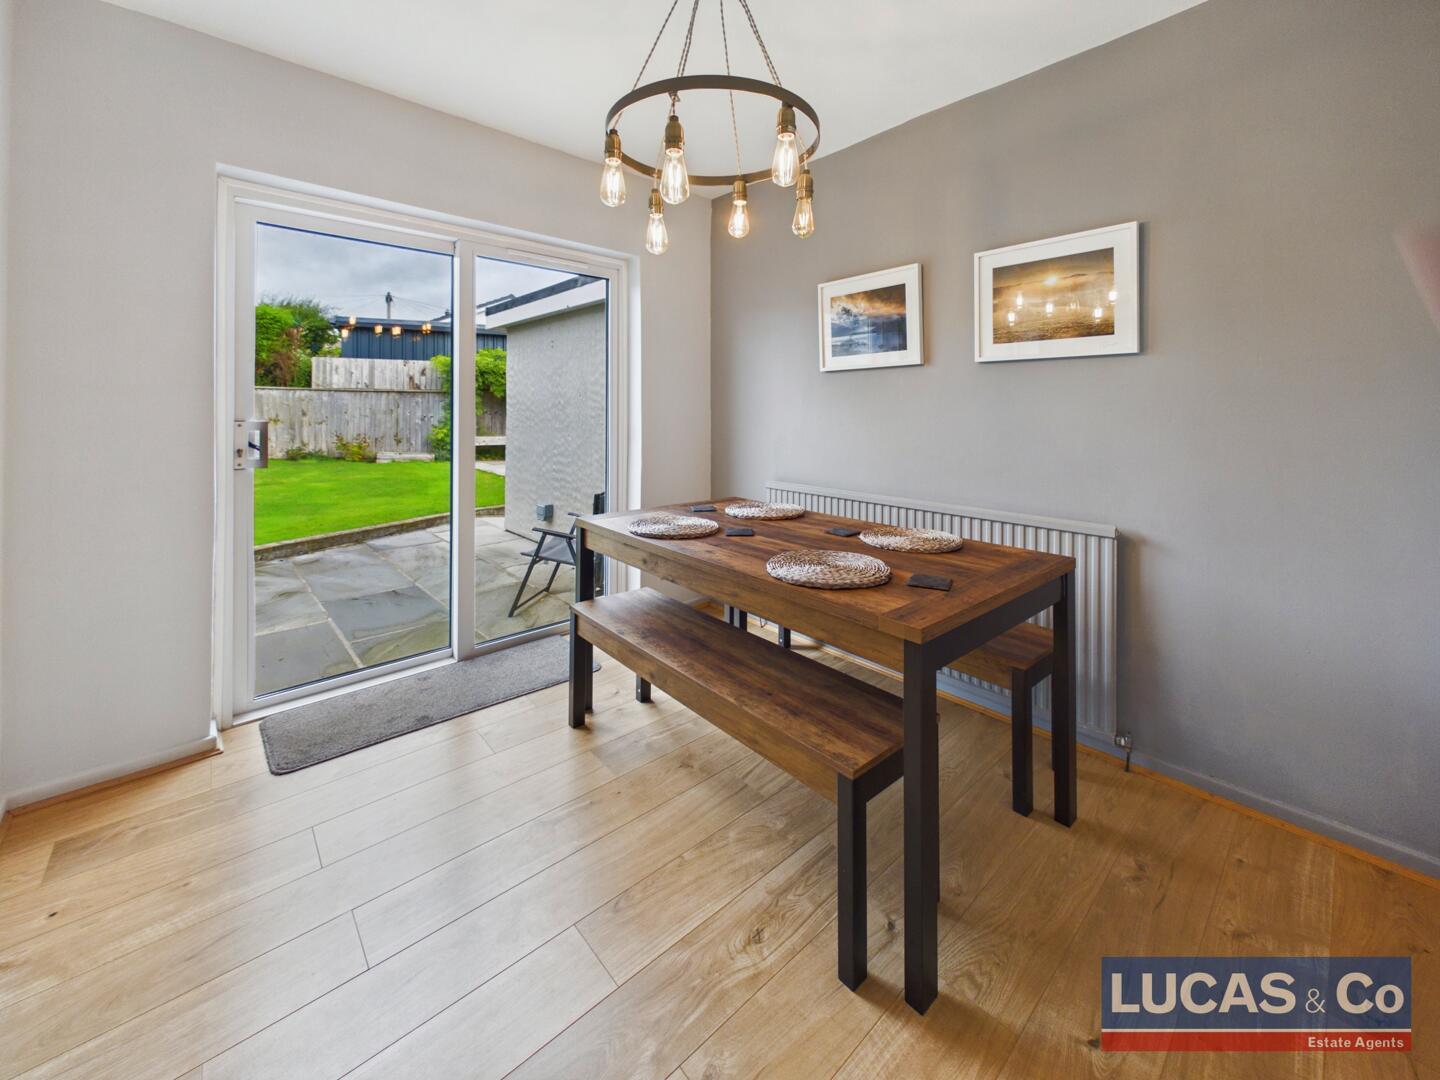
Dining Room
-
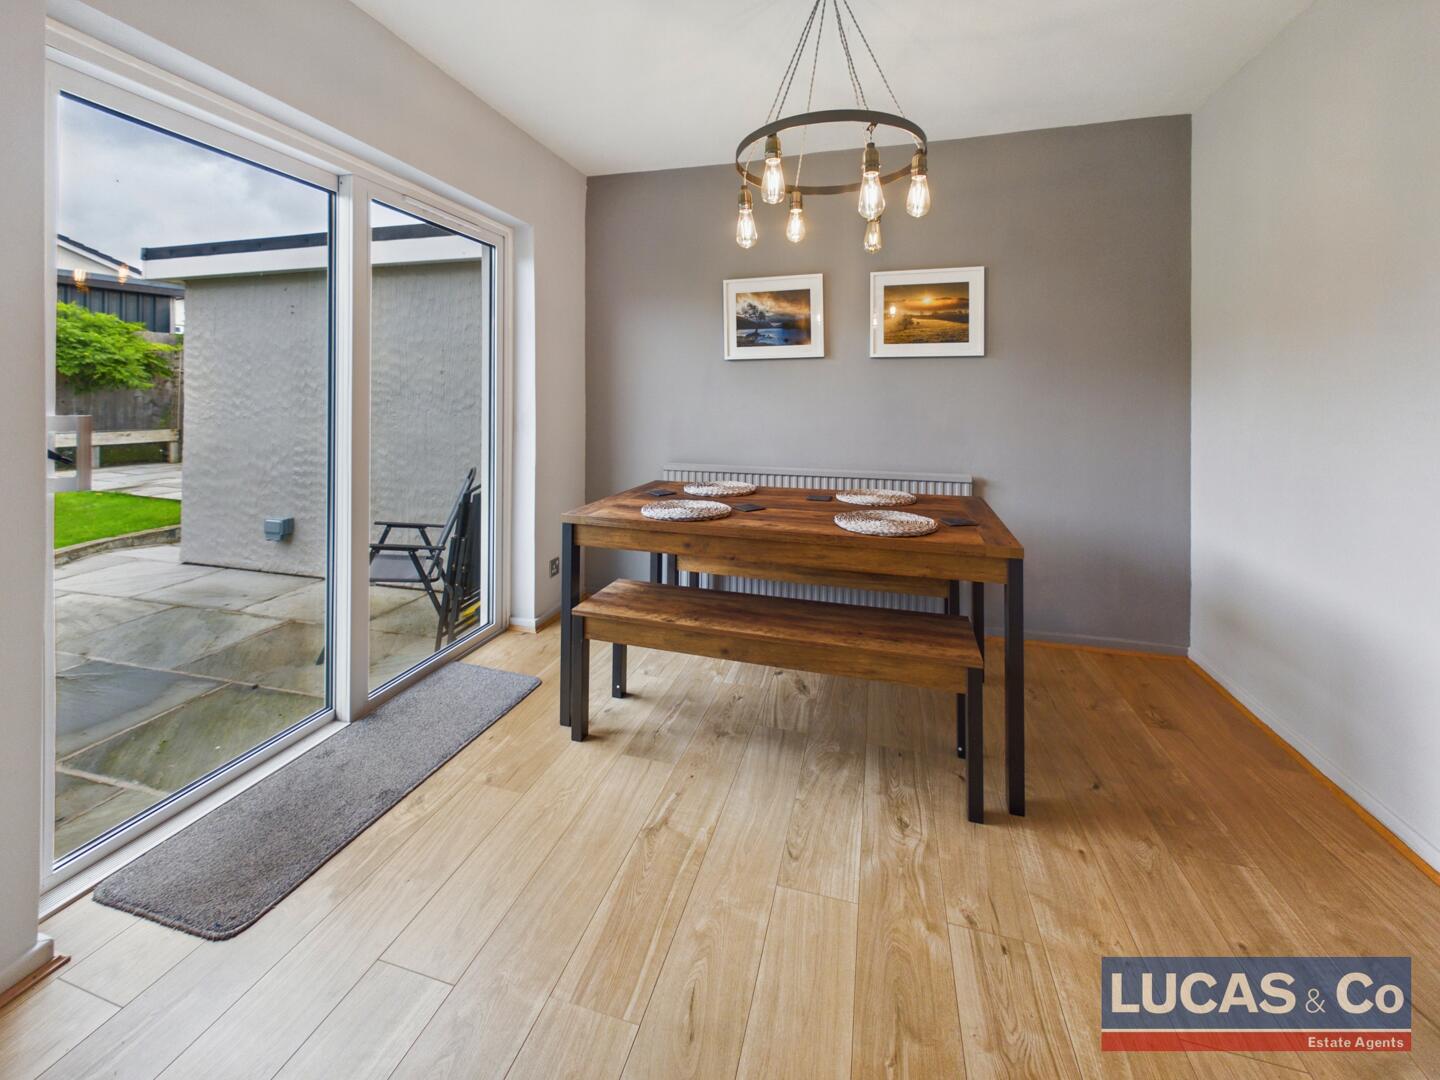
Dining Room
-
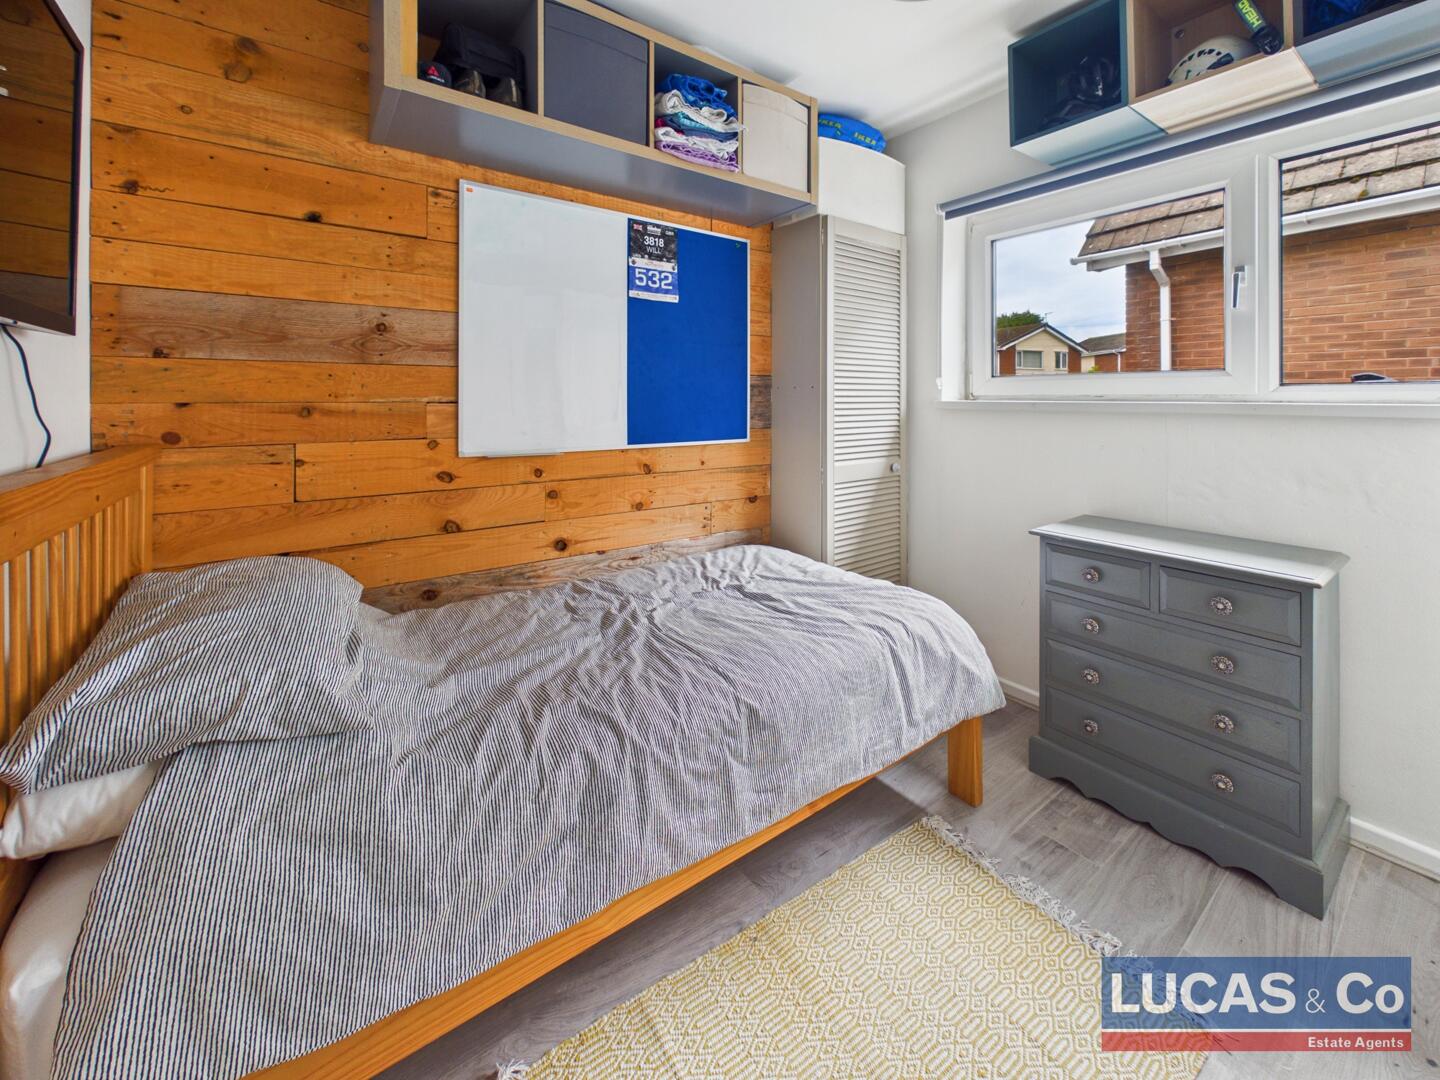
Bedroom
-
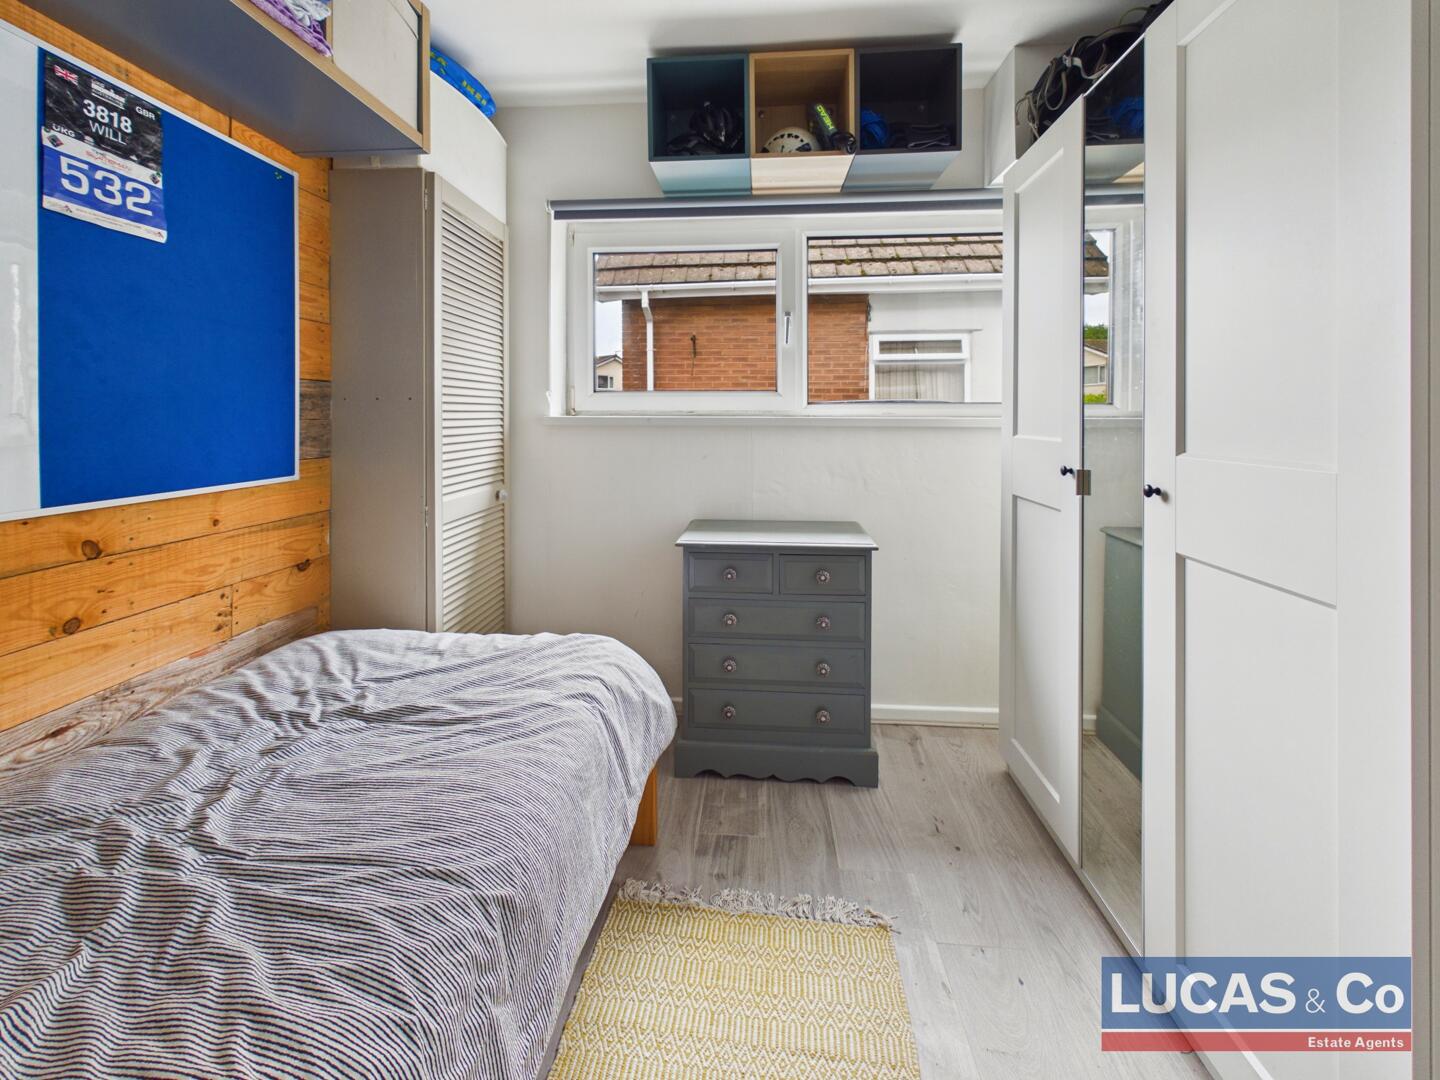
Bedroom
-
Bathroom
-
Bedroom
-
Bedroom
-
Bedroom
-
Bedroom
-
Bathroom
-
Rear Garden
-
Rear Garden
-
Rear Garden
-
Rear Garden
-
Rear Garden
-
Rear Garden
- Very Well Presented 3 Bedroom Dormer Bungalow
- 2 Reception Rooms, 2 Bathrooms
- Off Road Driveway, Garage & Car Port
- Lawned Garden to Front & Rear
- Mains Gas Central Heating, Mains Water & Drainage, Mains Electric
- Council Tax Band E
- EPC: TBC
A very well presented 3 bedroom, 2 bathroom dormer bungalow situated on the popular residential estate of Lon Isaf, Menai Bridge. Off road parking, garage, car port, lawned gardens to front and rear.
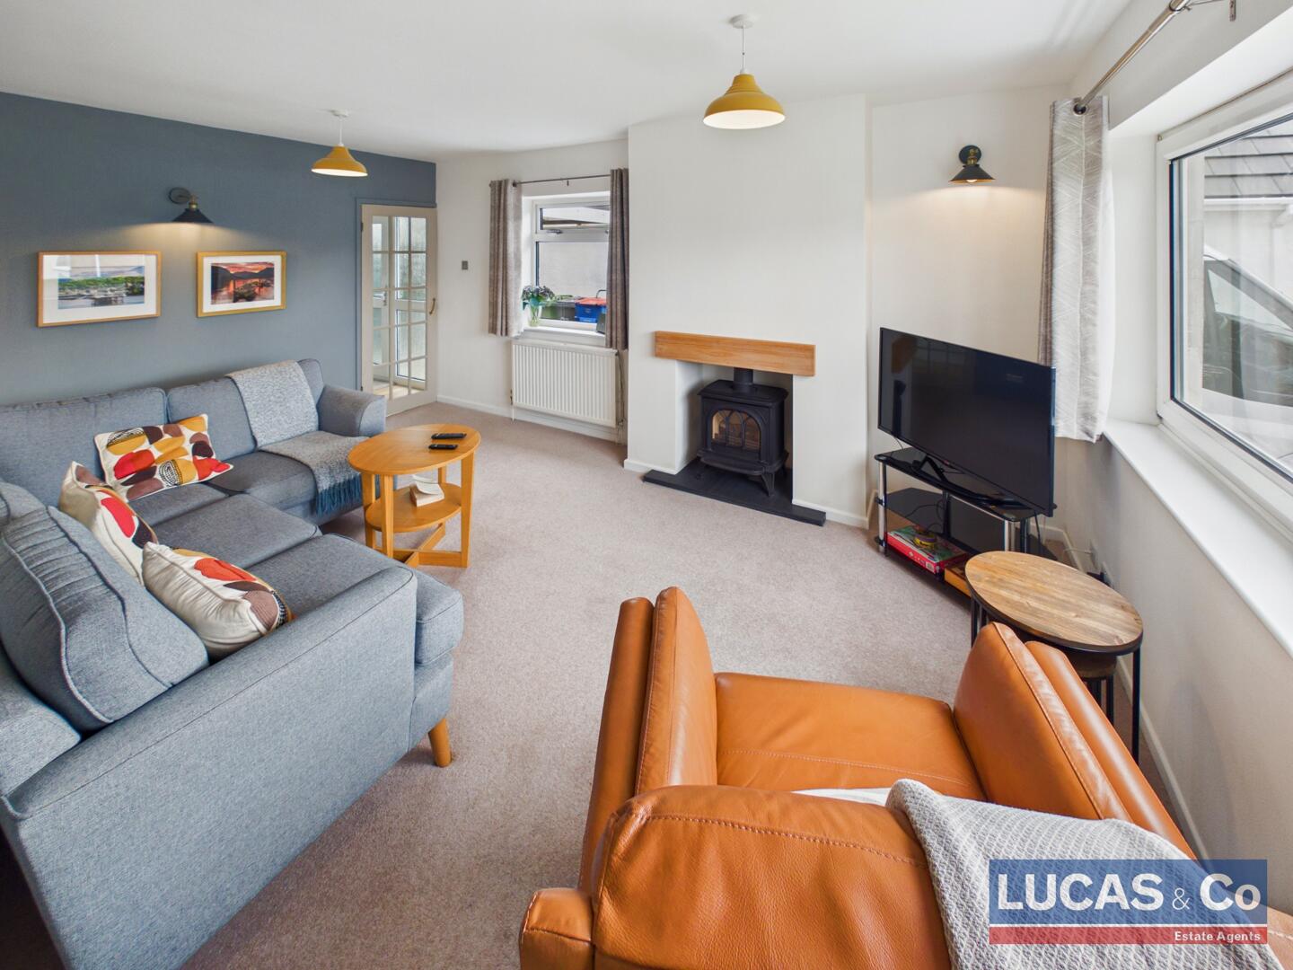
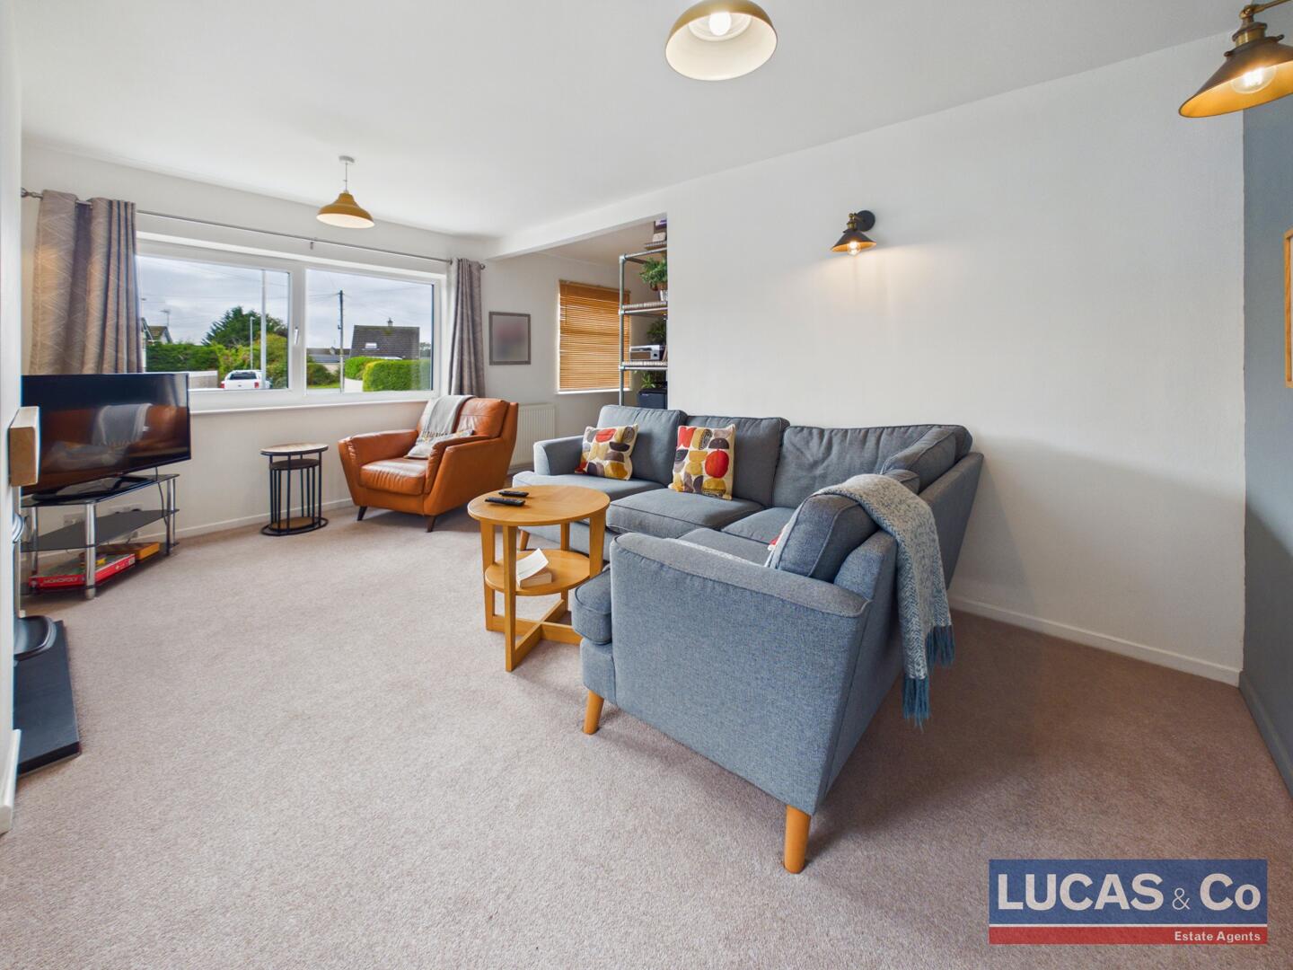
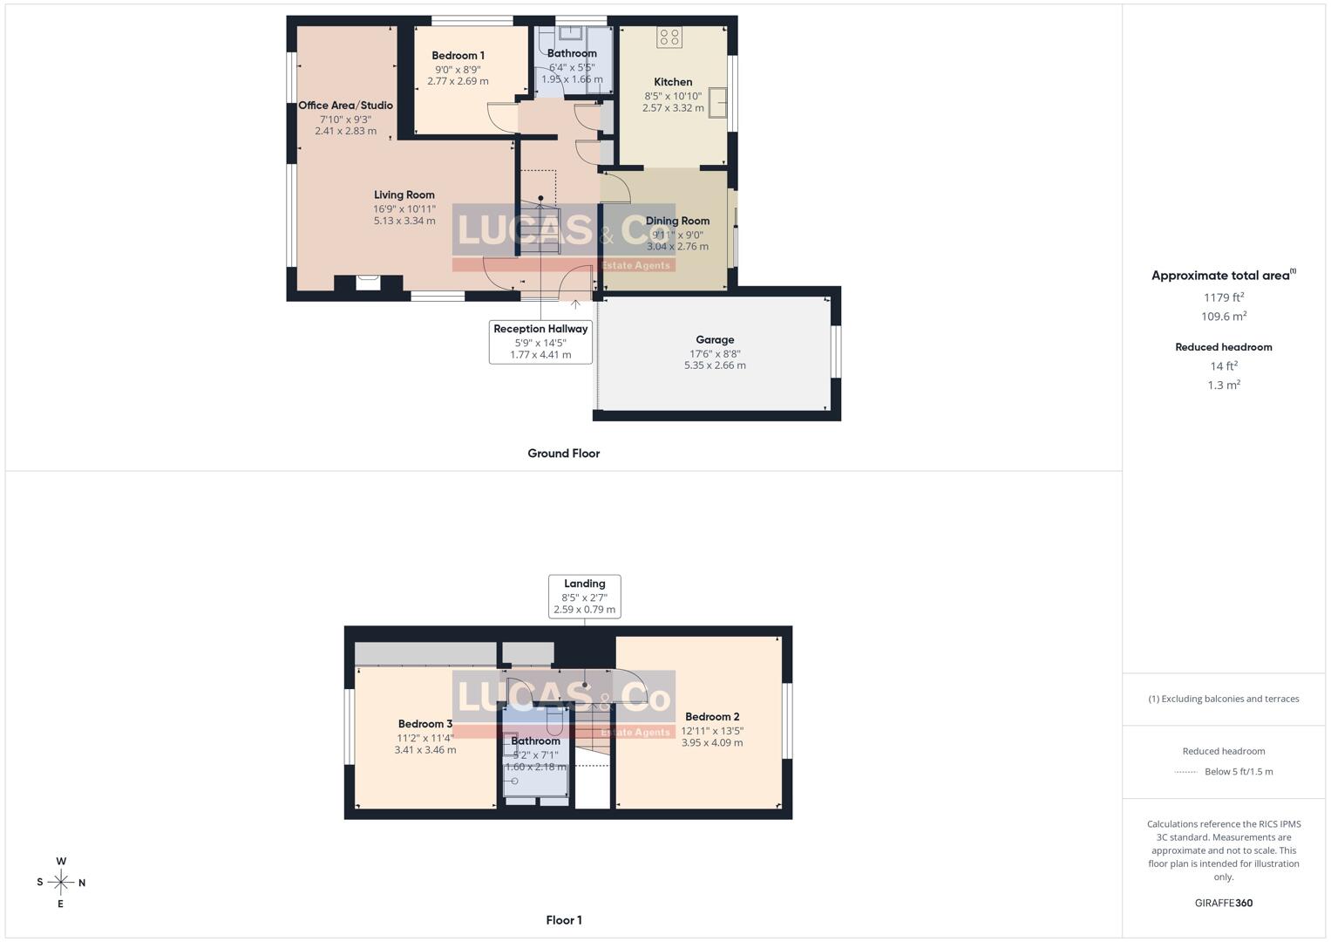
Living Room16'9" x 10'11"A spacious L shaped living room with open plan office area. The room is filled with natural light from 3 windows and glazed door into hallway. A focal point of the living room is a cosy log burner with timber mantel and slate hearth. Feature wall lights add ambience. The office section has laminate flooring and a double radiator and is an ideal home office or craft/hobbie area.
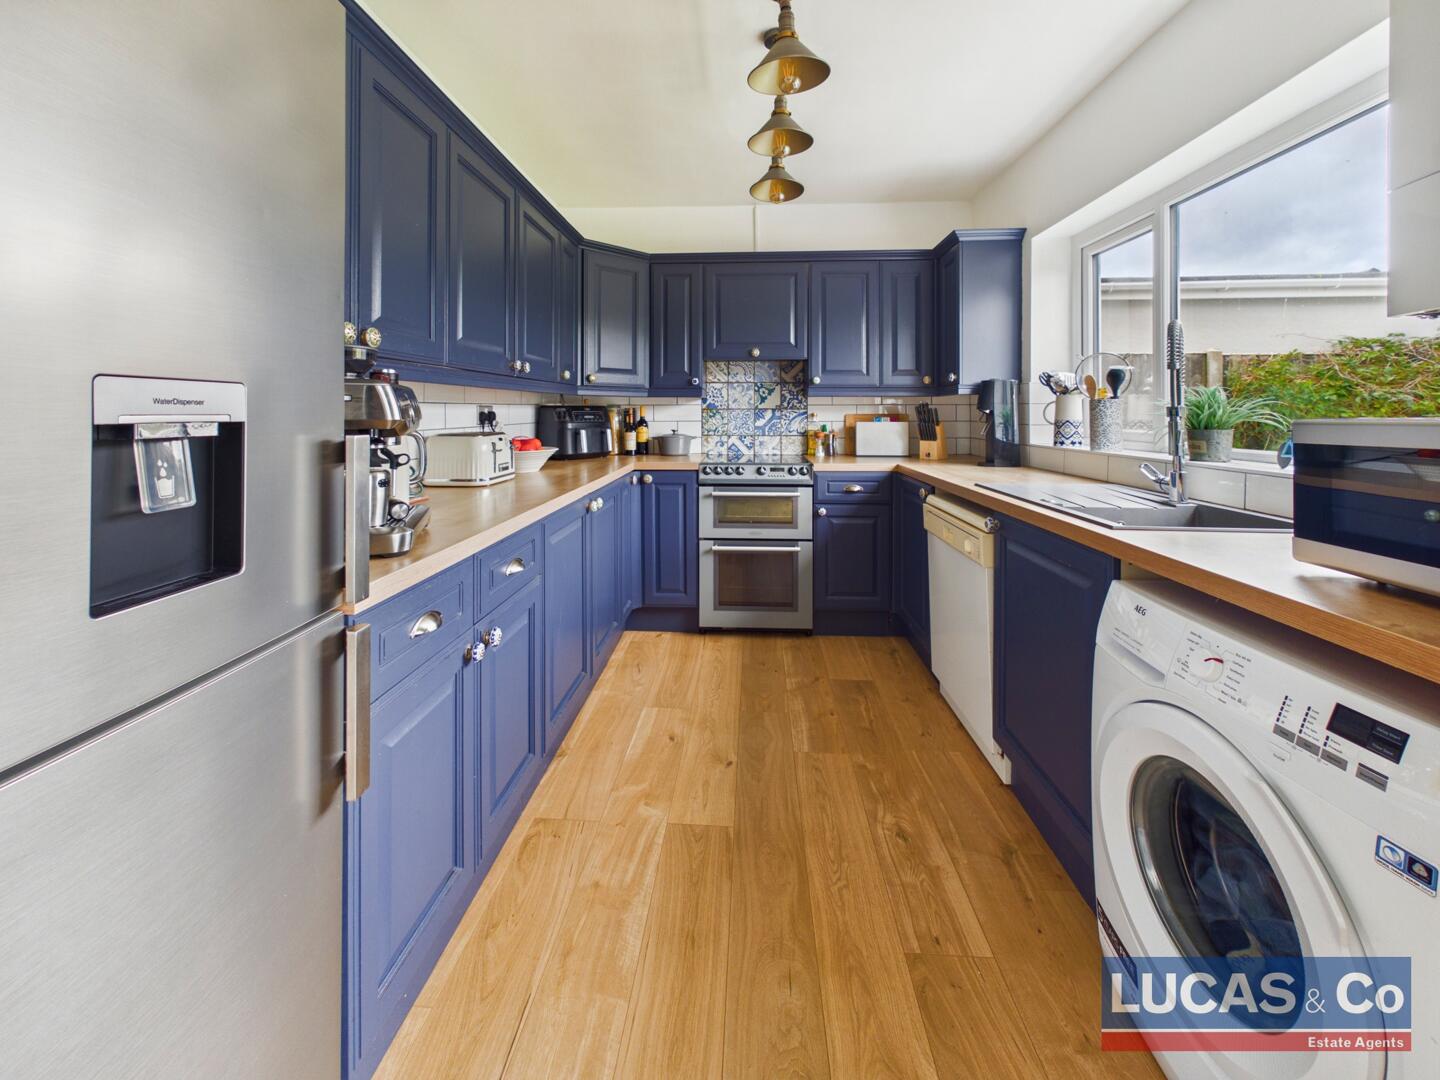
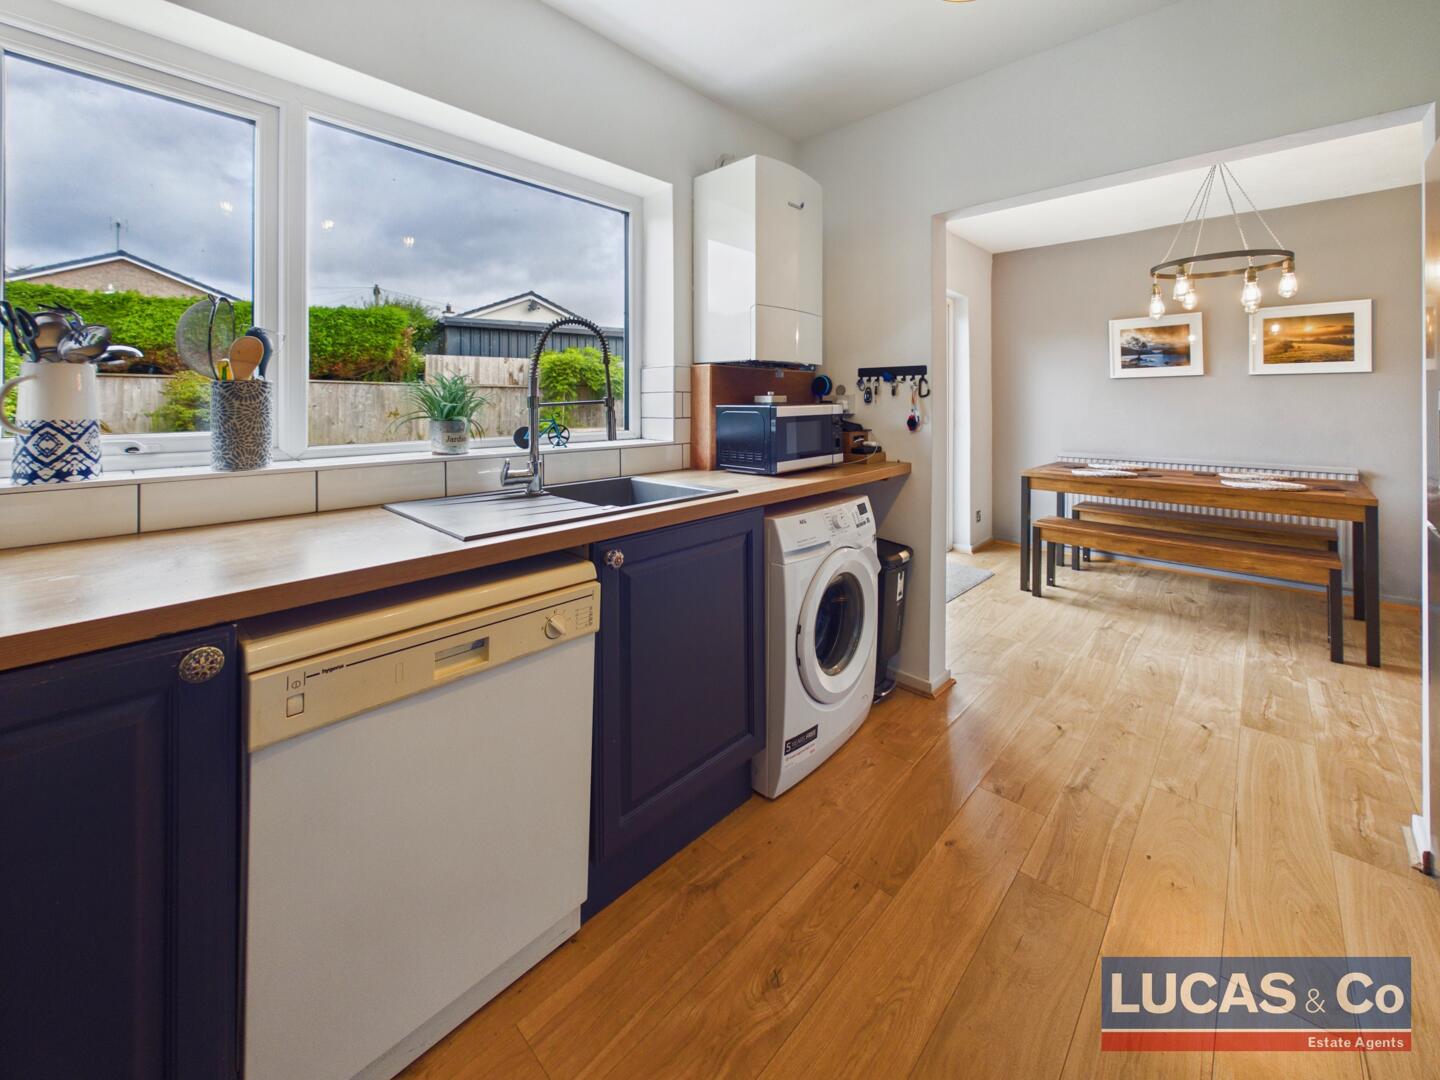
Kitchen8'5" x 10'10"A striking kitchen with deep blue cabinets and drawers with wood effect laminate worktops, sink with drainer and hose tap. Space for Fridge freezer, washing machine and dishwasher, freestanding electric cooker with feature tile splash back and cooker hood. Wall mounted combi boiler. Window overlooking rear garden, antique brass light fitting.
Dining Room9'11" x 9'0"Just off the kitchen is the dining area, with sliding patio doors leading to the rear garden. Single radiator and light fitting.
Ground Floor Bedroom 19'0" x 8'9"A single ground floor bedroom with feature timber plank wall, window to side elevation, single radiator and pendant light.
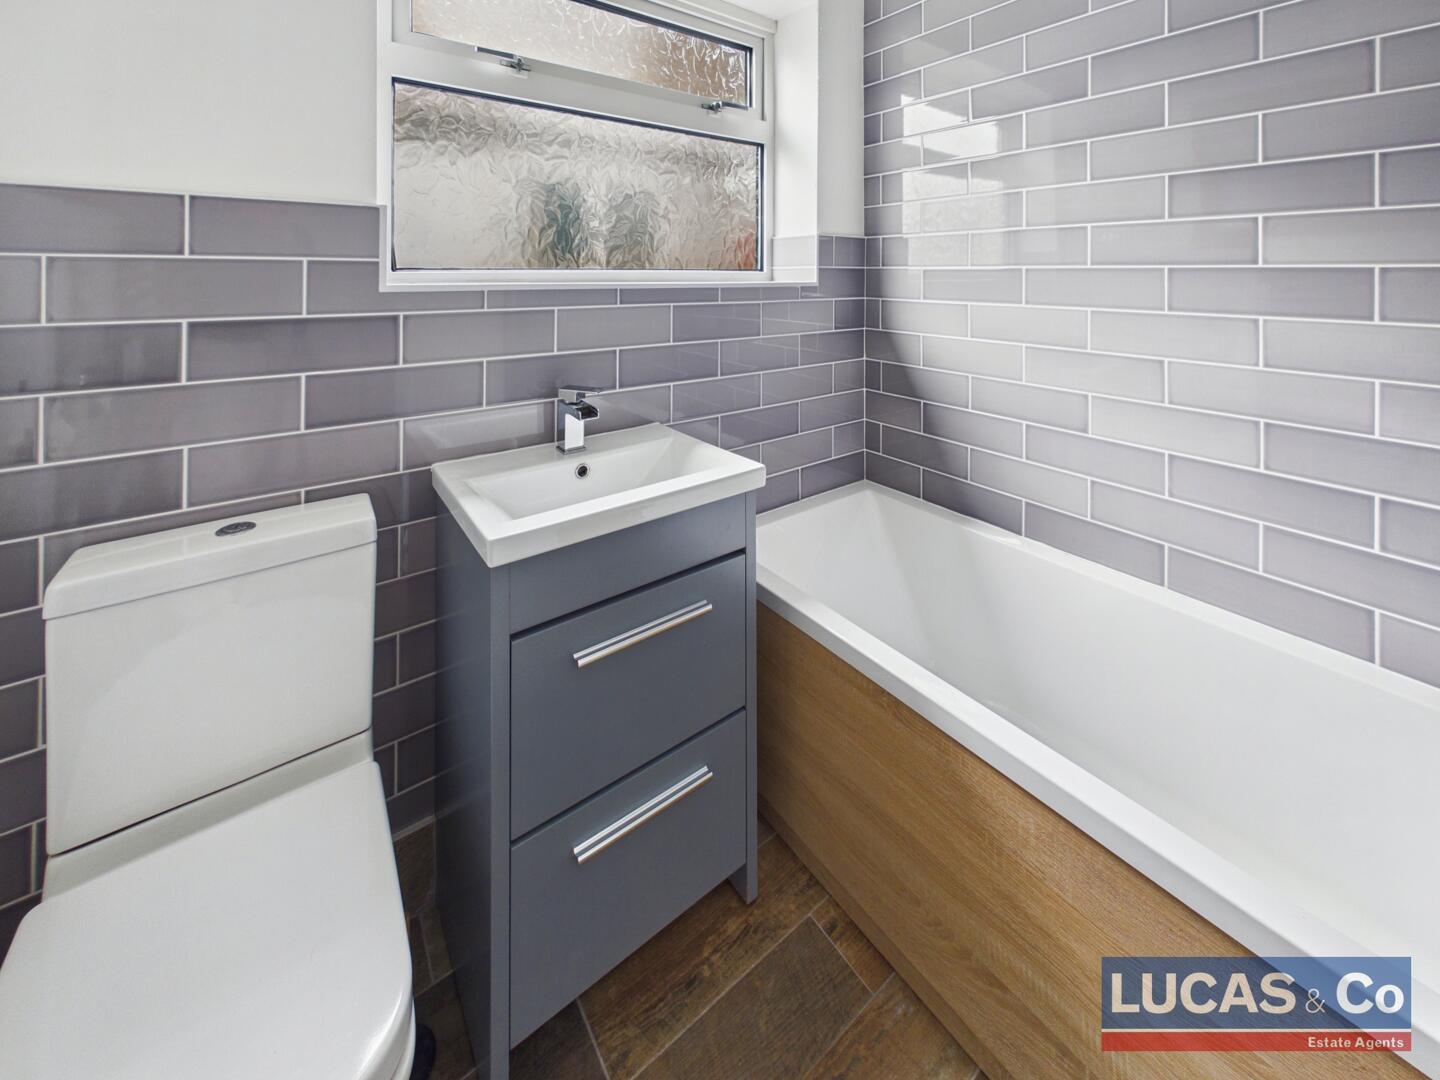
Ground Floor Bathroom6'4" x 5'5"Featuring bath with wood effect panel, shower over bath, grey vanity unit with 2 drawers and basin with single mixer tap, WC, chrome towel heater. Plank effect tile floor, grey subway tiles to wet areas. Window with privacy glass and a pendant ceiling light.
First FloorLanding with access to 2 further bedrooms and shower room, louvered double doors to airing/storage cupboard.
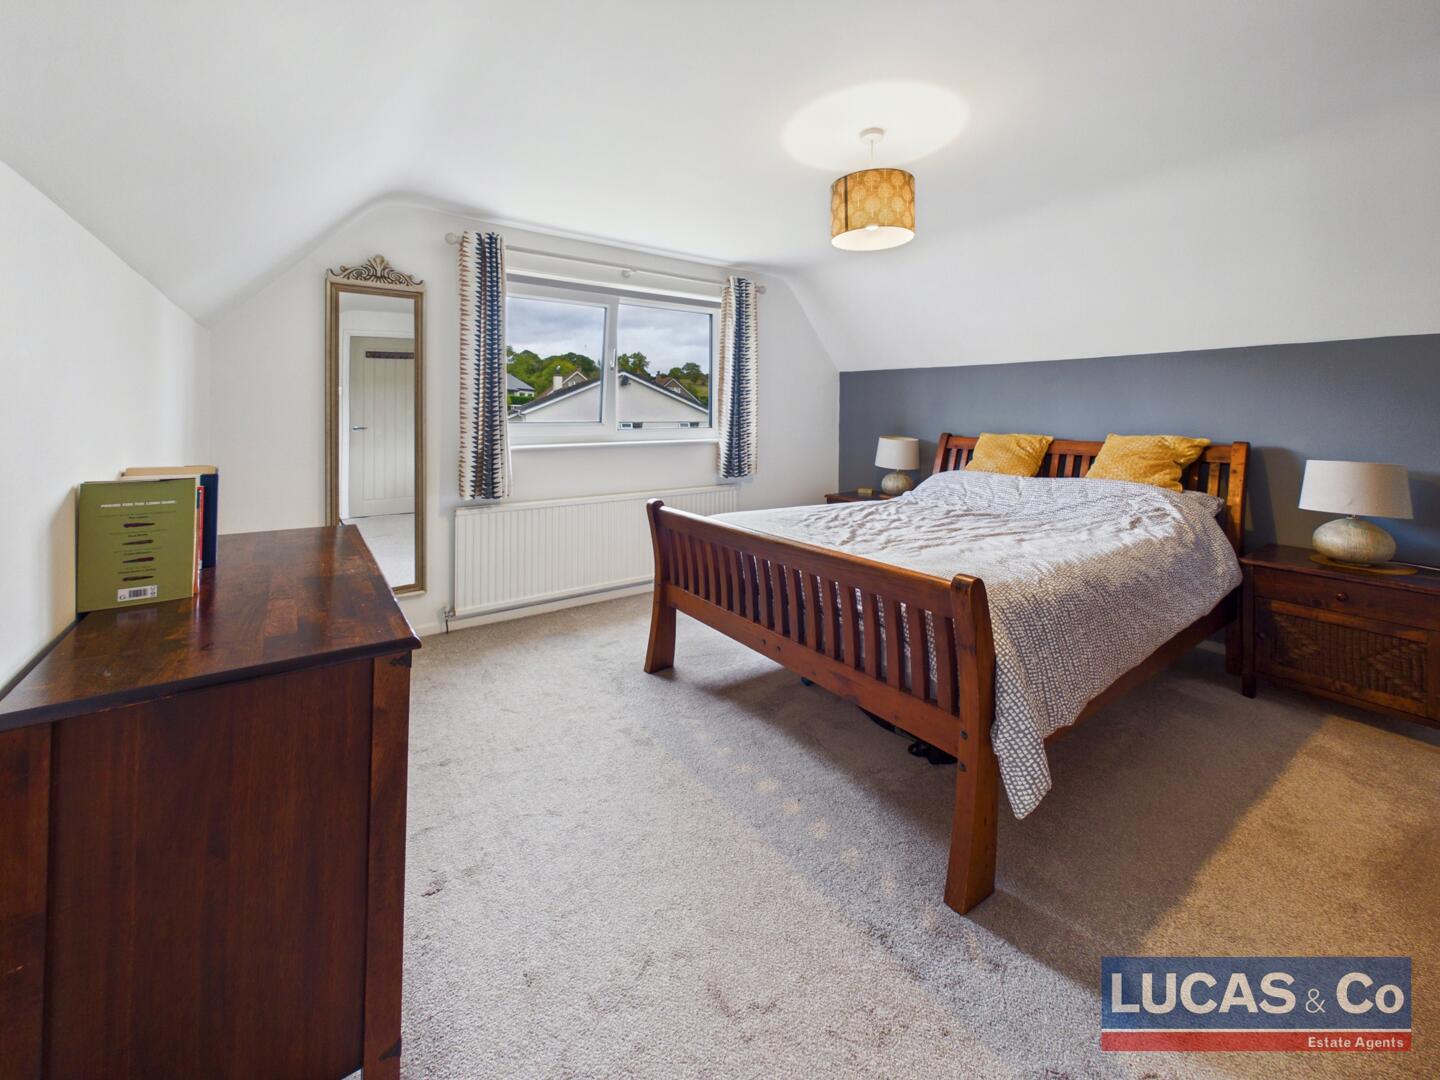
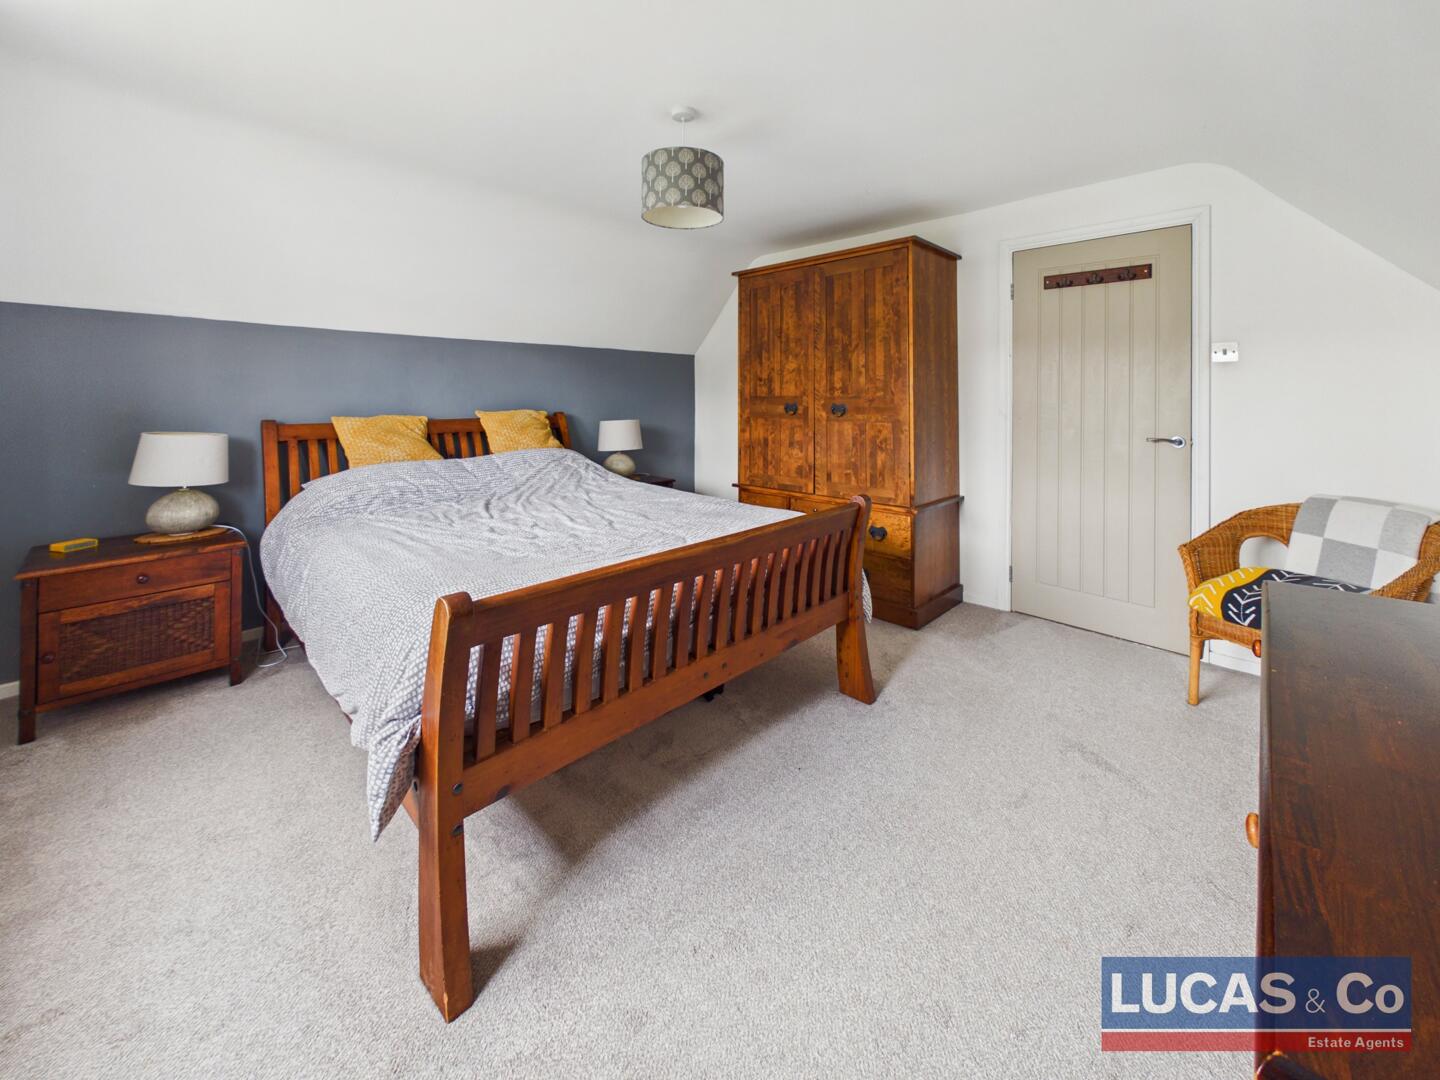
Bedroom 212'11" x 13'5"Double bedroom with window overlooking the rear garden. Single radiator and pendant light.
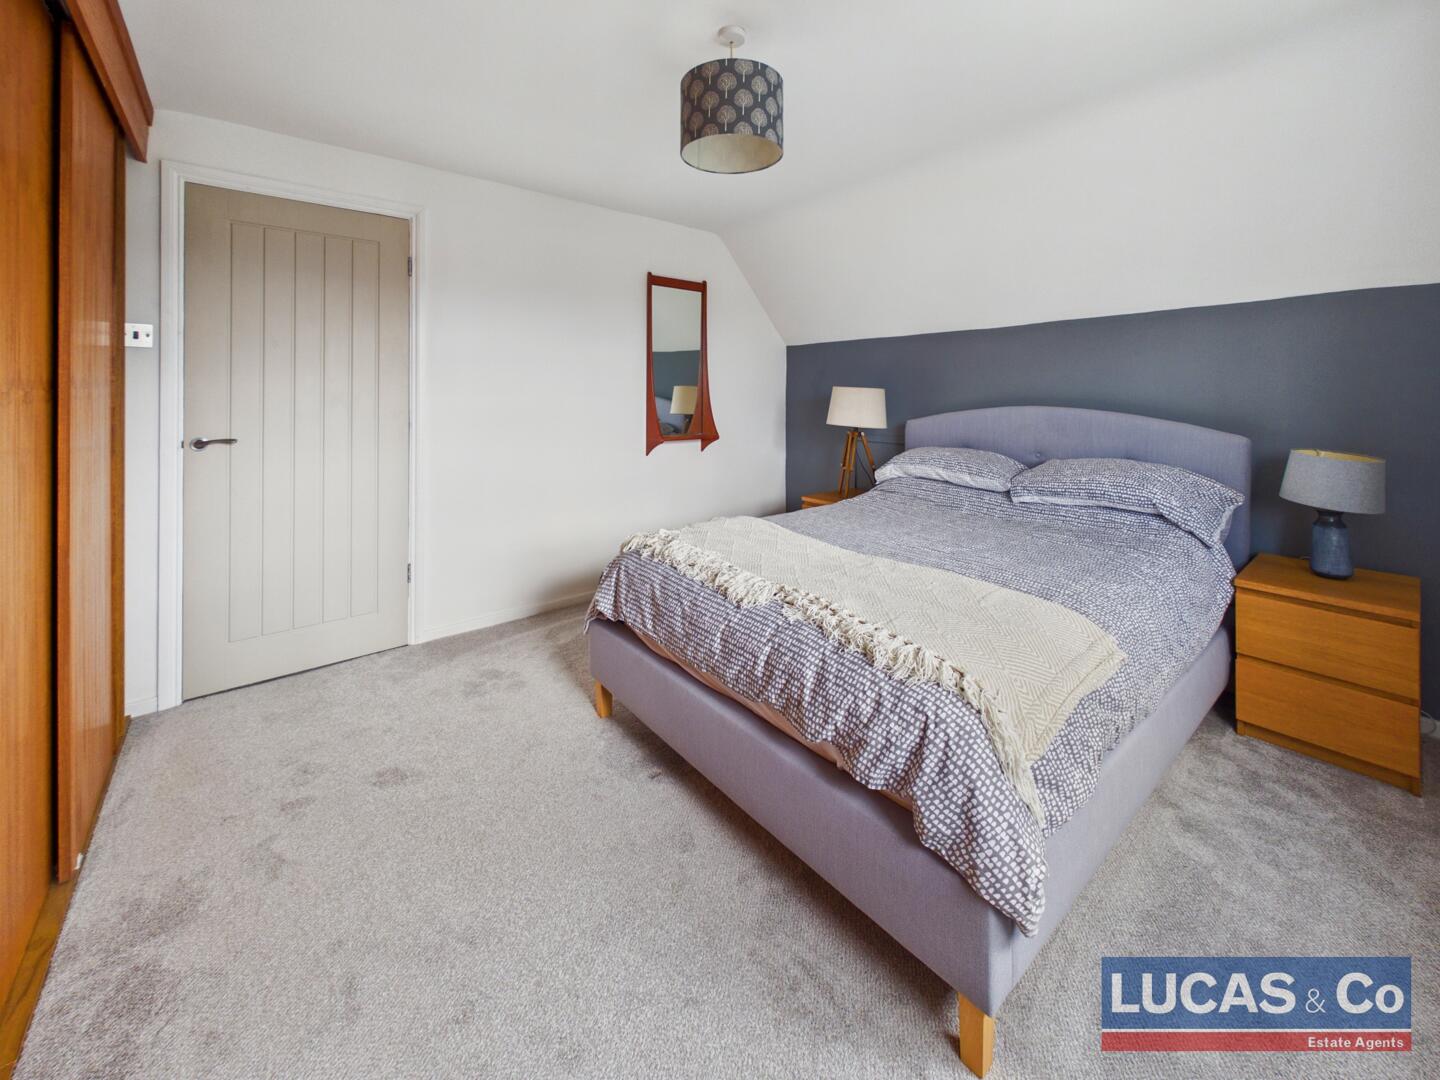
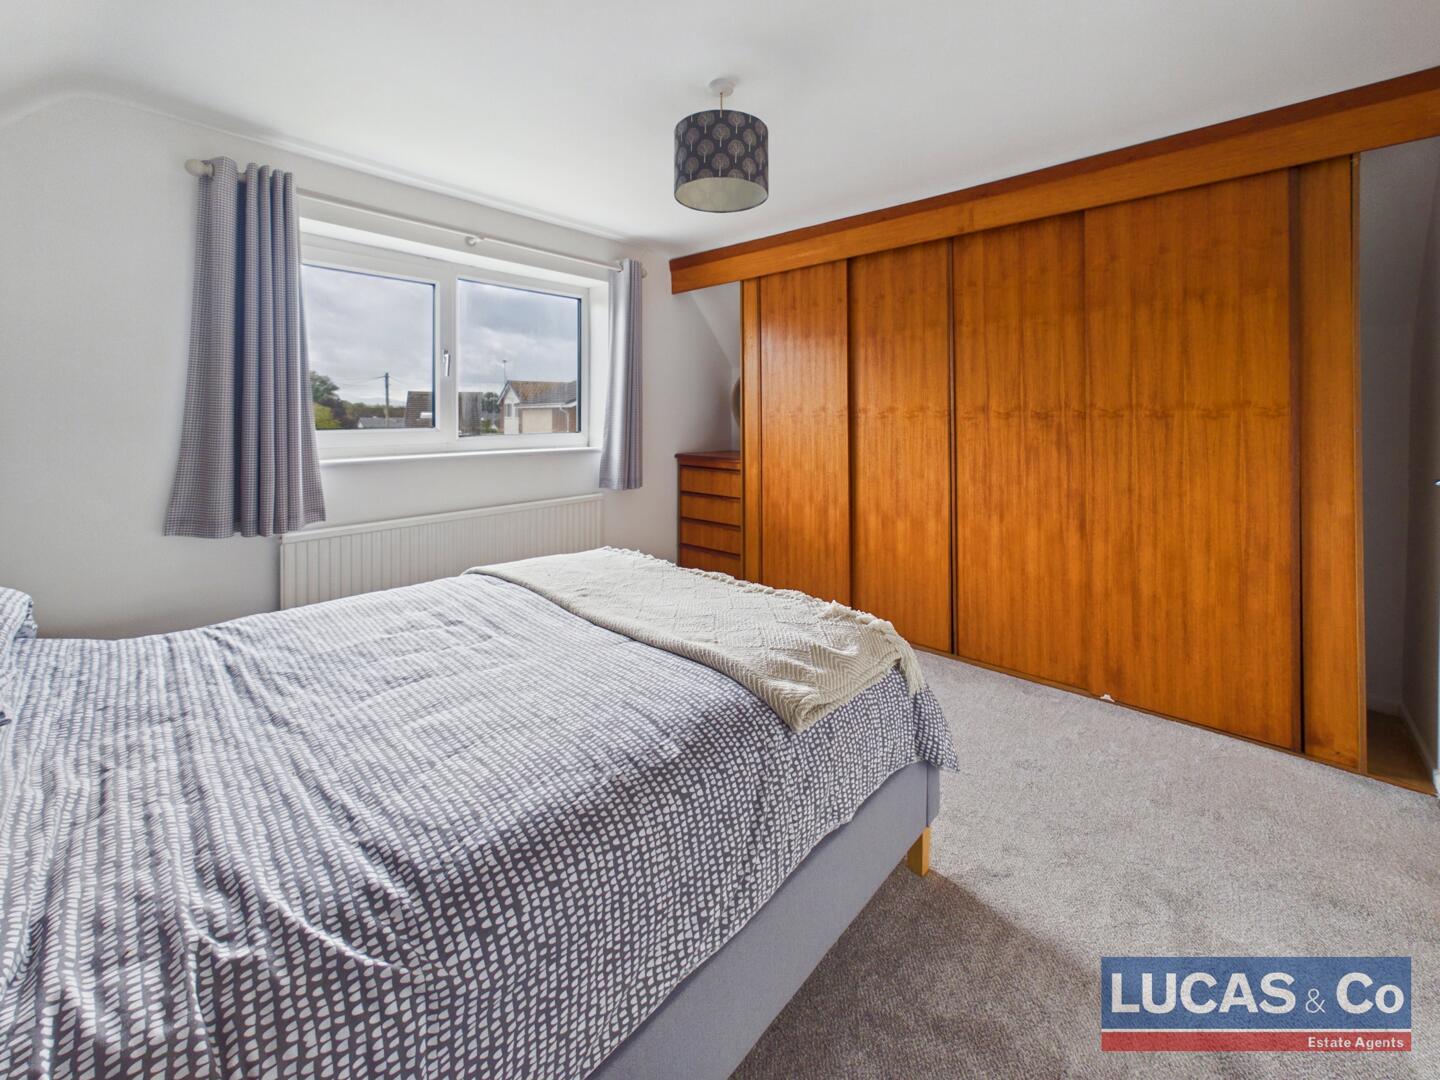
Bedroom 311'2" x 11'4"Another double bedroom, this one offering fitted wardrobes with sliding doors. Window overlooking the front aspect of the property.
Reception Hallway5'9" x 14'5"A welcoming light hallway with stairs to first floor and white modern doors off to the principle ground floor rooms, wooden flooring, open understairs space for furniture or coats and shoes. Double radiator and pendant light.
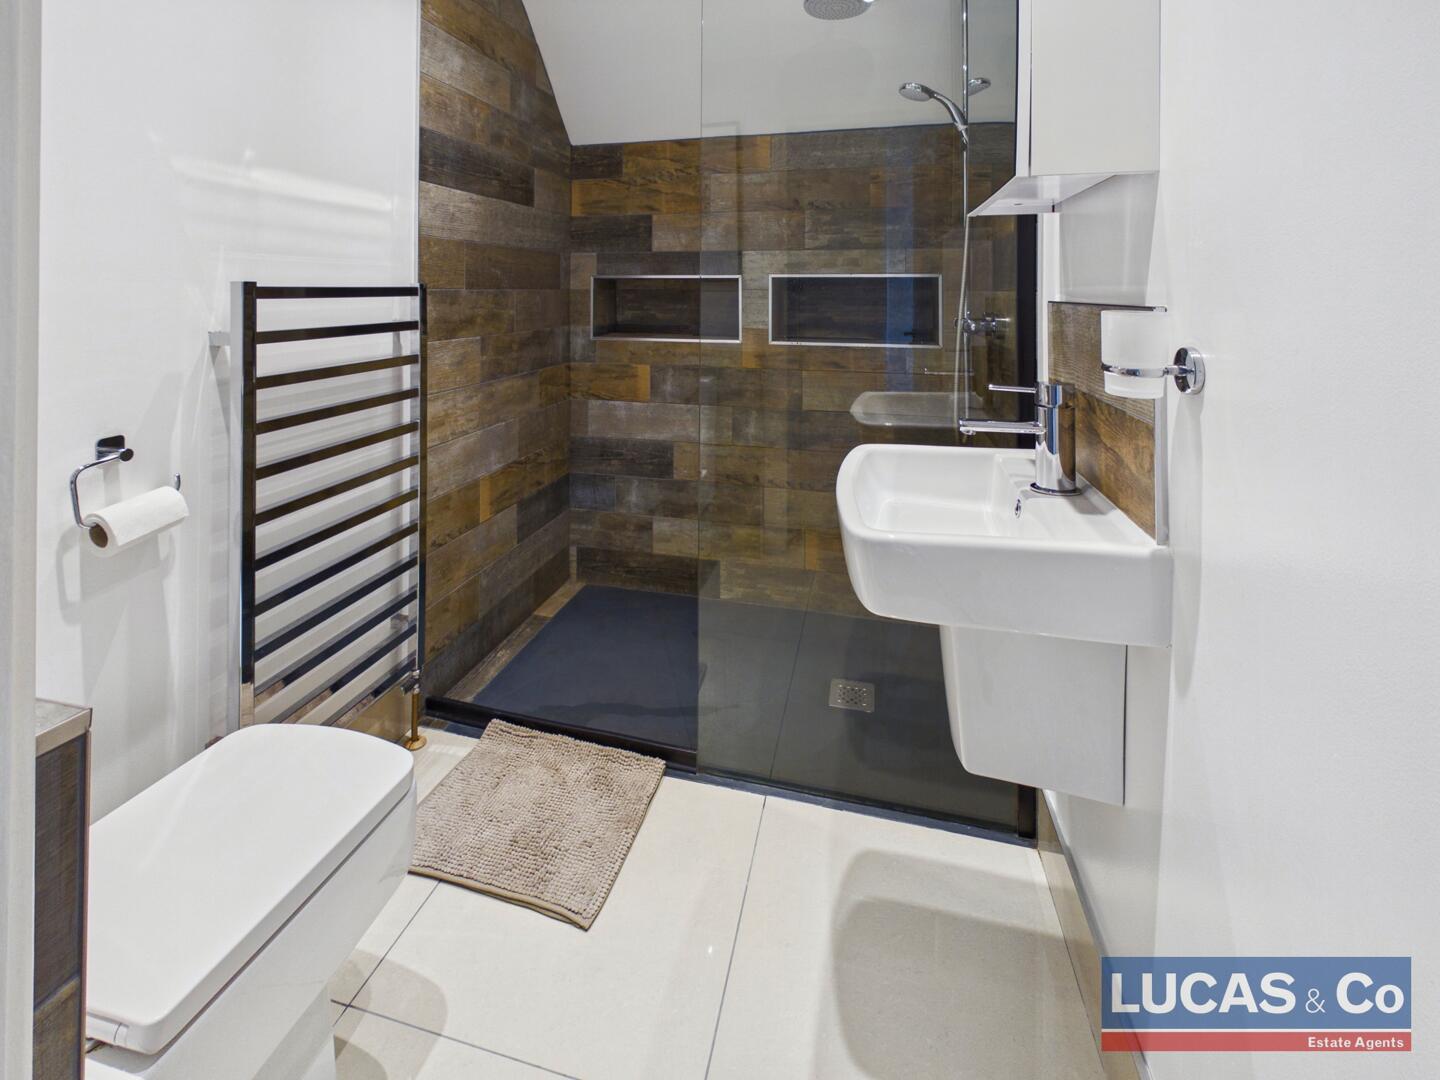
Bathroom 25'2" x 7'1"A spacious shower enclosure with wooden plank effect tiles, double niche for cleansing essentials, pedestal basin with mixer tap, wc, chrome heated towel rail, ceiling extractor fan and recessed lighting.
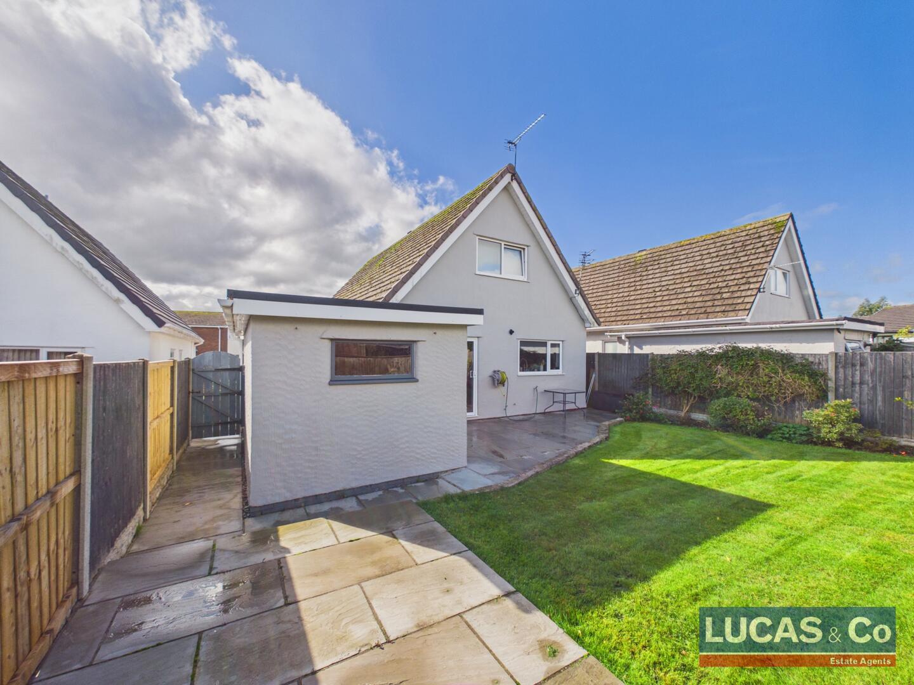
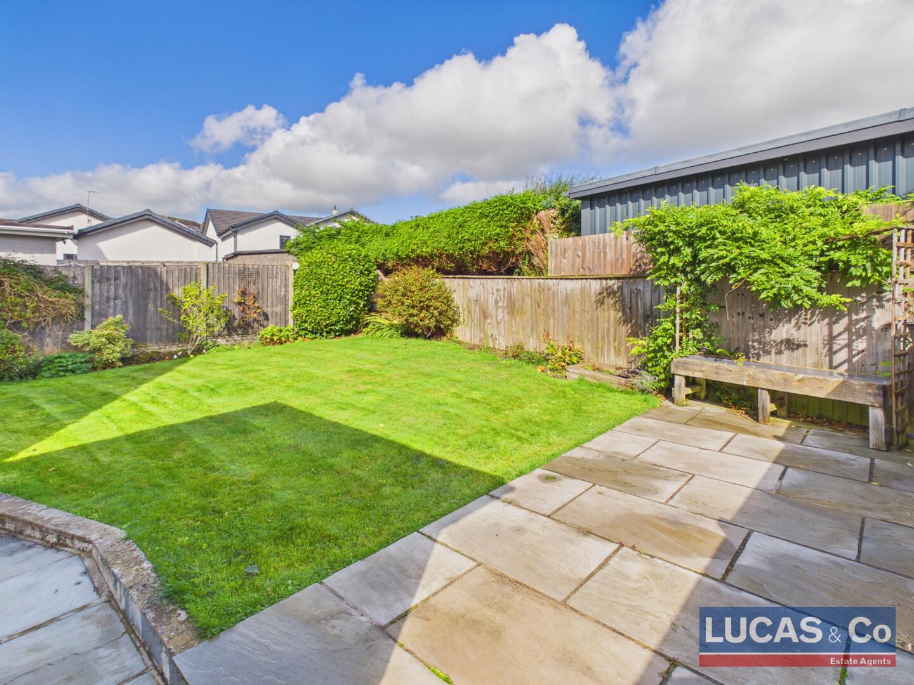
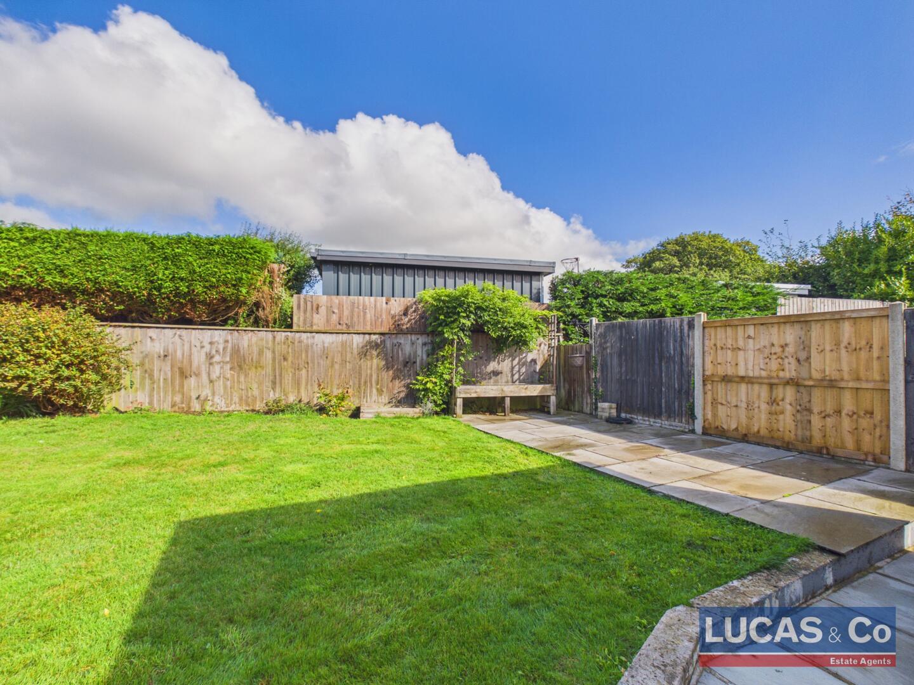
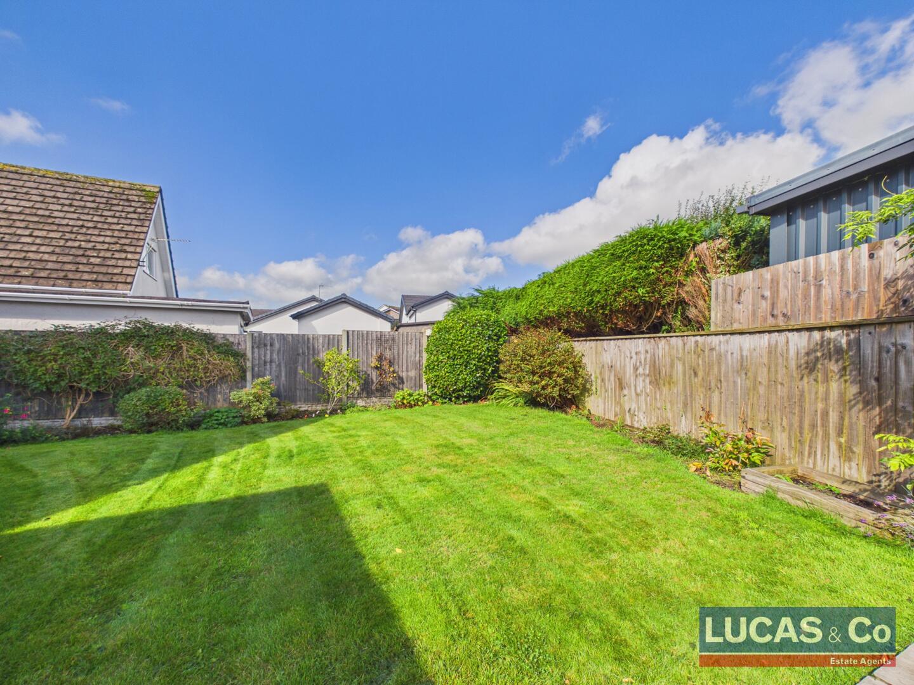
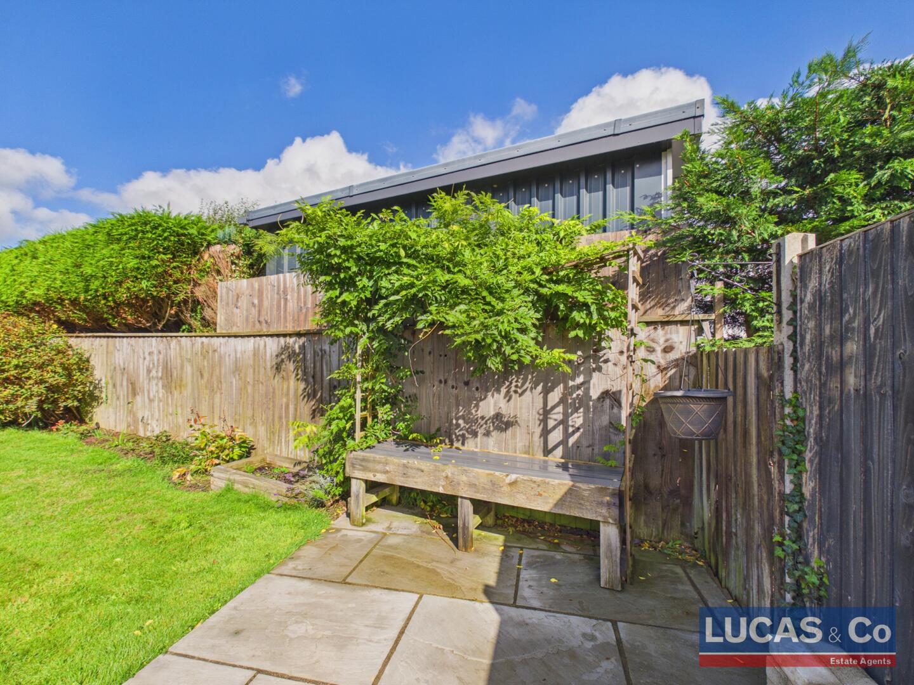
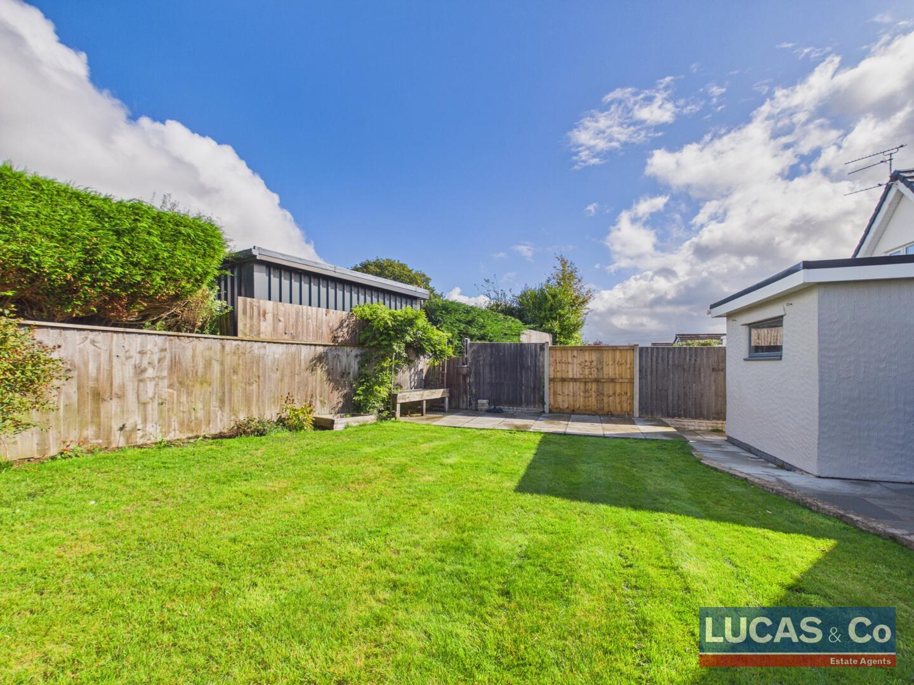
Rear GardenA fully enclosed, private rear garden offers a lovely outdoor space with a well-maintained lawn bordered by established shrubbery and fencing. A paved patio area provides a pleasant spot for outdoor seating and entertaining, with easy access from the dining room.
LocationExact Location
What 3 Words ///lighters.flop.clock
Lon Isaf is a quiet and sought after residential estate in Menai Bridge
ParkingOff road parking on concrete driveway, garage and carport by front entrance.
GarageAn up and over door leads into the garage.
SERVICESMains gas central heating, mains water and drainage, mains electric.
Gas central heating running off a British Gas combi boiler.
Double glazing throughout.
Council Tax Band E
EPC:
Click image to enlarge:
- Very Well Presented 3 Bedroom Dormer Bungalow
- 2 Reception Rooms, 2 Bathrooms
- Off Road Driveway, Garage & Car Port
- Lawned Garden to Front & Rear
- Mains Gas Central Heating, Mains Water & Drainage, Mains Electric
- Council Tax Band E
- EPC: TBC


