
Burton Way, Llanfaes, Beaumaris
£157,500 (Tenant Fees)


-
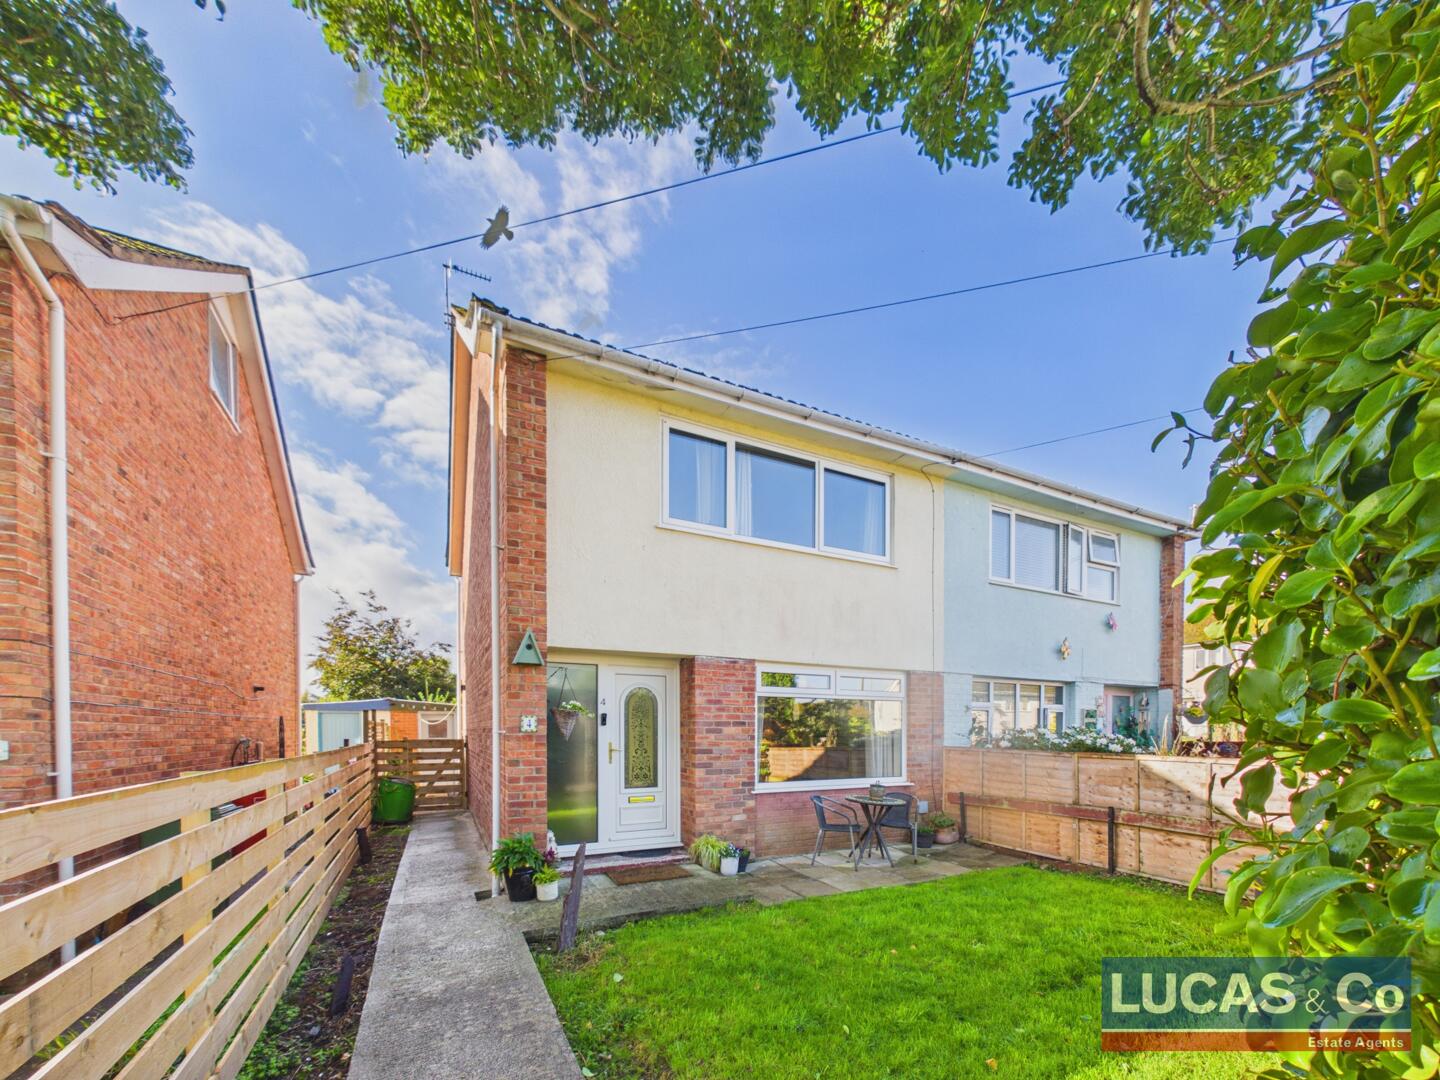
Front (Exterior)
-
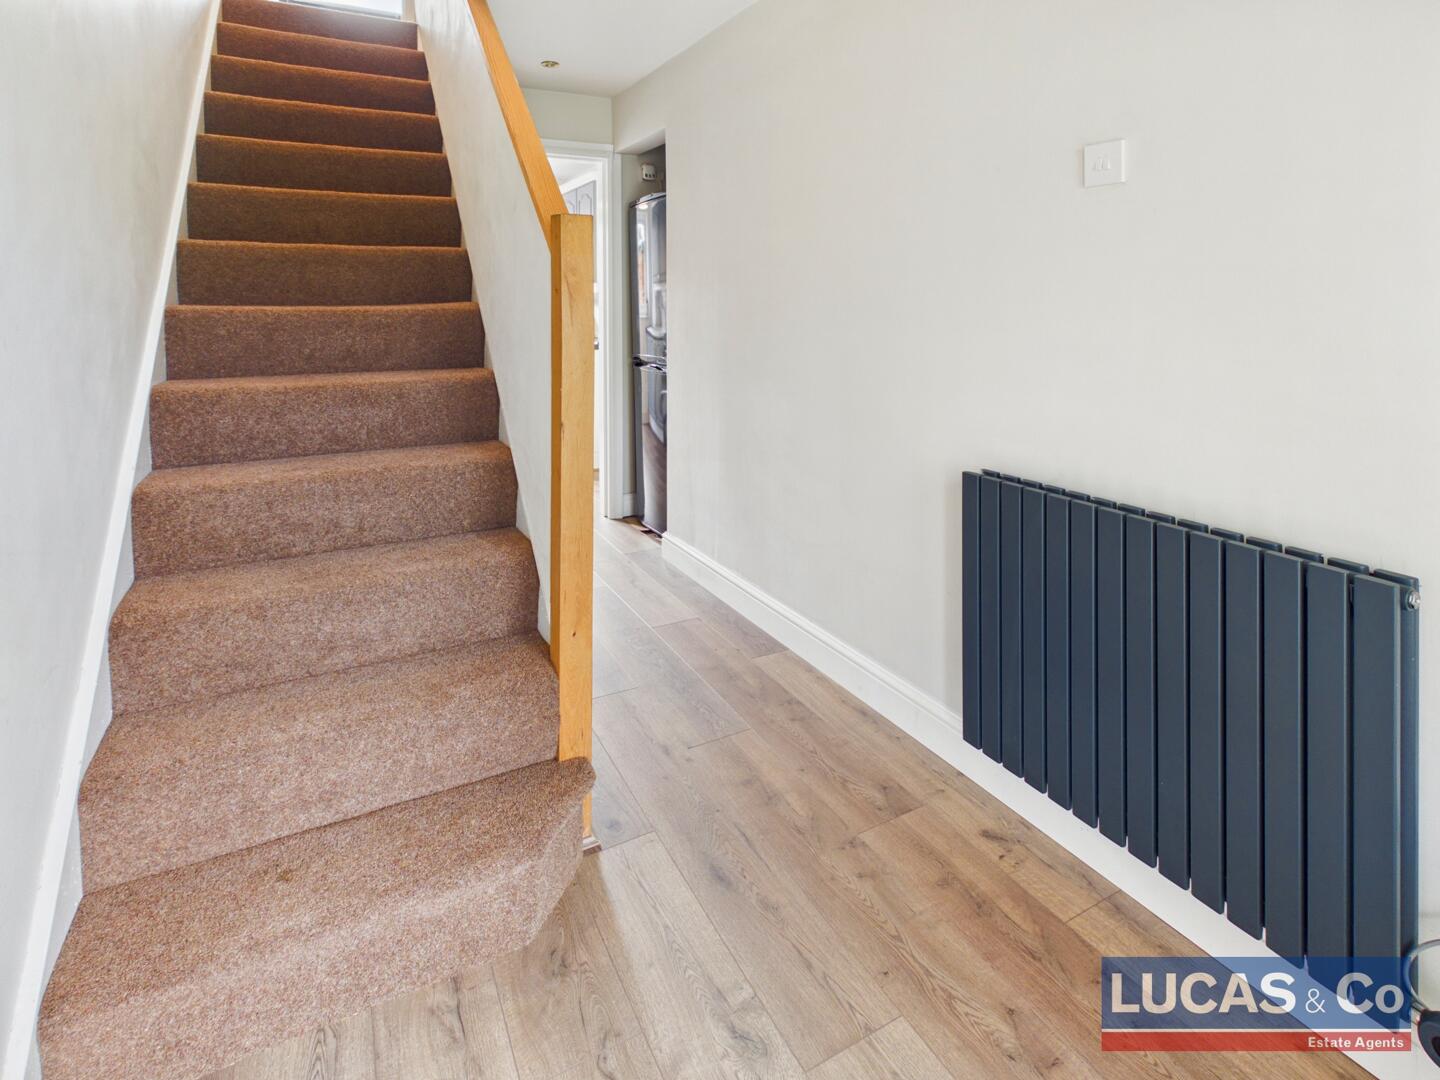
Hallway
-
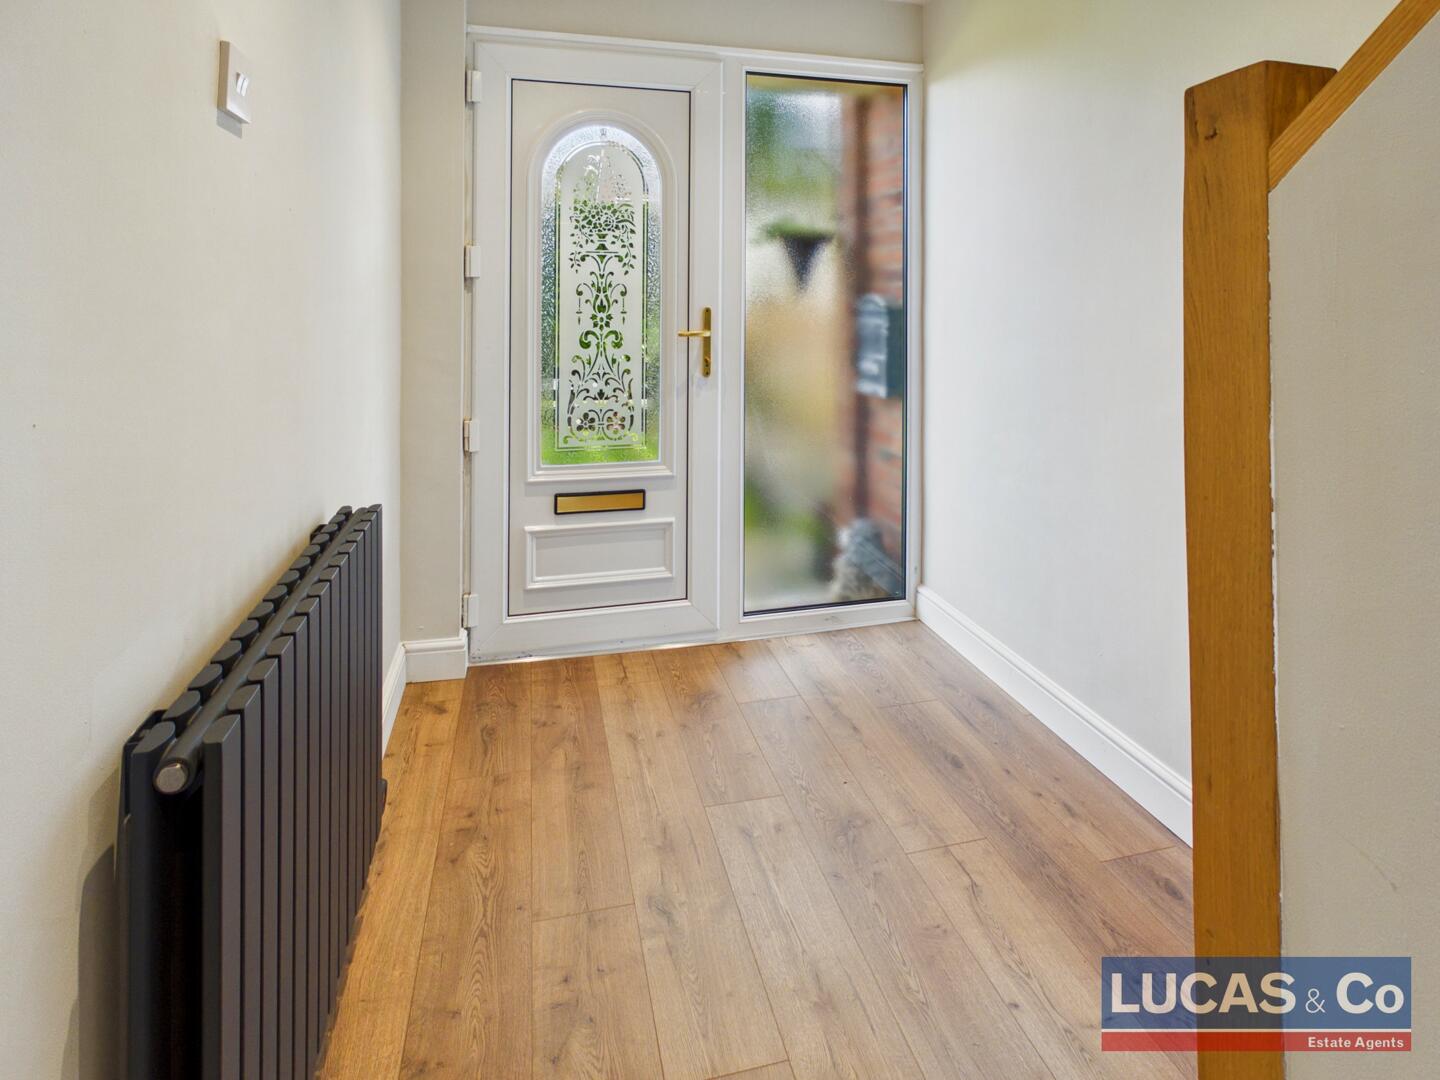
Hallway
-
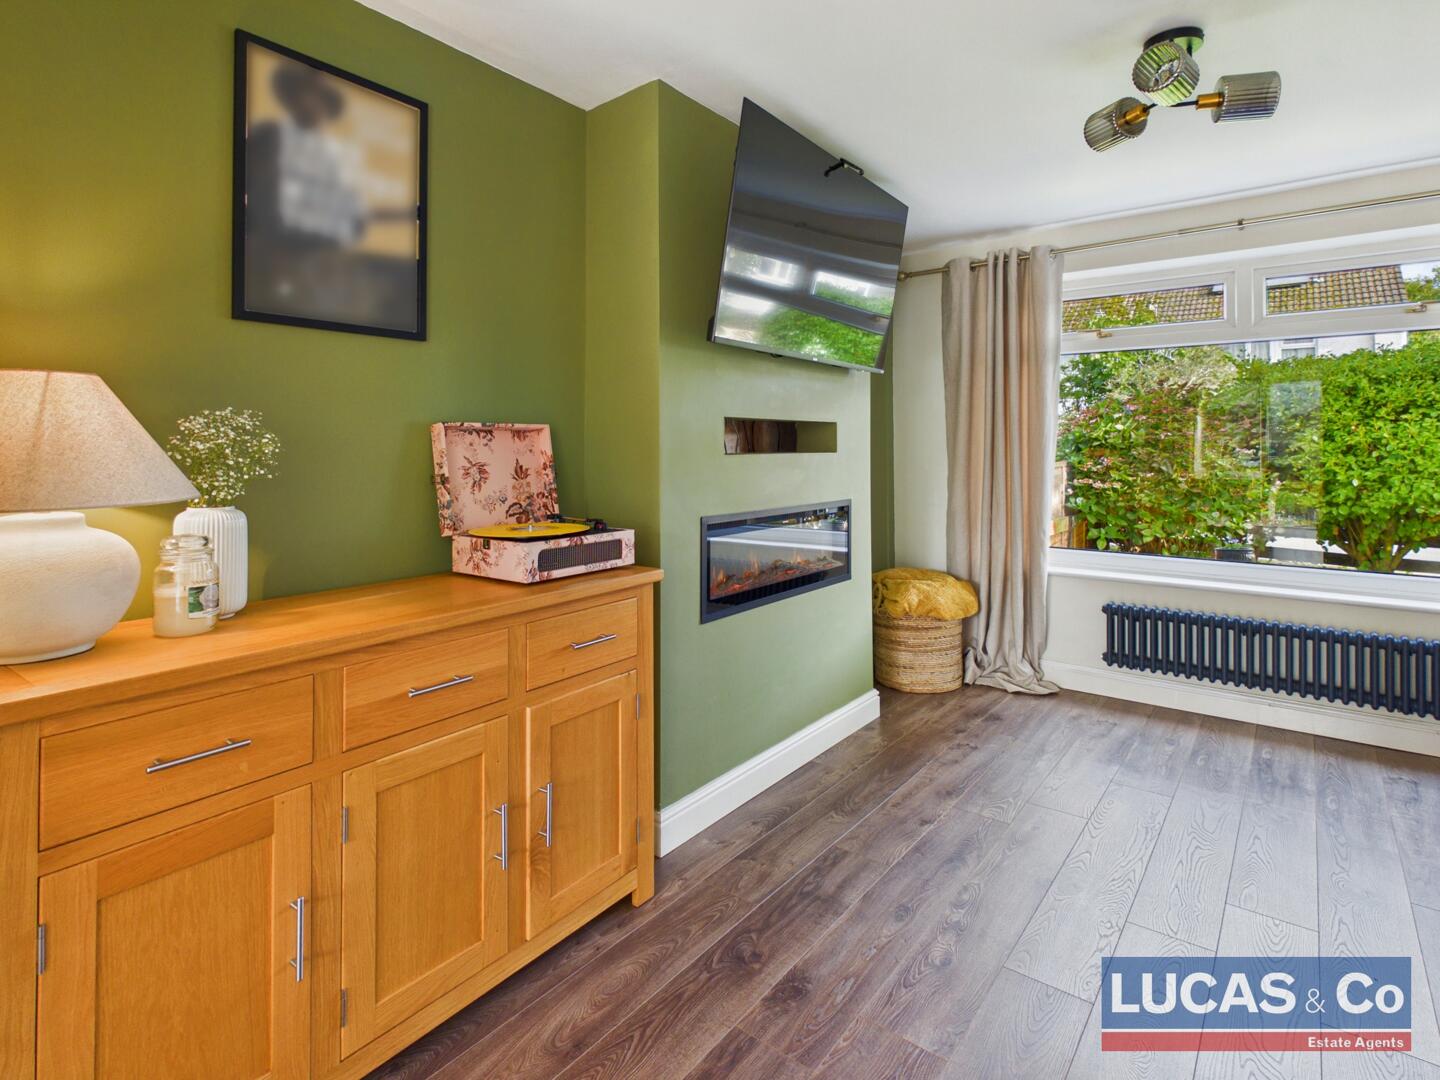
Living Room
-
Living Room
-
Living Room
-
Dining Room
-
Dining Room
-
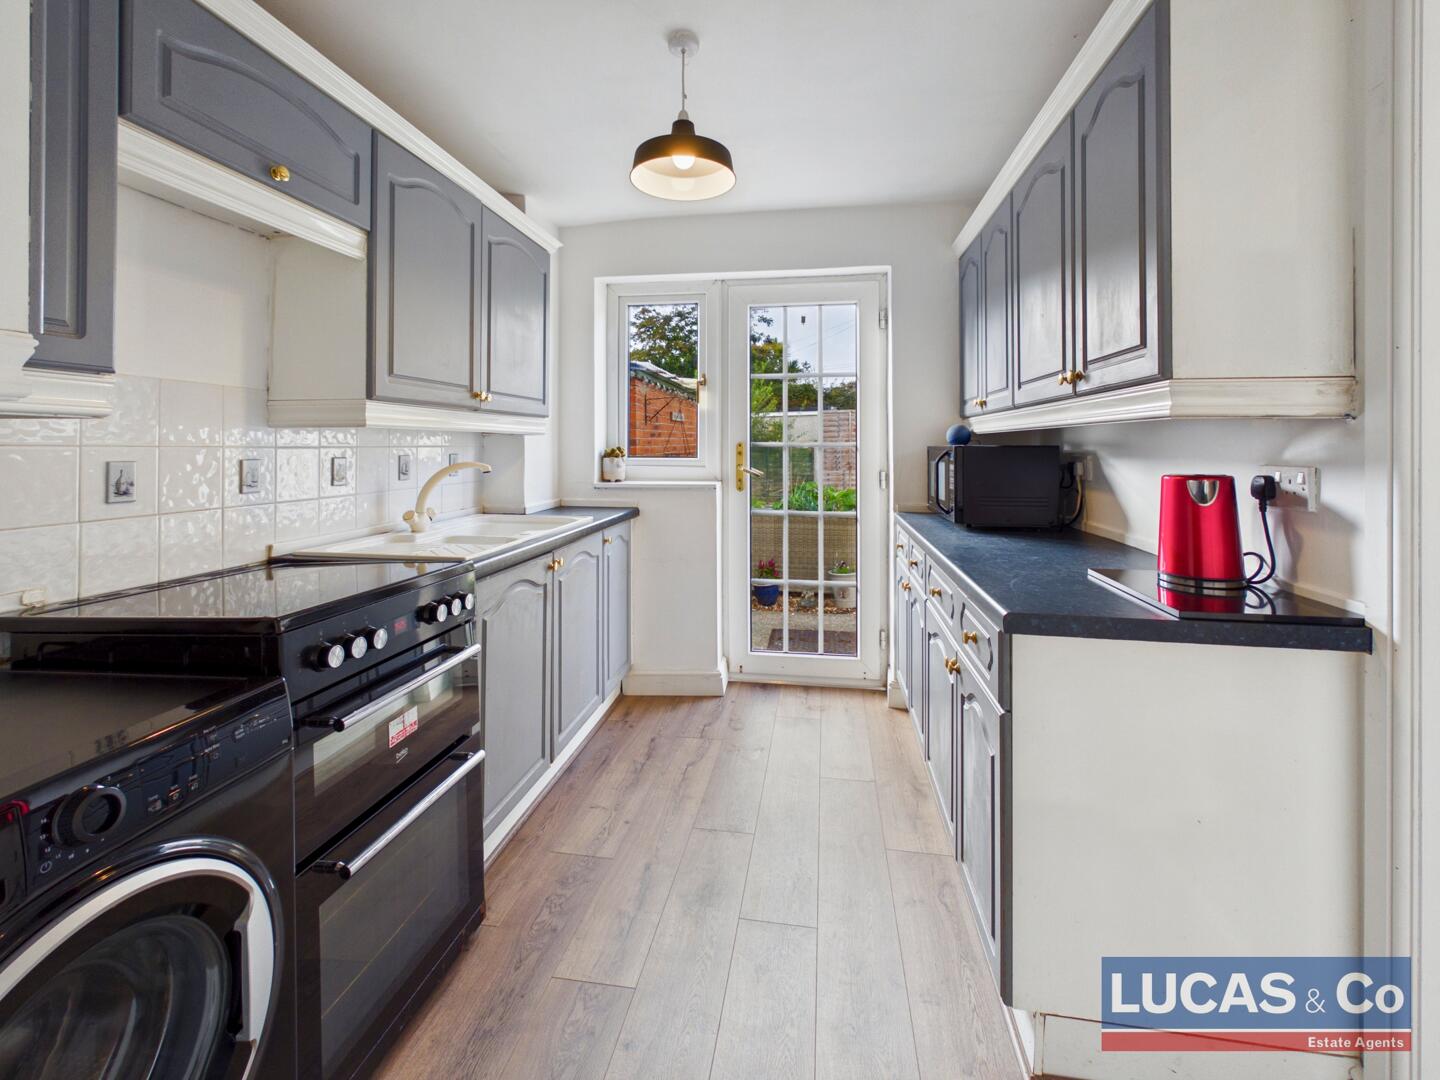
Kitchen
-
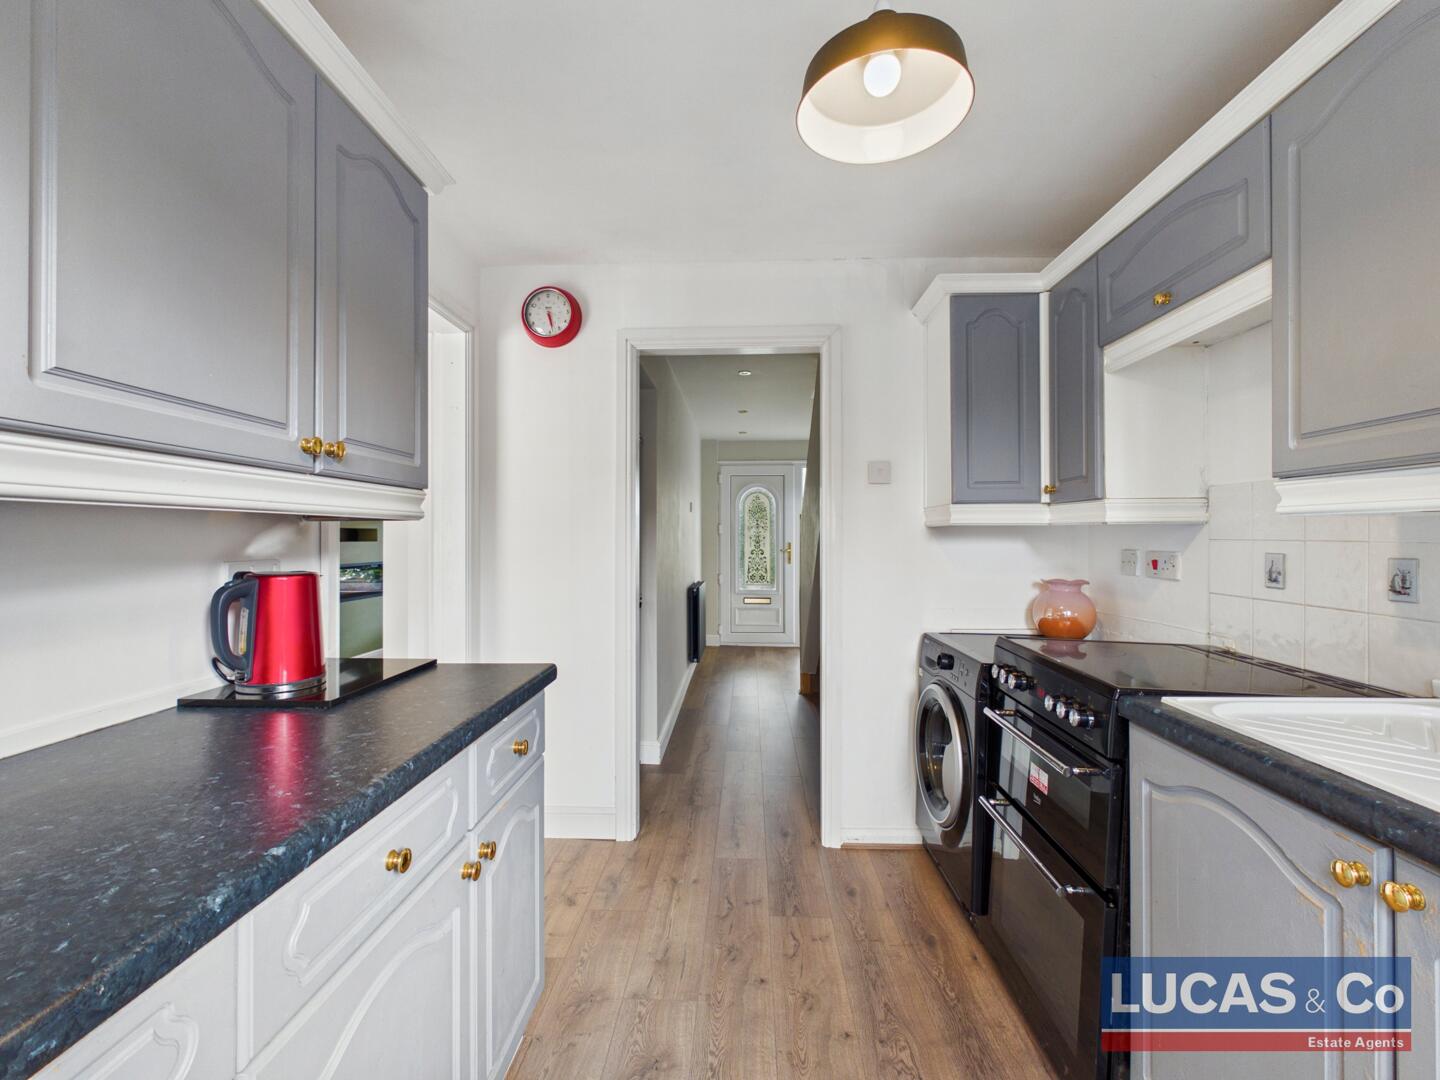
Kitchen
-
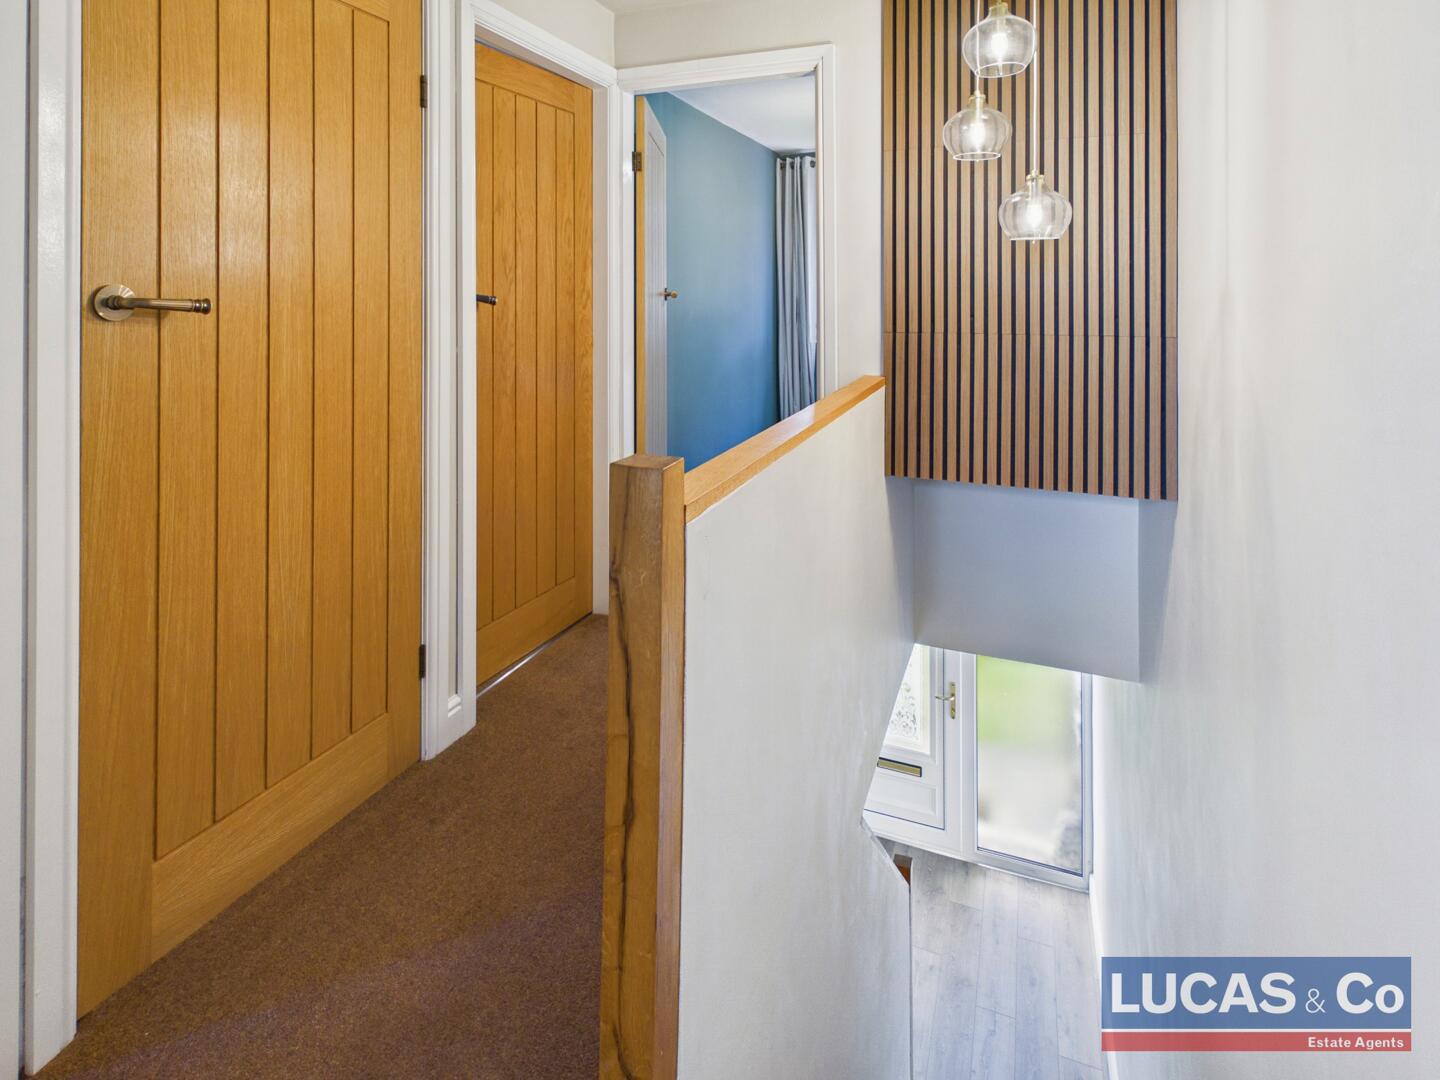
Landing
-
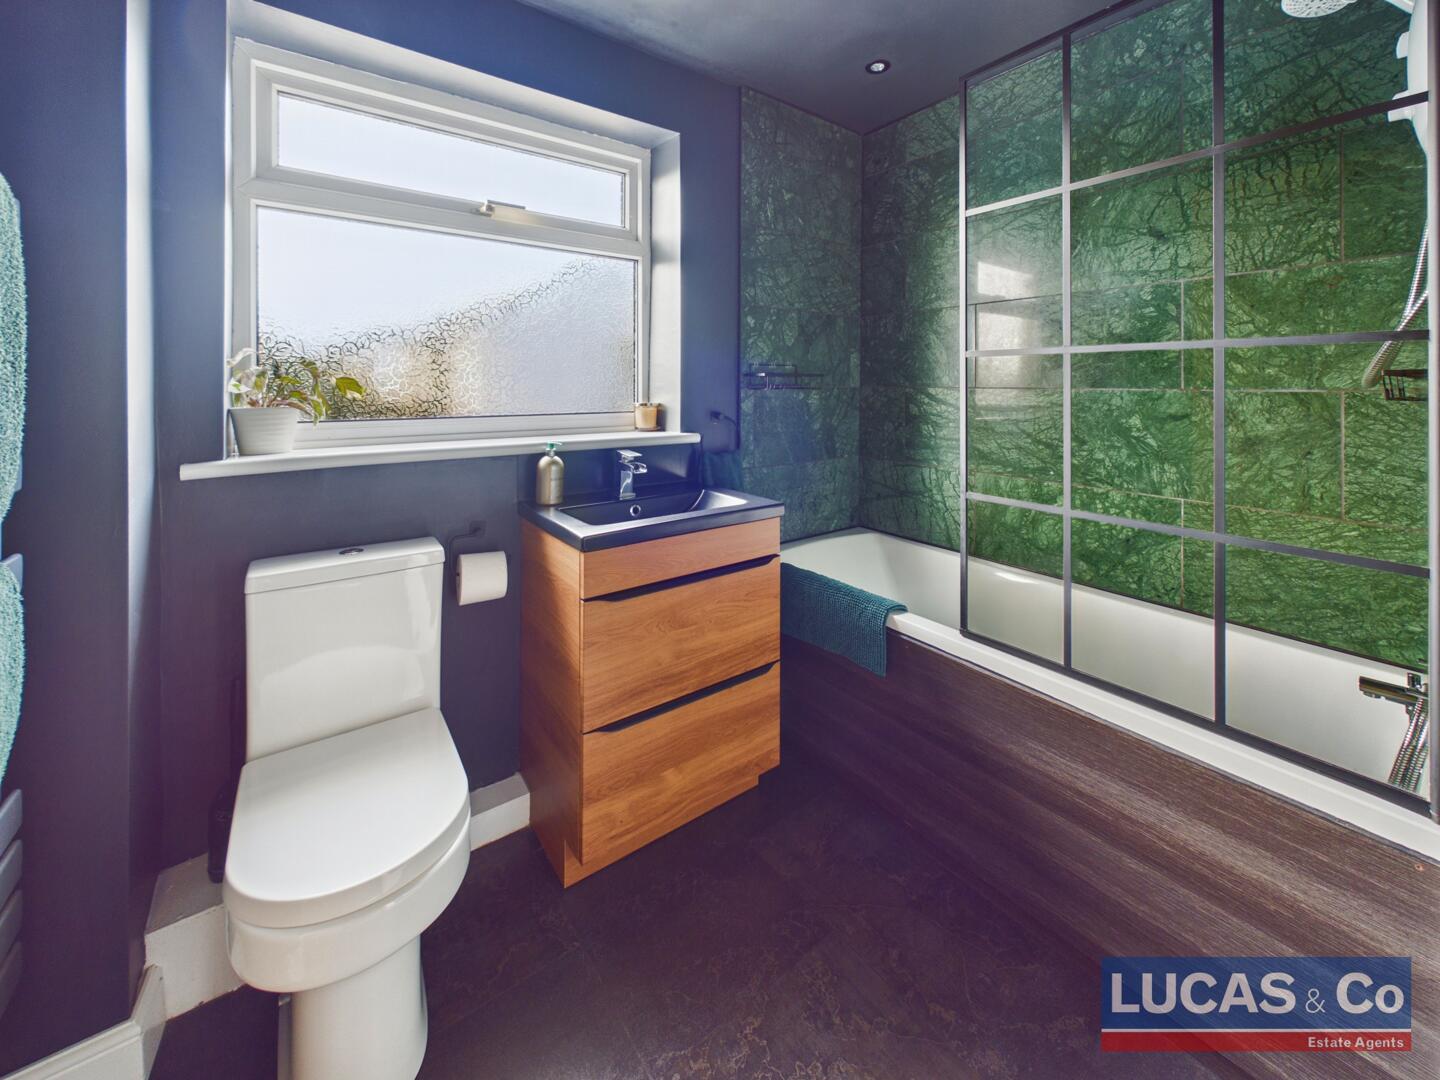
Bathroom
-
Bathroom
-
Bedroom
-
Bedroom
-
Bedroom
-
Bedroom
-
Bedroom
-
Rear Garden
-
Rear Garden
-
Rear Garden
-
Rear Garden
-
Rear Garden
-
Rear Garden
-
Rear Garden
- 3 Bedroom Semi Detached Home
- Beautifully Renovated & Redecorated
- Lawn Garden to Front & Rear Patio and Gravel Area with Raised Beds
- EPC : D
- Council Tax Band: B
- Brick Outhouse for Storage
- Modern Electric Heating
- Communal Car Park
- The Property is Located on Burton Way
A 3 bedroom semi detached home, which has recently been renovated and decorated throughout. Located in a quiet residential estate on the outskirts of Beaumaris.
Tastefully modernised and well maintained, with garden to front and rear, including convenient outhouse for storage.
DirectionsTake the right turn off Ffordd Eglwys onto Burton Way, once on Burton Way take the second right turn, the property will be located on your right handside, a tree is in the front garden and is attached to a blue painted property.
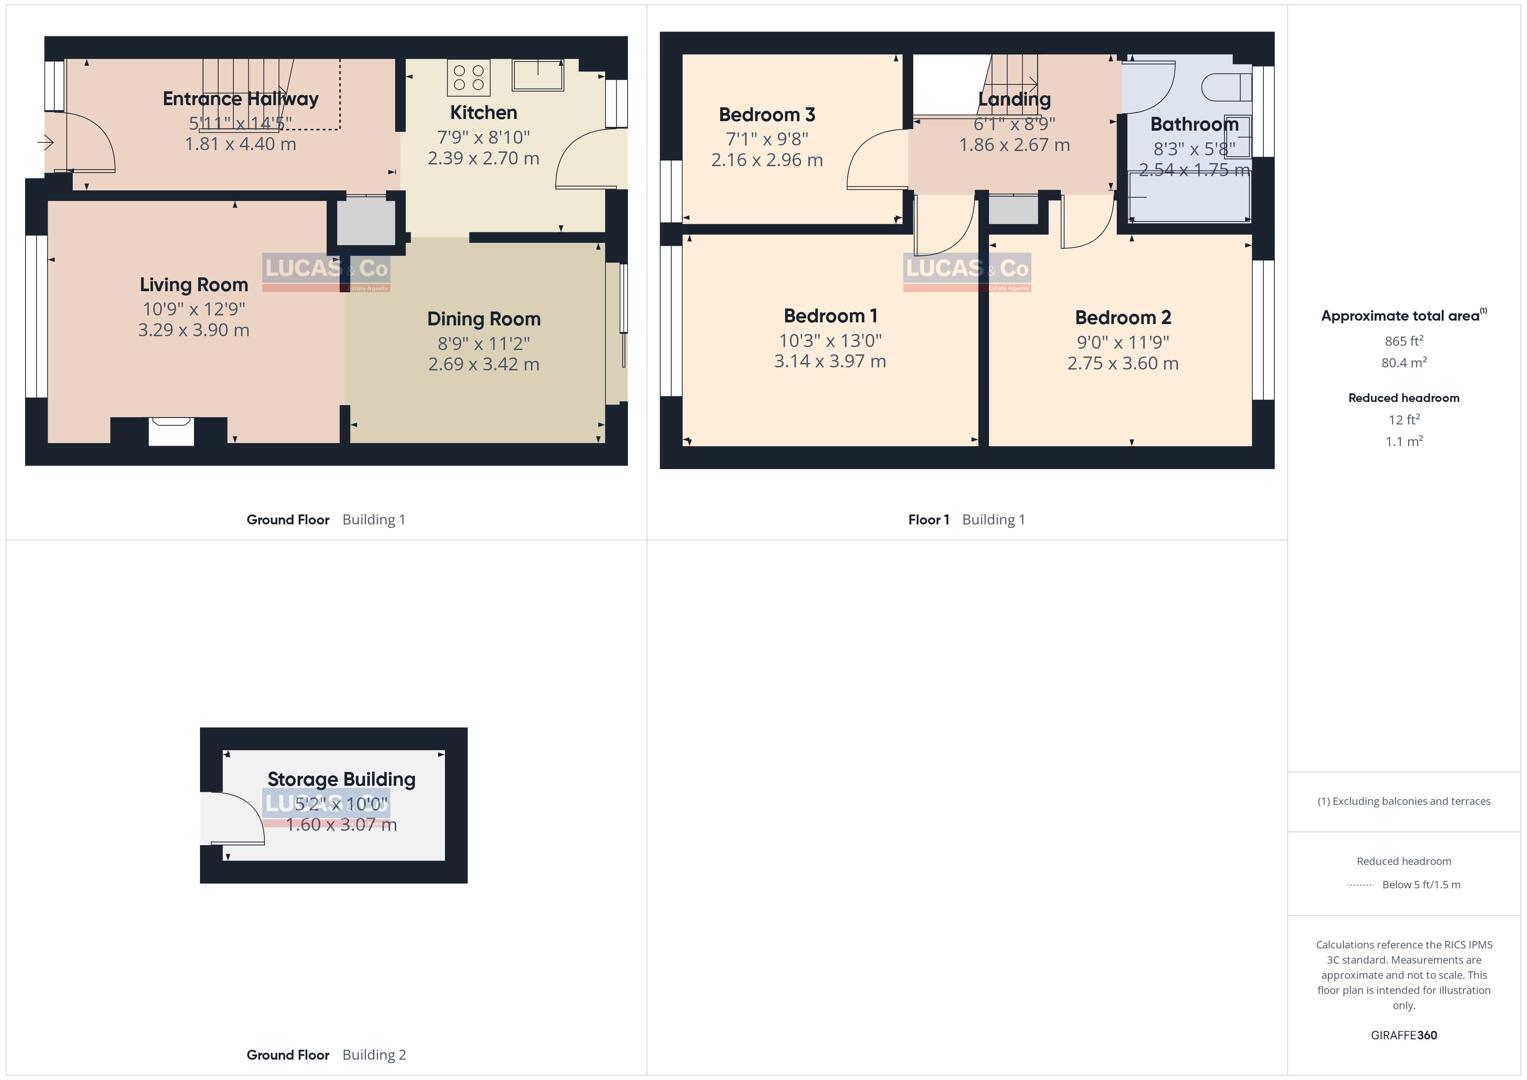
Entrance Hallway5'11" x 14'5"The entrance hallway welcomes you with a bright and airy space, featuring wood-effect flooring that leads towards the kitchen and stairs to the first floor. The hallway feels modern and practical, with anthracite electric radiator and recessed spotlights. The hallway also offers a recessed space to house a large fridge freezer just off the kitchen.
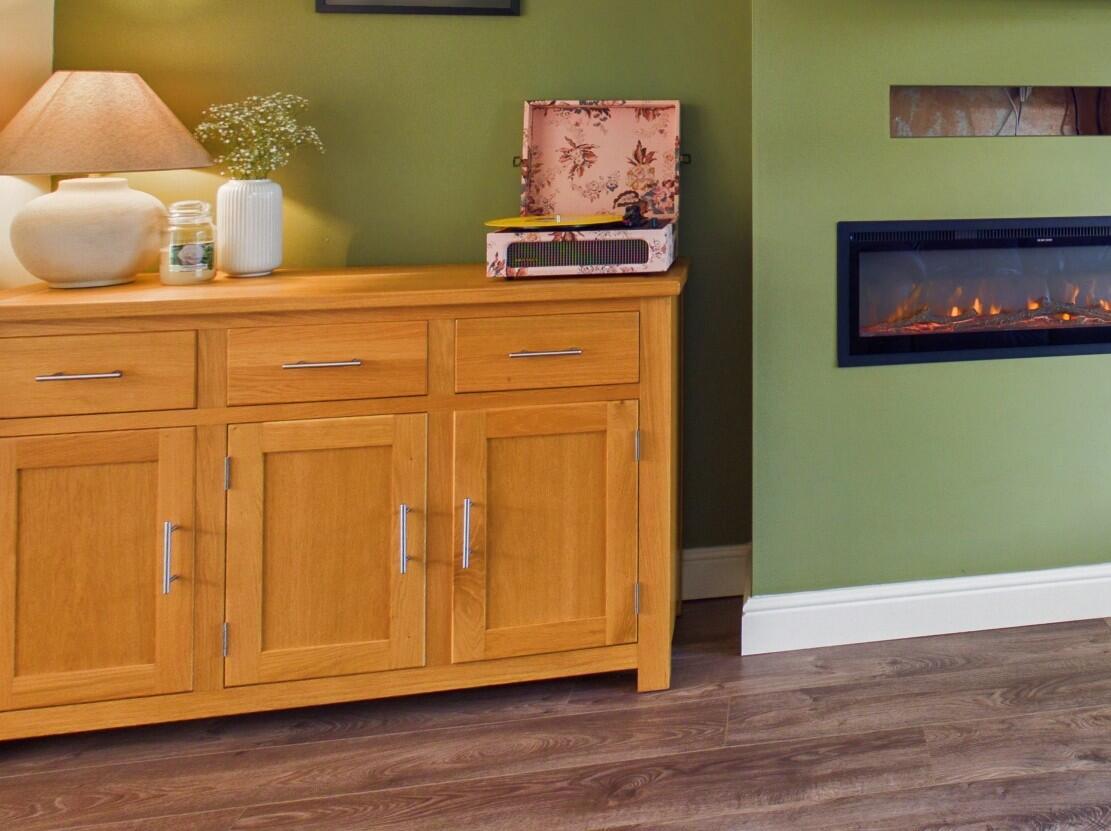
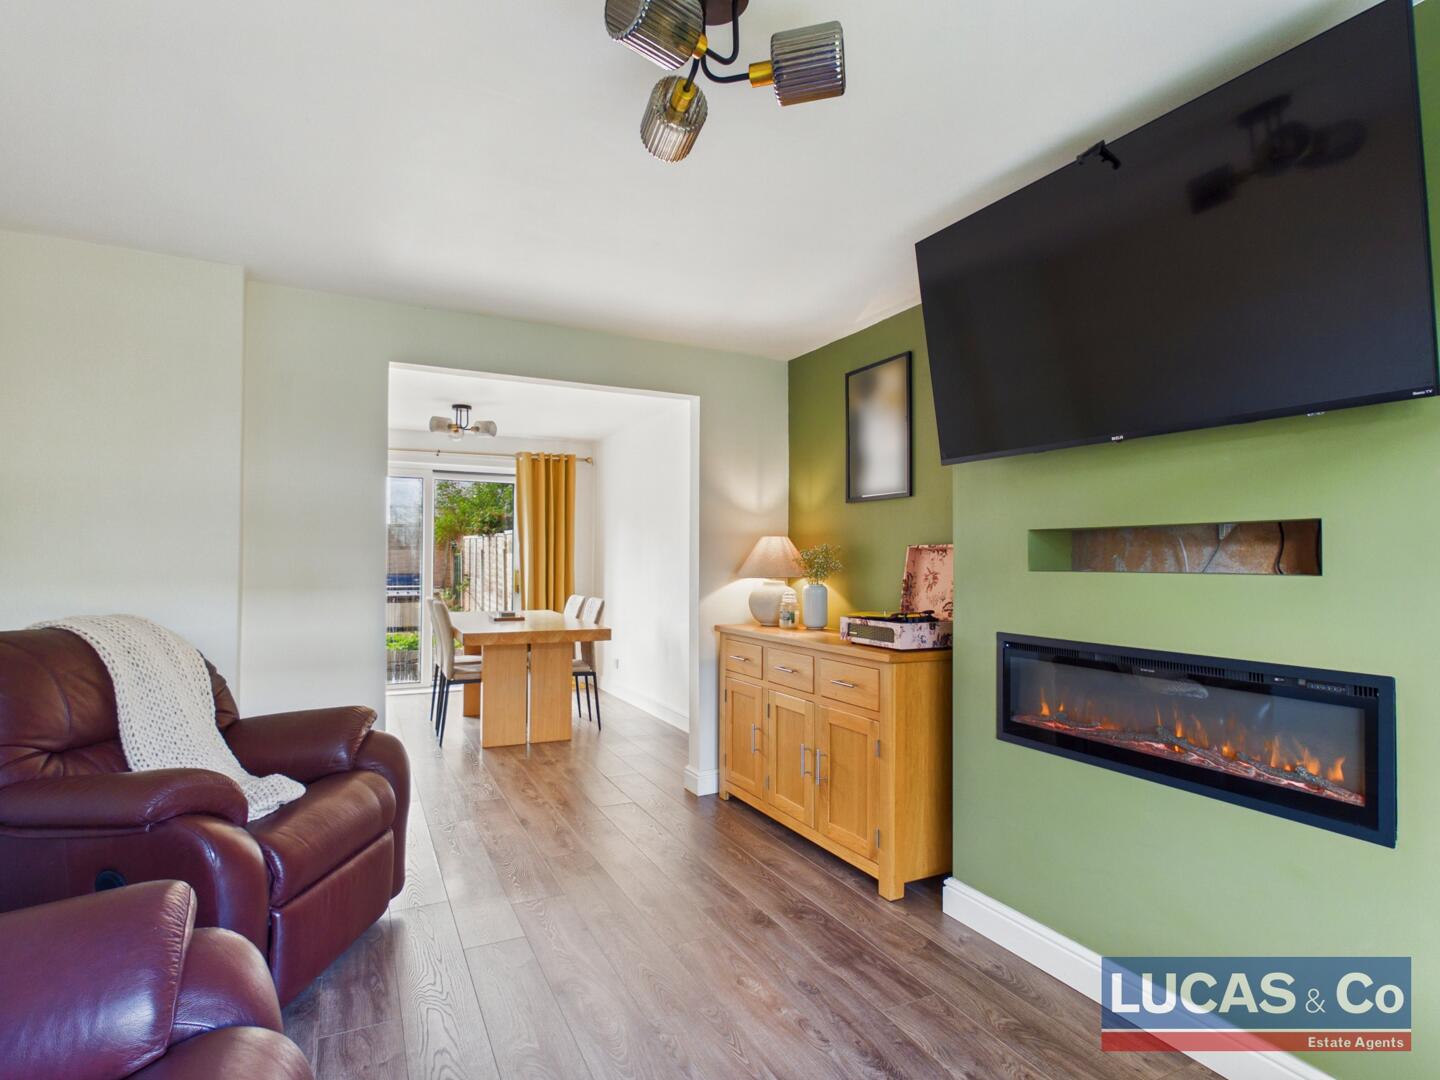
Living Room10'9" x 12'9"A cosy living room with large window to front aspect of the property, modern electric column radiator, feature media wall with electric fire and space for fitted media appliances.
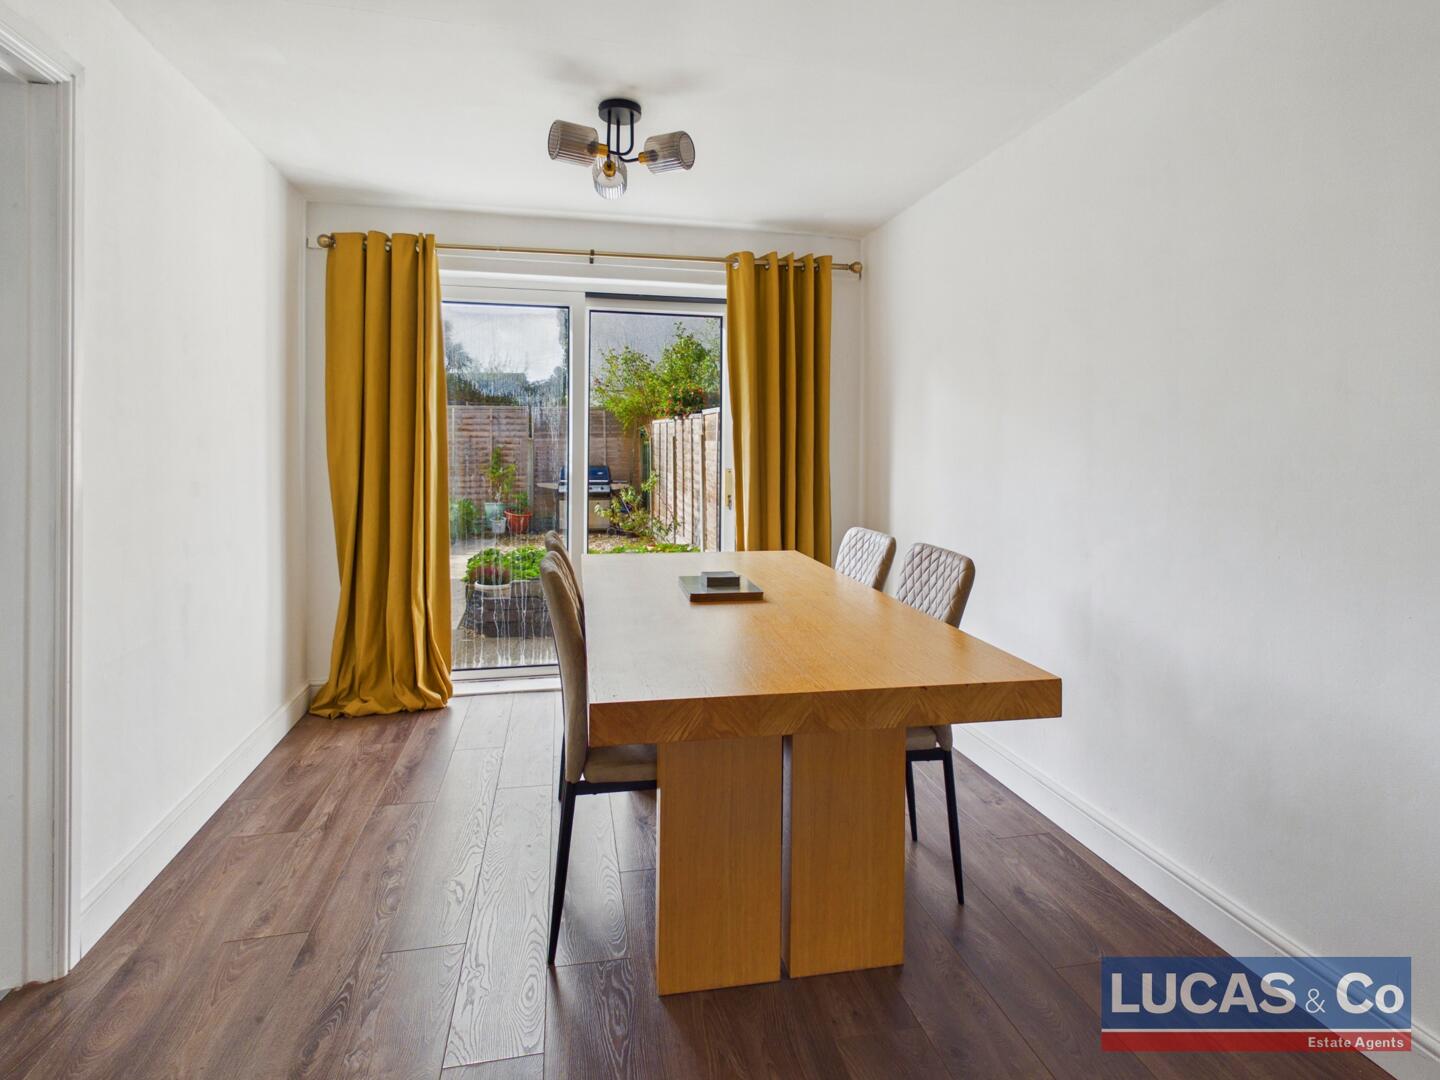
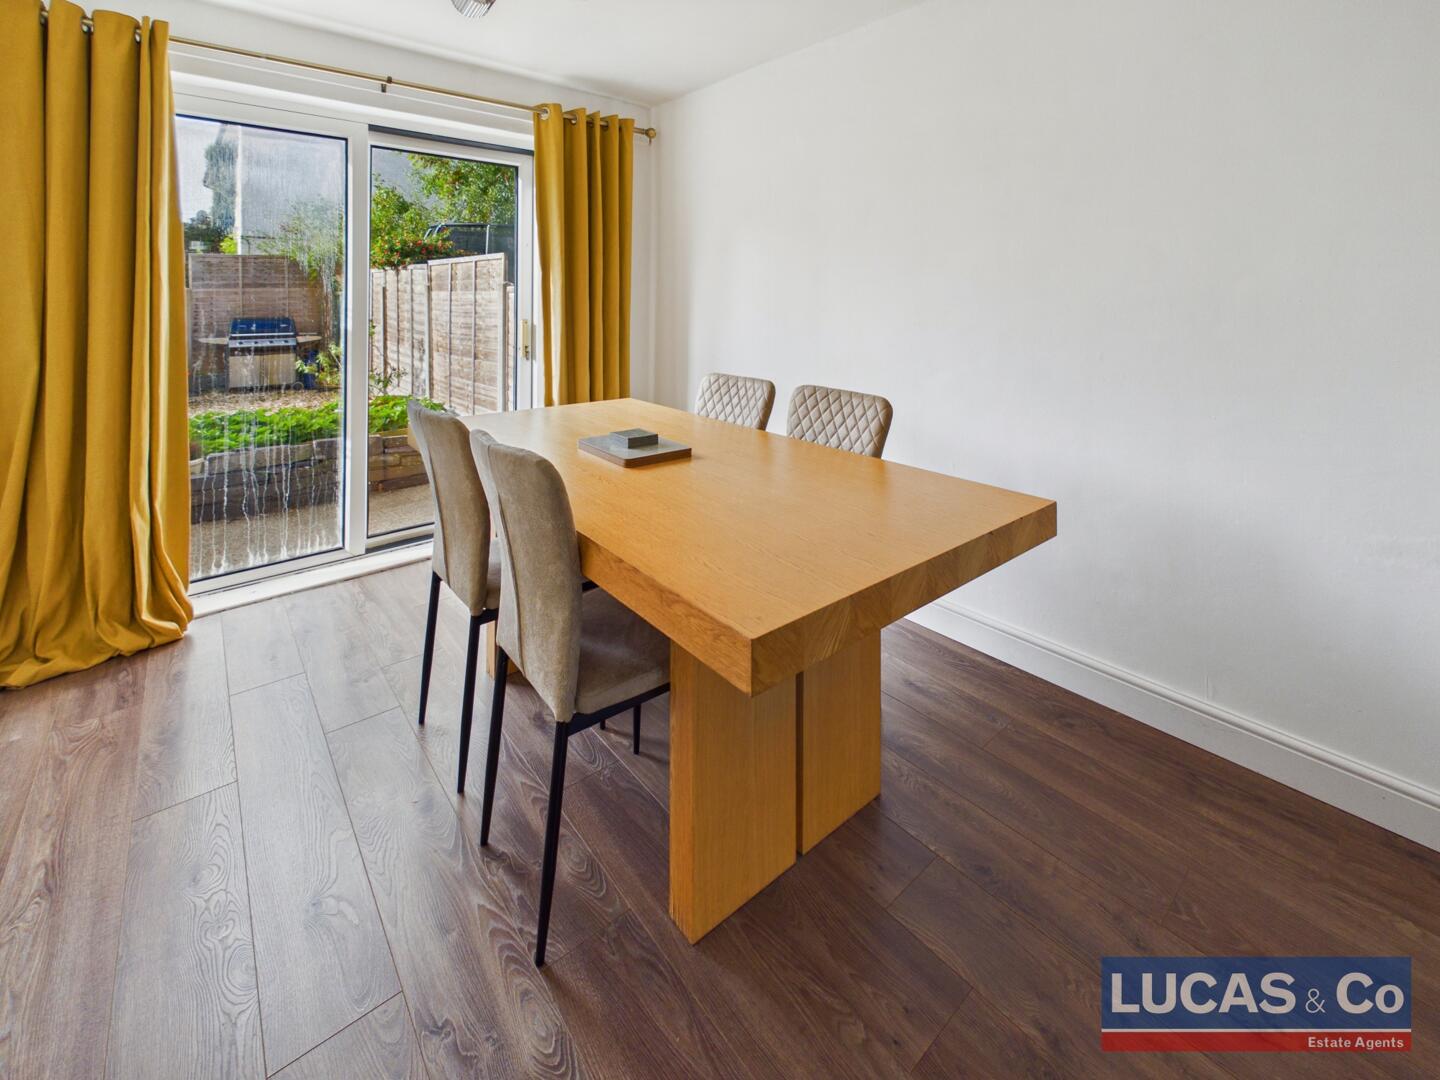
Dining Room8'9" x 11'2"A welcoming area set just off the living room. It features wood-effect flooring and patio doors to enhance the space. The sliding glass doors open onto the garden, providing a lovely view and easy access to outdoor seating and greenery.
Kitchen7'9" x 8'10"The kitchen is well-appointed with a mix of grey and white cabinetry set against light walls. Dark work surfaces run along both sides with space for freestanding appliances. Natural light fills the space through the glazed door at the rear, which opens directly to the garden.
First Floor Landing6'1" x 8'9"The landing provides access to all the first-floor rooms and features a modern light fitting and neutral carpet. Loft hatch access with wooden loft ladder.
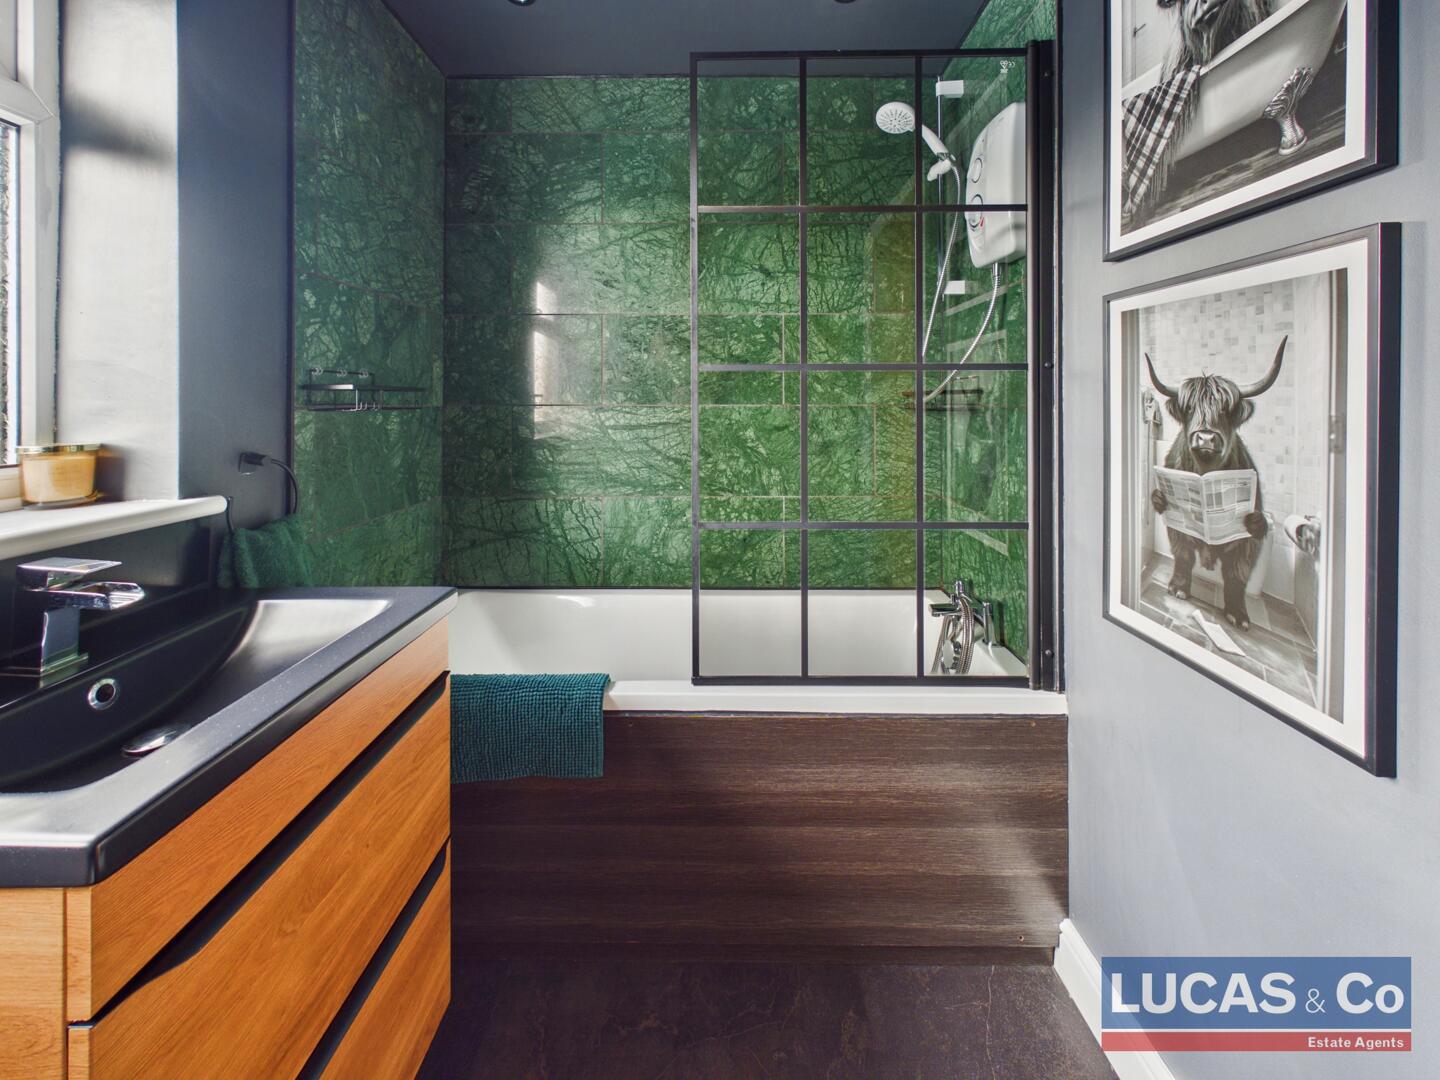
Bathroom8'3" x 5'8"The bathroom is sophisticated with dark flooring and striking emerald green marble effect tiled walls surrounding the bath and shower area. A wood-effect vanity unit with a black basin adds warmth and contrast. Black feature shower screen, electric shower, modern electric heated towel rail. Window with privacy glass and recessed spotlights.
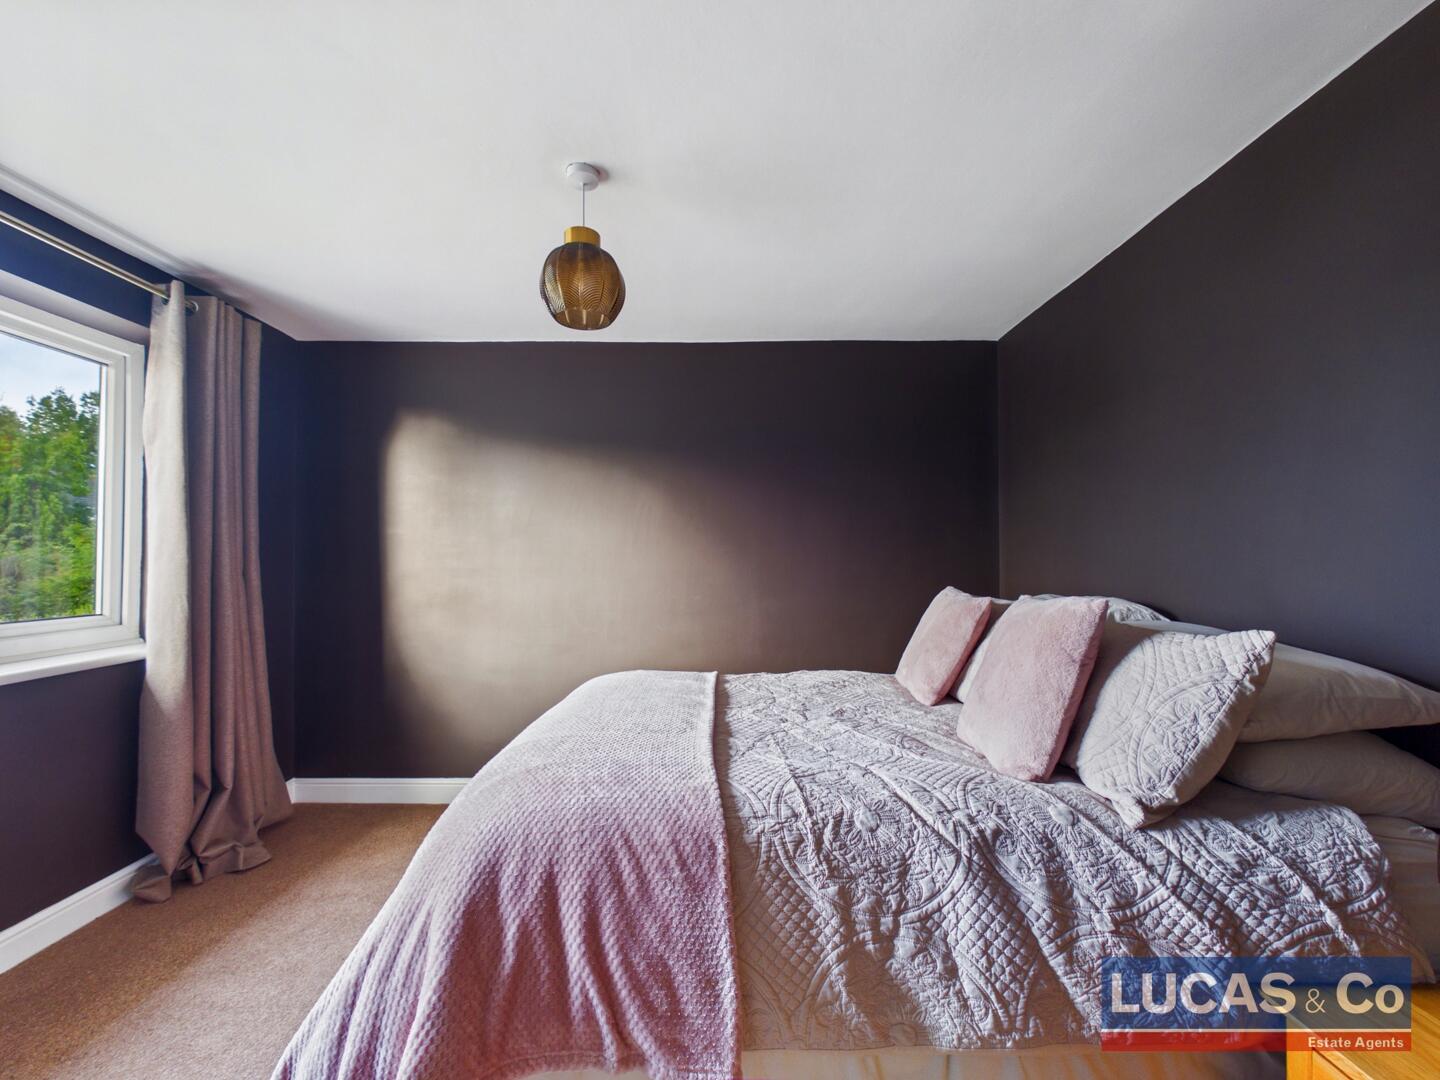
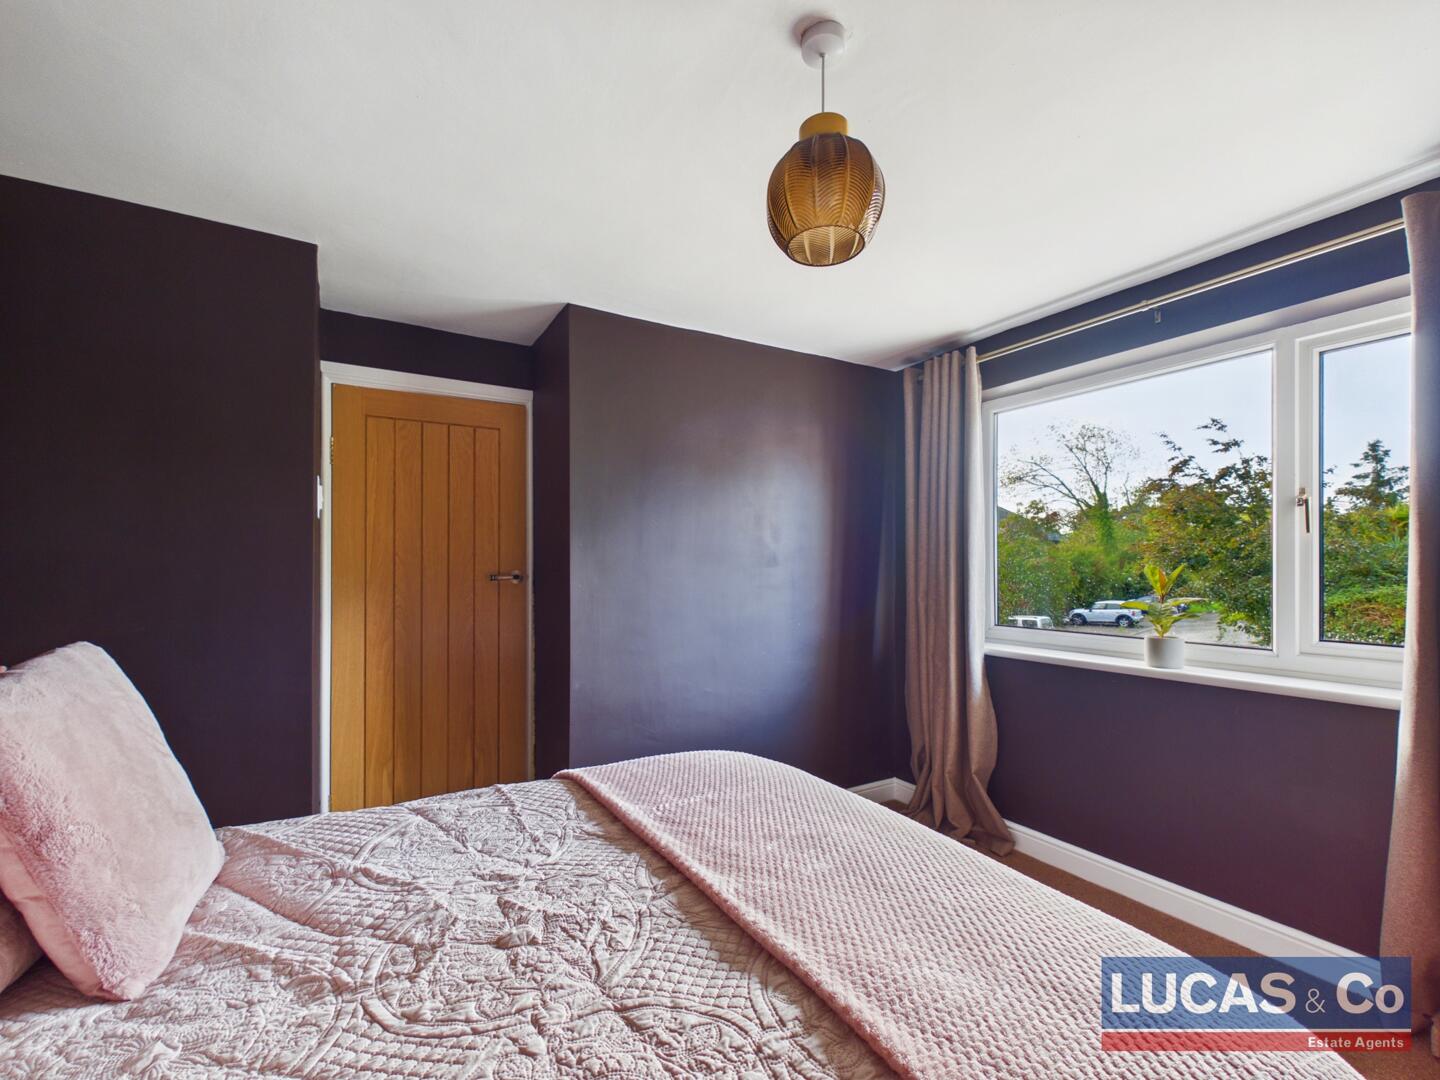
Bedroom 110'3" x 13'0"A double bedroom with window overlooking the rear aspect of the property. Pendant light.
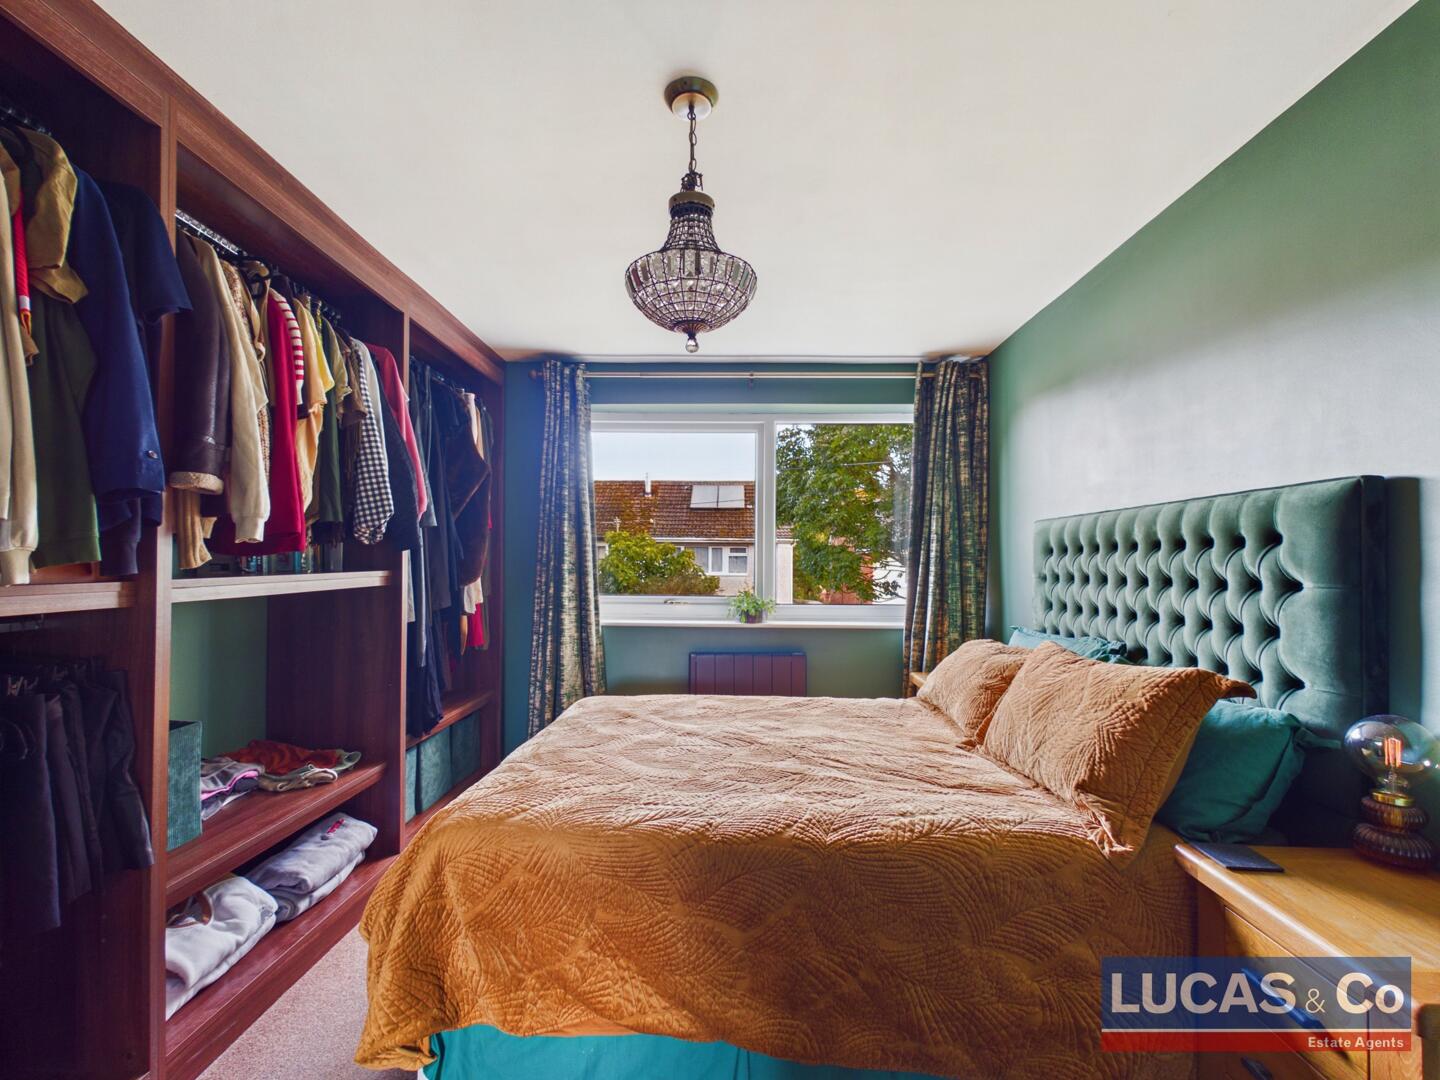
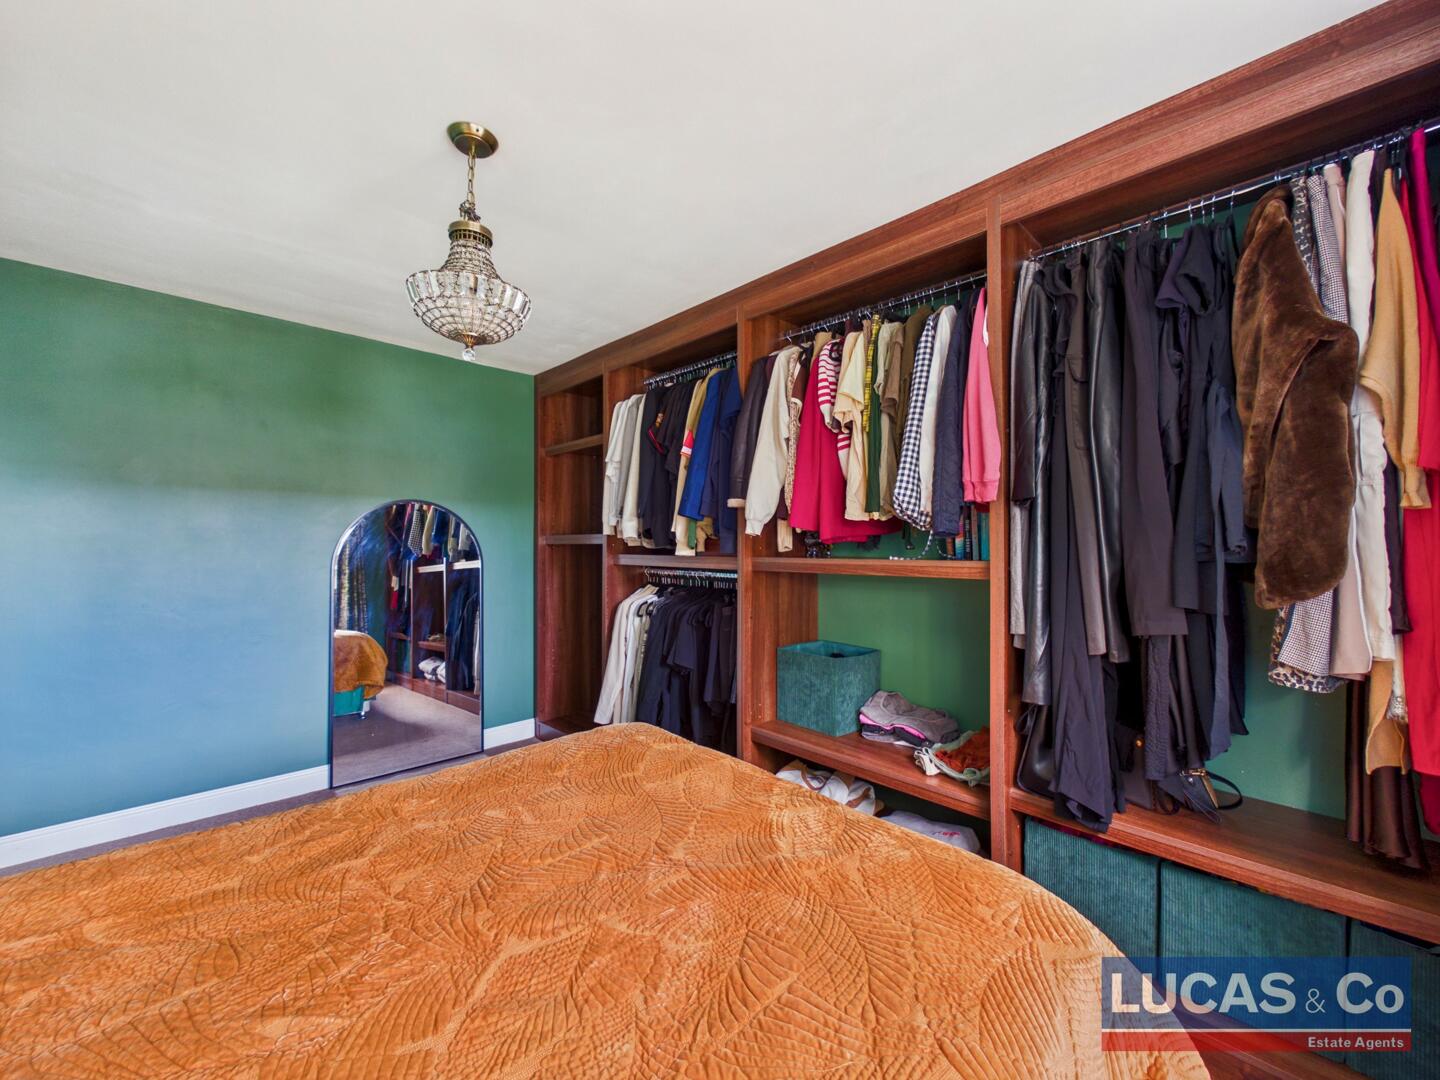
Bedroom 29'0" x 11'9"A calm and organised space painted in a soft green tone. The room benefits from an open wardrobe system with ample hanging and shelf storage, and a large window overlooks the front aspect of the property. Modern electric radiator and pendant light.
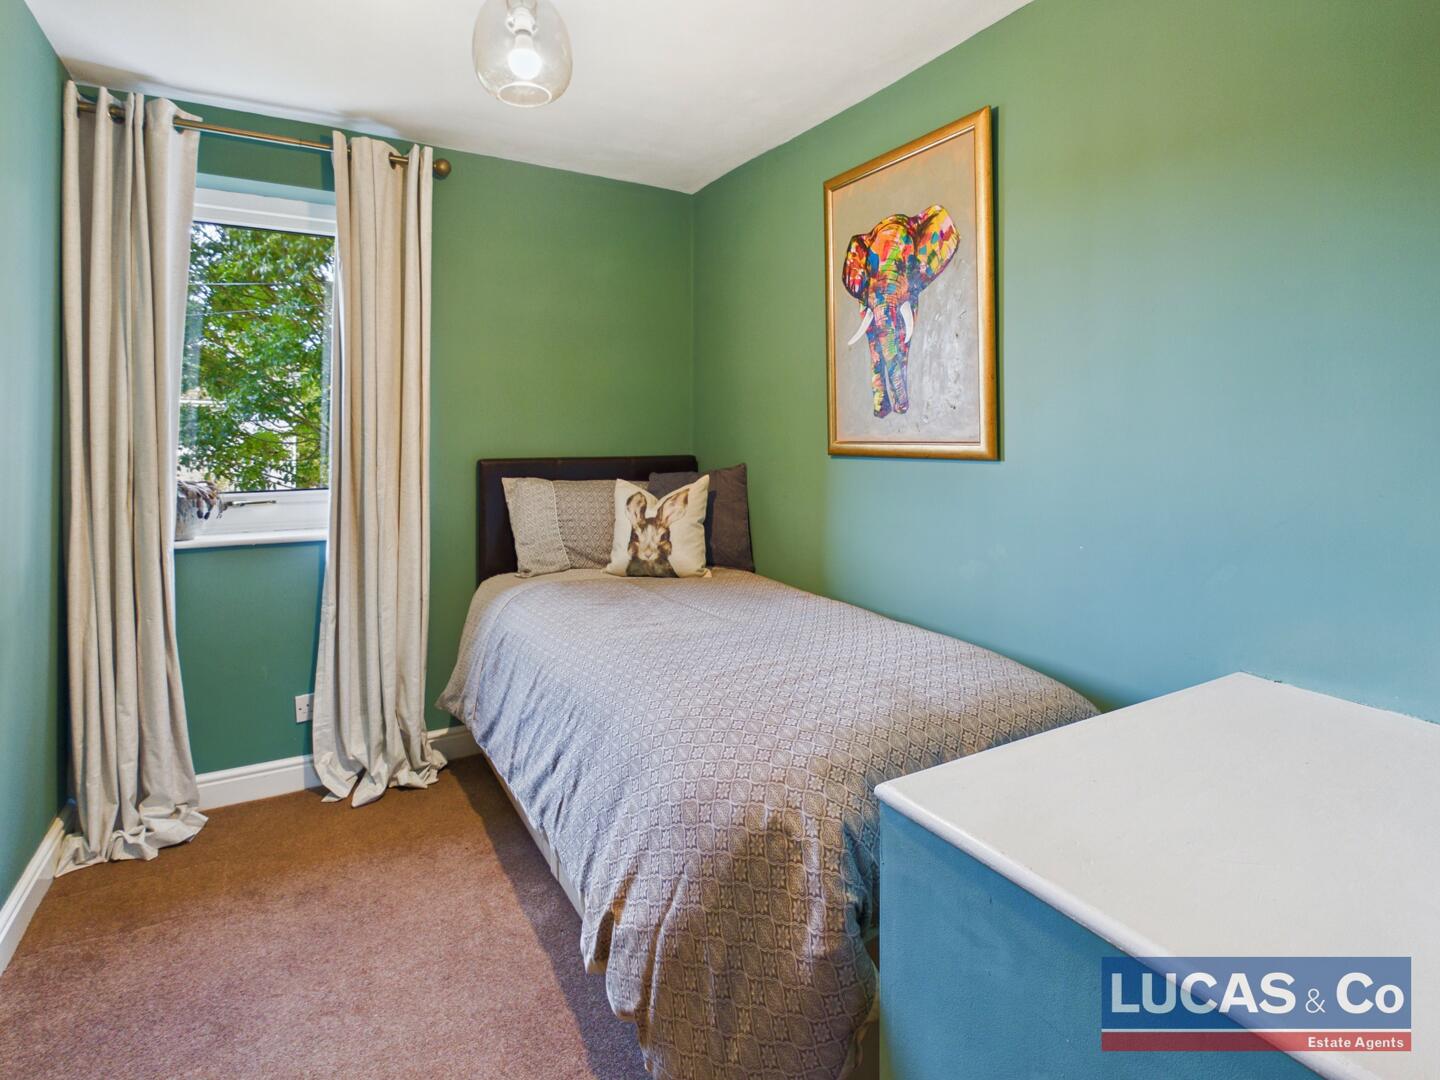
Bedroom 37'1" x 9'8"A neat room painted in a rich teal shade, creating a peaceful atmosphere. A single window to the front aspect. Pendant light.
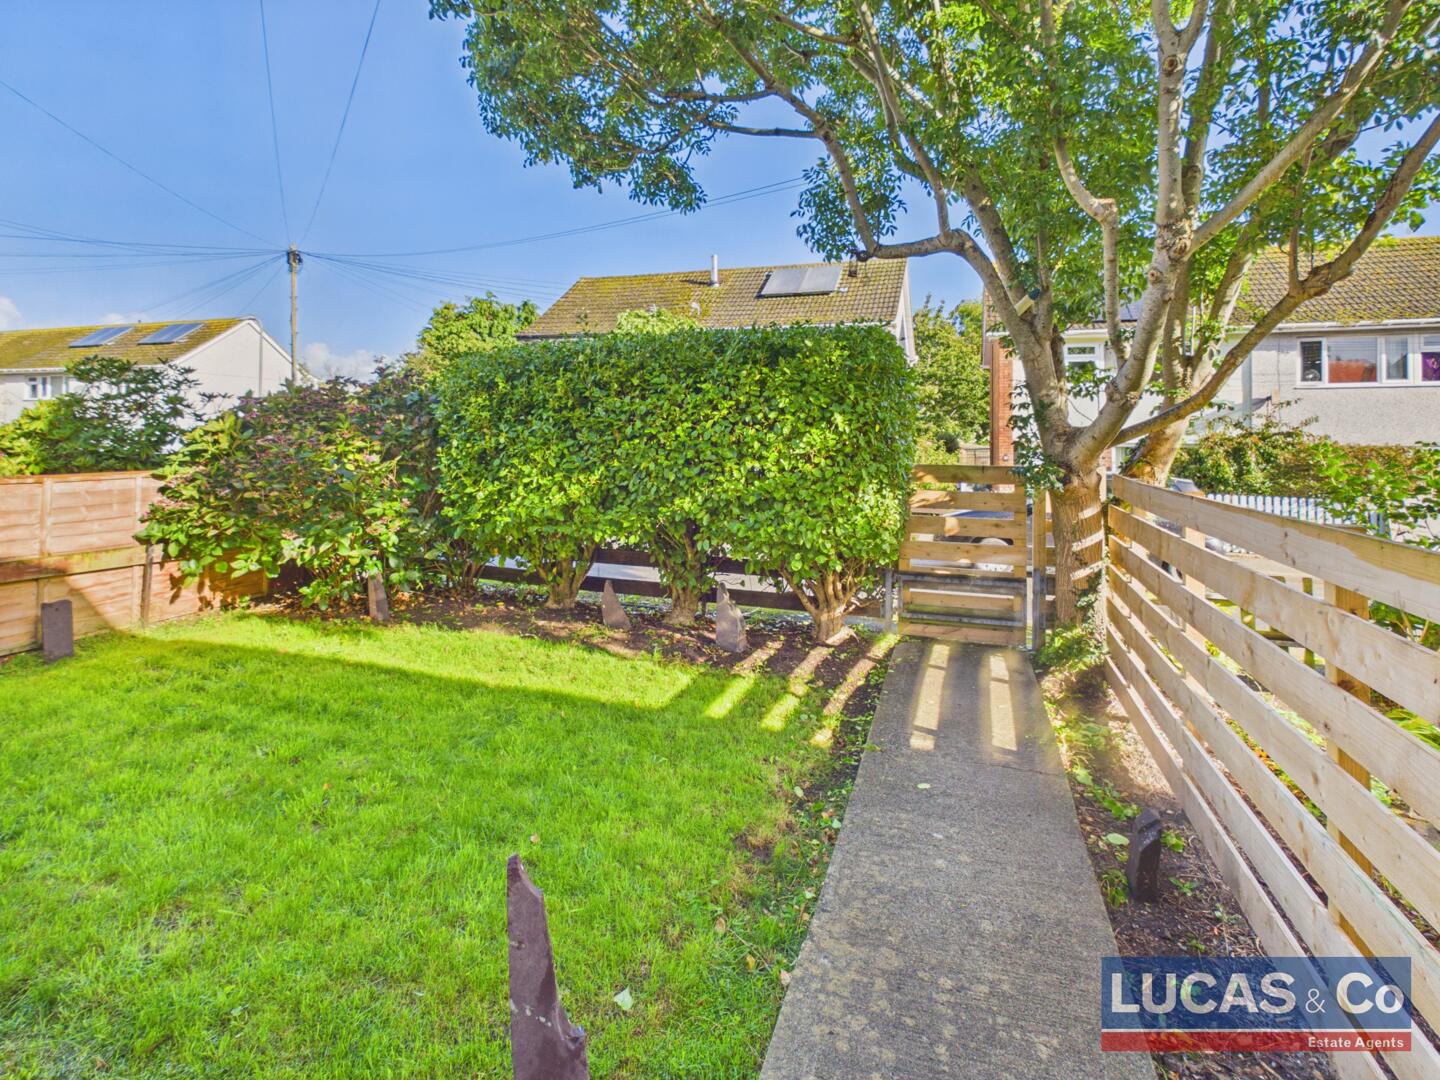
Outside SpaceExternally, to the front of the property is a neat lawn, established tree and shrubbery, a small patio and a pathway to the left side of the property leading to a private, enclosed garden.
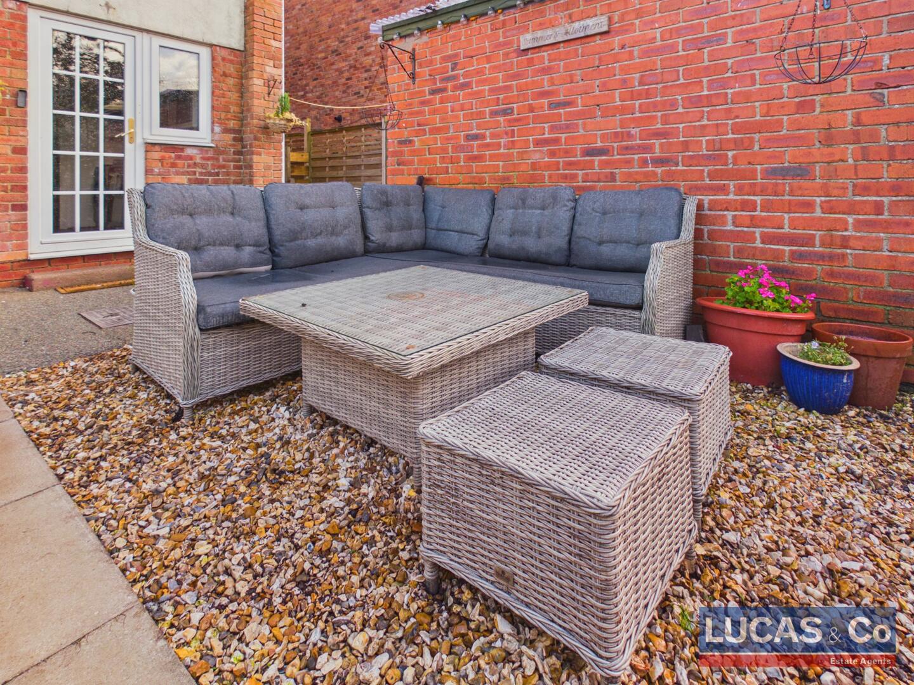
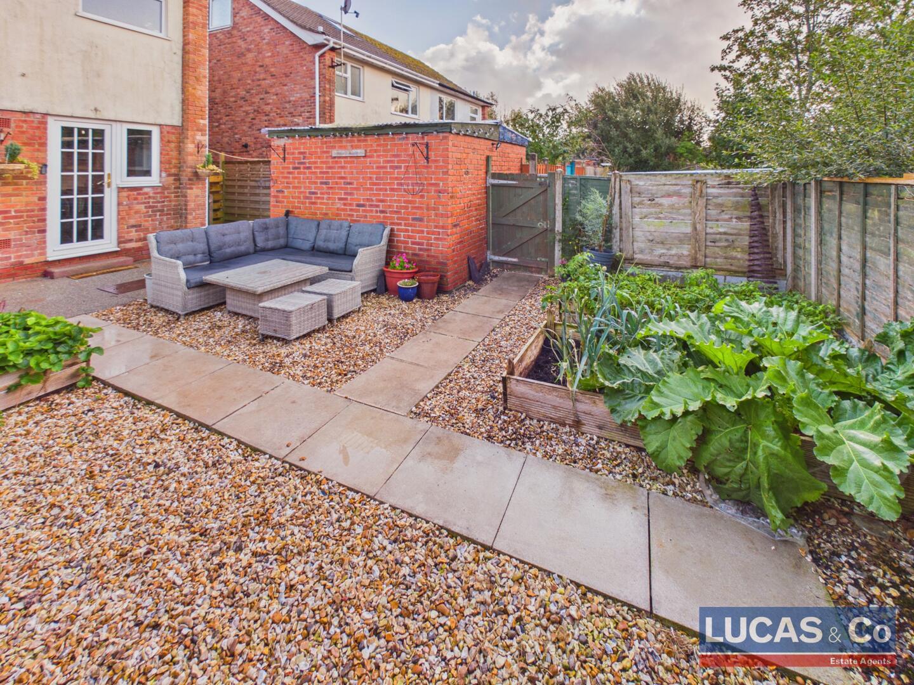
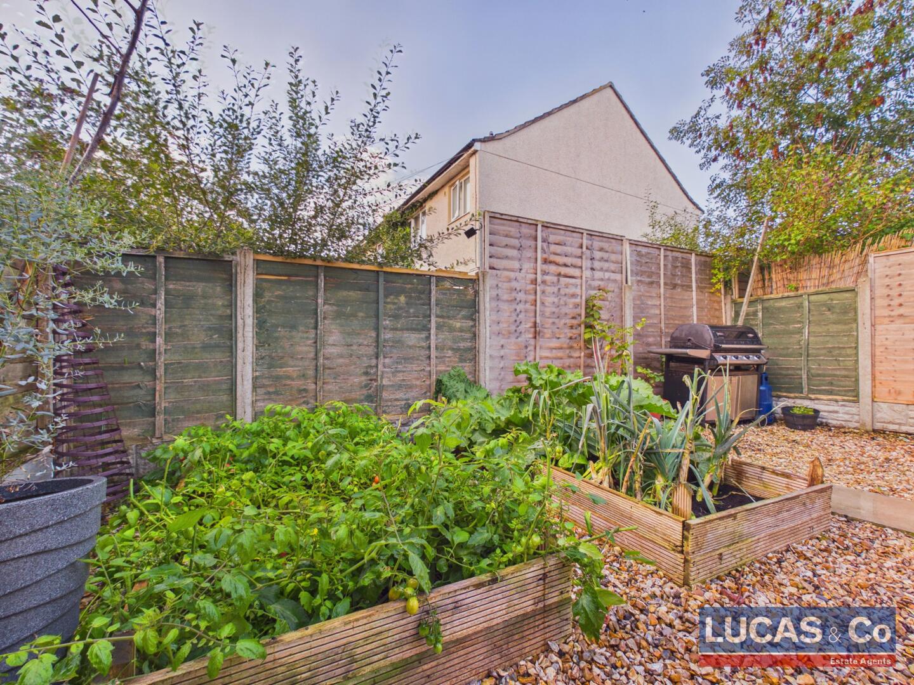
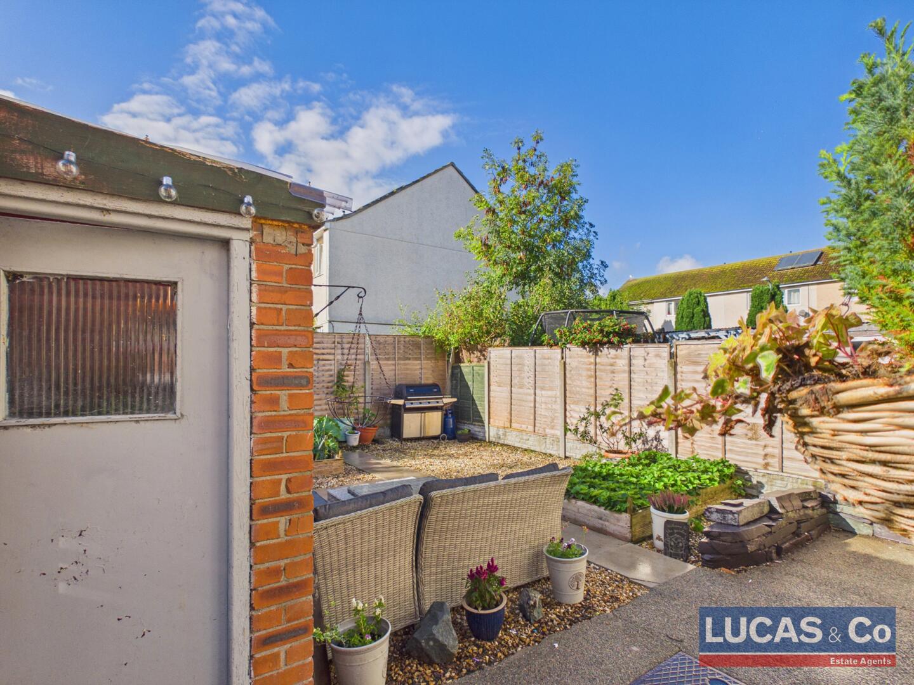
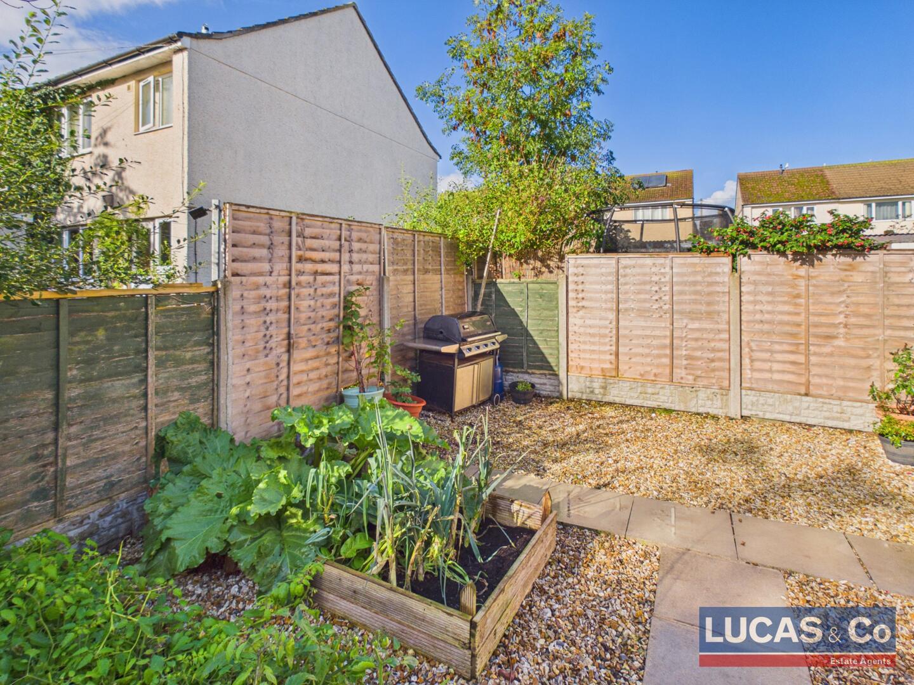
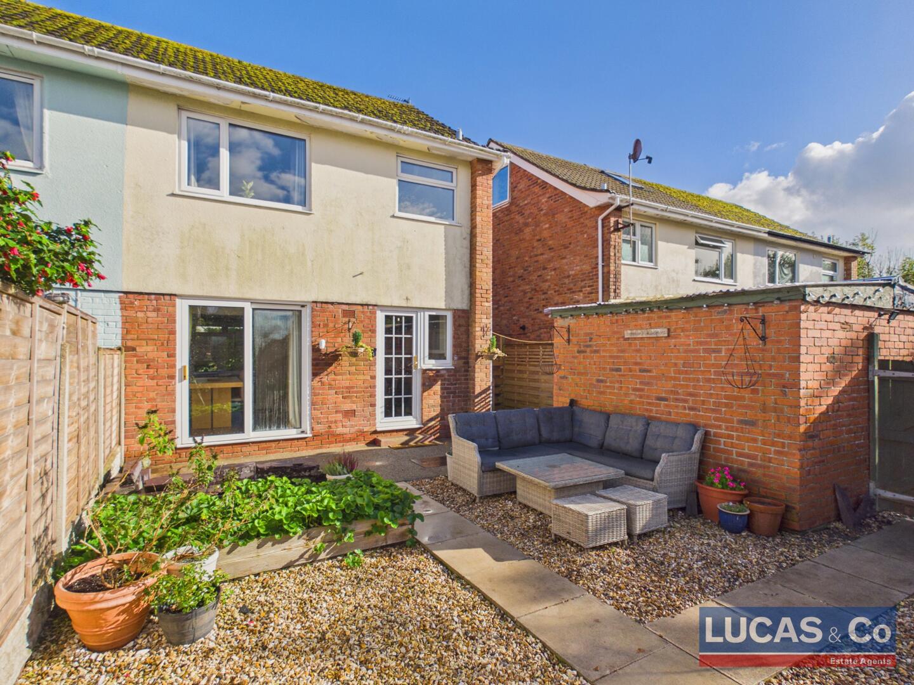
The rear garden features a paved patio with gravel, a built-in raised vegetable patch, and a variety of mature plants and shrubbery adding greenery and privacy. The garden offers a peaceful outdoor retreat perfect for growing your own produce, relaxing or entertaining.
Brick Outhouse5'3" x 10'1"A brick built outhouse for storage.
ParkingThere is communal parking for the residents. There is no off road parking at the premises.
ServicesHeating is all electric modern radiators.
Mains water and drainage.
EPC Rating: D
Council Tax Band: B
Double Glazing Throughout
LocationWHAT 3 WORDS ///overt.spice.streetcar
Stryd Llewelyn is located just off Hampton Way, Llanfaes. Situated on the outskirts of Beaumaris the property offers a convenient location to explore the surrounding areas and is a couple of minutes drive from the historic town of Beaumaris which offers a wealth of shops, restaurants, attractions and activities.
Click image to enlarge:
- 3 Bedroom Semi Detached Home
- Beautifully Renovated & Redecorated
- Lawn Garden to Front & Rear Patio and Gravel Area with Raised Beds
- EPC : D
- Council Tax Band: B
- Brick Outhouse for Storage
- Modern Electric Heating
- Communal Car Park
- The Property is Located on Burton Way


