
Gwel Y Llan, Llandegfan, Menai Bridge
£345,000 (Tenant Fees)


-
Front (Exterior)
-
Hallway
-
Hallway
-
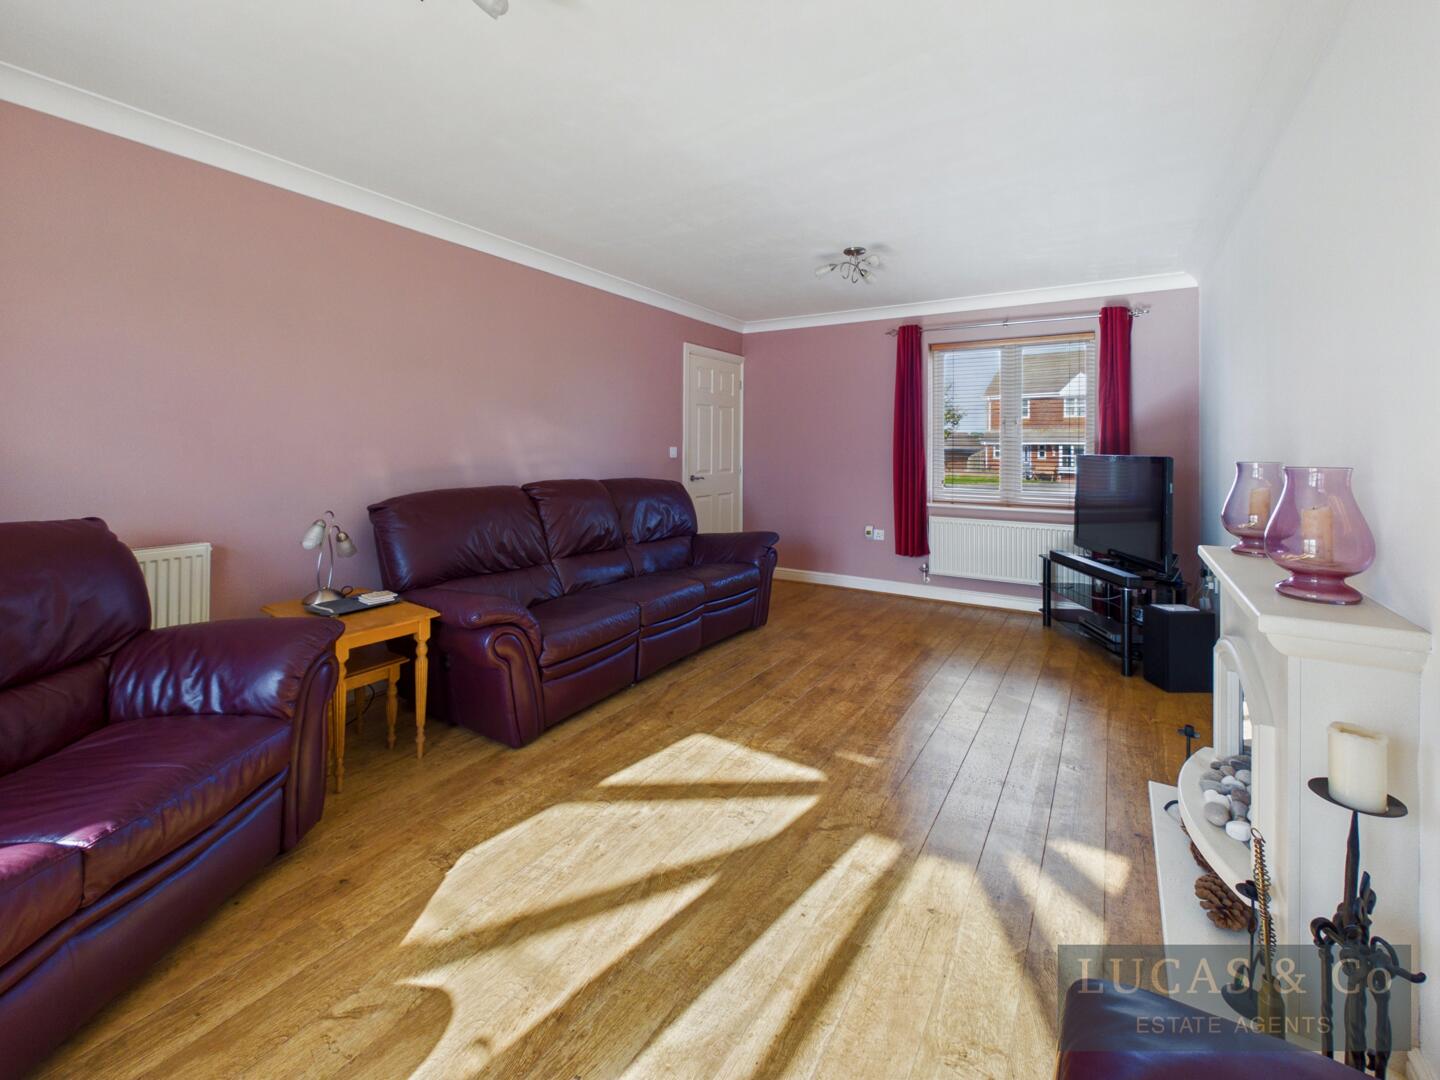
Living Room
-
Living Room
-
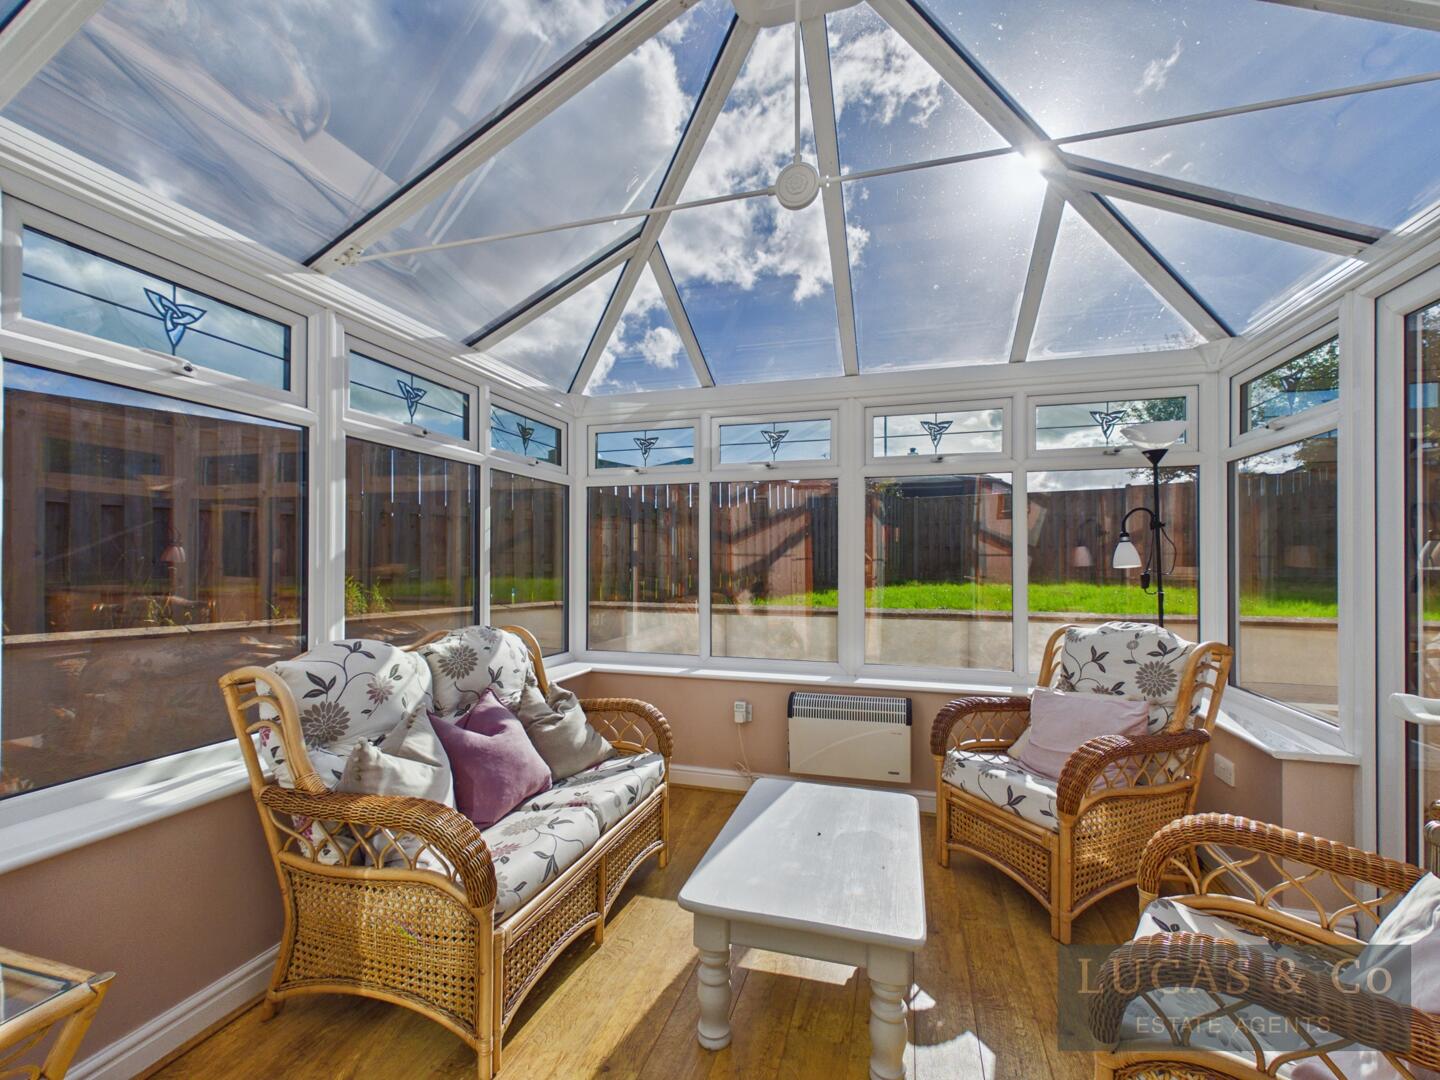
Conservatory
-
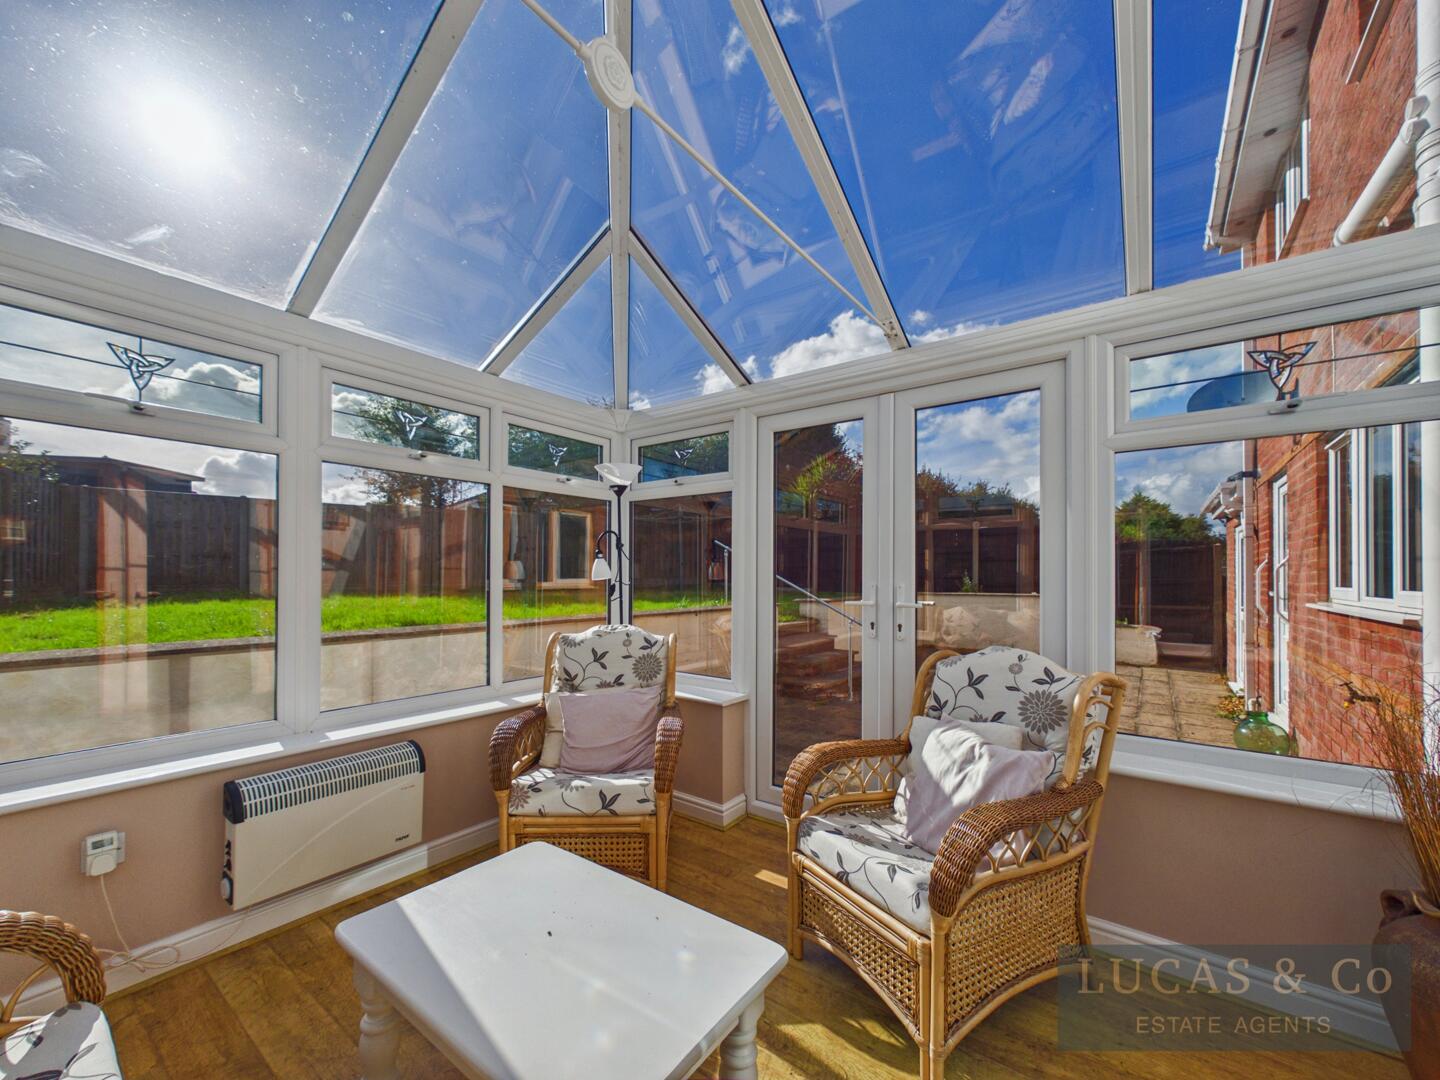
Conservatory
-
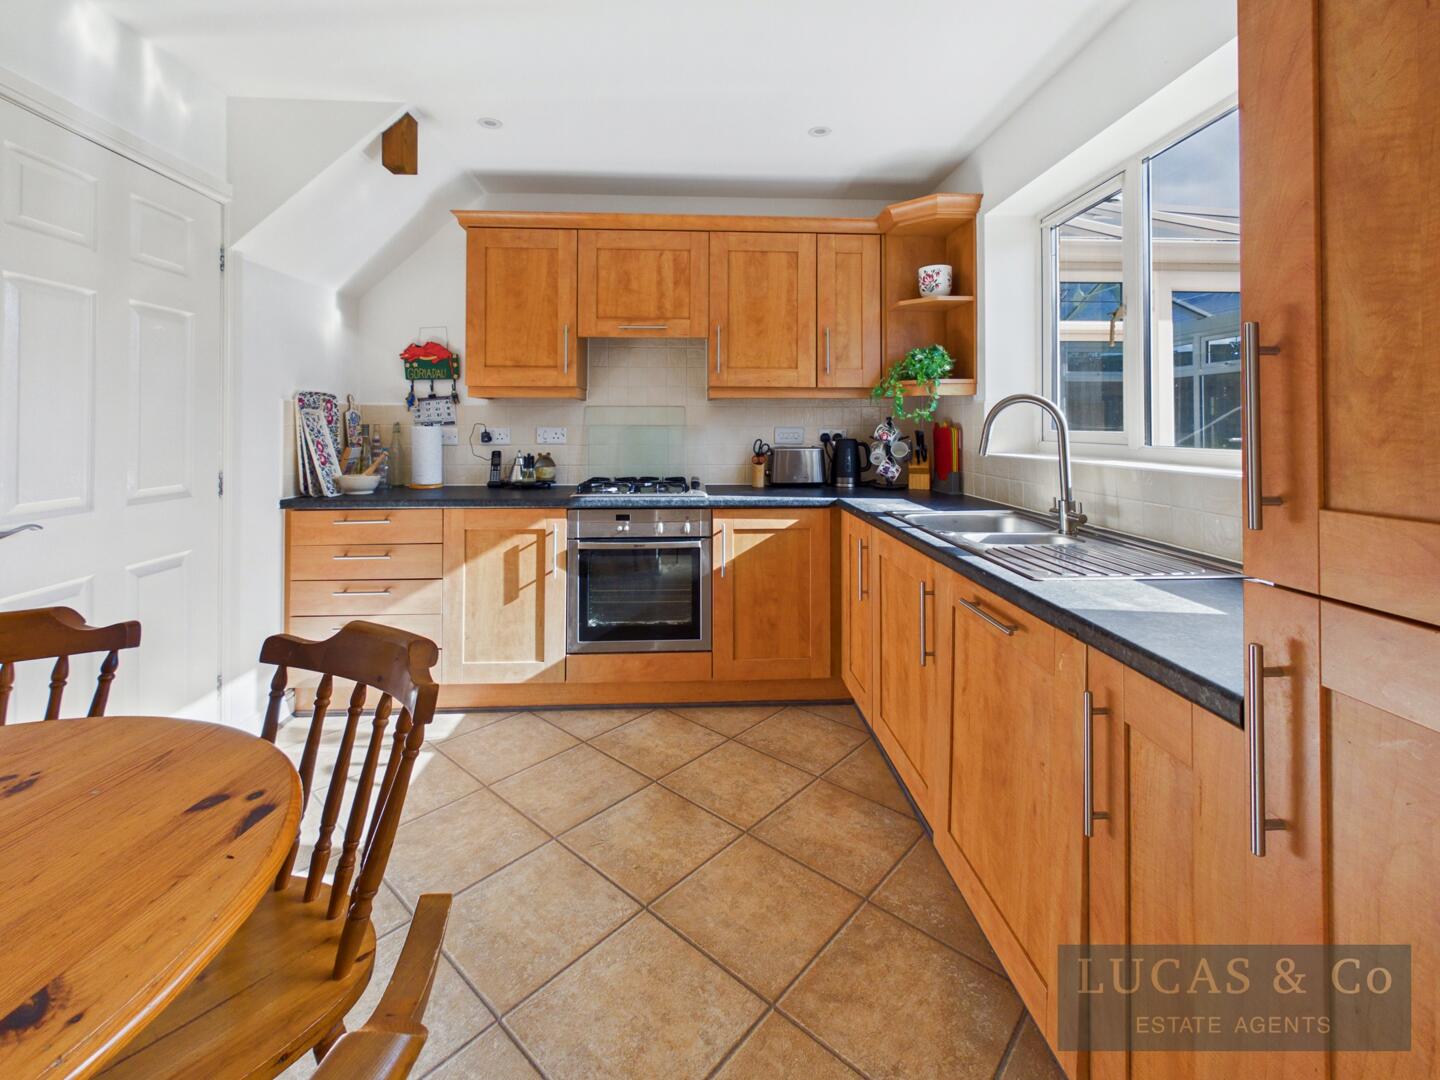
Kitchen
-
Kitchen
-
Utility Room
-
Dining Room
-
WC
-
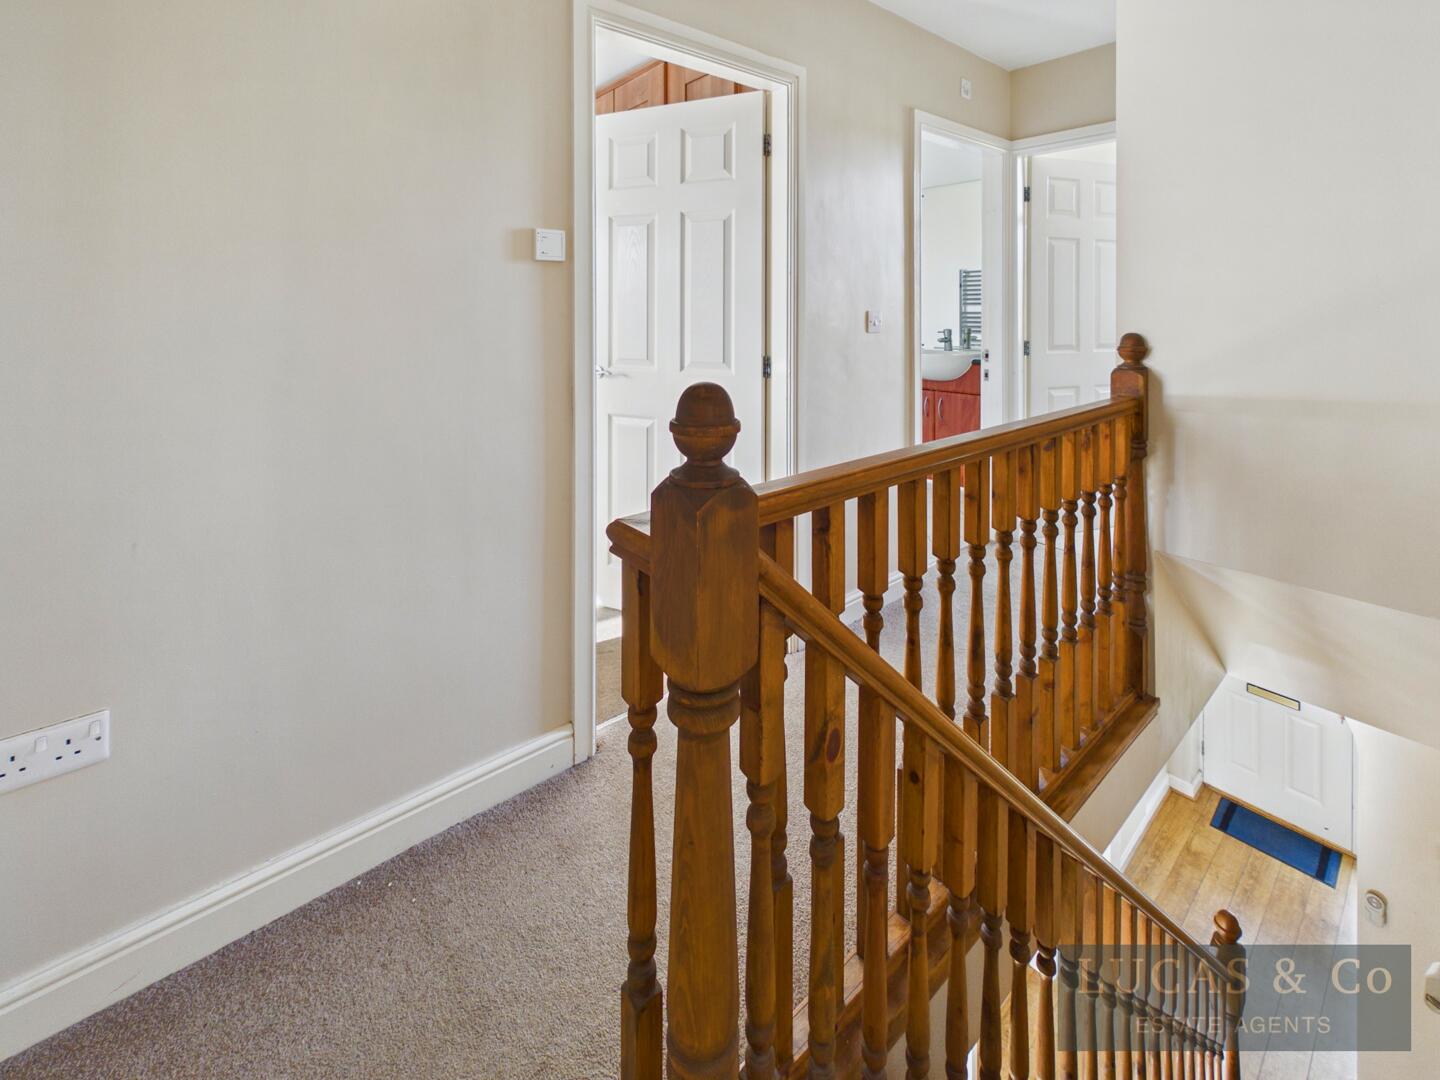
Landing
-
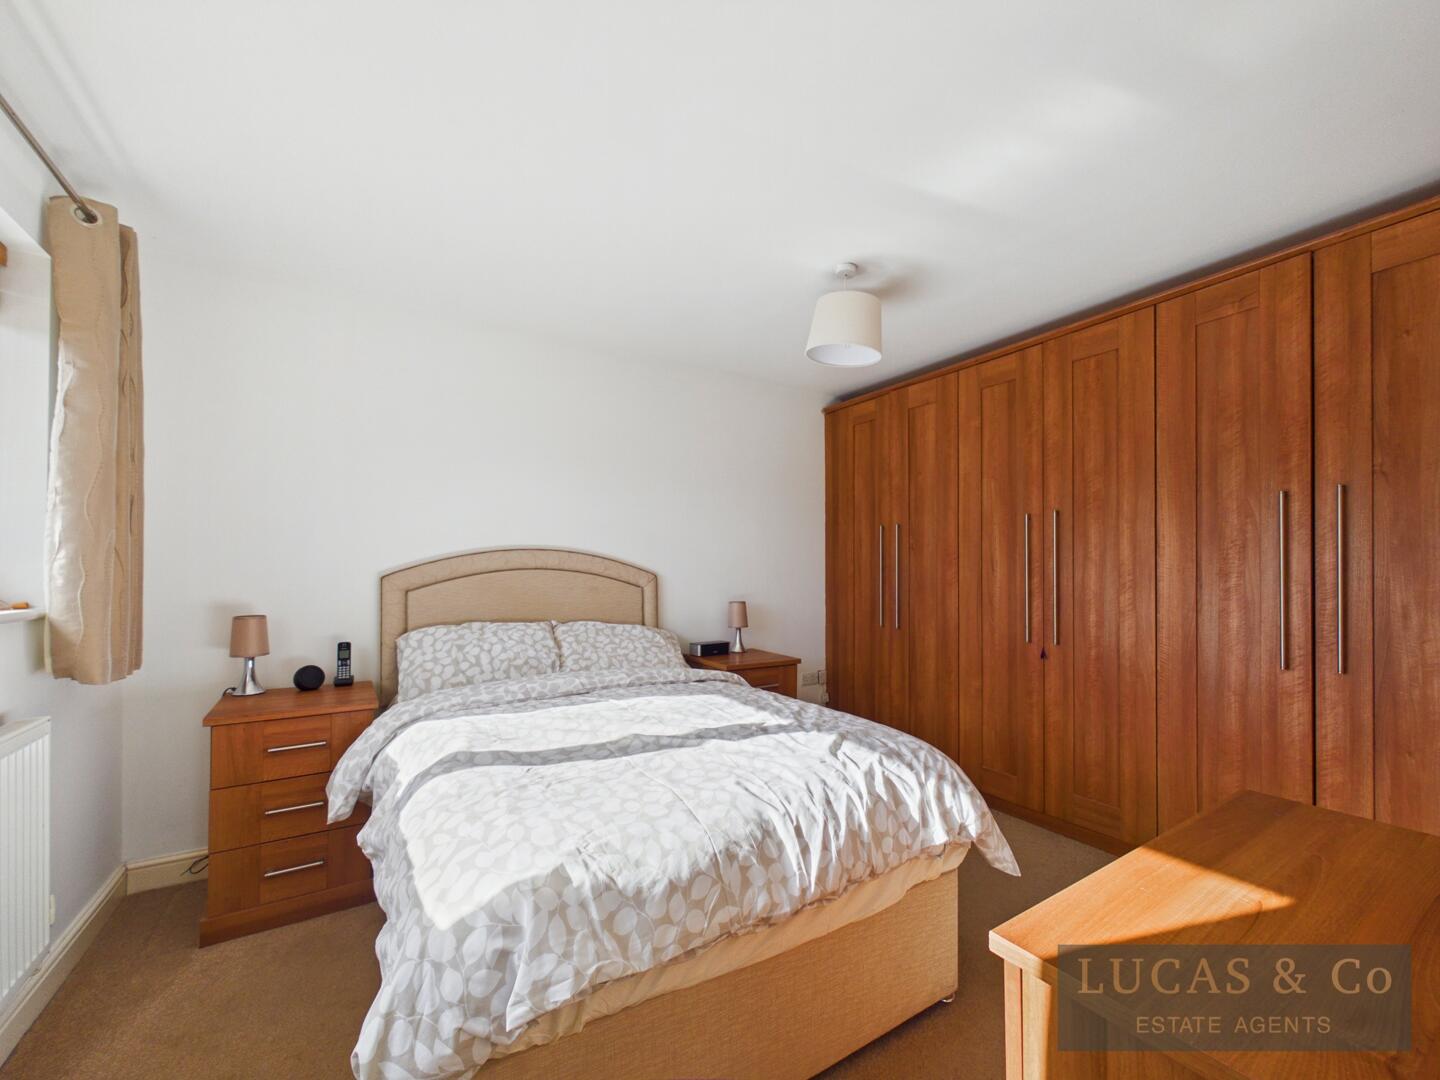
Bedroom
-
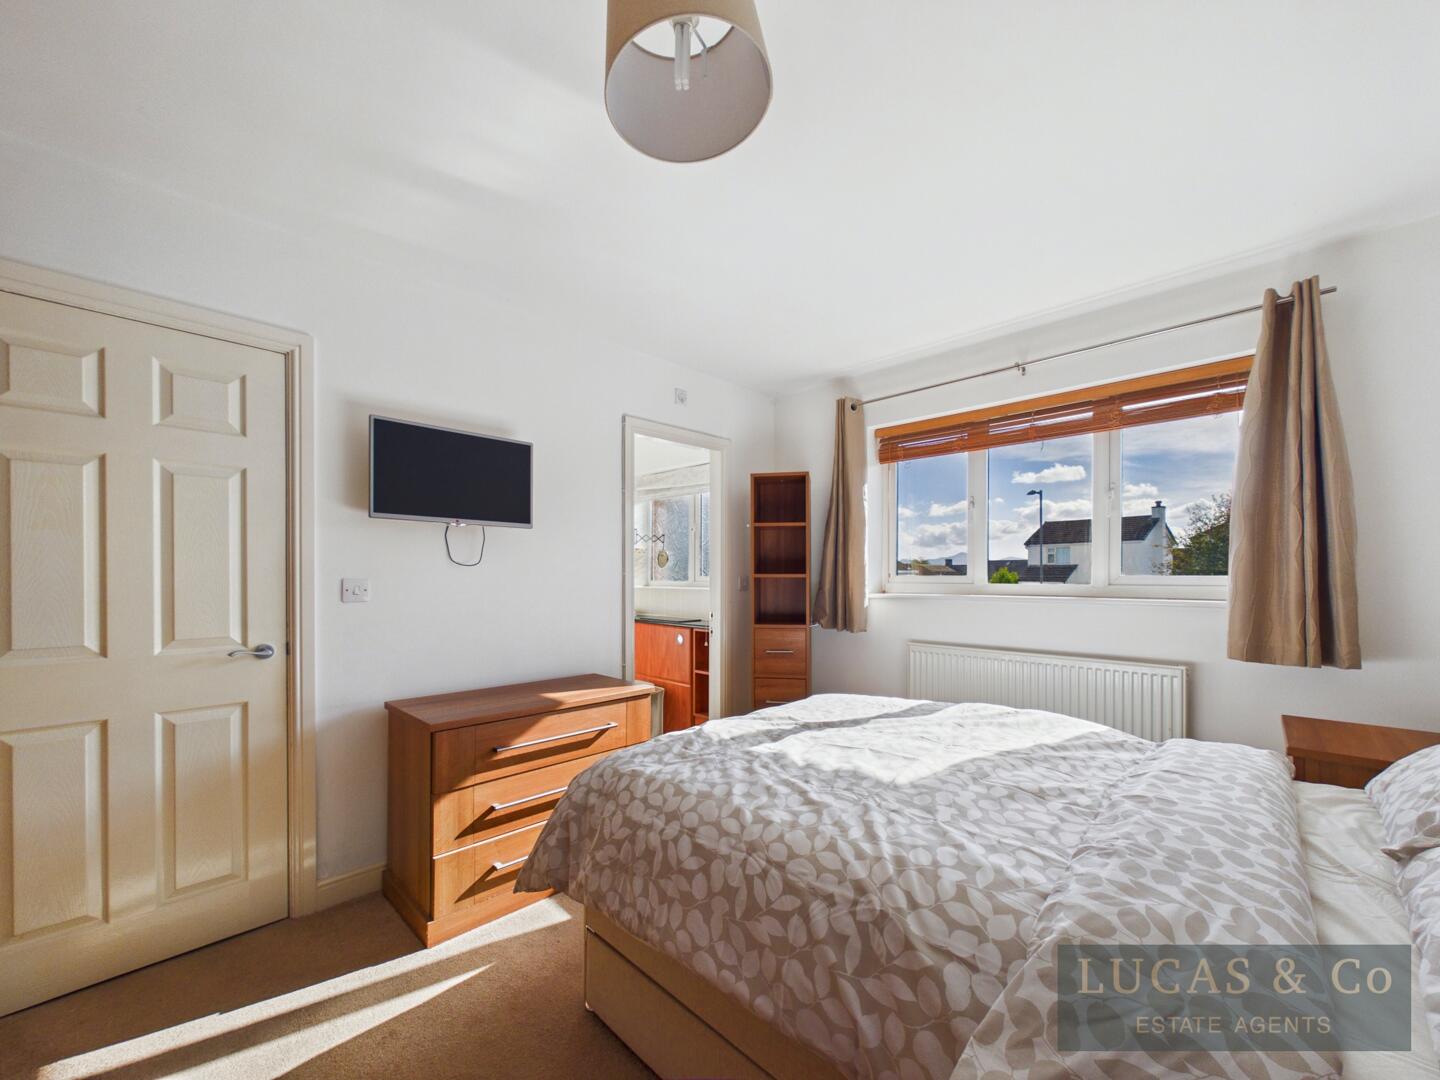
Bedroom
-
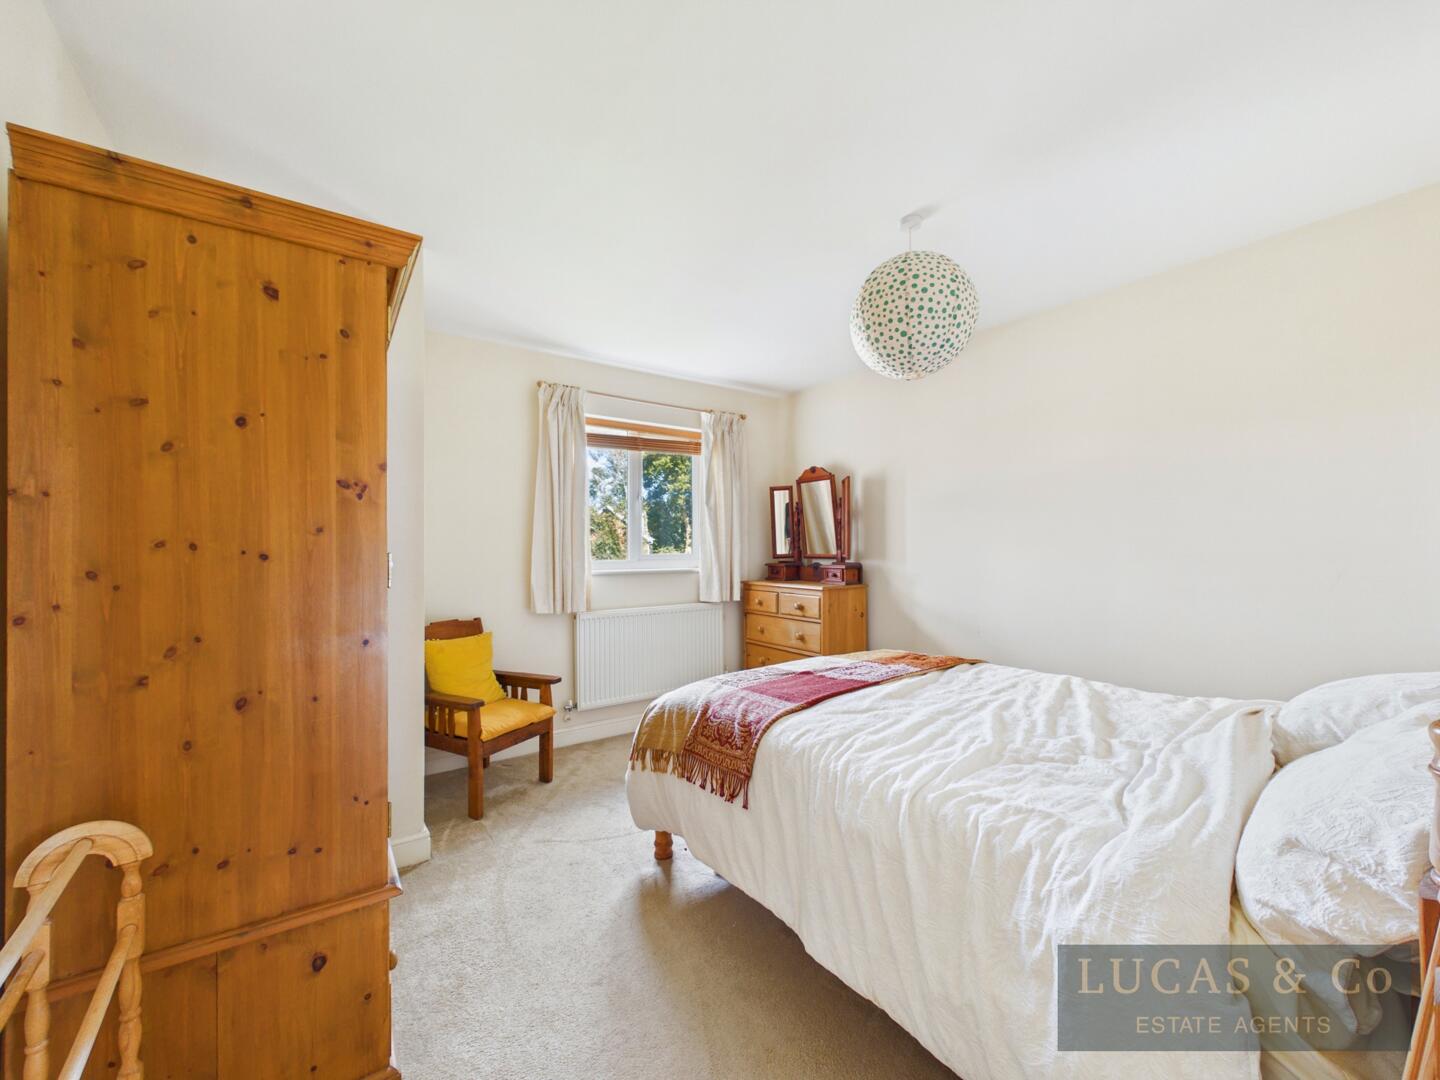
Bedroom
-
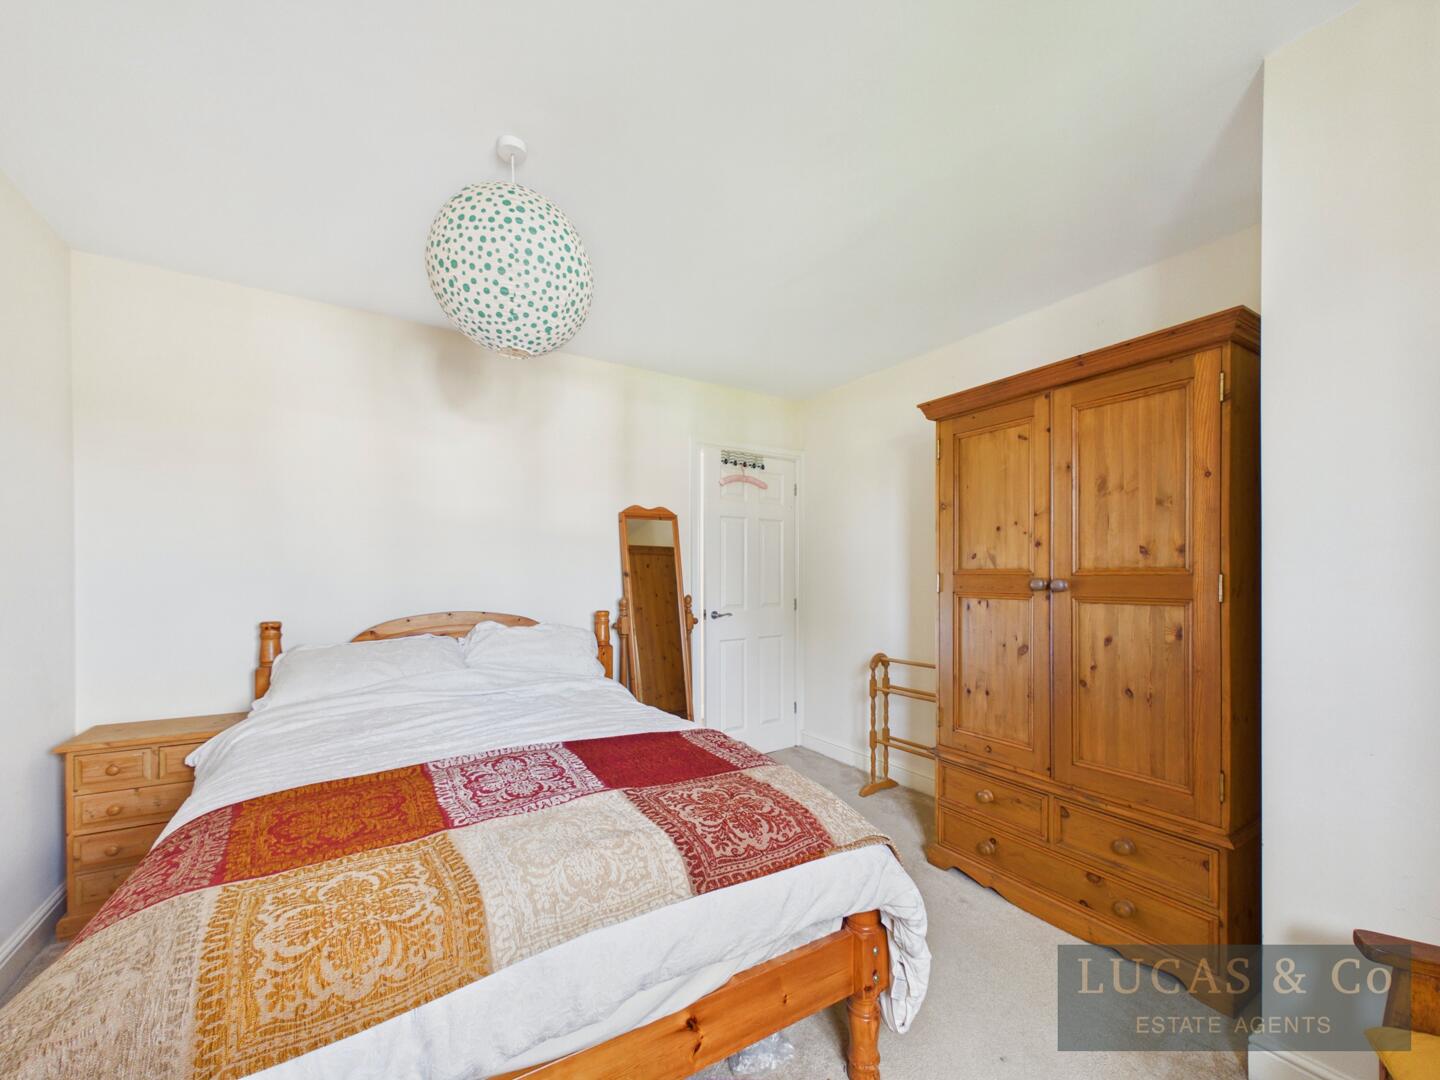
Bedroom
-
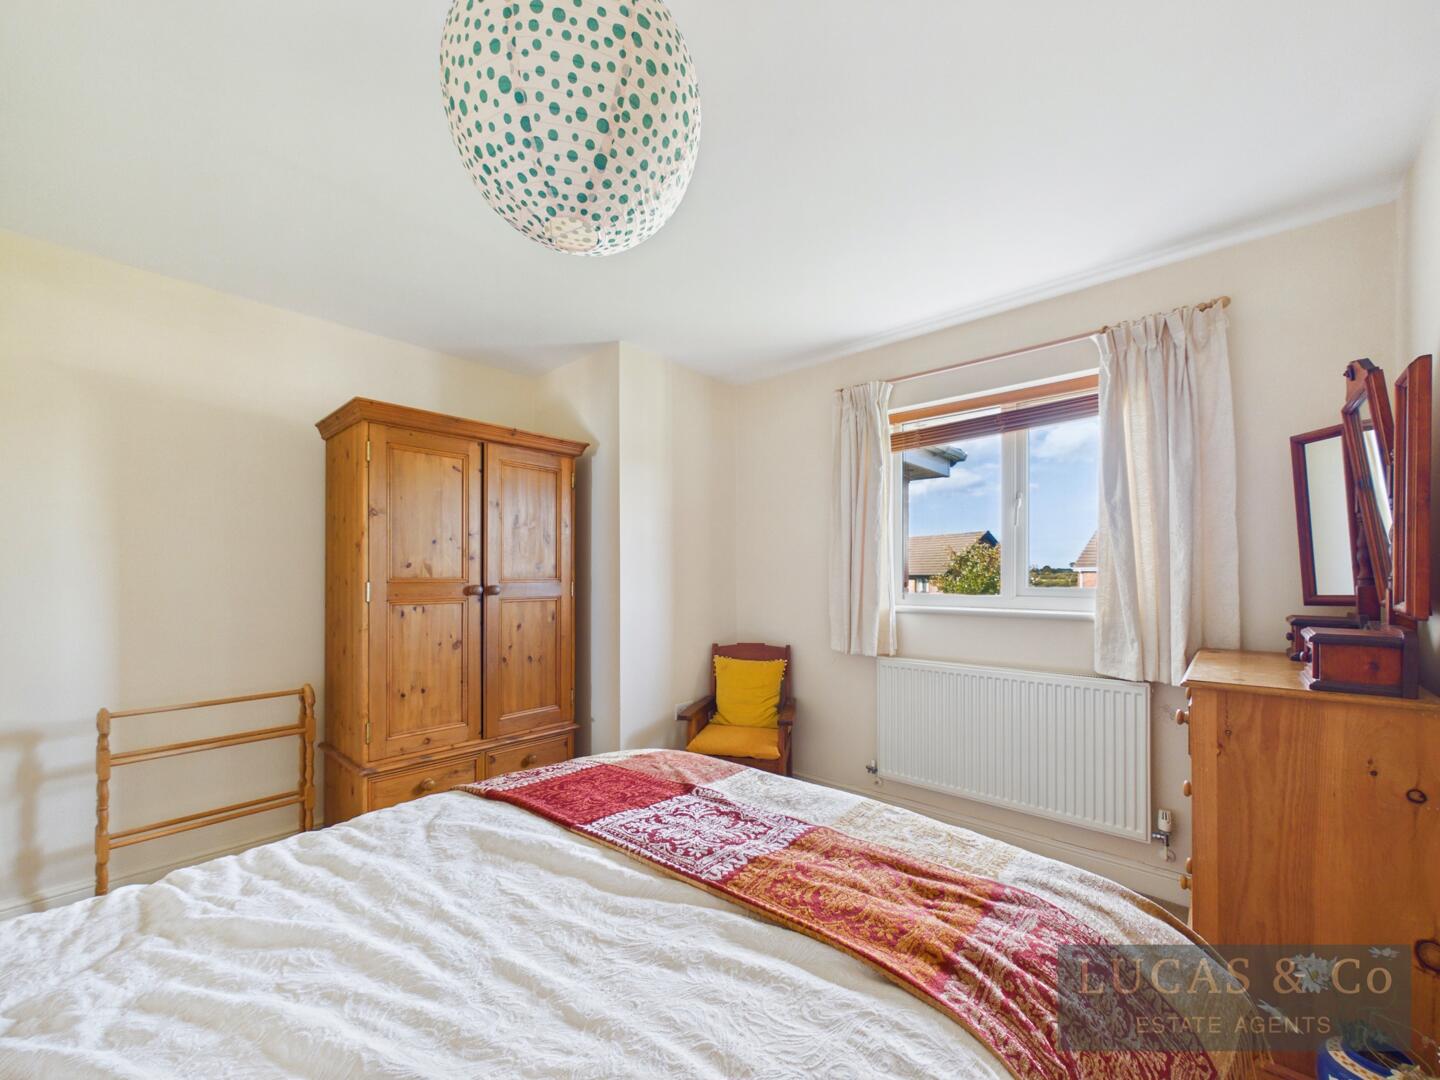
Bedroom
-
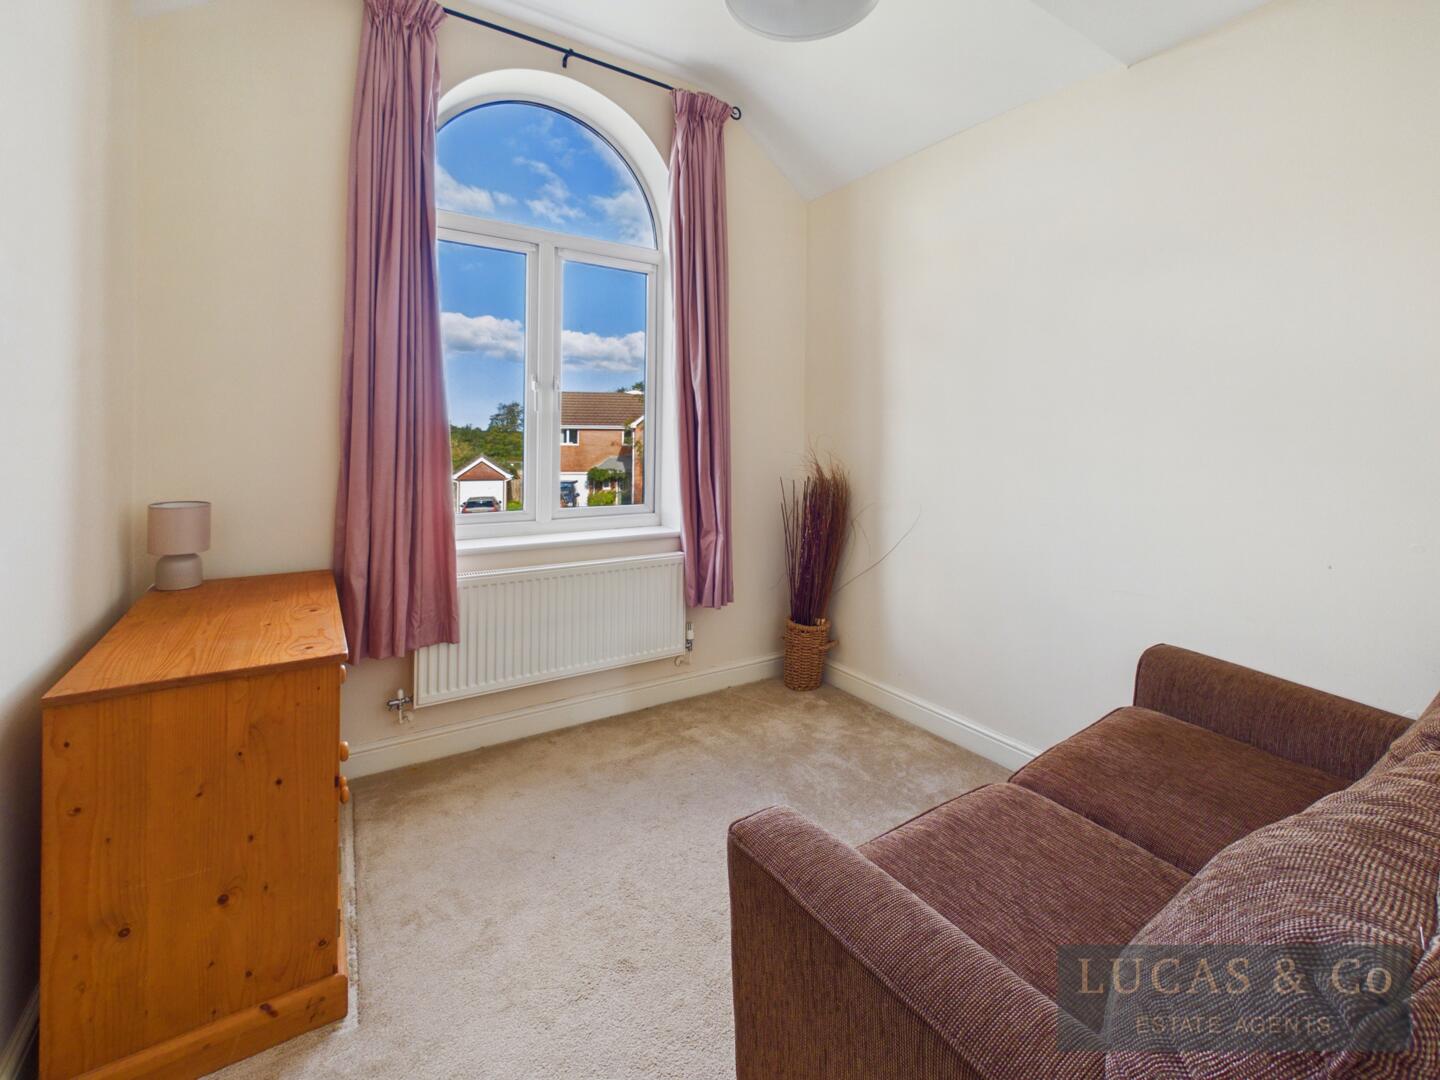
Bedroom
-
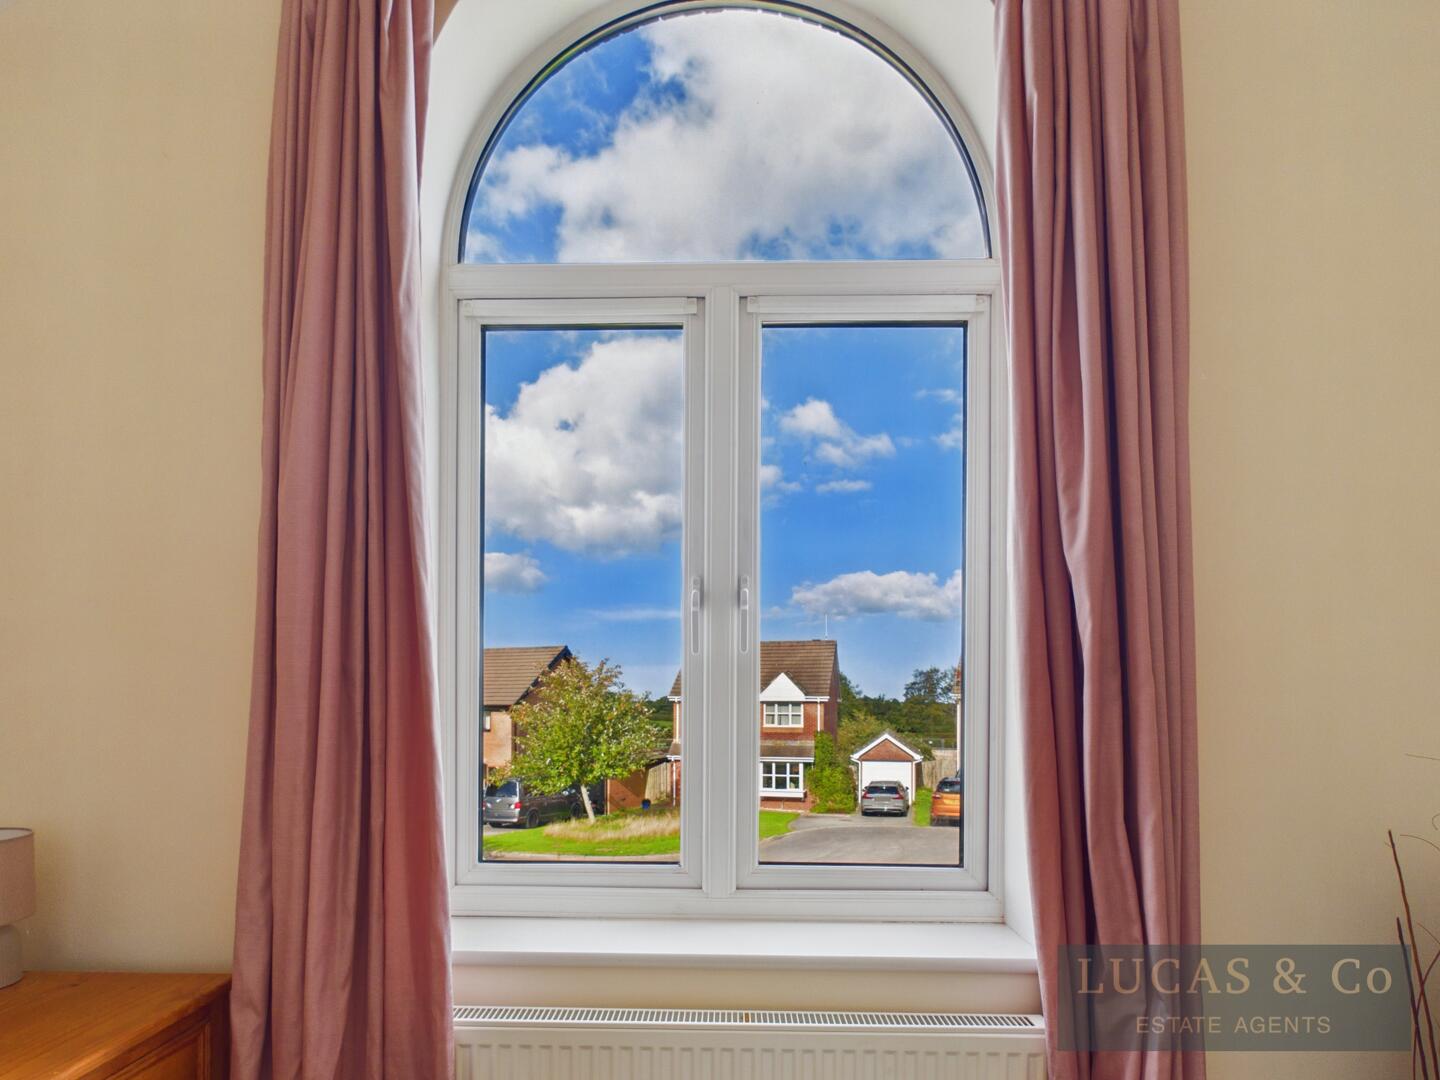
Front (Exterior)
-
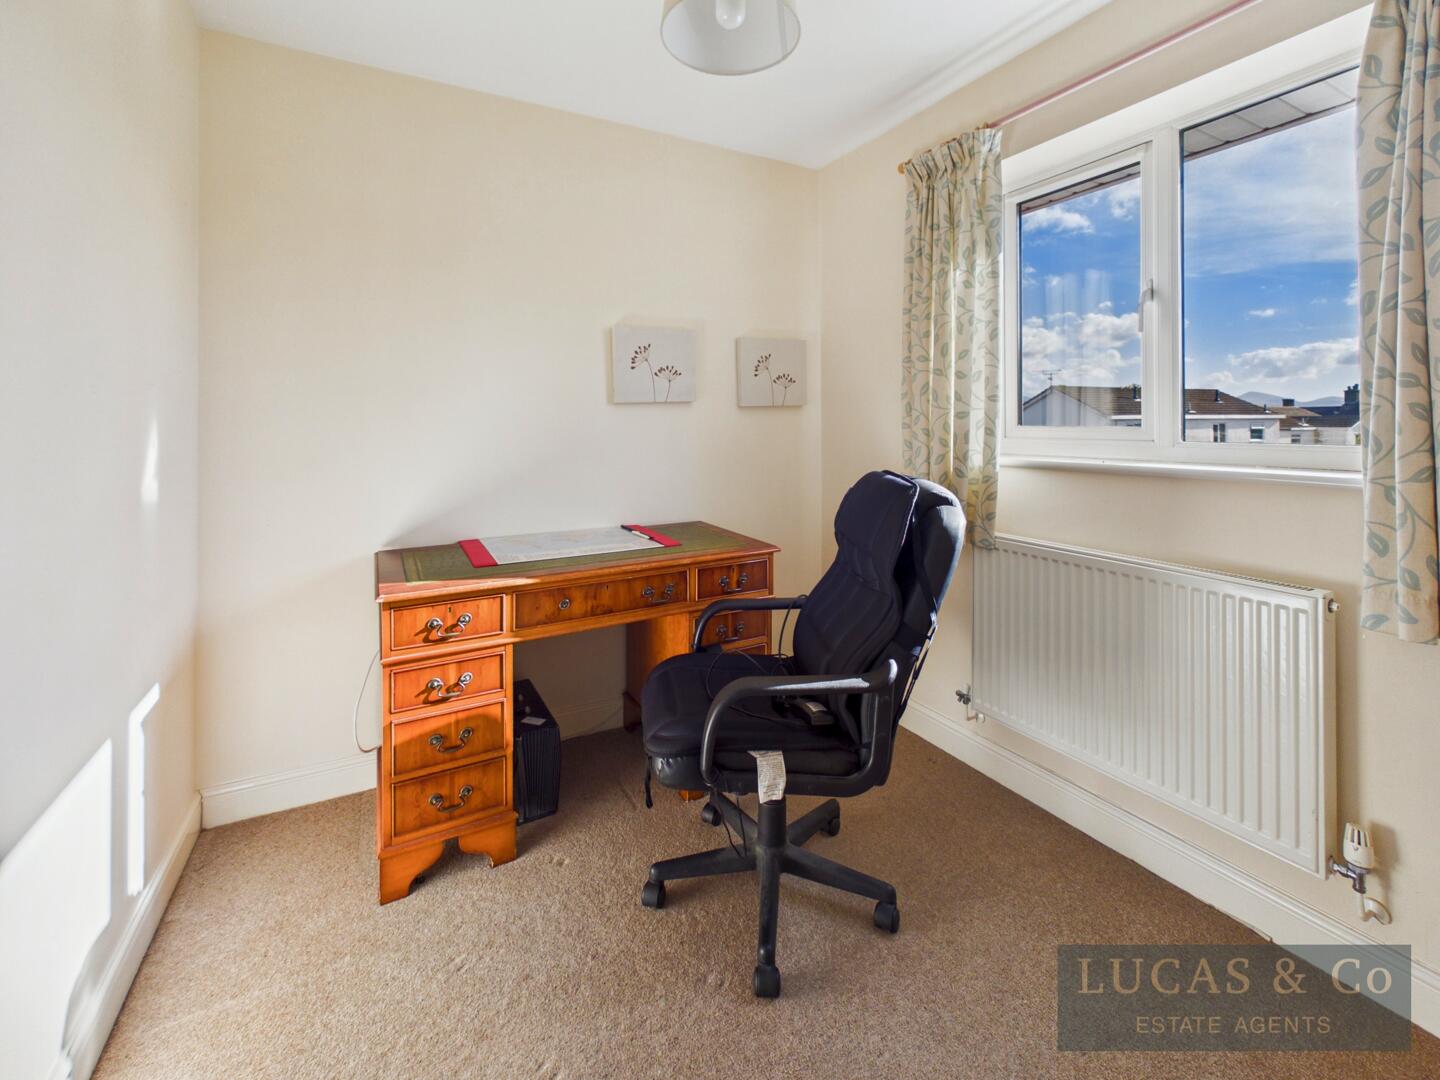
Study
-
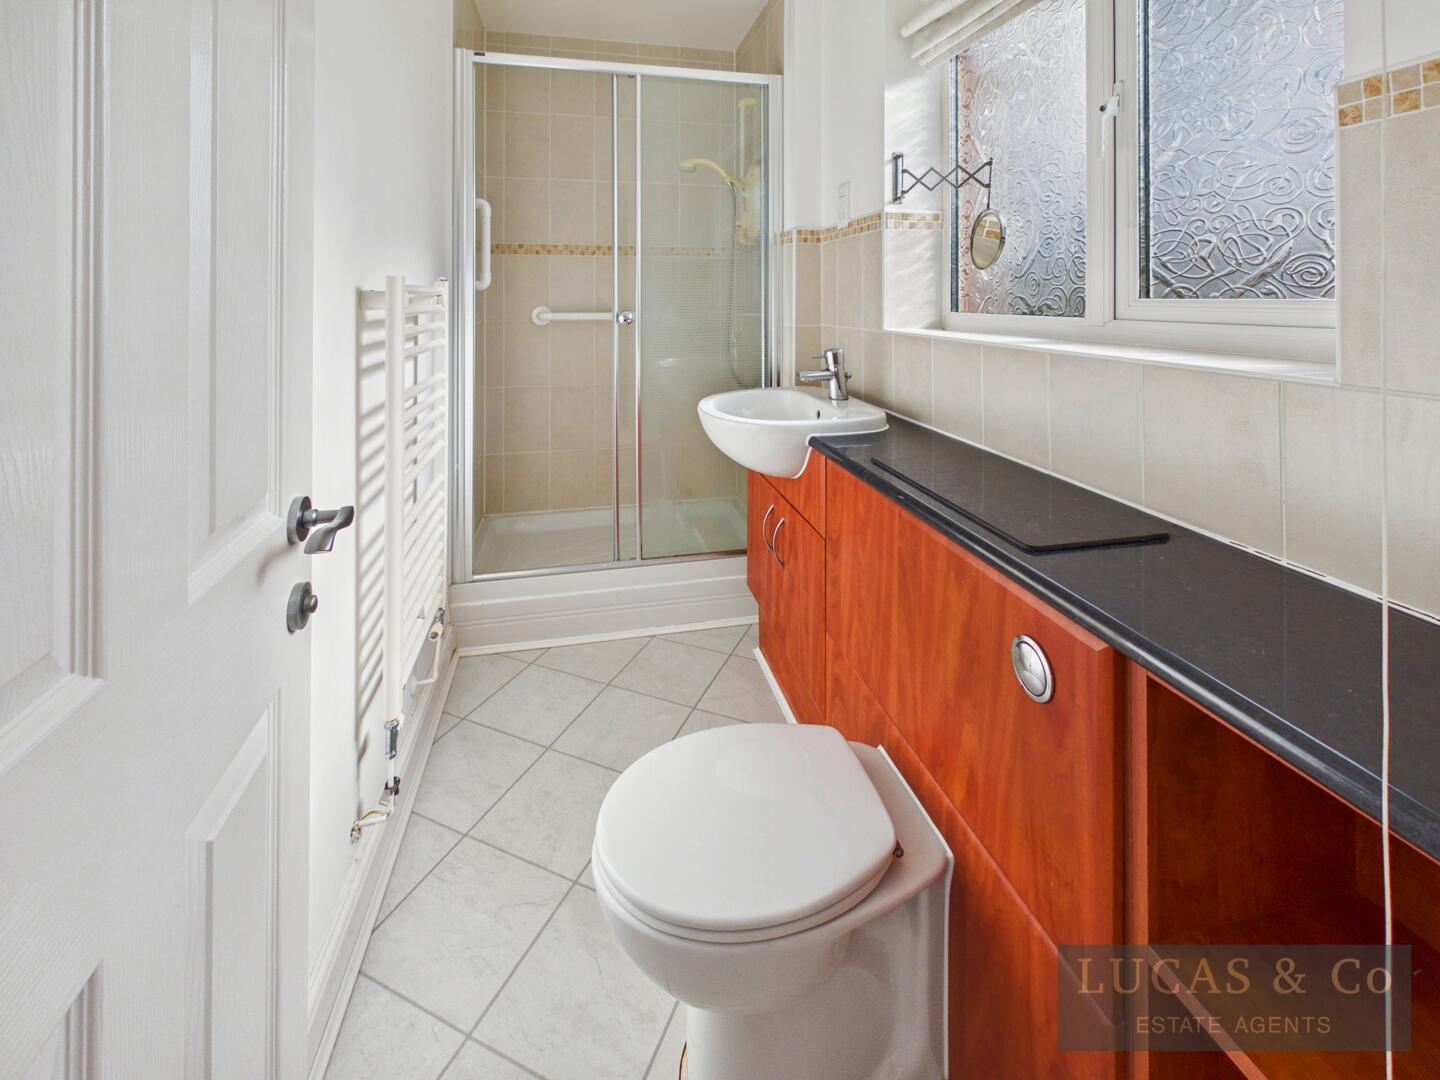
Bathroom
-
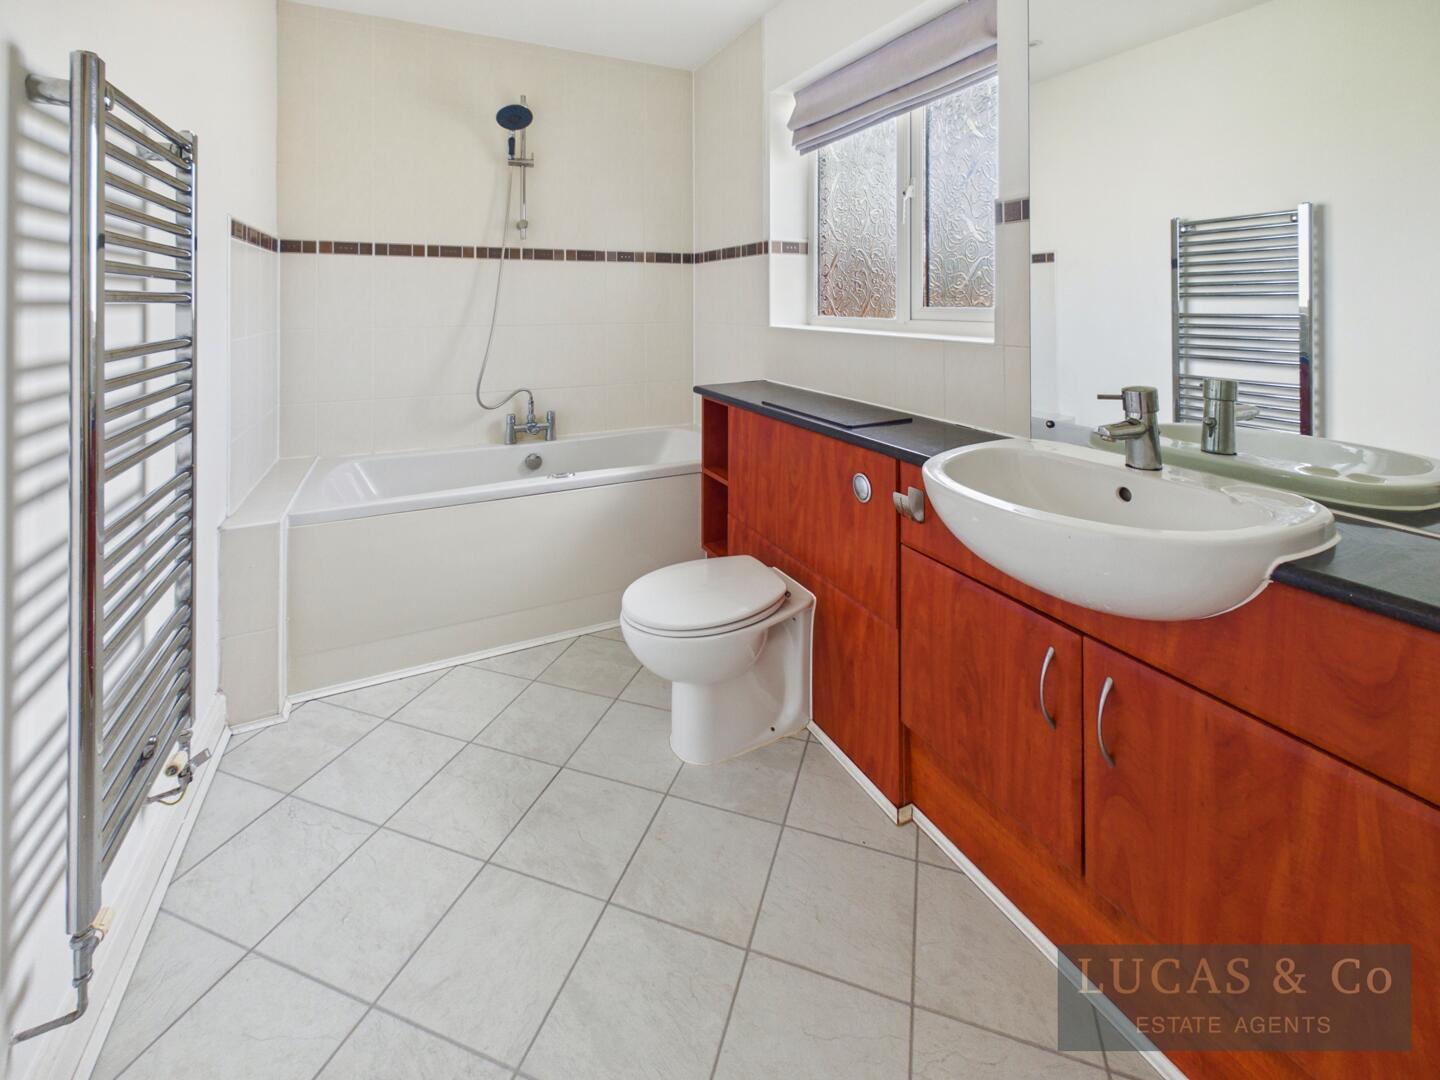
Bathroom
-
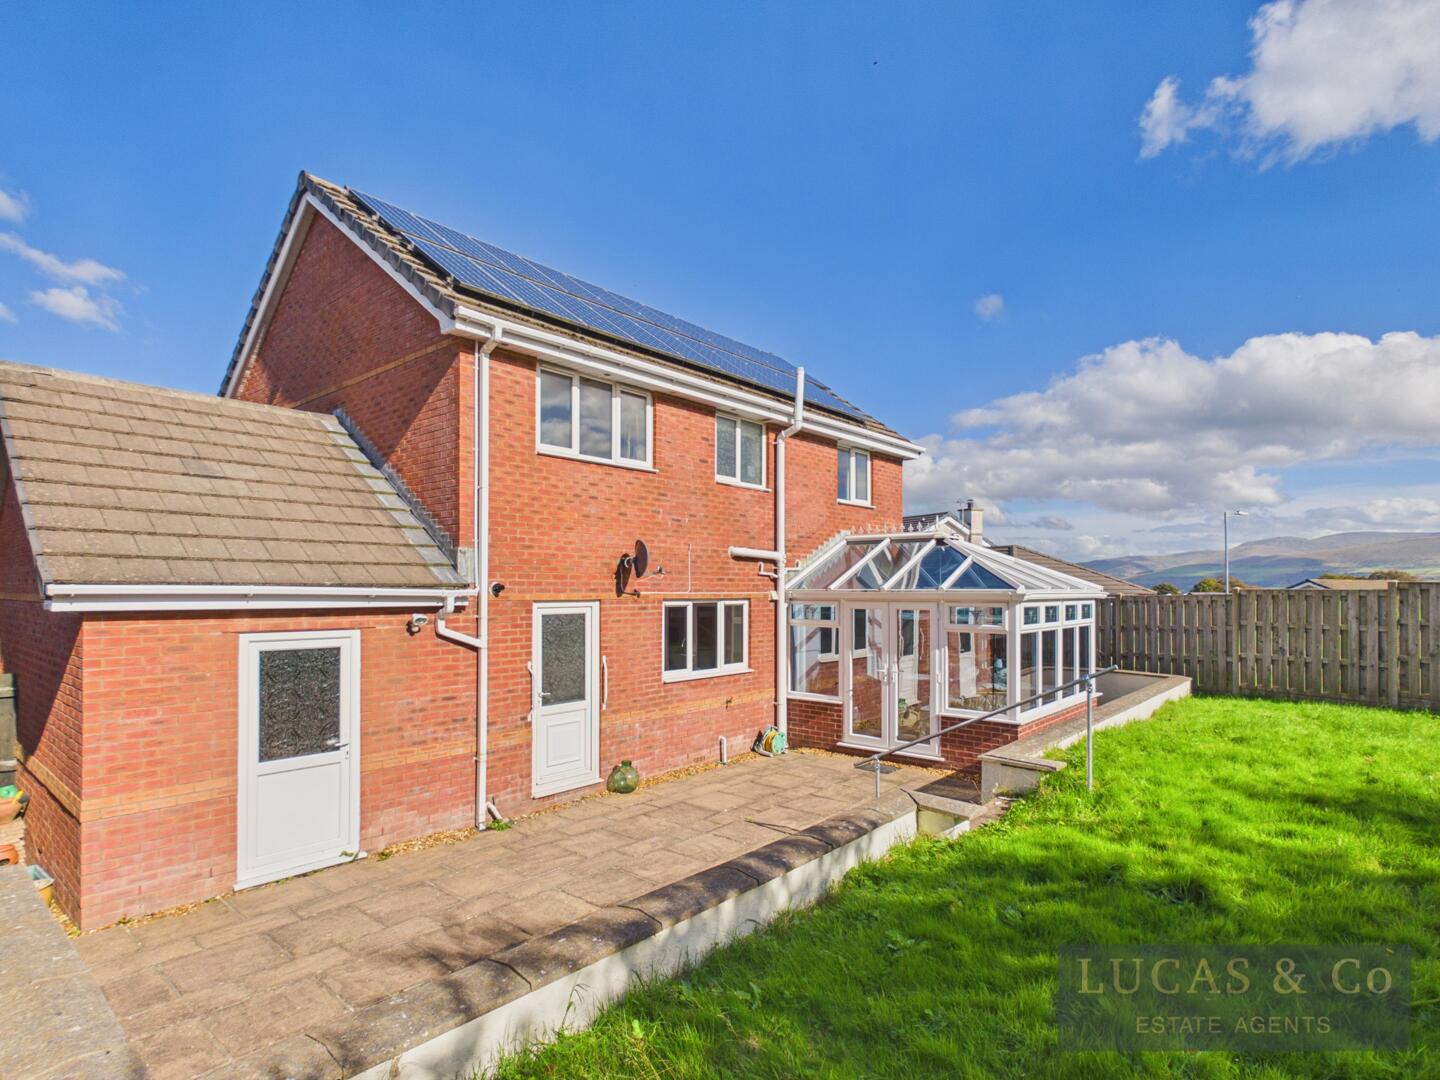
Rear Garden
-
Rear Garden
-
Rear Garden
-
Rear Garden
- 4 Bedroom Detached Family Home
- Off Road Parking for Multiple Vehicles & Garage
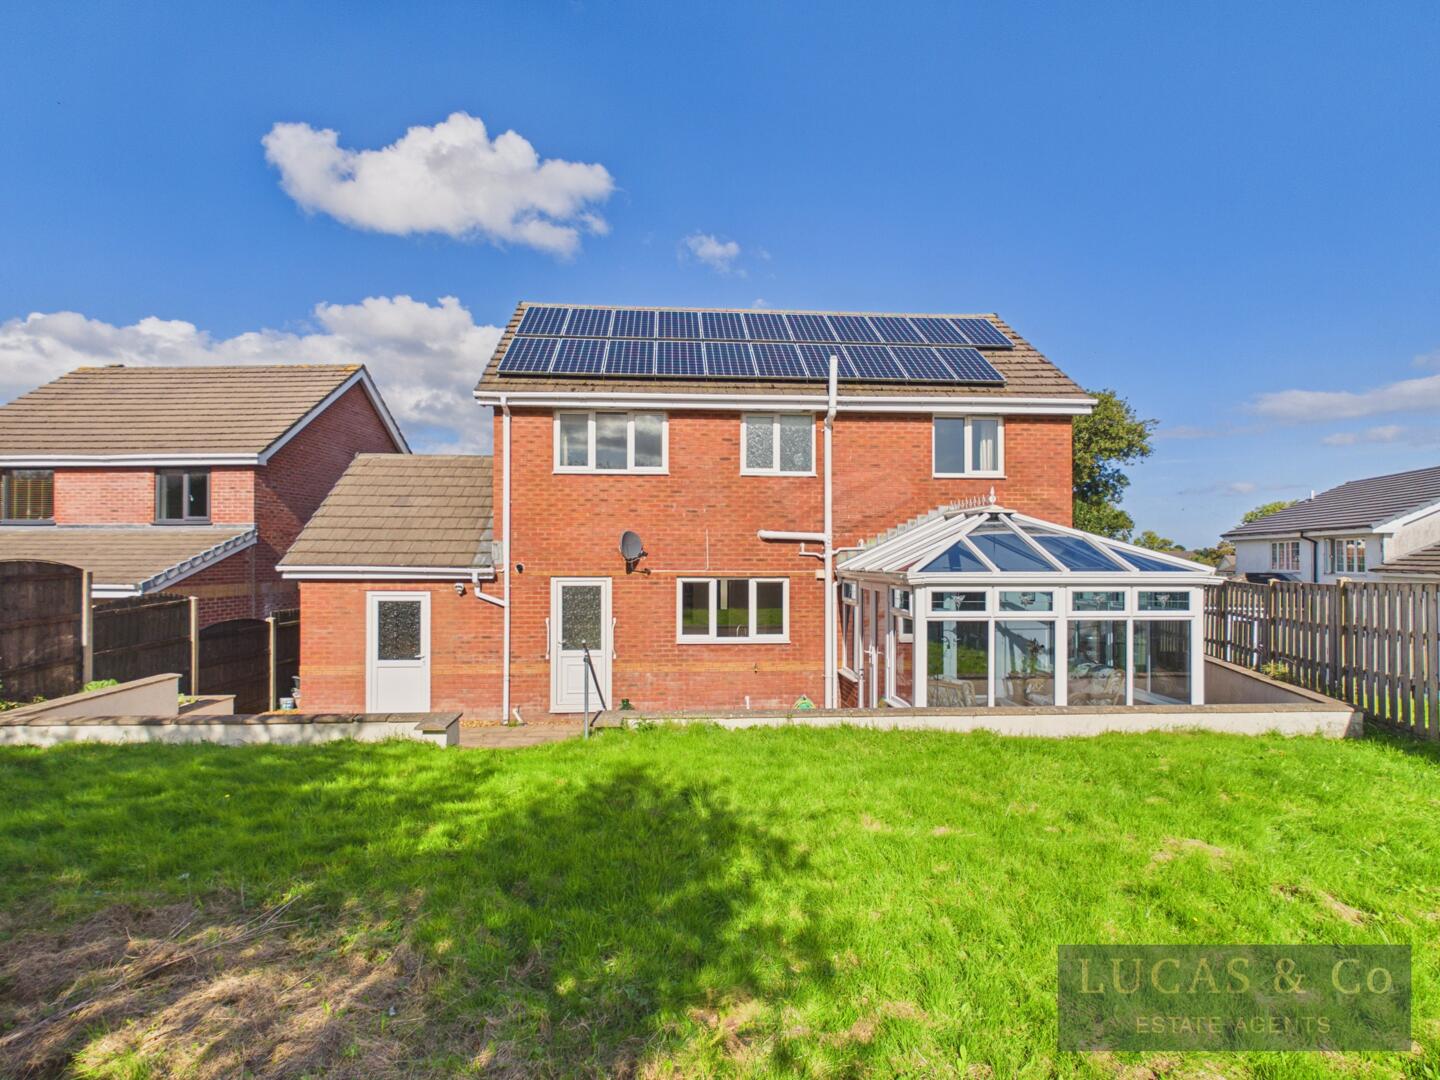
- 21 Photovoltaic Solar Panels with Battery Back Up
- Lawned Garden to Front & Rear with Mountain Views
- No Onward Chain
- EPC:TBC
- Council Tax Band: F
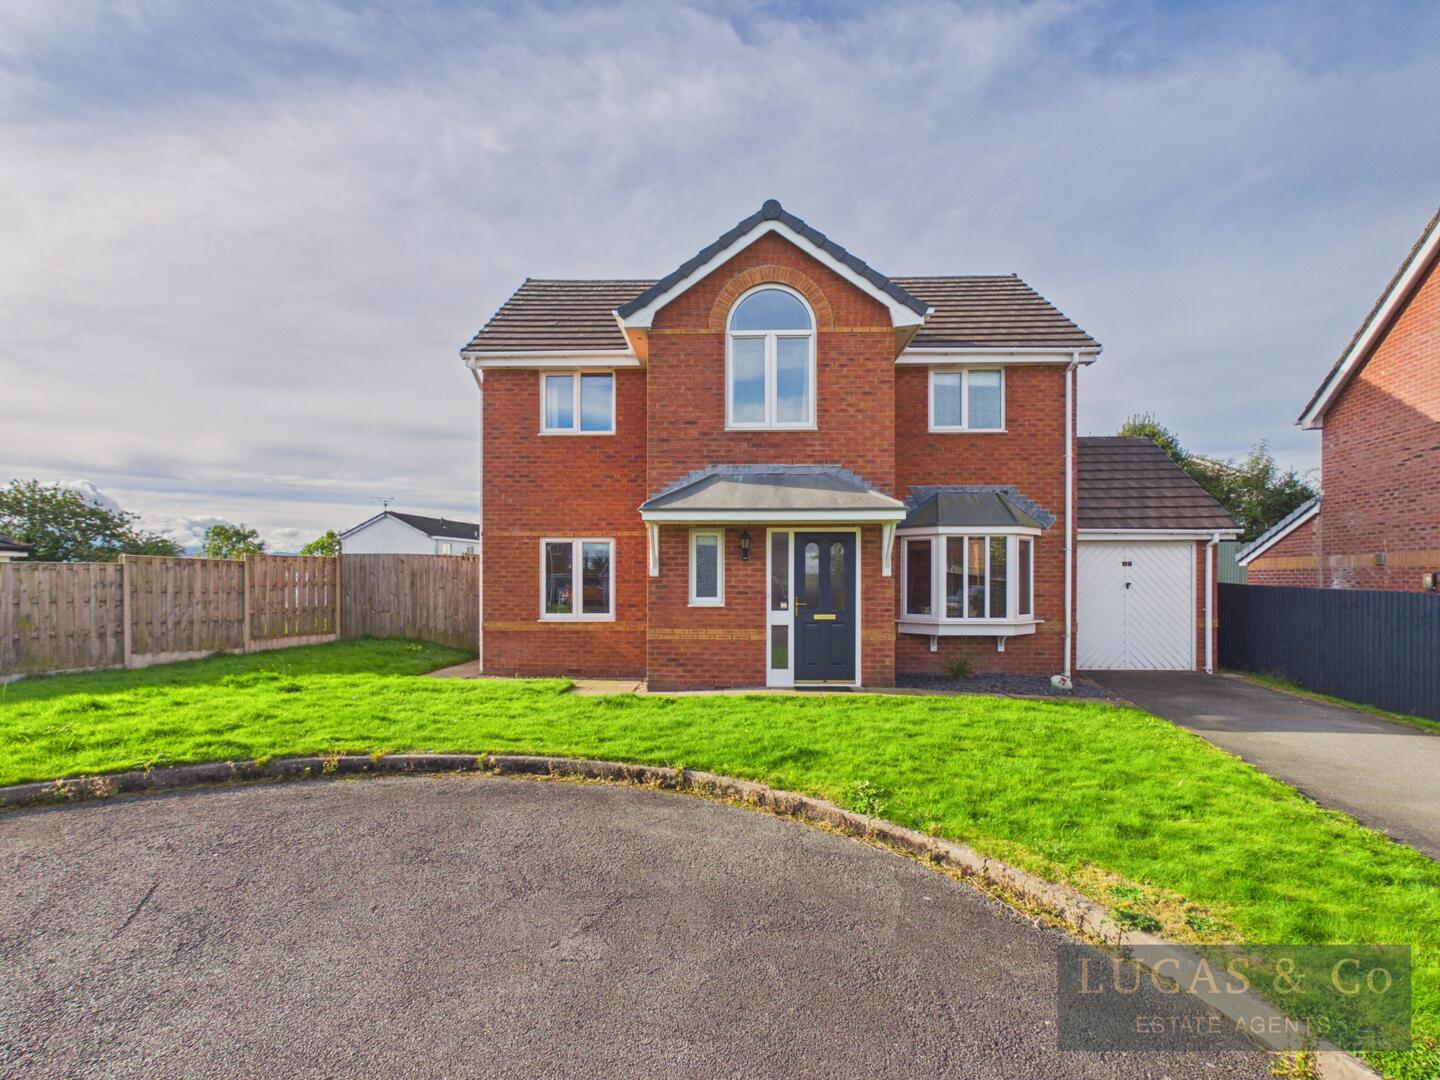
A 4 bedroom detached family home located in the peaceful and sought after residential estate of Gwel Y Llan in Llandegfan just a 2 minute drive from Menai Bridge. The property is situated at the end of the estate with no passing traffic. The property is being sold with no onward chain. Benefitting from 21 Solar Panels and battery back up the property offers energy efficiency for growing families.
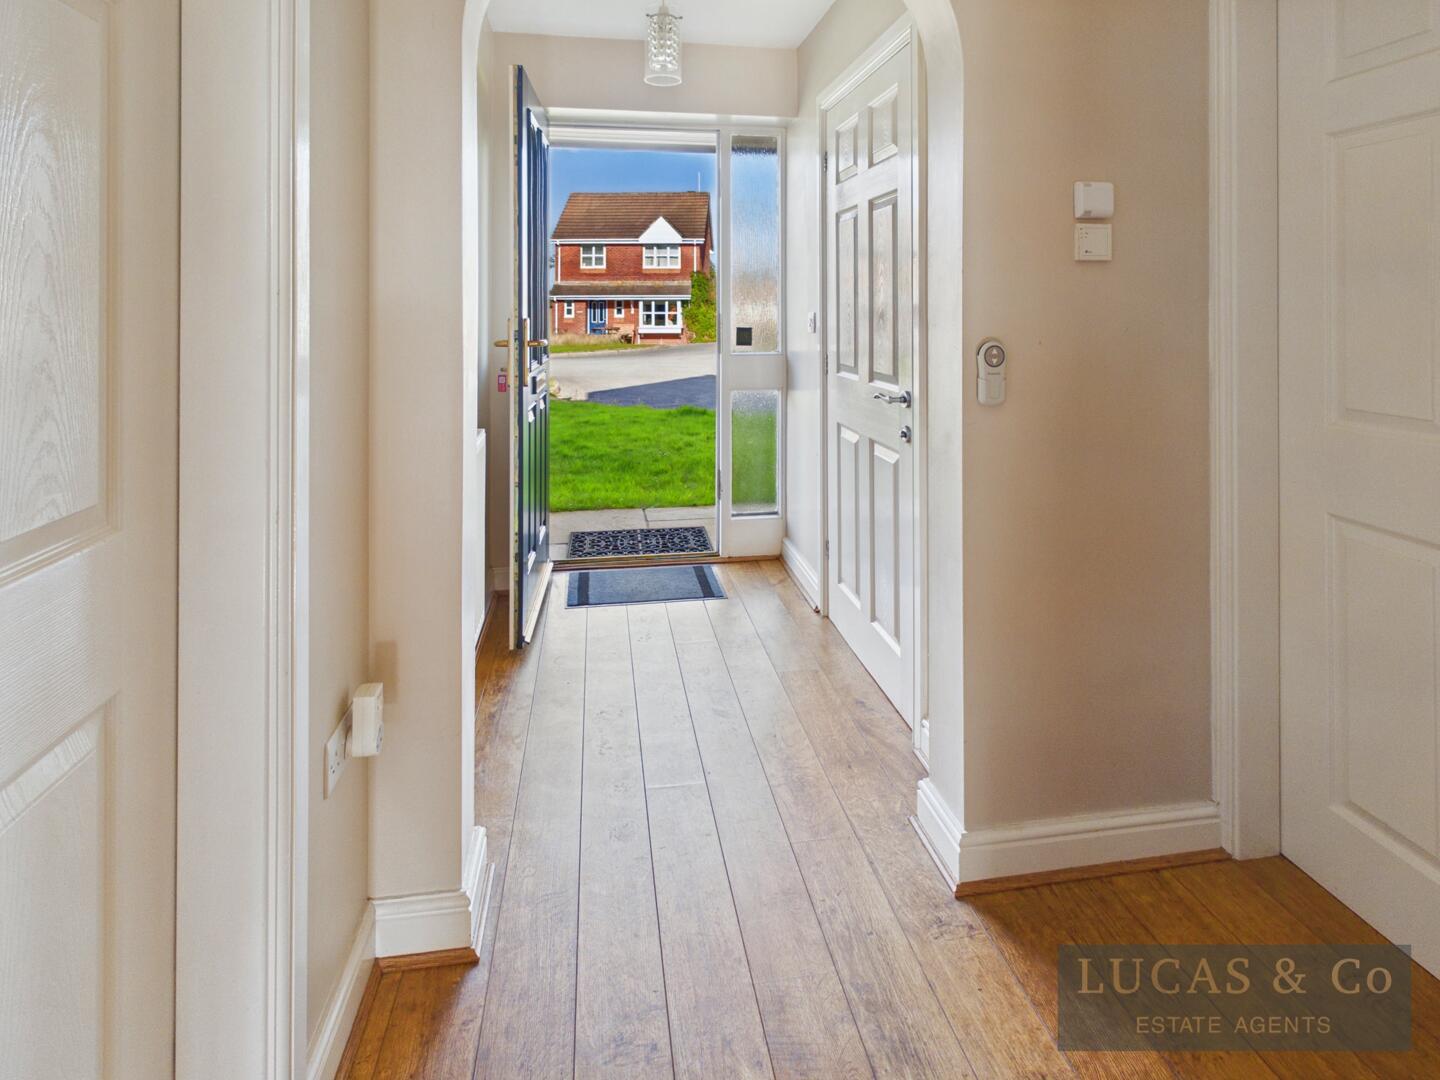
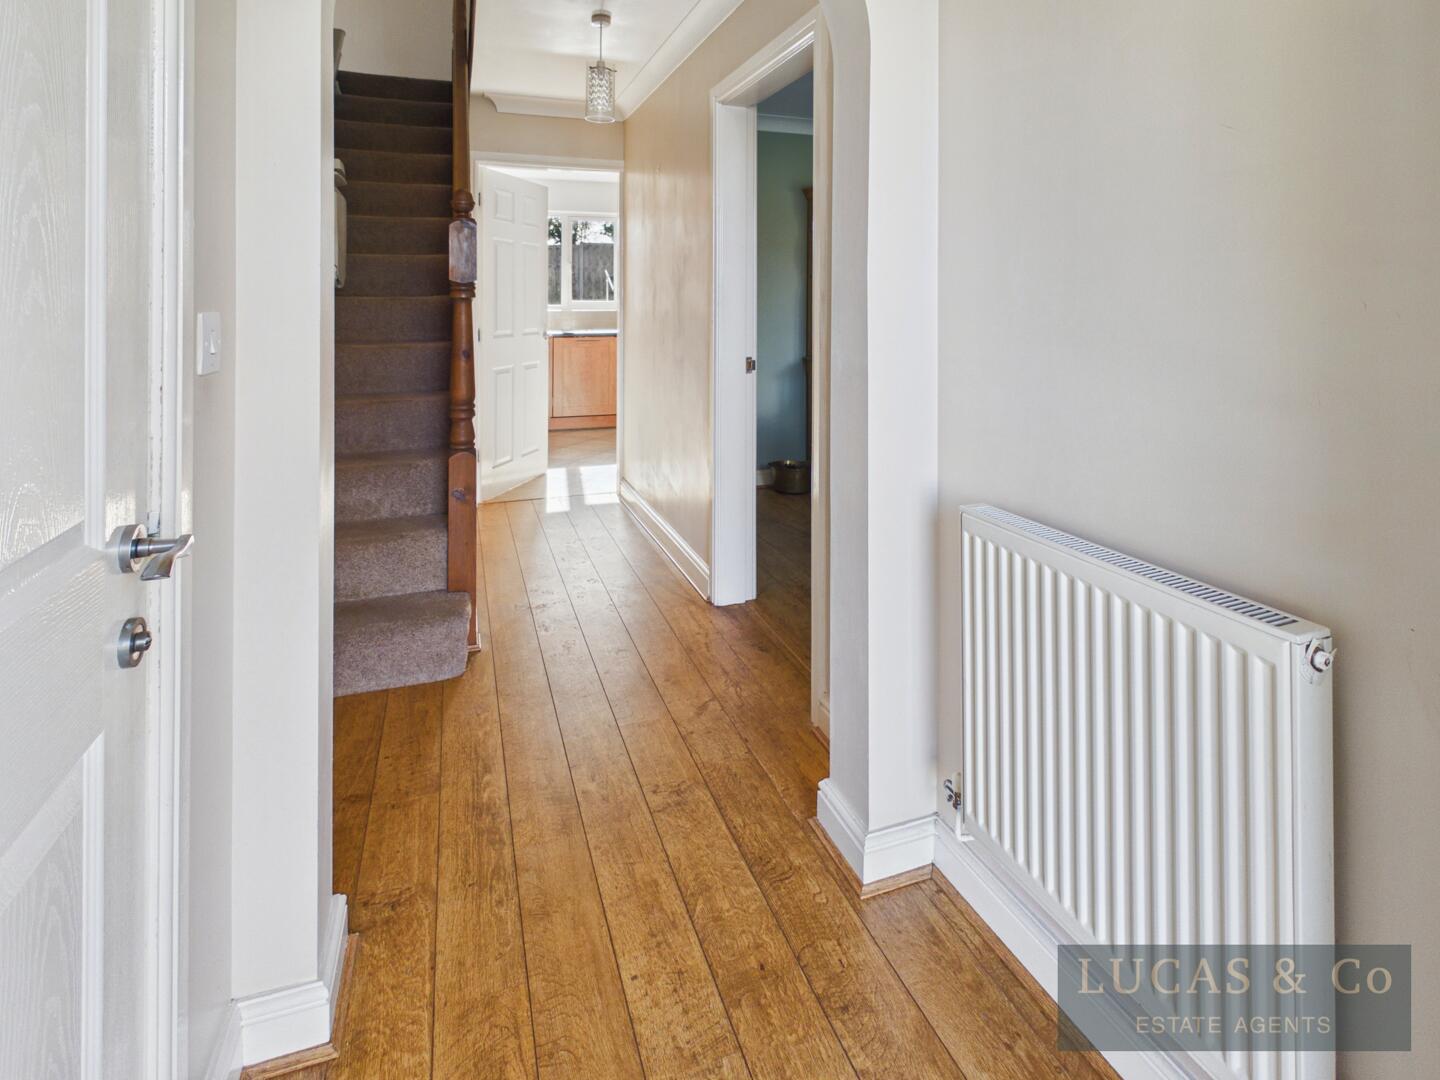
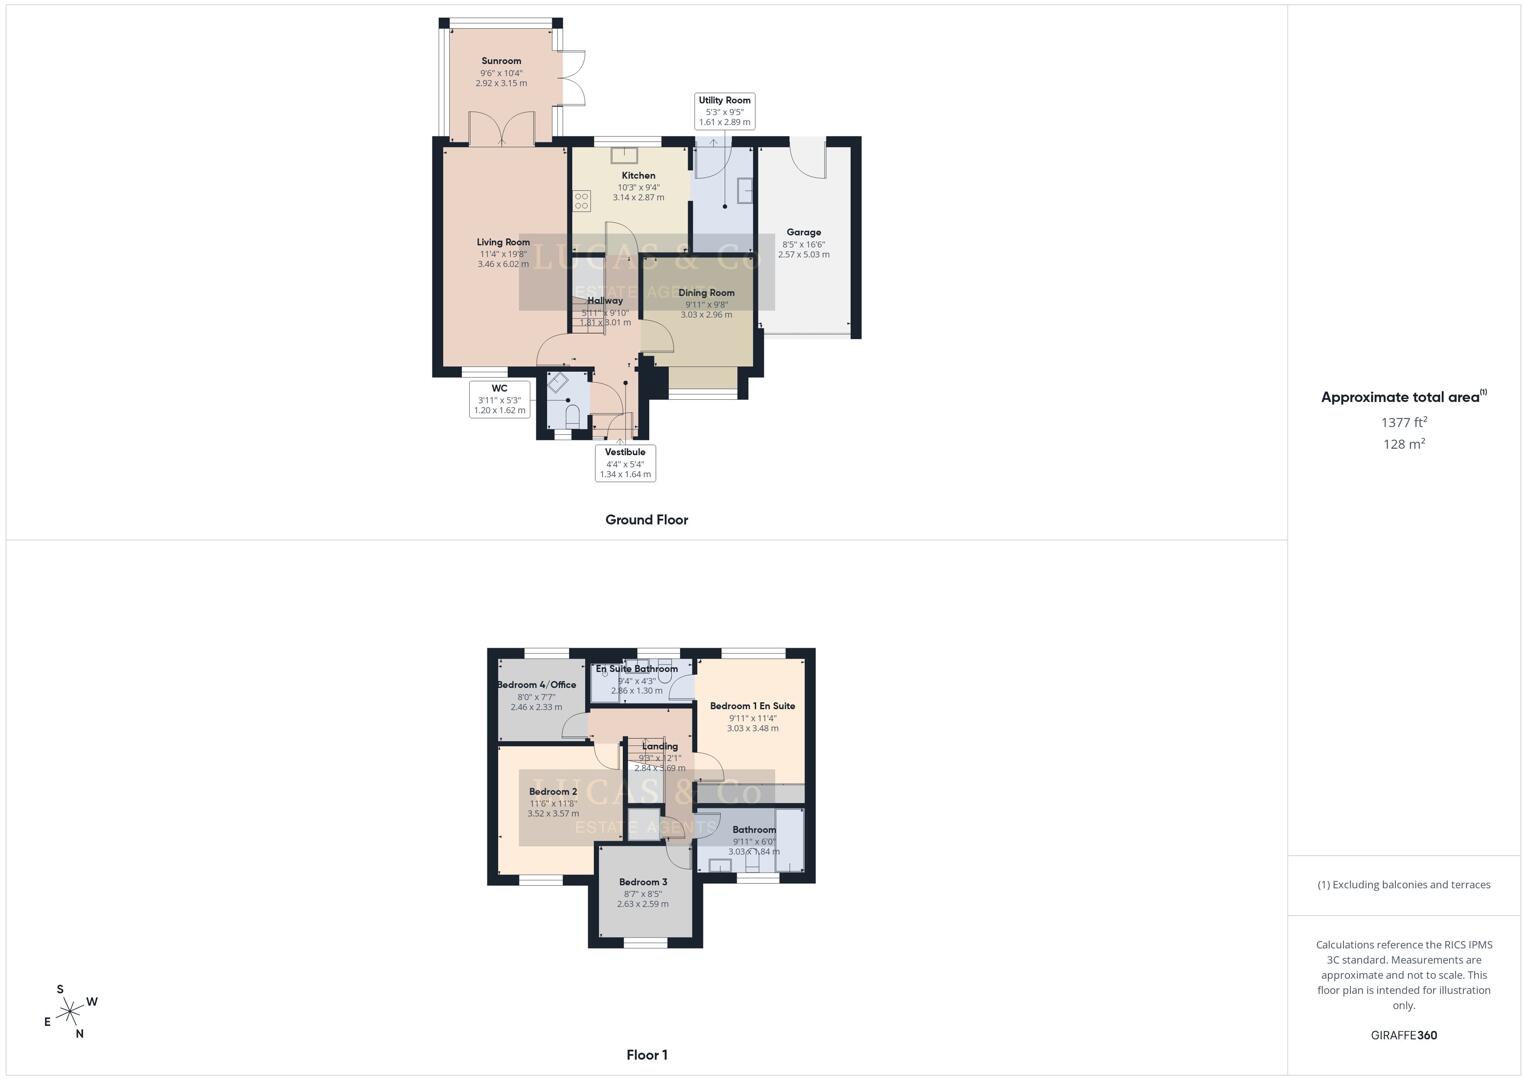
Hallway5'11" x 9'10"The hallway welcomes you with warm wood-effect flooring which continues throughout the property, doors through to kitchen, living room, dining room, and a wc.
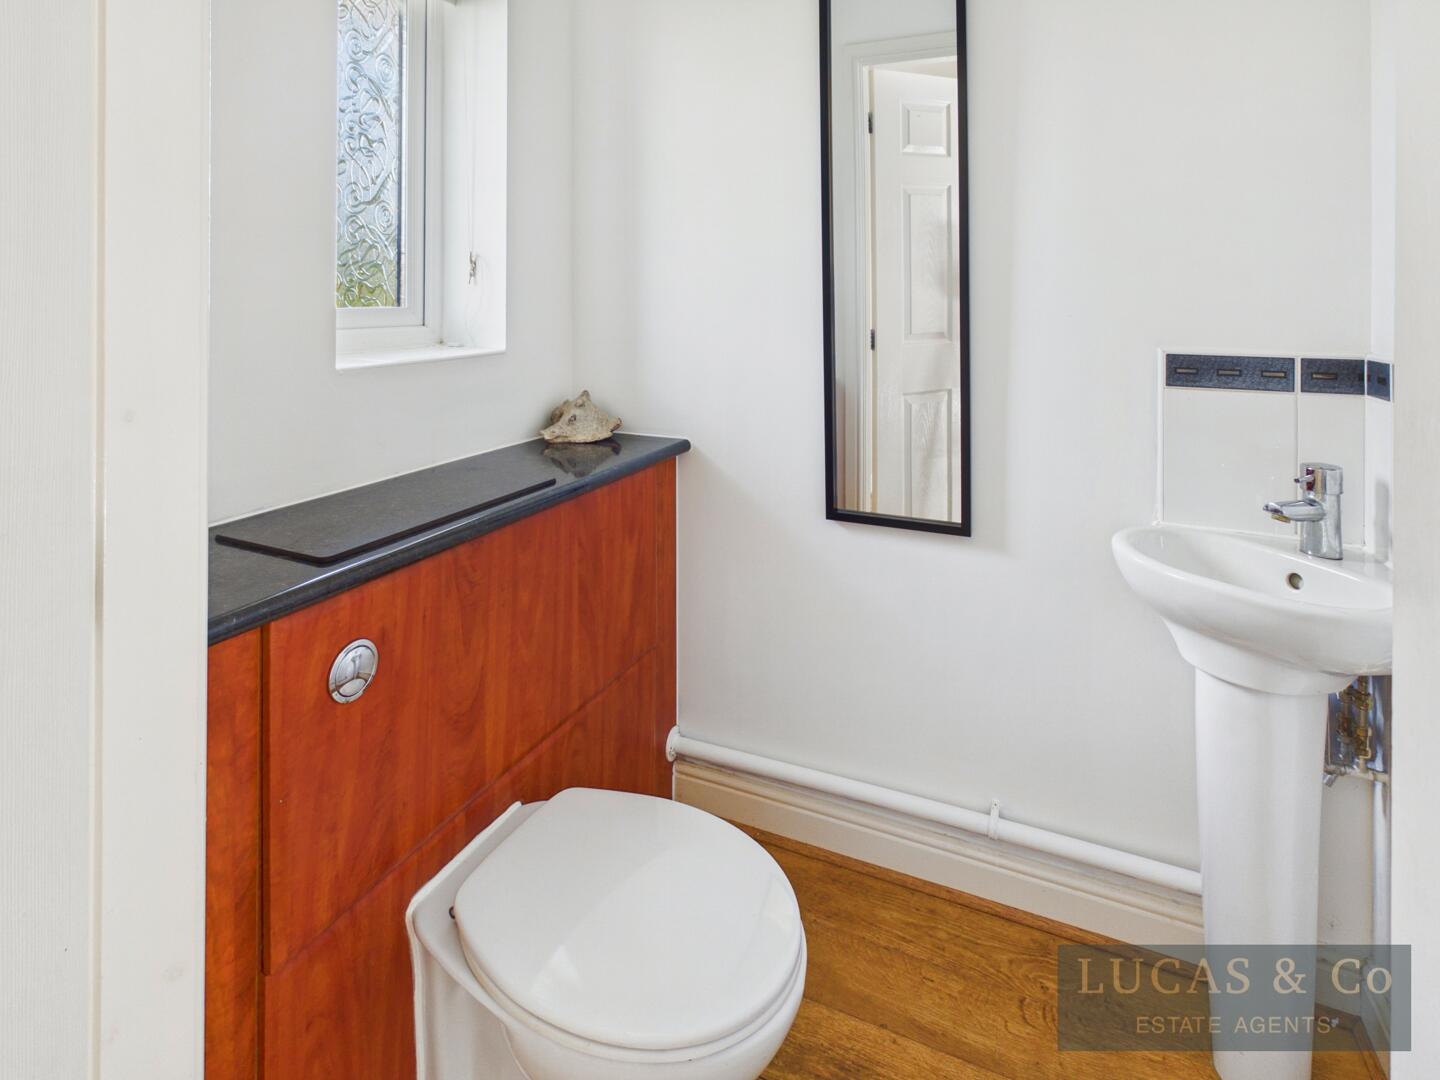
WC3'11" x 5'3"Conveniently located off the hallway, the cloakroom features a modern white suite including a WC and corner wash basin. Window with privacy glass, radiator and pendant light.
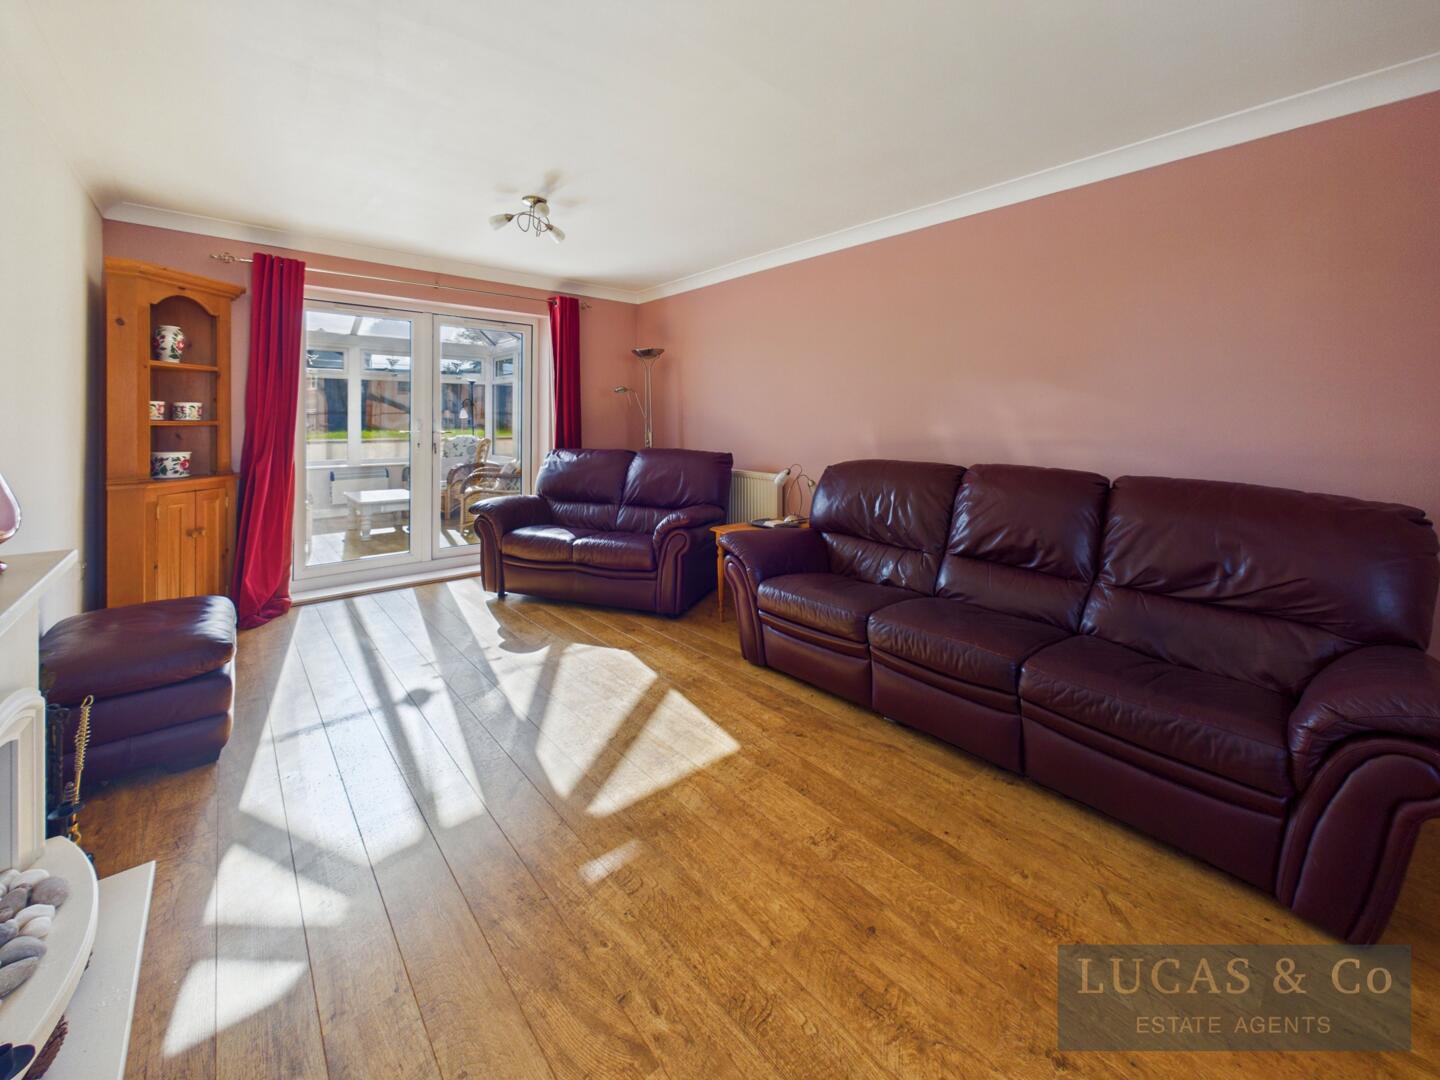
Living Room11'4" x 19'8"A bright and spacious living with double aspect window and French doors into the conservatory. Featuring an electric fireplace, 2 radiators and 2 ceiling light fittings
Sunroom/Conservatory9'6" x 10'4"A Warm and bright sunroom overlooking the rear garden, with access through further French doors on to the patio. Electric radiator and power outlets.
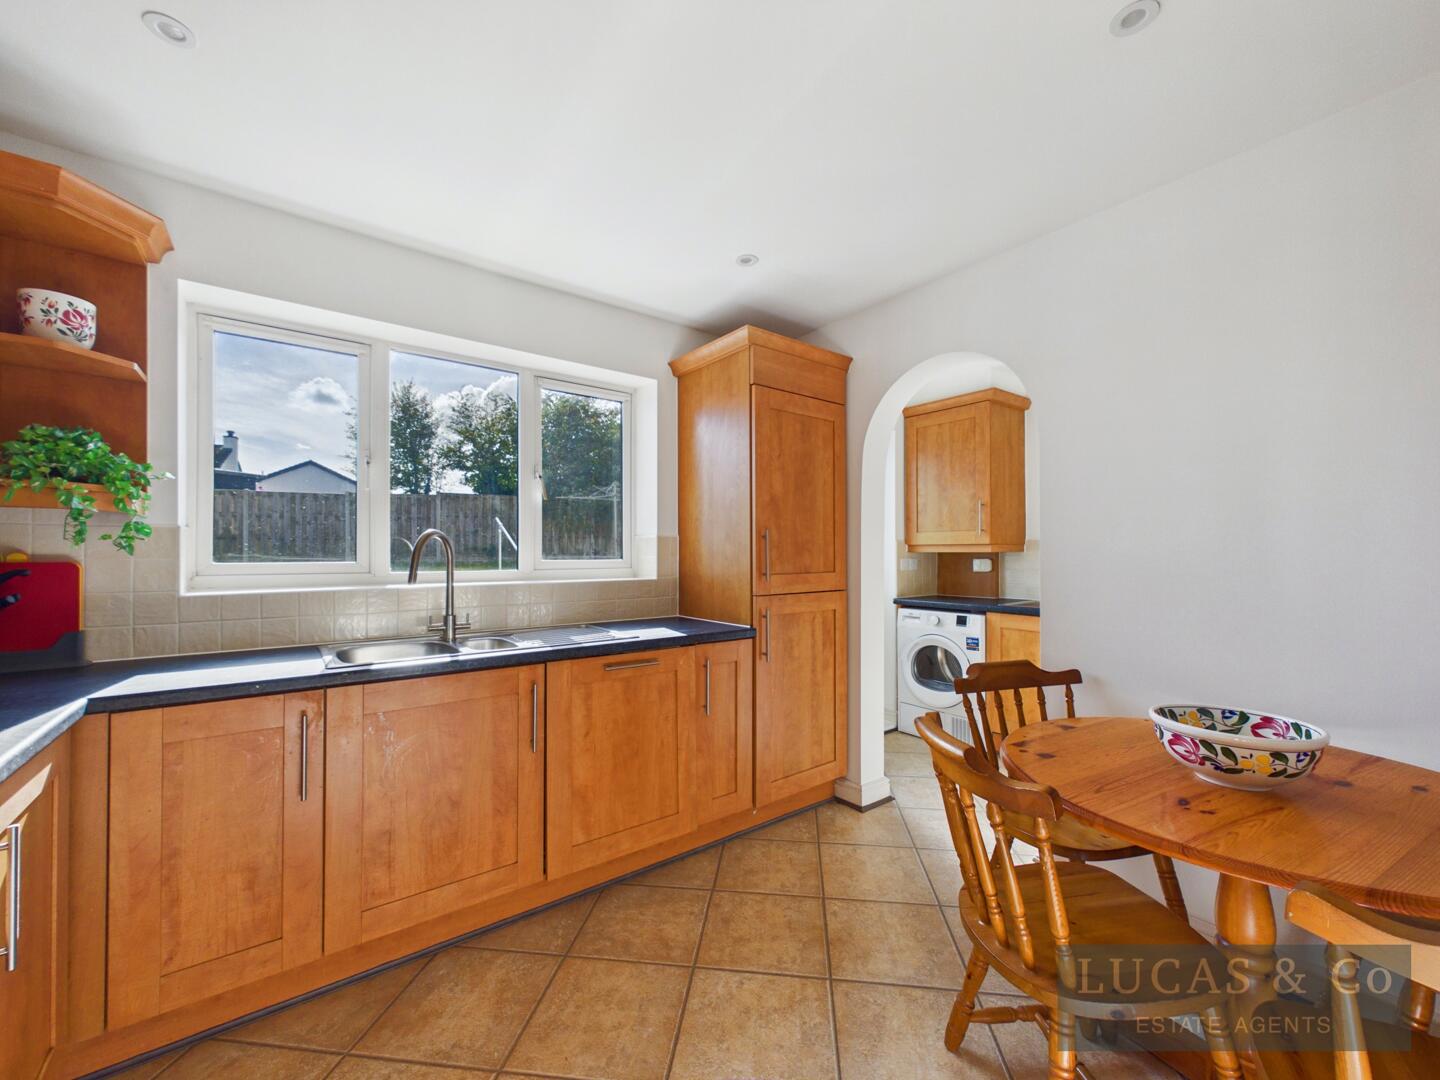
Kitchen10'3" x 9'4"A bright kitchen/diner overlooking the rear garden. Warm wood effect cabinet doors and drawers with dark work surfaces. Gas hob and electric oven with pull out extractor hood. Stainless steel sink and 1/2 with drainer and swan neck mixer tap. integrated dishwasher and fridge freezer. Double radiator and recessed lights. An archway leads into the adjoining utility room.
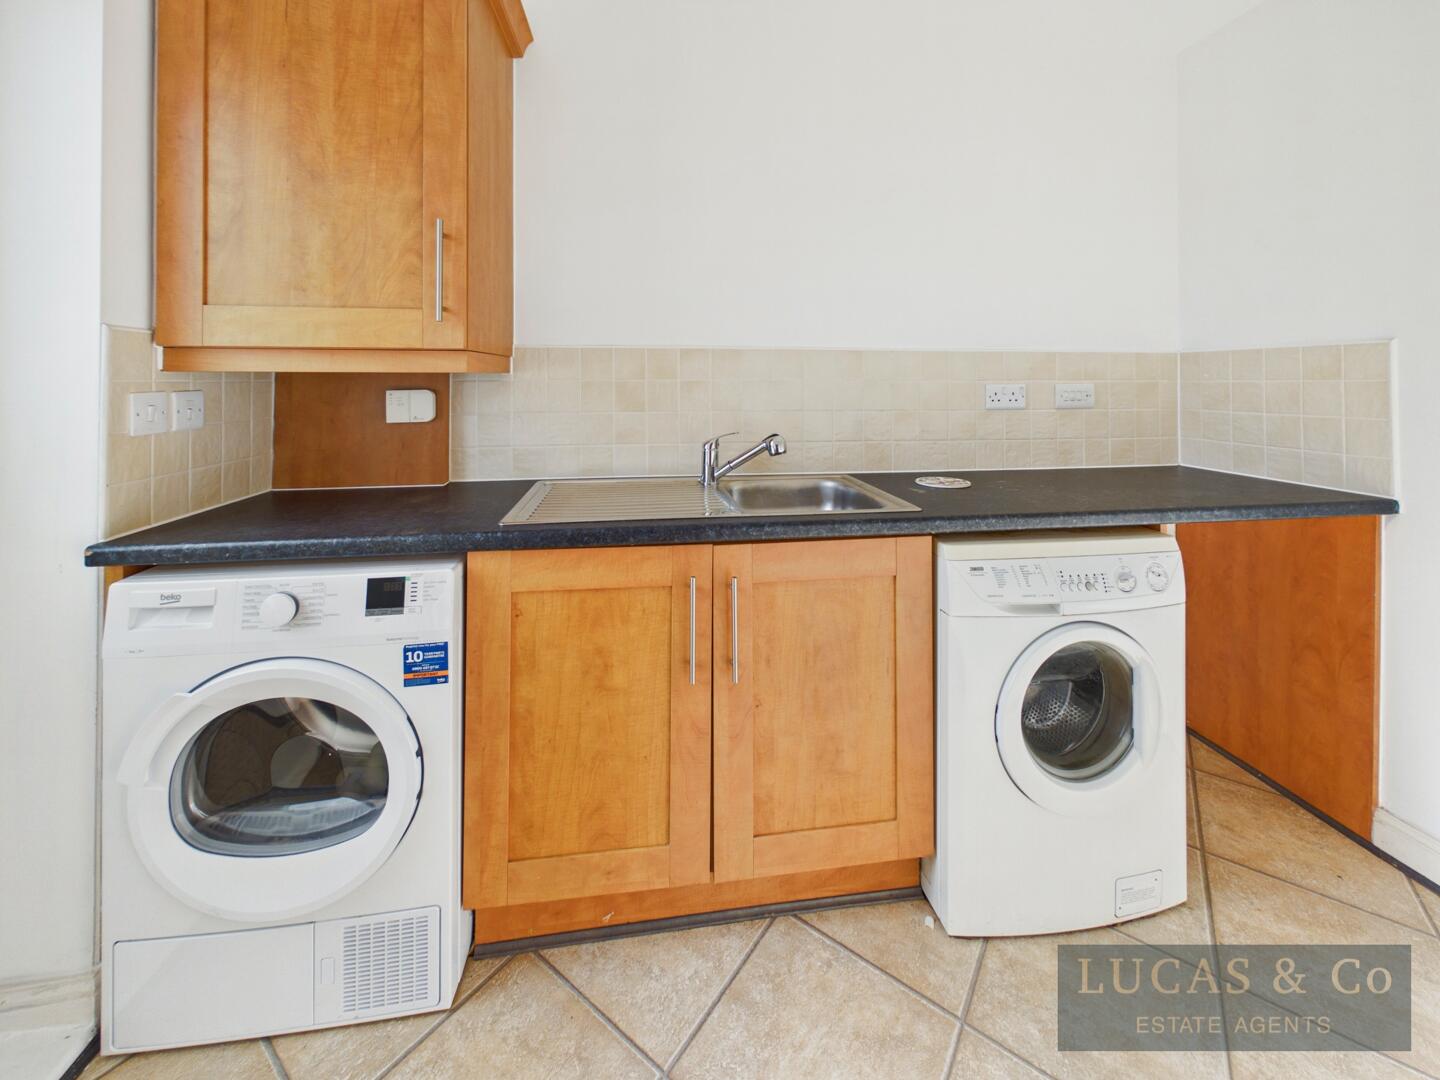
Utility Room5'3" x 9'5"A useful and practical addition to the kitchen, with matching cabinets and worktop, single stainless steel sink with drainer and mixer tap, space for undercounter washing machine and tumble dryer. radiator and pendant light, upvc glazed door leading out onto the rear patio.
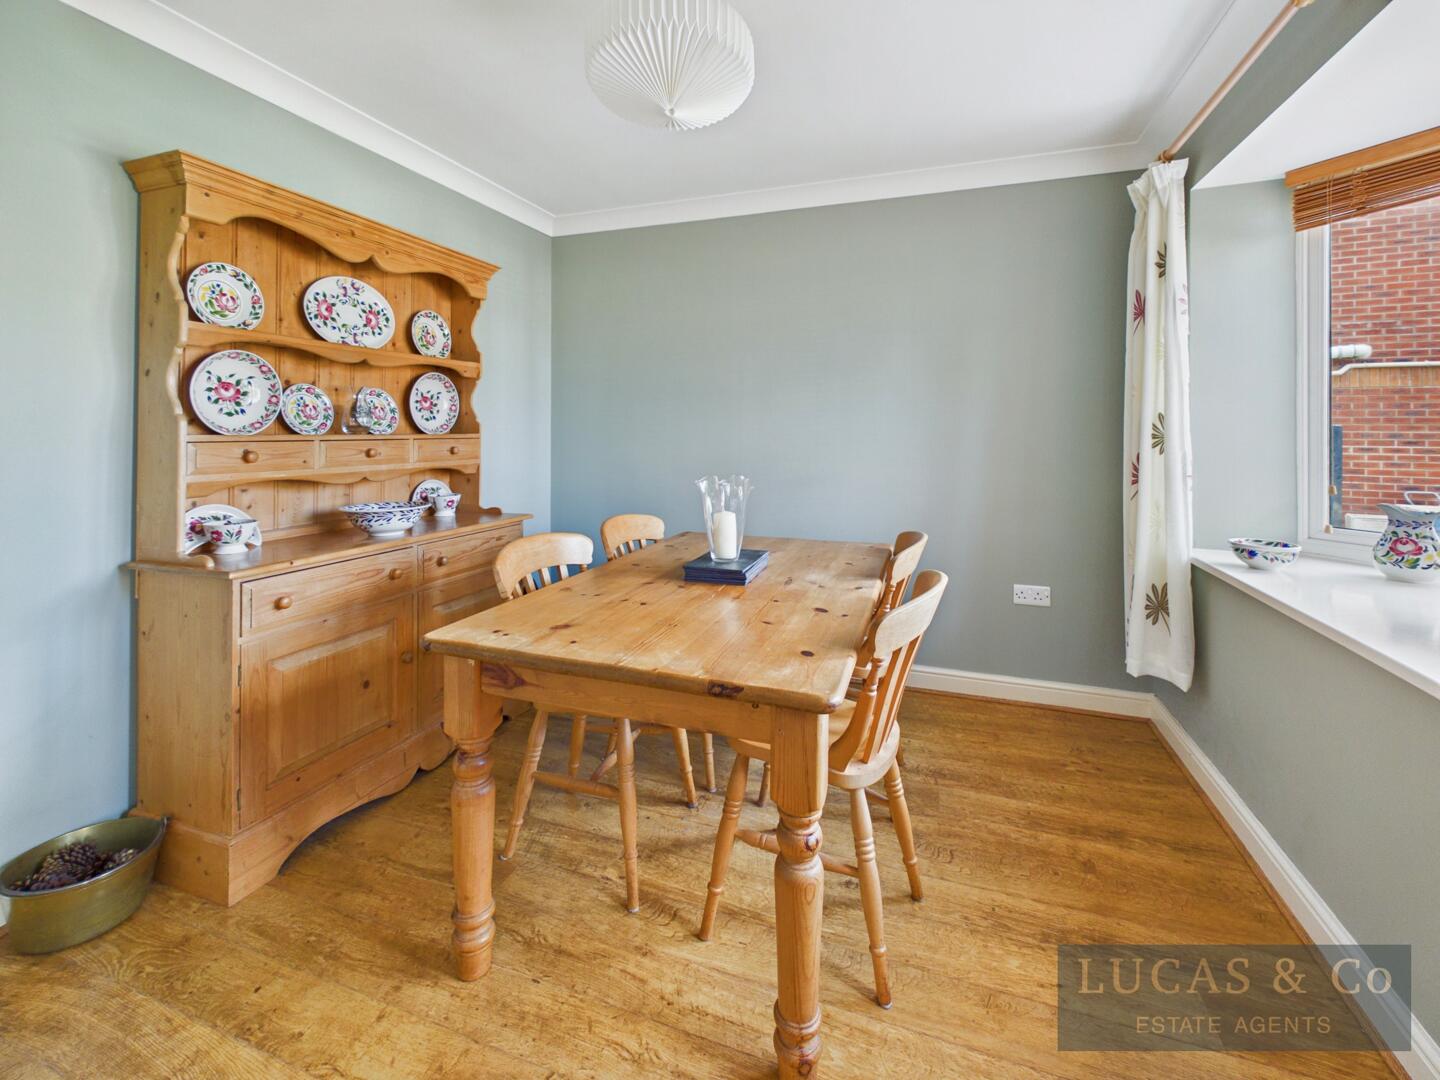
Dining Room9'11" x 9'8"A versatile room which is currently laid out as a dining room with window to front aspect of the property. Double radiator and pendant light.
First Floor Landing8'8" x 5'3"Loft hatch access, smoke alarm, pendant light and doors off to the bedrooms and bathroom. Airing cupboard housing the combi boiler.
Bedroom 1 En Suite9'11" x 11'4"The main bedroom offering an ensuite and fitted wardrobes, with window overlooking the rear aspect of the property. Double radiator and pendant light.
En Suite9'4" x 4'3"Just off the main bedroom is the ensuite offering a double shower enclosure with electric shower, fitted vanity and wc with deep basin and mixer tap. Heated towel rail, recessed lights, extractor fan, electric shaver point and window with privacy glass.
Bedroom 211'6" x 11'8"Double room with plenty of space for bedroom furniture, window overlooking the front aspect of the property. Double radiator and pendant light.
Bedroom 38'7" x 8'5"A smaller double bedroom with feature arch window overlooking the front aspect of the property. Double radiator and pendant light.
Bedroom 4 / Office8'0" x 7'7"The fourth bedroom, currently laid out as an office. Window overlooking the rear aspect of the property. Double radiator and pendant light.
Bathroom9'11" x 6'0"The family bathroom offers a white suite with whirlpool bath with wall mounted shower running off the boiler, fitted vanity unit with cupboards and shelving with wc and deep basin with mixer tap. Chrome heated towel rail, recessed lights, extractor fan, window with privacy glass.
OutsideThe property is located in a quiet corner of the estate with no passing traffic, lawned garden to the front, tarmac drive for multiple vehicles and an attached garage.
The GarageThe garage offers ample storage or additional parking. Up and over manual door, with power and lighting. The garage also houses the electrical consumer unit, meter and Solar controls and a SOLAX POWER Battery backup box as well as an EV (Electric Vehicle) charging point. Upvc half glazed door to the rear garden.
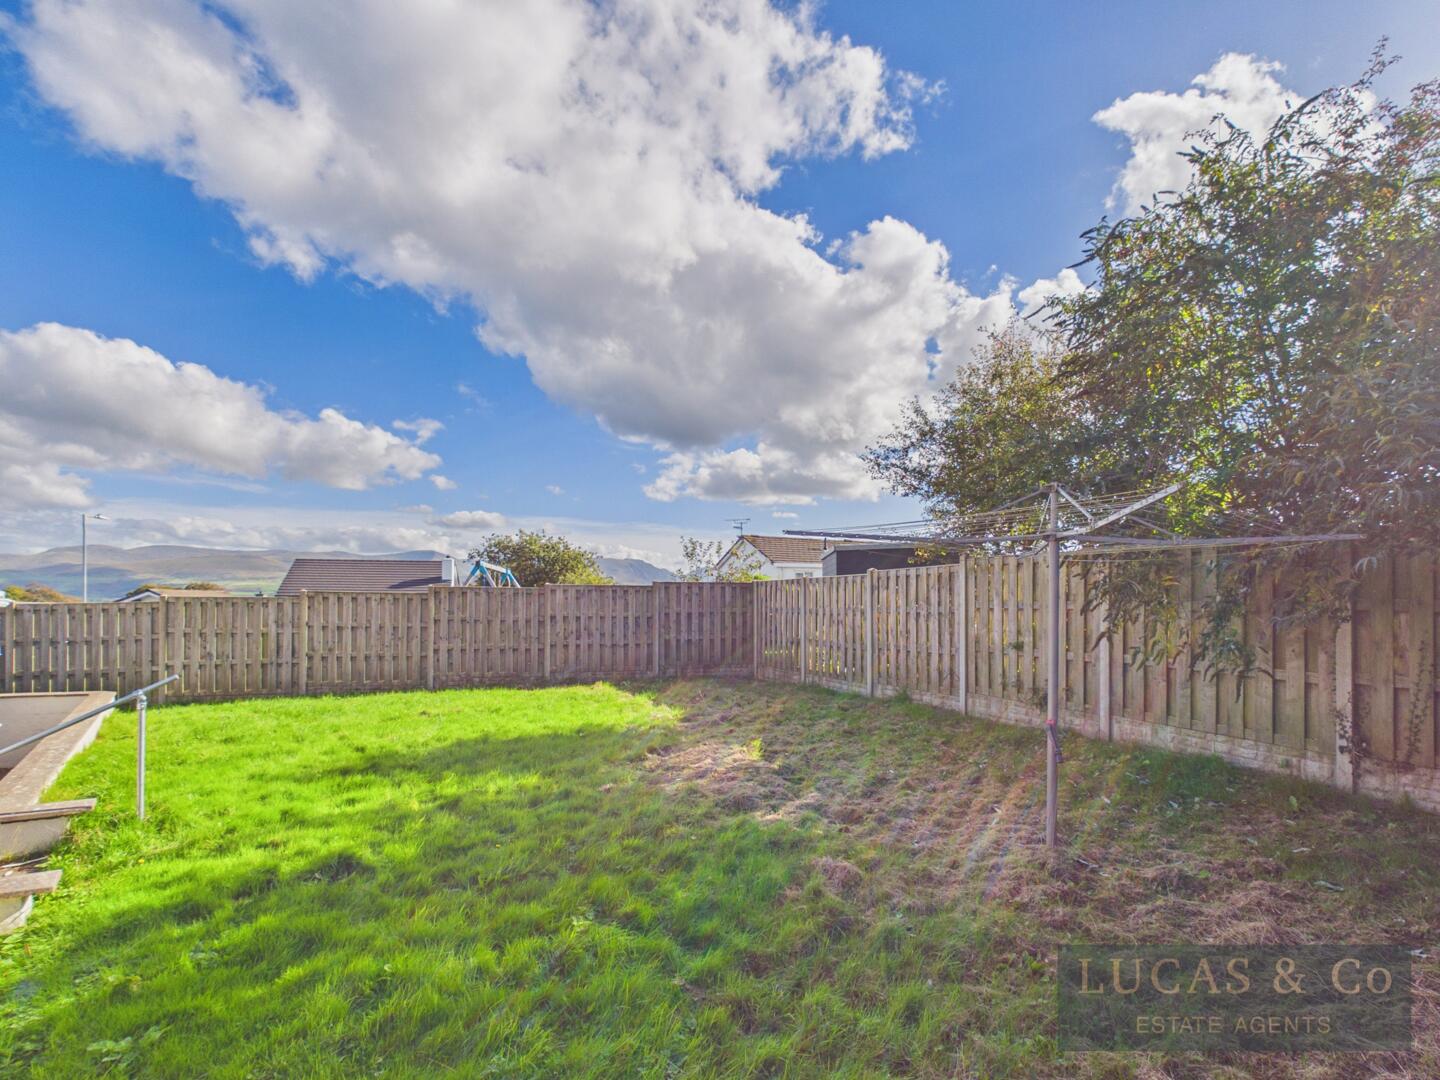
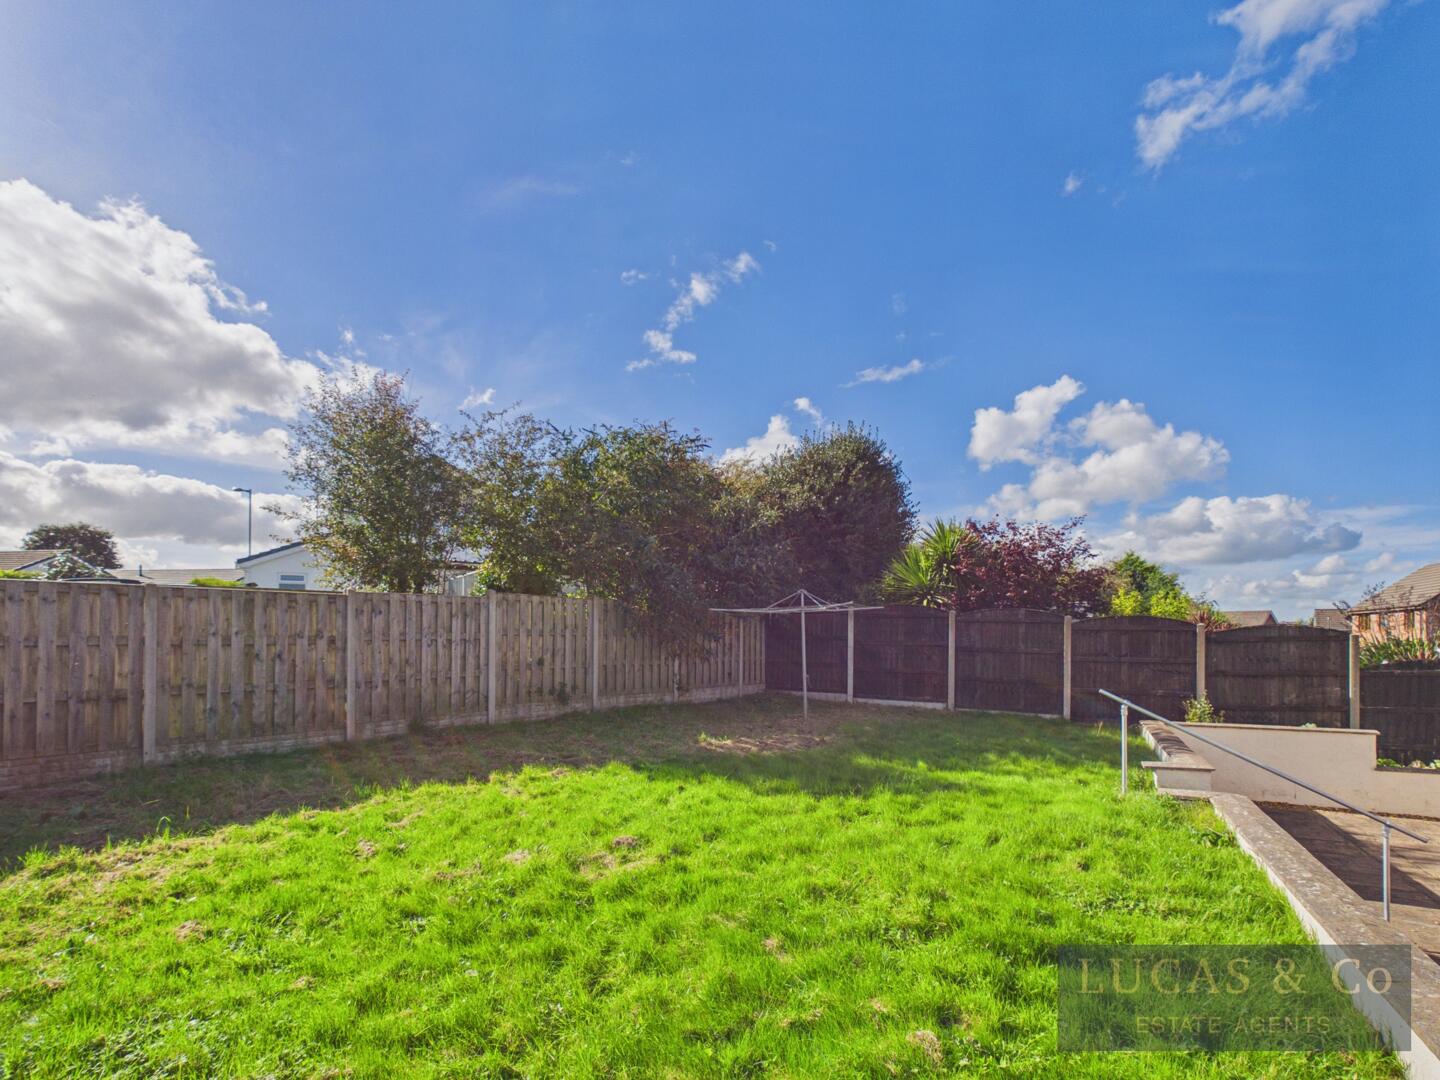
Rear GardenA private and spacious garden to the rear of the property with a patio area with four steps with handrail leading up to a level lawn enclosed by fencing to the sides and rear. Neighbouring mature trees and shrubs offer additional privacy. Stunning mountain views can be enjoyed from the lawn area.
ServicesThe property benefits from 21 Photovoltiac Solar Panels on the rear roof.
Mains gas central heating
Mains water and drainage
Council Tax Band:
EPC:
LocationGwel Y Llan is a popular, relatively newly built (2007) residential estate in Llandegfan, just a 2 minute drive from Menai Bridge.
Click image to enlarge:
- 4 Bedroom Detached Family Home
- Off Road Parking for Multiple Vehicles & Garage
- 21 Photovoltaic Solar Panels with Battery Back Up
- Lawned Garden to Front & Rear with Mountain Views
- No Onward Chain
- EPC:TBC
- Council Tax Band: F


