
Valley, Four Mile Bridge
£745,000 (Tenant Fees)


-
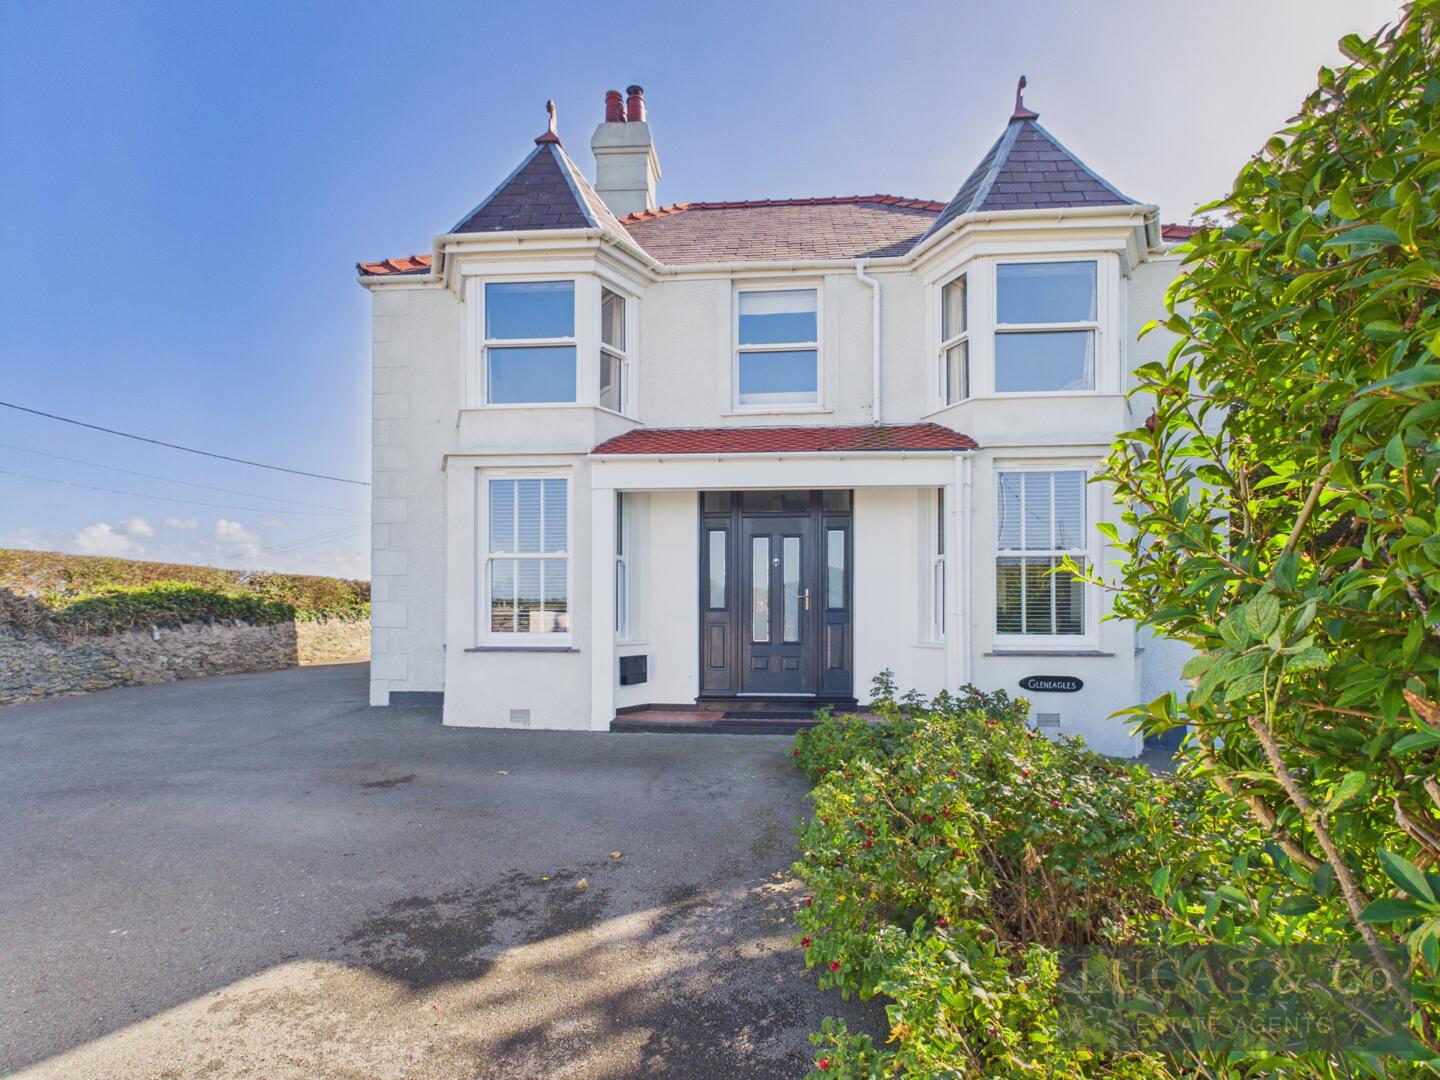
Front (Exterior)
-
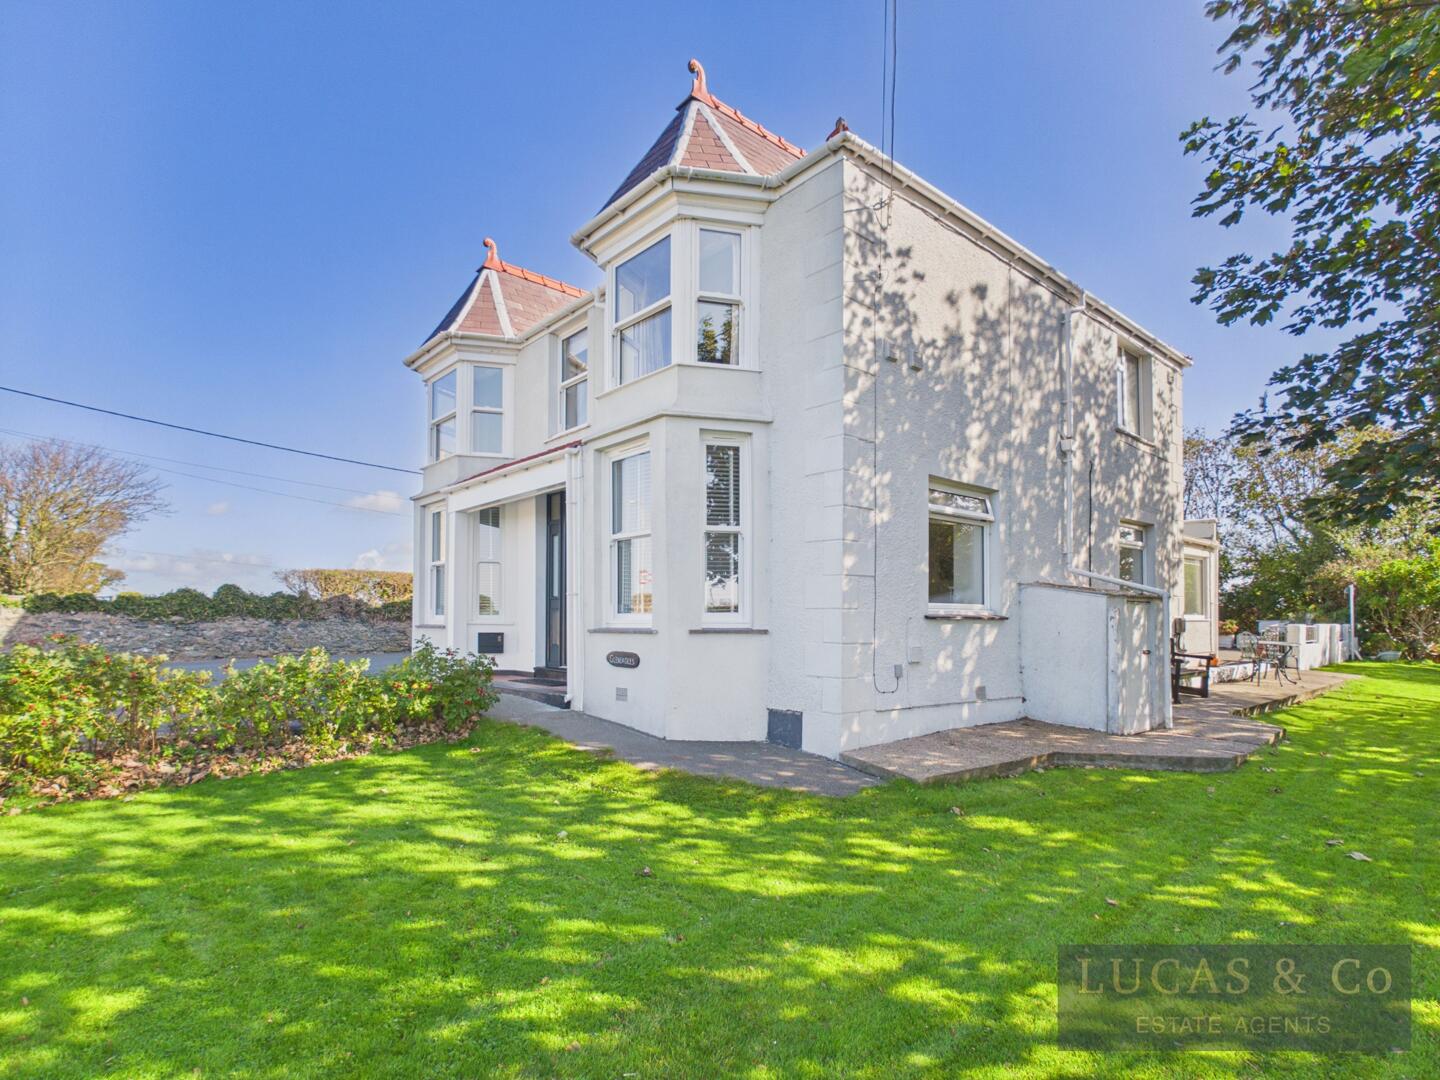
Front (Exterior)
-
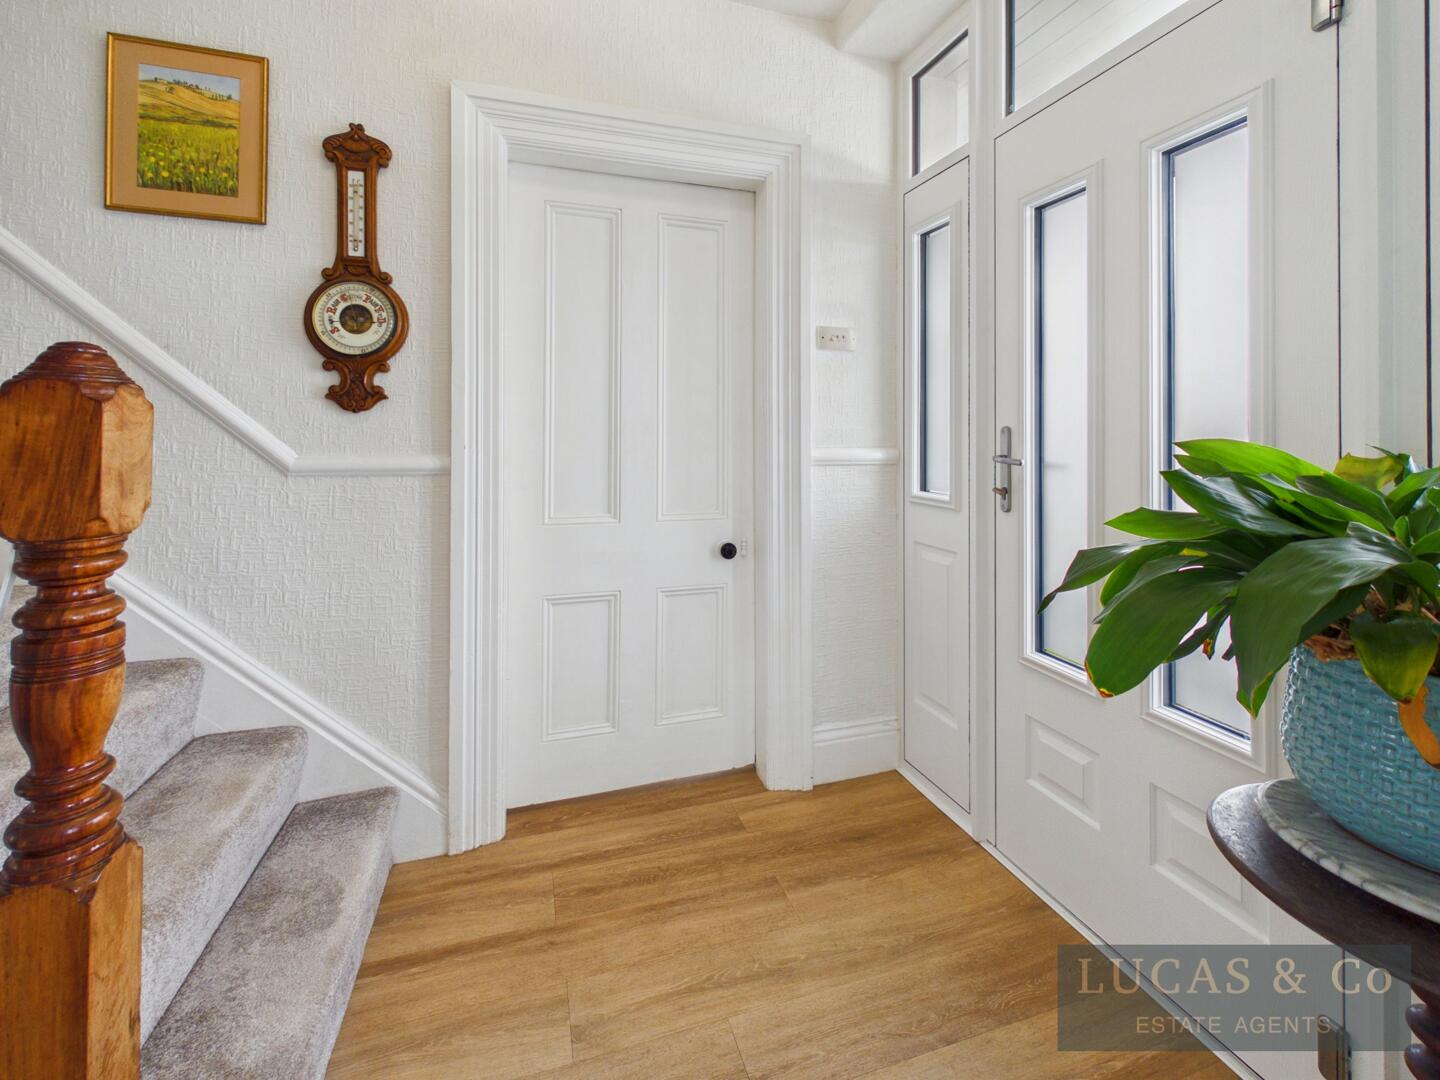
Hallway
-
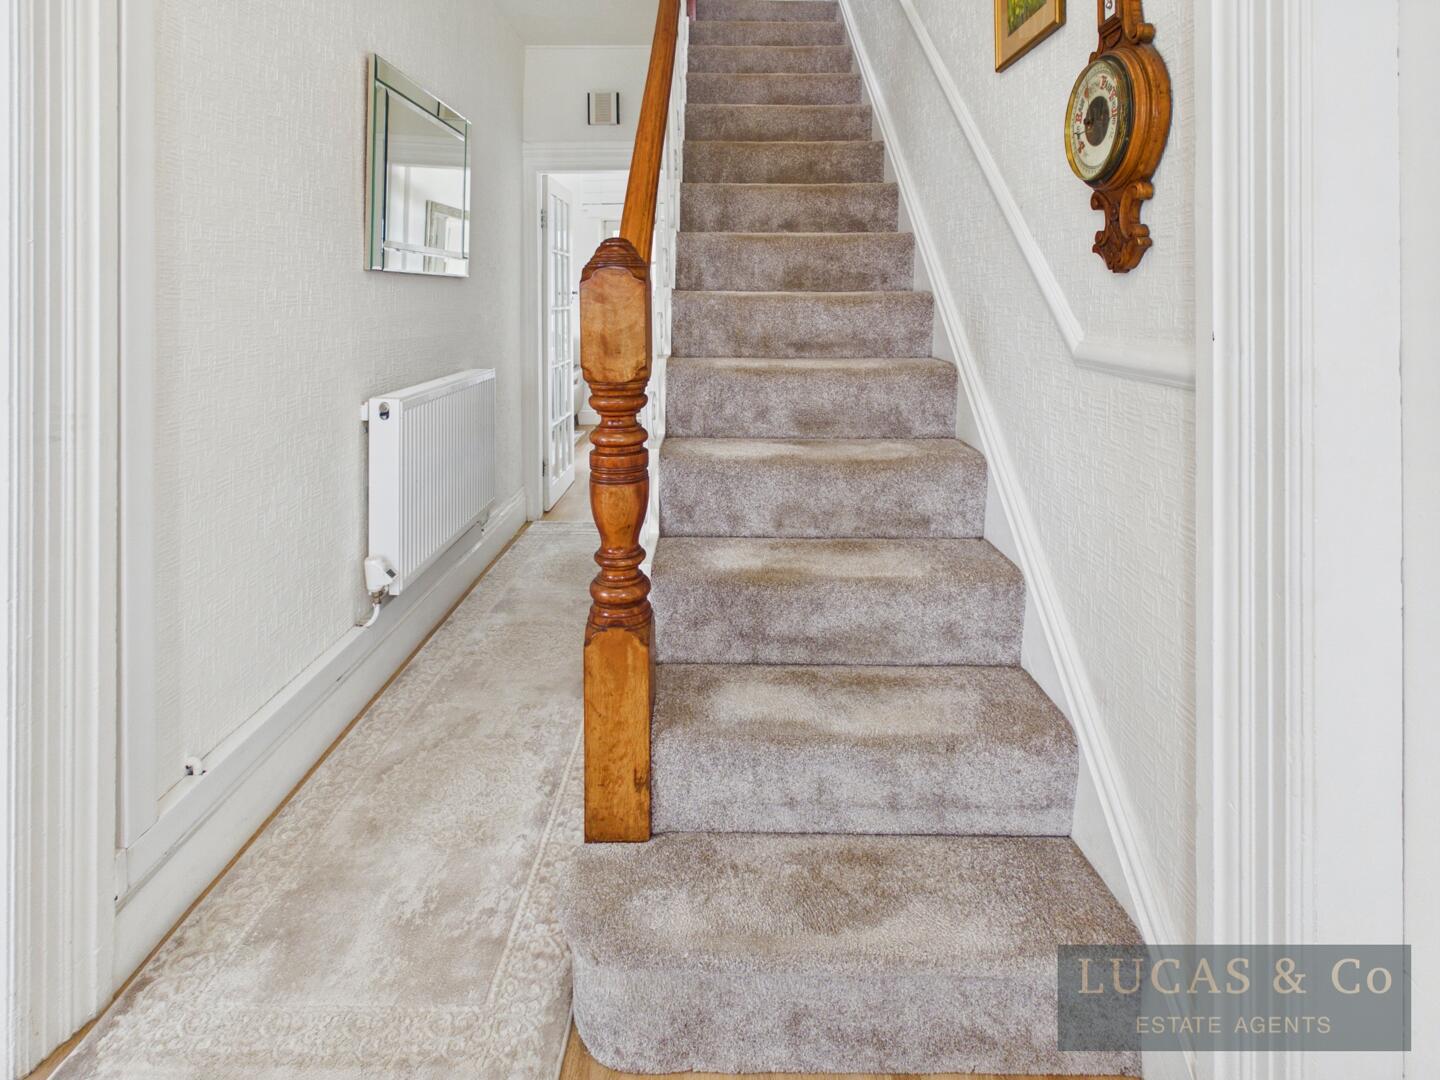
Hallway
-
Living Room
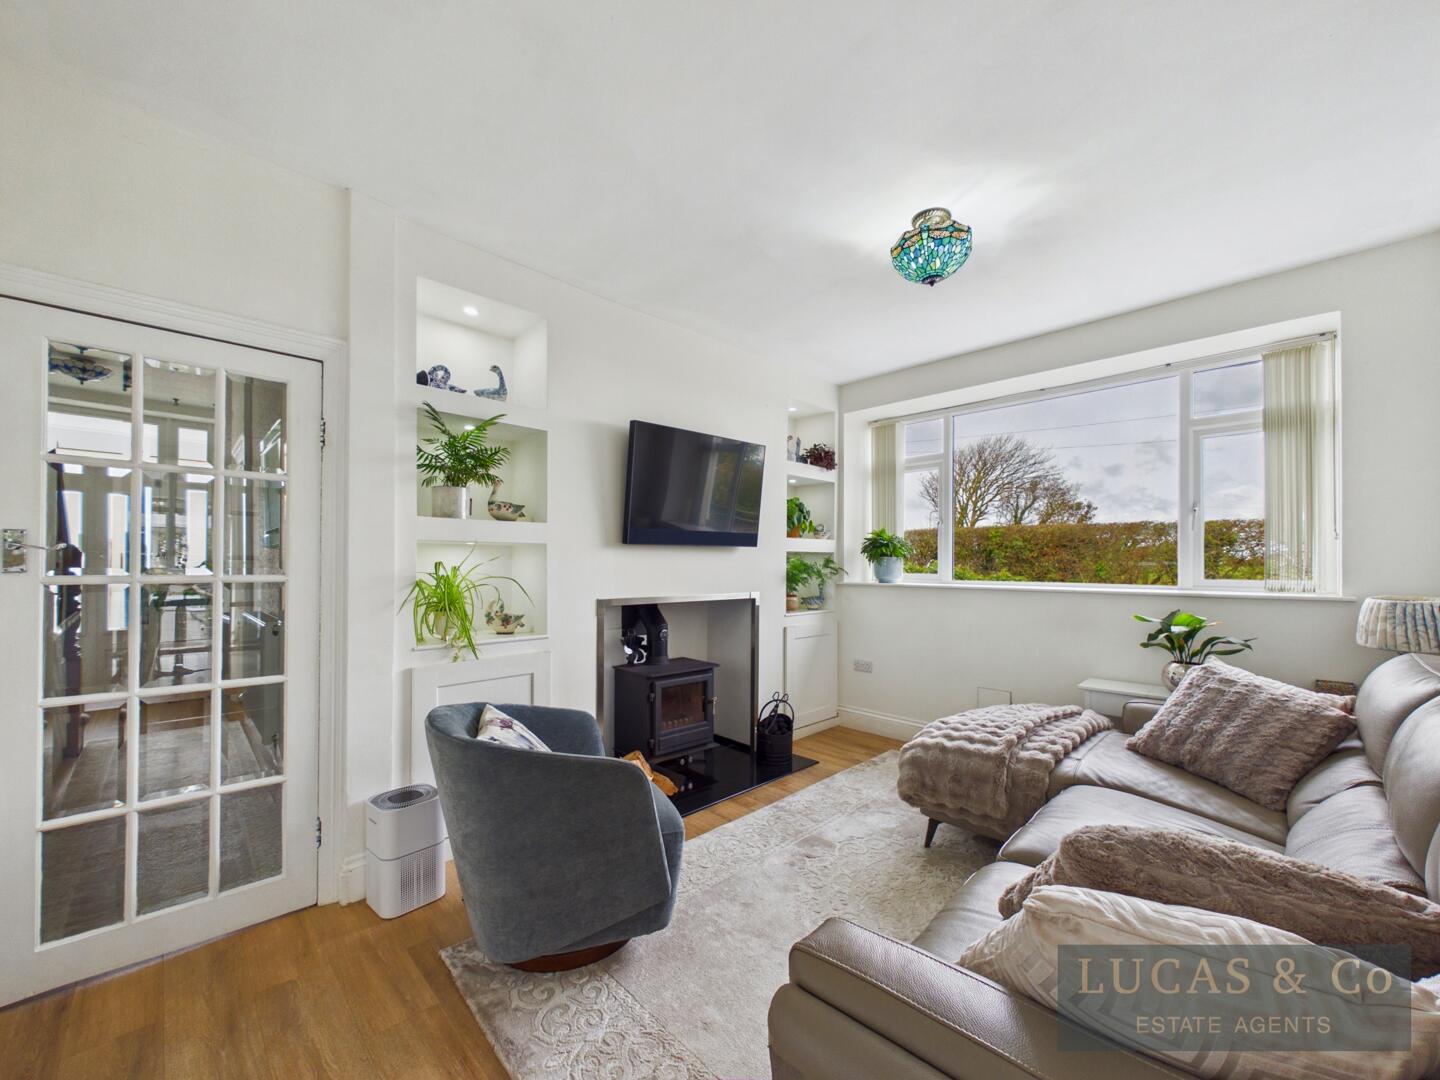
-
Living Room
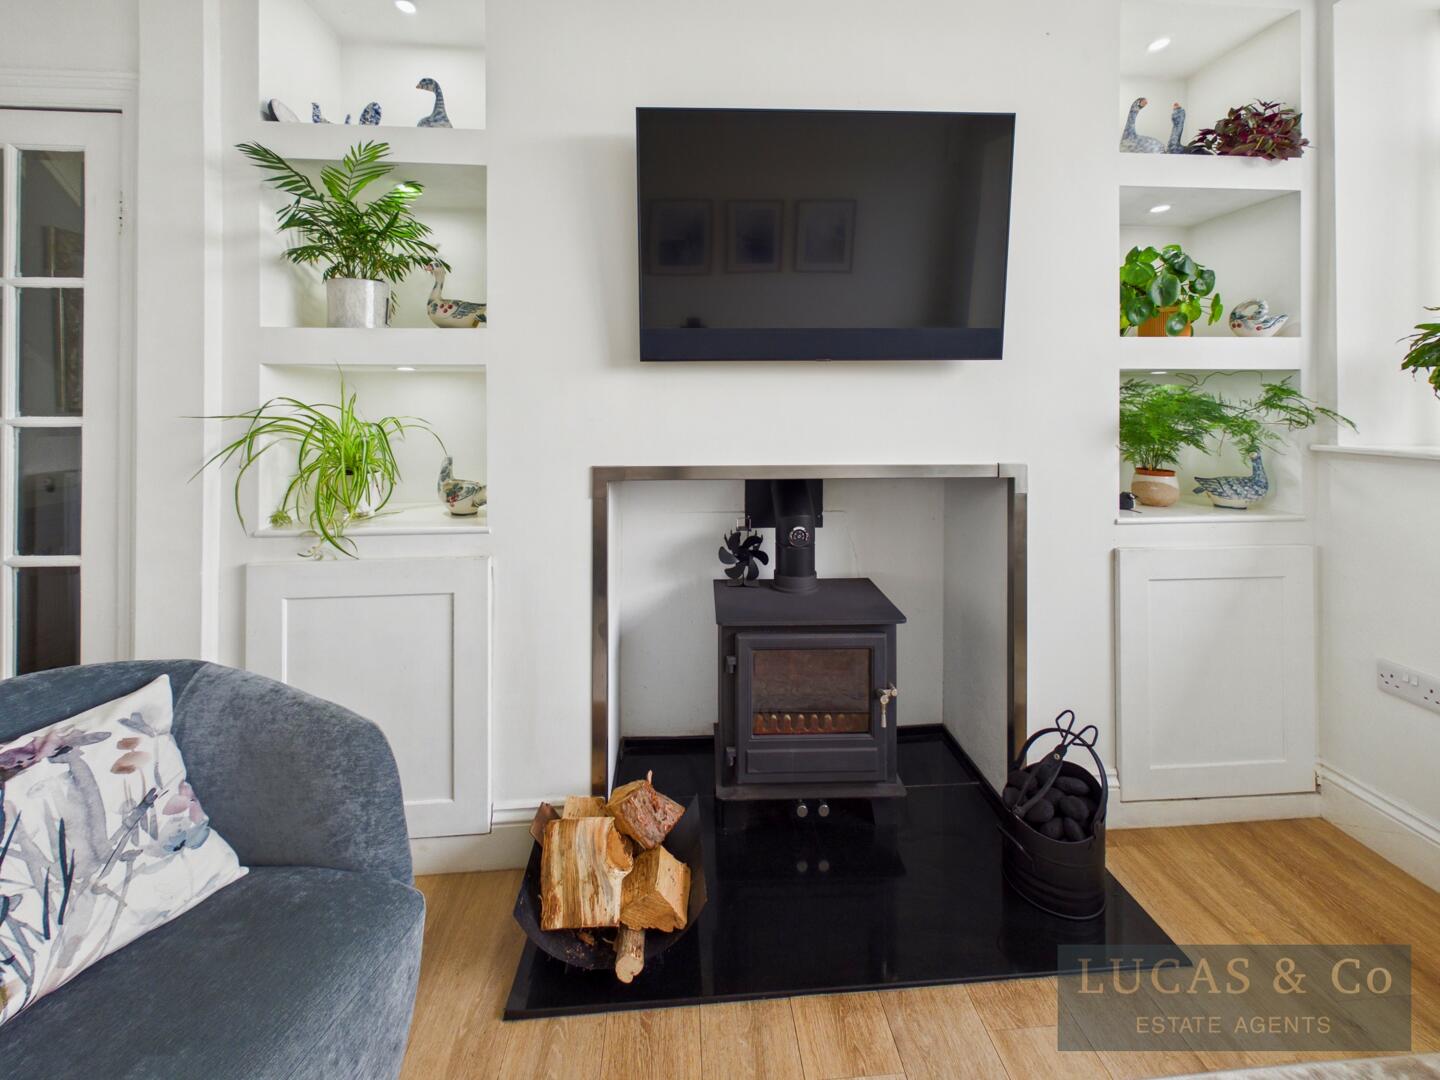
-
Living Room
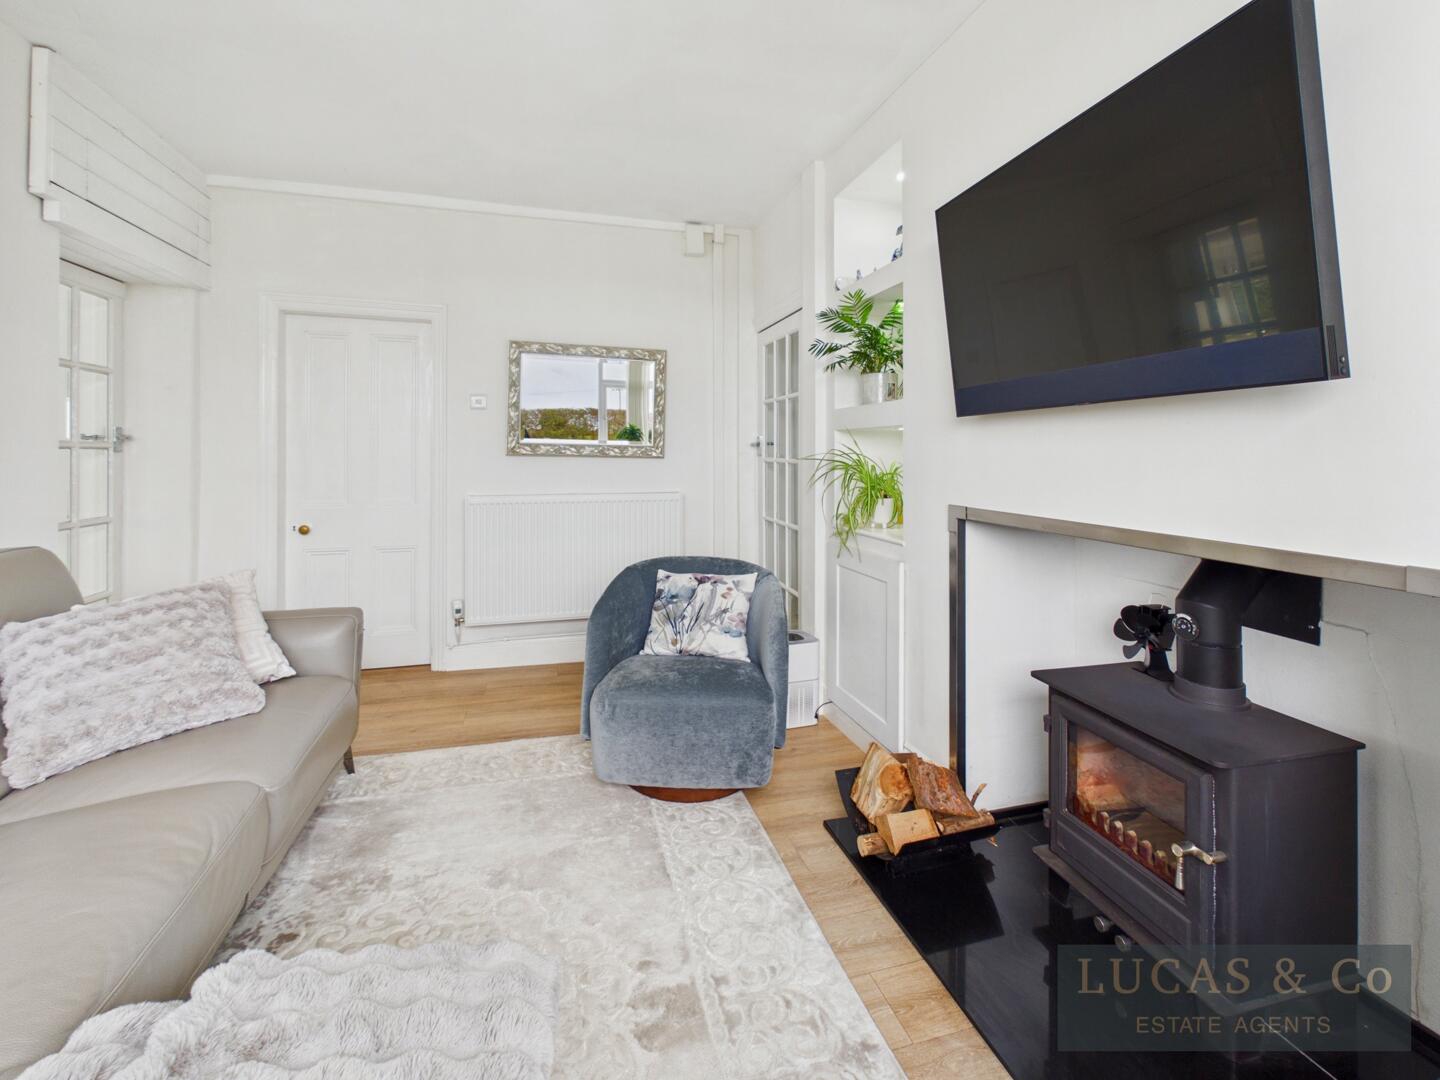
-
Living Room
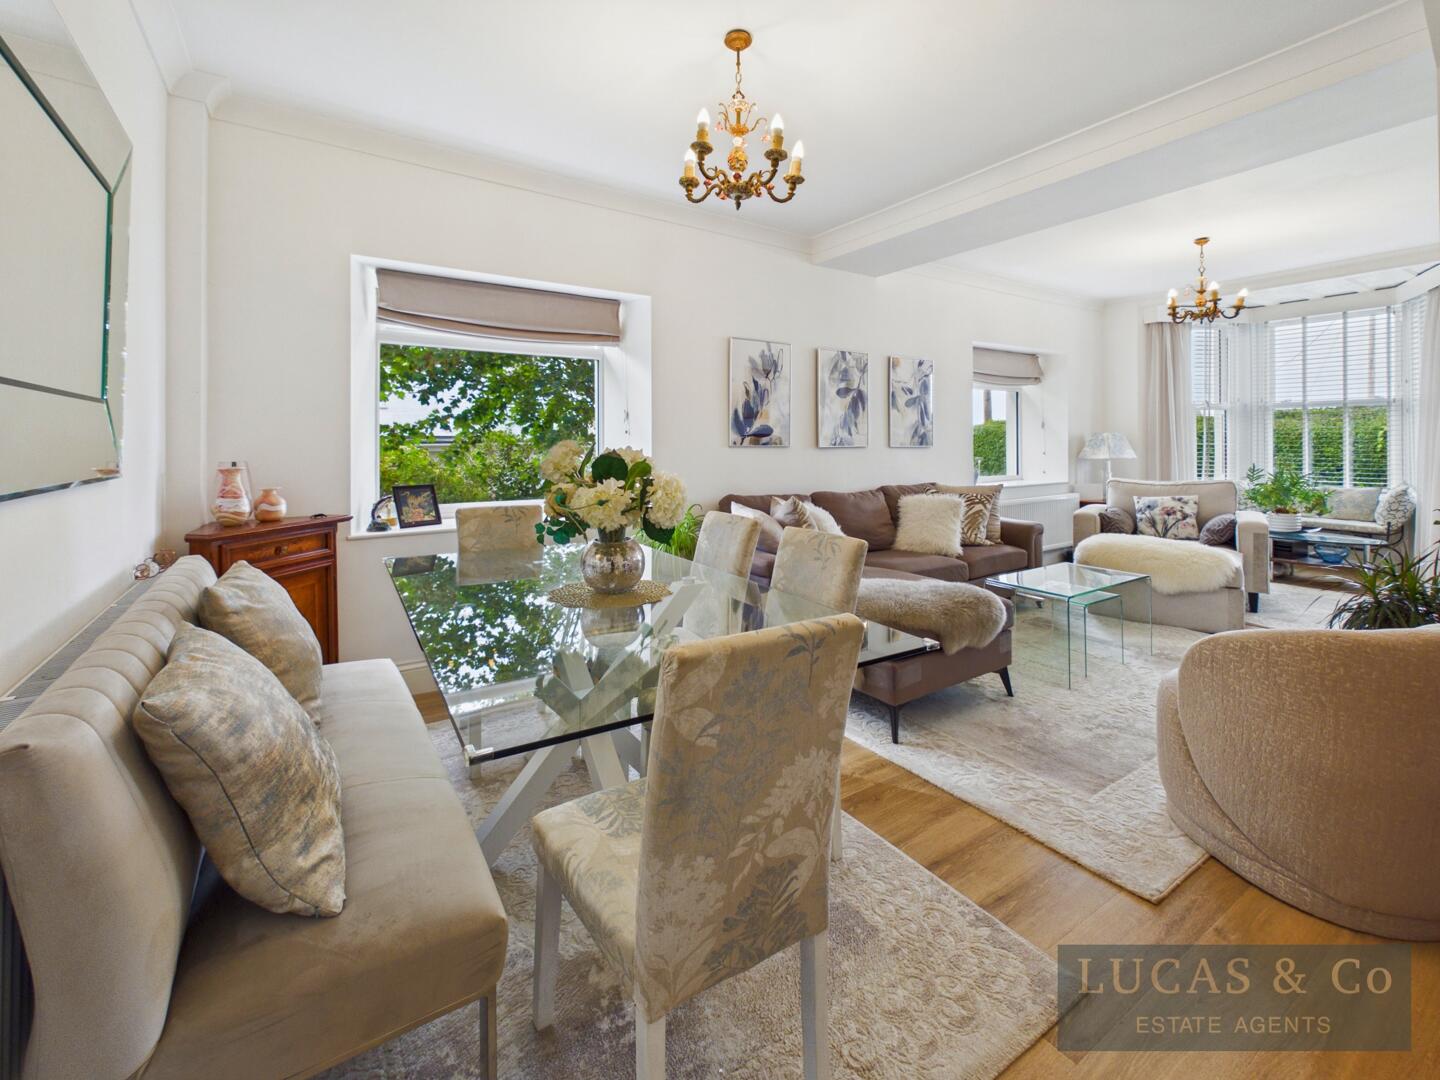
-
Living Room
-
Living Room
-
Living Room
-
Kitchen
-
Kitchen
-
Kitchen
-
Kitchen
-
Kitchen
-
Kitchen
-
Bathroom
-
Conservatory
-
Bedroom
-
Bedroom
-
Bedroom
-
Bedroom
-
Bedroom
-
Bedroom
-
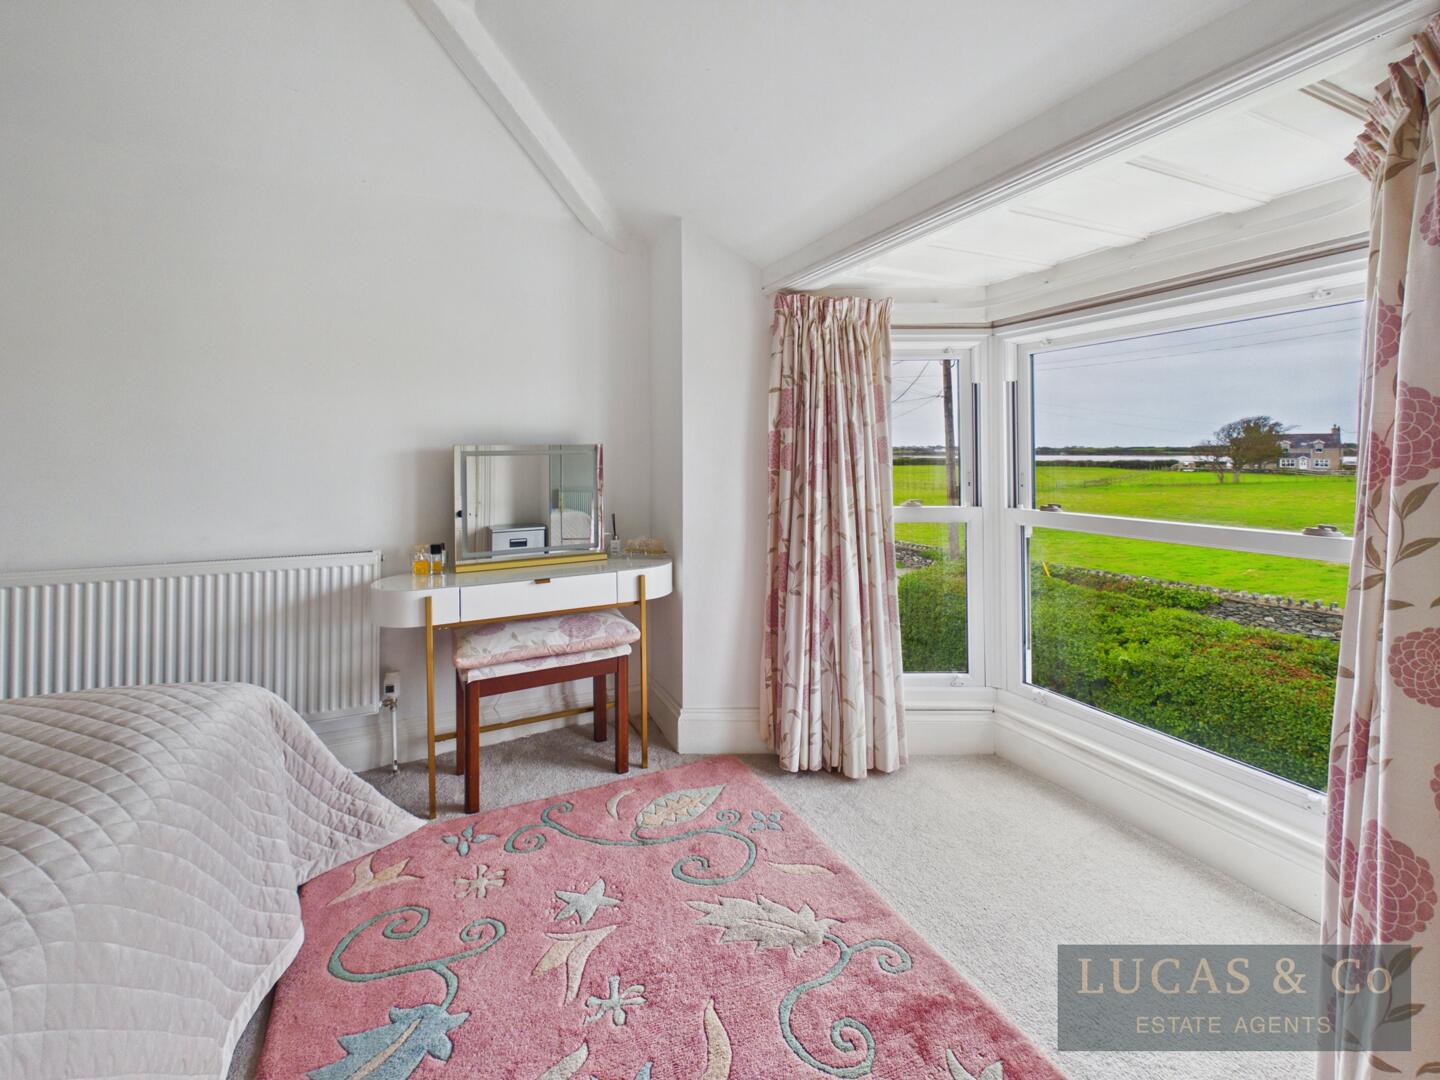
Bedroom
-
Bathroom
-
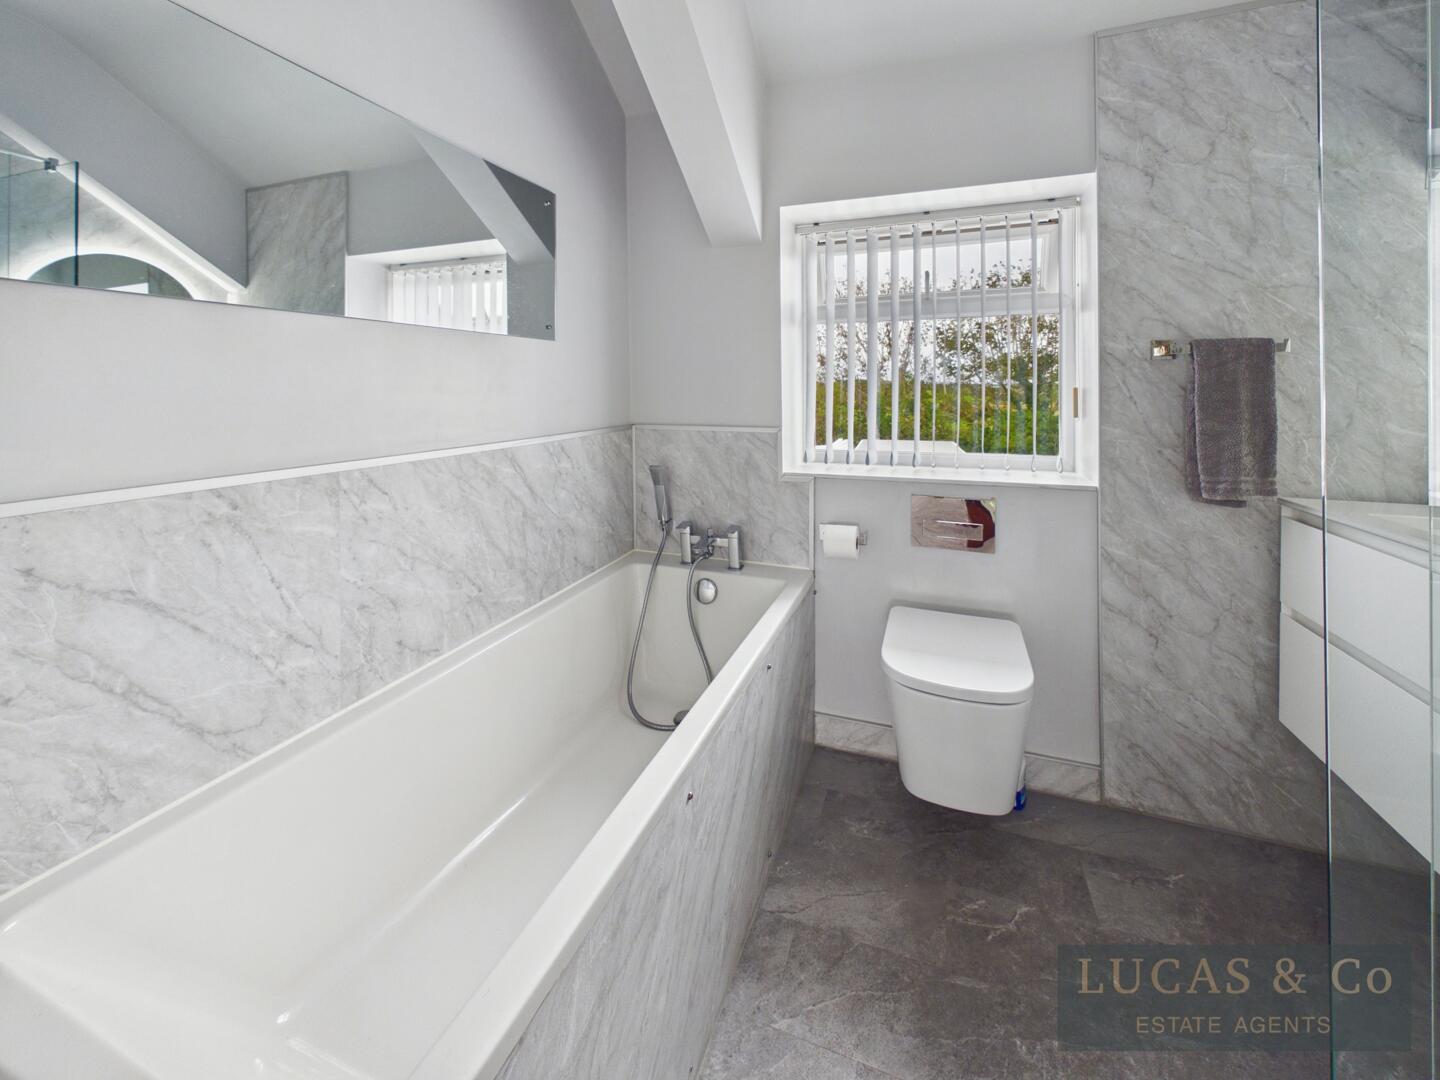
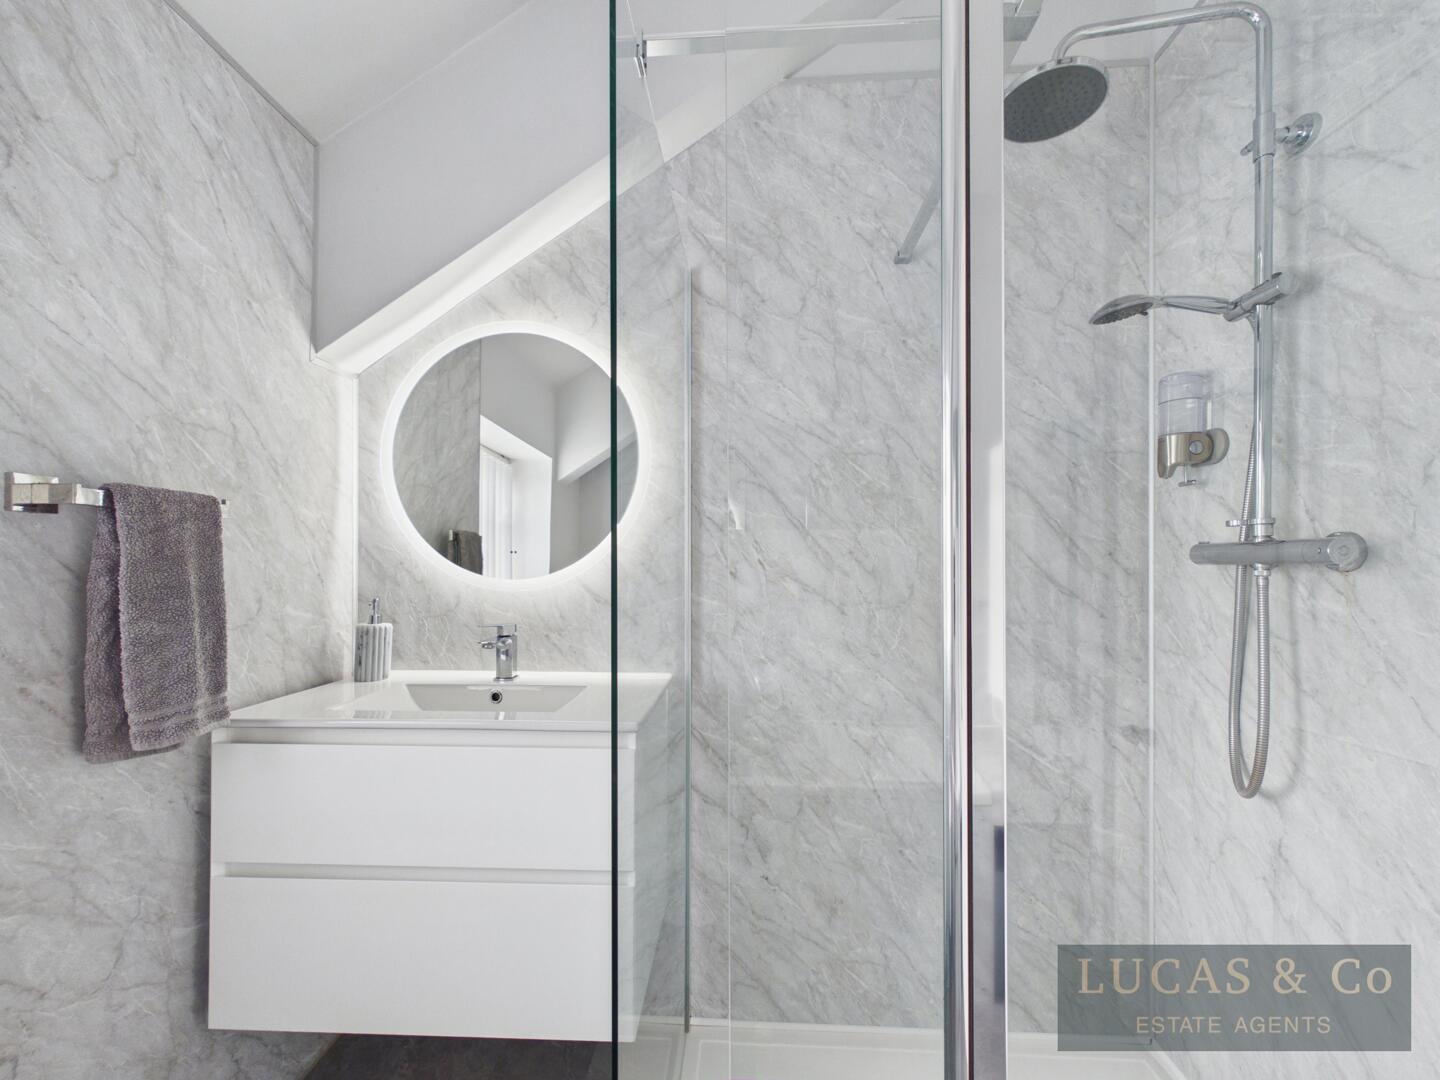
Bathroom
-
Exterior
-
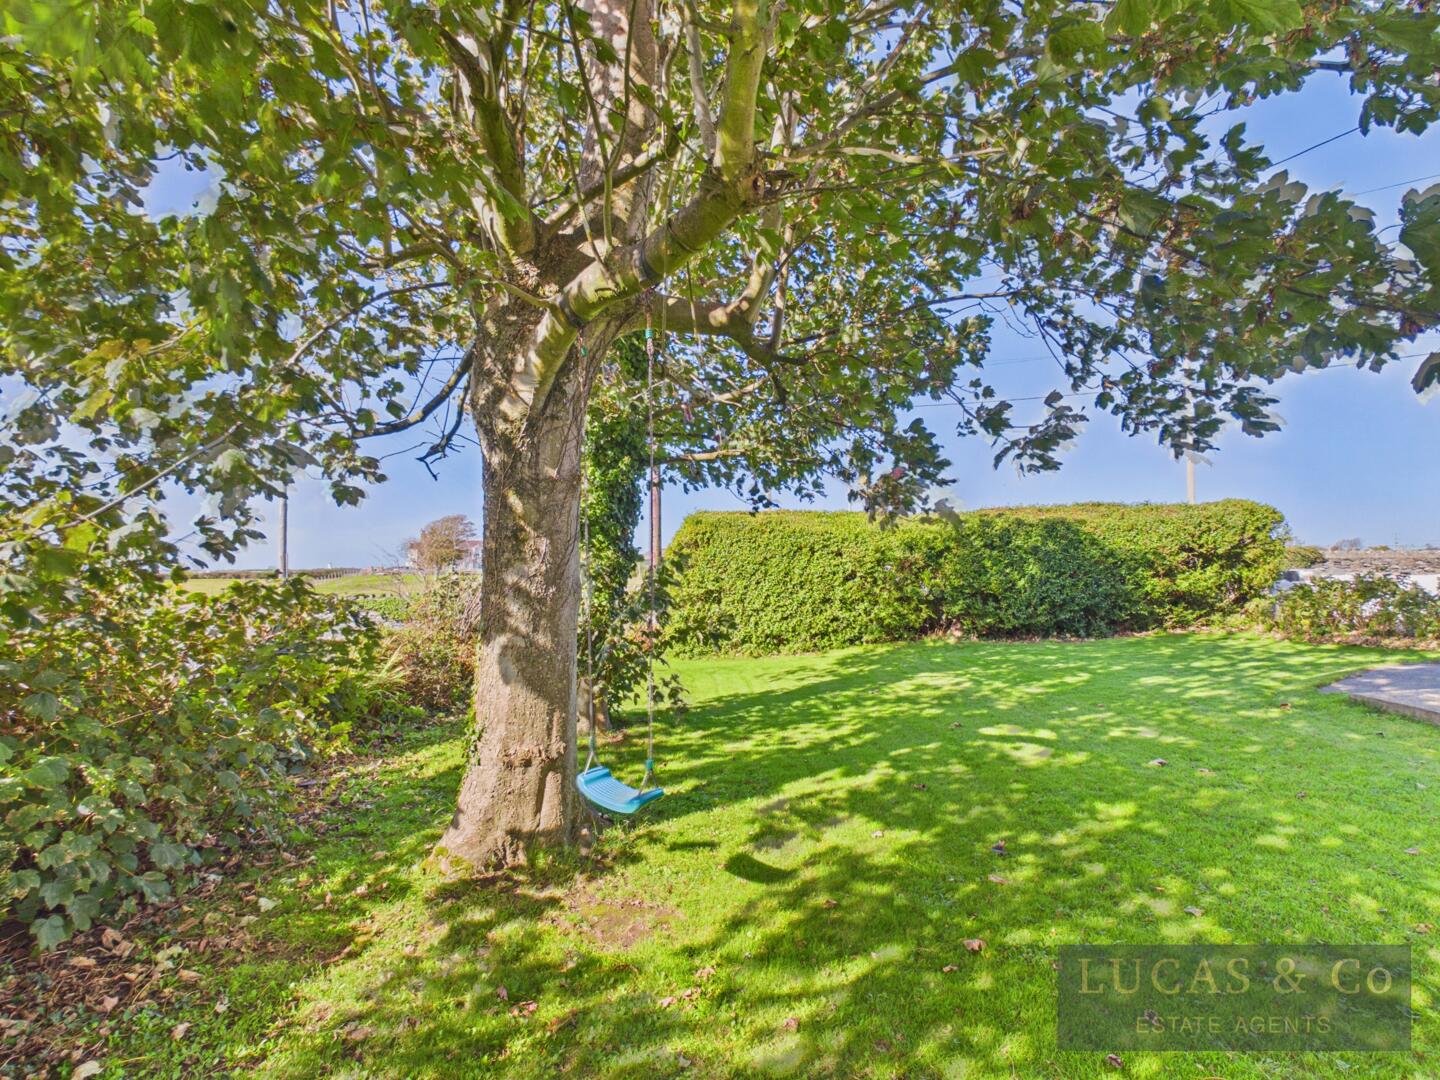
Rear Garden
-
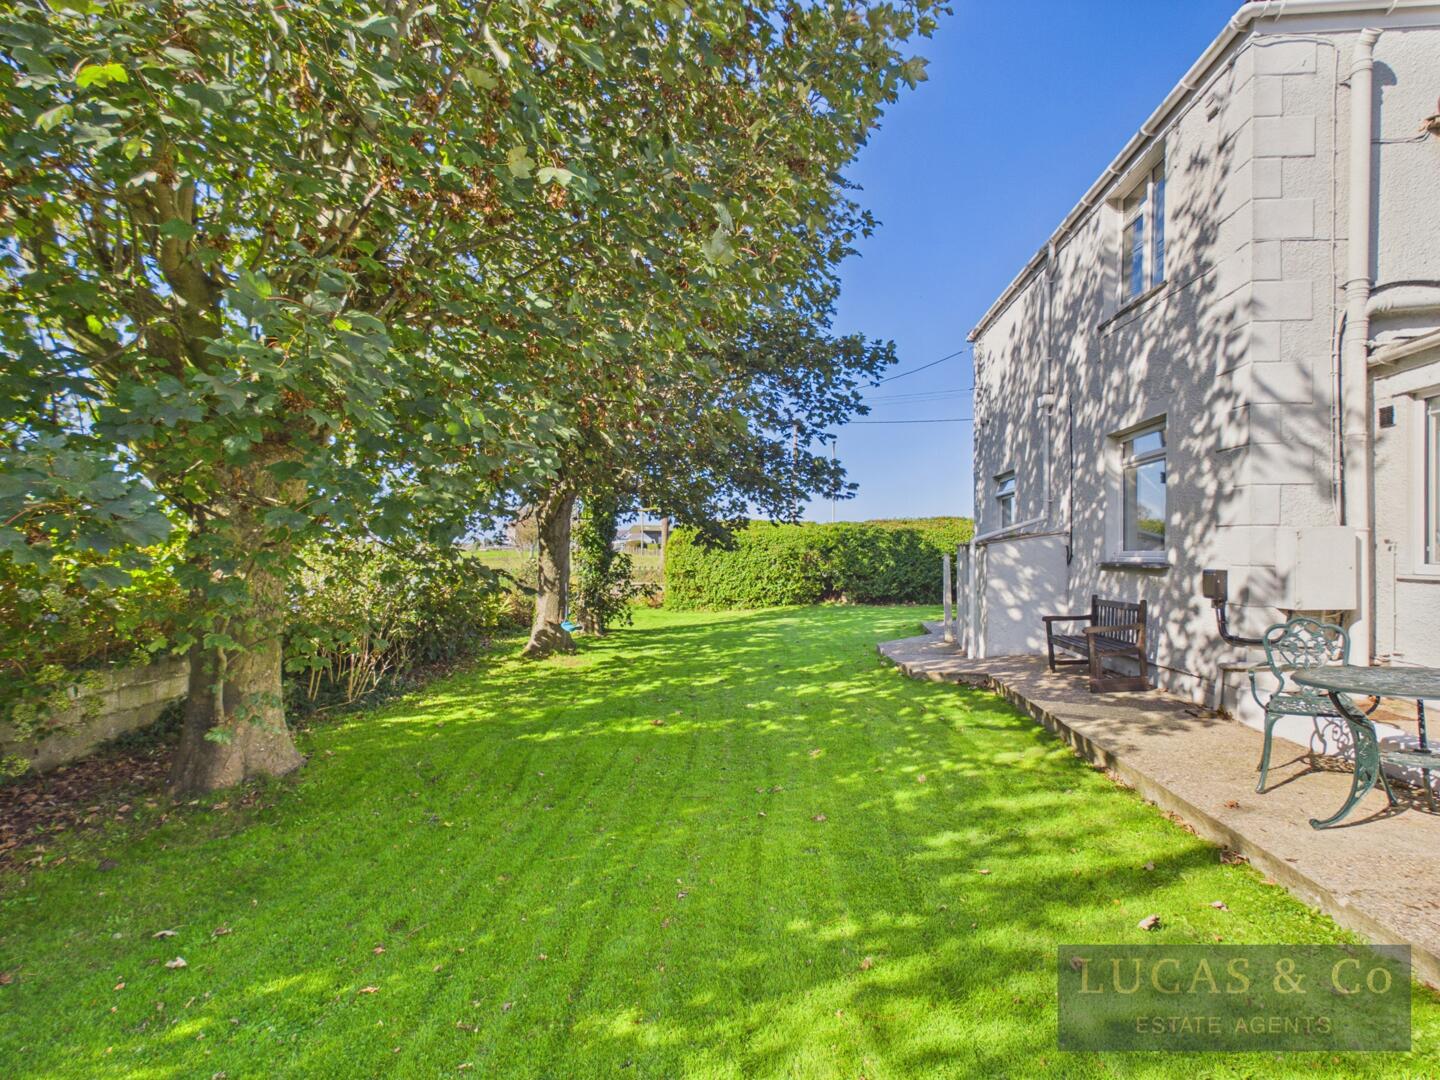
Rear Garden
-
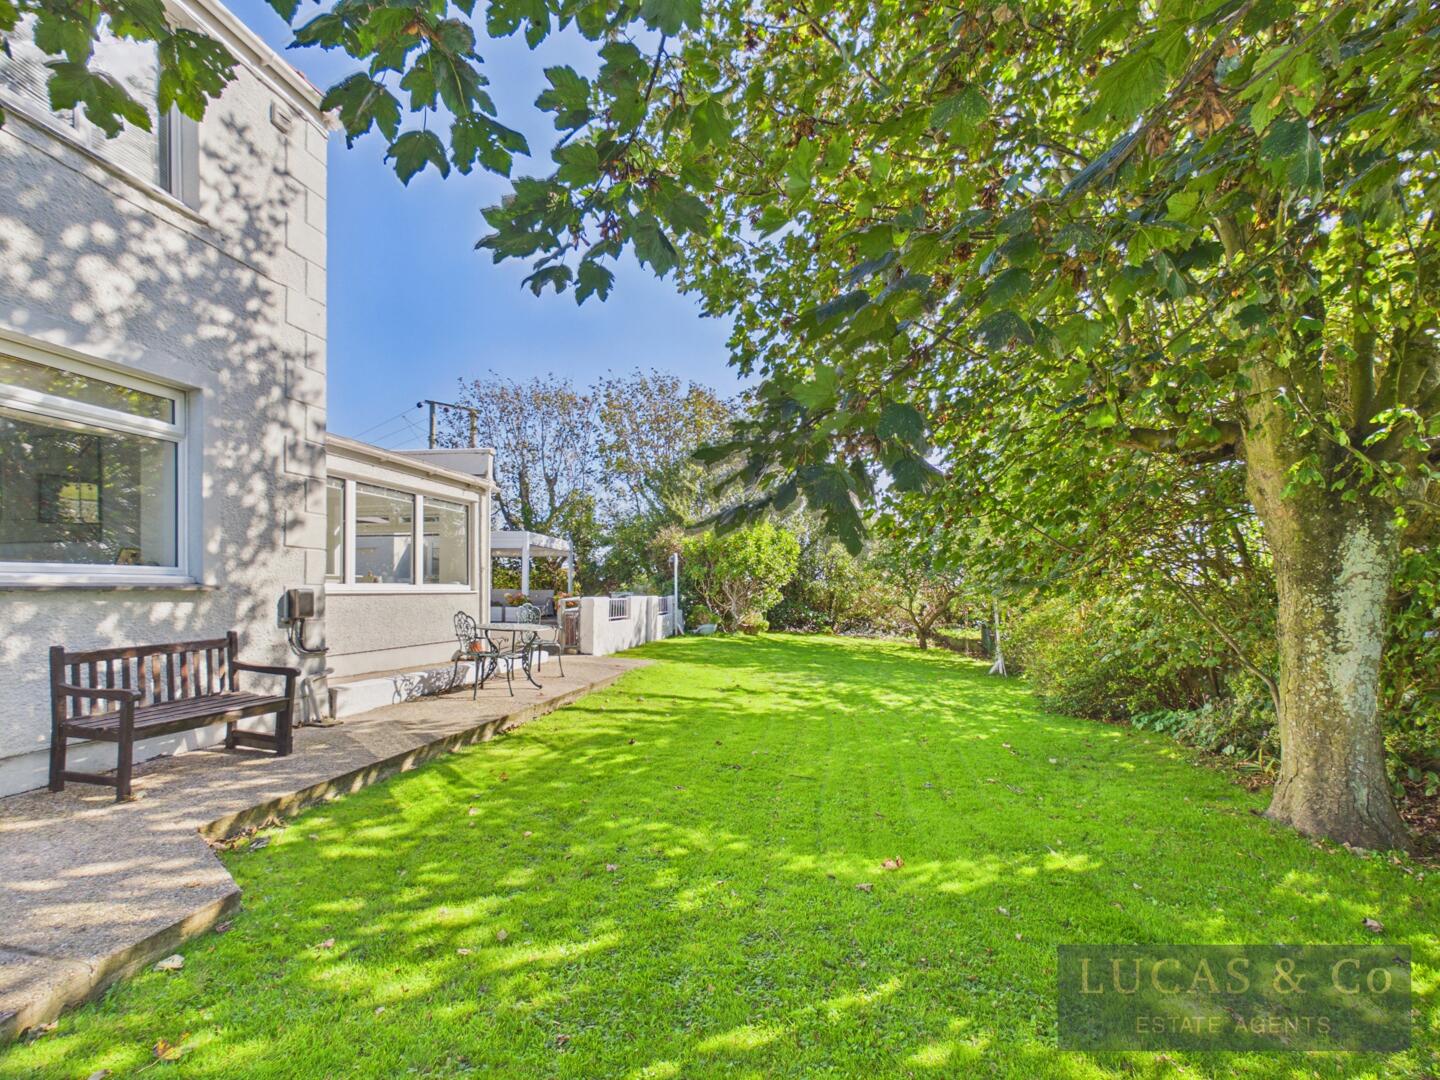
Rear Garden
-
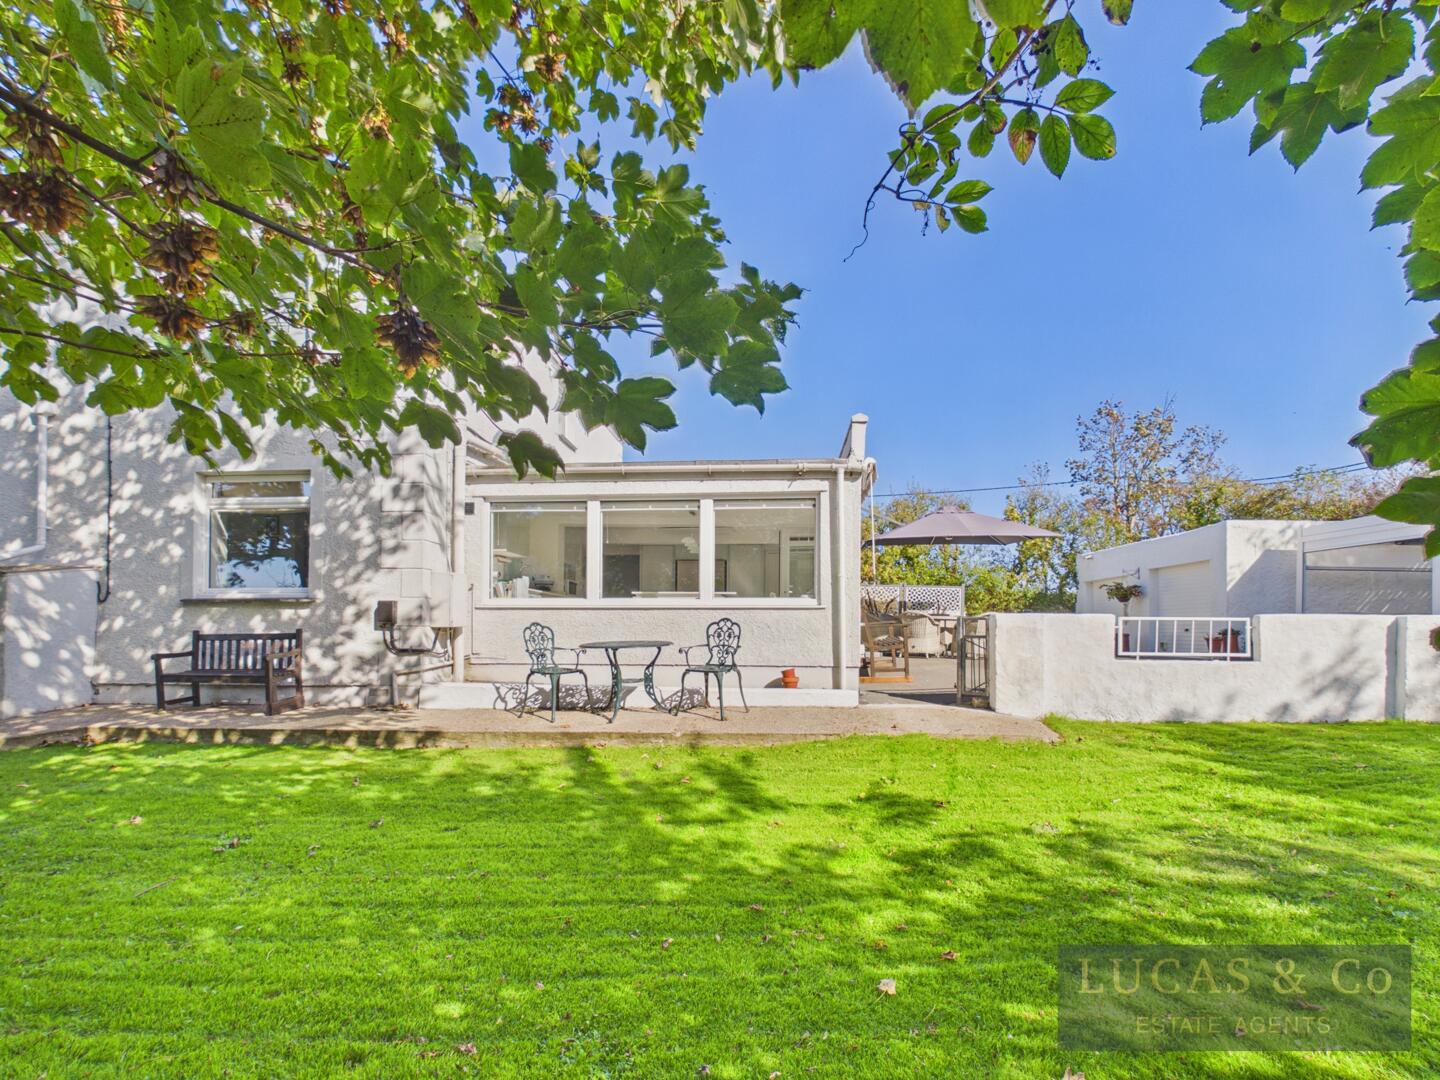
Rear Garden
-
Terrace / Patio
-
Exterior
-
Terrace / Patio
-
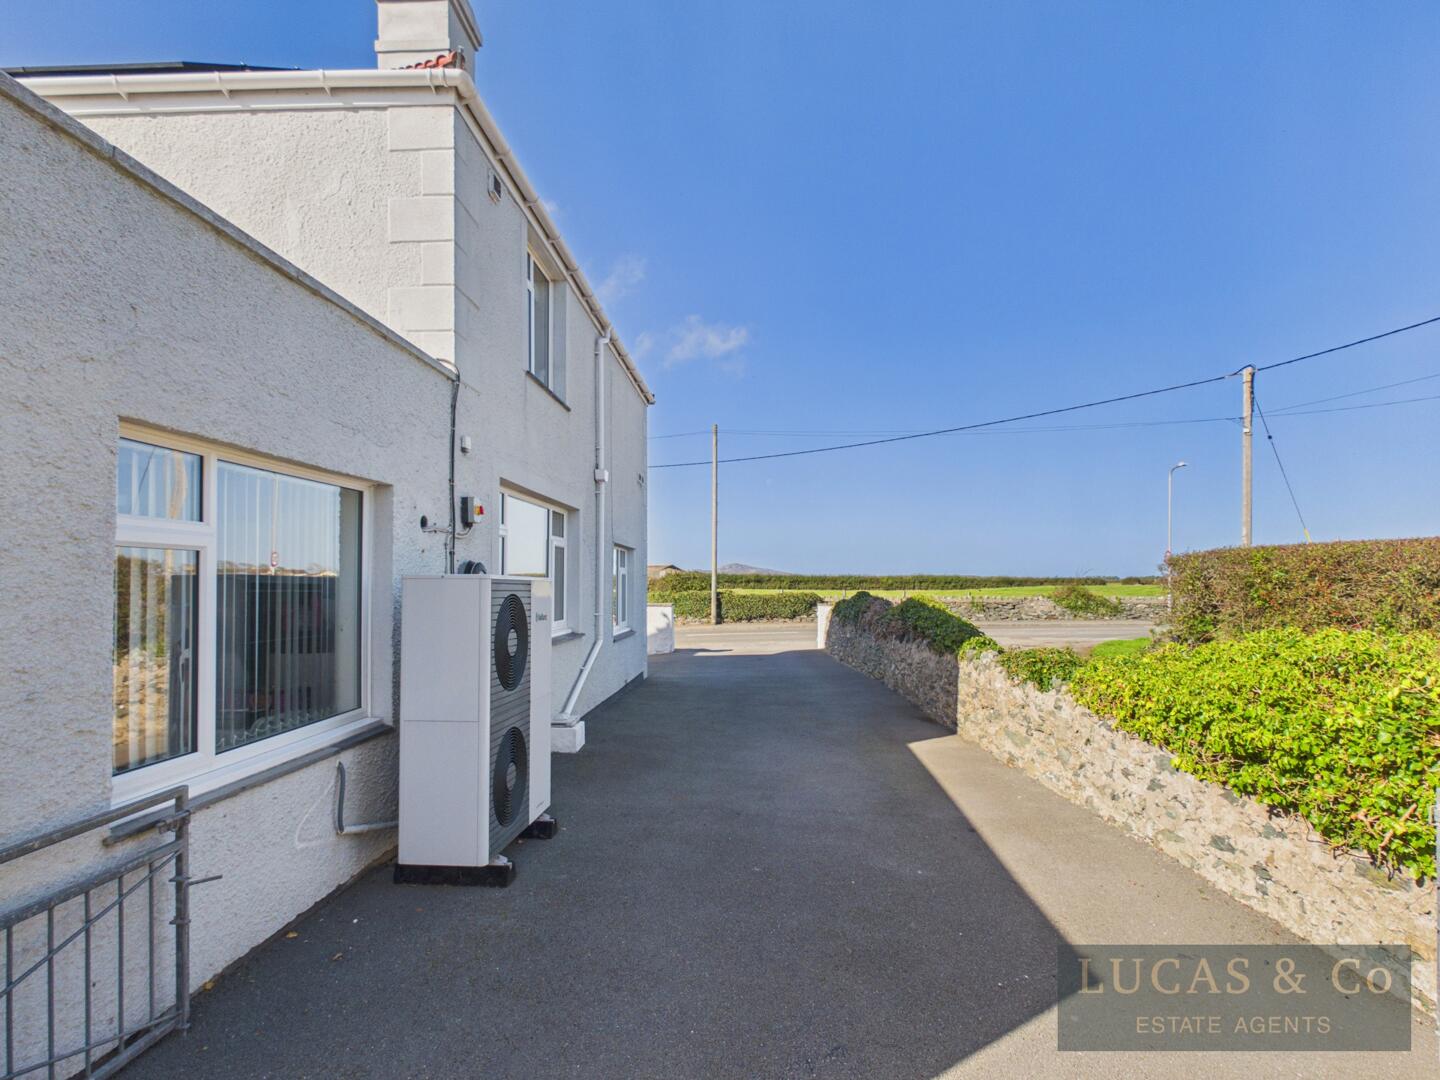
Driveway
-
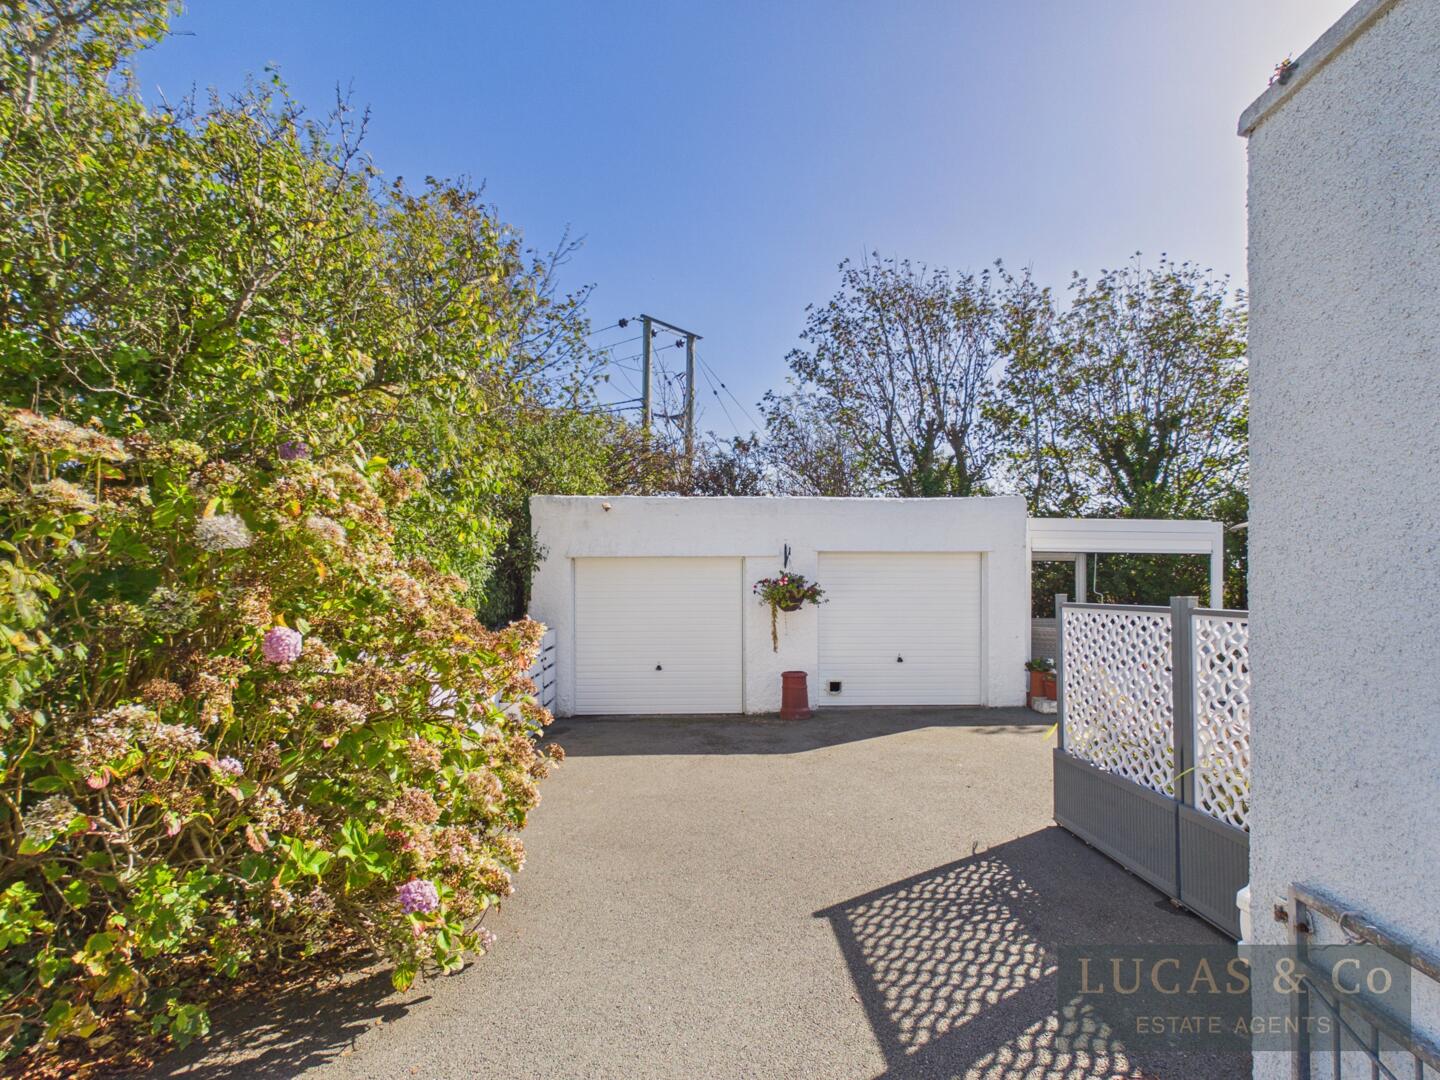
Driveway
-
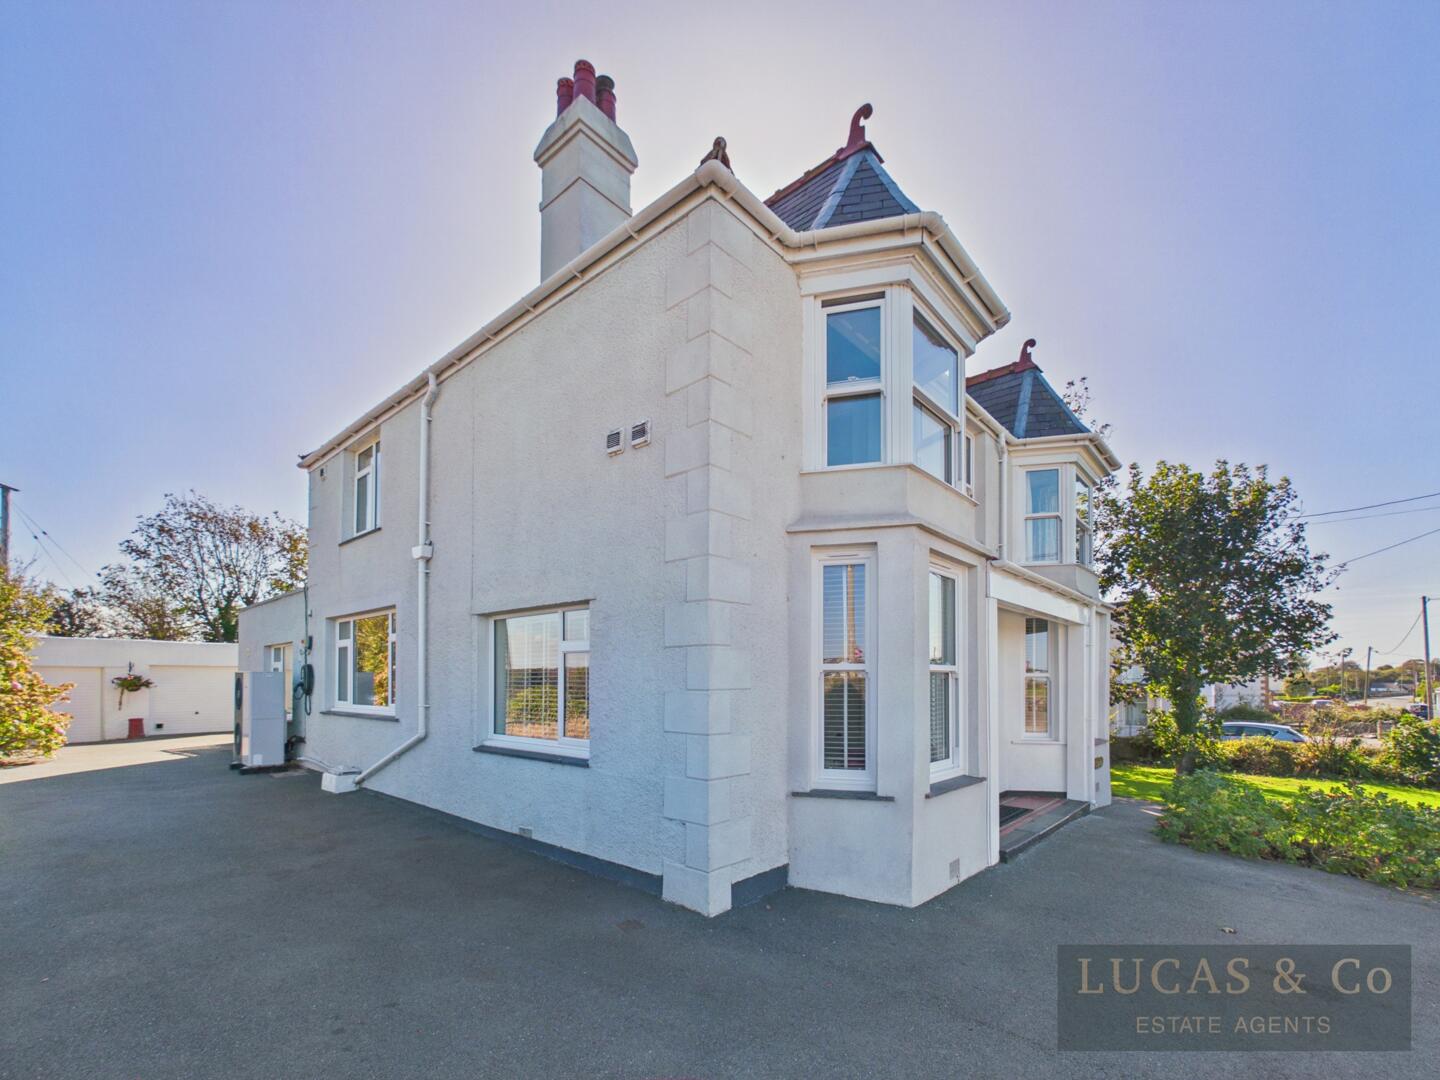
Front (Exterior)
- An Impressive 4 Bedroom Family Home
- Significant Upgrades By The Current Owners
- 3 Reception Rooms
- Air Source Heating & Solar
- Double Garage & Off Road Parking for Several Vehicles
- EV Charging Point
- EPC:
- Council Tax Band: F
- Countryside & Mountain Views
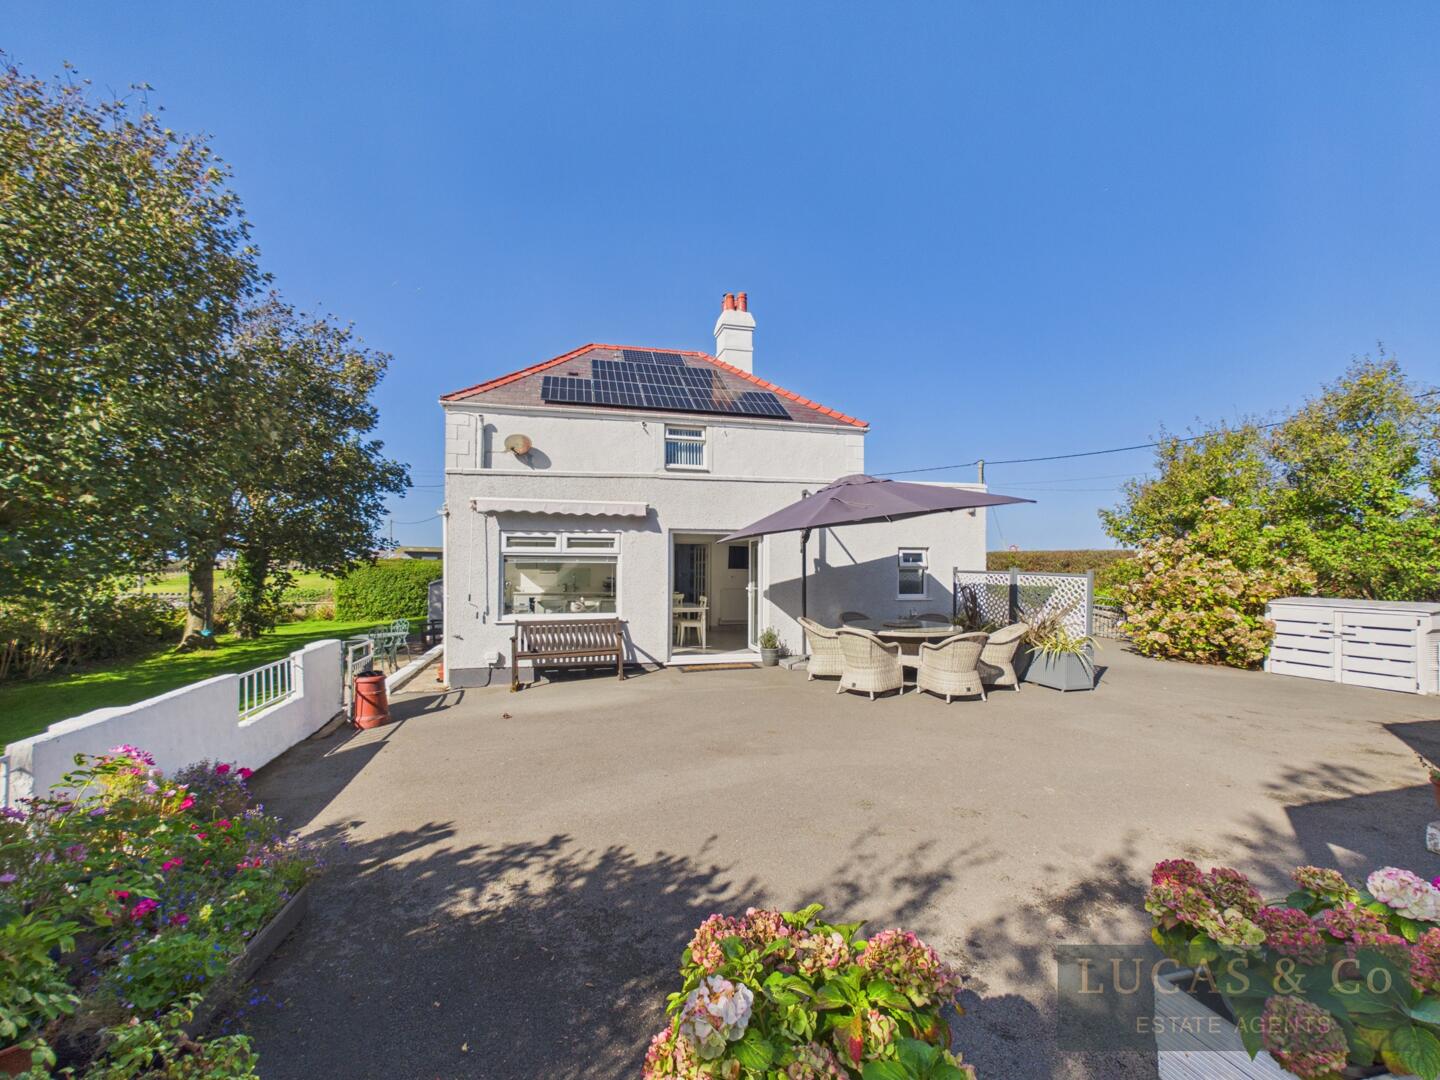
A beautiful detached period home that has undergone significant upgrades by the current owners which have not only enhanced the physical aesthetic, but has made this home super energy efficient to run. Located on the edge of Four Mile Bridge in Valley, with the inland sea minutes away. Established lawns and trees and open countryside views offers peace and tranquilly together with the practicality of a spacious tarmac drive and double garage. EV charging point.
On ArrivalA grand entrance welcomes you at Glen Eagles with a wide porch area with bay windows on either side, original geometric quarry tiles step with a stylish modern anthracite front door with window panels to either side and above.
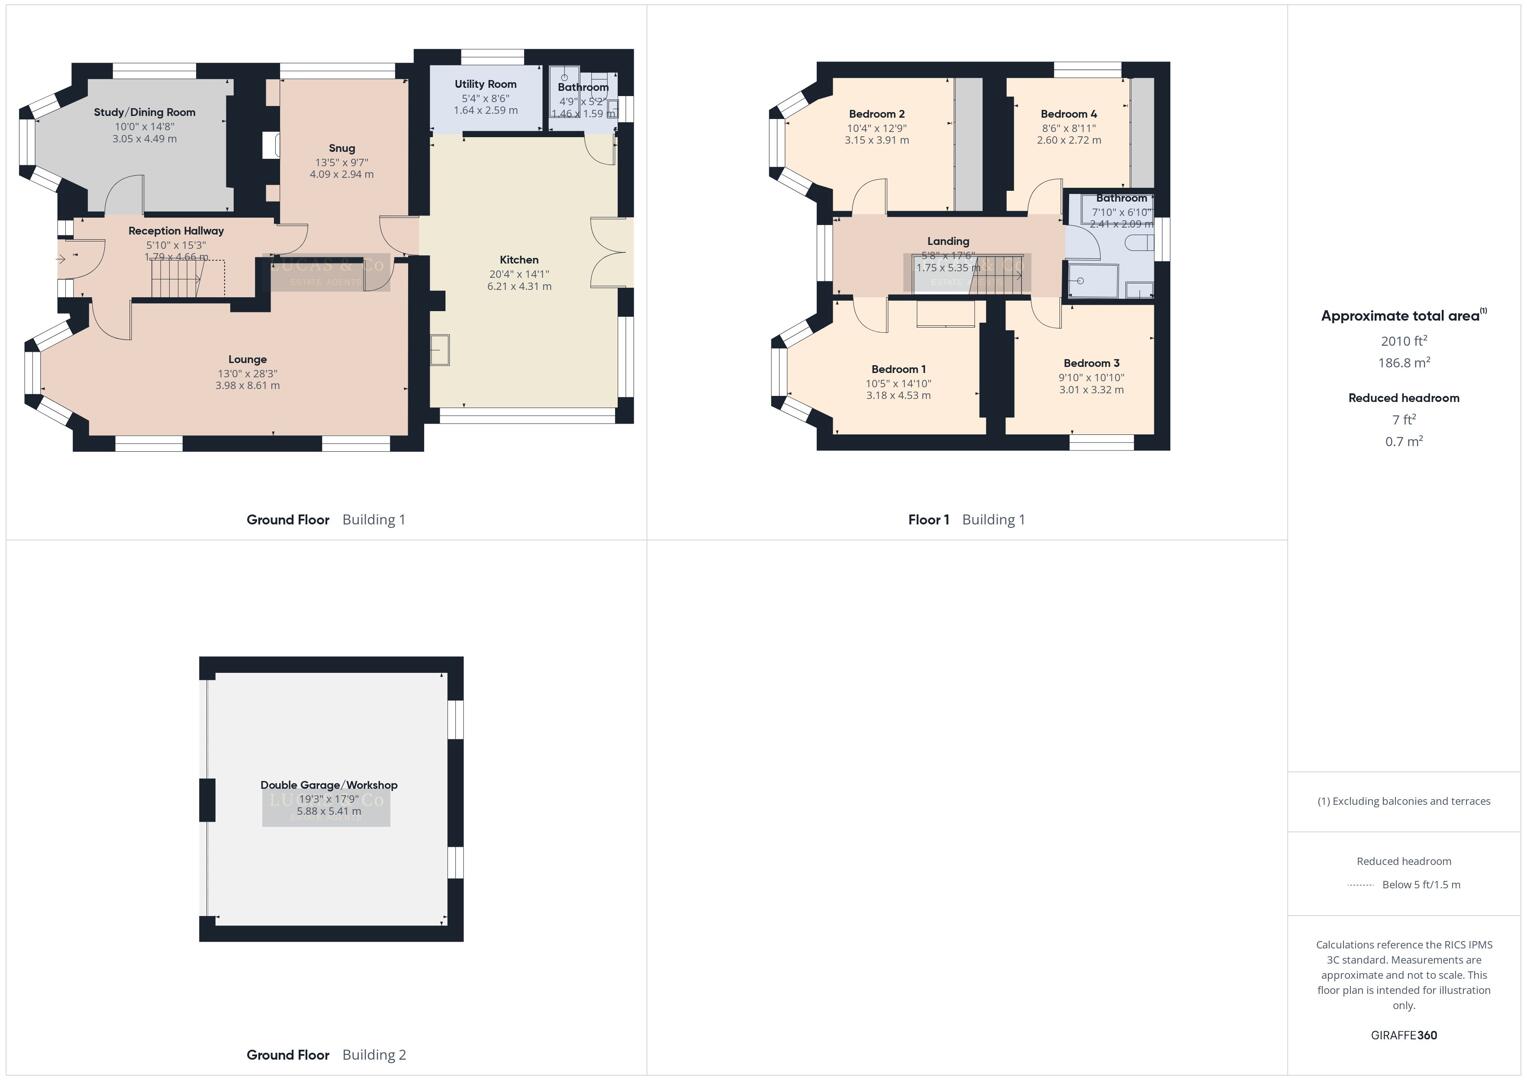
Reception Hallway5'10" x 15'3"The Reception Hallway features an original staircase with a wooden banisters and iron spindle work painted white. Understairs space for coats, shoes and storage. Original panel doors lead through to the principal rooms on the ground floor. Double radiator and ceiling light.
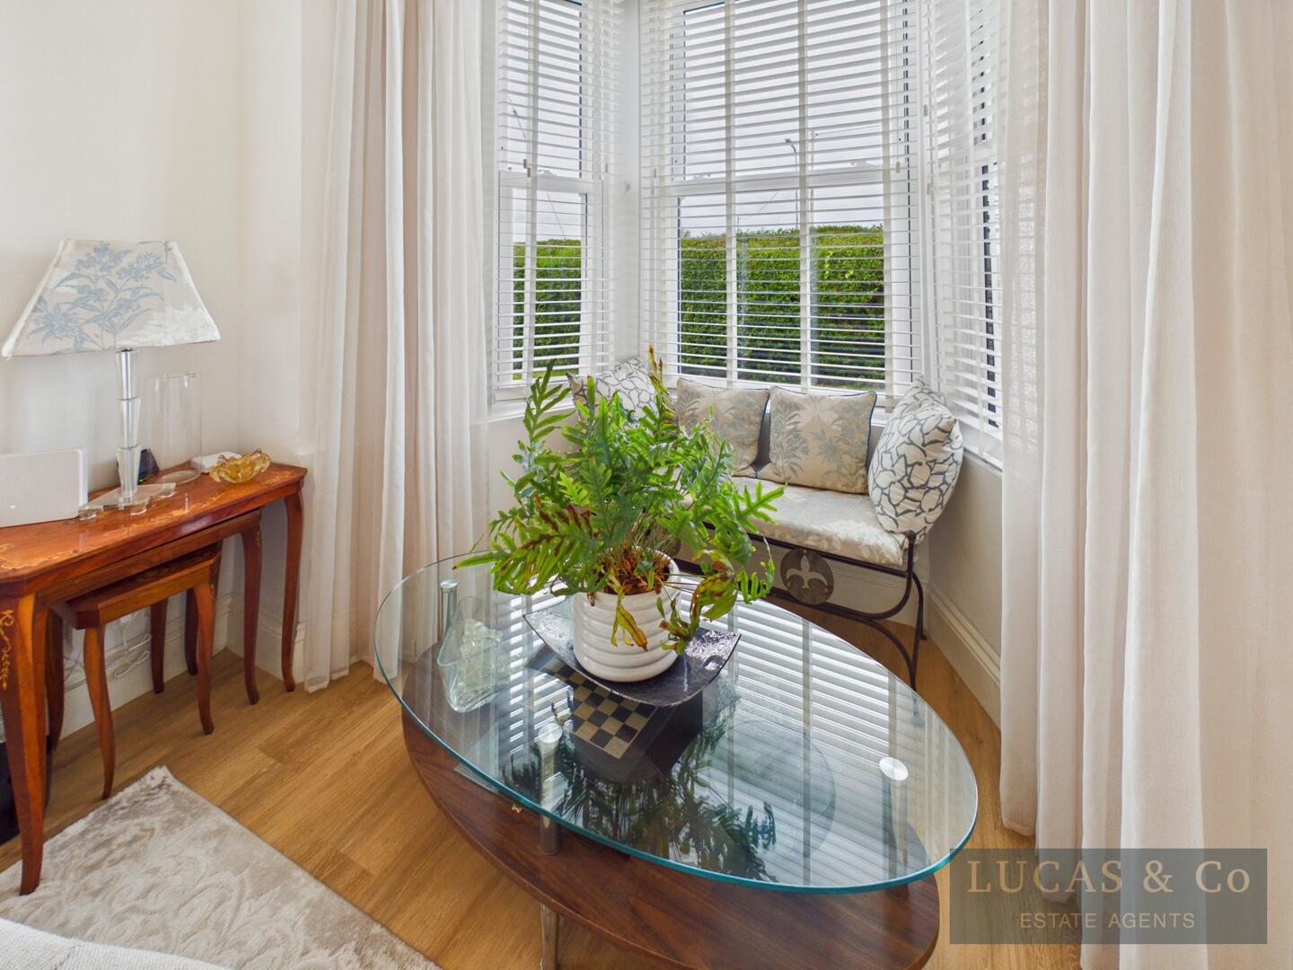
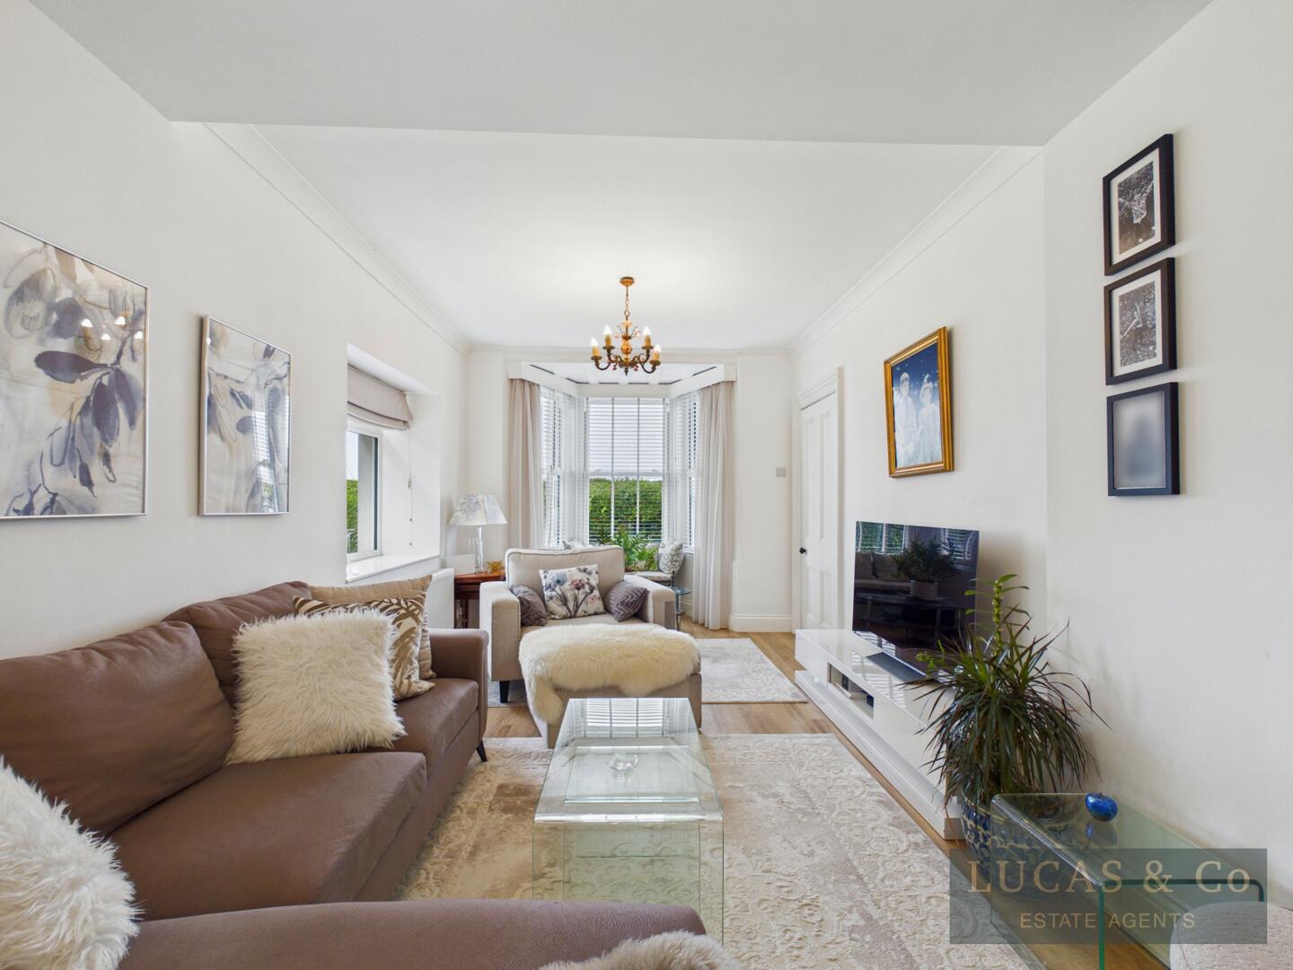
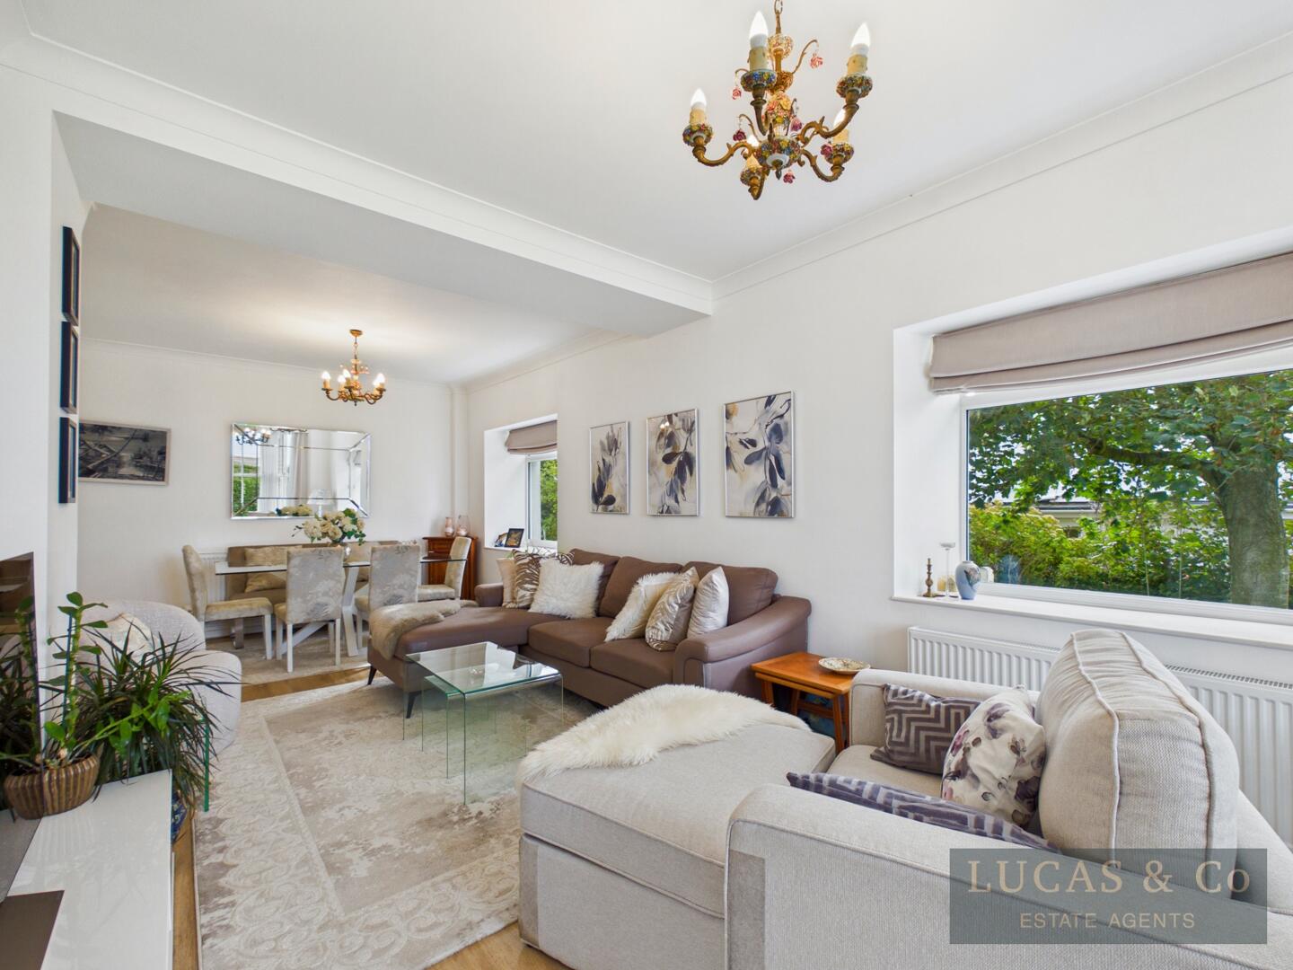
Lounge13'0" x 28'3"A bright and inviting comfortable space with 3 windows offering natural light to the room, including a bay window overlooking the front aspect of the property. Two further windows offering views of the side garden. Two double radiators and two ceiling lights. Two doors lead back to the hallway and snug room, giving a connected feel to the rest of the house.
Dining Room/Study10'0" x 14'8"With double aspect windows, with a bay to the front with seating area, a room perfect as a dining room or study. Double radiator and pendant light.
Snug13'5" x 9'8"A cosy yet bright room with multi fuel stove set in a recessed hearth with feature storage shelves and cupboards on either side. Large window overlooking the front aspect of the property, double radiator with digital thermostat. 2 glazed doors lead back into the hallway and kitchen, and solid panel door into the lounge.
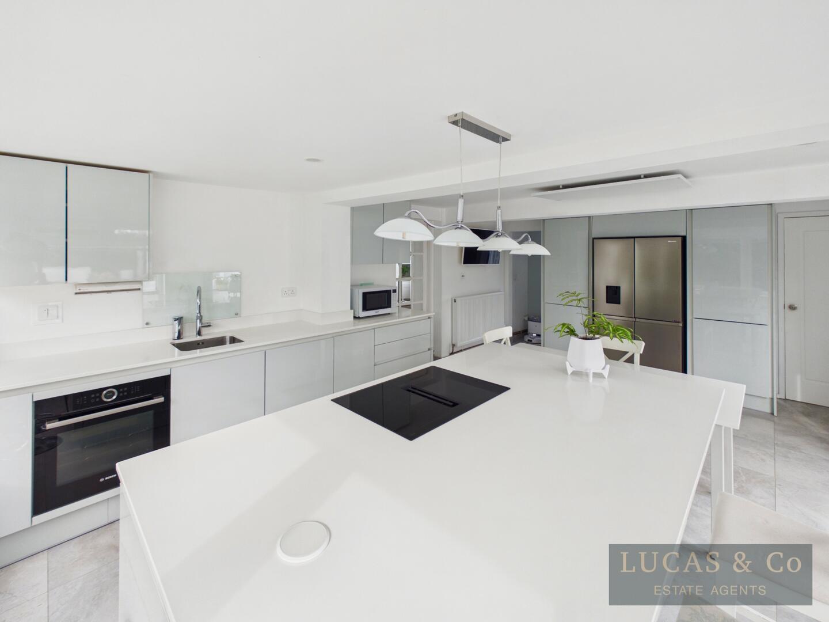
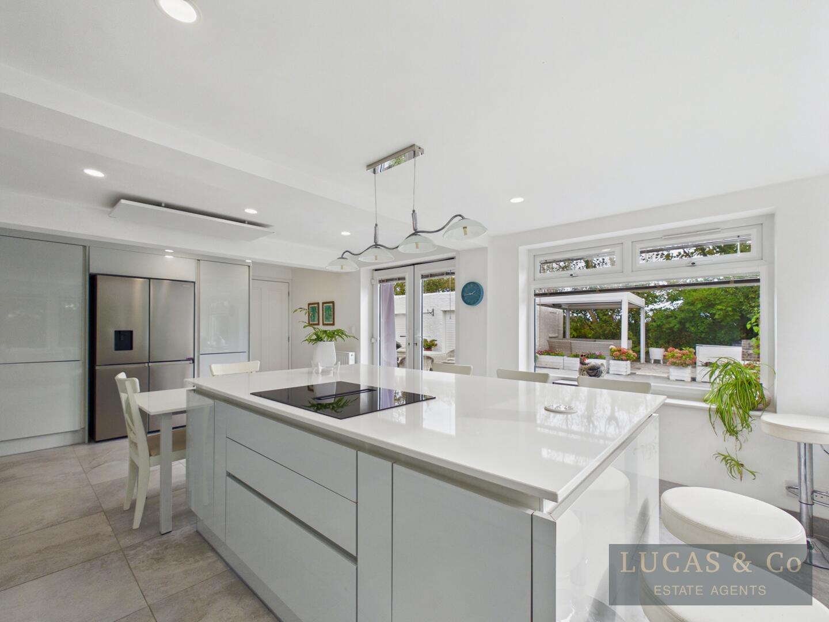
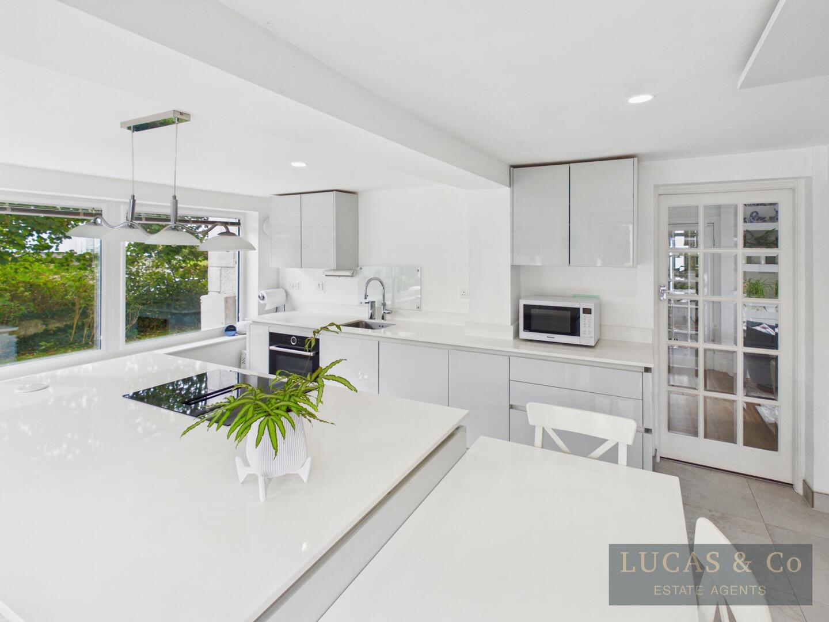
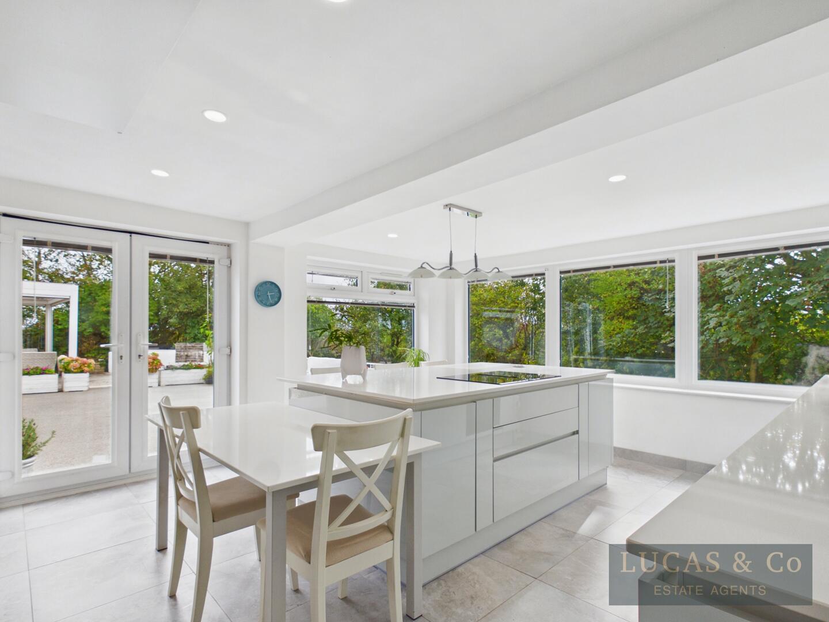
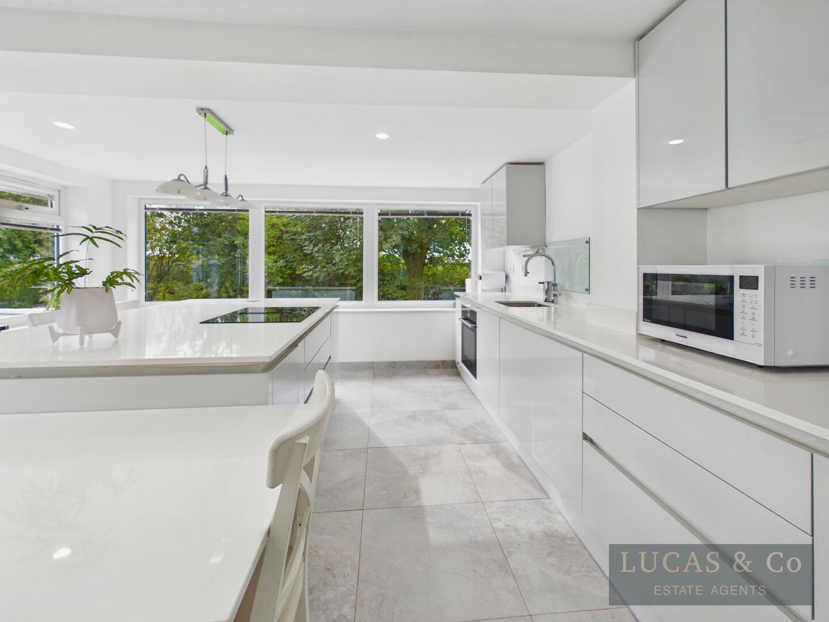
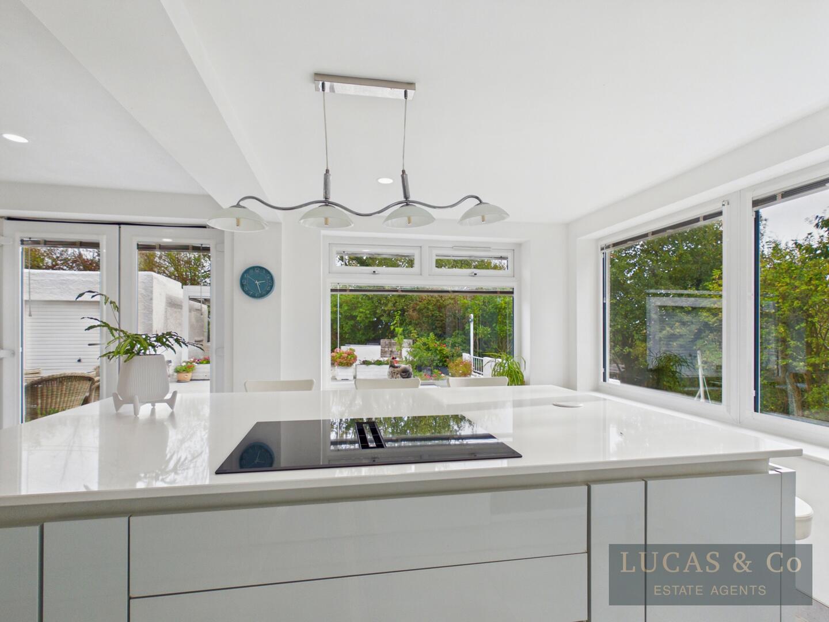
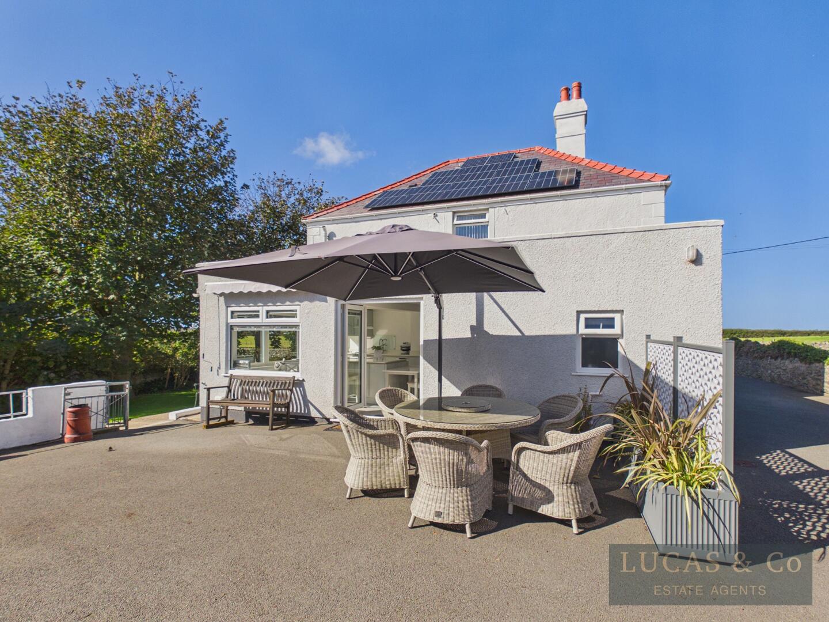
Kitchen20'4" x 14'1"A glazed paneled door off the hallway leads into this spacious and sleek kitchen filled with light and views and direct access to the garden via French doors. The focal point of the kitchen is the large central island with quartz work surface, Bosch induction hob with integrated ventilation system (also electric extractor on outside wall) Bosch pyrolytic electric oven, Hisense integrated dishwasher, inset undercut sink with Quooker tap for boiling and filtered water. The quartz island also offers a pop up double power outlet, USB port and bluetooth speaker. The kitchen is well equipped with plenty of wall and base cabinets along with deep wide drawers. and separate larder storage area with housing for large double fridge. Recessed lighting and feature light fitting above central island. Infra red heater to kitchen ceiling ( occasional use - backup).
Utility Room5'4" x 8'6"Located just off the kitchen, a useful and practical room housing the Valliant high pressure water tank, electrical consumer unit and power switches for the digital radiator thermostats and controls for the heating system. Wall and base cabinets with worksurface. Space and plumbing for washing machine, Window overlooking the side drive aspect of the property.
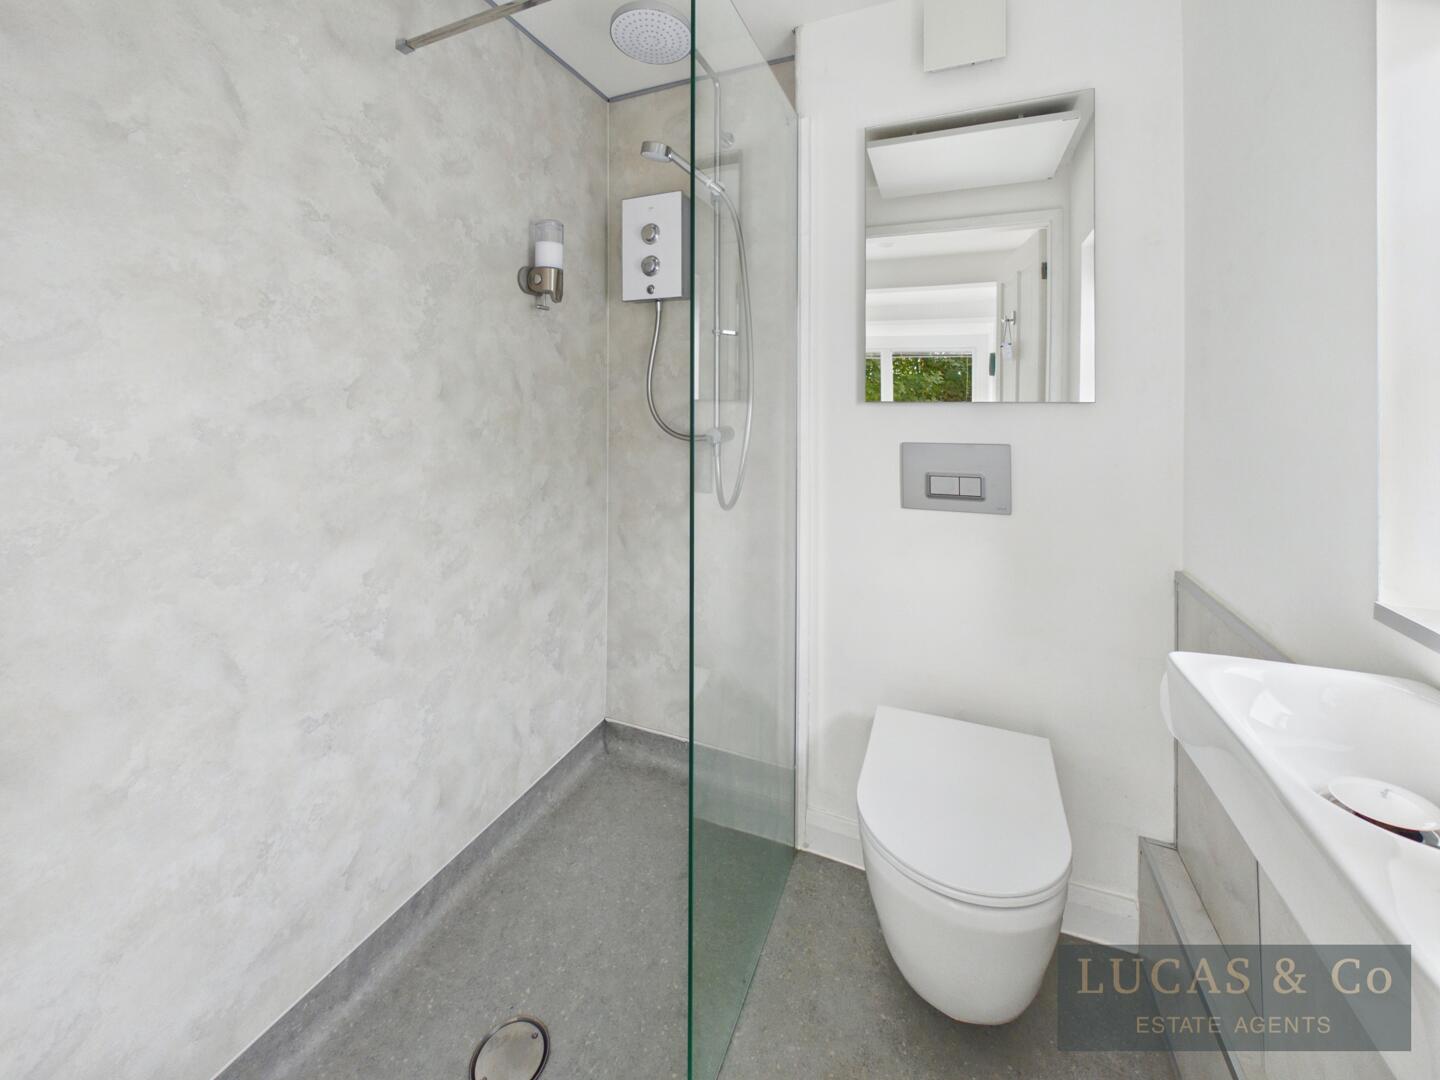
Ground Floor Shower Room4'9" x 5'2"A very convenient ground floor shower room and wc, electric walk in shower with wet floor, small wash basin and wc, double radiator, extractor fan, window with privacy glass and recessed lighting. Additional infrared heater to ceiling for back up to main heating.
First Floor Landing5'9" x 17'7"With access of the the 4 bedrooms and bathroom, window to the front aspect offering countryside and mountain views. Double radiator and pendant light.
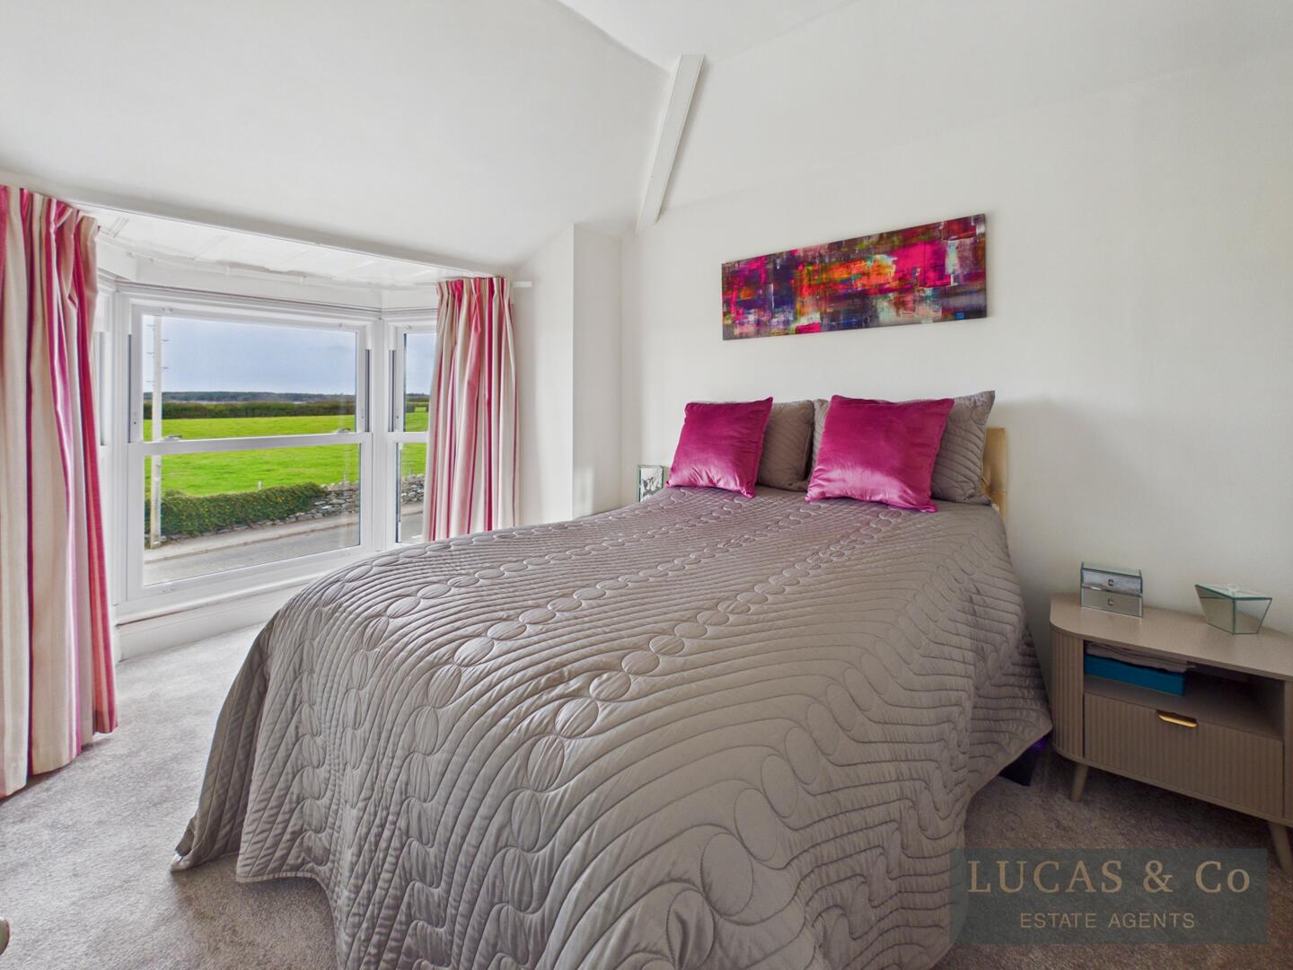
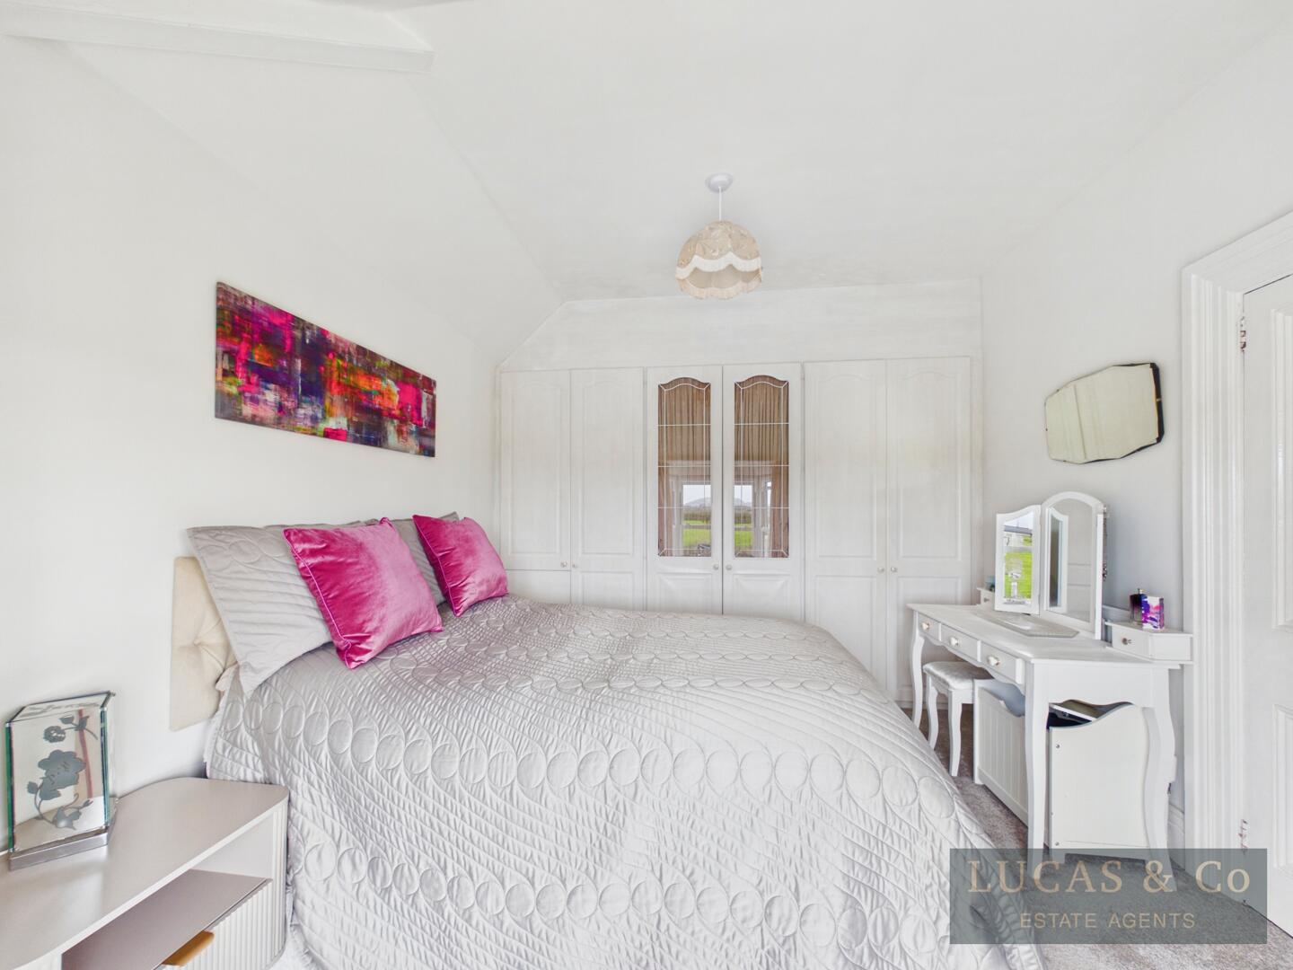
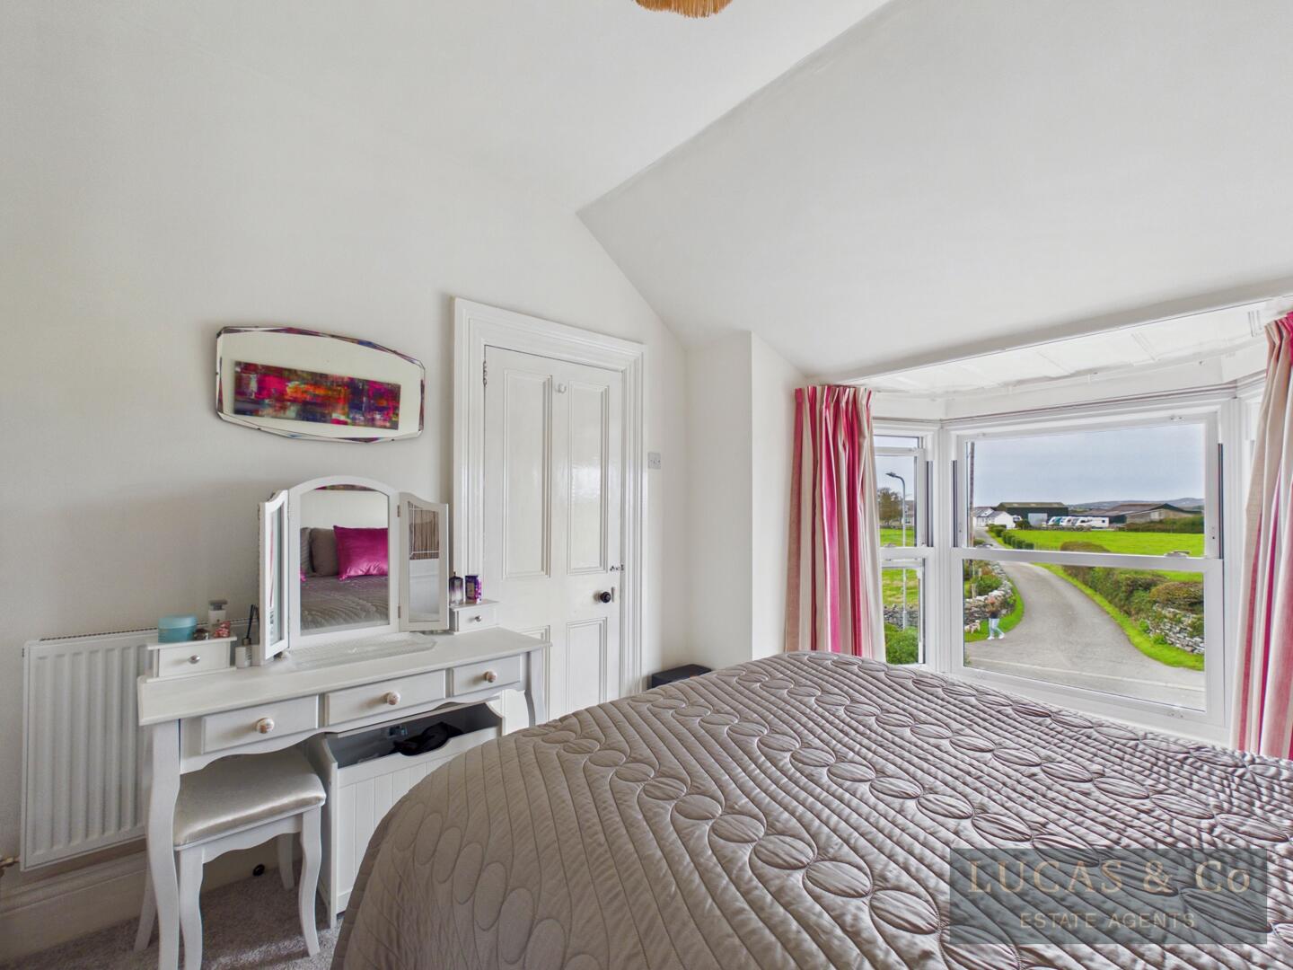
Bedroom 110'5" x 14'10"The main bedroom of the home with fitted wardrobes, and bay window with sliding sash units providing beautiful views across open countryside fields and on to the mountains in the distance. Double radiator and pendant light.
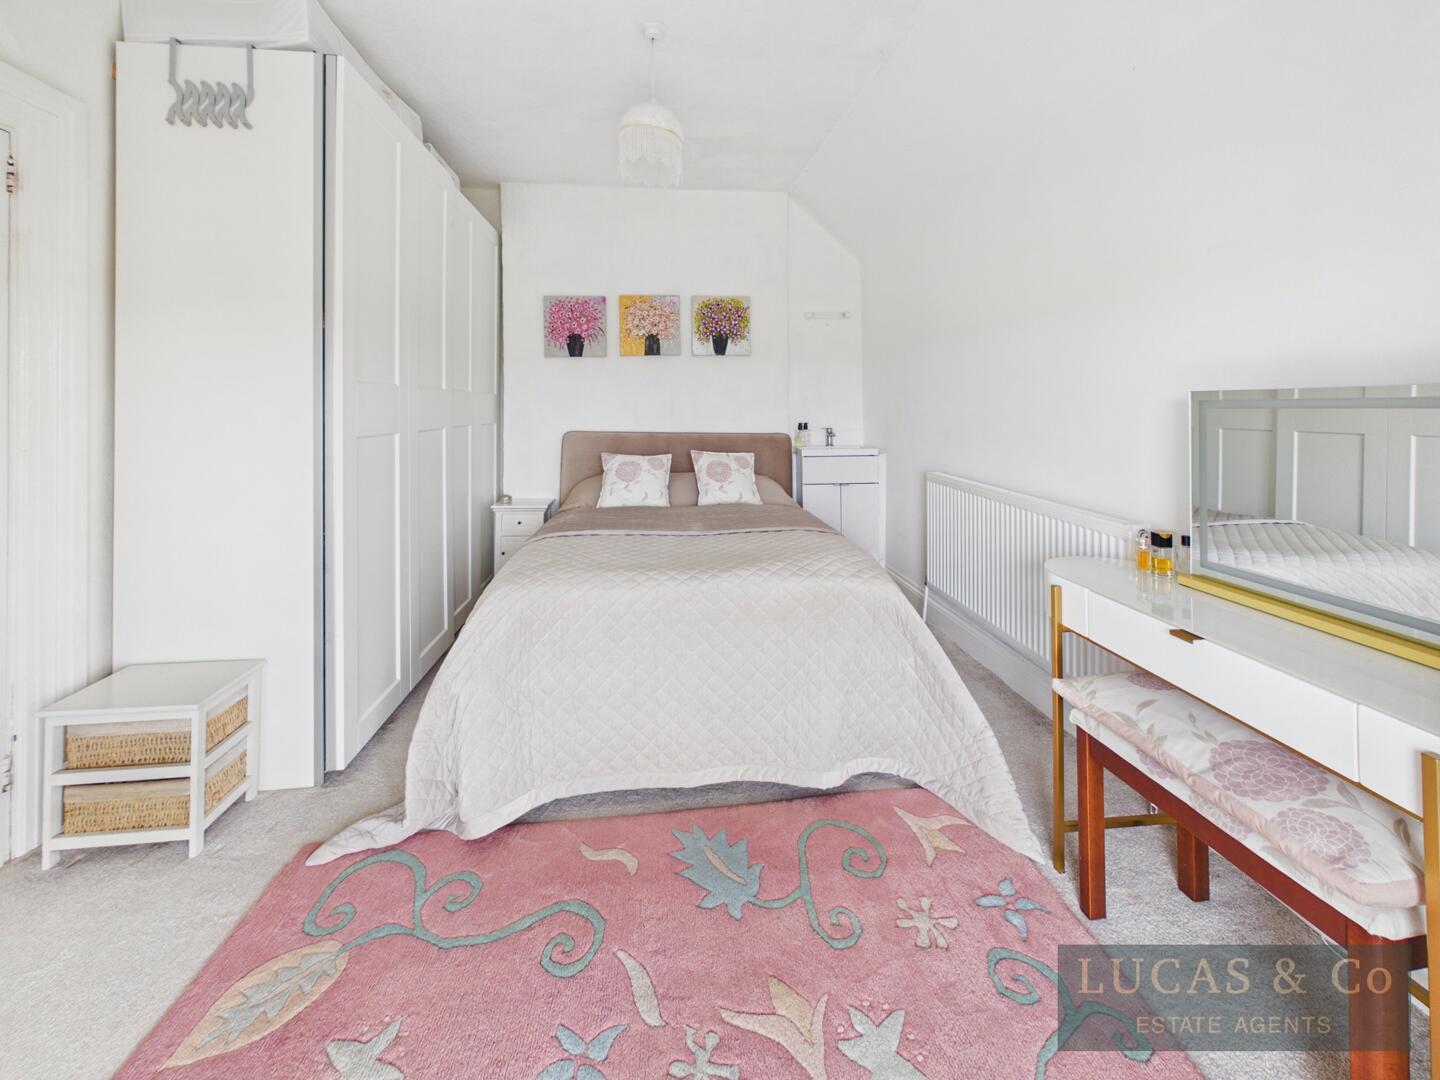
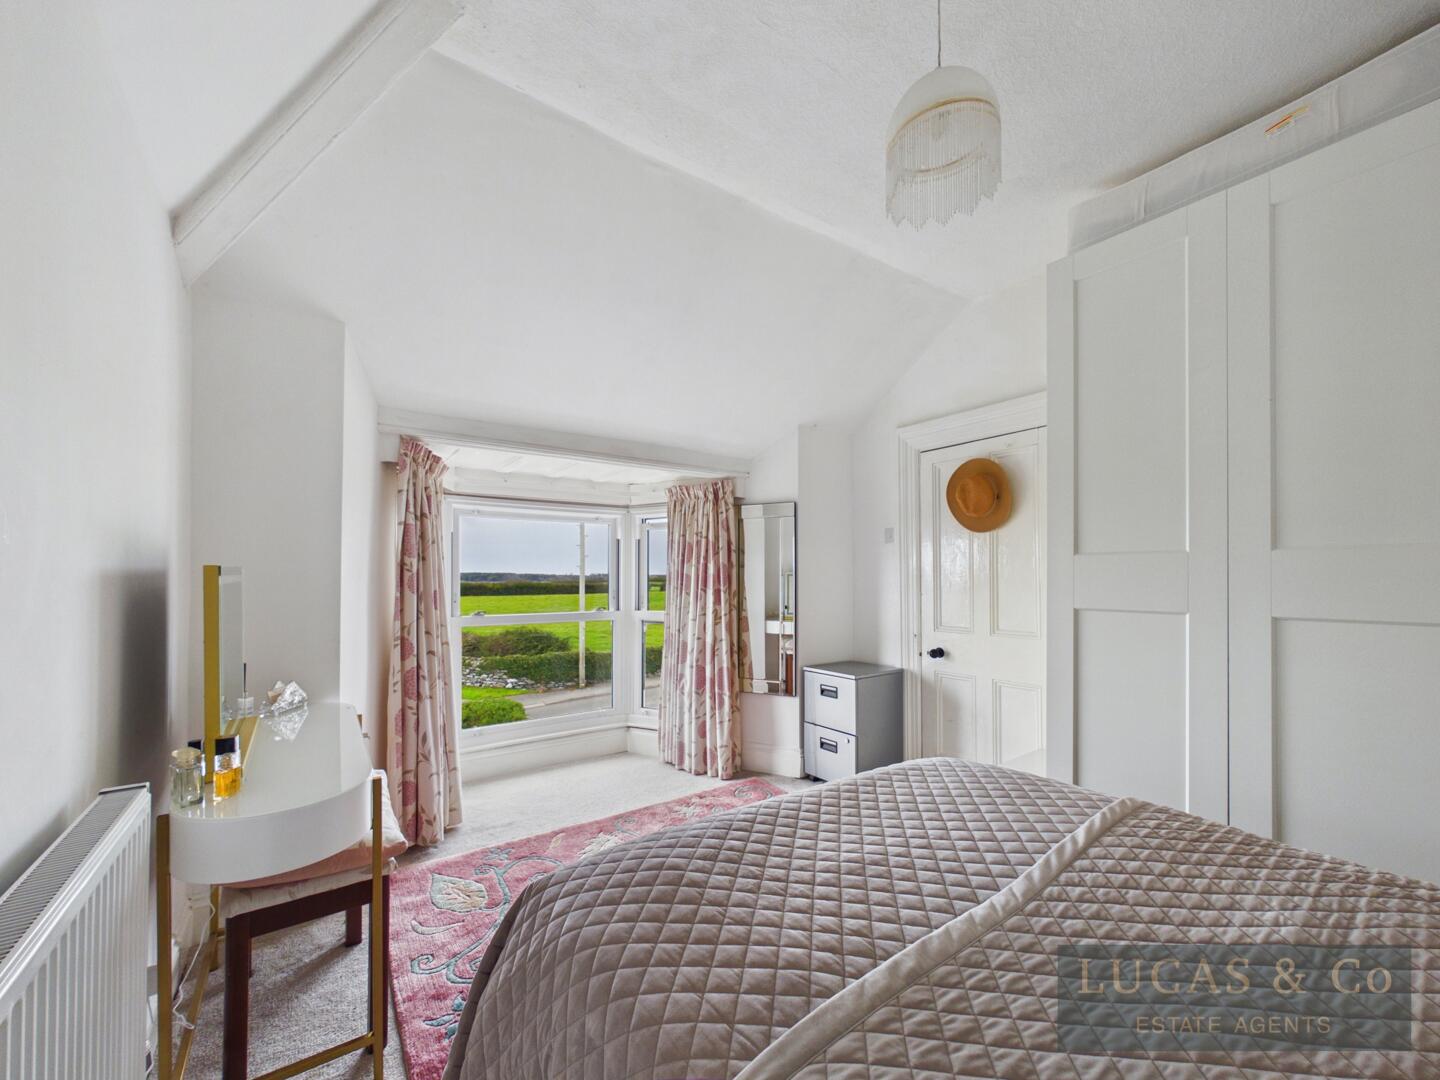
Bedroom 210'4" x 12'9"Also benefitting from a bay window with views, the room is a comfortable double with wash basin set on a white vanity unit. Space for large wardrobe. With double radiator and pendant light.
Bedroom 39'10" x 10'10"Another double bedroom, with window overlooking the side aspect of the property, original wooden floorboards, double radiator and pendant light.
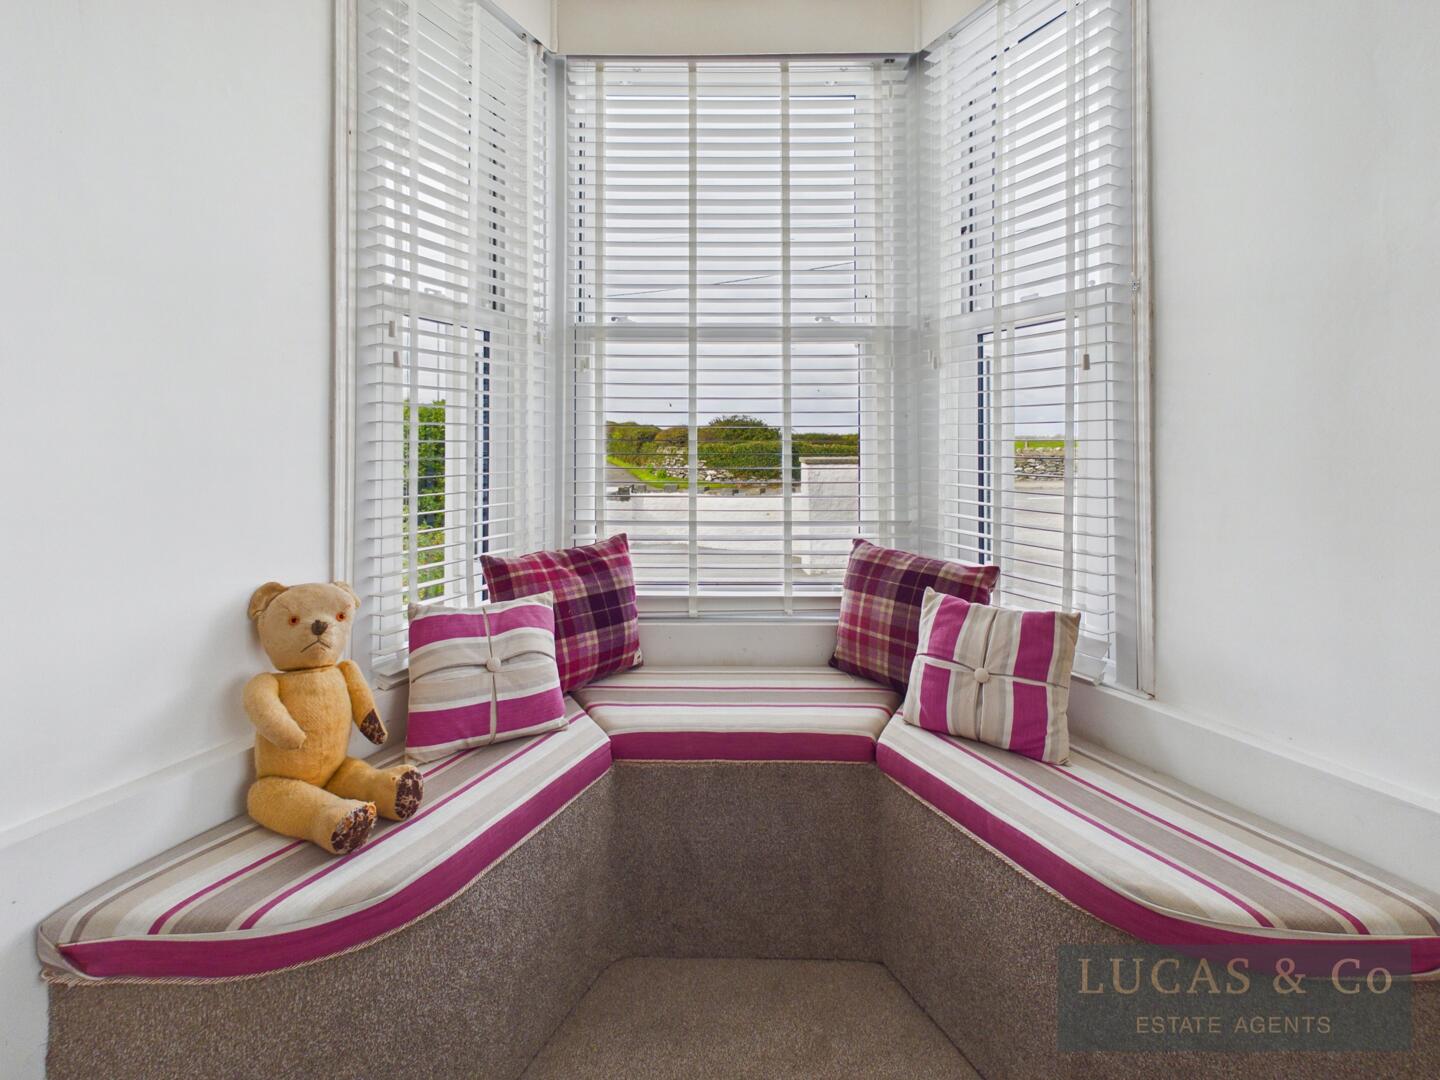
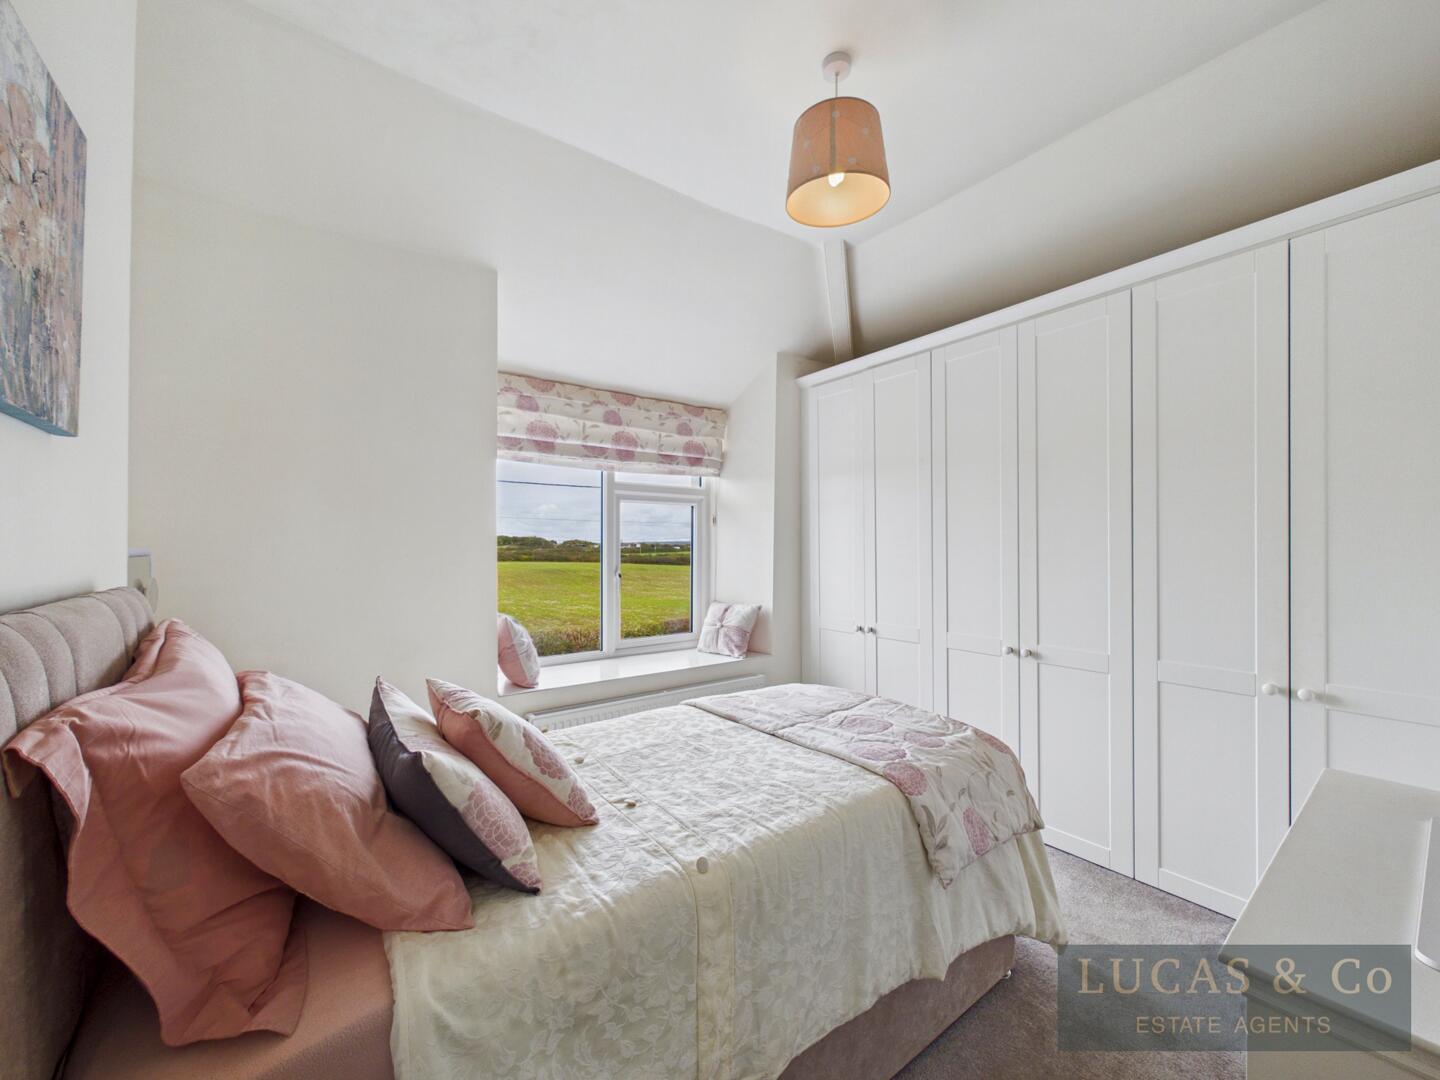
Bedroom 48'6" x 8'11"The fourth bedroom offers a bank of fitted wardrobes with 3 double doors providing plenty of storage, the window with deep sill offers a place to sit and read or write and offers far reaching open countryside views. Double radiator and pendant light.
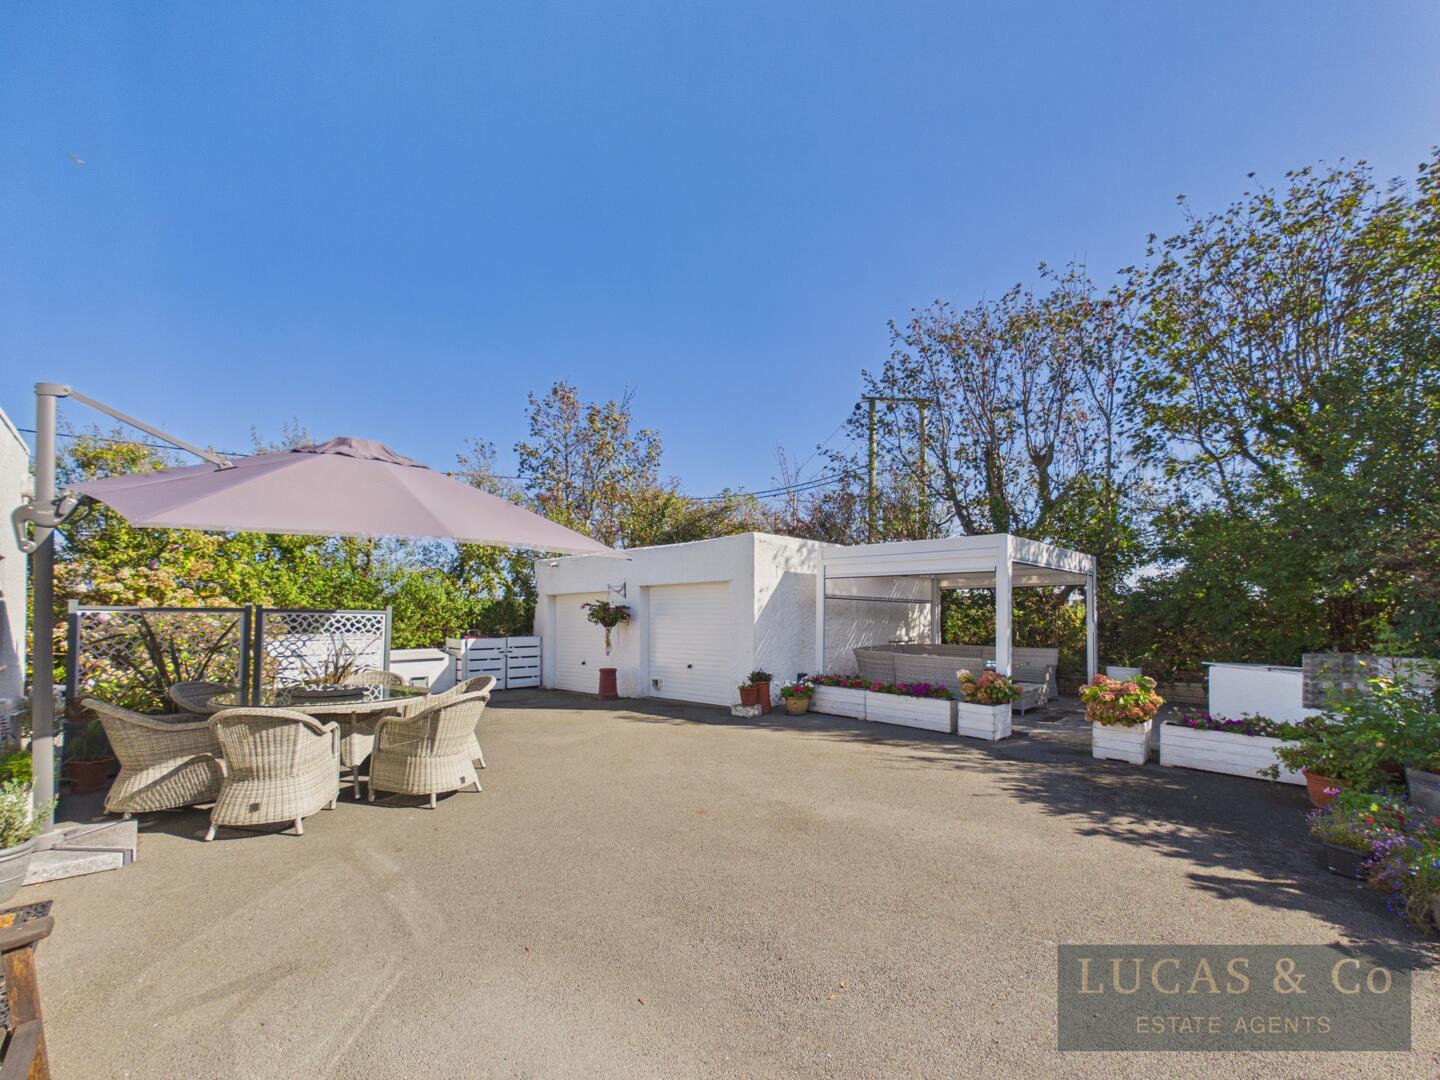
Garage19'3" x 17'9"A spacious garage with 2 up and over doors offering plenty of storage cars, bikes, kayaks or canoes and sporting equipment. Double power outlet and lighting. 2 windows to rear overlooking neighbouring fields. External double power socket with weather guard by pergola. double external power outlet by barbecue and a further external double power outlet on wall of kitchen.
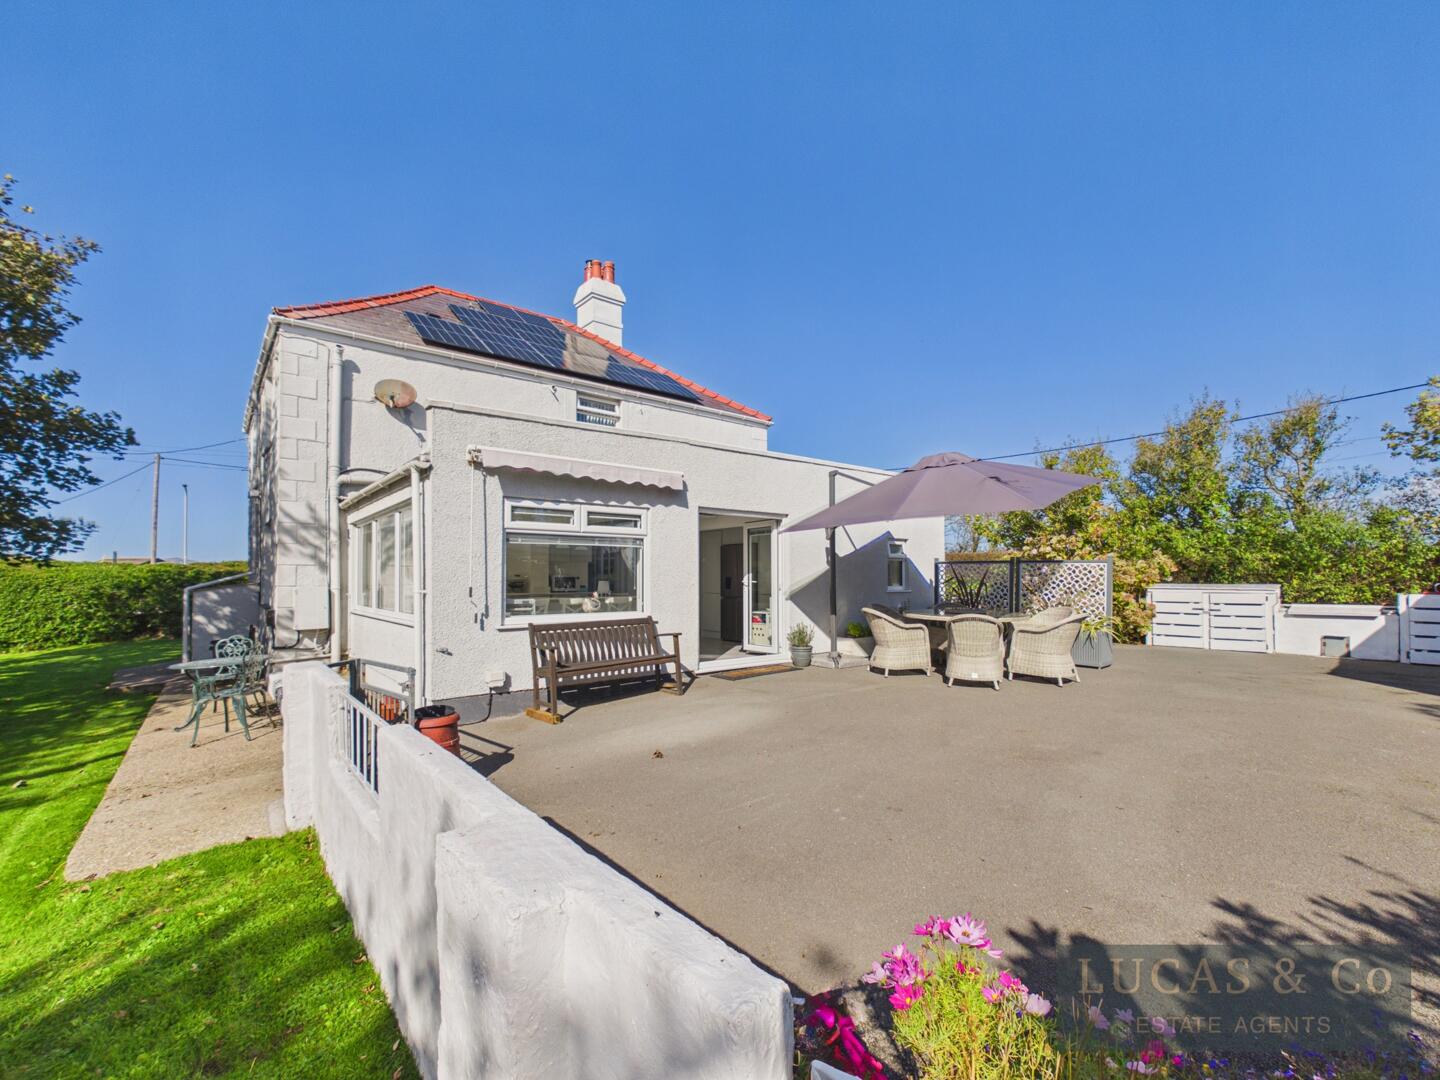
Outside SpaceEstablished lawns, trees and shrubs offer a quiet retreat, while patio and tarmac areas offer a place to dine and entertain with a brick built barbecue and practical work surfaces. A sheltered versatile pergola offers shade and a place away from the wind and rain so that you can still enjoy eating and drinking al fresco in any weather. Additionally a log store and coal bunker adjacent to the garage.
ParkingEasy access to the property to park via a wide splay on to a long tarmac drive alongside the property offers ample parking for several vehicles along with a double garage.
Upgrades & Services•New roof (reclaimed slate)
•Air source heat pump
•New Central heating system
•Honeywell heating control system
•All interior walls insulated and re plastered
•Under Floors insulated
•Outside walls coated with Corksol insulation
•New front door from Peninsula
•Solar Panels and battery
• EV charging point
LocationLocated on the outskirts of Valley and Four Mile Bridge, Glen Eagles is well placed for commuting with the port town of Holyhead only a few miles away and for the Anglesey Coastal Footpath.
EXACT LOCATION What 3 Words: ///generated.reboot.obtain
Click image to enlarge:
- An Impressive 4 Bedroom Family Home
- Significant Upgrades By The Current Owners
- 3 Reception Rooms
- Air Source Heating & Solar
- Double Garage & Off Road Parking for Several Vehicles
- EV Charging Point
- EPC:
- Council Tax Band: F
- Countryside & Mountain Views


