
Cil Y Graig, Llanfairpwllgwyngyll
£350,000 (Tenant Fees)


-
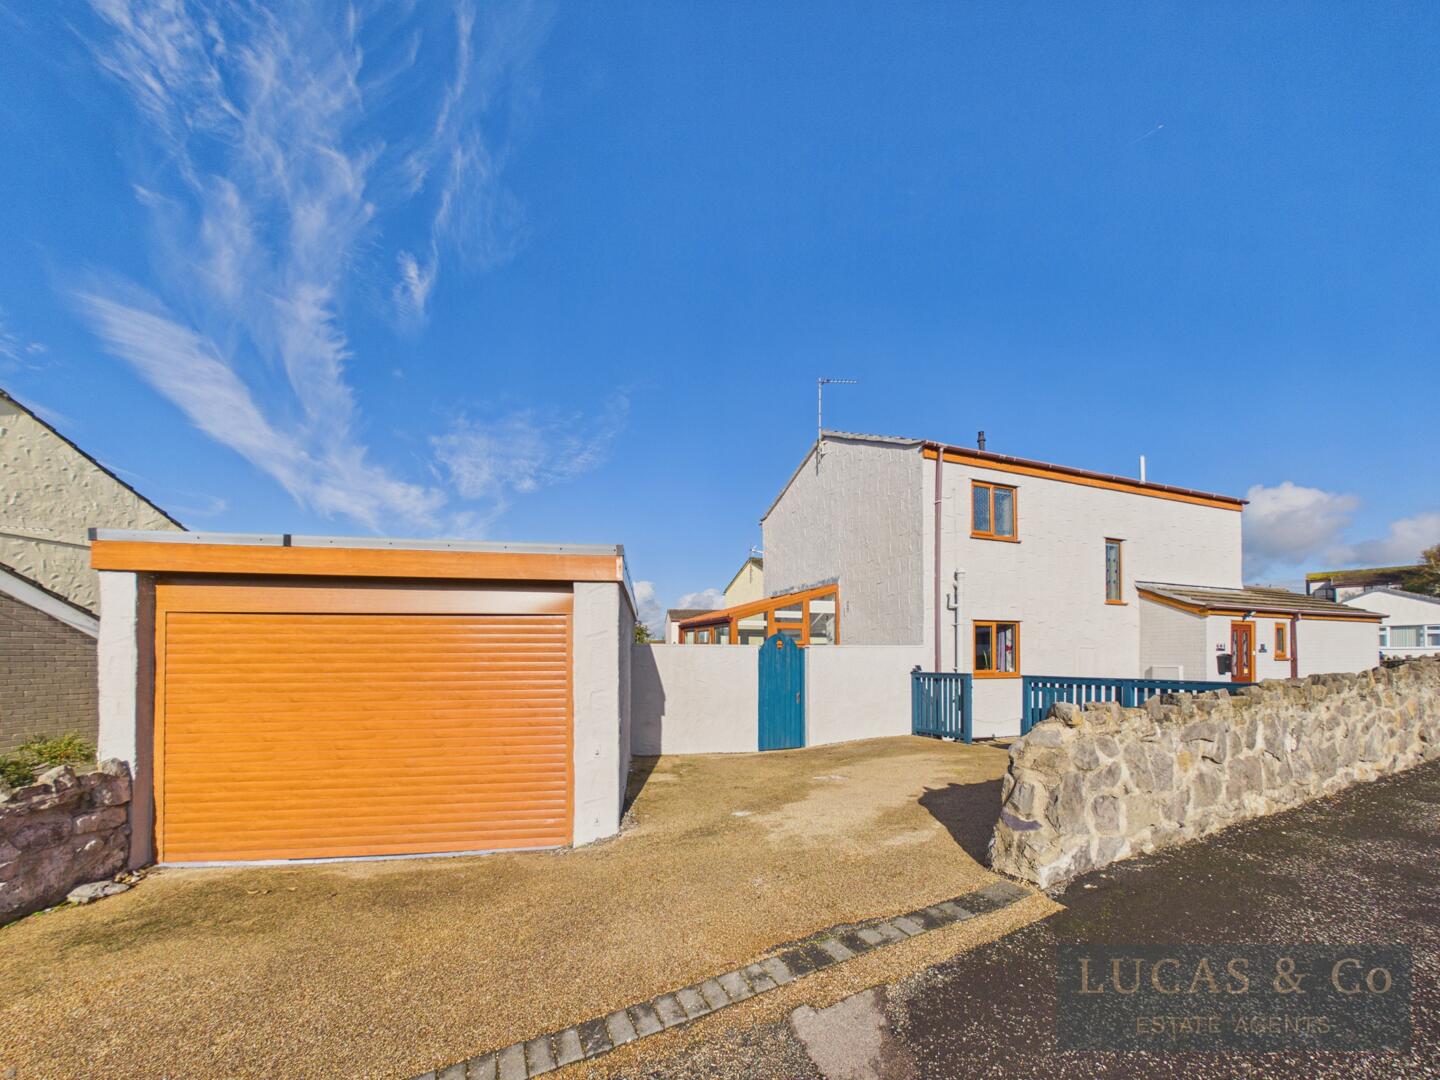
Front (Exterior)
-
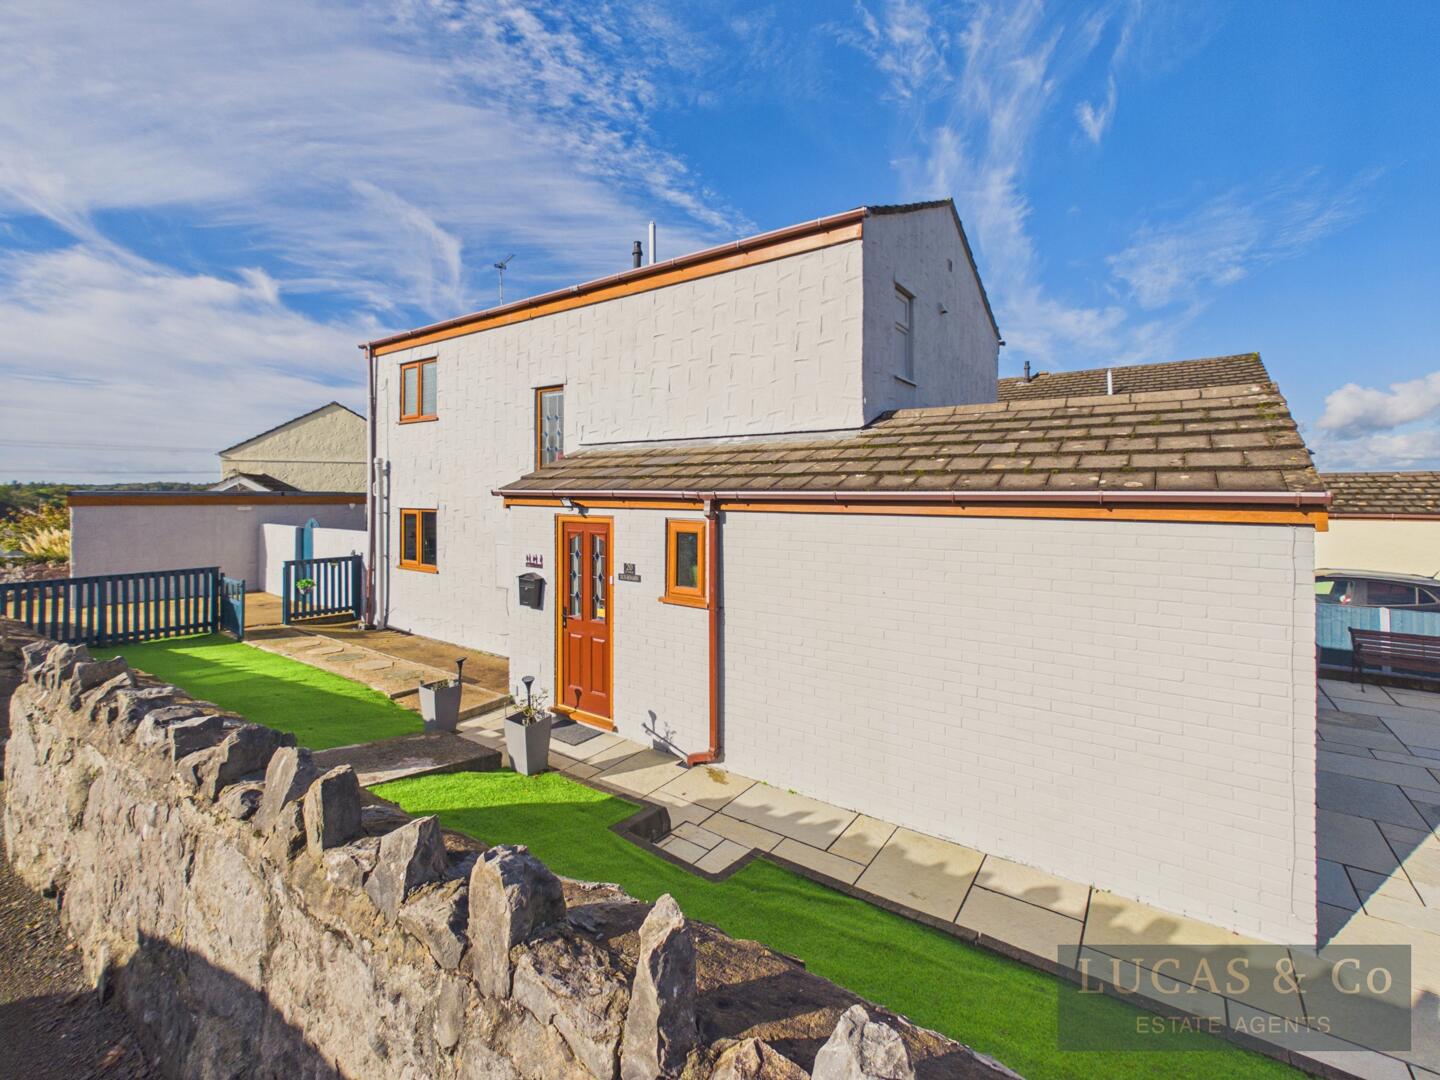
Front (Exterior)
-
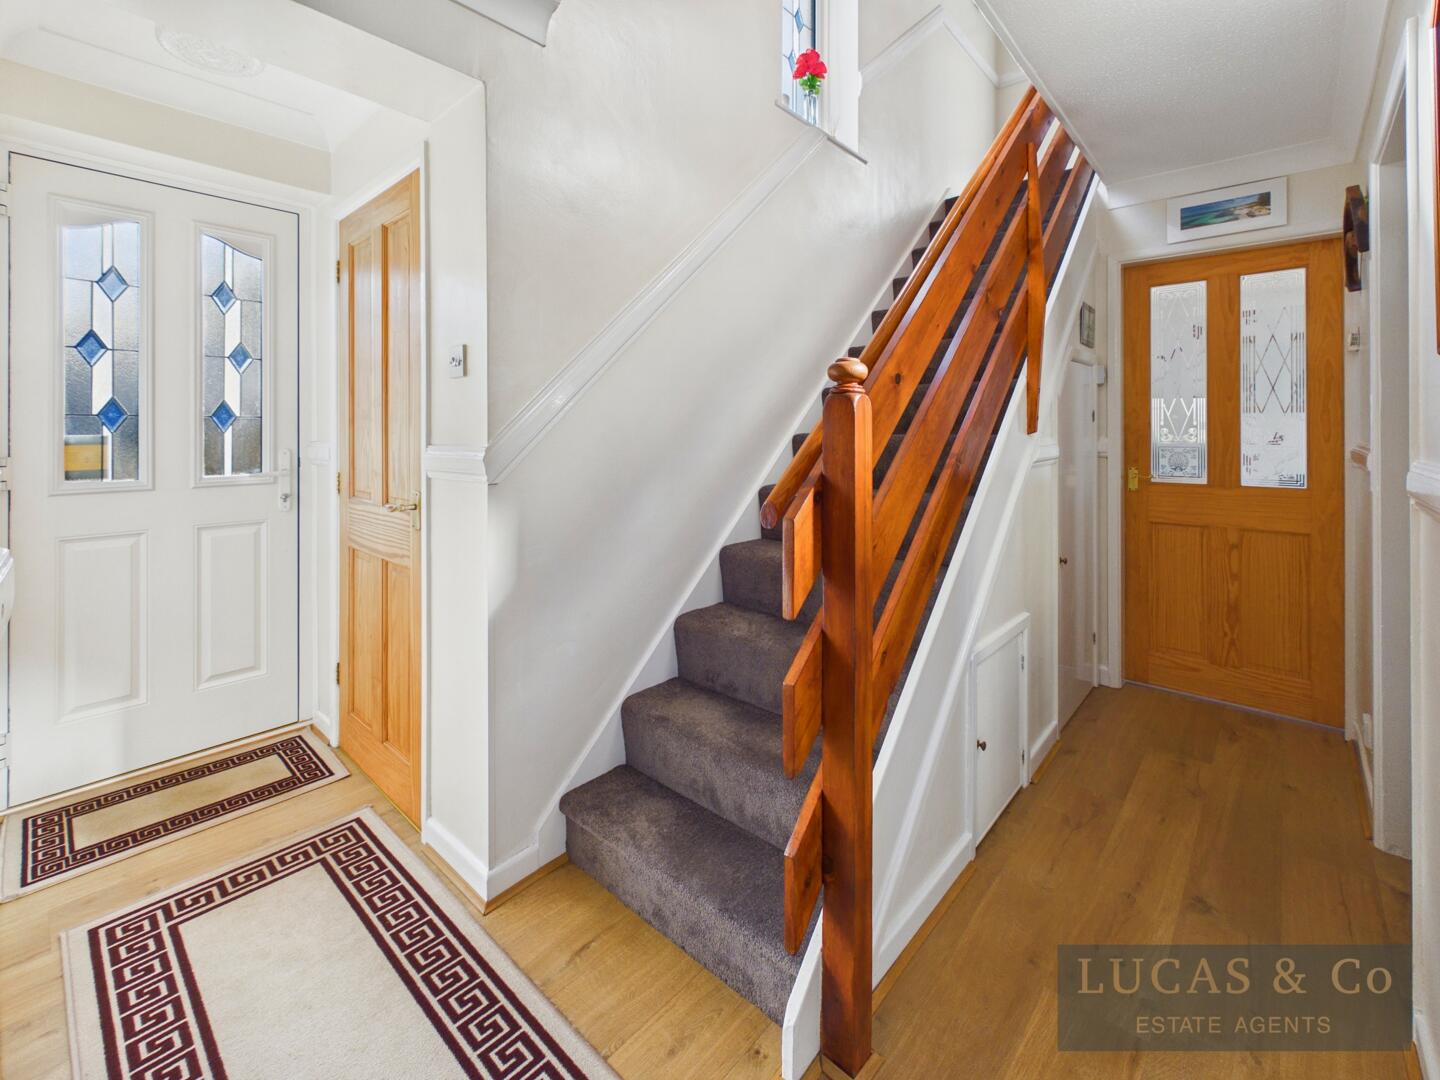
Hallway
-
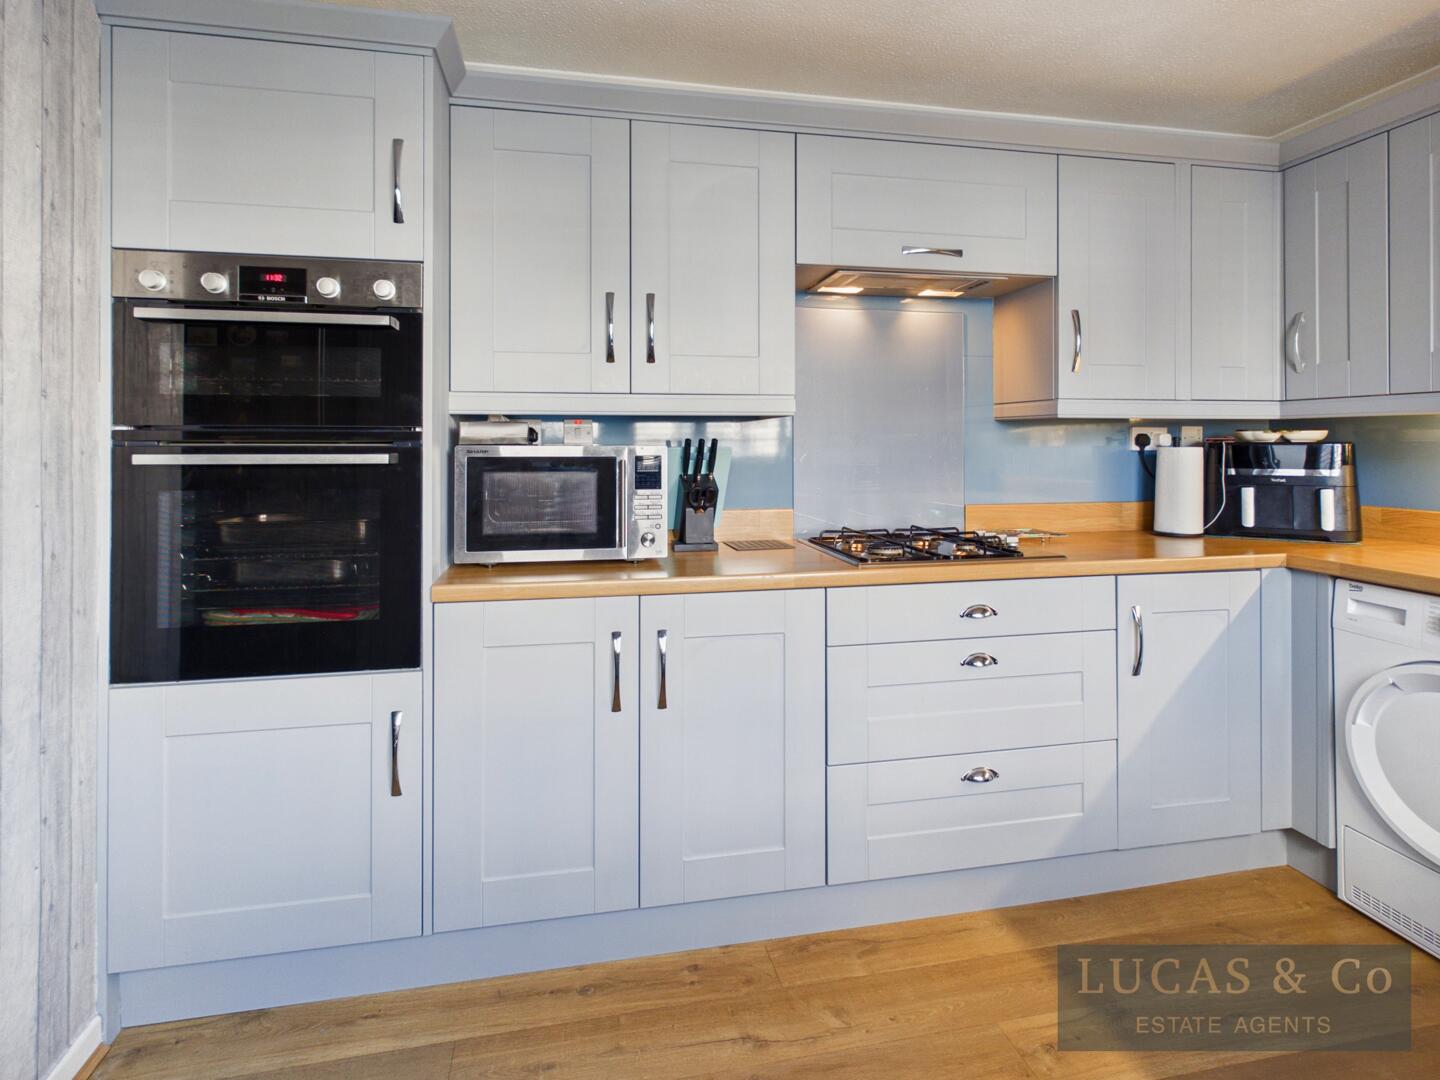
Kitchen
-
Kitchen
-
Kitchen
-
Dining Room
-
Dining Room
-
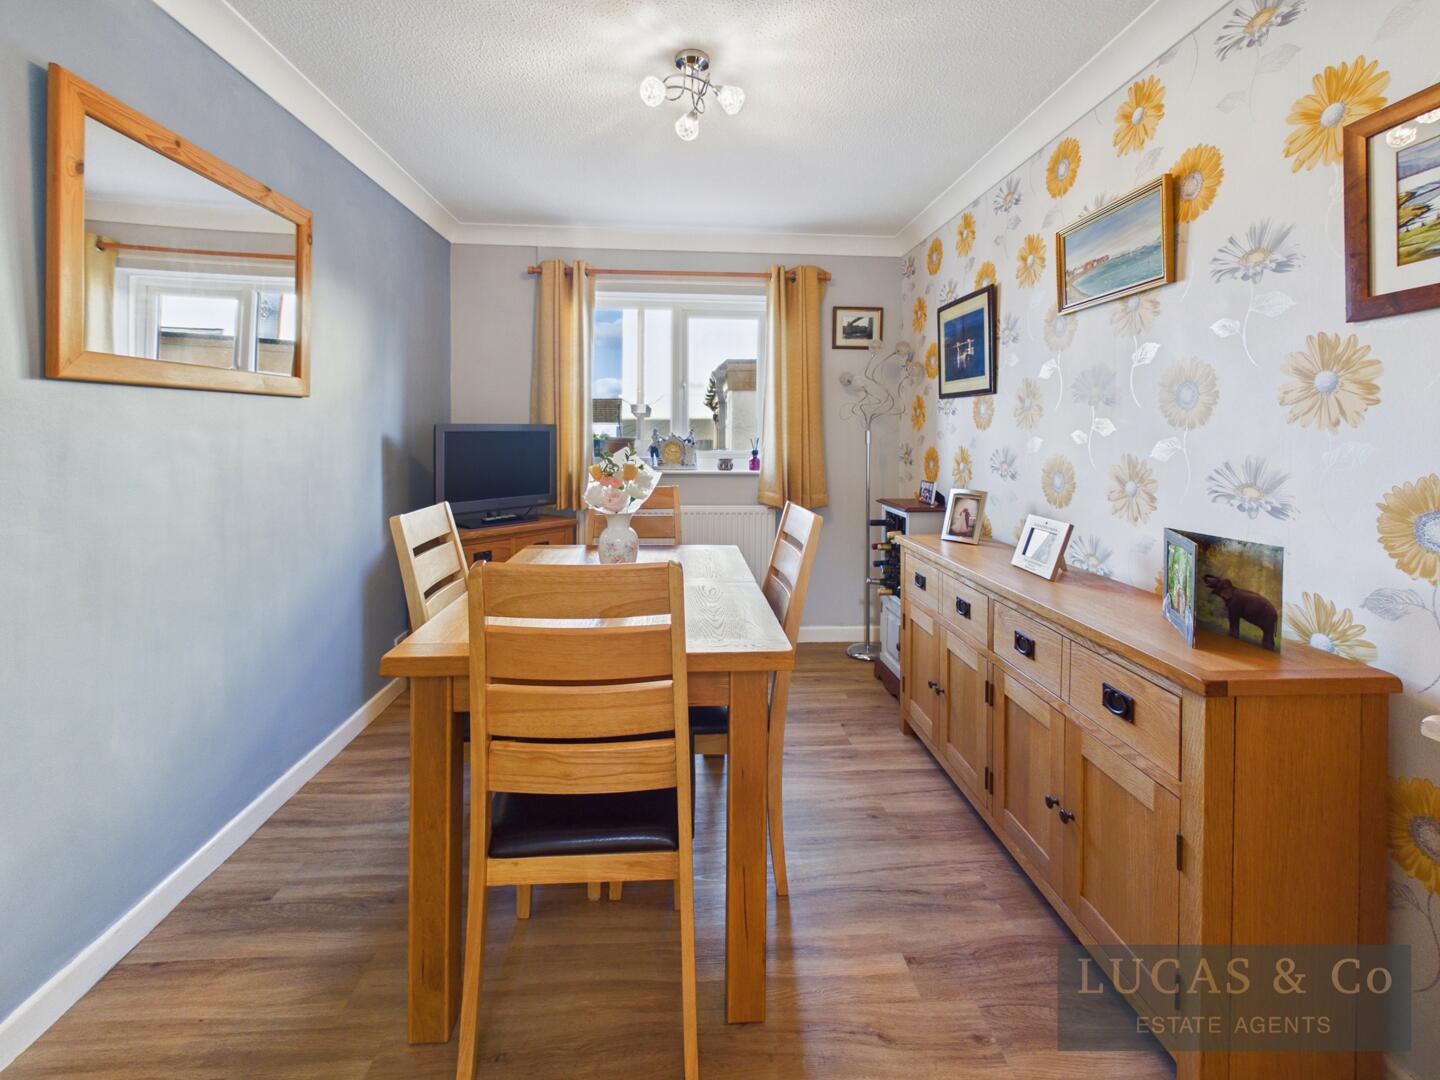
Dining Room
-
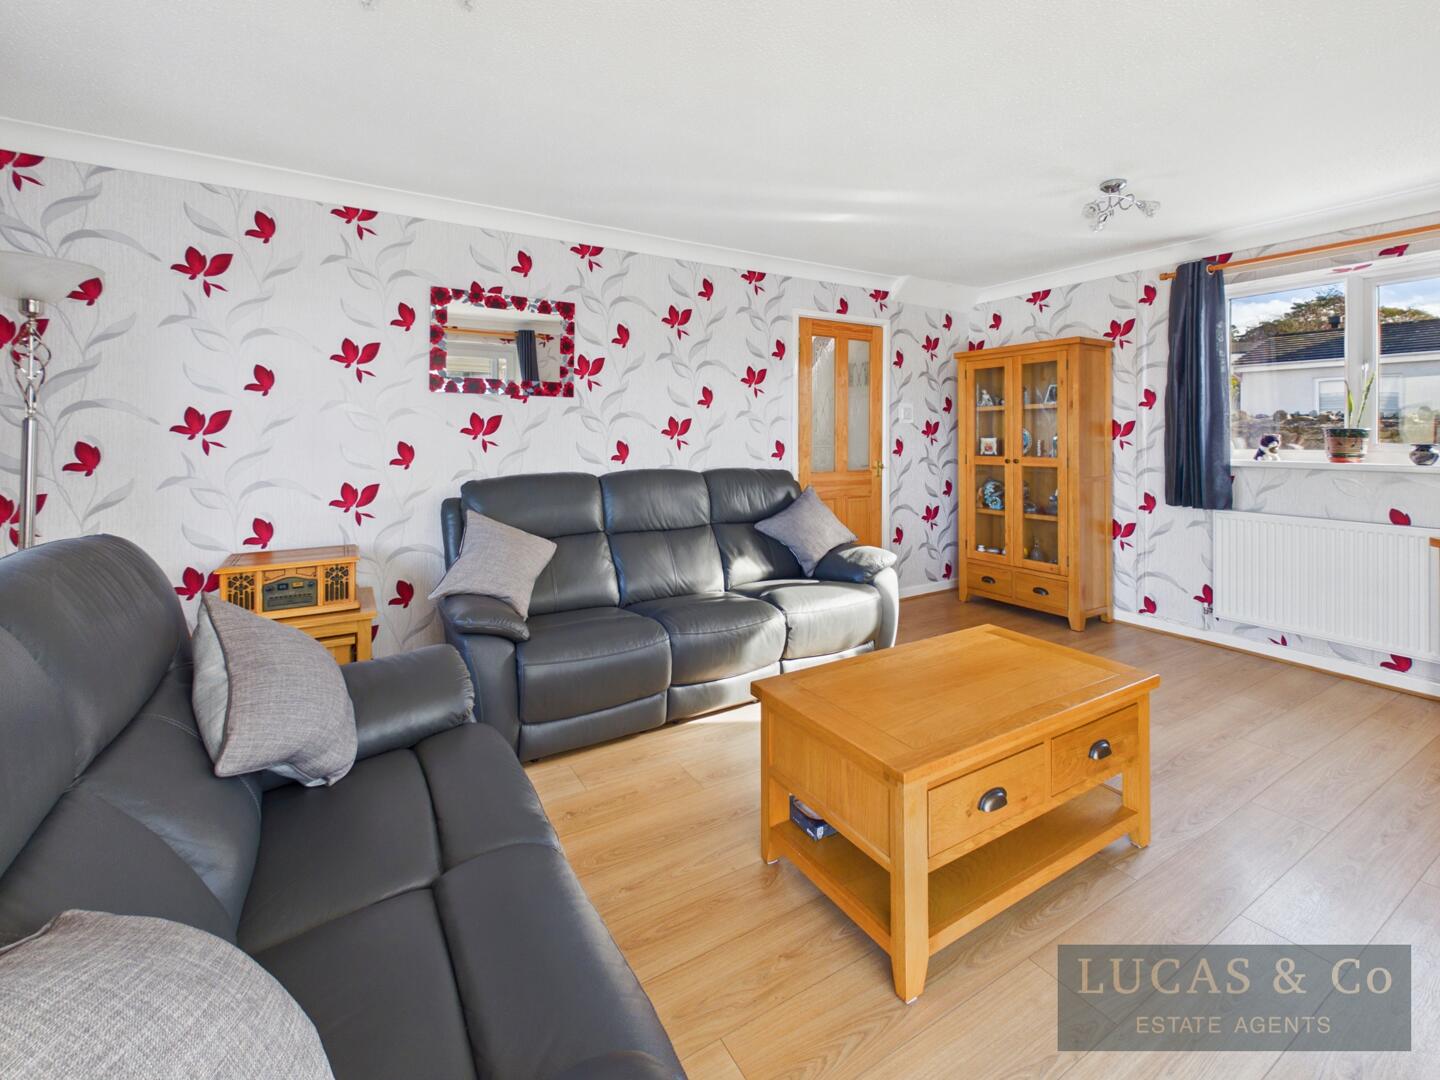
Living Room
-
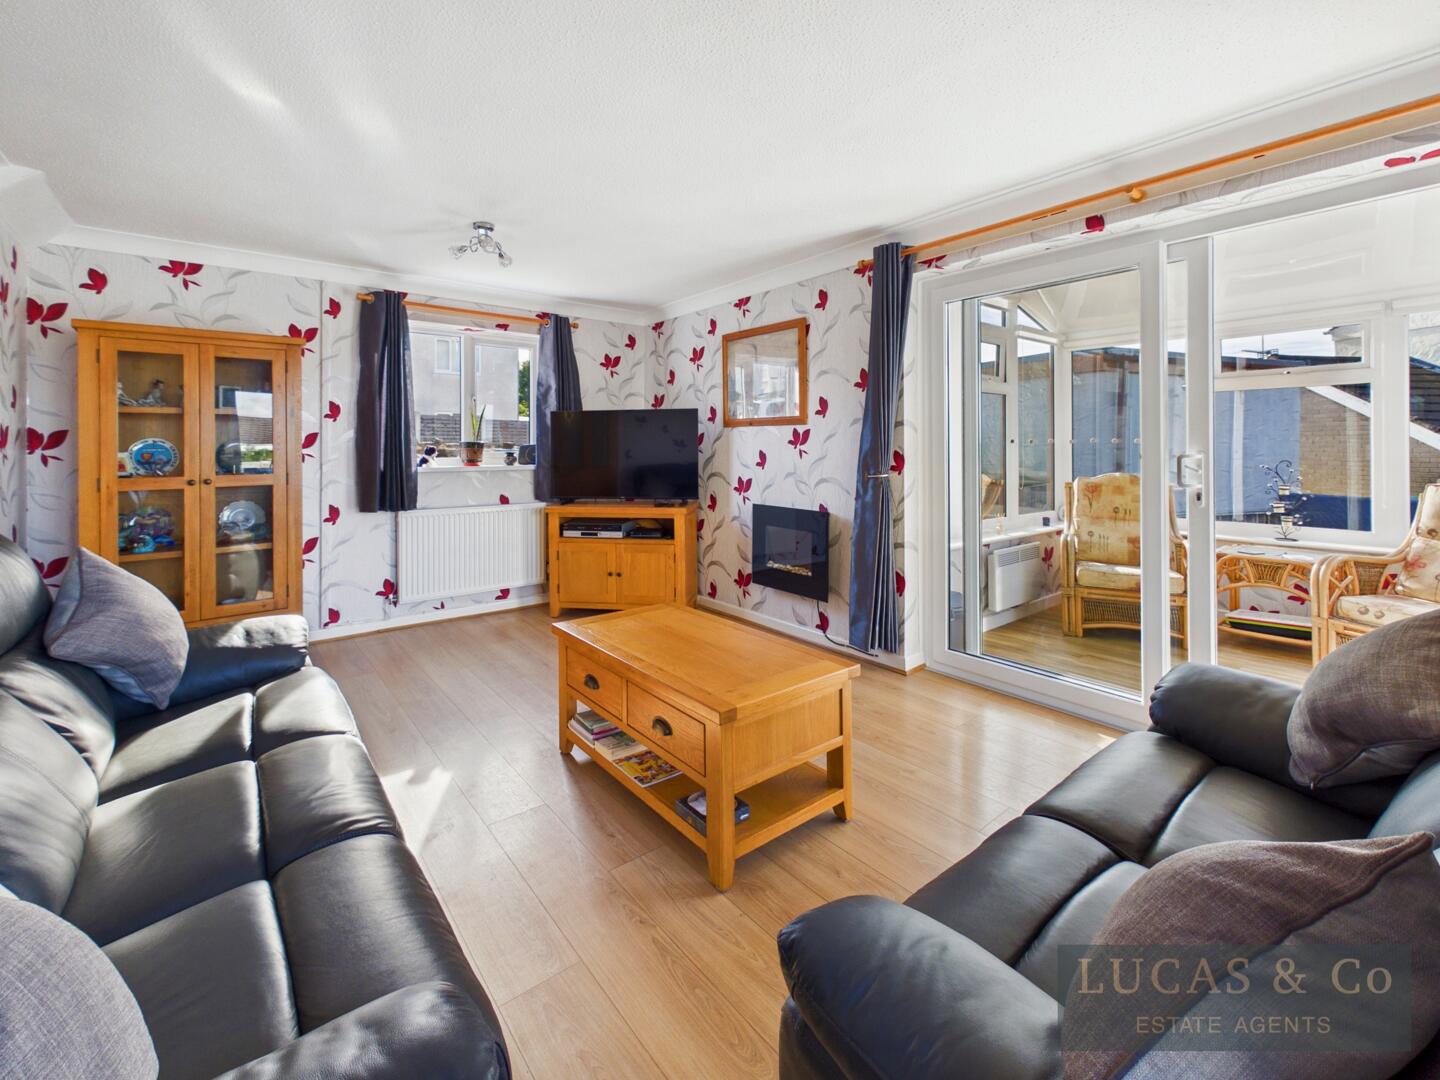
Living Room
-
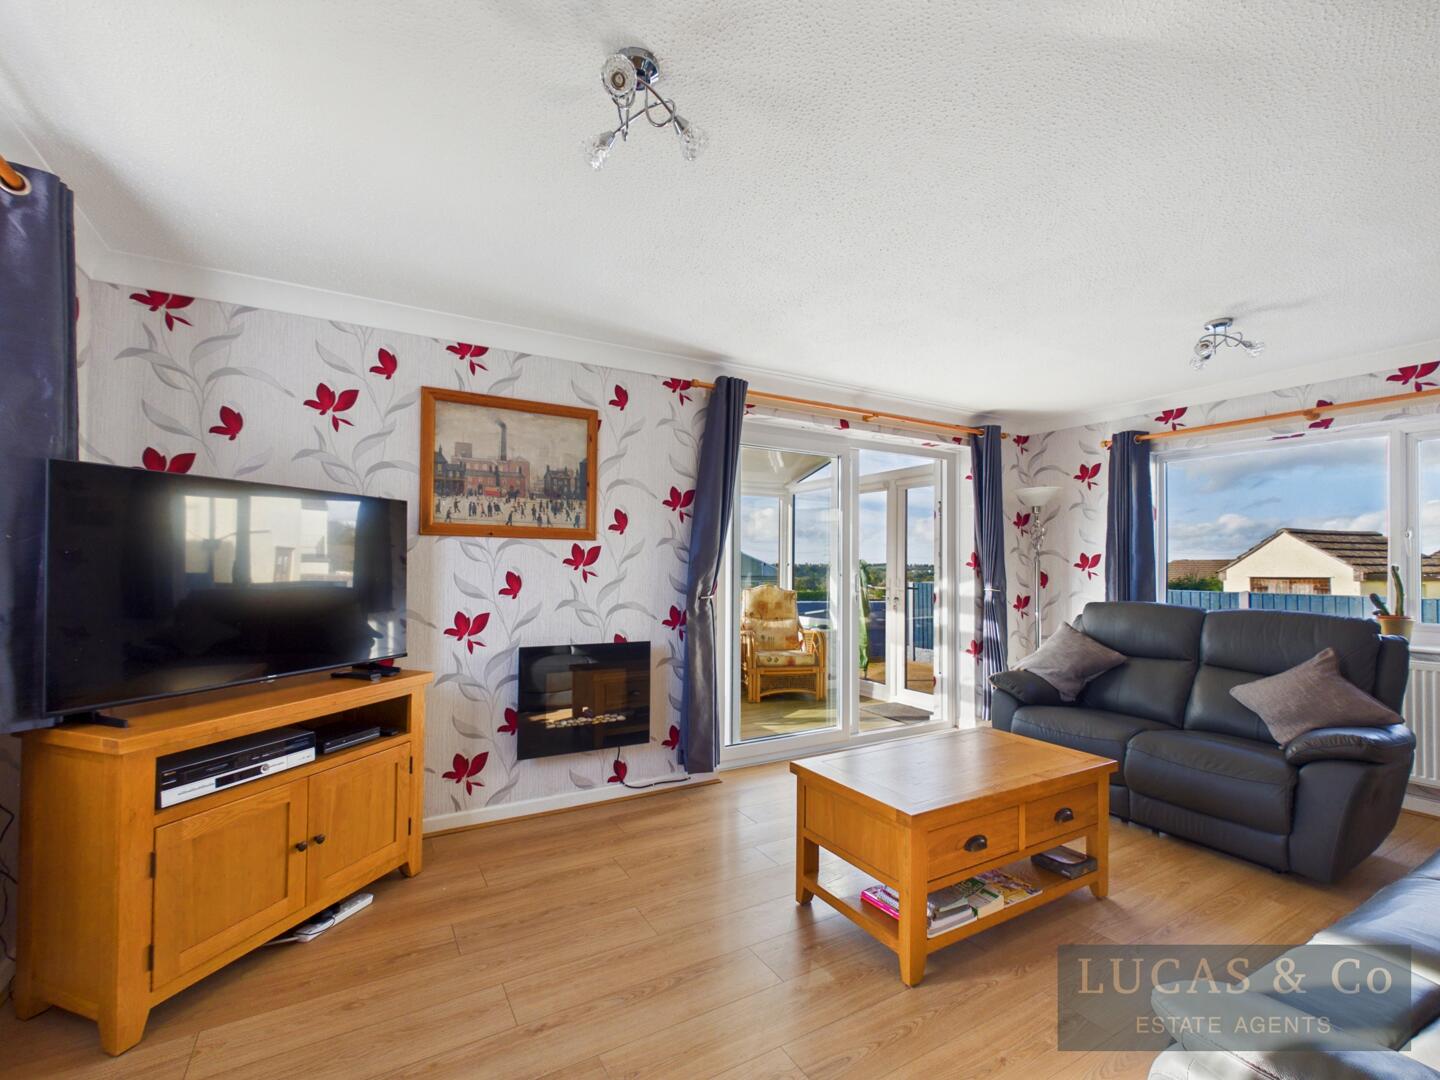
Living Room
-
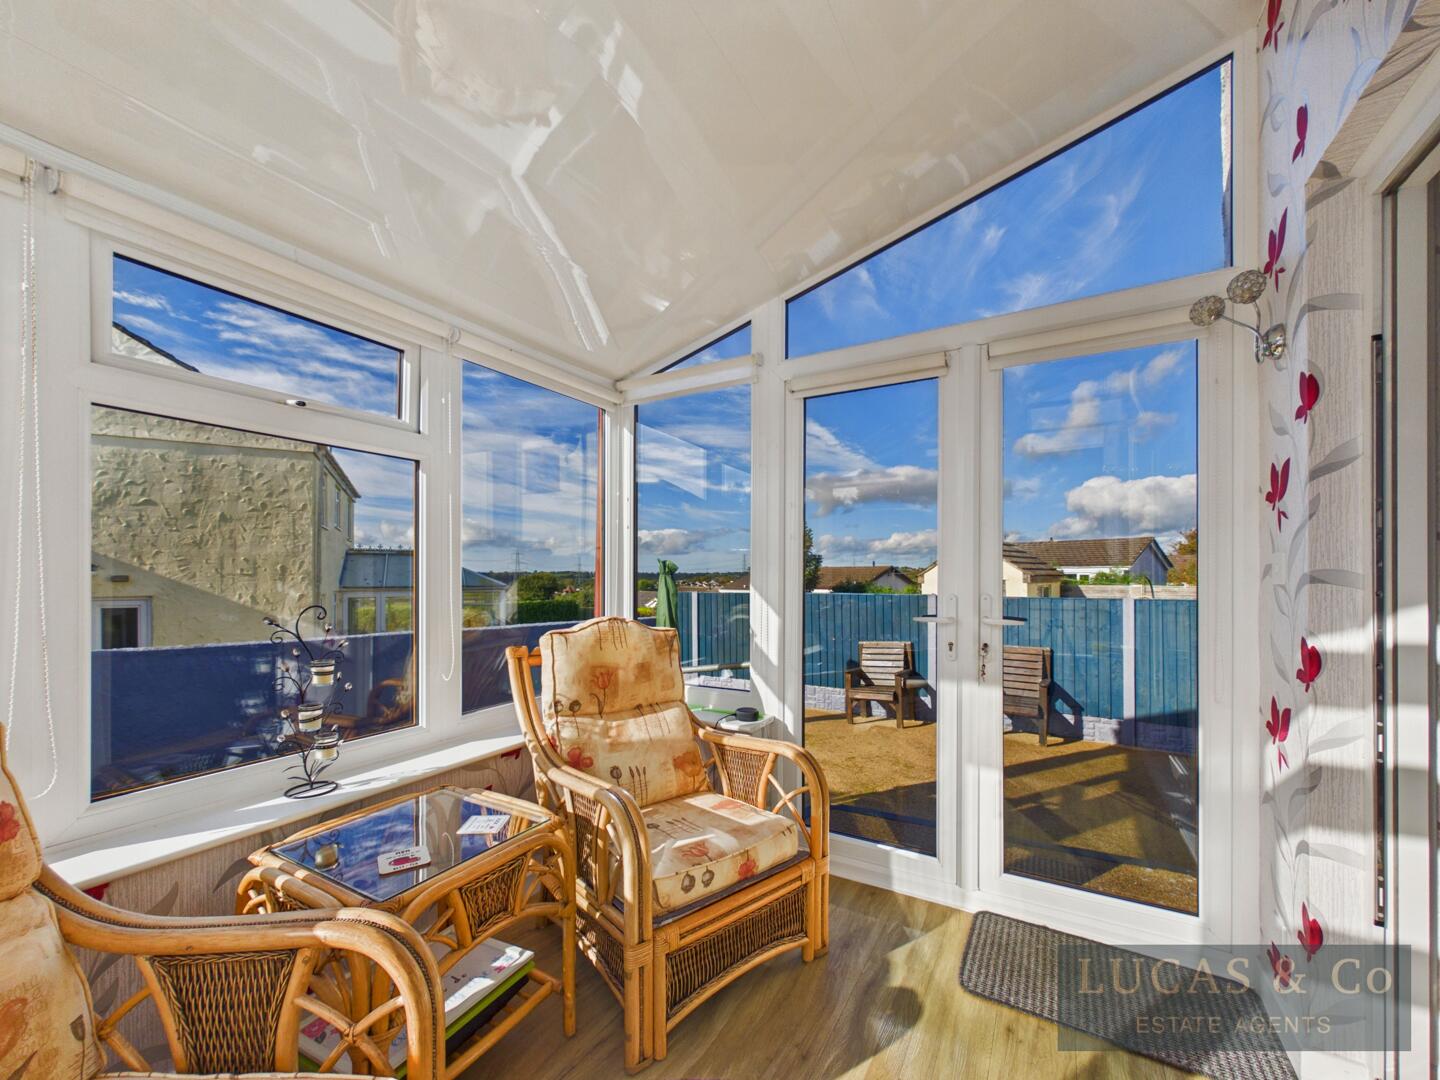
Conservatory
-
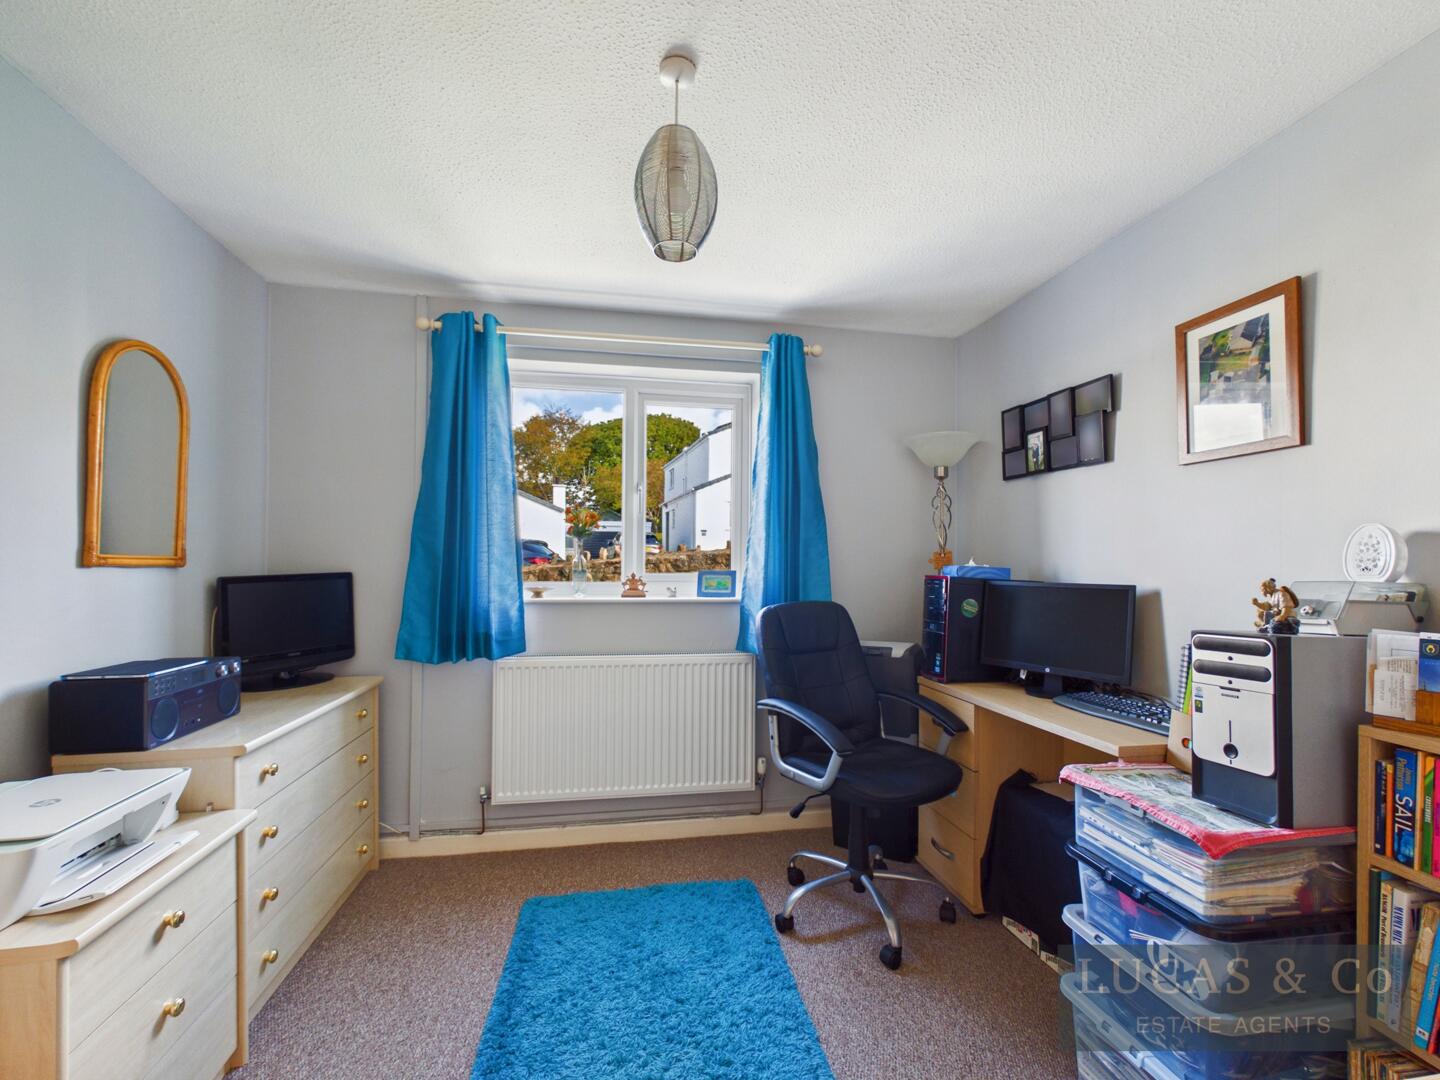
Study
-
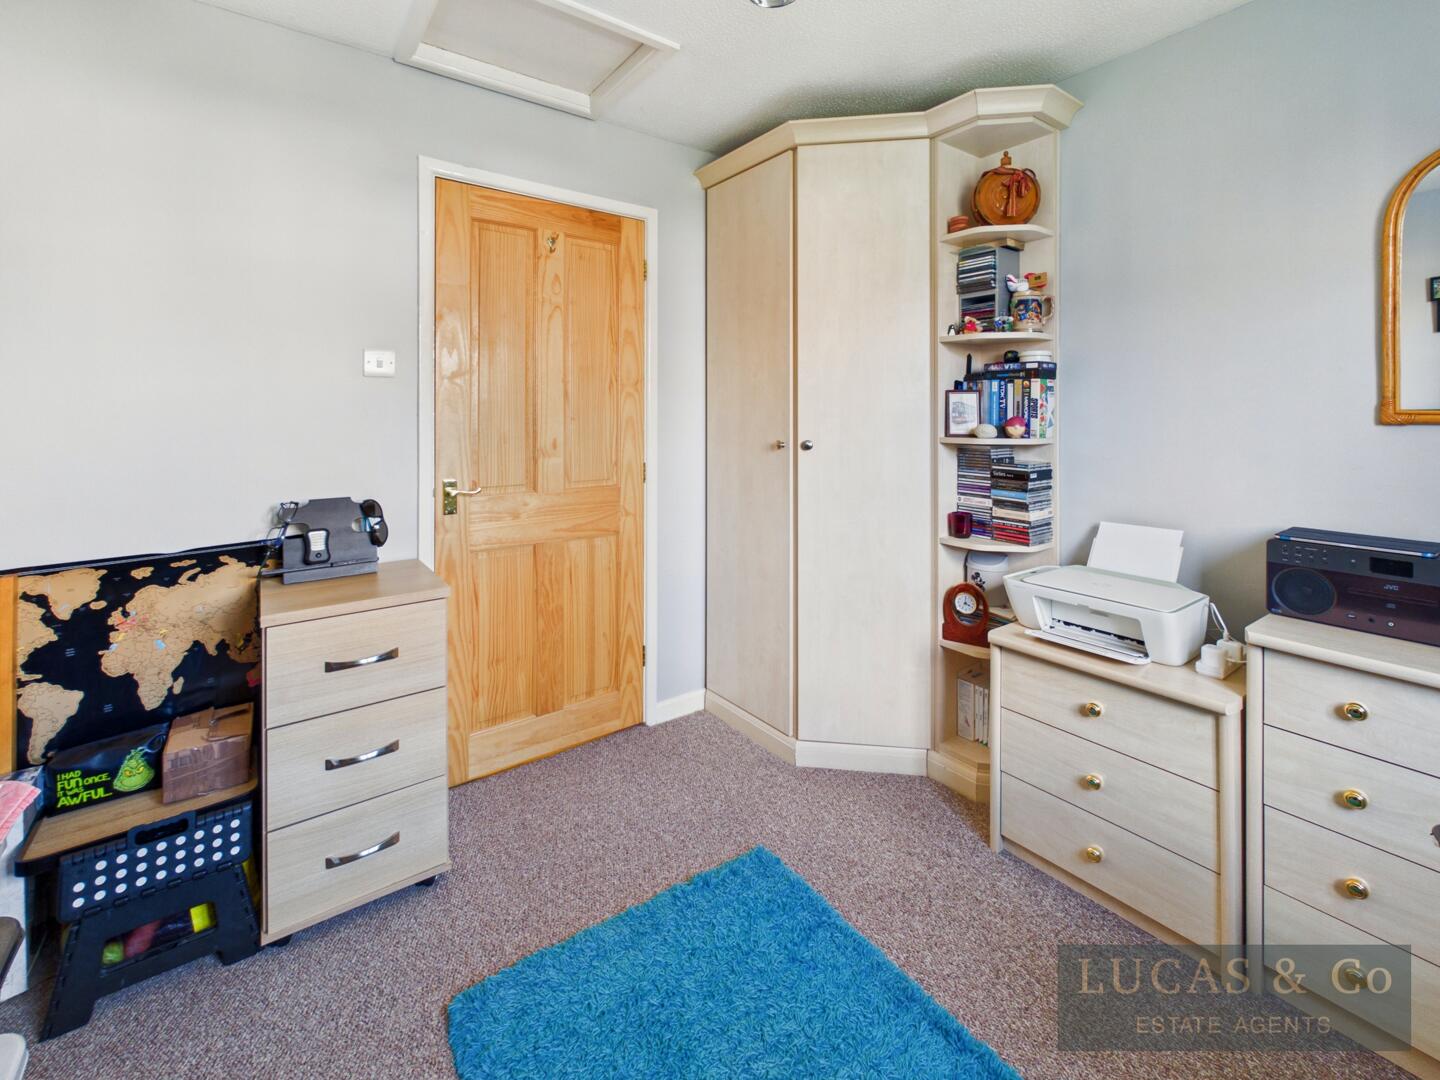
Bedroom
-
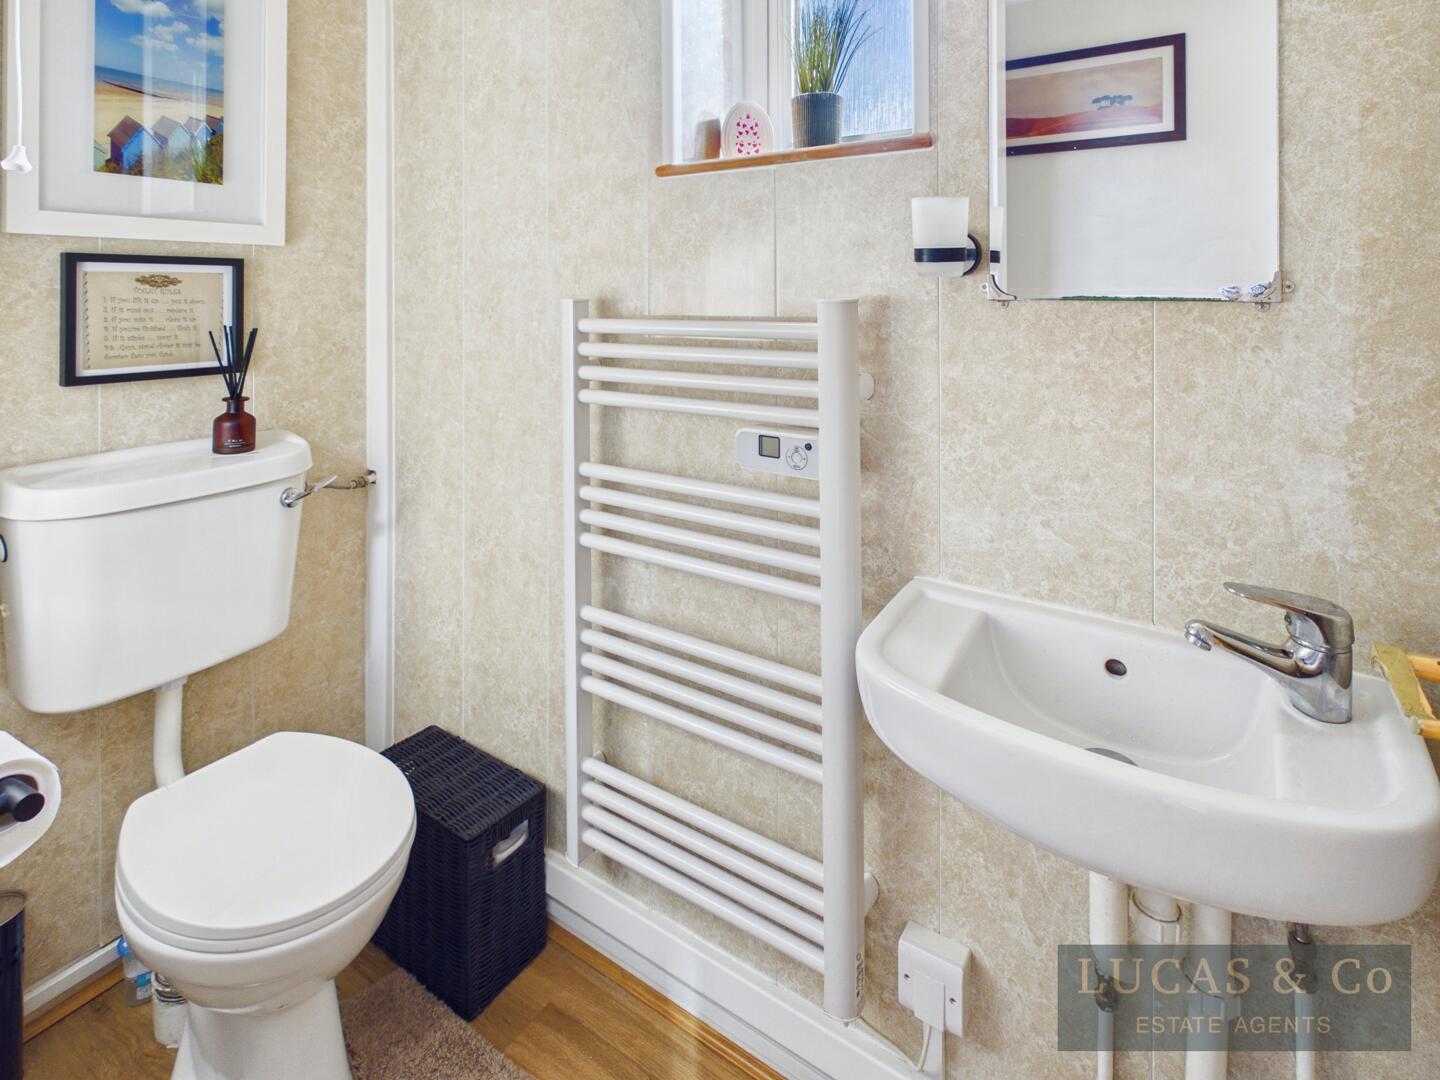
WC
-
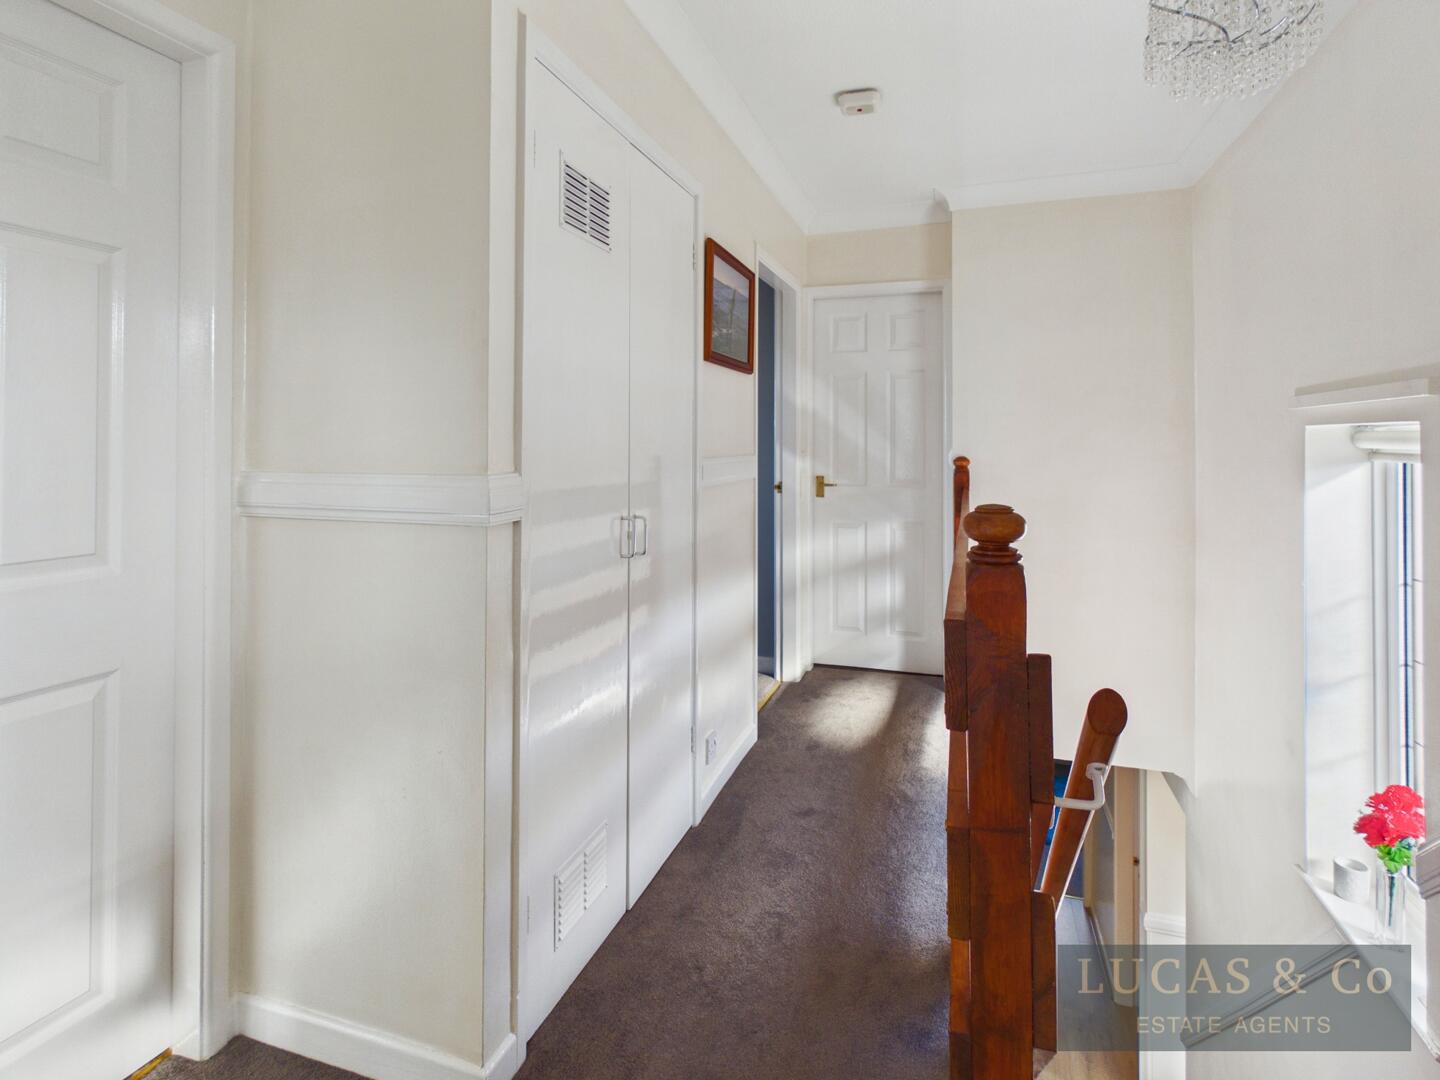
Hallway
-
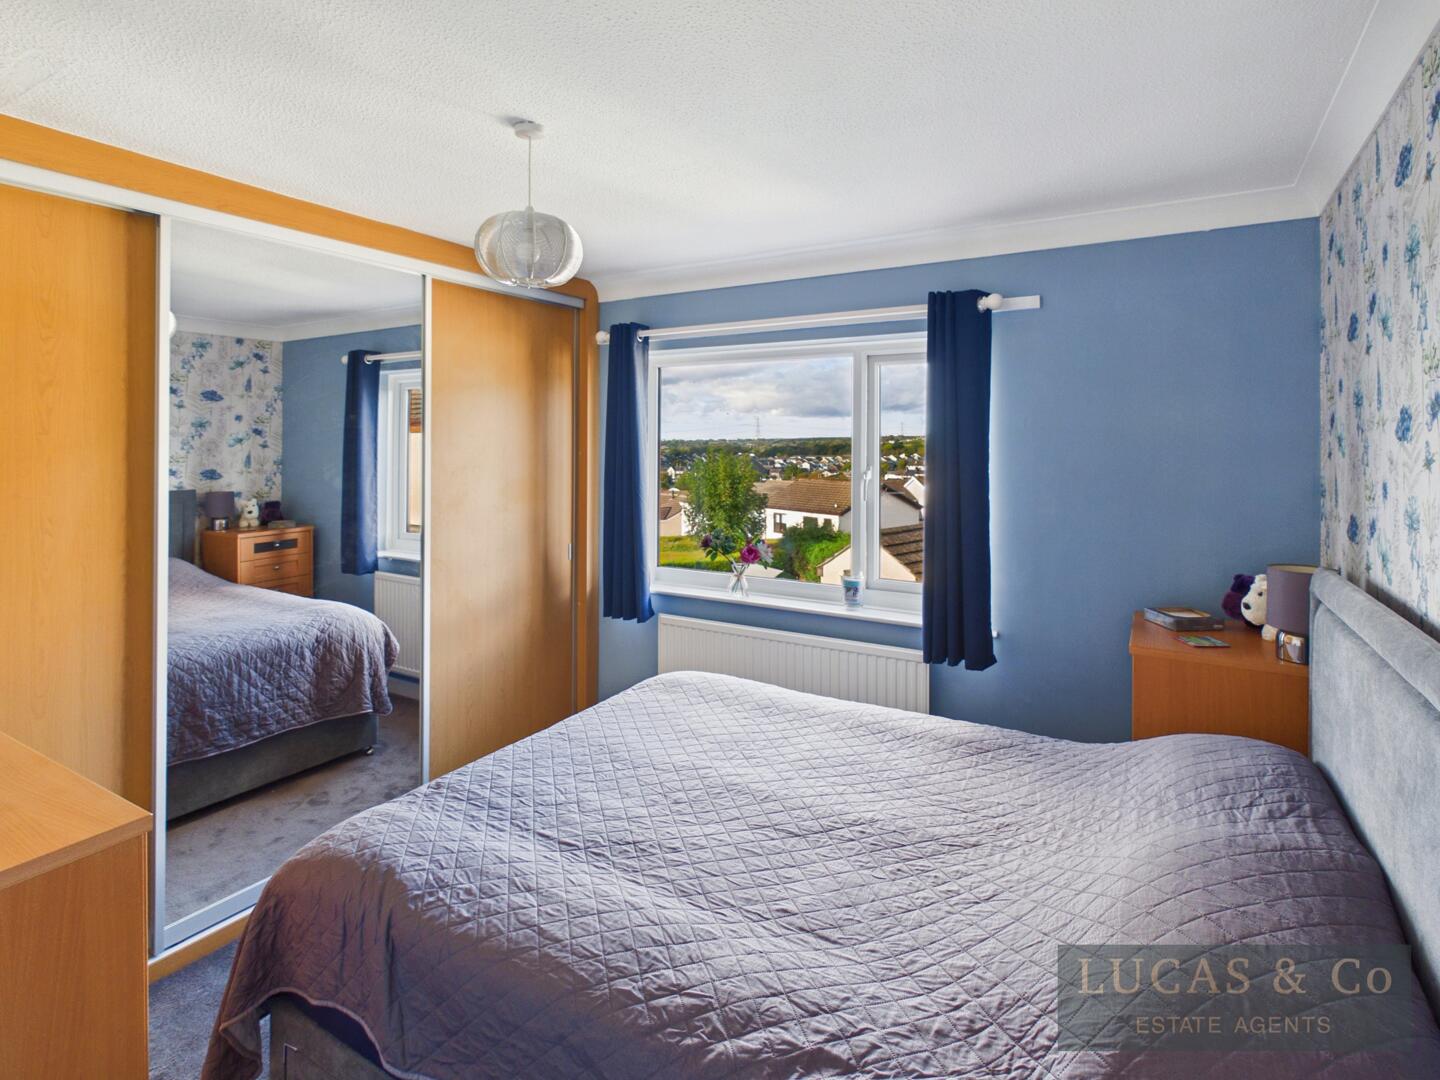
Bedroom
-
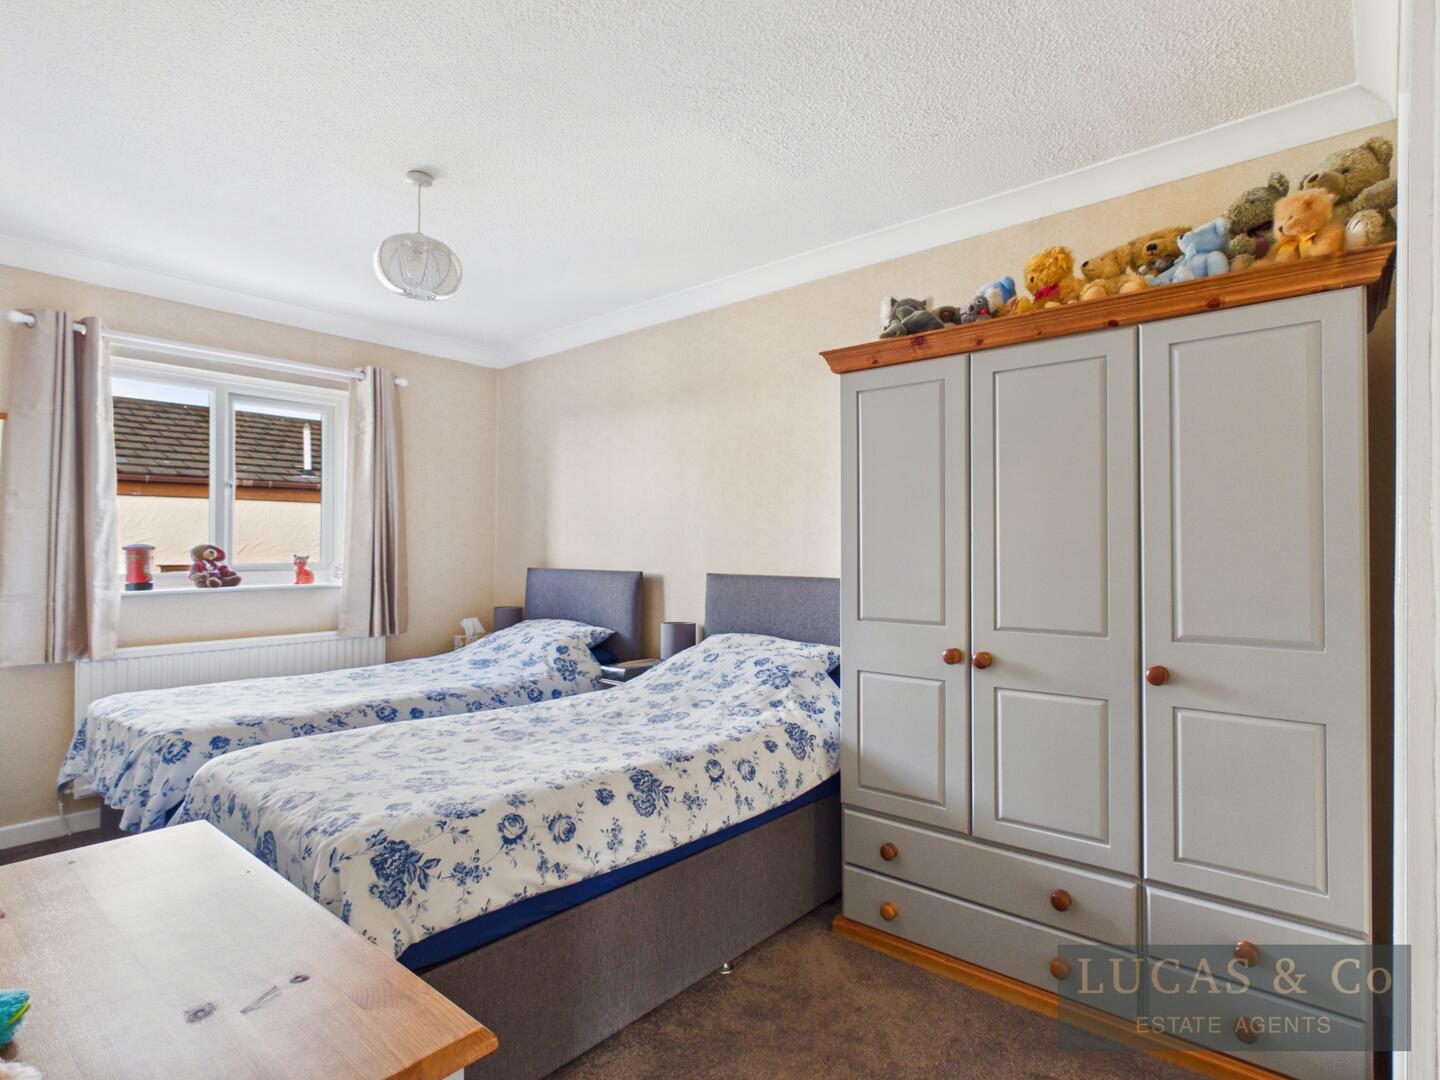
Bedroom
-
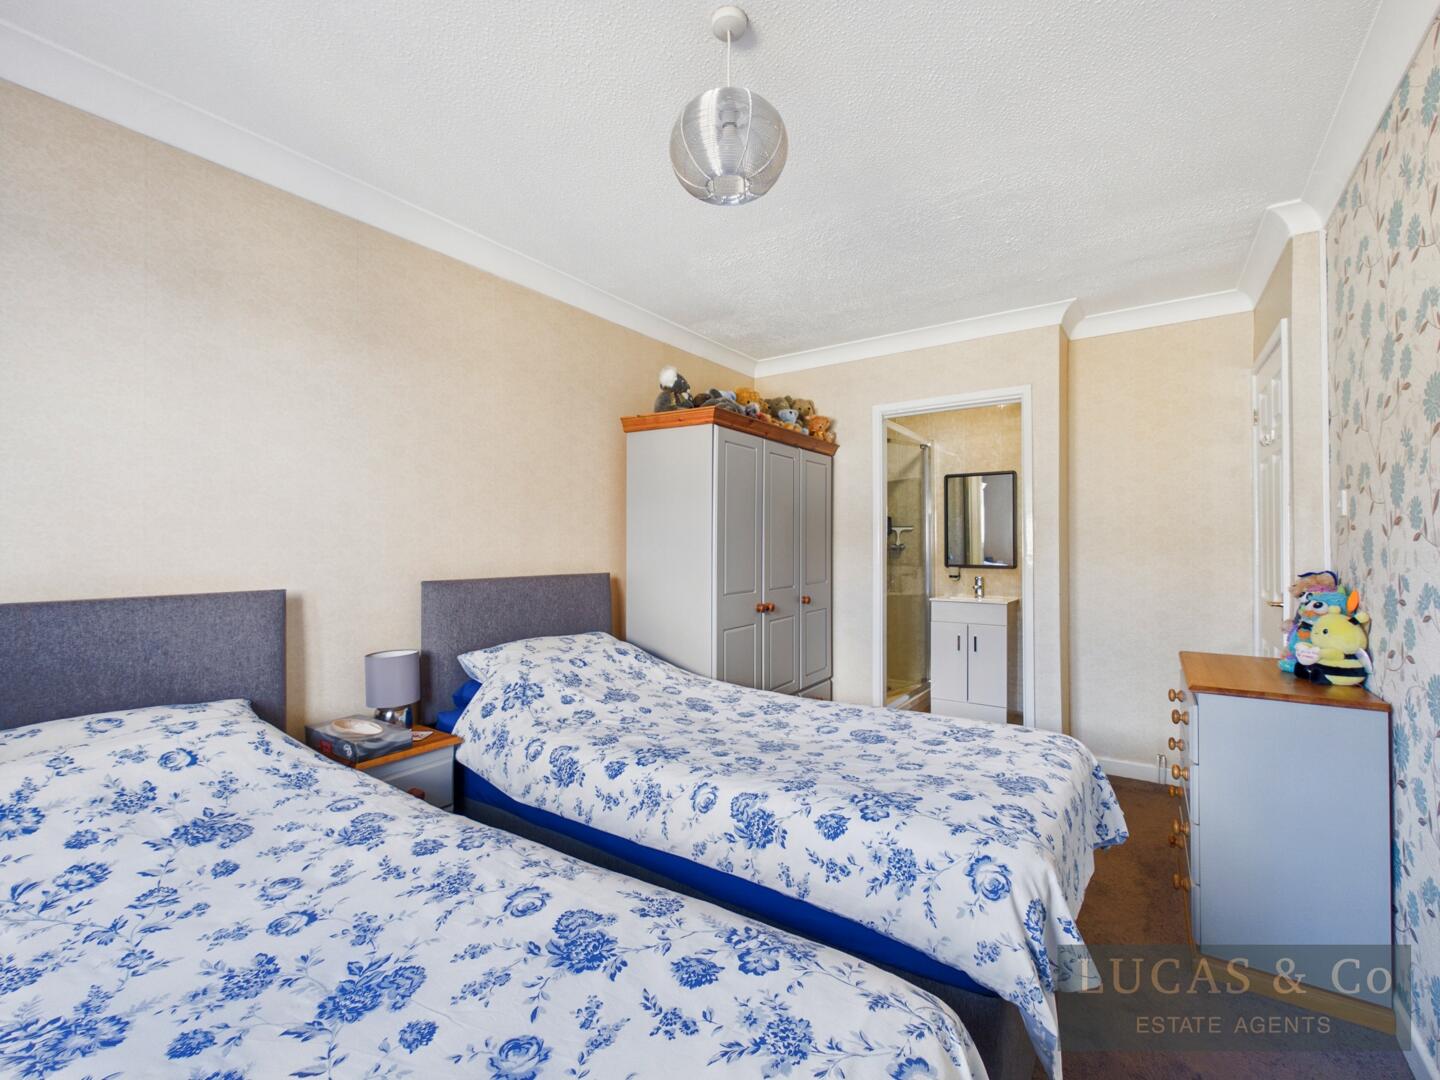
Bedroom
-
Bedroom
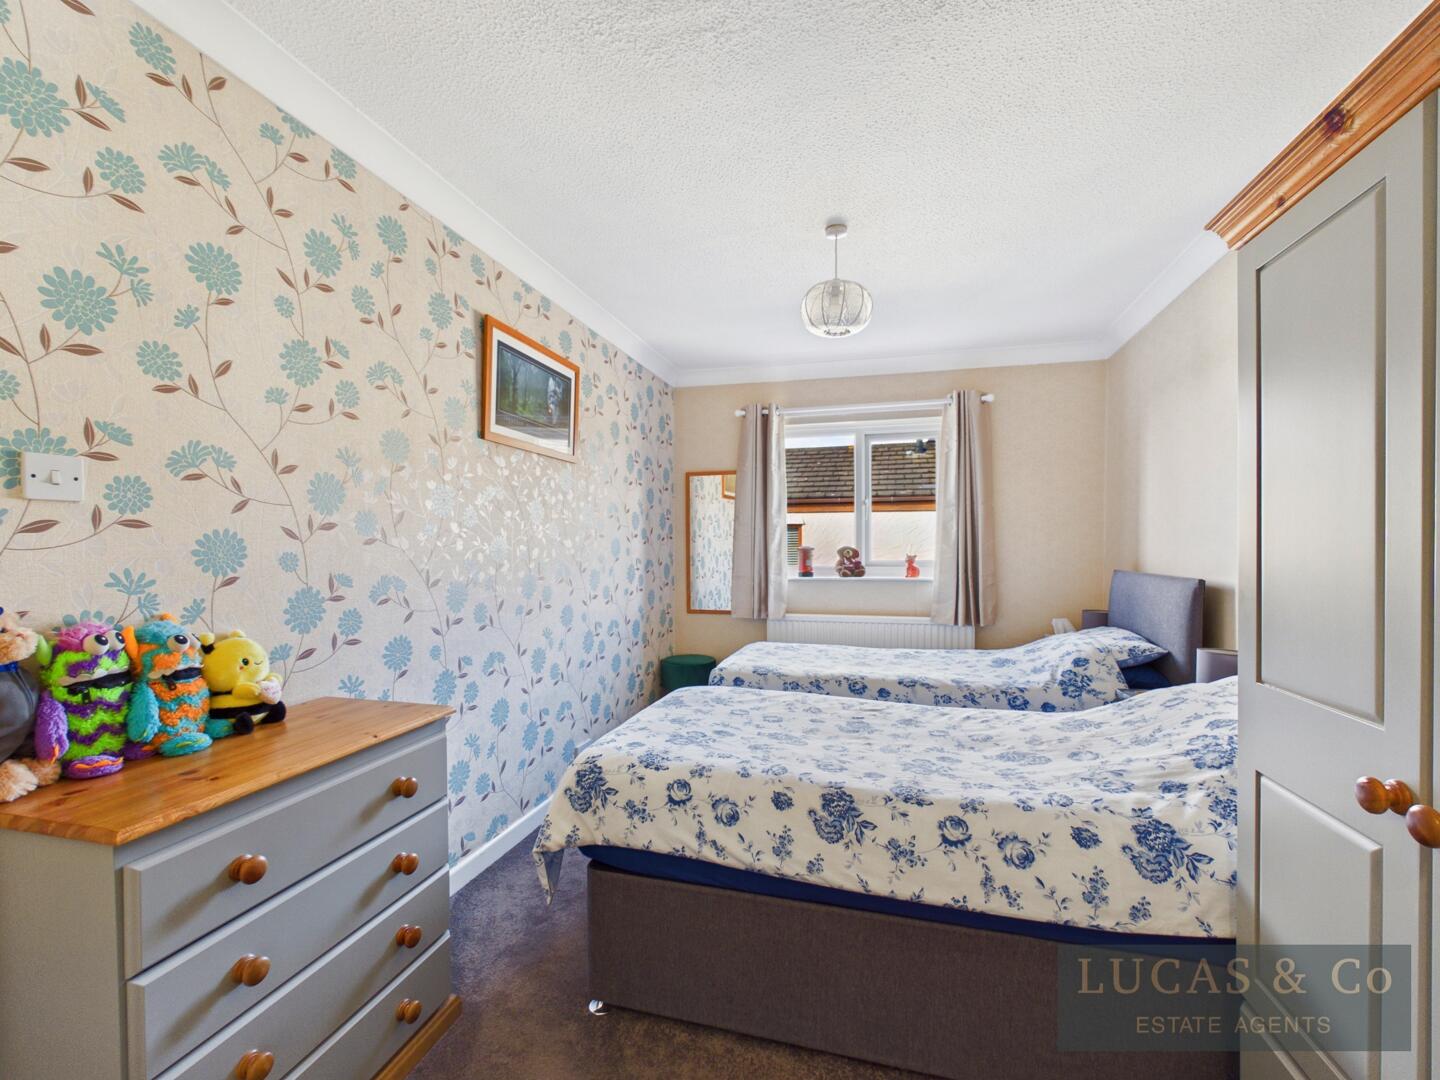
-
Rear Garden
-
Bathroom
-
Bathroom
-
Bedroom
-
Bathroom
-
Bathroom
-
Bathroom
-
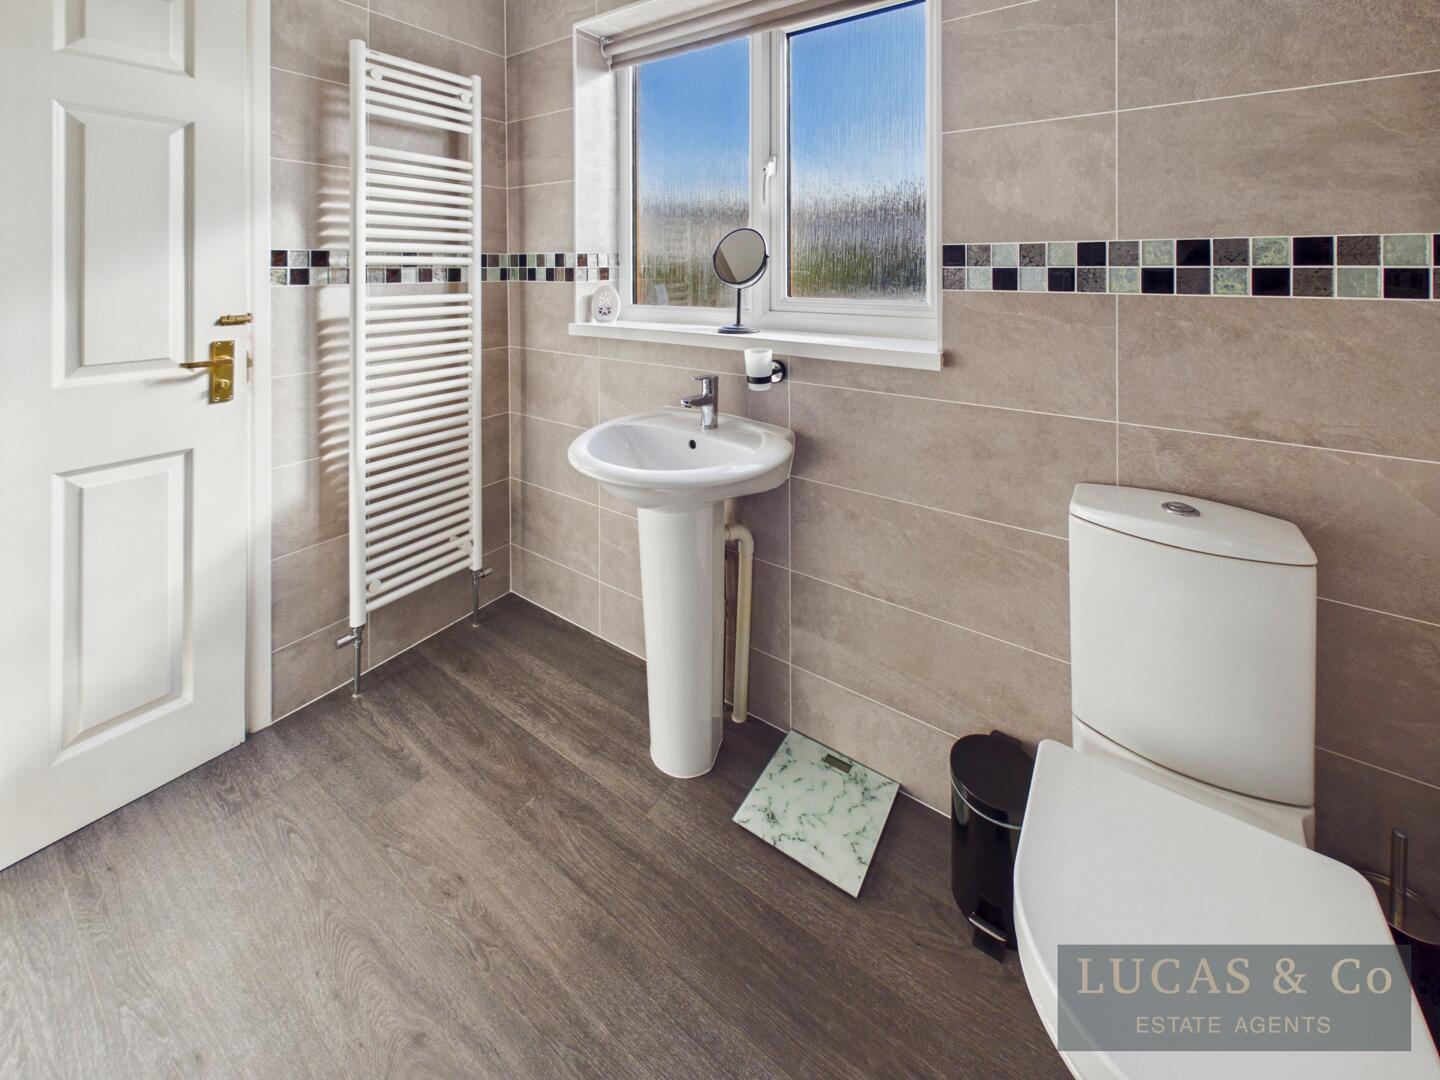
Bathroom
-
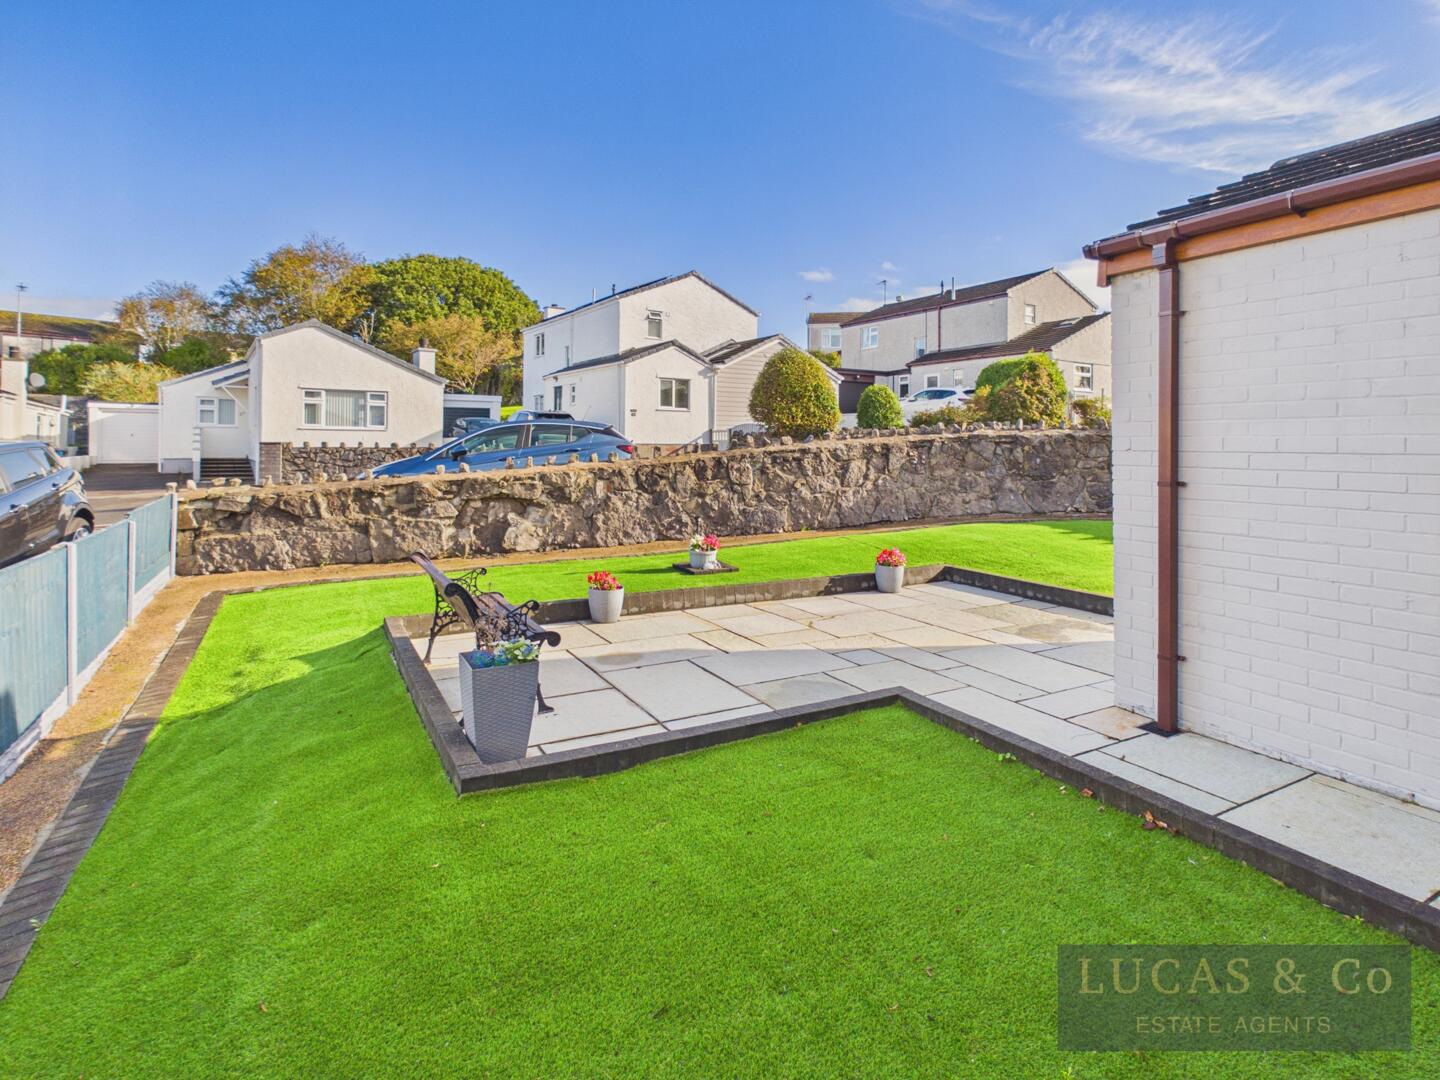
Rear Garden
-
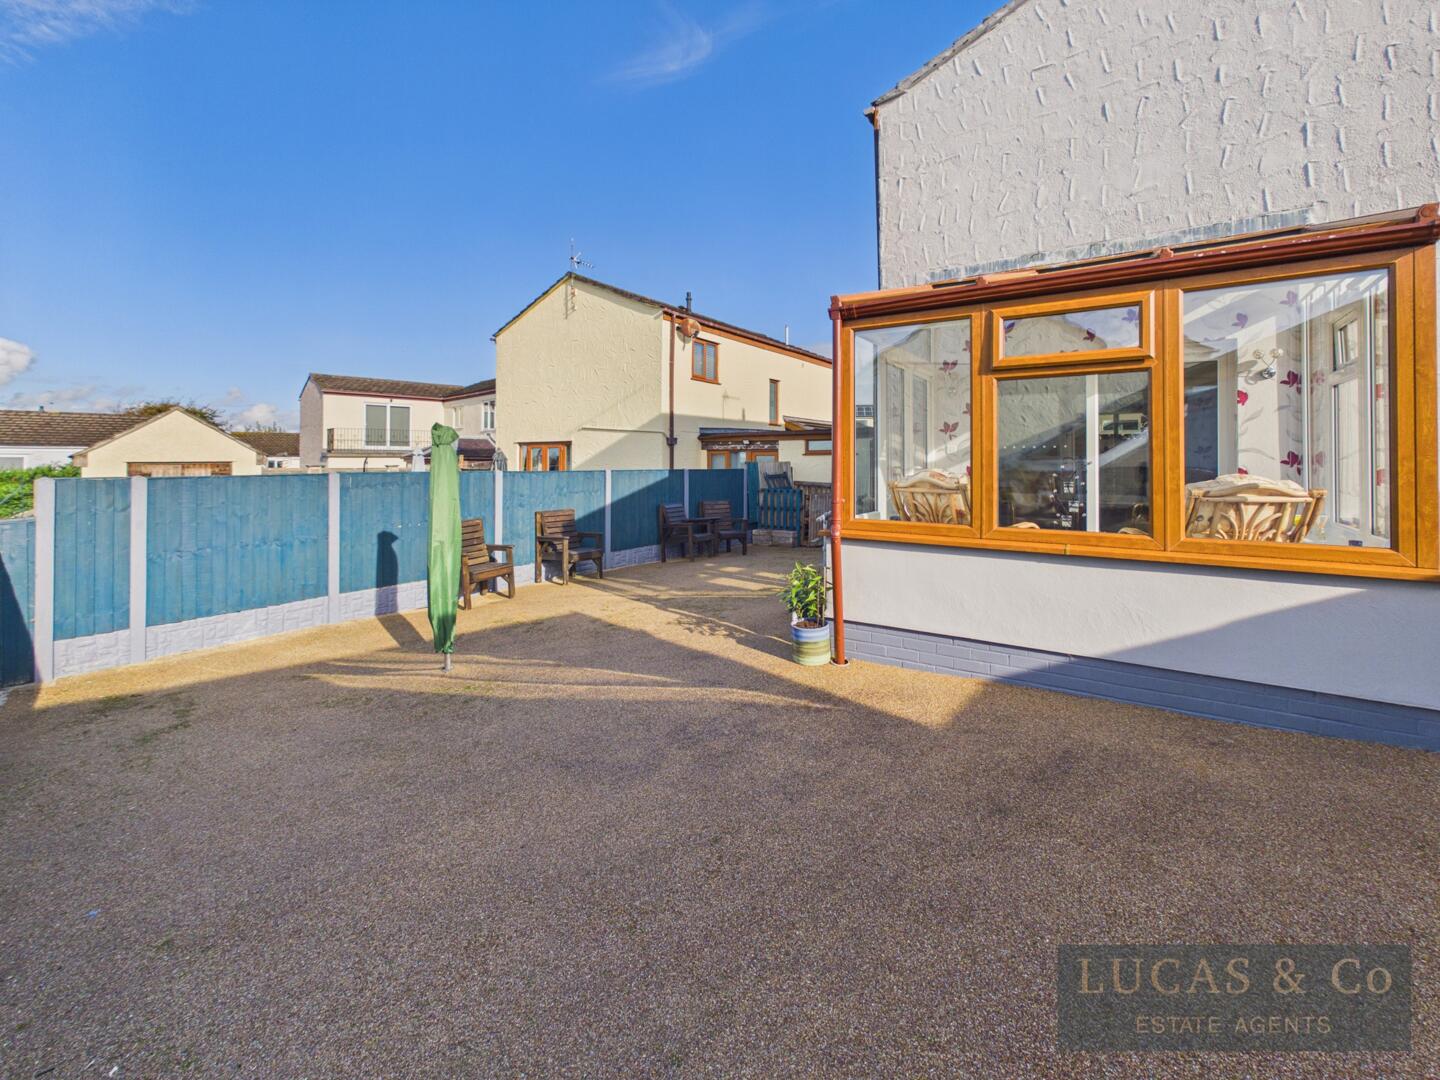
Exterior
-
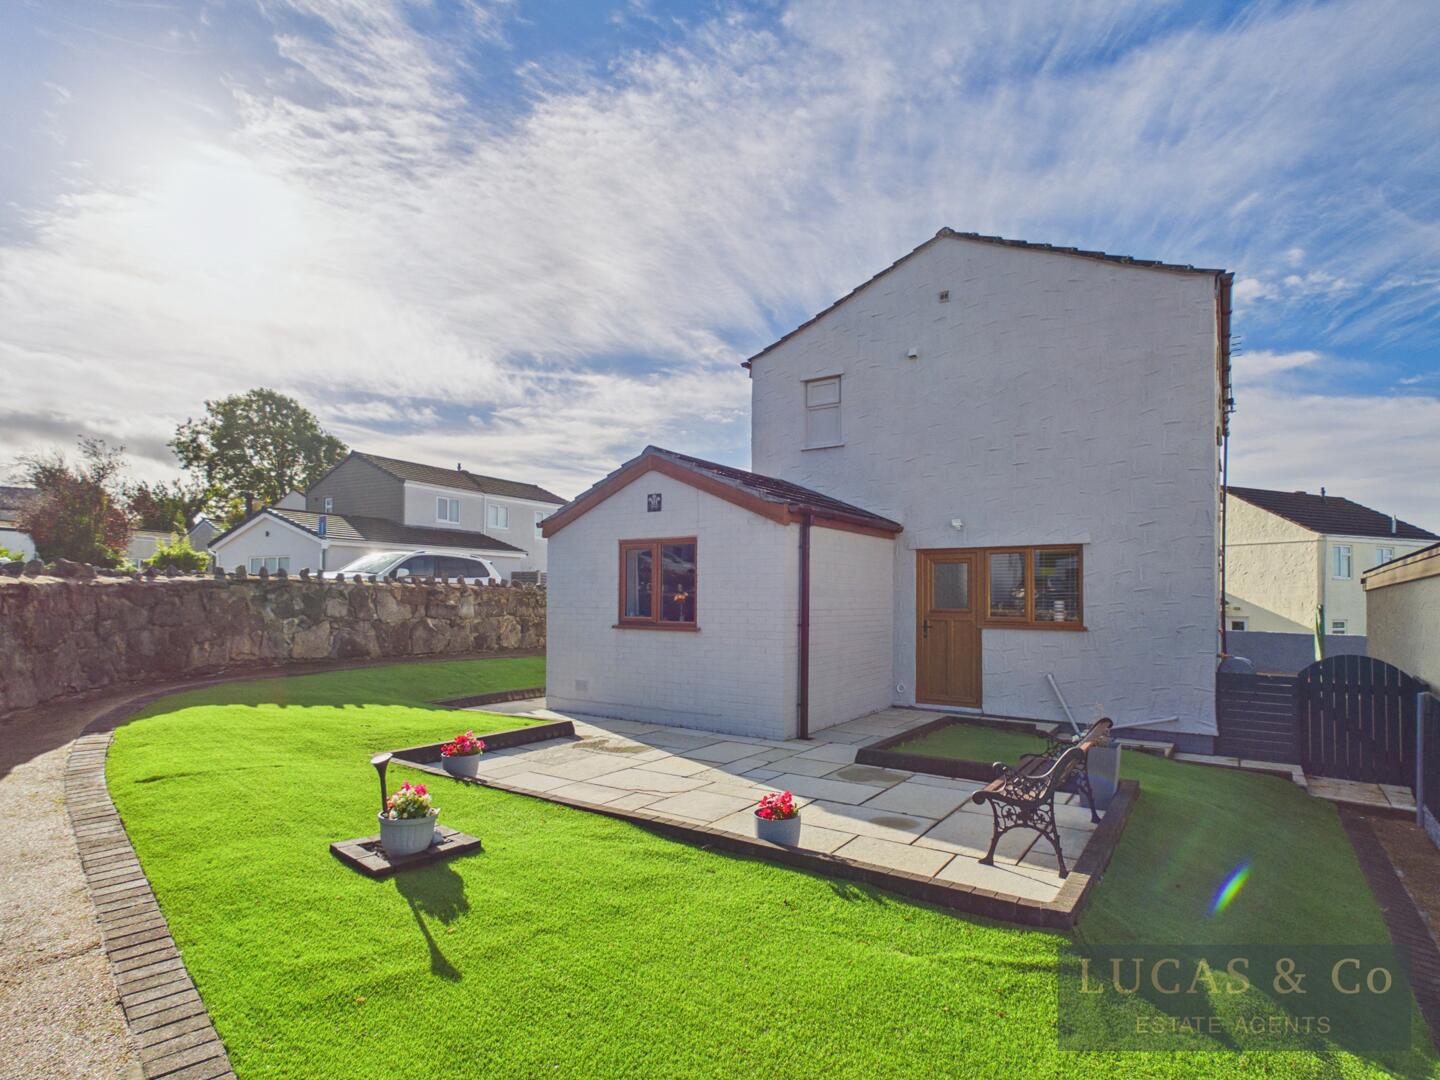
Rear Garden
-
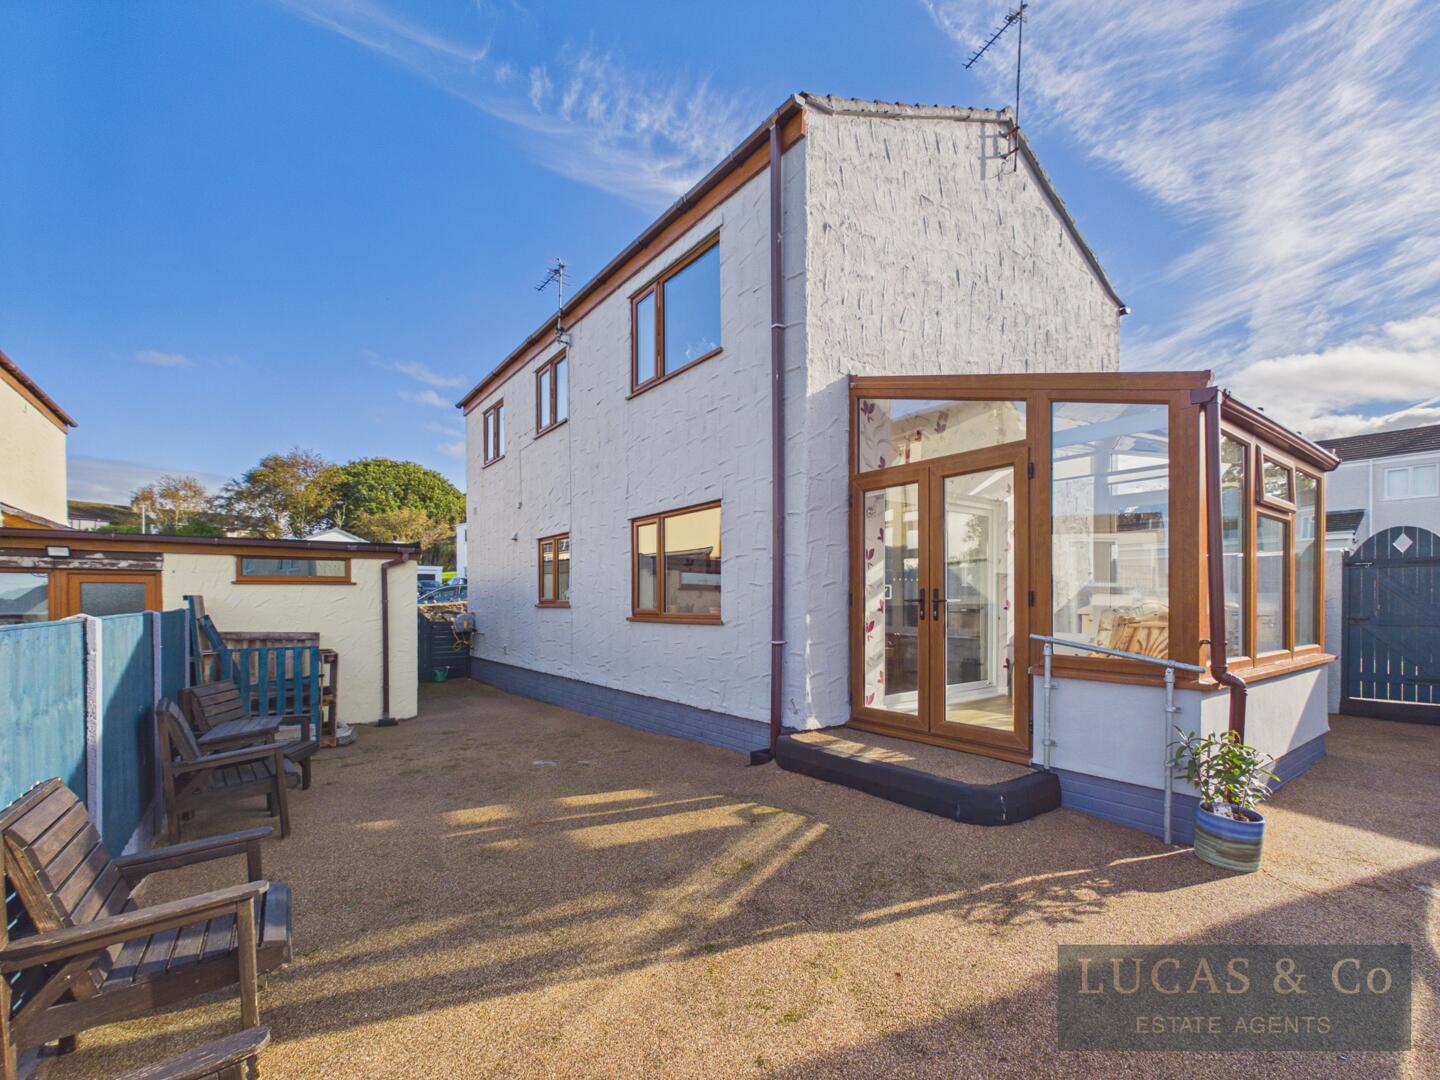
Front (Exterior)
-
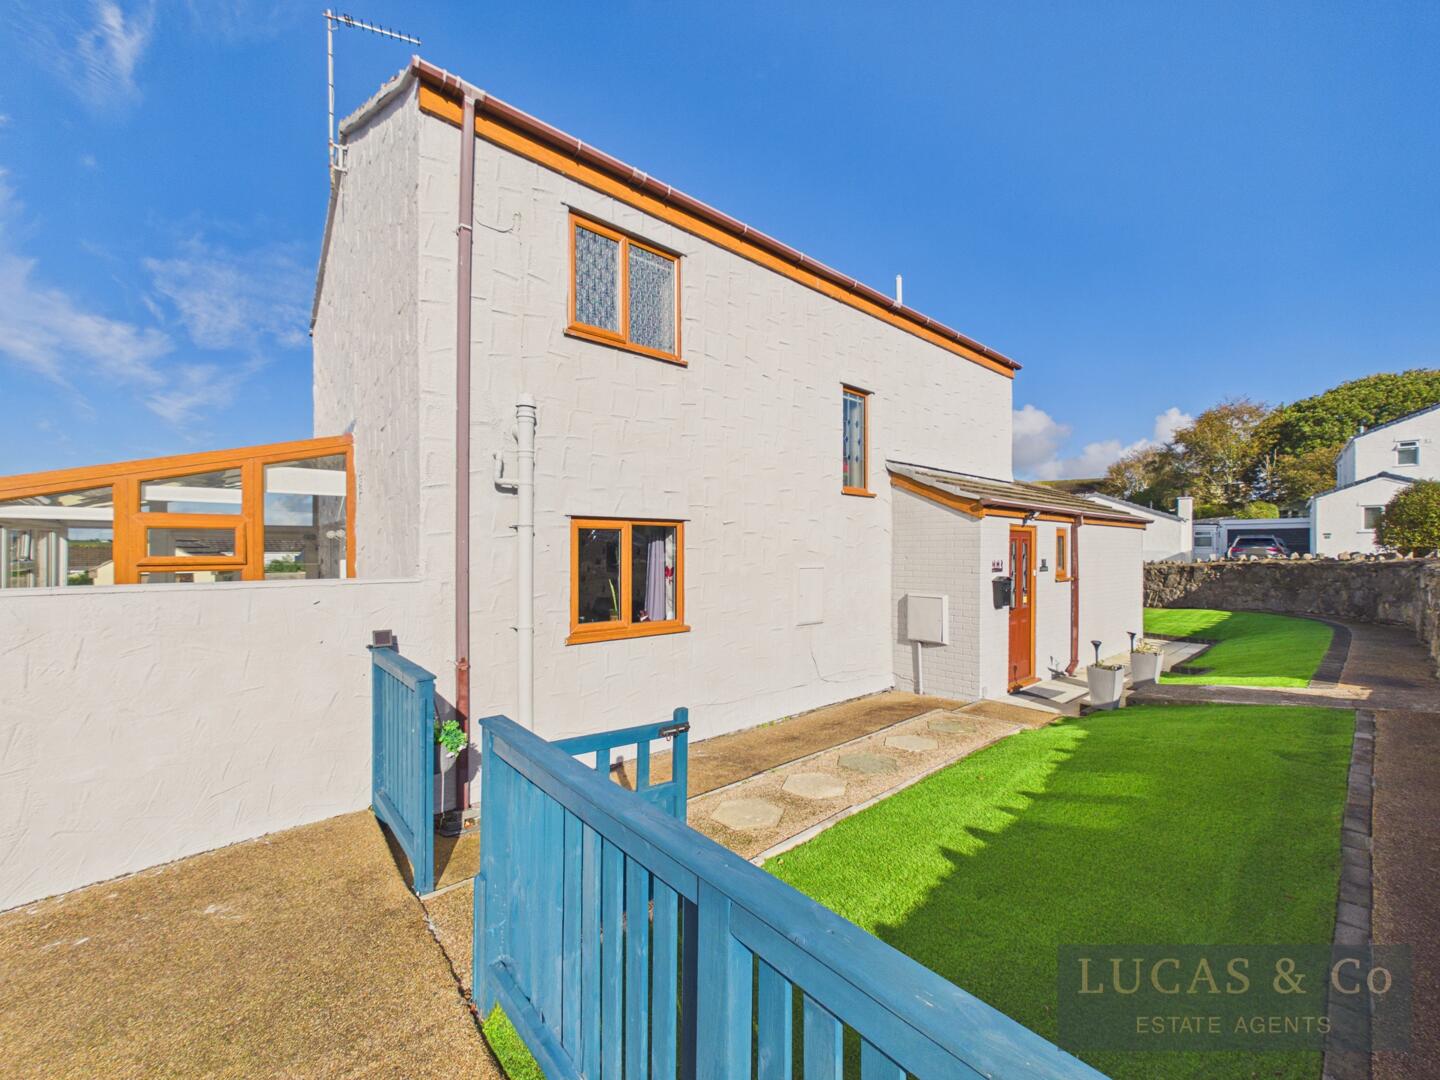
Front (Exterior)
- A Spacious and Well Presented Family Home
- Located in the Popular Village of Llanfairpwll
- Detached Garage and Off Road Parking
- Wrap Around Low Maintenance Garden on Generous Corner Plot
- EPC Rating C
- Council Tax Band E
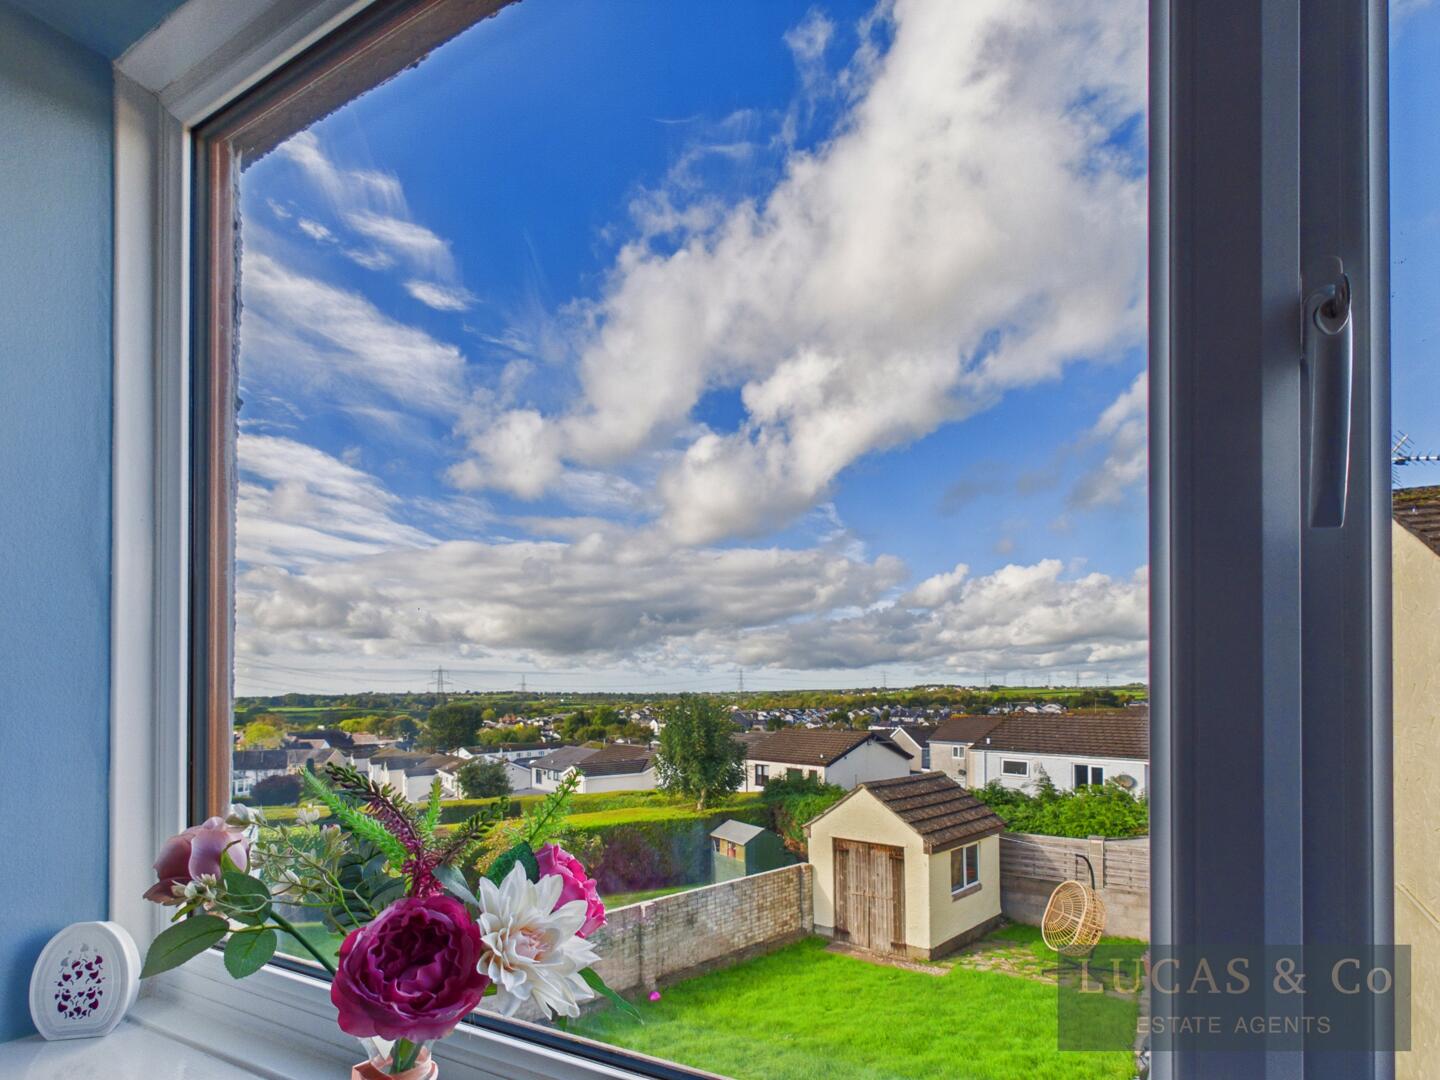
- Far Reaching Views Across the Village and Beyond
- Easy Access to A55 Expressway , Llangefni & Holyhead
- Full Fibre to Property
A spacious and very well presented family home, set on a generous corner plot situated in the popular village of Llanfairpwll. Low maintenance wrap around garden with off road parking and detached garage.
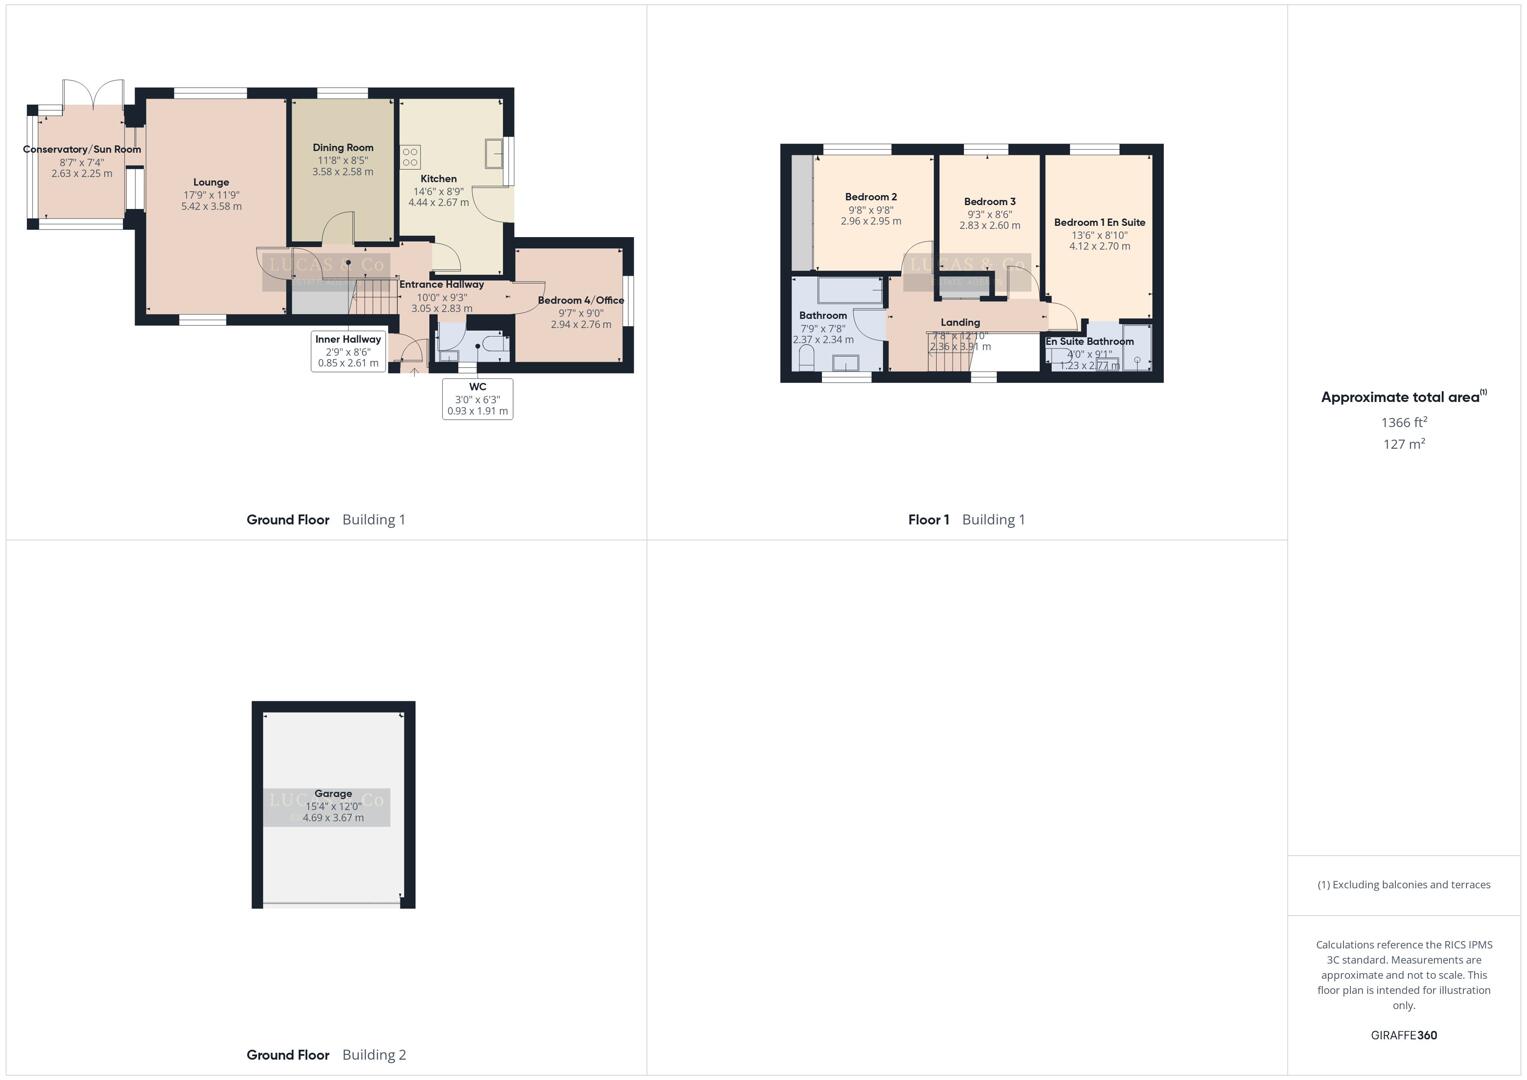
Entrance Hallway10'0" x 9'3"A bright entrance hallway welcomes you with stairs to first floor and doors off to the principle ground floor rooms. Understairs storage cupboards with light, double radiator and two ceiling lights.
CloakroomCupboard with space to store coats, shoes and accessories.
Ground Floor WC3'0" x 6'3"This convenient WC on the ground floor features a simple white suite with a small wash basin with heated towel rail. Window with privacy glass, pendant light.
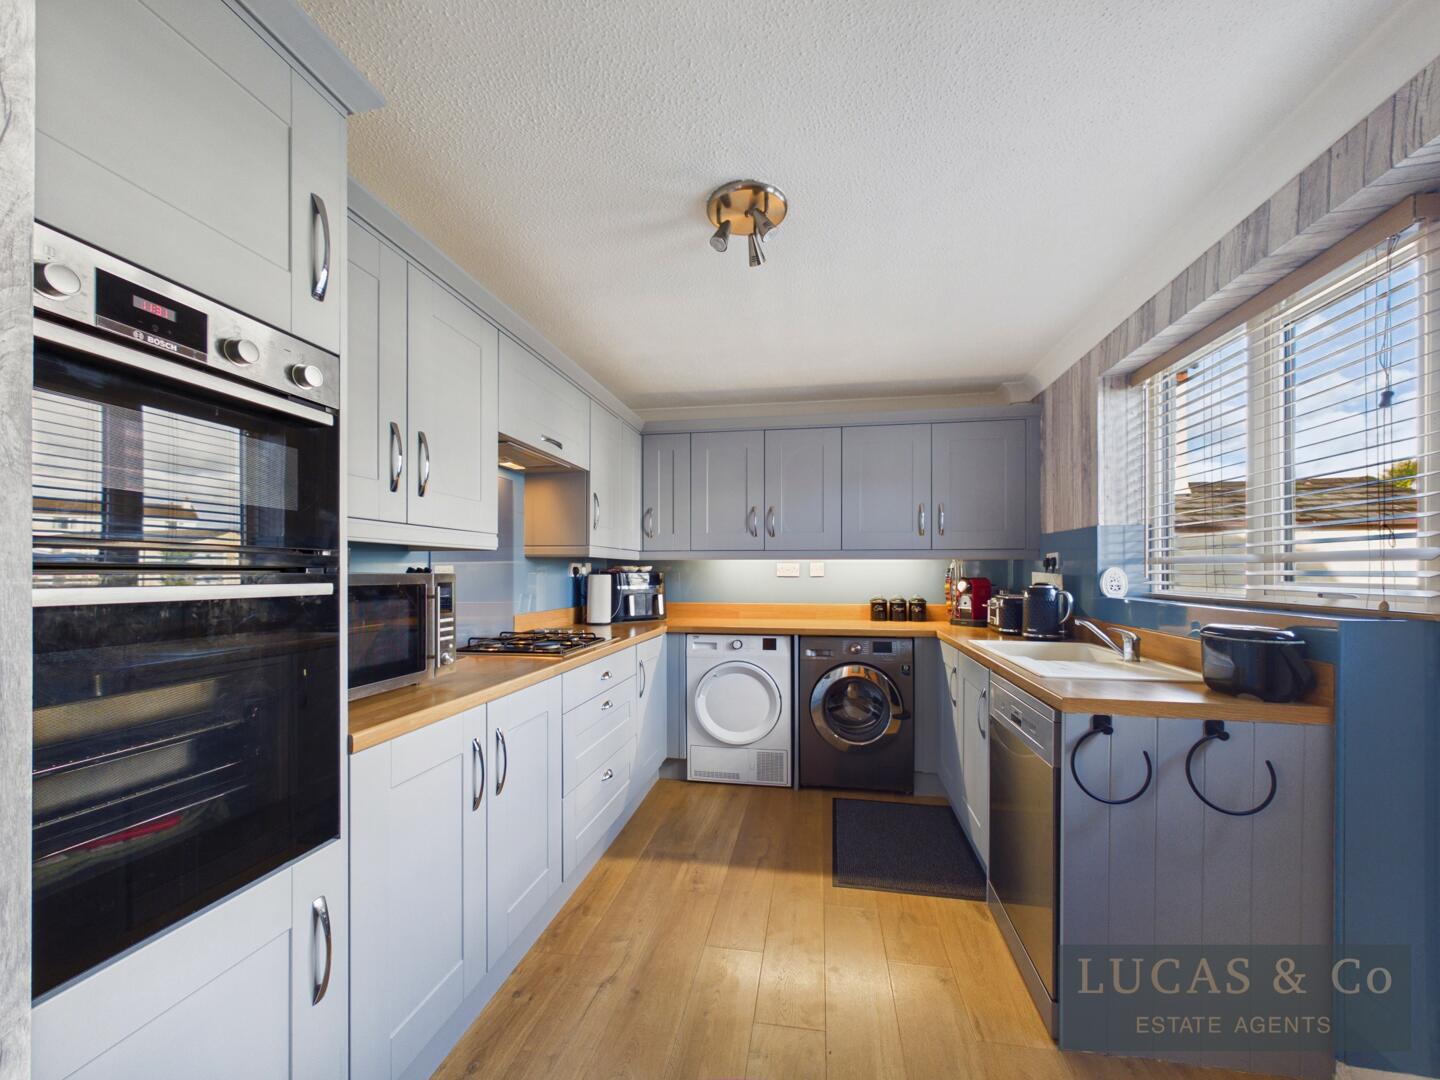
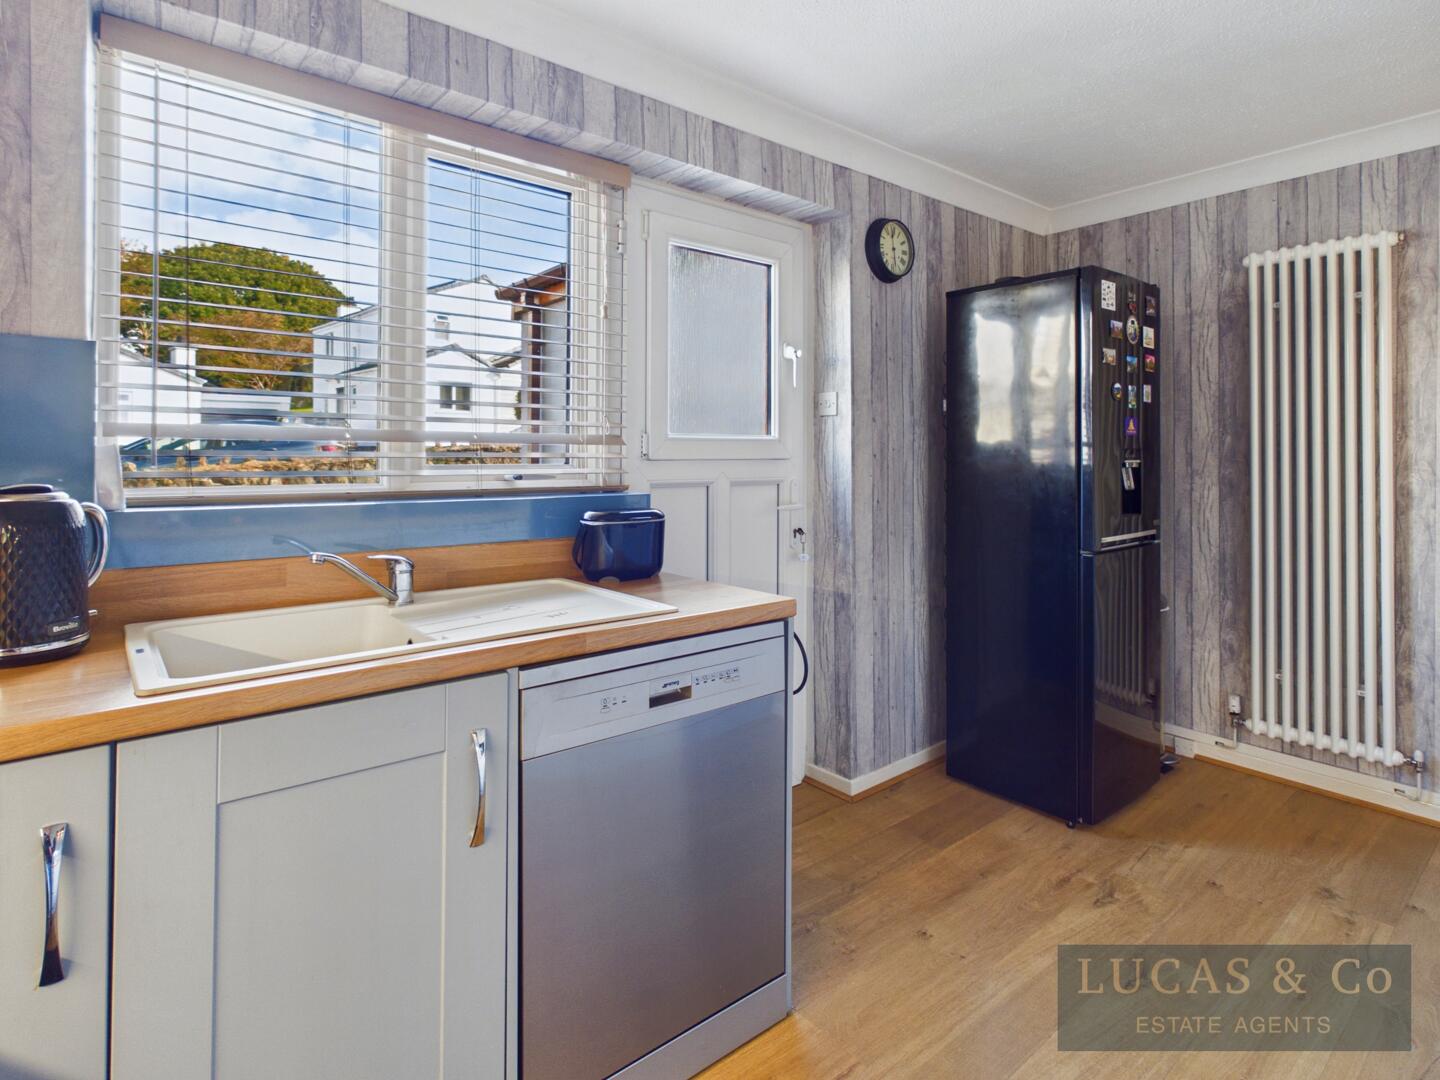
Kitchen14'6" x 8'9"An attractive kitchen with pale blue painted shaker style doors and drawers with light wood effect work surfaces. Gas hob with glass splash back, extractor fan, electric double oven, integrated Smeg dishwasher space and plumbing for washing machine and tumble dryer, sink and drainer with mixer tap. Window to rear garden, uPVC glazed door with top tilt opener. Space for large fridge freezer, tall column radiator.
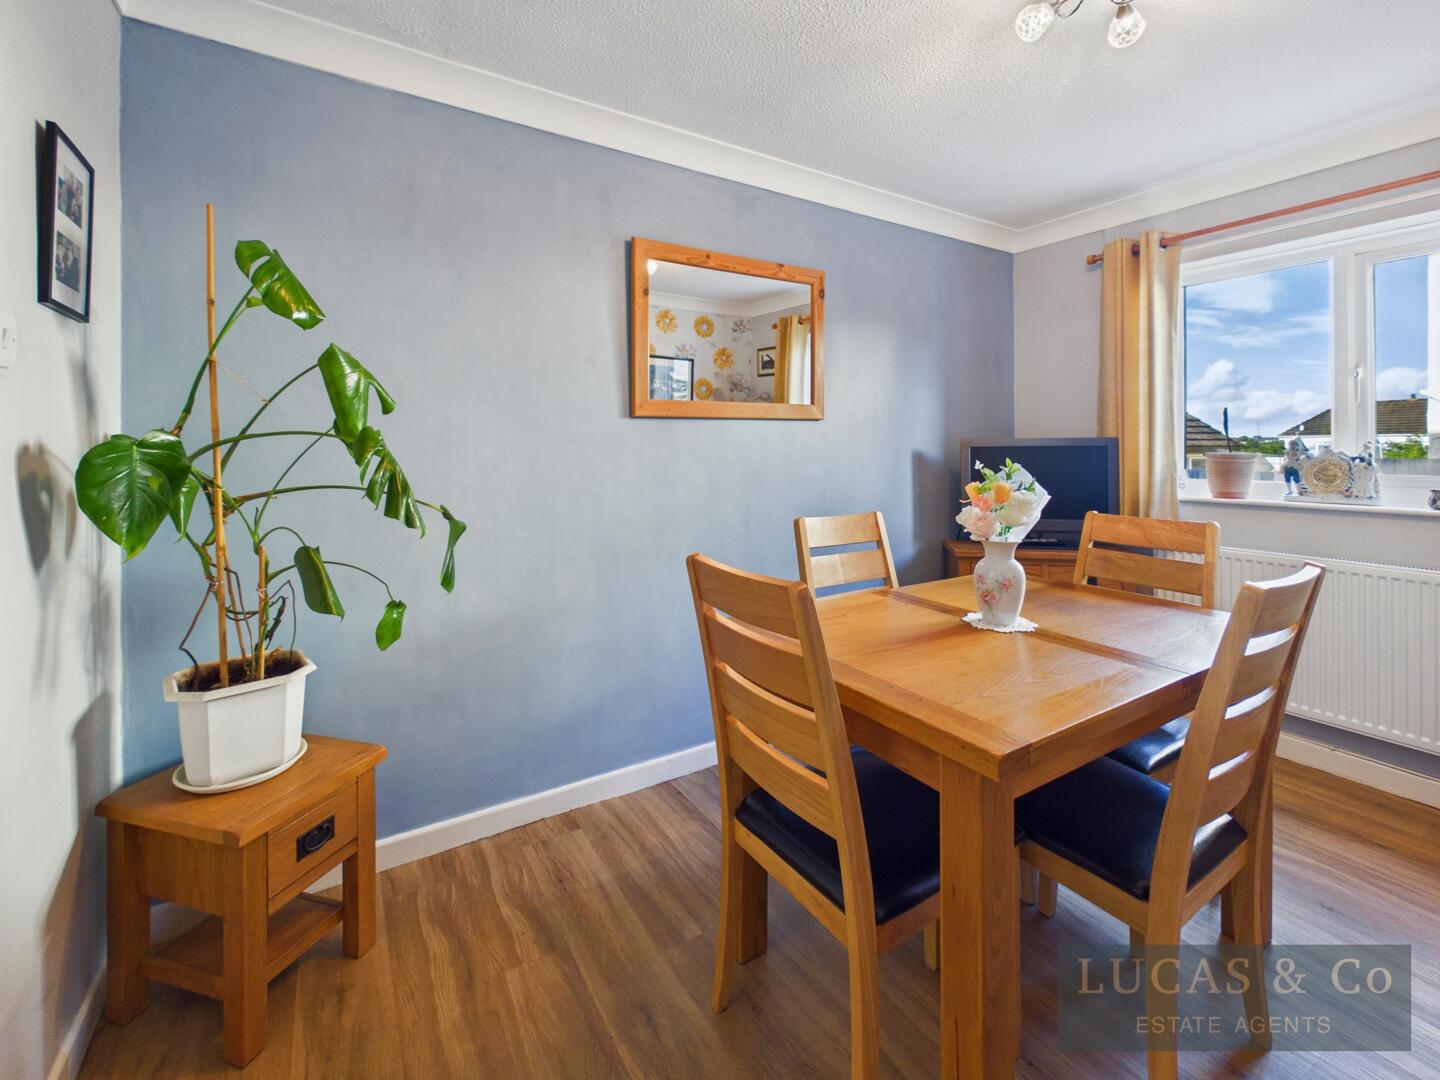
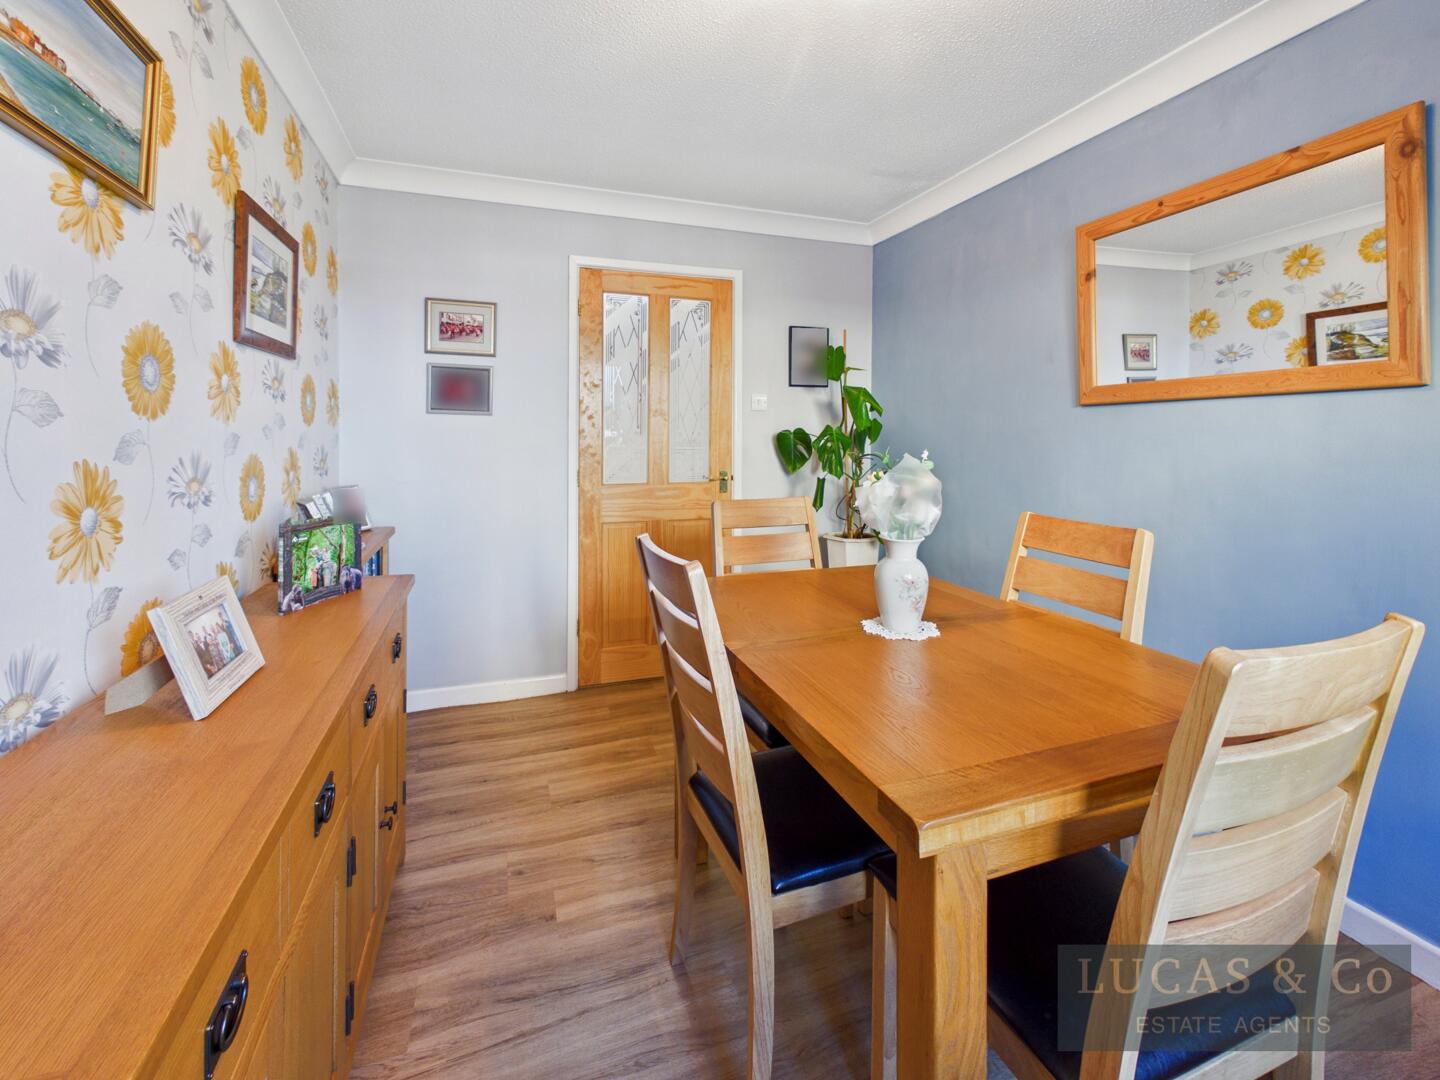
Dining Room11'8" x 8'5"A bright dining room with window overlooking the rear aspect of he property. Double radiator and ceiling light fitting.
Lounge17'9" x 11'9"A bright spacious lounge with double aspect windows, French doors through to conservatory. Double radiator and electric wall mounted heater. Double ceiling light.
Conservatory / Sun Room8'7" x 7'4"With insulated ceiling, wall heater and power outlets, French doors lead out into the garden.
Bedroom 4 / Office9'7" x 9'0"Ground floor bedroom or office space with window overlooking the side aspect of the property. Fitted corner storage cupboard/wardrobe, double radiator and pendant light.
First Floor Landing11'8" x 6'3"The first-floor landing offering access to the bedrooms and bathroom. Airing cupboard with double doors housing the combi boiler and offering storage space. Loft hatch access.
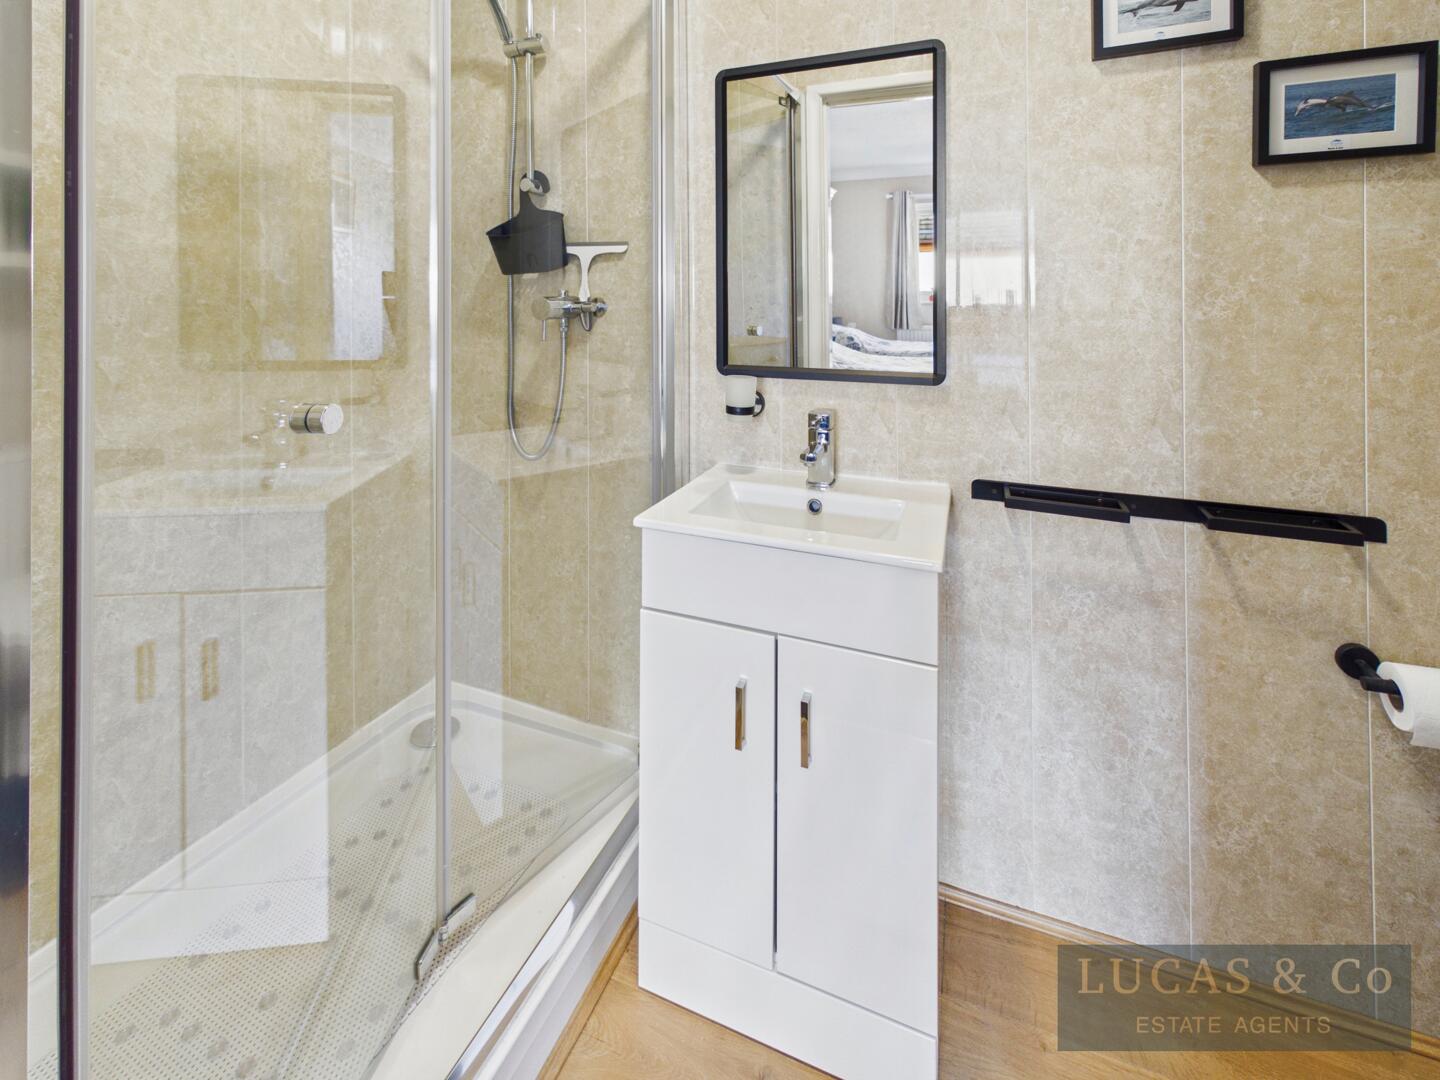
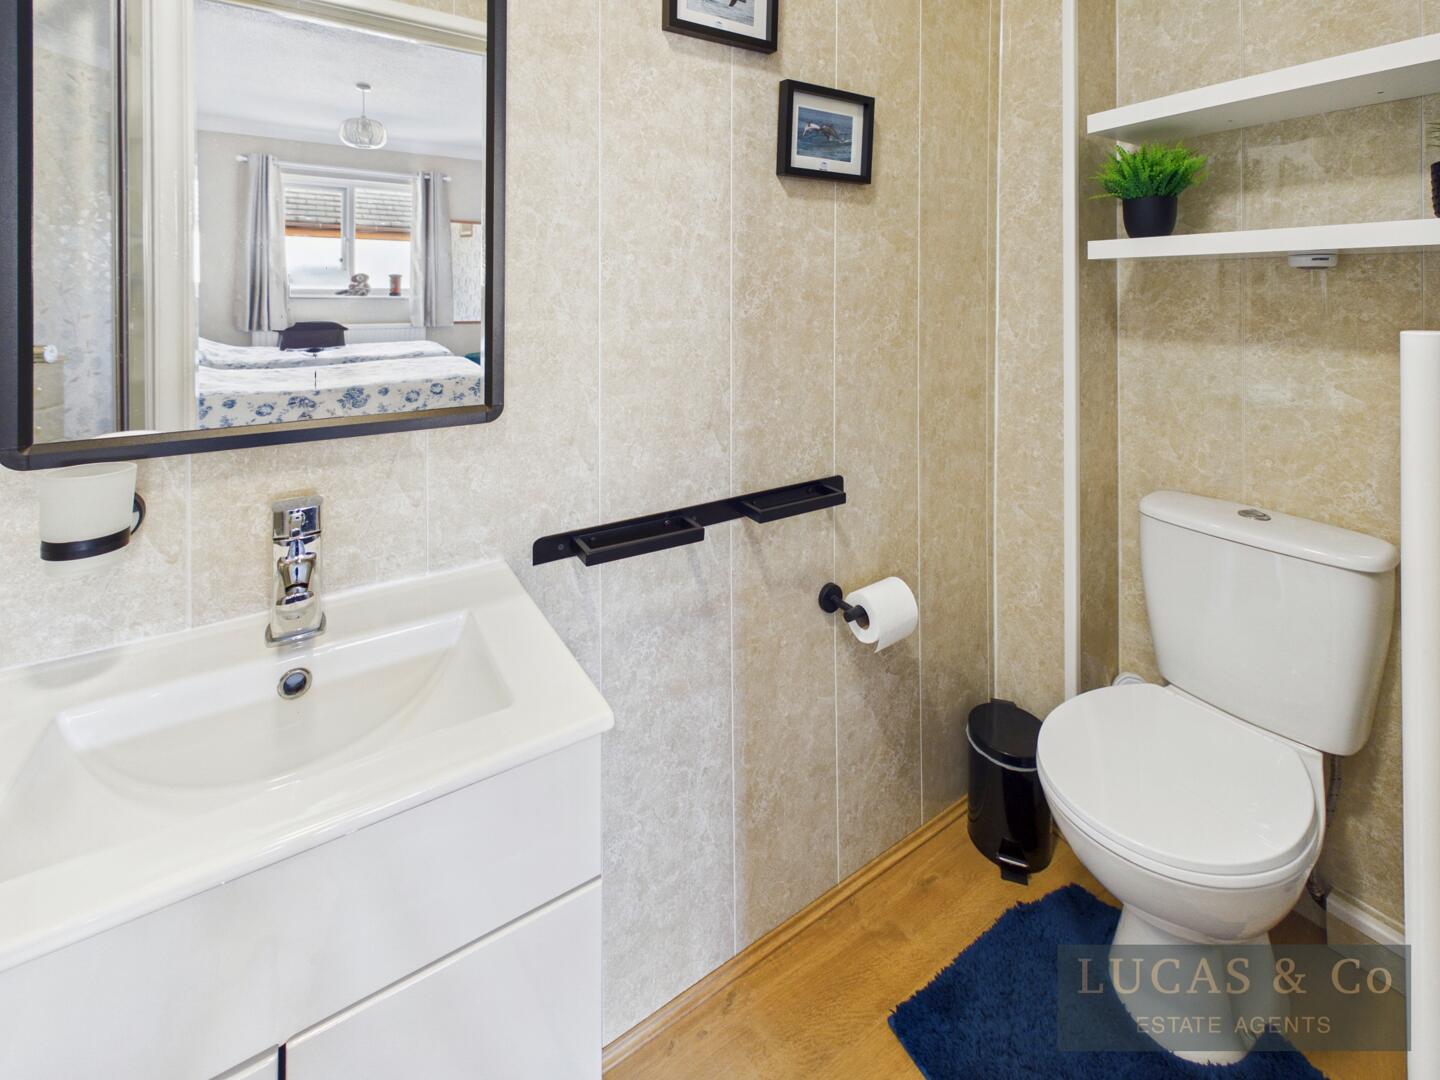
Bedroom 1 En Suite13'6" x 8'10"A double bedroom with window overlooking the rear aspect of the property, the room offers the added comfort and convenience of a shower room ensuite. Double radiator and pendant light.
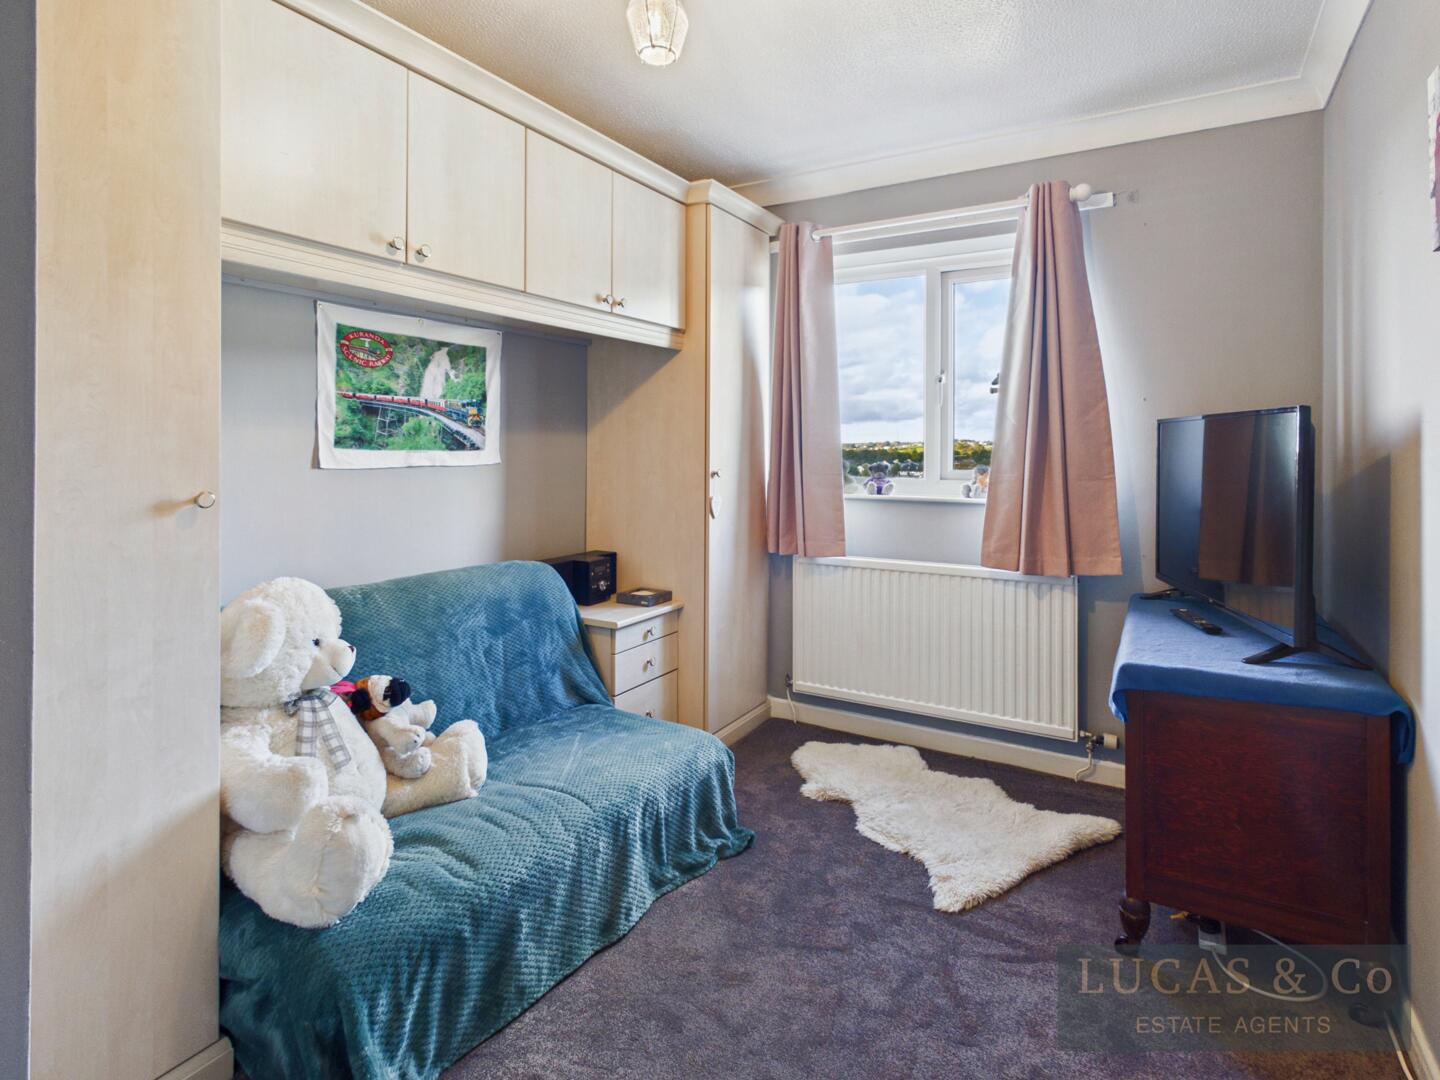
Bedroom 29'8" x 9'8"Another comfortable double bedroom, with fitted wardrobes with mirrored sliding doors. Window overlooking the garden and far reaching views across the village and beyond. Double radiator and pendant light.
Bedroom 39'3" x 8'6"A smaller bedroom with fitted wardrobes and overhead storage. Window to rear aspect, double radiator and pendant light.
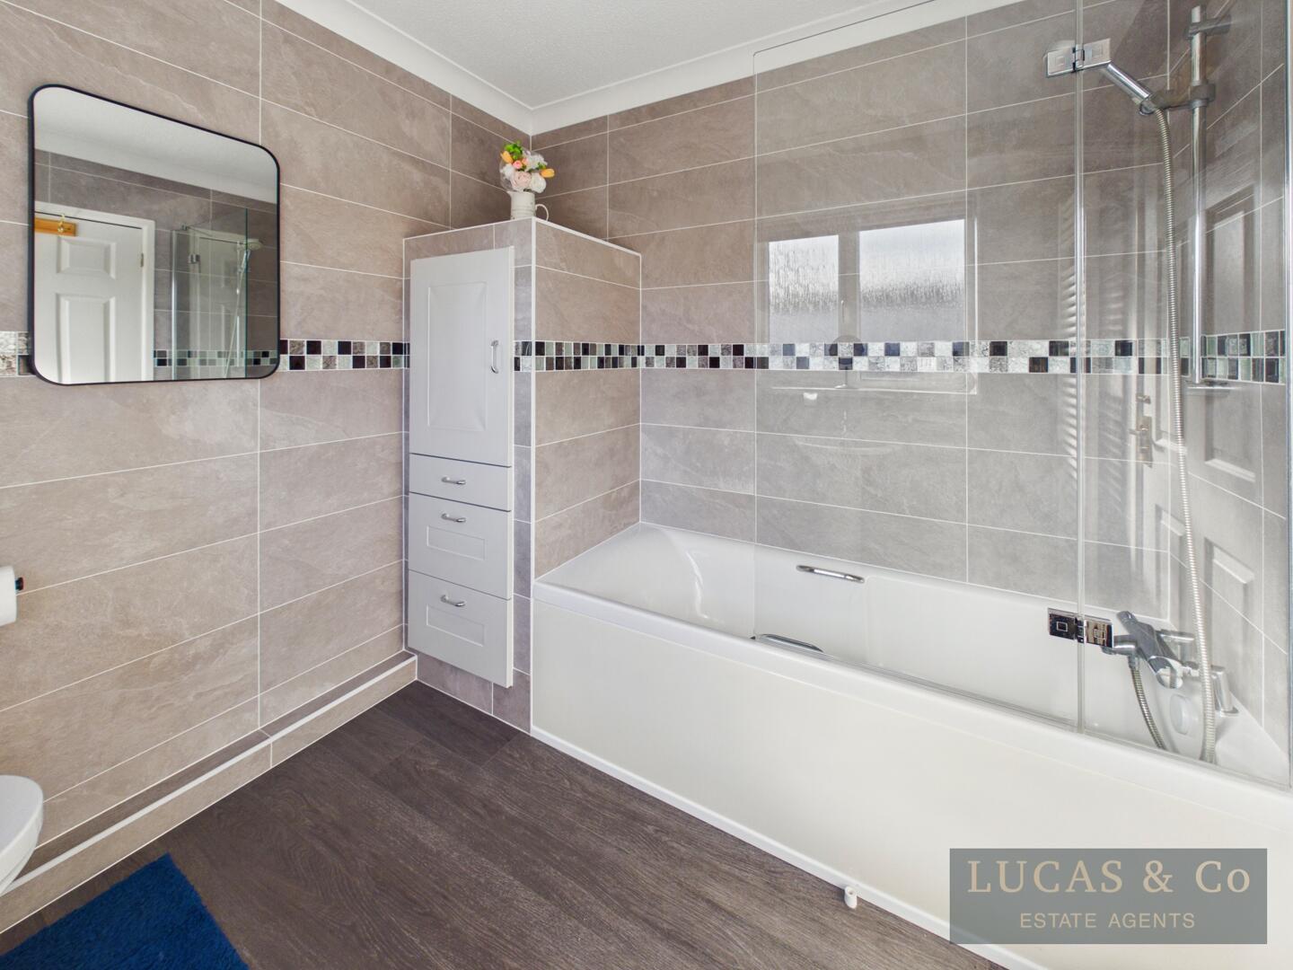
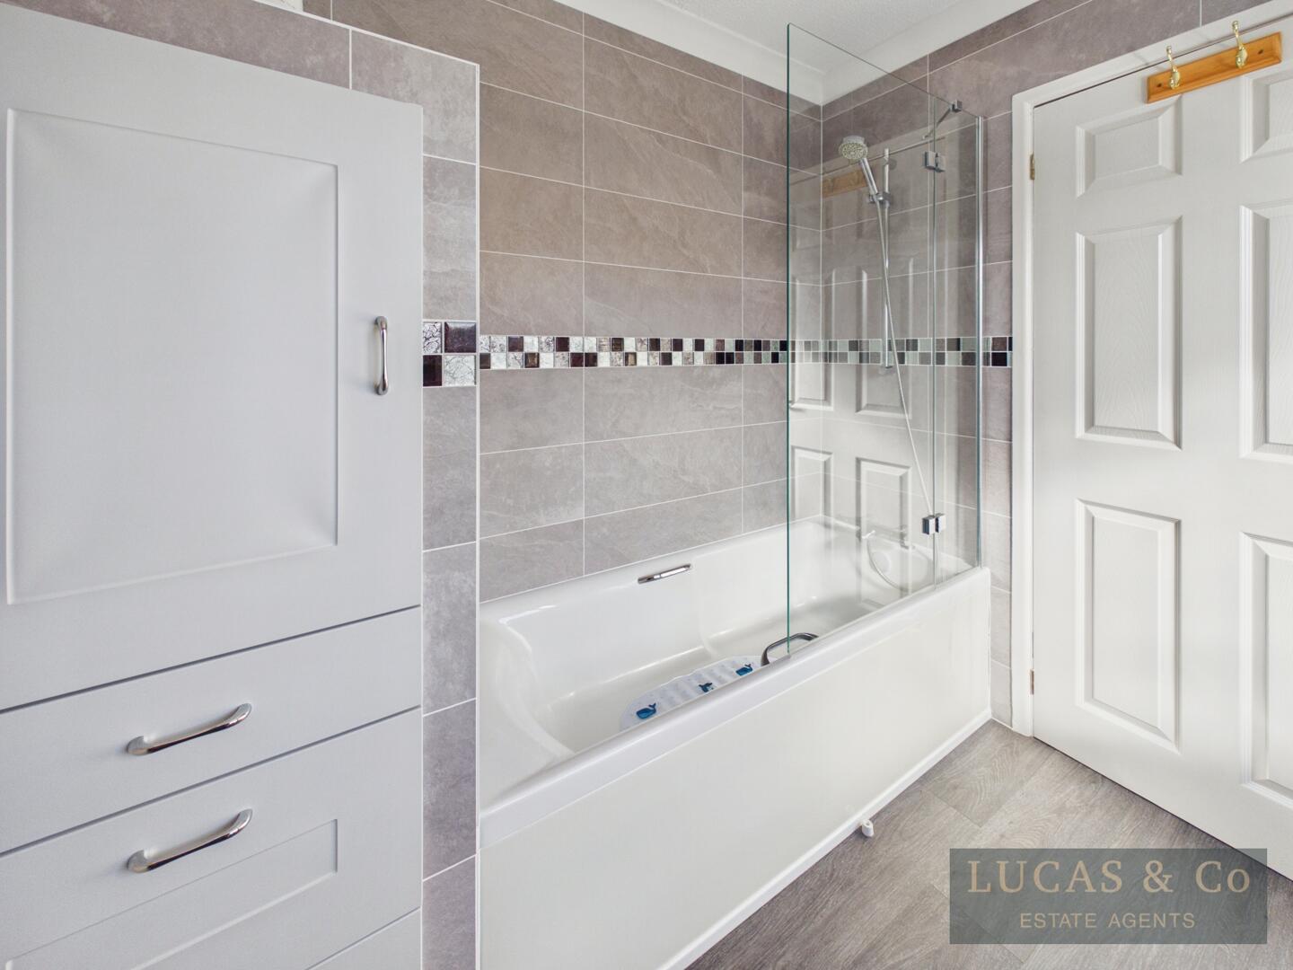
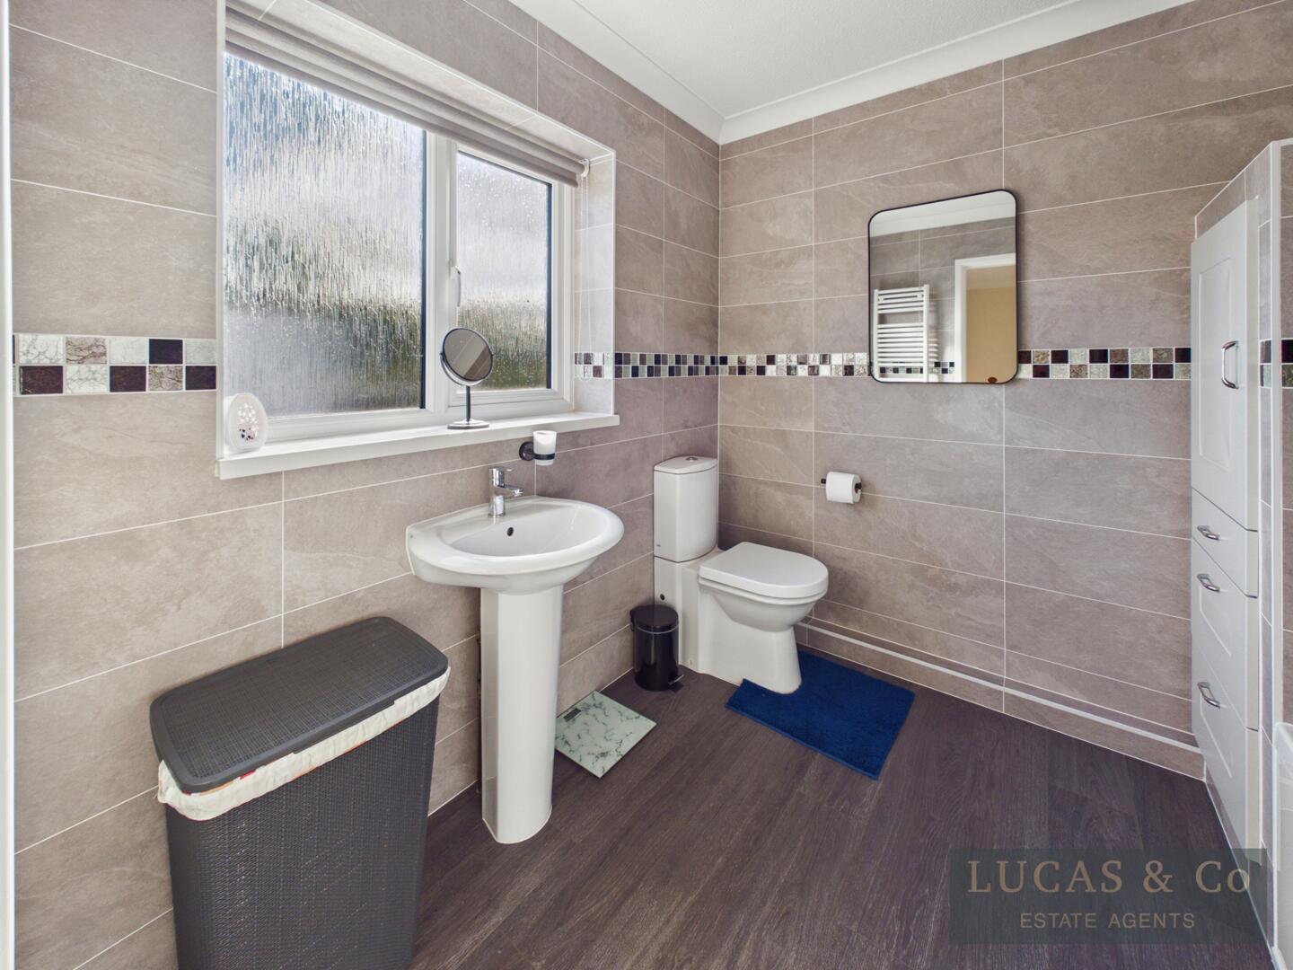
Bathroom7'9" x 7'8"A spacious bathroom with white suite comprising bath with grab rails, glass shower screen, mains served shower. White pedestal basin with mixer tap & wc. Built in storage cupboard and drawers. White towel radiator, window with privacy glass and ceiling light.
Garage15'4" x 12'0"With electric roller door, offering plenty of storage or additional parking. Power outlets and lighting.
Outside SpaceThe property offers generous and secure, low maintenance wrap around grounds with AstroTurf, paved patio area and resin bound gravel.
ParkingOff road parking and garage
LocationLocated on a generous corner plot in the popular village of Llanfairpwll, the property is very well placed for local schools, shops and amenities. Easy access to the A55 expressway to the mainland as well as Holyhead and the market town of Llangefni.
Click image to enlarge:
- A Spacious and Well Presented Family Home
- Located in the Popular Village of Llanfairpwll
- Detached Garage and Off Road Parking
- Wrap Around Low Maintenance Garden on Generous Corner Plot
- EPC Rating C
- Council Tax Band E
- Far Reaching Views Across the Village and Beyond
- Easy Access to A55 Expressway , Llangefni & Holyhead
- Full Fibre to Property


