
Penrhos Road, Bangor
£425,000 (Tenant Fees)


-
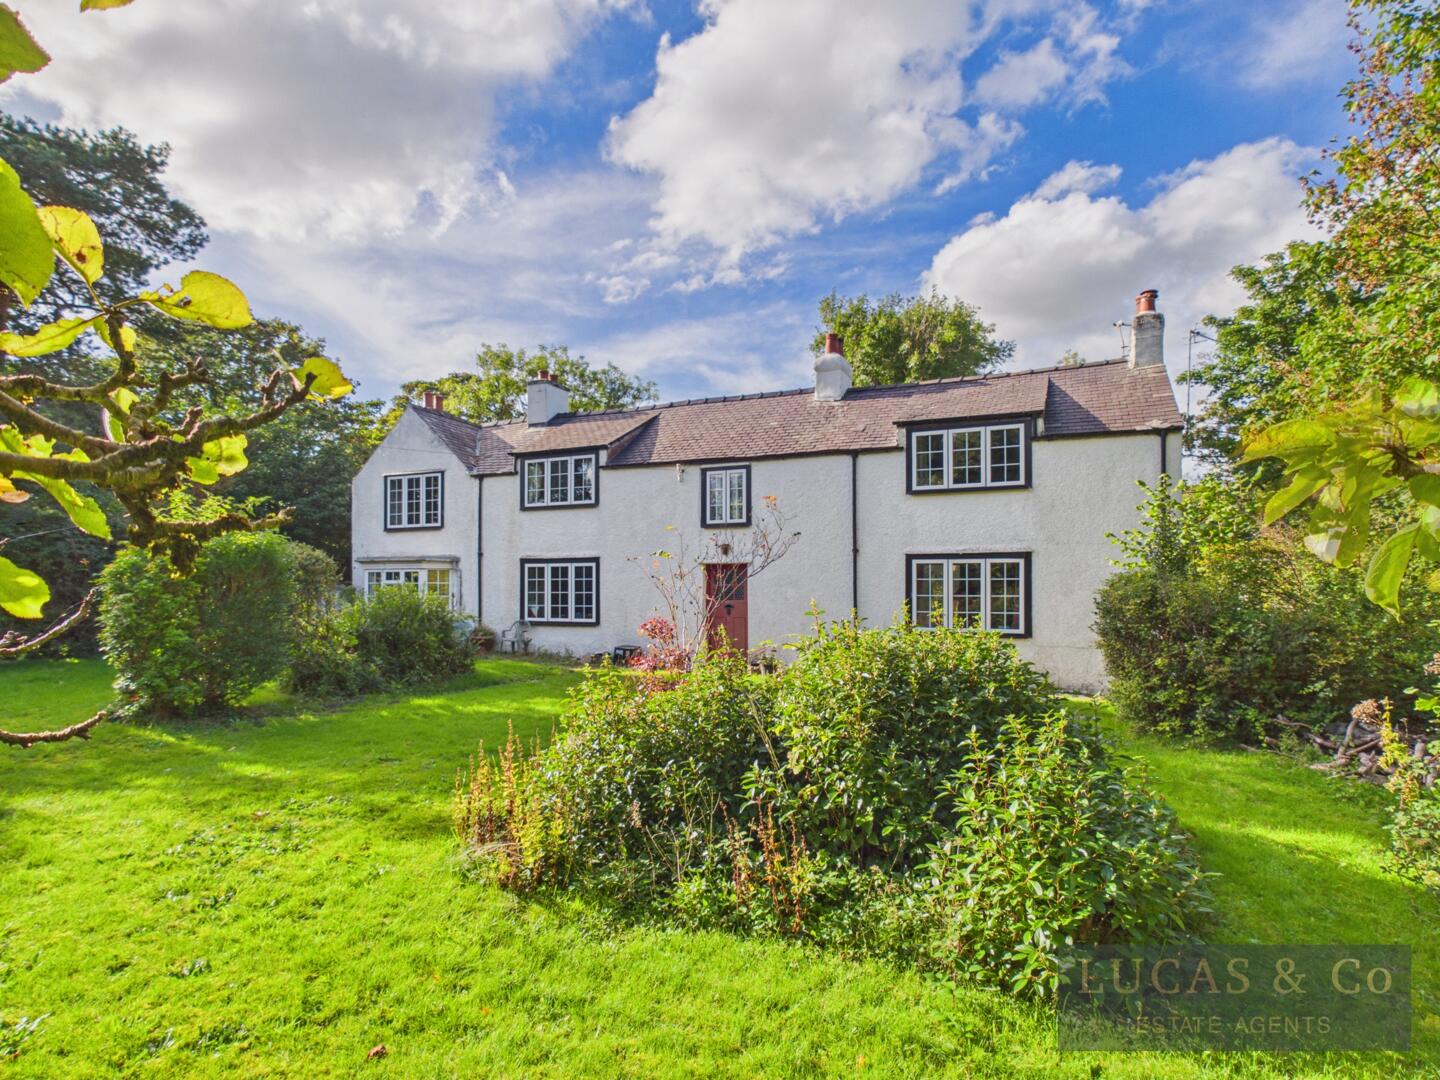
Front (Exterior)
-
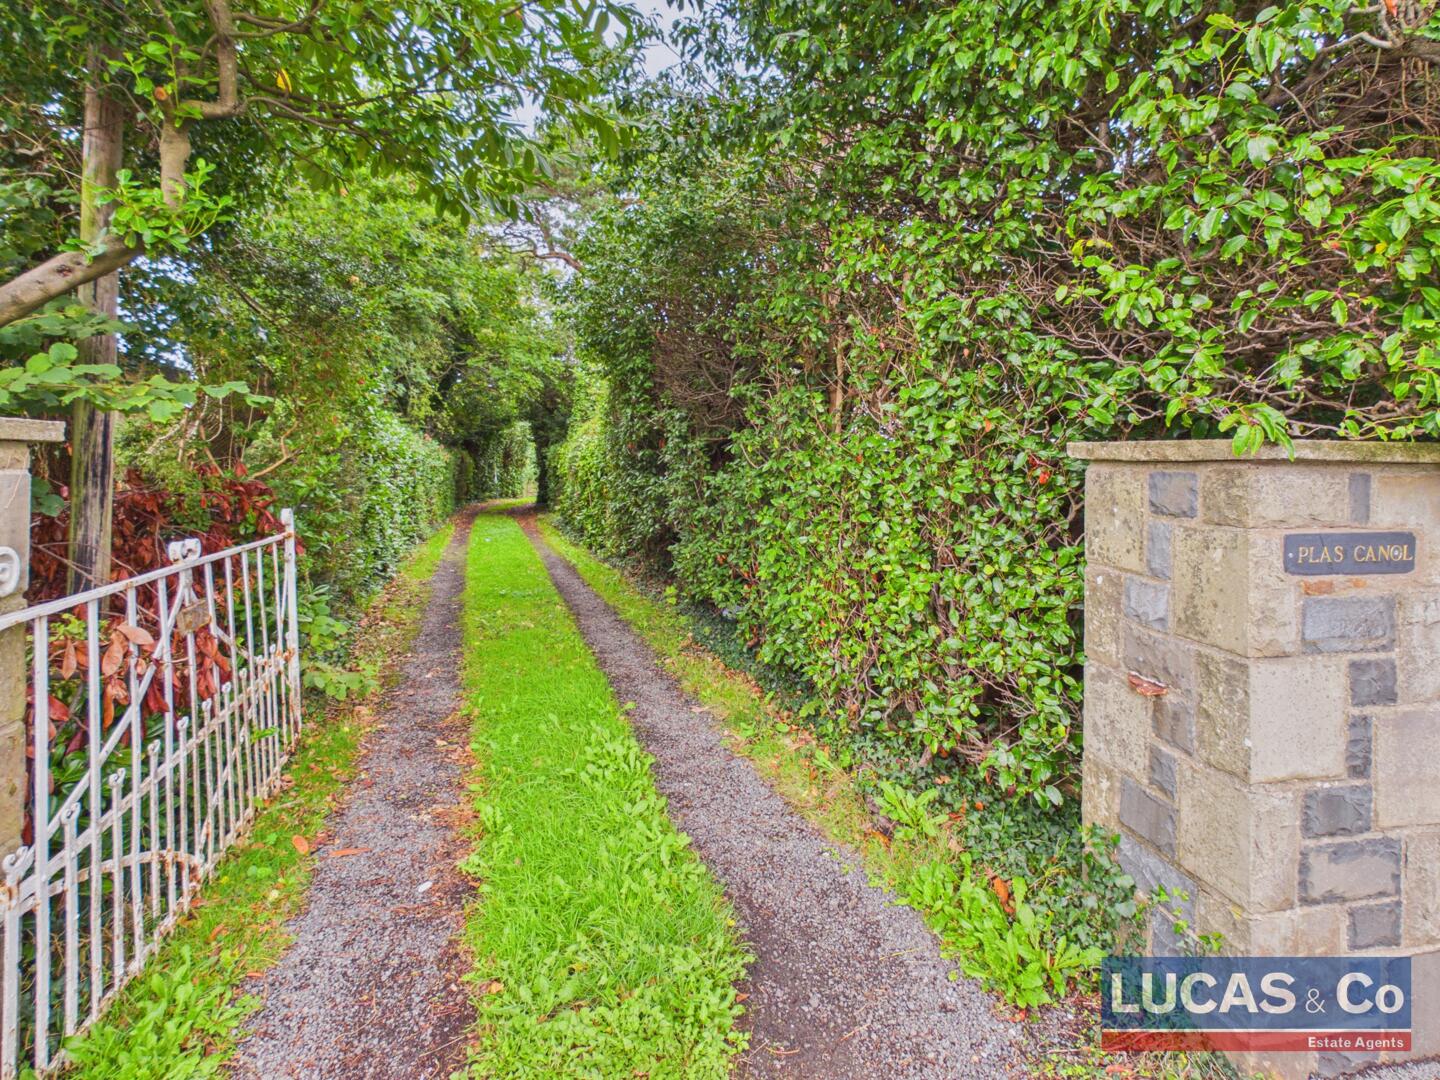
Driveway
-
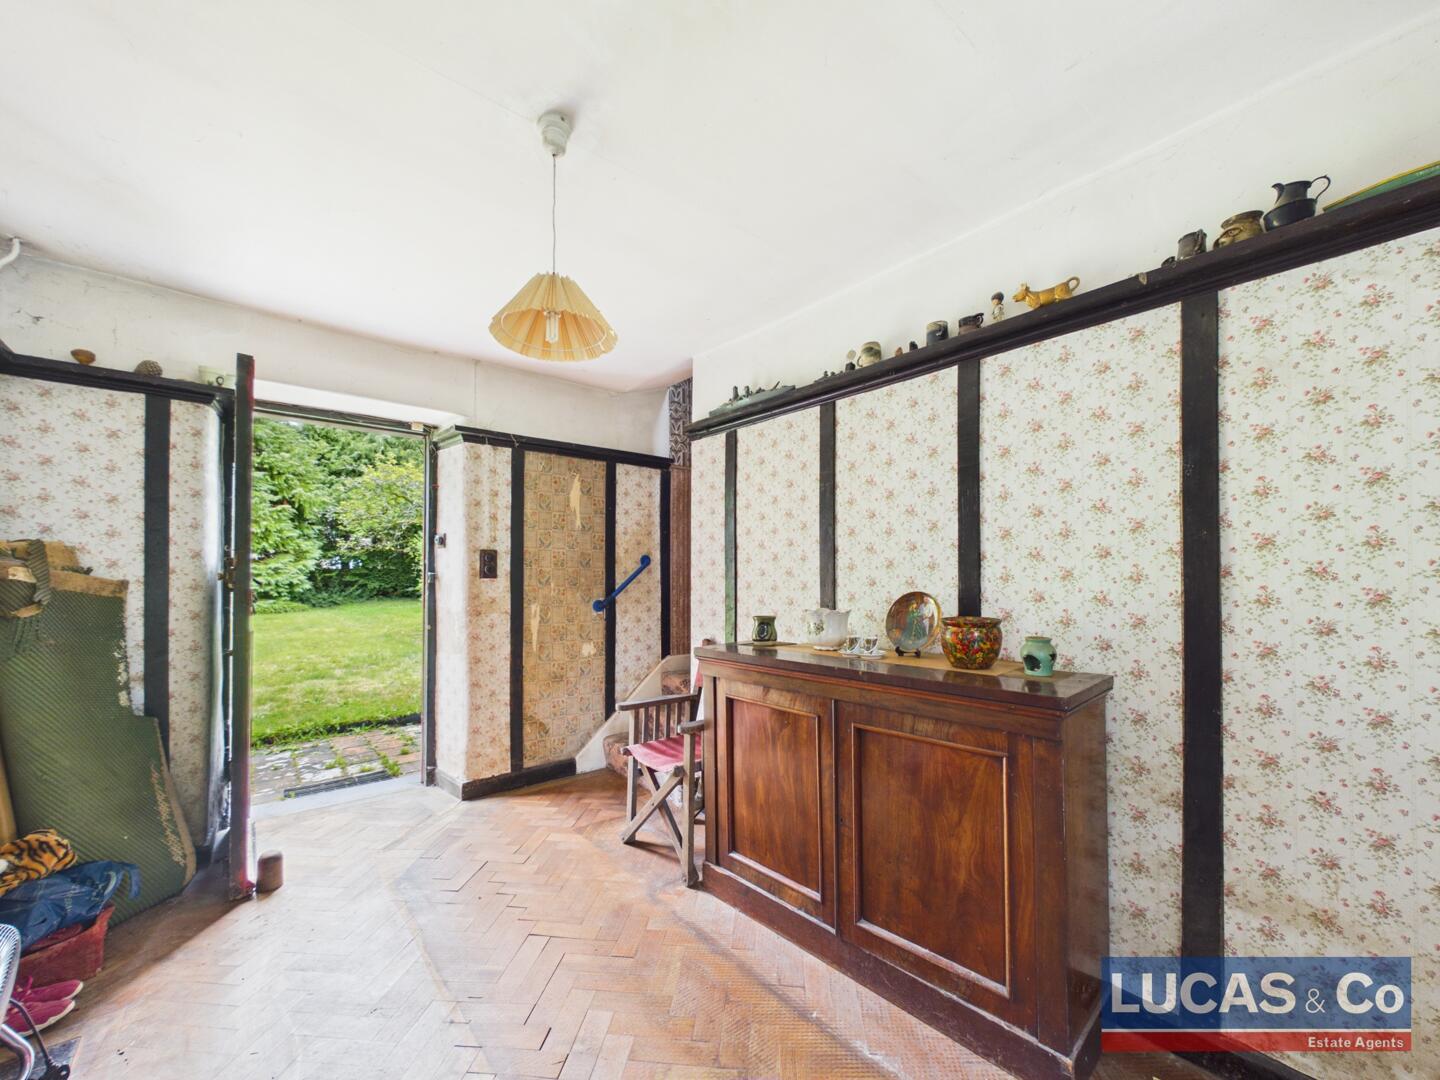
Hallway
-
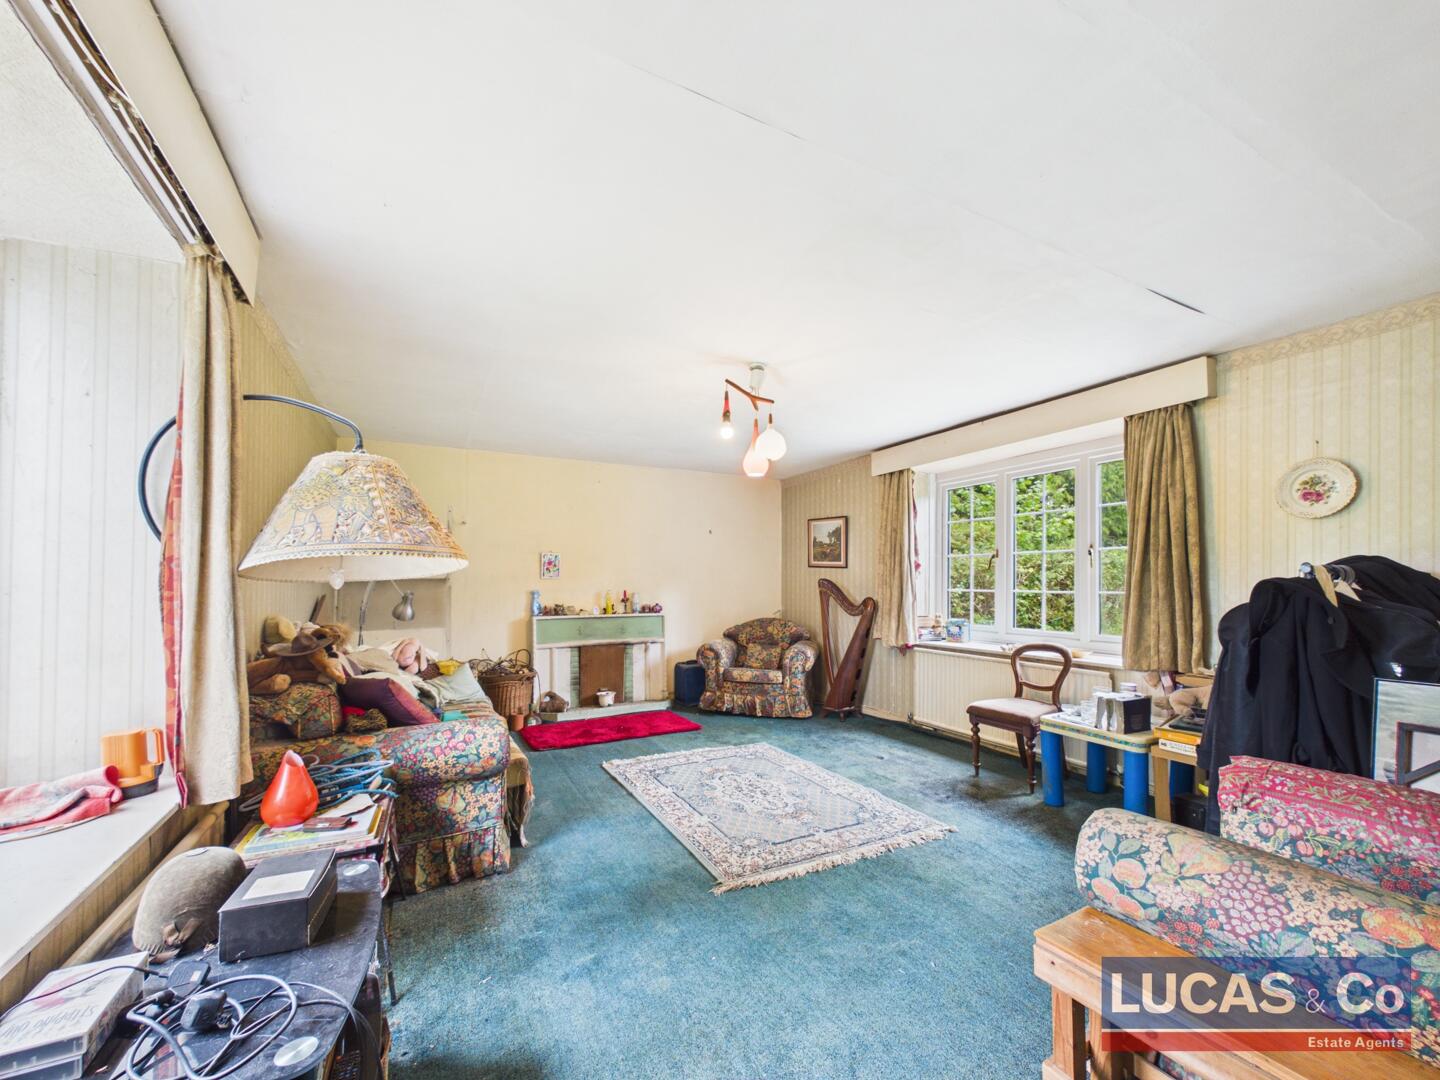
Living Room
-
Living Room
-
Living Room
-
Kitchen
-
Loft
-
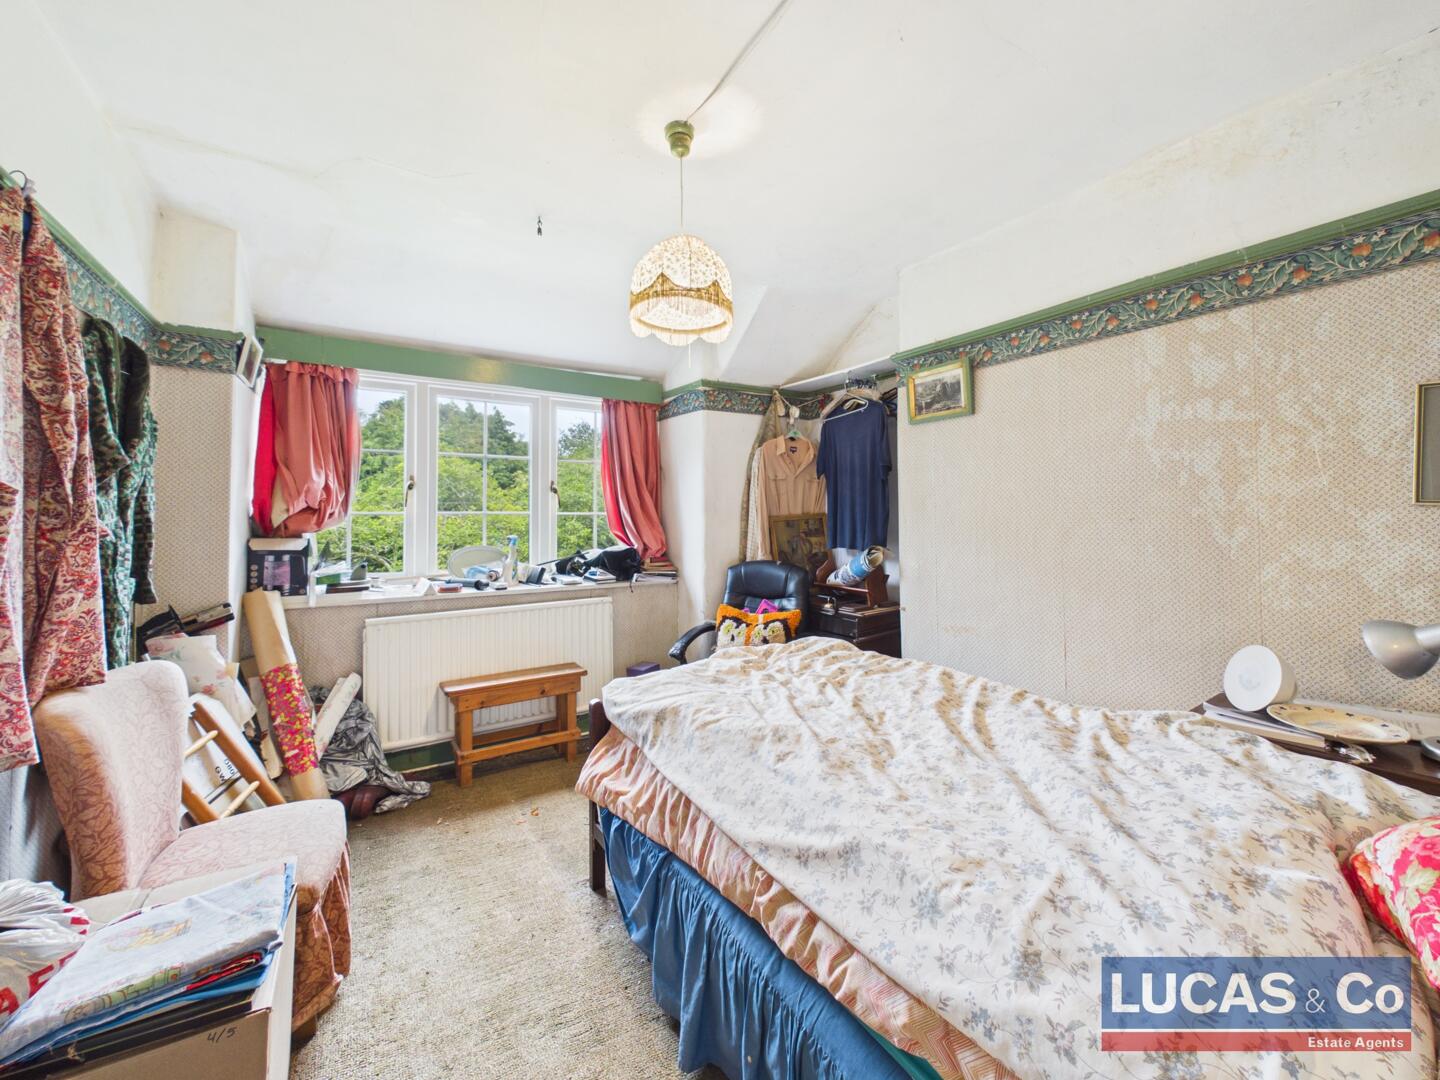
Bedroom
-
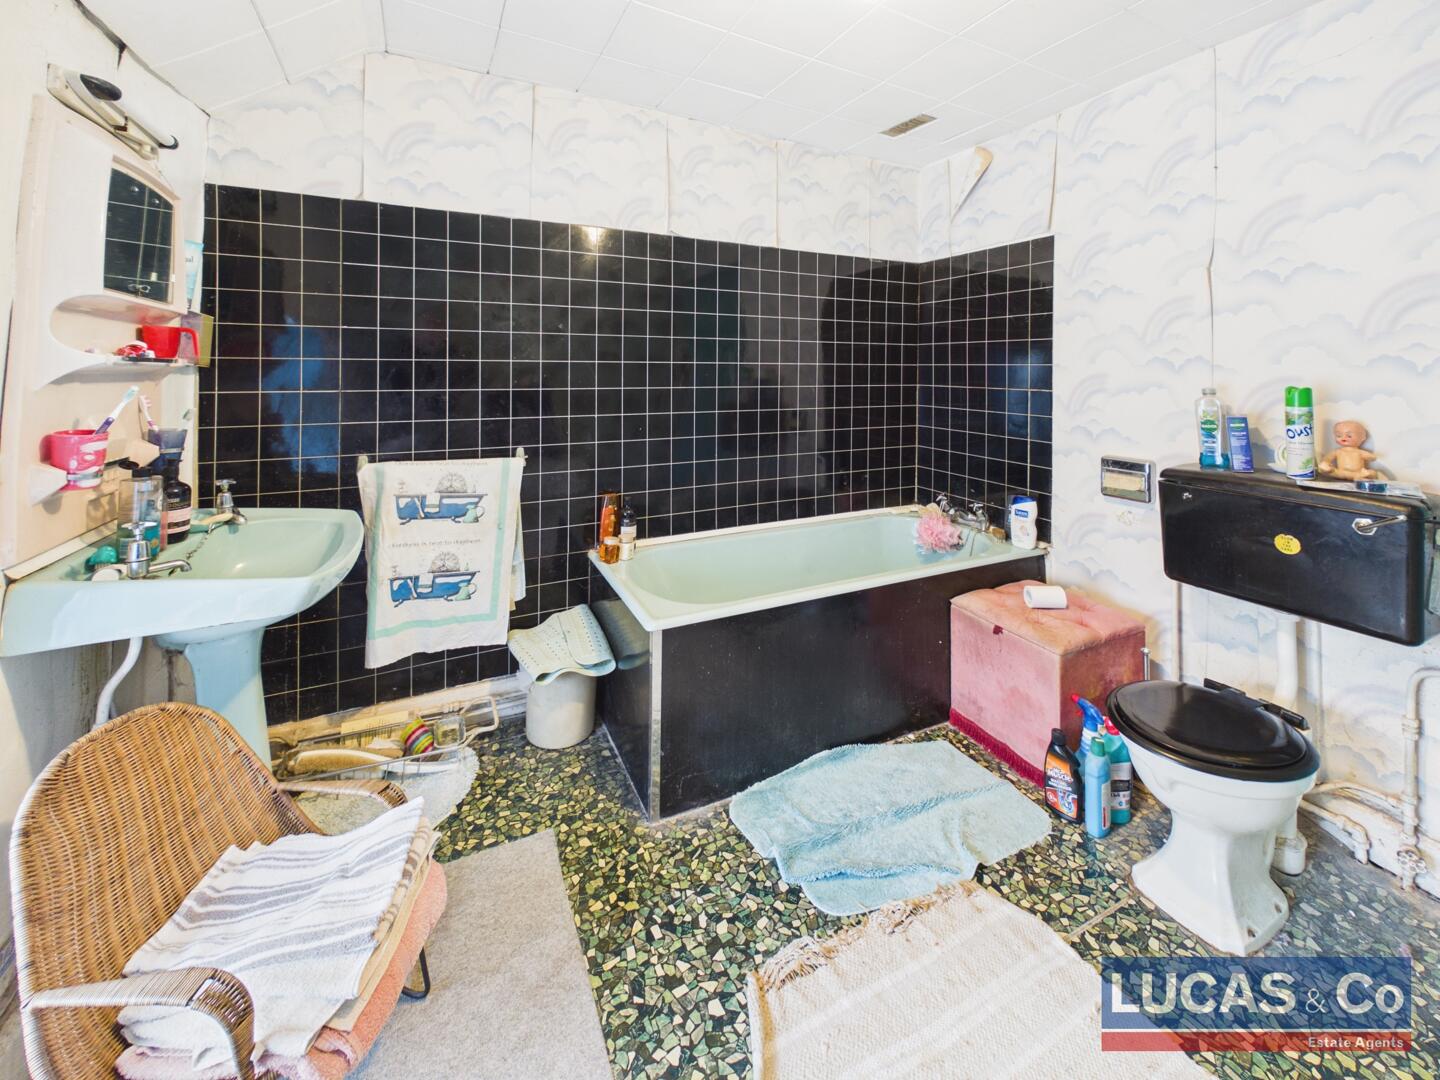
Bathroom
-
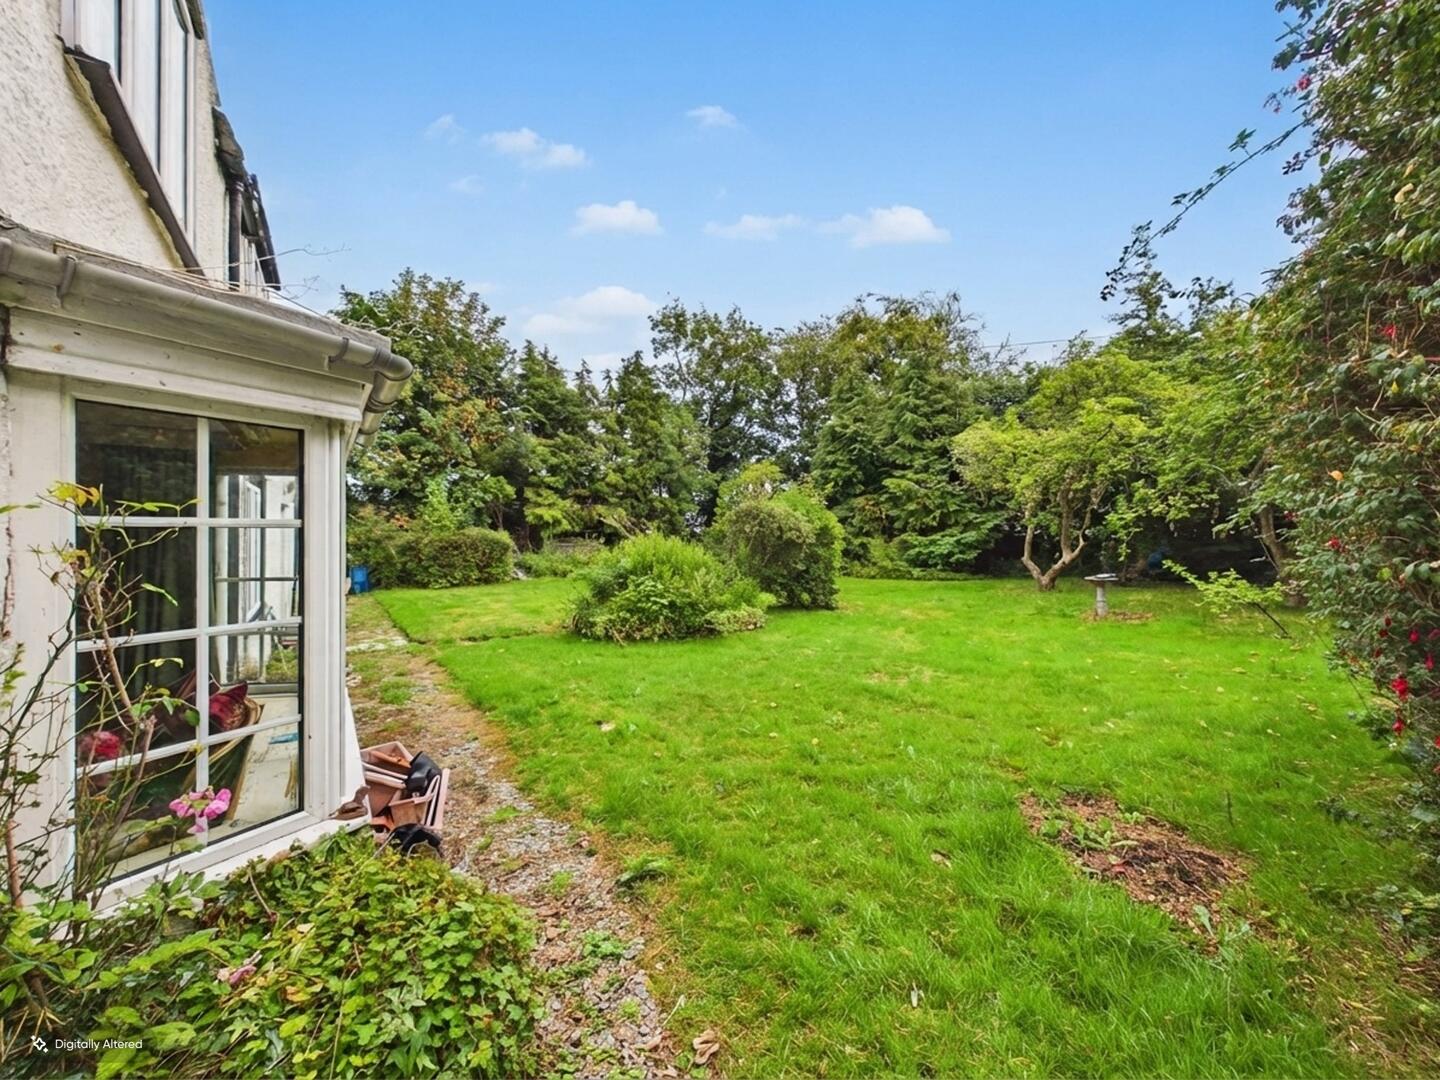
Rear Garden
-
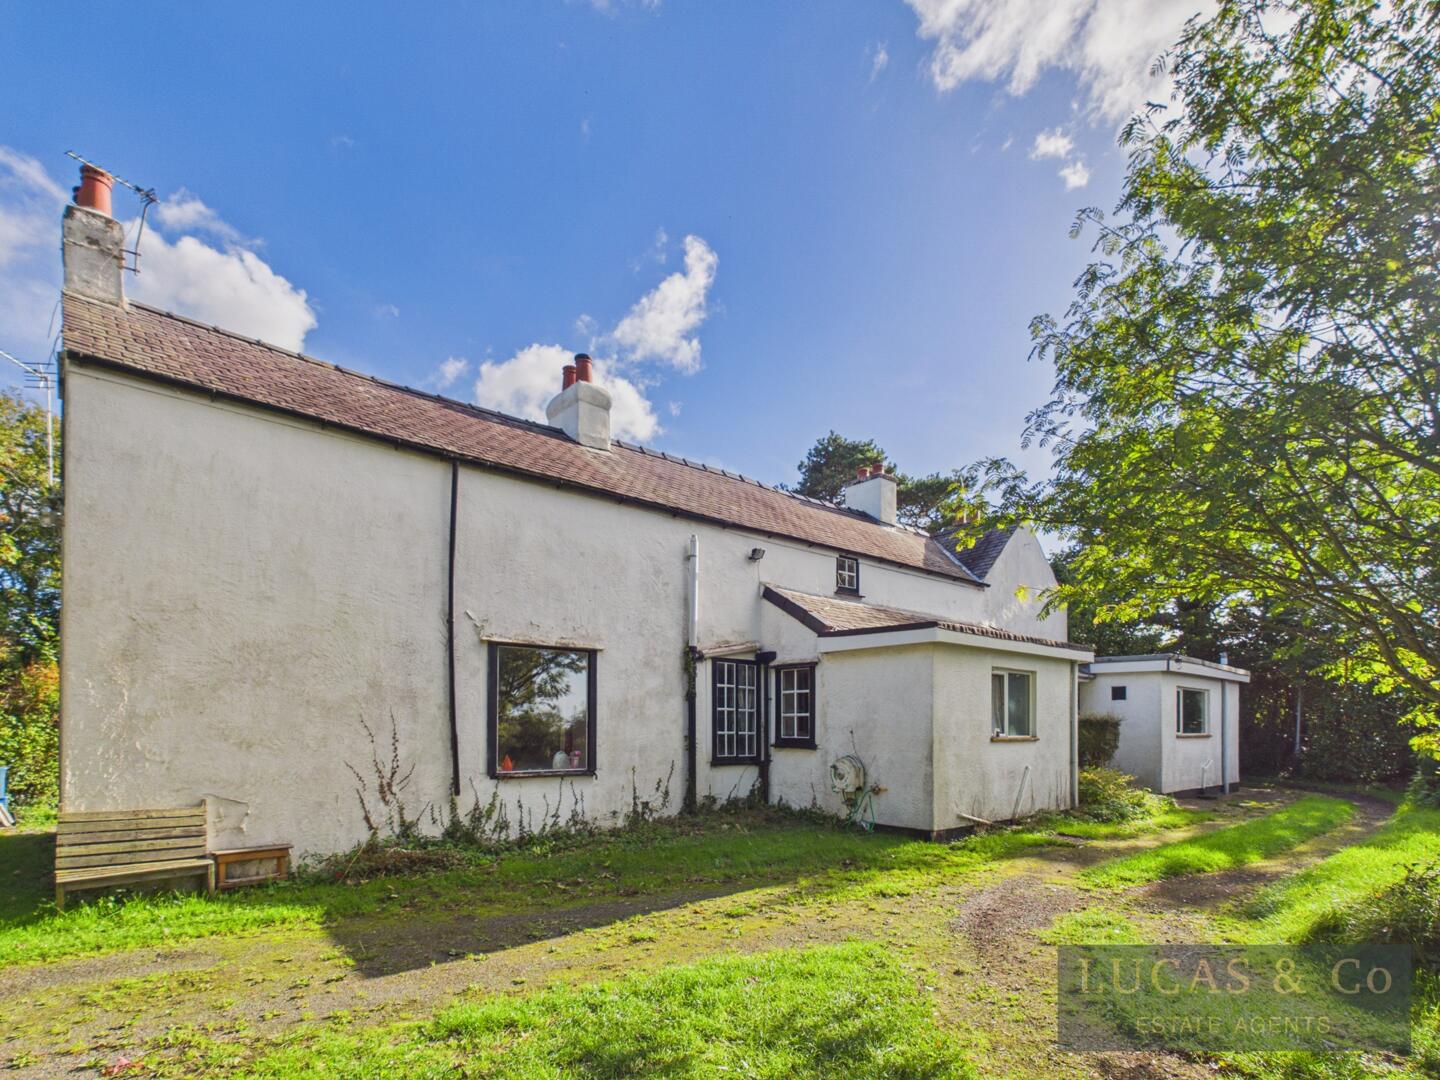
Rear Garden
-
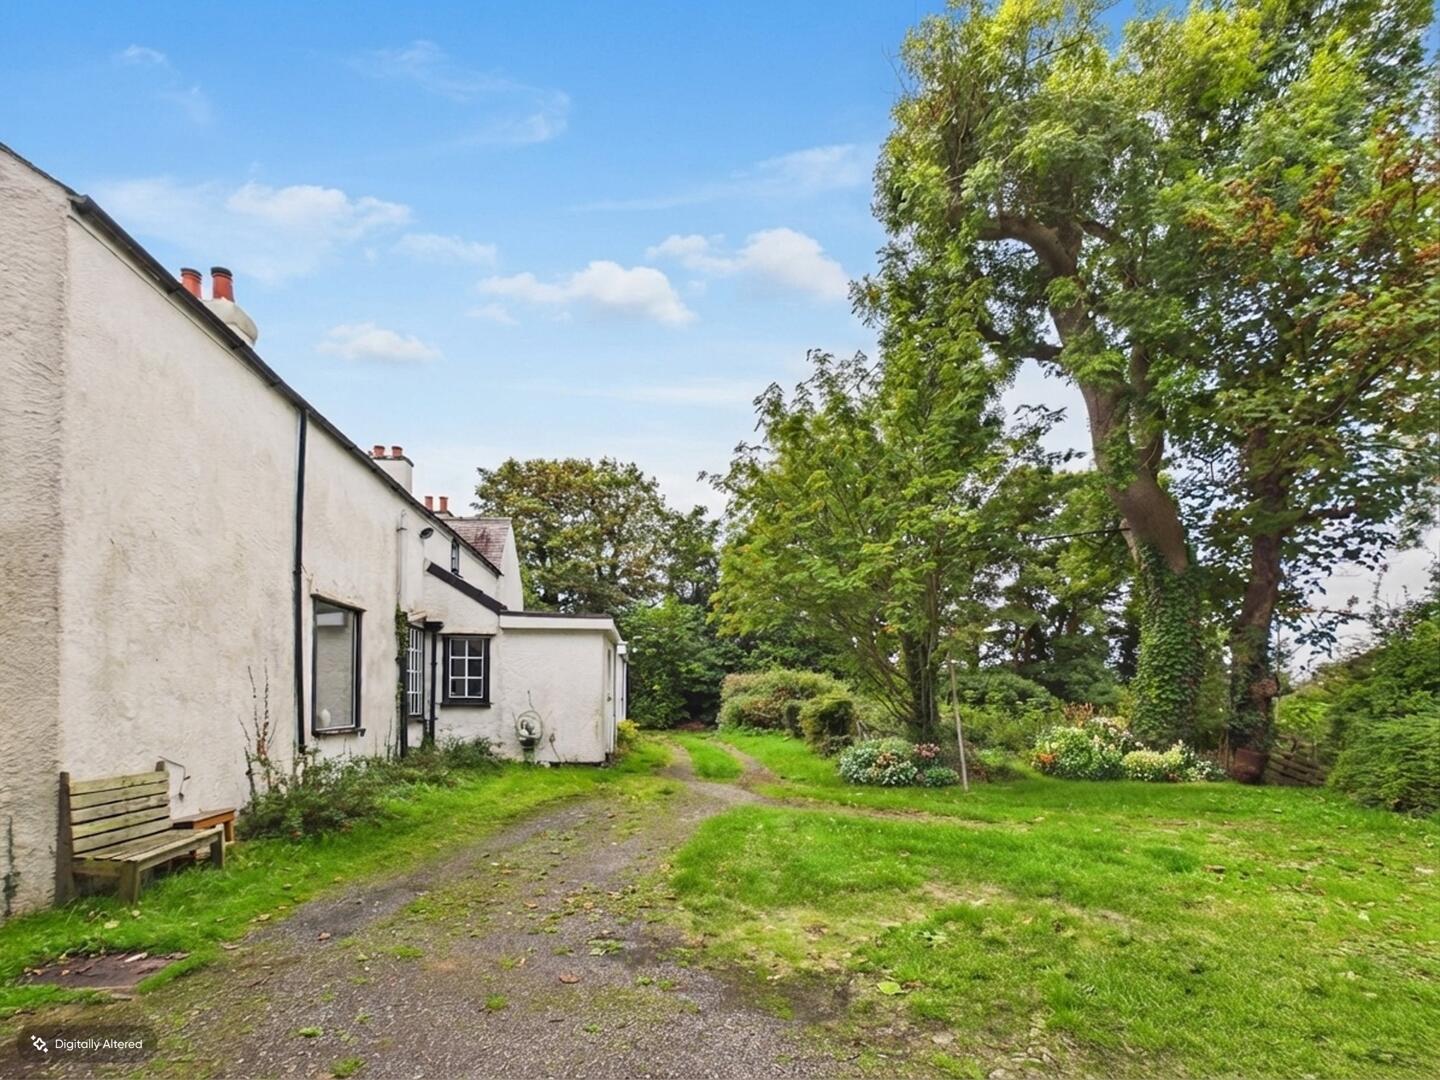
Exterior
-
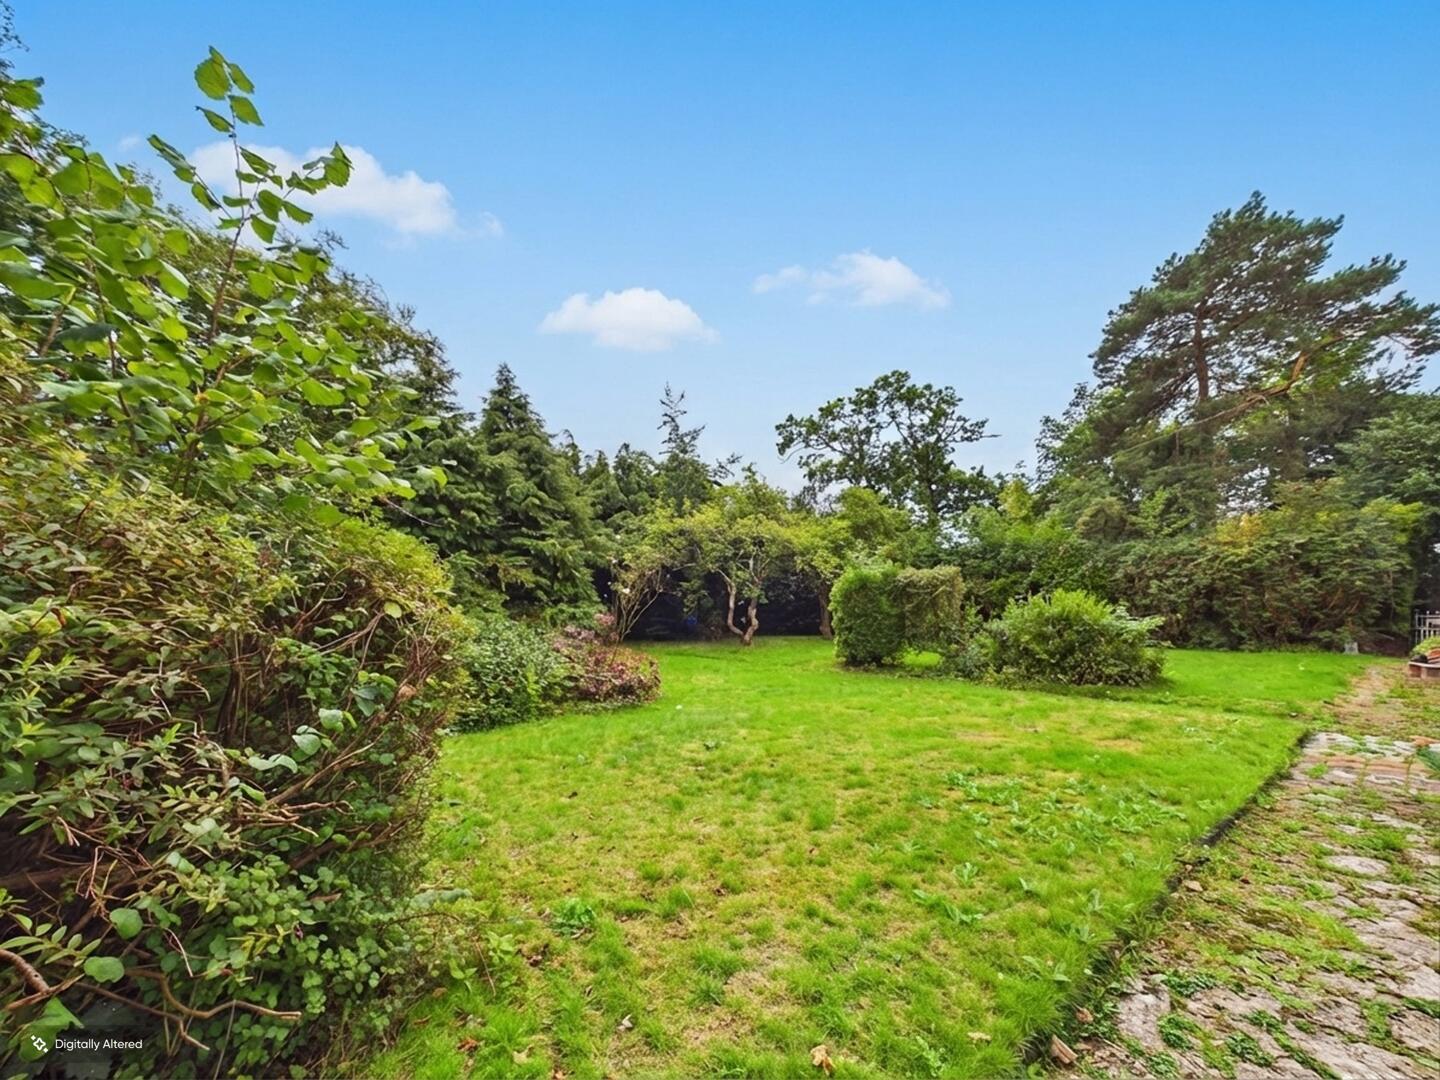
Rear Garden
-
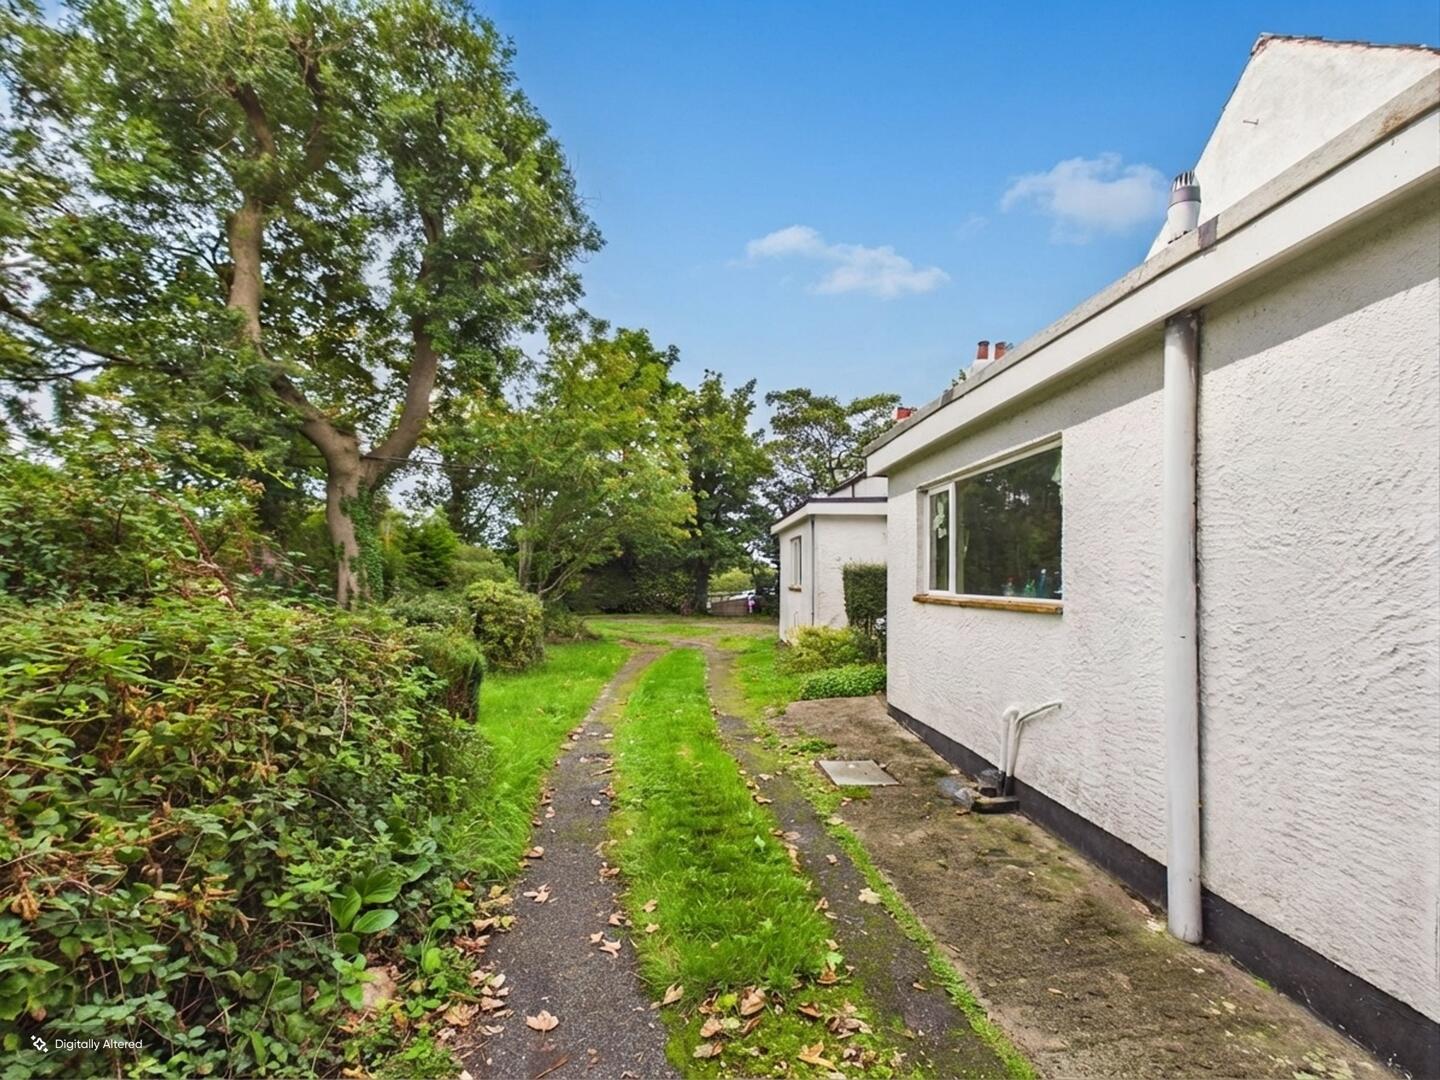
Exterior
-
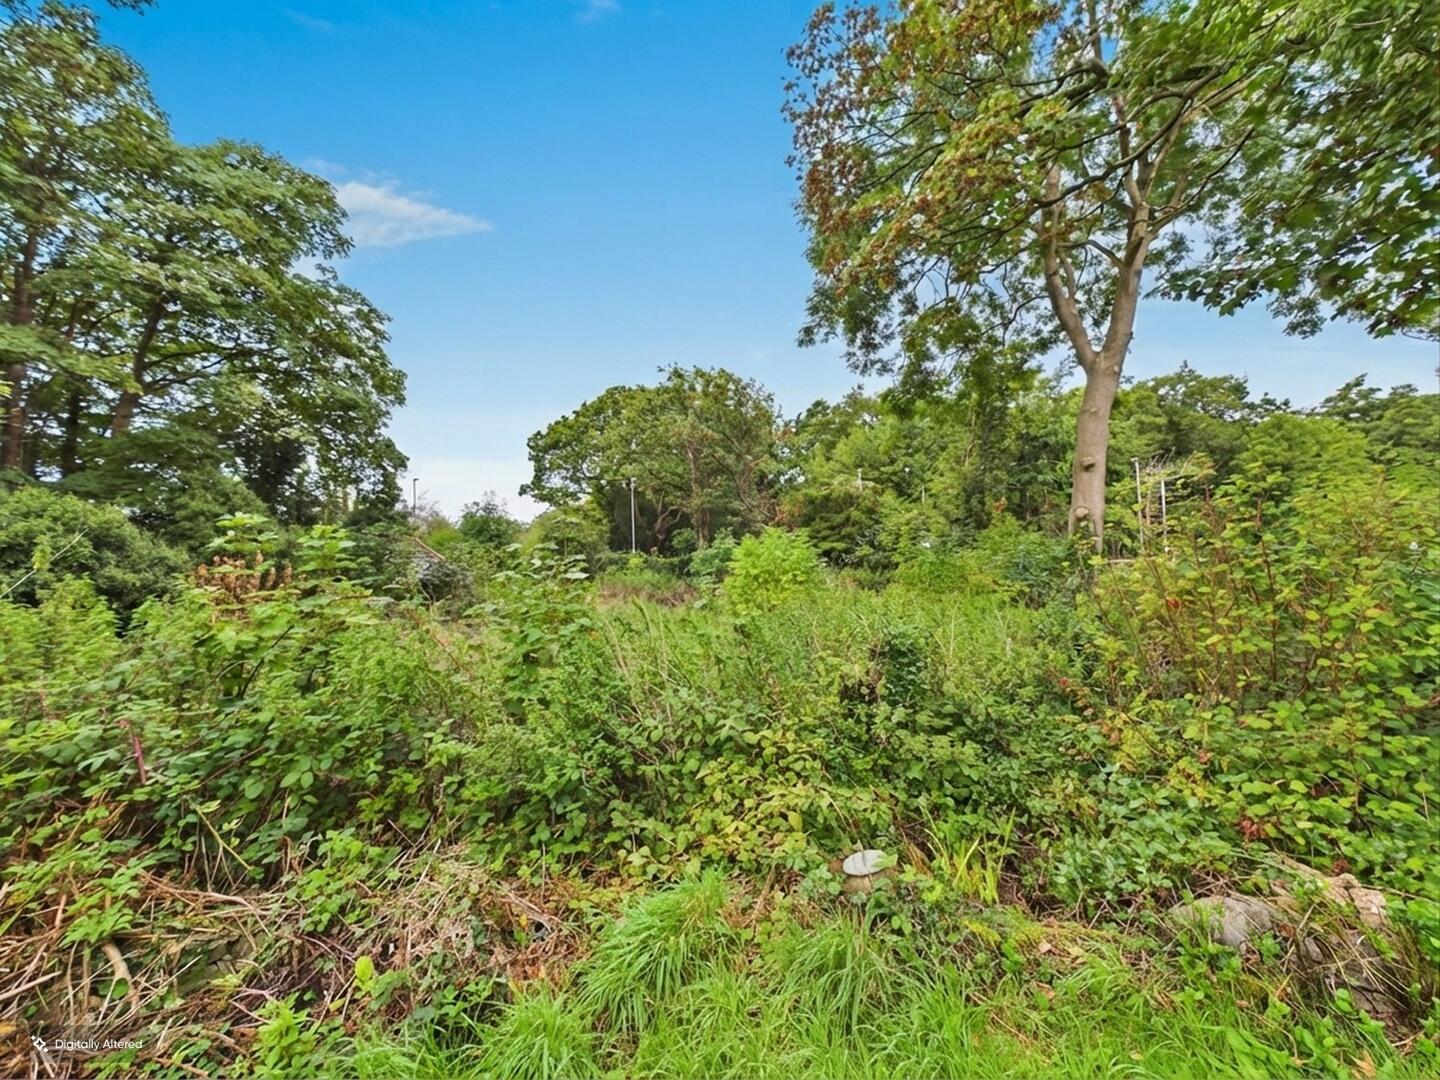
Exterior
-
Exterior
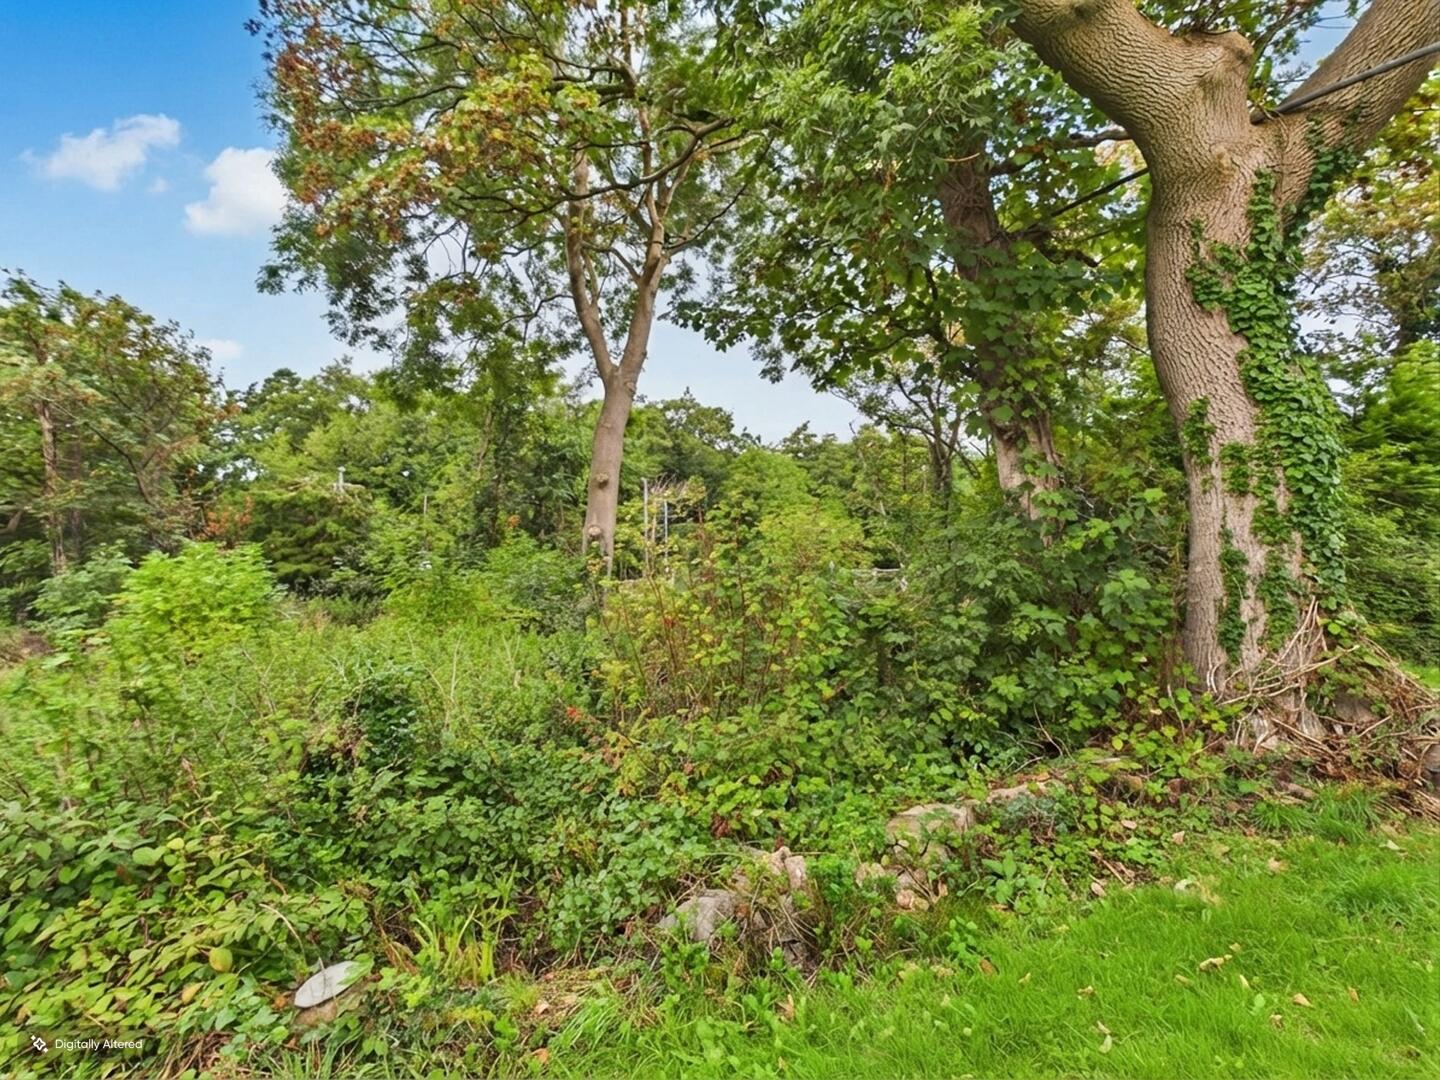
-
Outbuilding
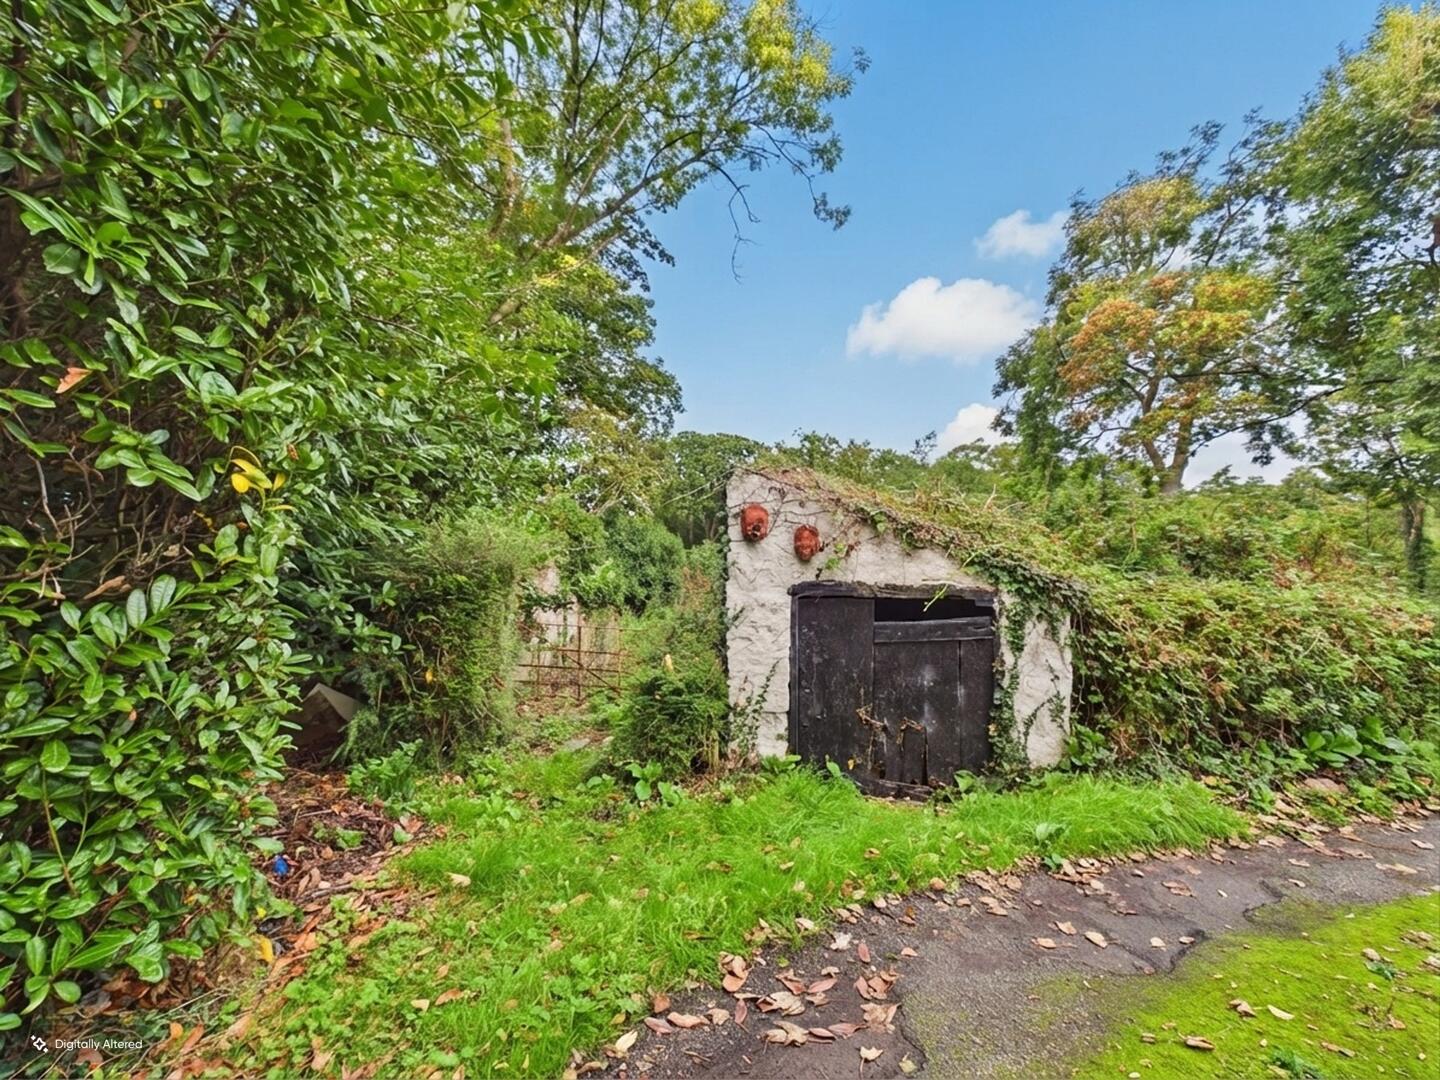
-
Rear Garden
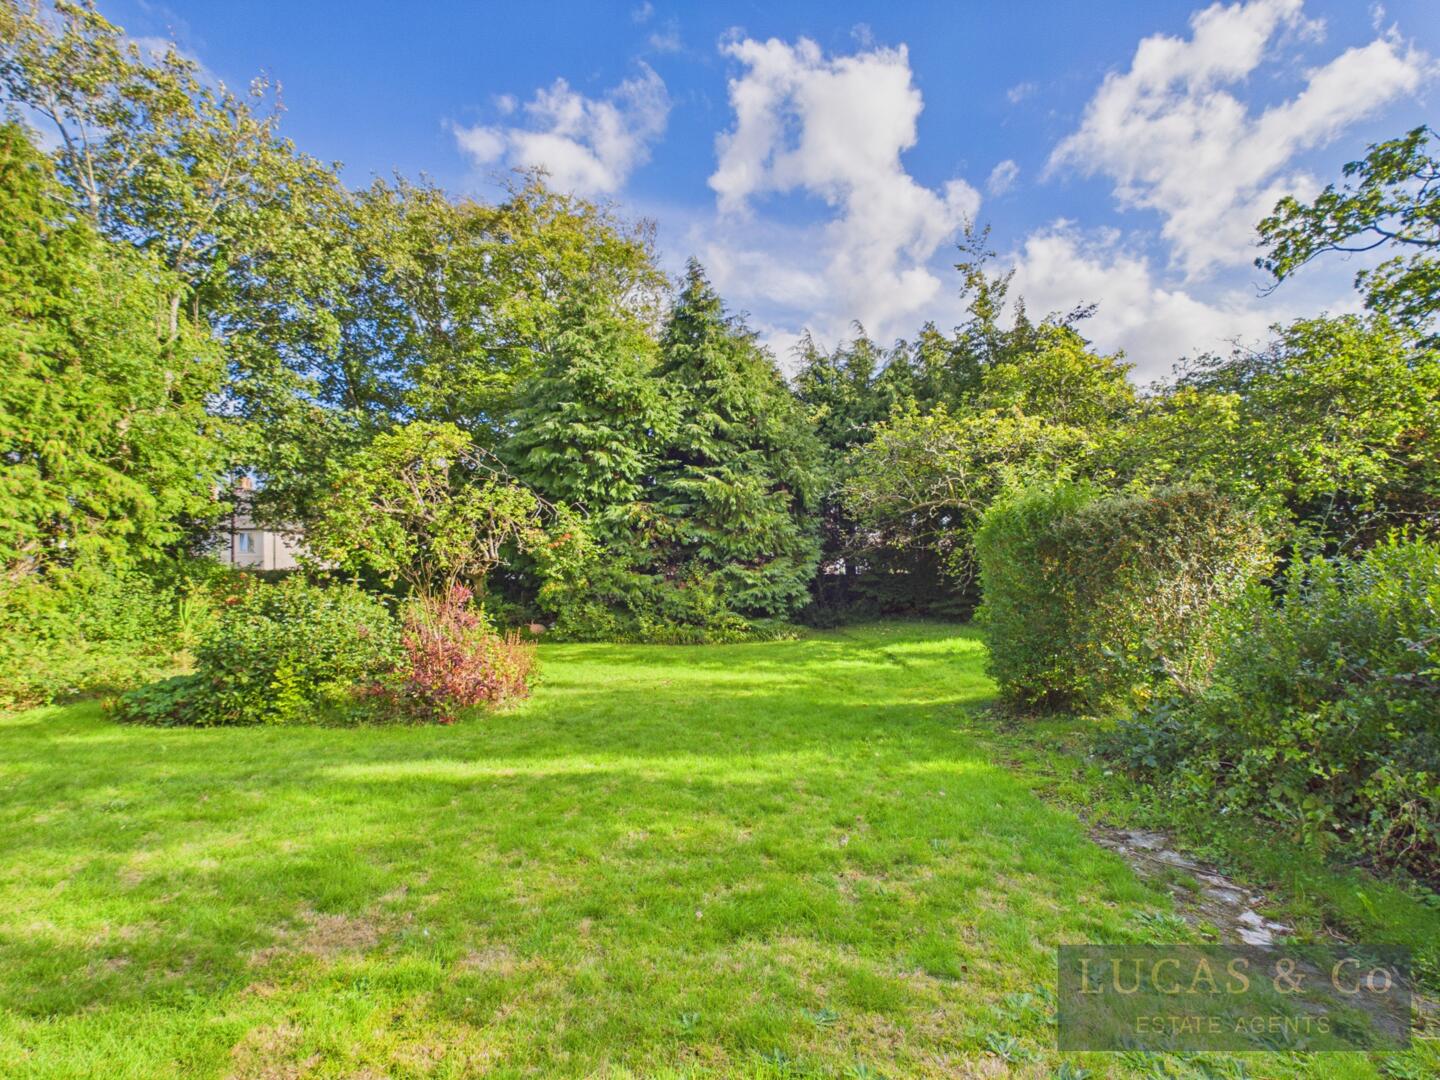
-
Rear Garden
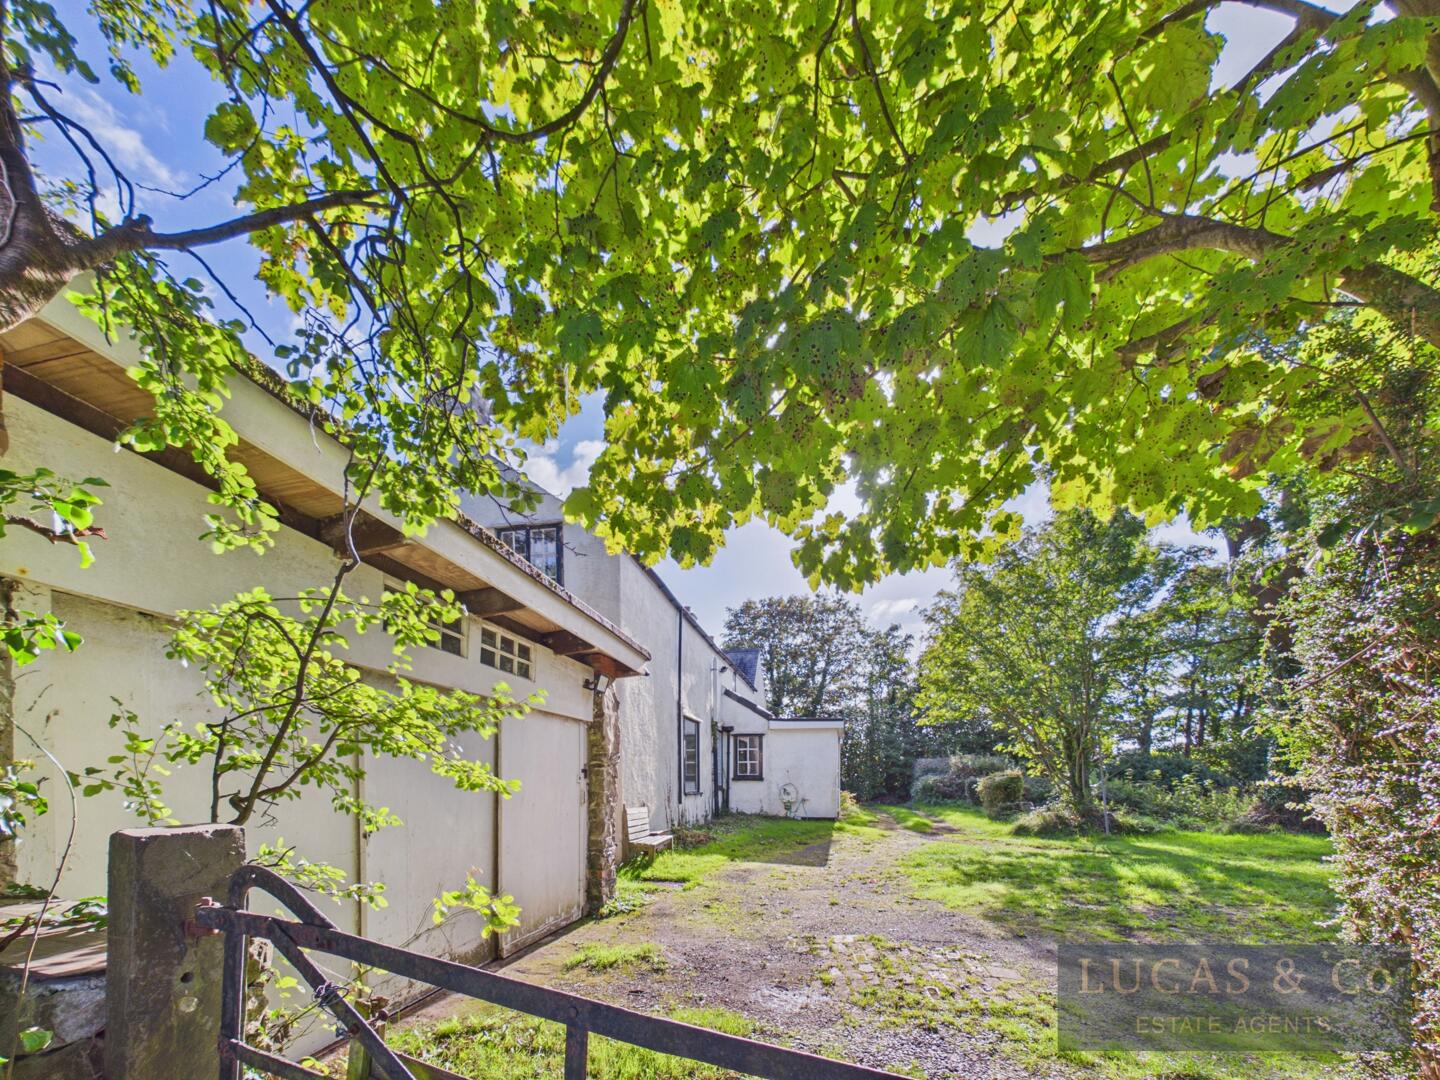
-
Floor Plan
- A 19th Century Detached Family Residence set within approx 3/4 Acre
- Approached via a Gated Private Drive
- Renovation Project to Restore
- Outbuildings and Extensive Grounds
- Located Conveniently for the Hospital Ysbyty Gwynedd and University
- 3 Bedrooms, 3 Receptions, 2 Bathrooms
- Council Tax Band F
- EPC Rating: F
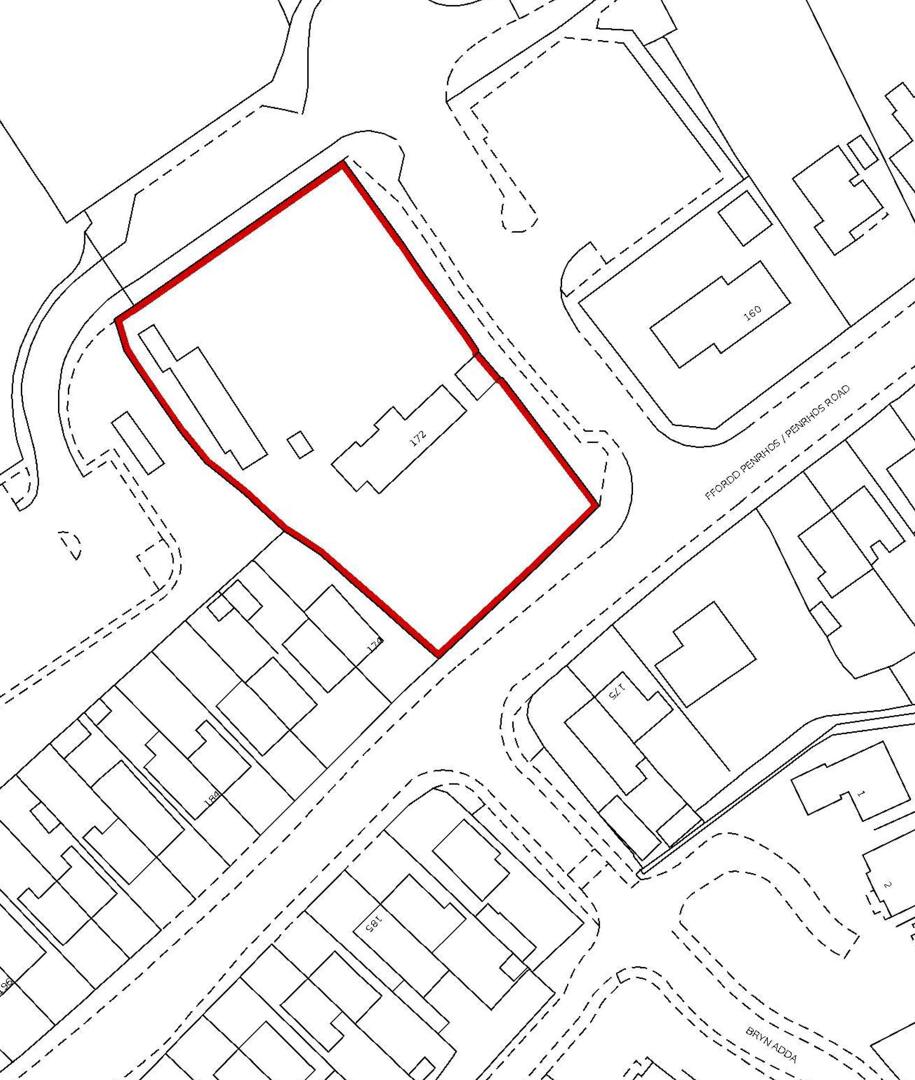
An opportunity to restore an historic (not listed) family home, formerly a smallholding dating back to 1818 and is believed to have been once part of the Penrhyn Estate. The property is approached via a private drive and sits in just under 3/4 acre with double stone built garage/workshop and ruins of former stone buildings. The land benefits from an additional farm gate to the side of the property.
On ArrivalThe property is approached via a gated entrance and a private leafy drive leads to the property.
ParkingThere is ample off road parking for several vehicles as well as a double garage/workshop.
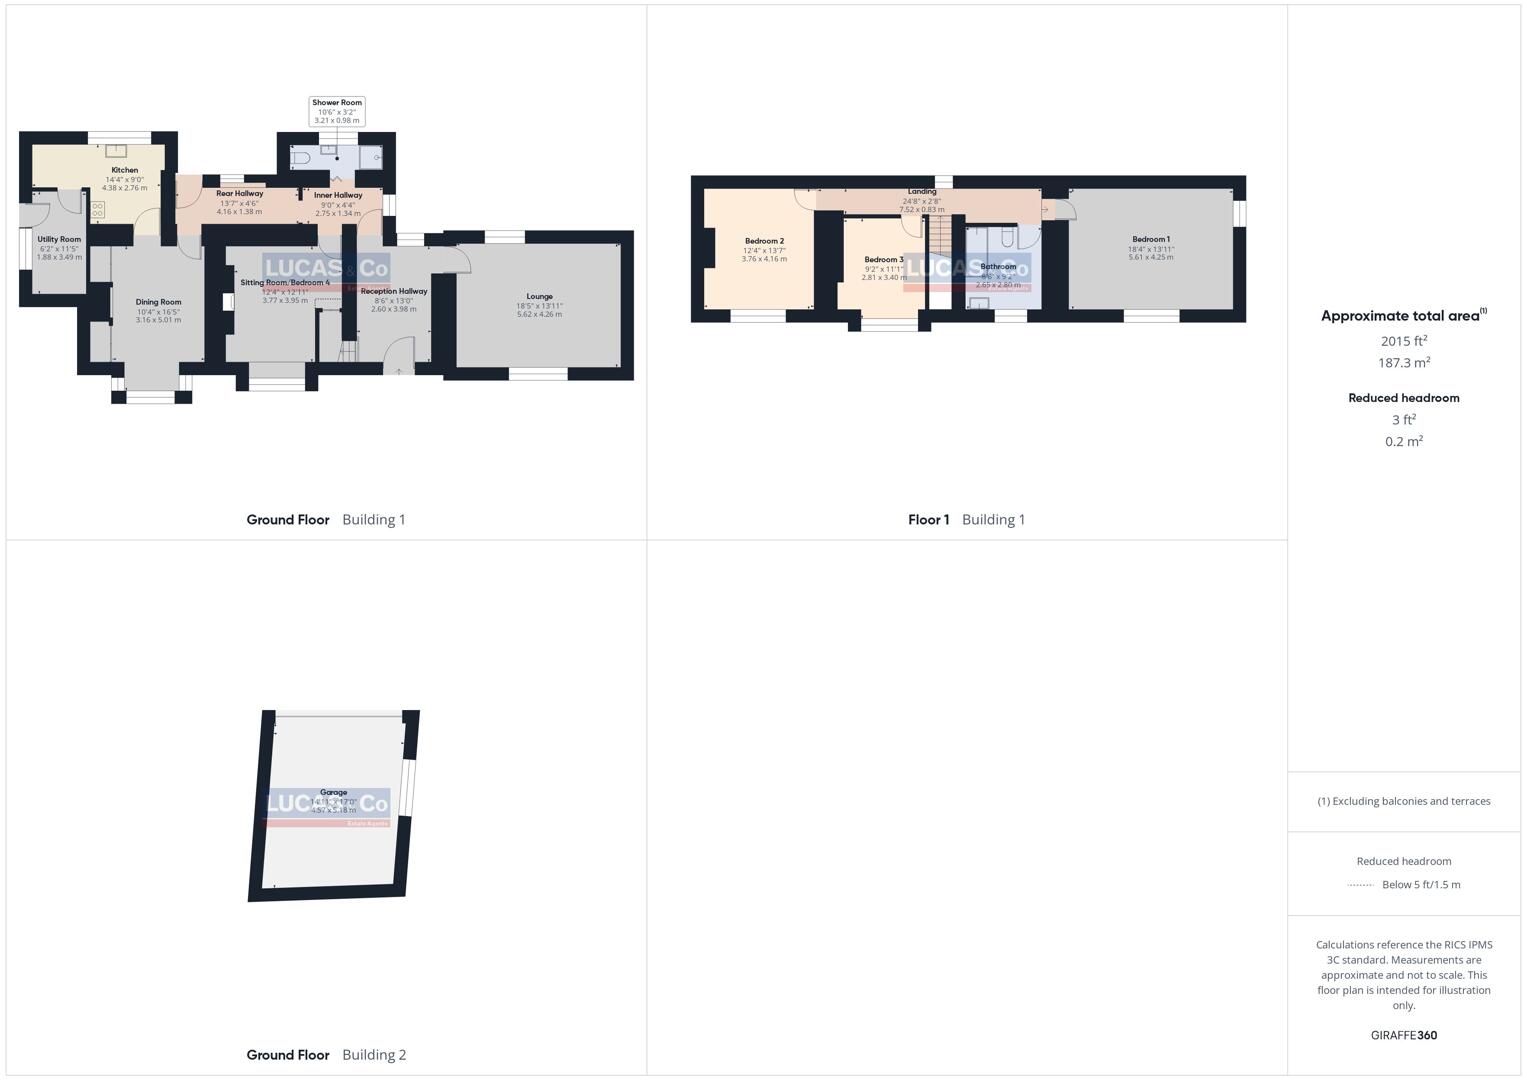
Reception Hallway8'6" x 13'0"An original half glazed timber door leads you into the large reception hallway of this historic building, original parquet flooring, original fireplace and timber detailing. With doors leading off into the principal ground floor rooms and staircase to the first floor.
Drawing Room18'5" x 13'11"A large drawing room with double aspect windows to the front and rear aspects of the property. Original fireplace , three single radiators and pendant light fitting.
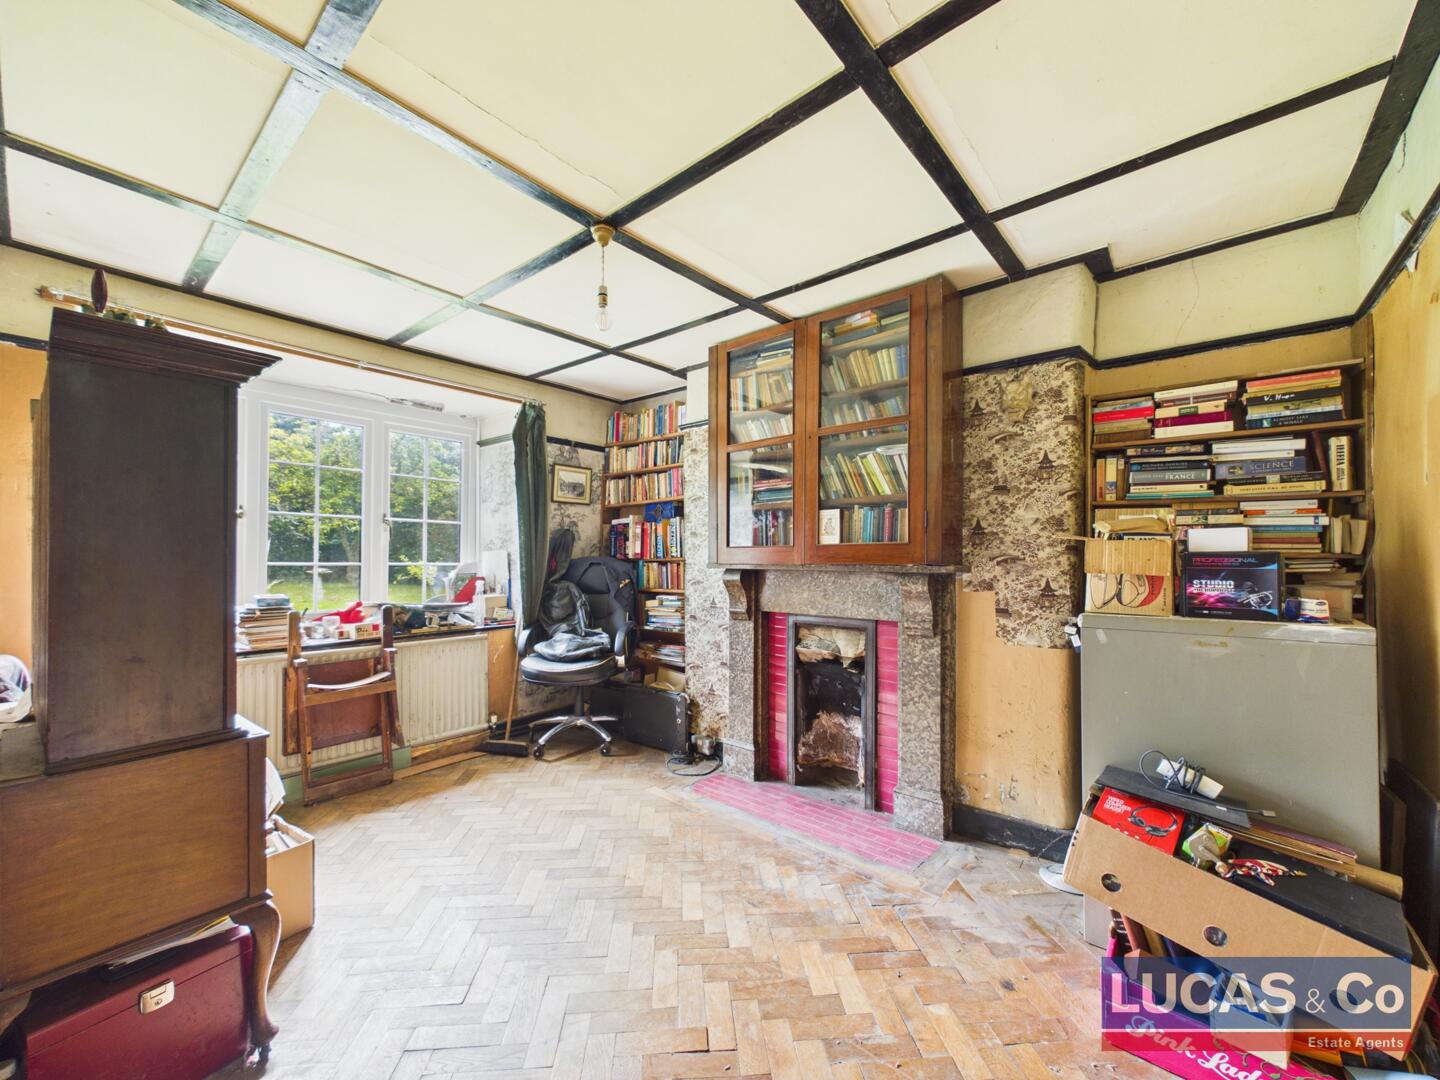
Sitting Room/Study12'4" x 12'11"With large window overlooking the front lawn, an original feature granite fireplace with red tile hearth, parquet flooring and wood paneling detail to ceiling. Two single radiators and pendant light.
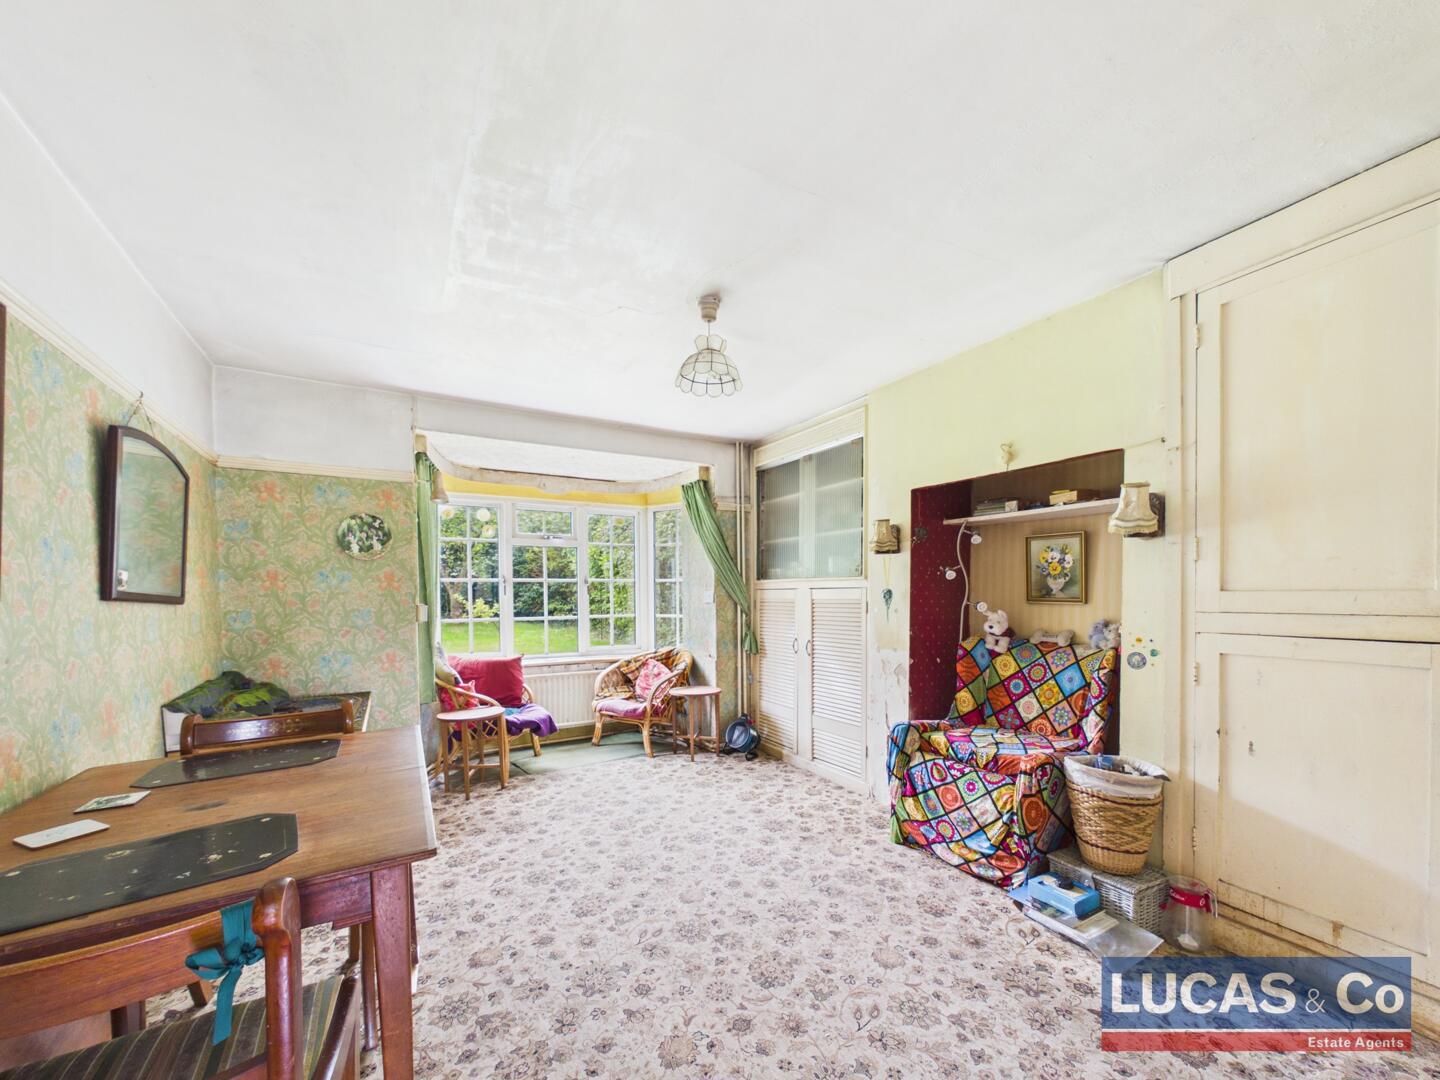
Dining Room10'4" x 16'5"Located off the inner hall and adjacent the kitchen, the dining room features a bay window overlooking the private front lawn to the front aspect of the property. Fitted cupboards and recessed area, along with two single radiators and pendant light.
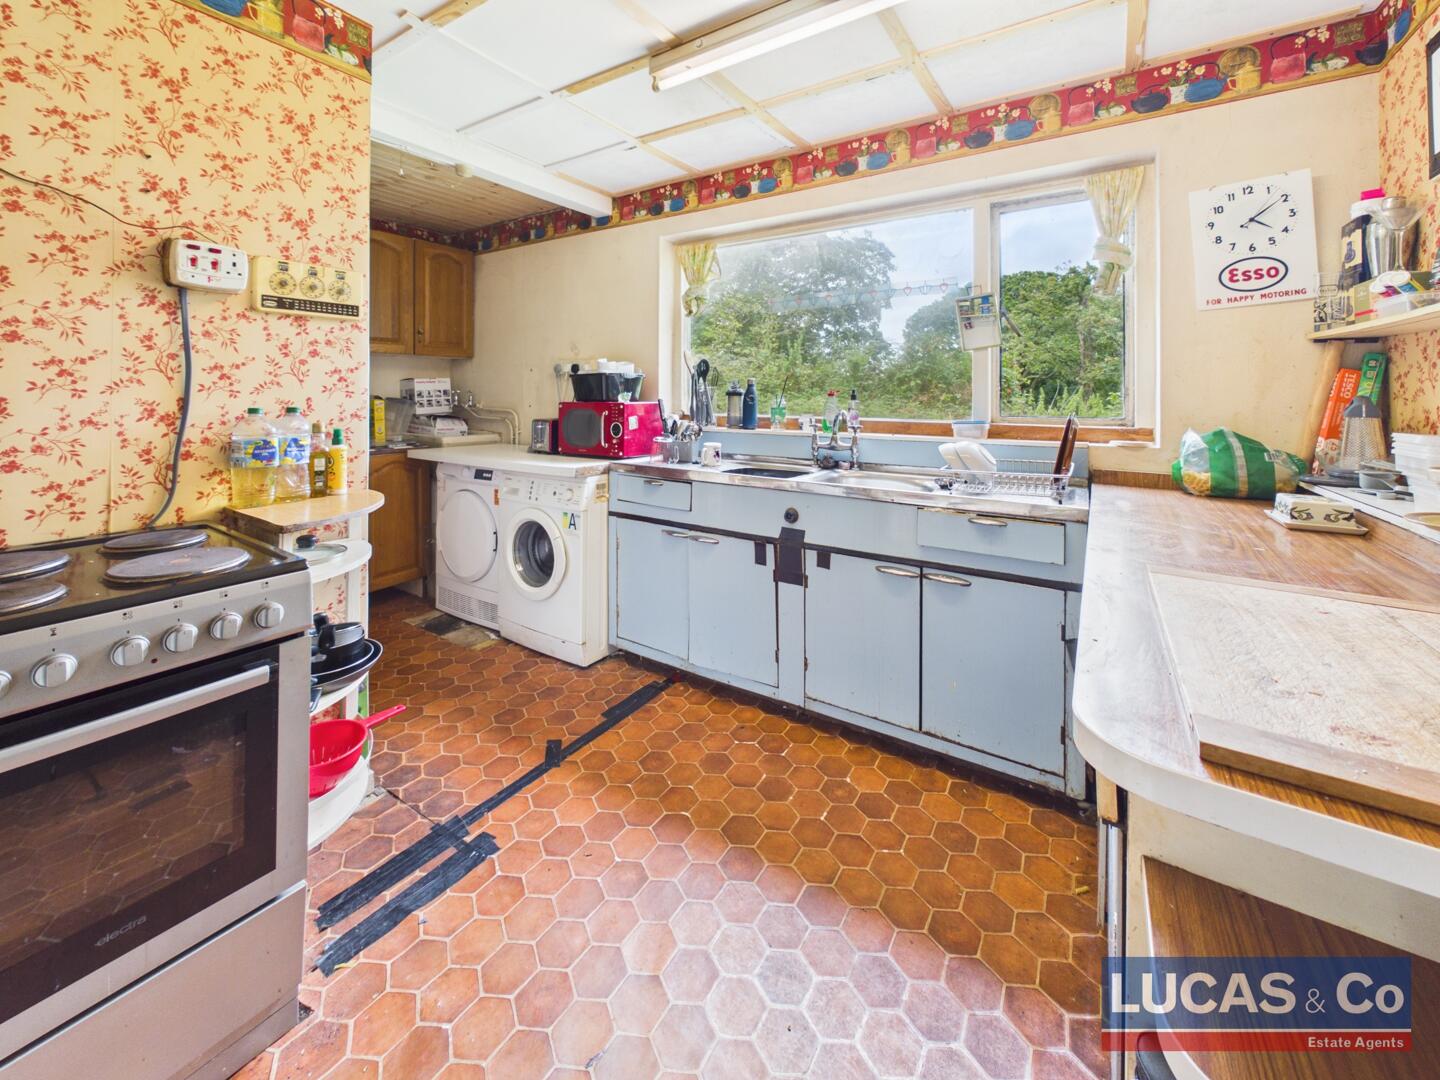
Kitchen14'4" x 9'0"An original 1960s kitchen with window overlooking the rear aspect of the property, with access to utility room. Radiator and fluorescent tube light.
Utility Room6'2" x 11'5"A small utility room housing the boiler, with storage cupboard with window and a half glazed door leading out to the side of the property.
Rear Hallway13'7" x 4'6"With door to the rear garden and parking area, small window, single radiator and pendant light.
Inner Hallway9'0" x 4'4"
Ground Floor Shower Room10'6" x 3'2"Bi-fold doors lead into a ground floor shower room, with shower cubicle, wall hung basin and wc. Window with privacy glass to rear aspect of property. Single radiator and ceiling light.
First Floor Landing24'8" x 2'8"The landing offers access to all bedrooms and bathroom on first floor. Small window with deep window sill and single radiator.
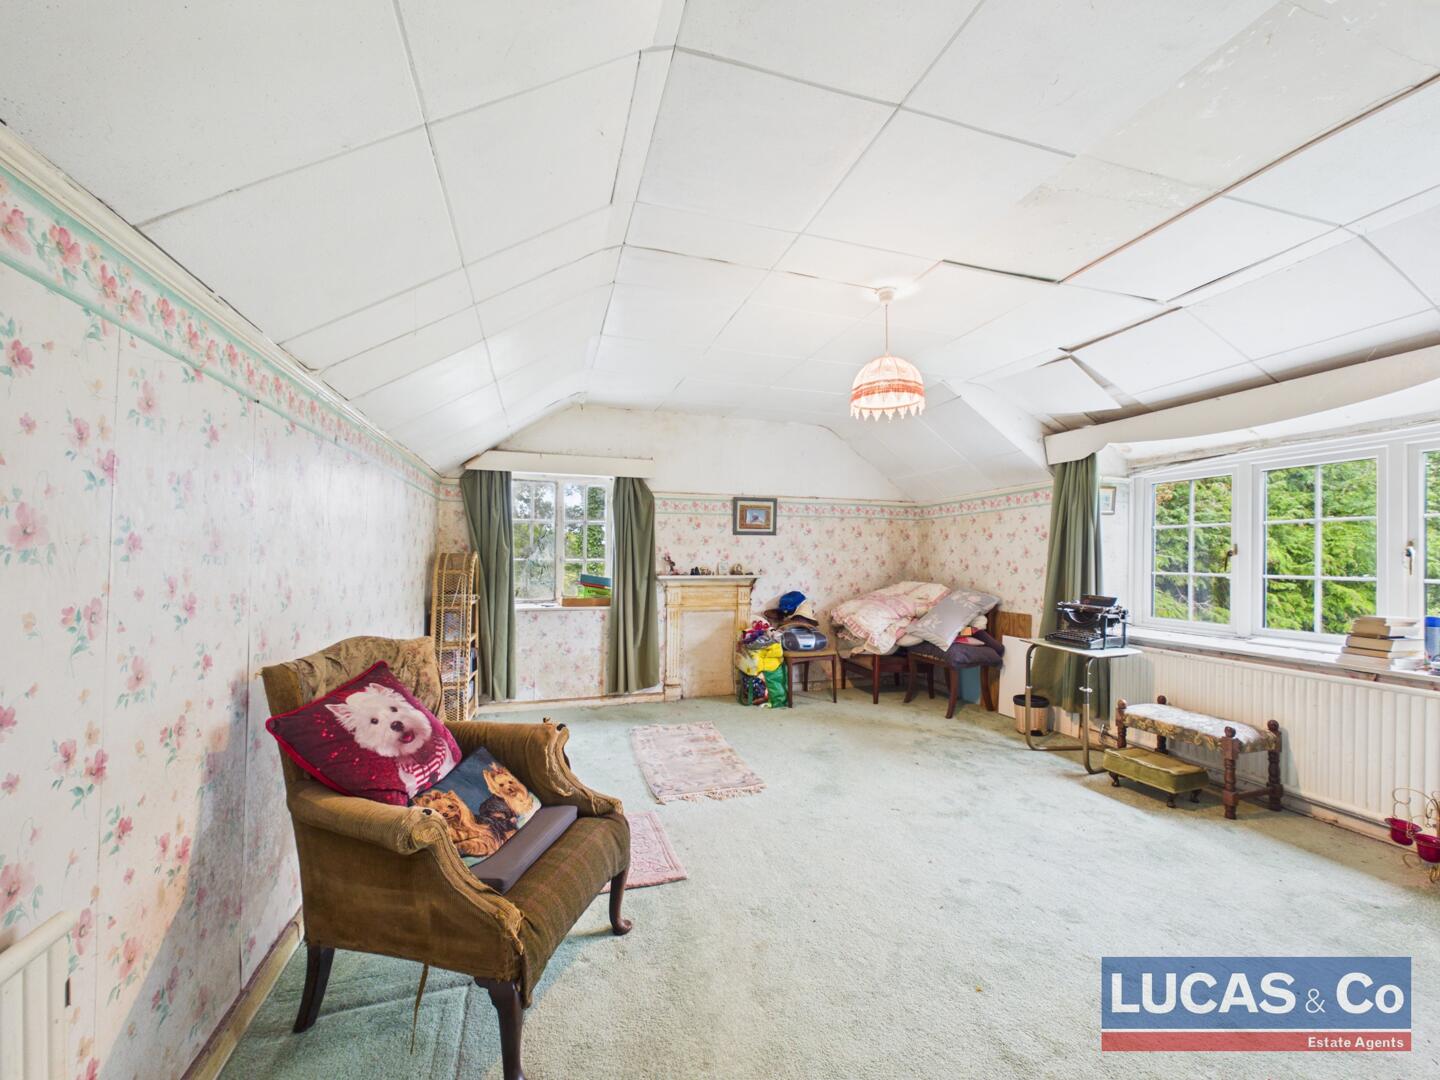
Bedroom 118'4" x 13'11"A large bedroom with double aspect windows with deep window sills. Original feature fireplace. Two single radiators and pendant light.
Bedroom 212'4" x 13'7"Another double bedroom with large low window overlooking the front aspect of the property. Two single radiators and pendant light.
Bedroom 39'2" x 11'1"With window overlooking the front aspect of the property, single radiator and pendant light.
Bathroom8'6" x 8'6"A spacious family bathroom with original 1960s suite, bath, pedastal basin and wc. Window overlooking the front aspect of the property, with low deep window sill. Single radiator and pendant light.
Garage/Workshop15'0" x 17'0"A stone built garage/workshop under a flat roof.
OutsideThe property sits in just under 3/4 Acre of lawned gardens, mature trees, bushes and shrubbery. Within the grounds is a stone built double garage/workshop, and the remains of old stone outbuildings.
ServicesMains gas central heating, mains water and drainage, mains electric.
Council Tax Band: F
EPC: F
LocationPlas Canol is located just off Penrhos Road in Penrhosgarnedd, Bangor. Very conveniently placed for the Hospital only a 2 minute drive, as well as Bangor University, Primary and Secondary schools, with excellent links to the A55 Expressway.
EXACT LOCATION: WHAT 3 WORDS ///outlast.spoiled.earlobes
NOTESThe property requires significant restoration. No Survey has been conducted by the seller.
Although an historic building, the property is not listed.
Click image to enlarge:
- A 19th Century Detached Family Residence set within approx 3/4 Acre
- Approached via a Gated Private Drive
- Renovation Project to Restore
- Outbuildings and Extensive Grounds
- Located Conveniently for the Hospital Ysbyty Gwynedd and University
- 3 Bedrooms, 3 Receptions, 2 Bathrooms
- Council Tax Band F
- EPC Rating: F


