
Dothan, Ty Croes
£325,000 (Tenant Fees)


-
Rear Garden
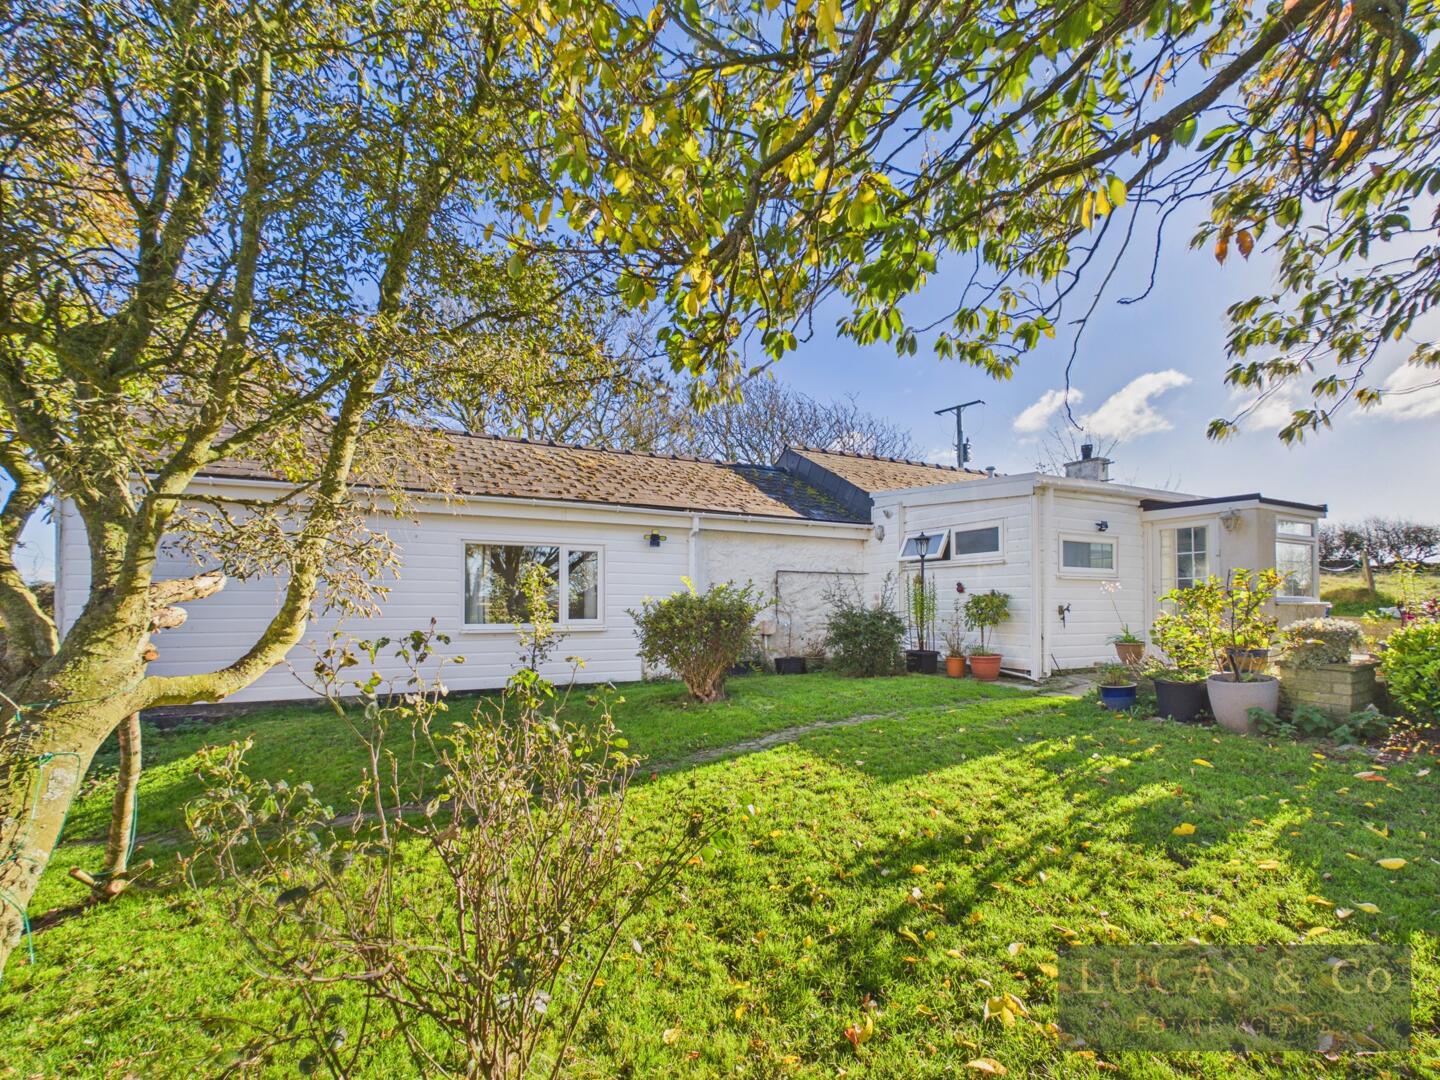
-
Exterior
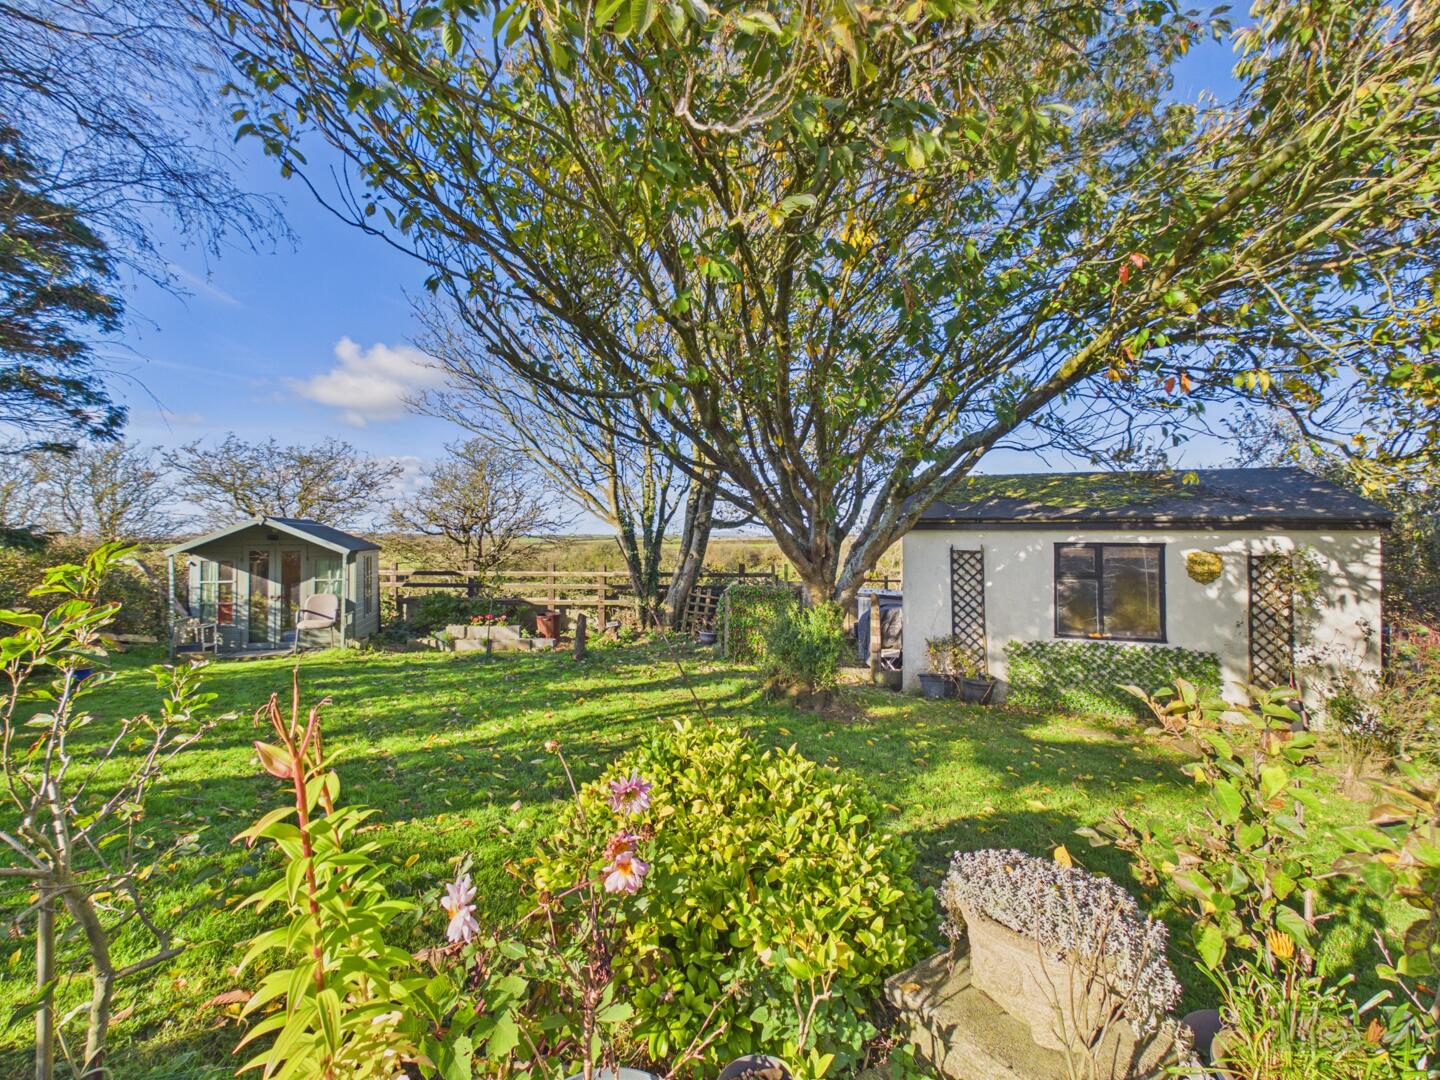
-
Exterior
-
Kitchen
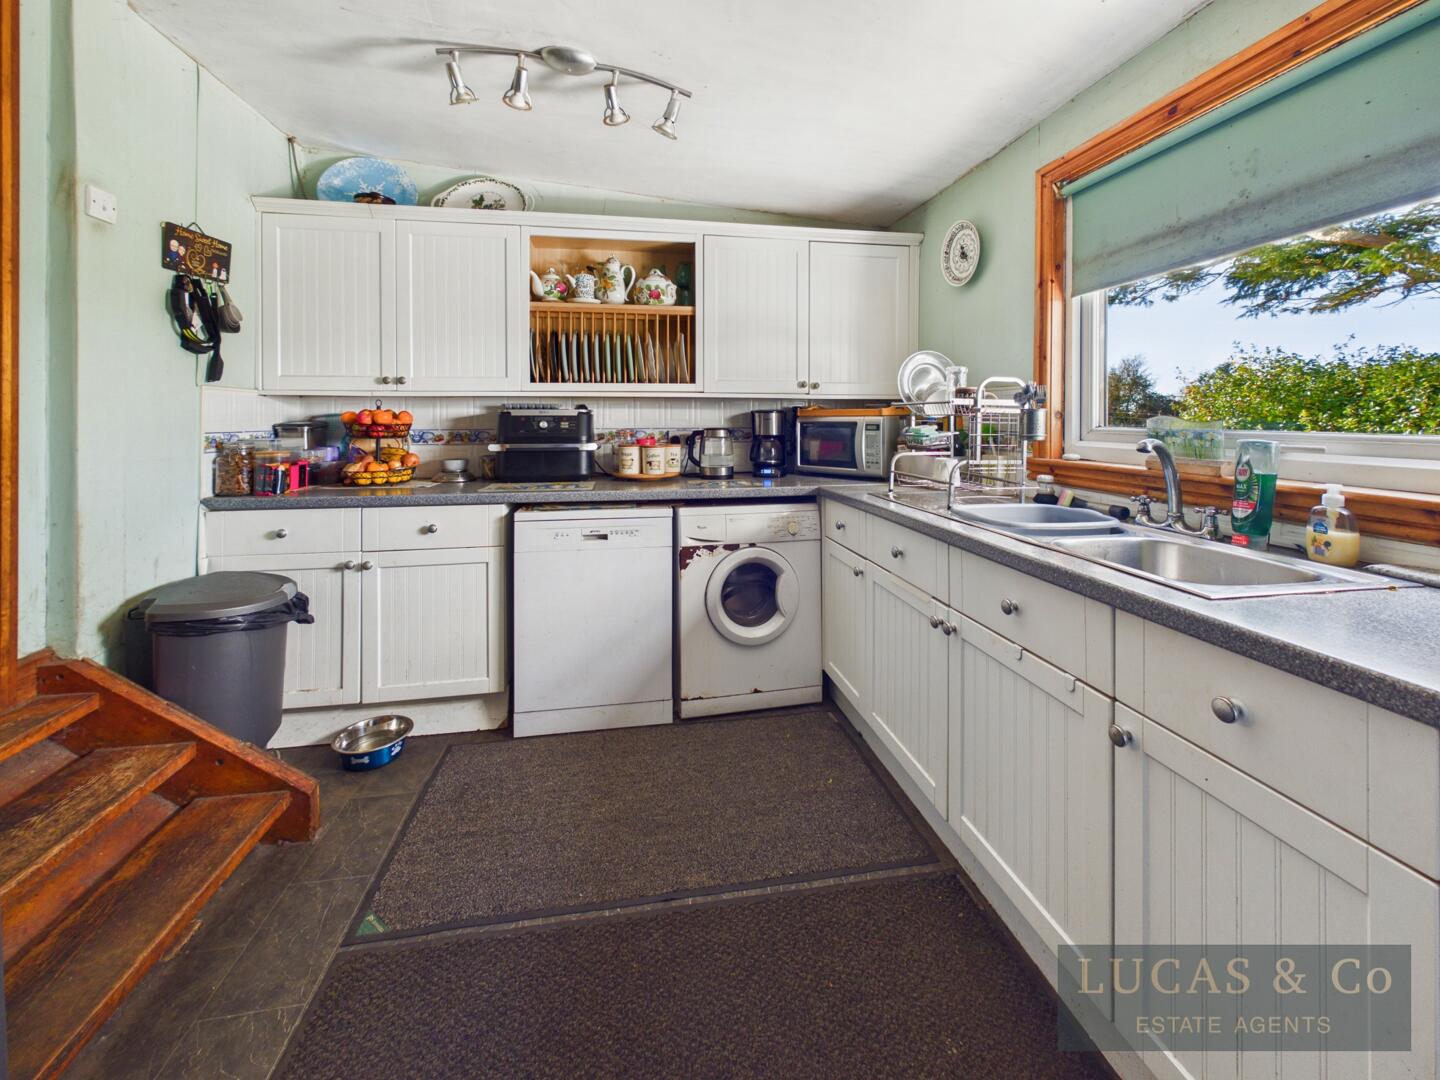
-
Kitchen
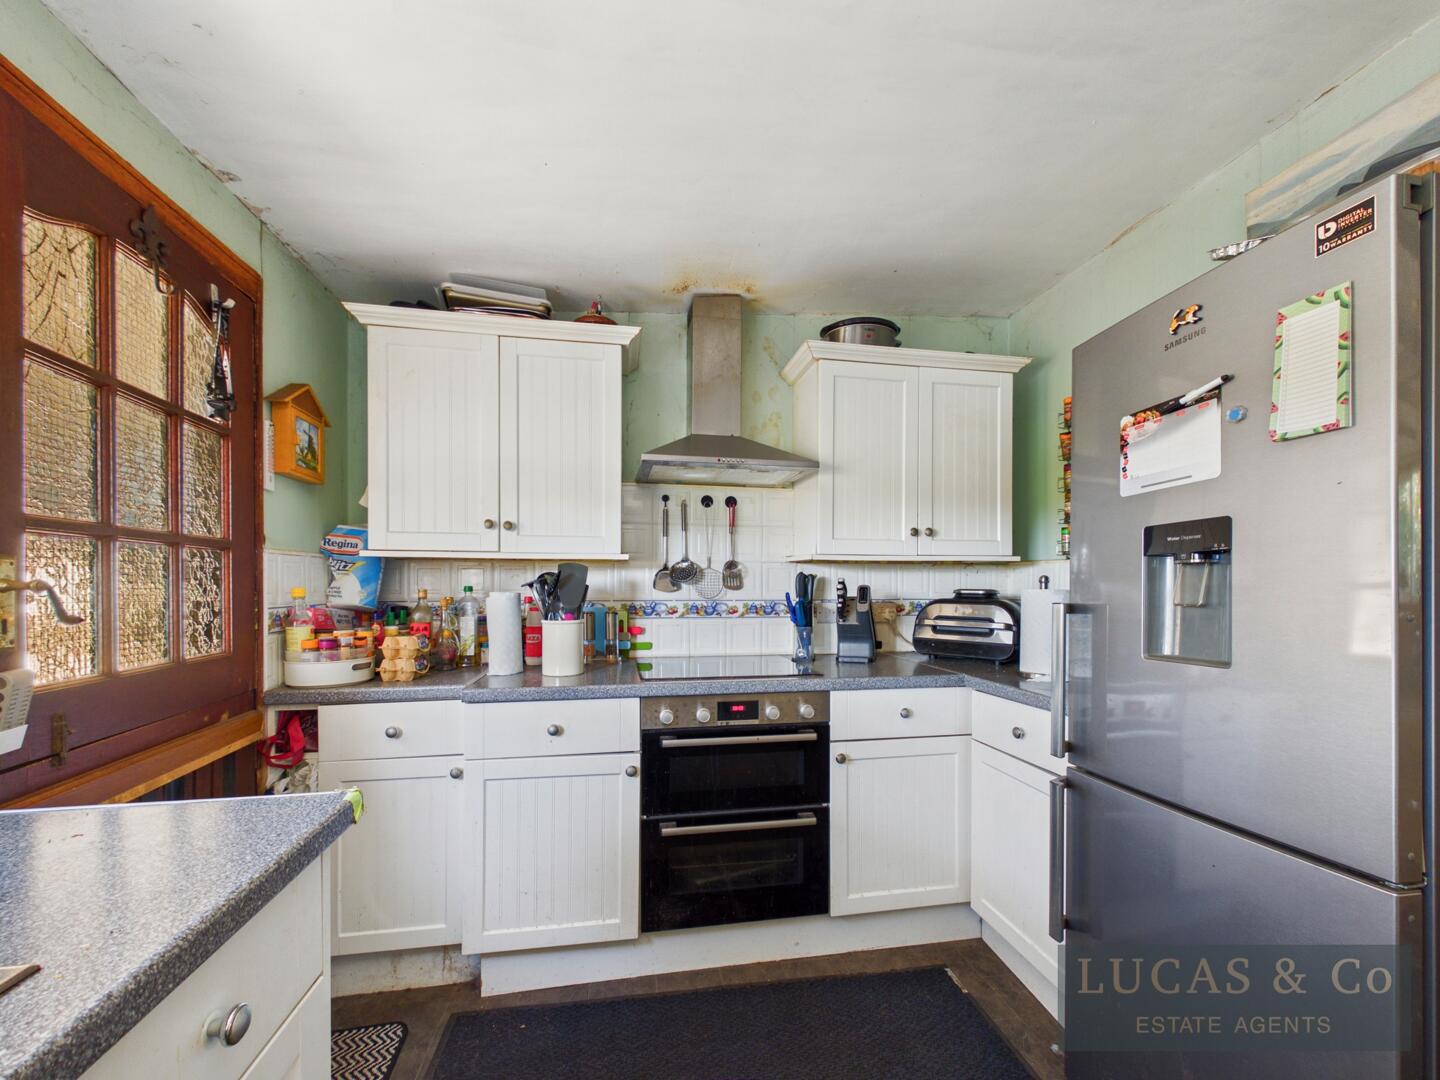
-
Kitchen
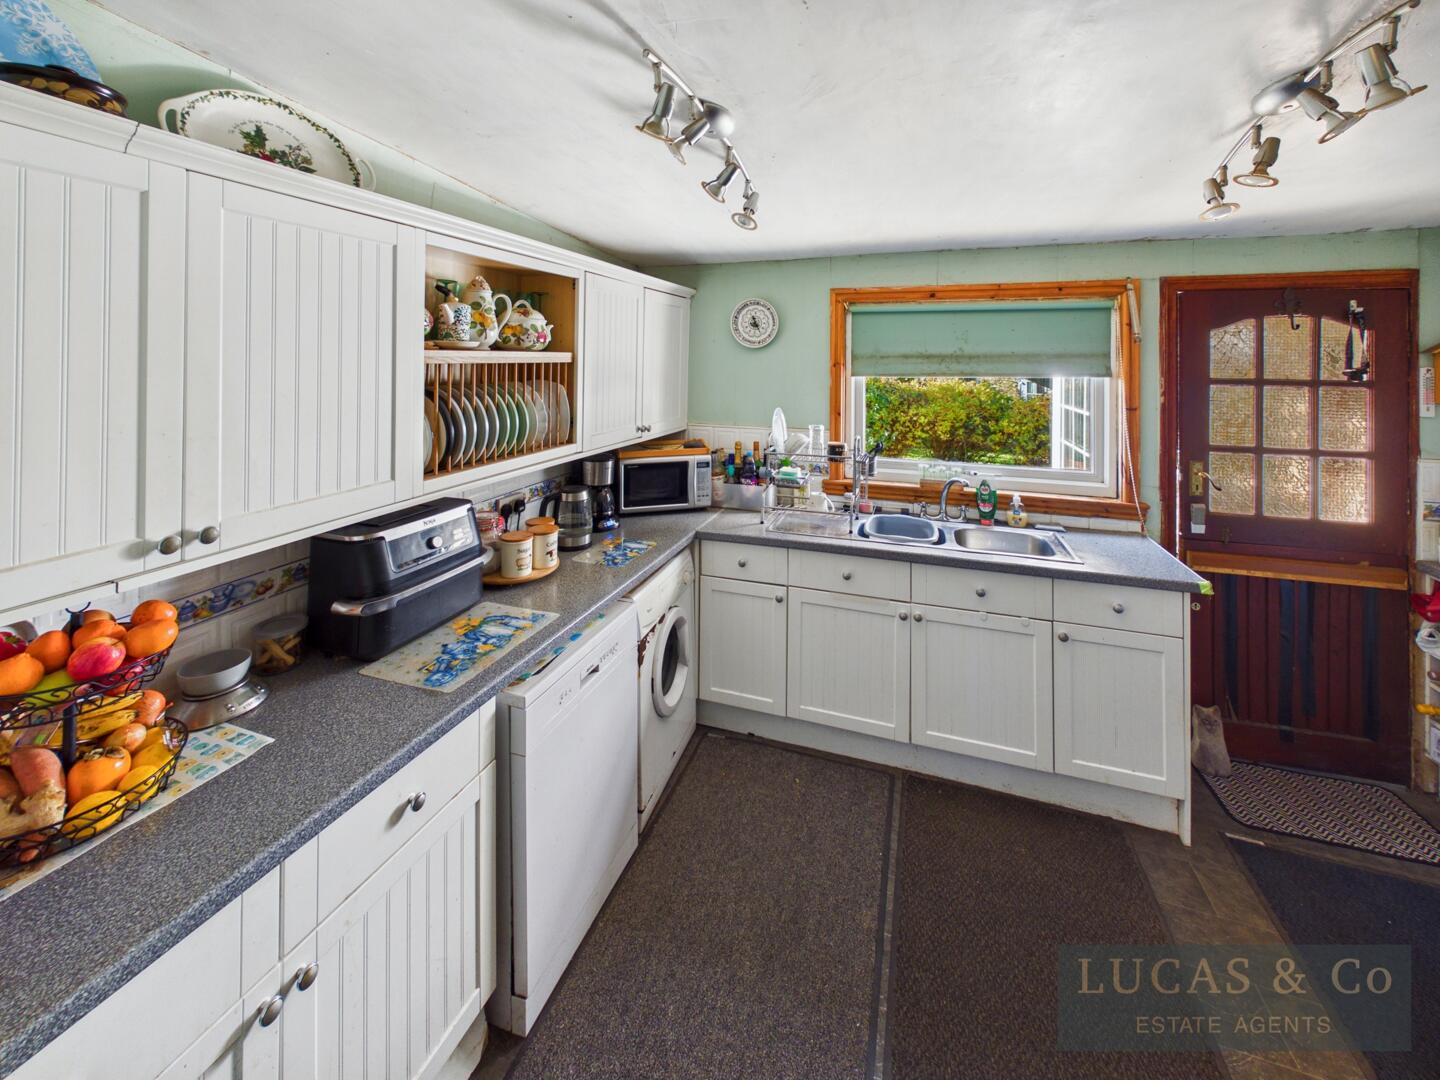
-
Living Room
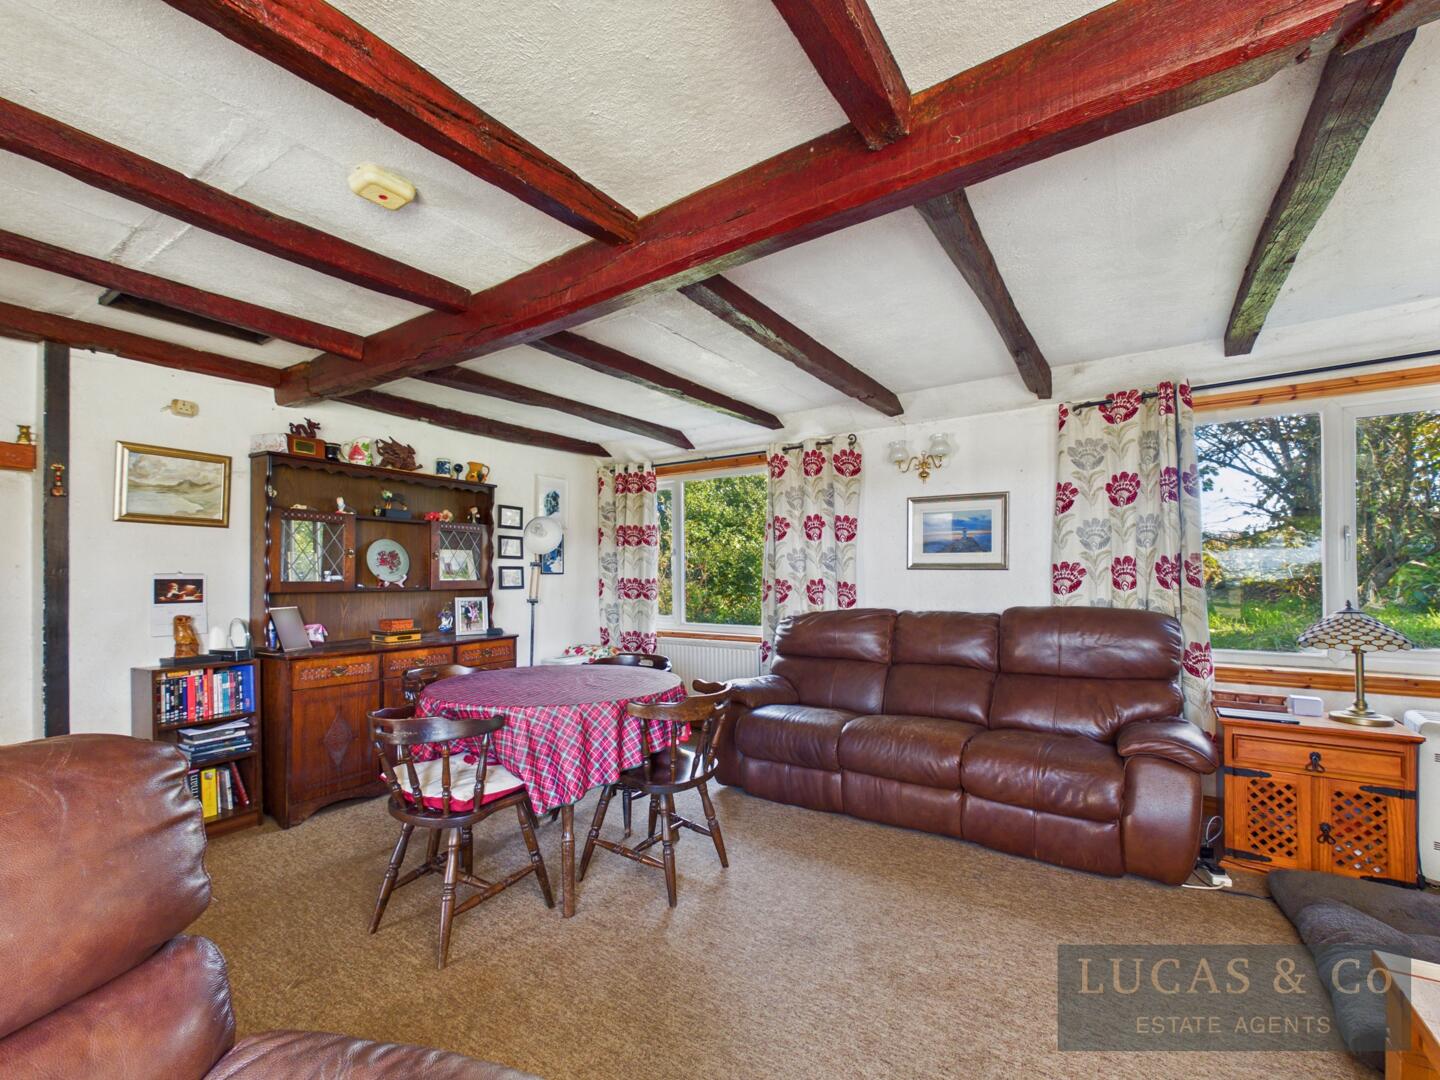
-
Living Room
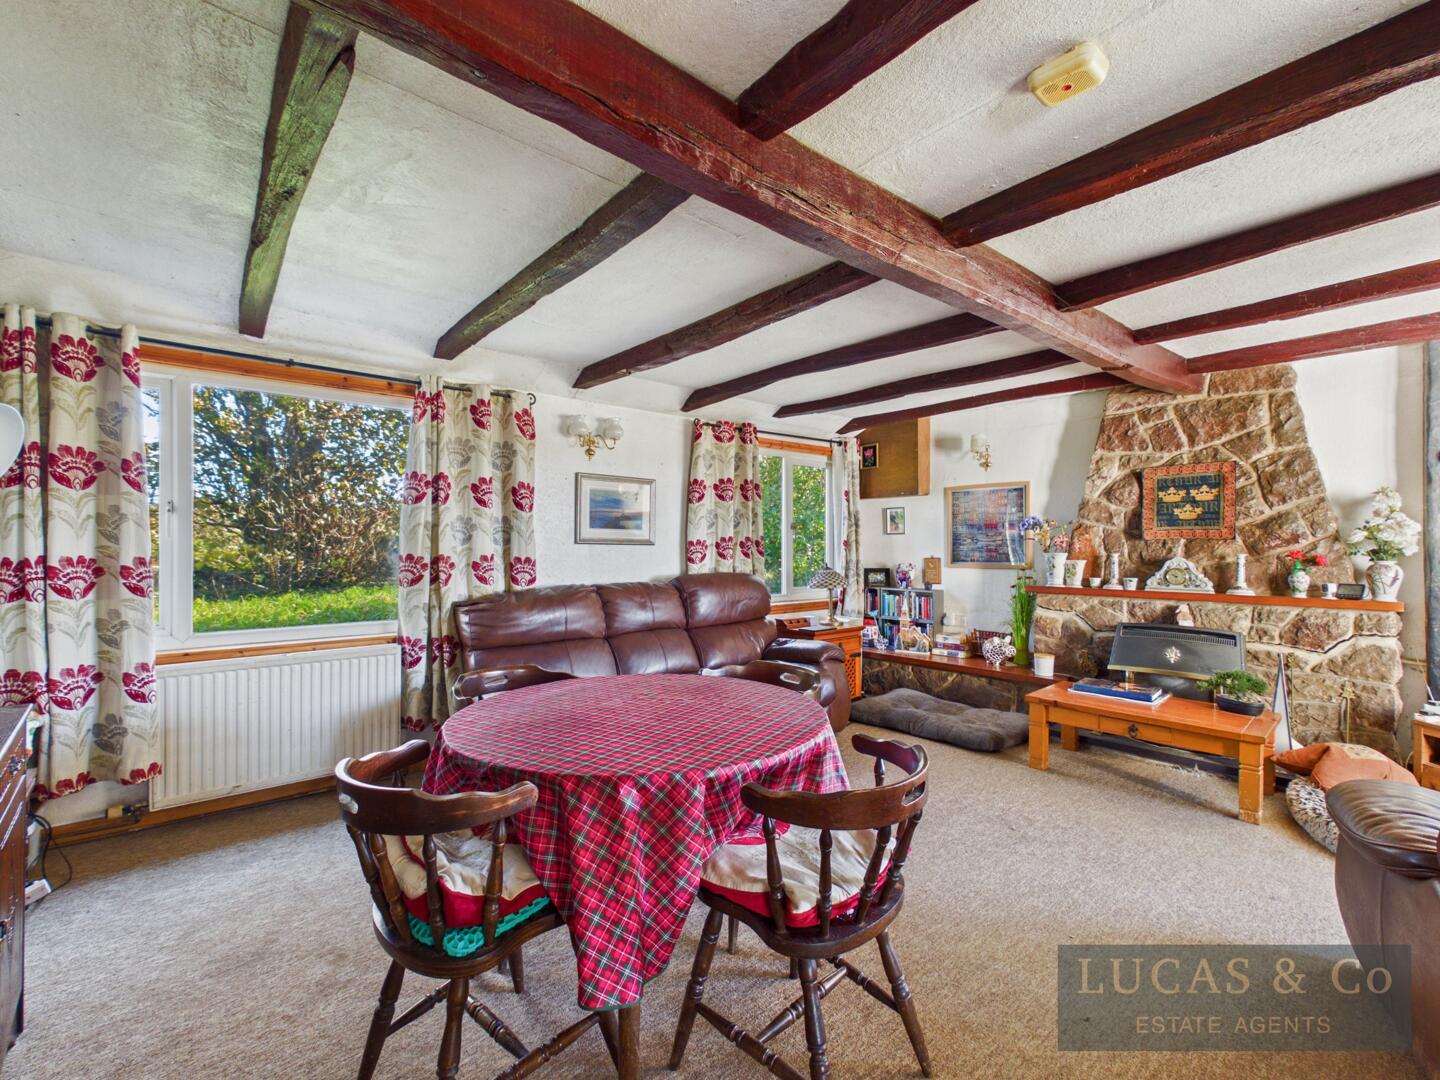
-
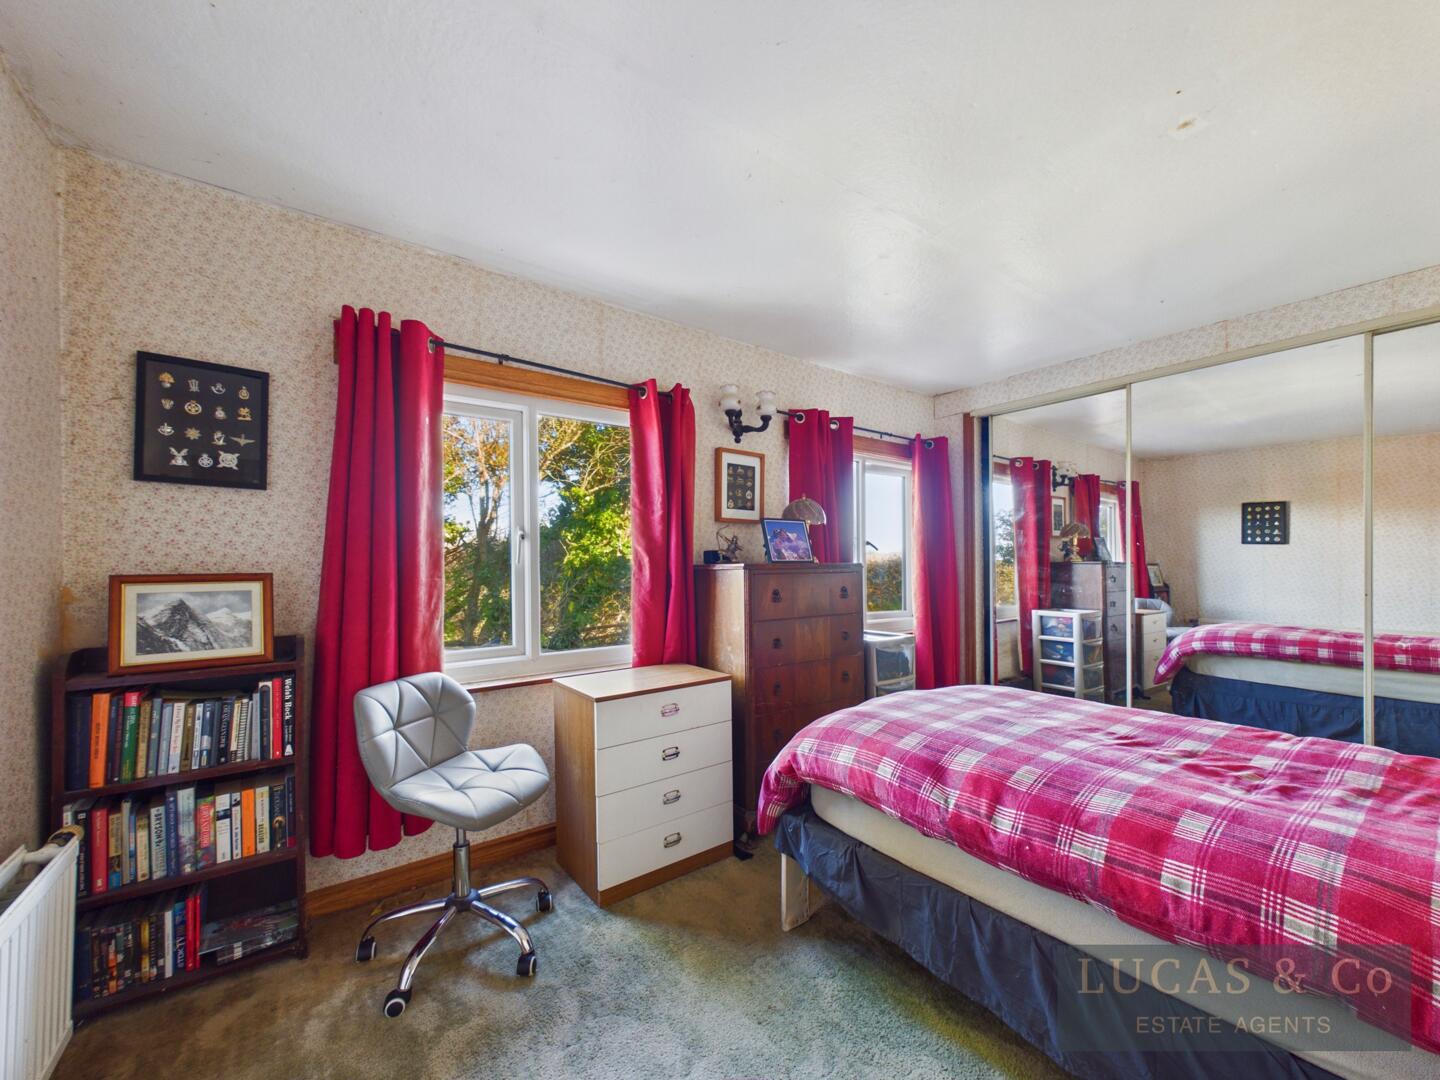
Bedroom
-
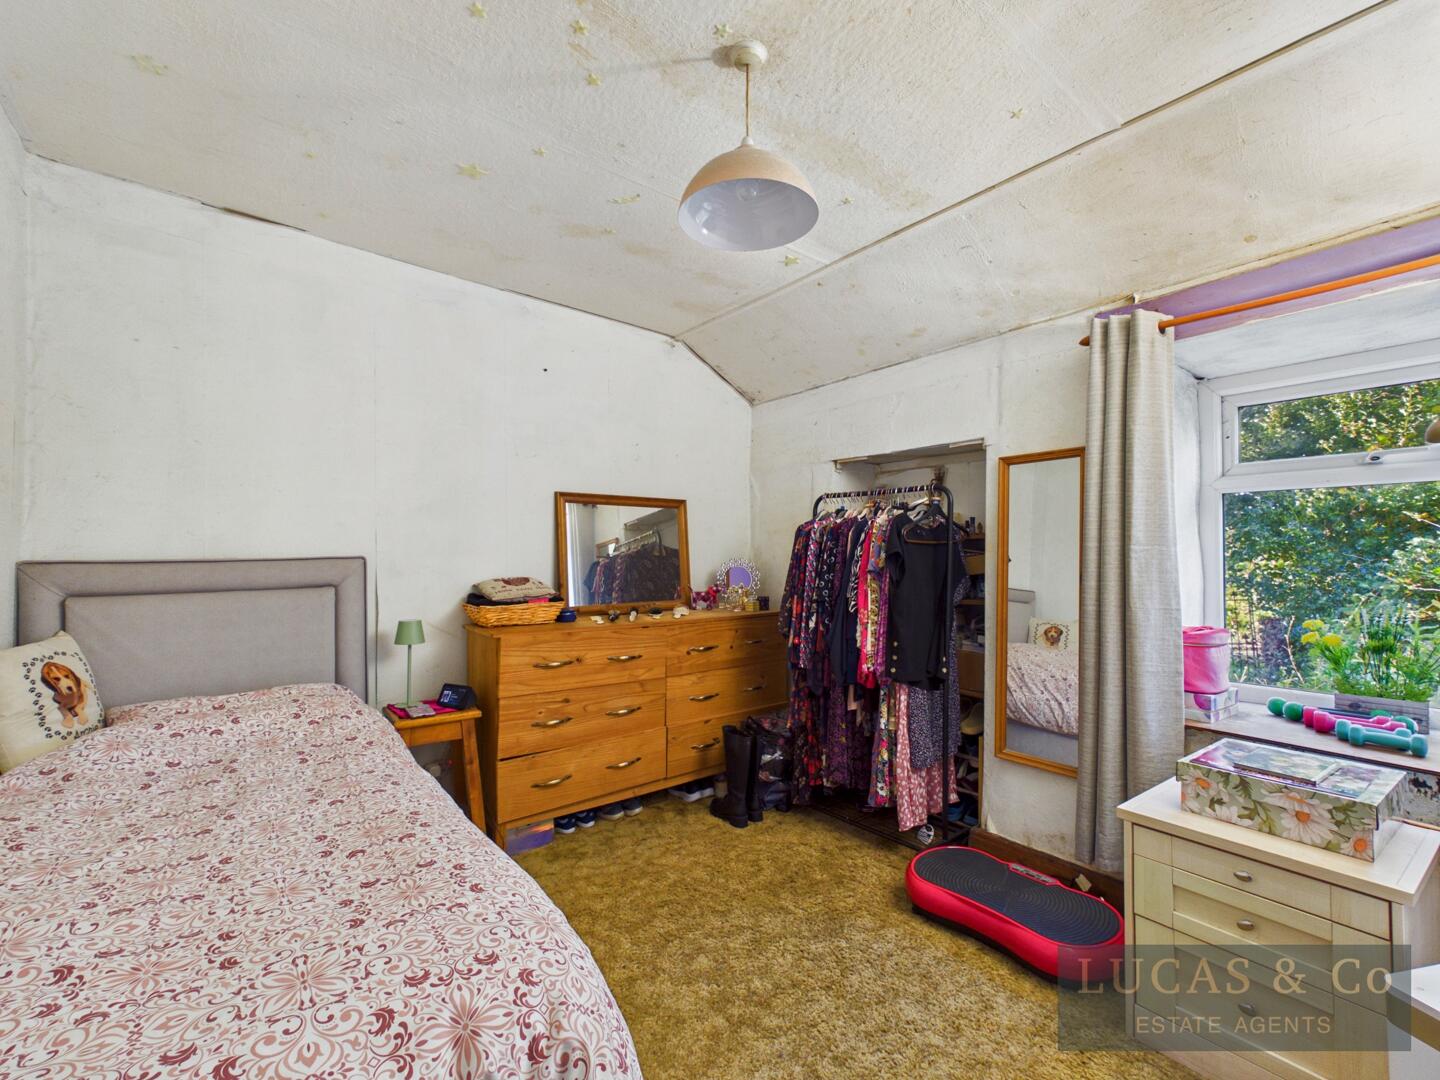
Bedroom
-
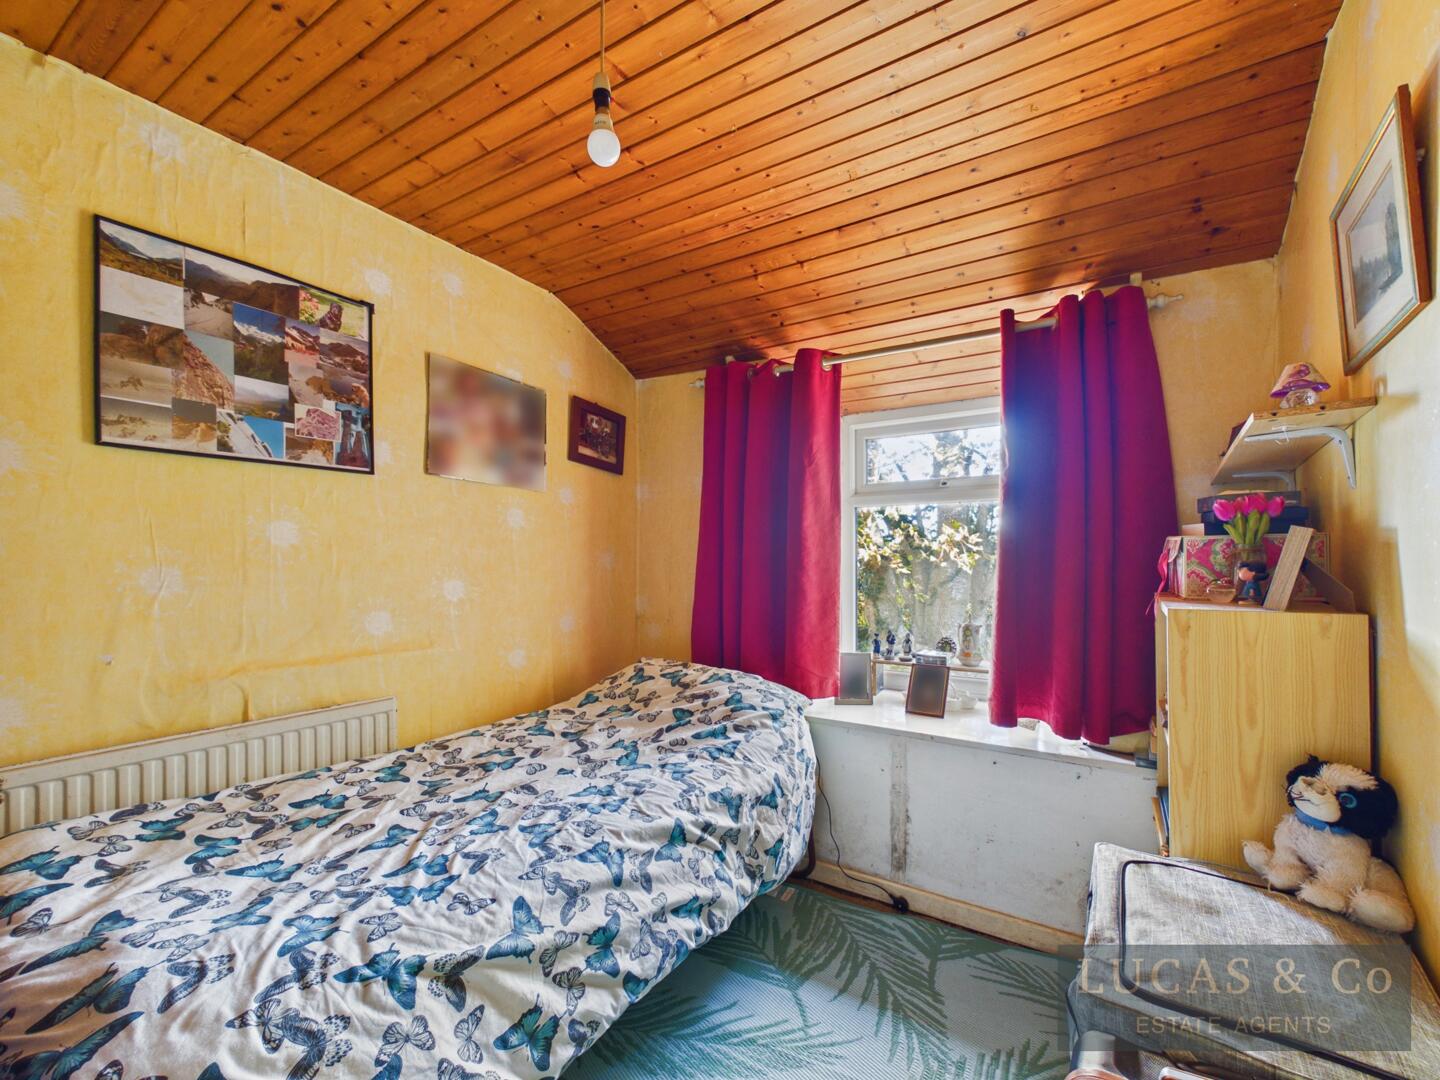
Bedroom
-
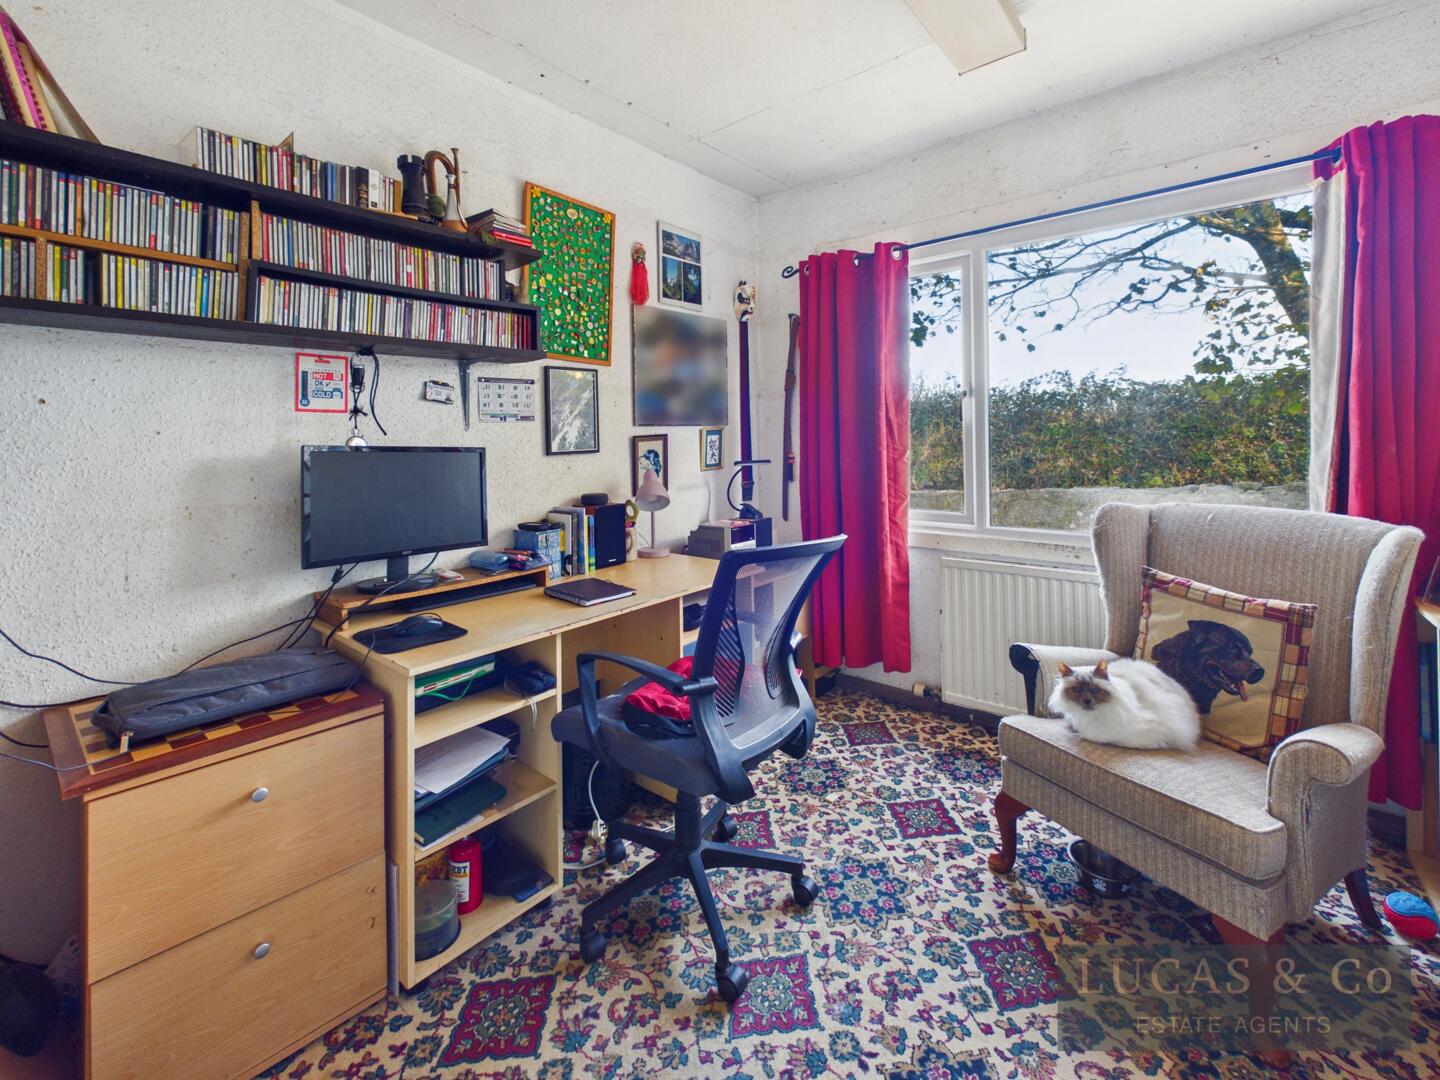
Study
-
Bathroom
-
Front (Exterior)
-
Exterior
-
Rear Garden
-
Front (Exterior)
-
Exterior
-
Exterior
- 4 Bedroom Character Cottage Located in a Countryside Setting
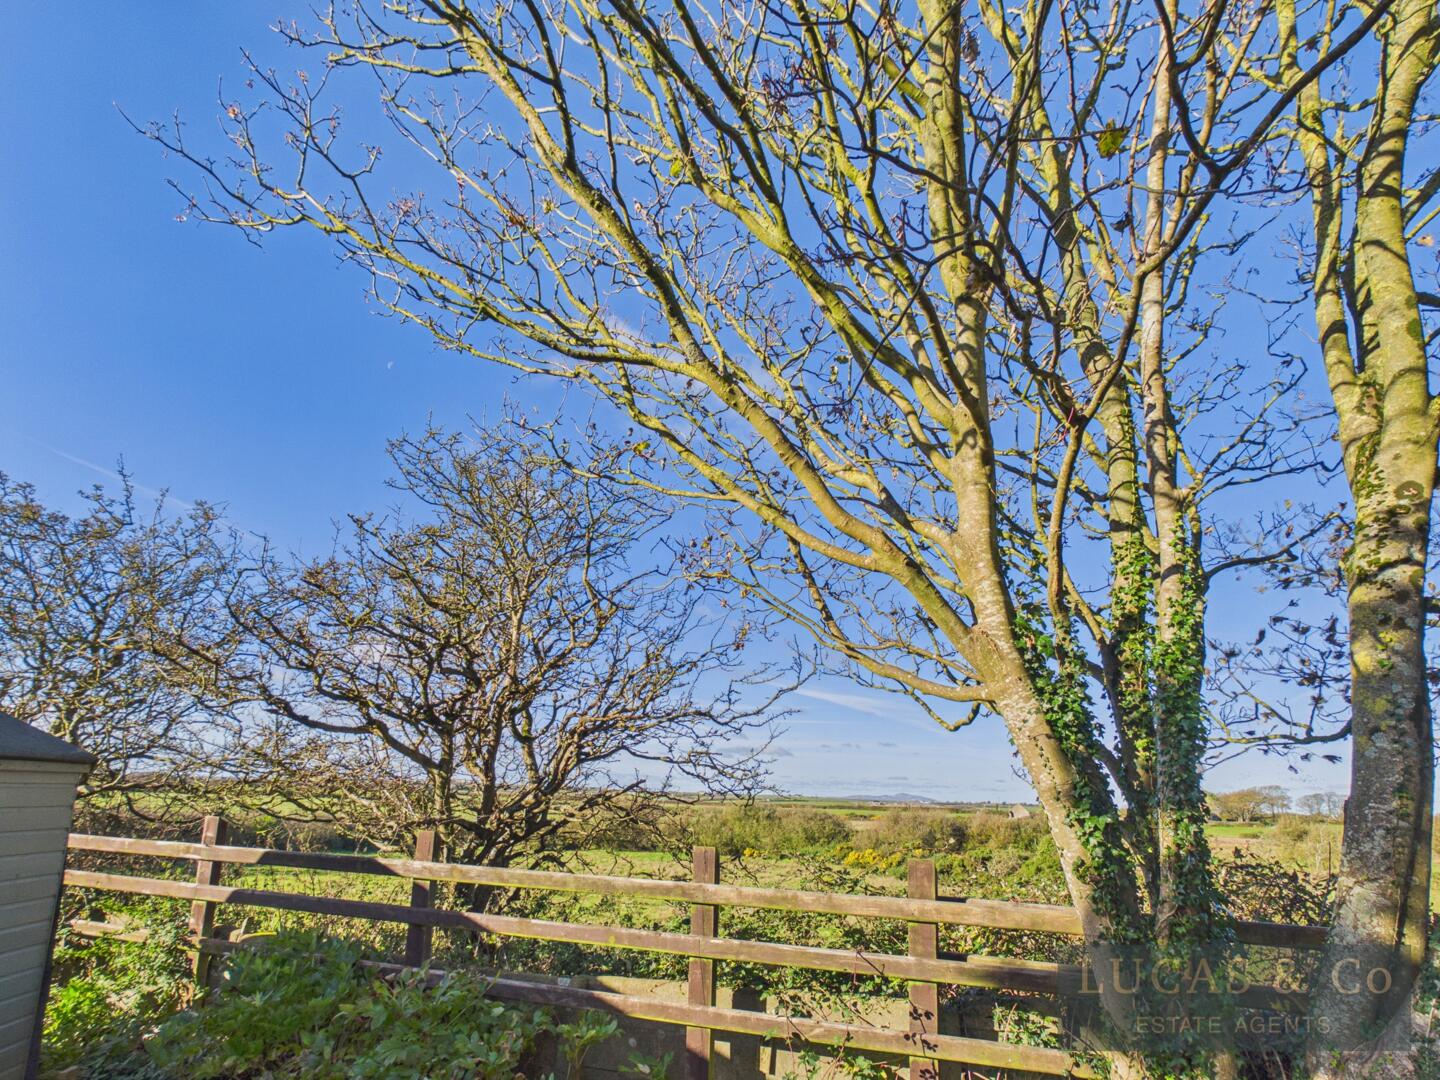
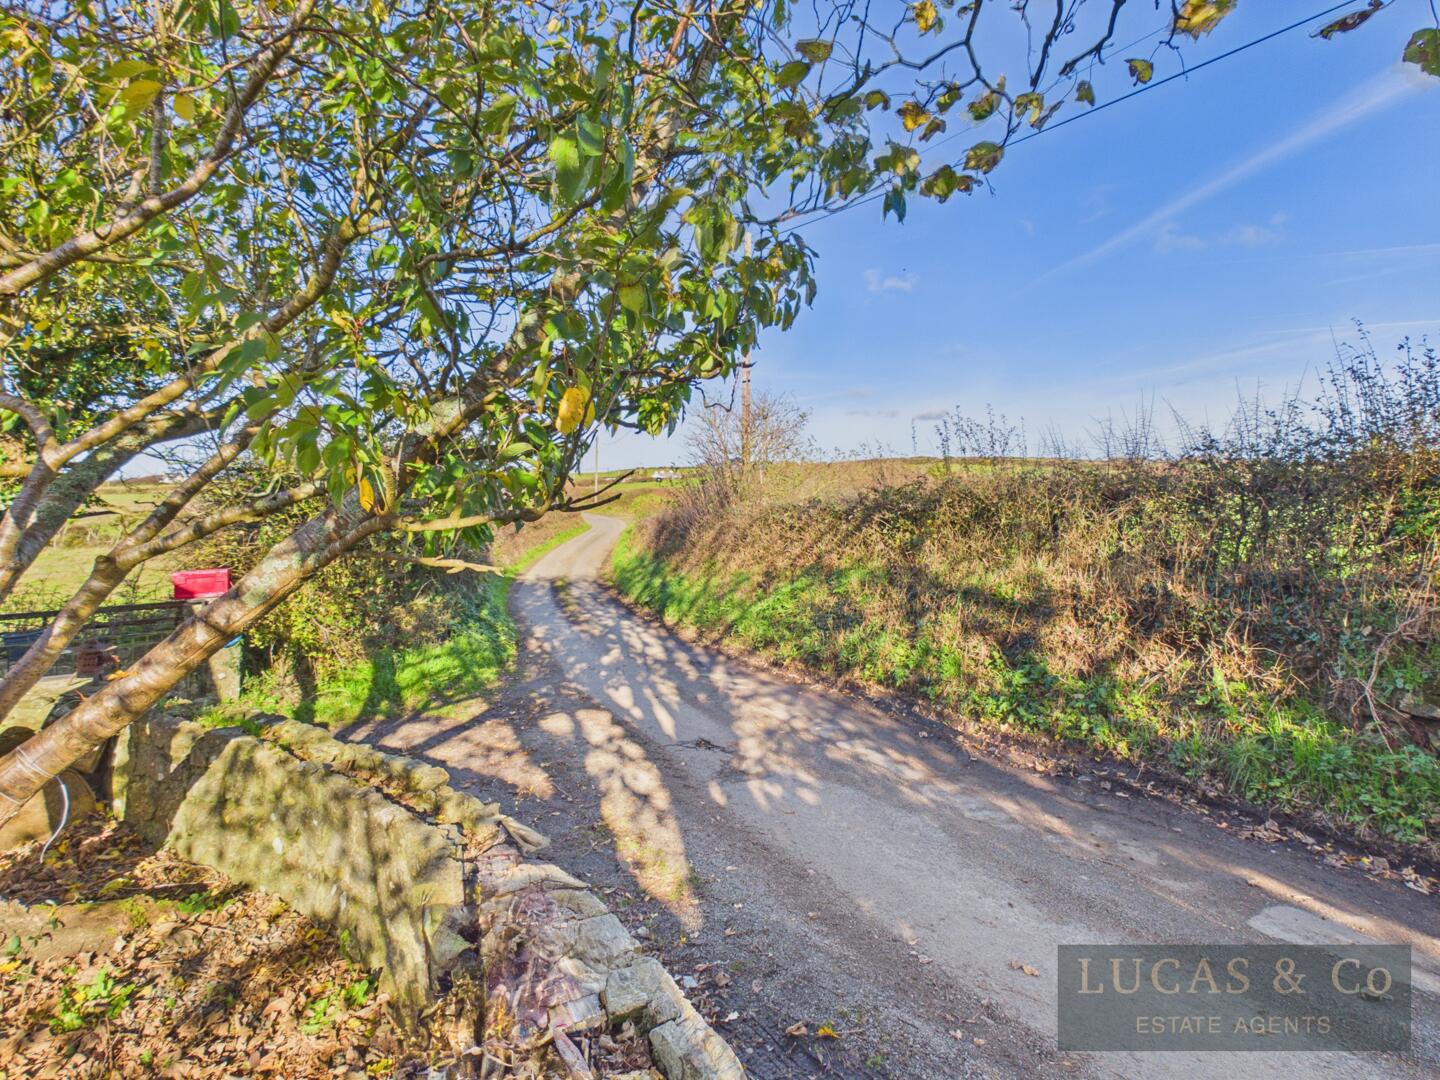
- Views of Open Countryside and Distant Mountains
- Detached Garage & Summer House
- Off Road Parking
- Established Lawned Garden with Mature Trees & Shrubs
- The Cottage Requires Upgrading Throughout
- Council Tax Band D
- EPC: TBC
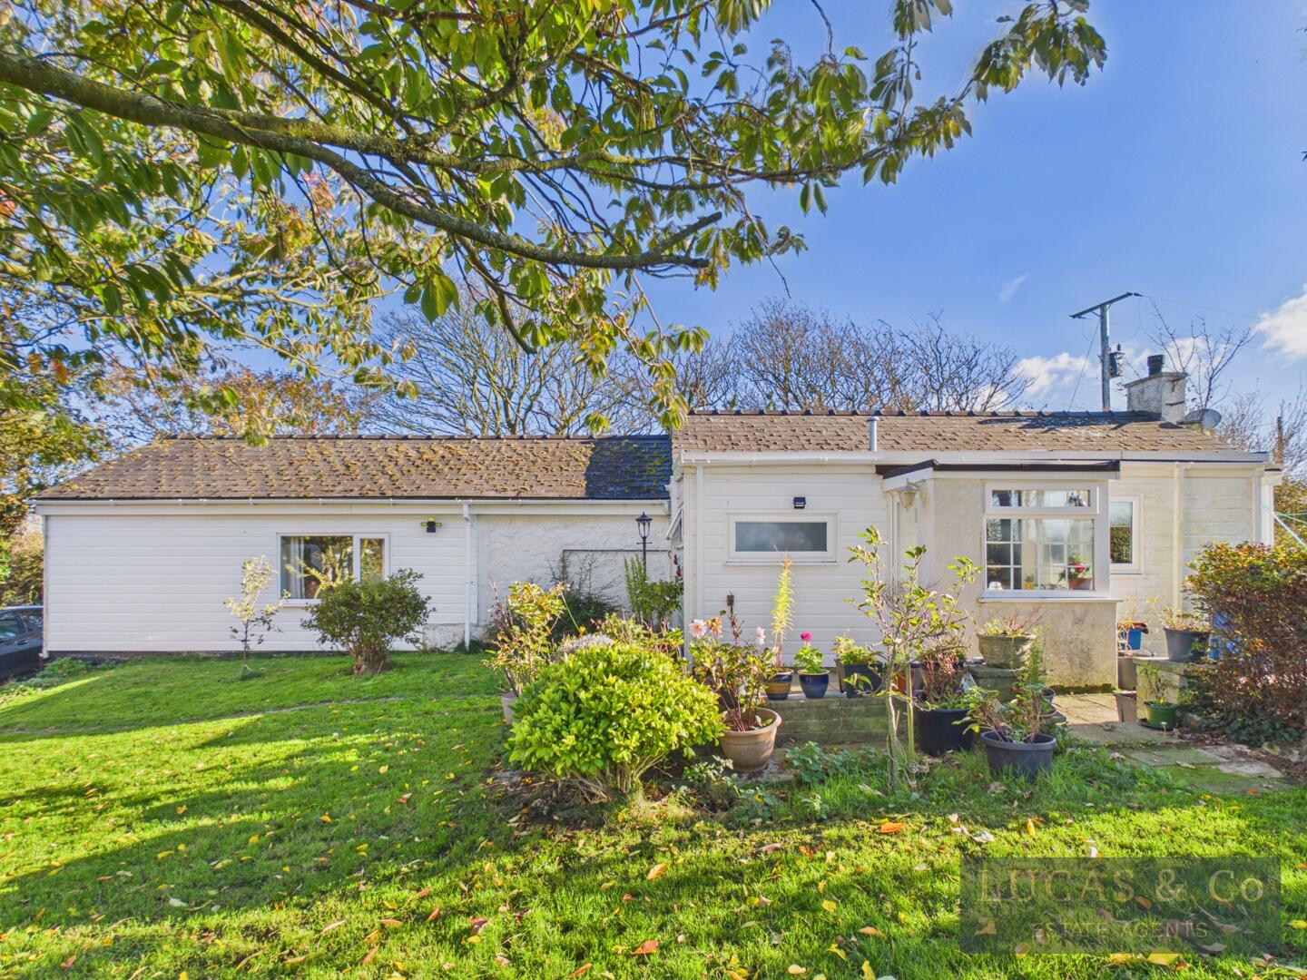
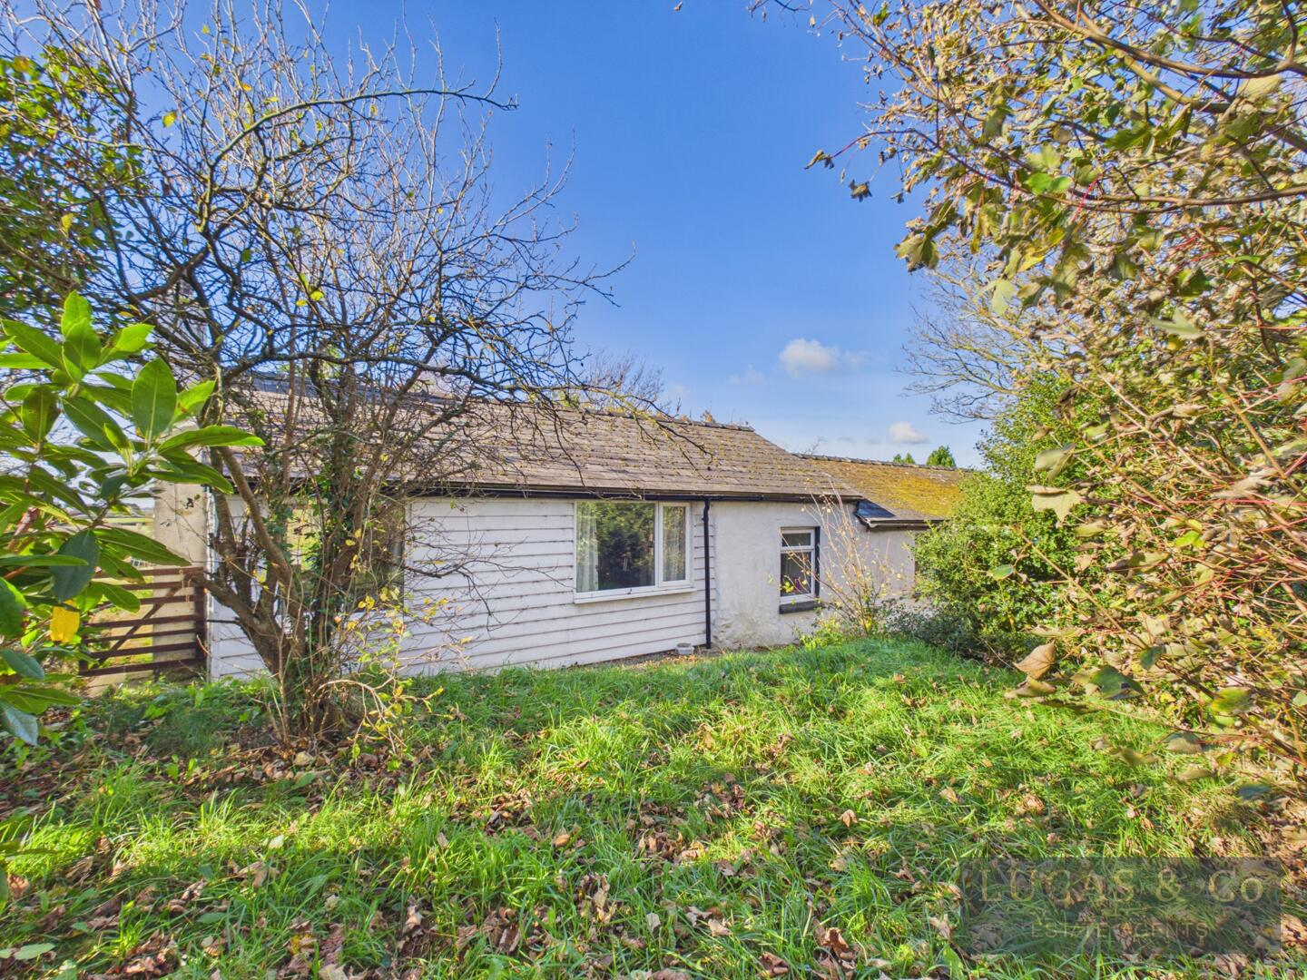
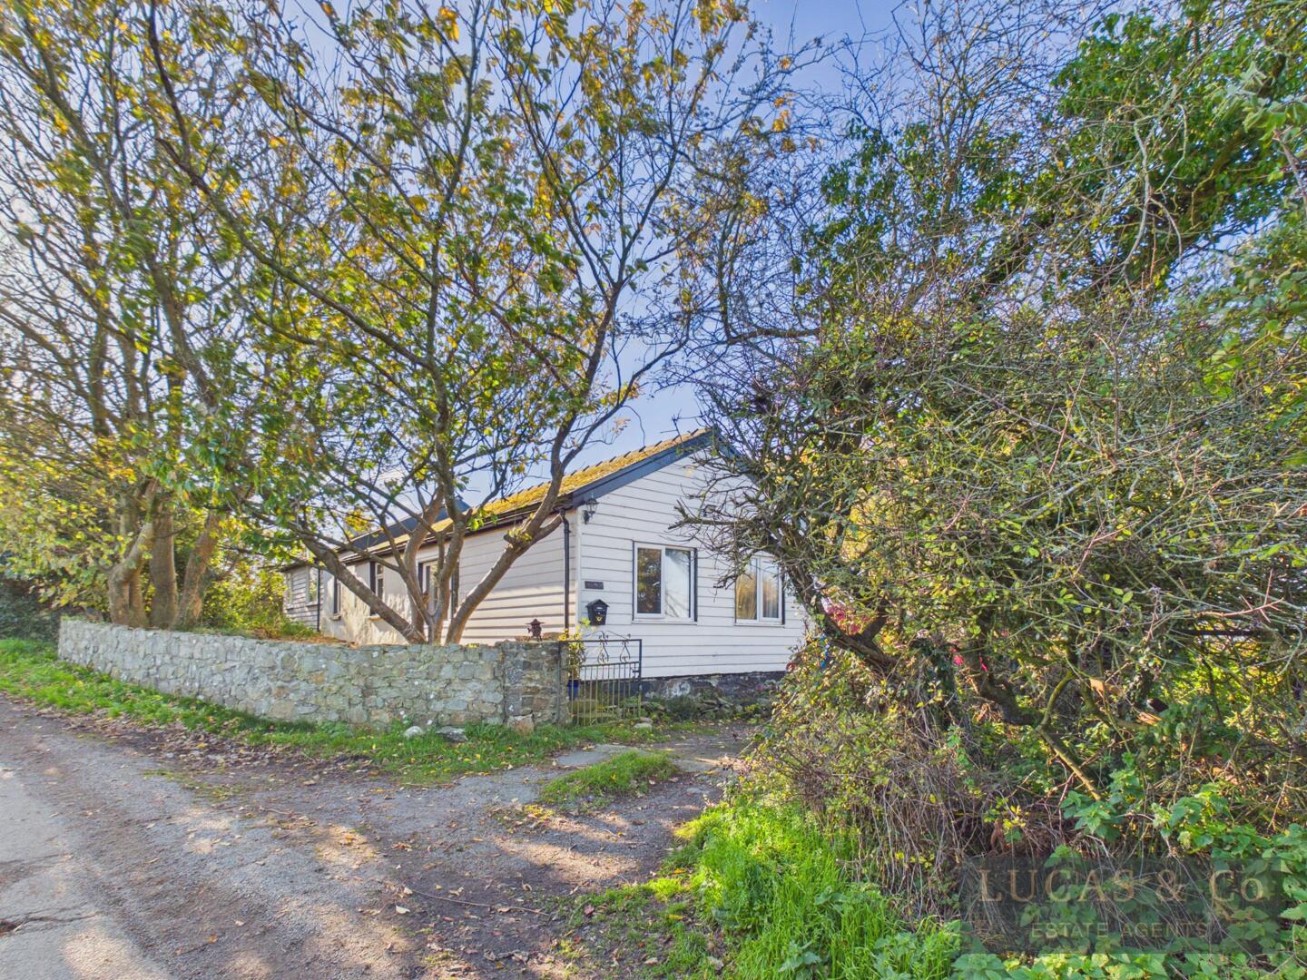
A 4 bedroom character cottage located in a countryside setting, just under 5 miles from Rhosneigr, with established lawned garden, detached garage and summer house and off road parking. Open countryside views all around. With modernisation and upgrading required throughout, the cottage offers an opportunity to make this home your own in a quiet countryside location.
LocationWHAT 3 WORDS //
ovelist.downsize.elephant
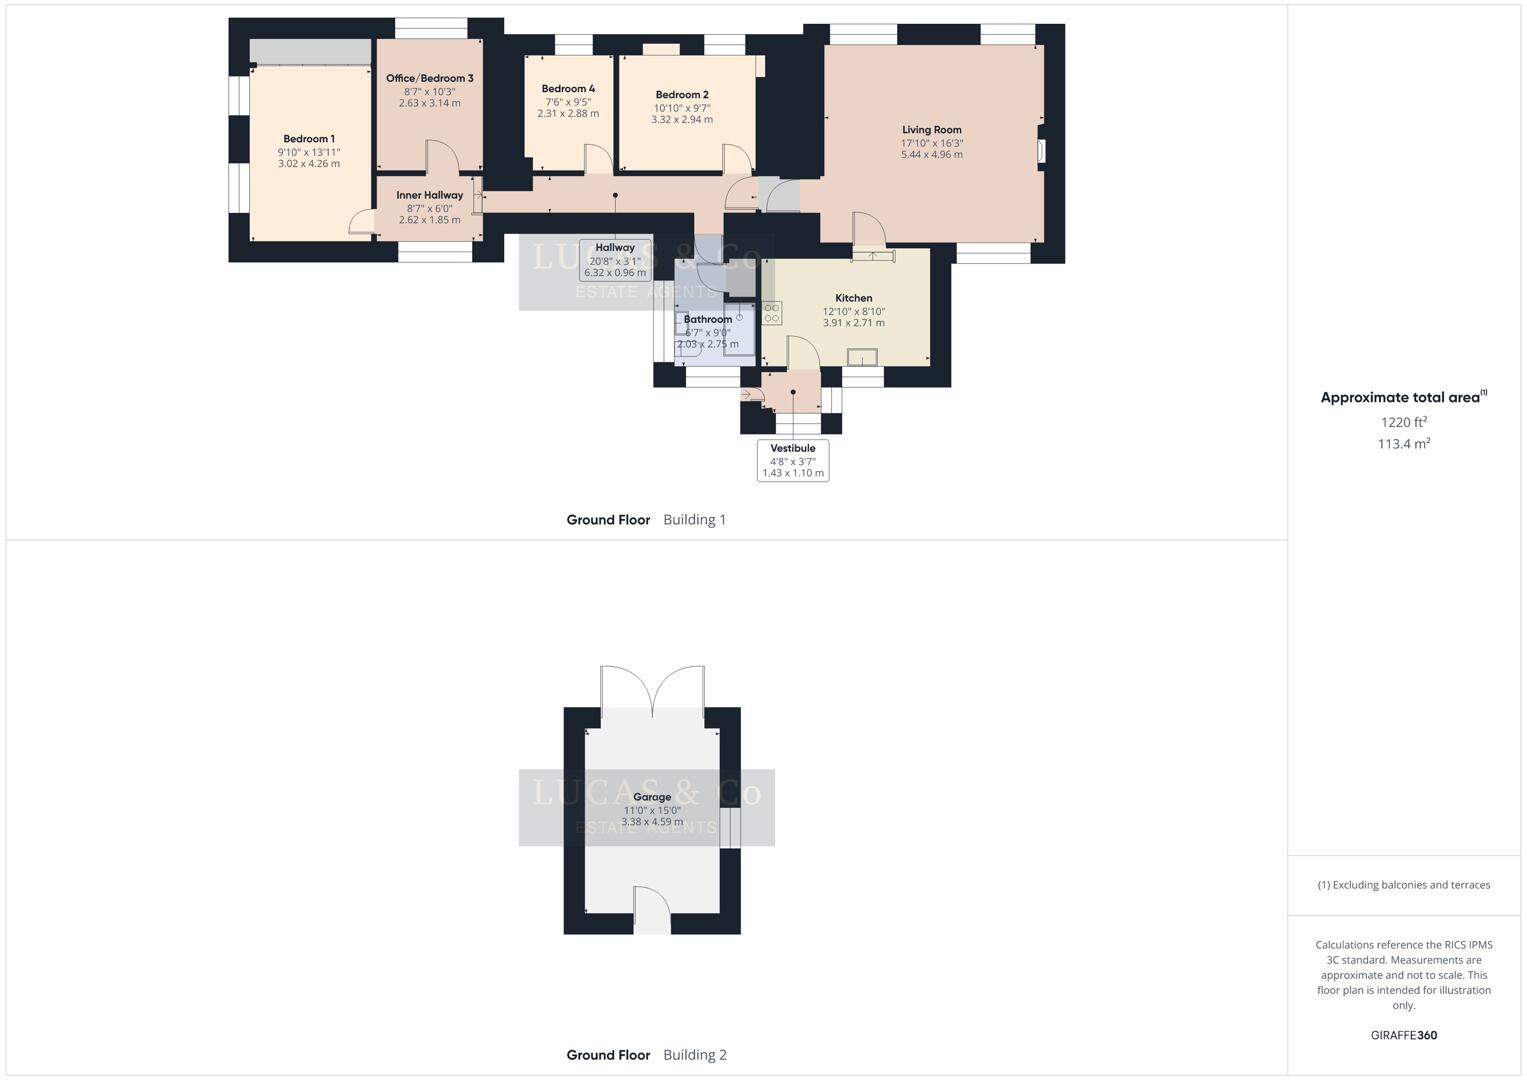
Entrance Vestibule4'8" x 3'7"Glazed Upvc door leads into entrance vestibule/porch area which leads into the kitchen via a timber/half glazed panel door.
Kitchen12'10" x 8'10"A white fitted kitchen with grey worksurfaces. Electric hob & oven with extractor hood over. Double stainless steel sink with drainer and mixer tap. Space for washing machine and dishwasher and space for tall fridge freezer. Double light fitting, window overlooking the rear aspect of the property. Three timber steps lead up into the living room.
Living Room17'10" x 16'3"With exposed beams and feature stone fireplace, the living room offers character and cosiness with plenty of natural light coming in from three Upvc glazed windows. Four wall lights and double radiator.
Hallway20'9" x 3'2"
Bedroom 19'10" x 13'11"The main bedroom with two windows overlooks the side aspect of the property offers ample storage with fitted, mirrored wardrobes. Double radiator and wall lights.
Bedroom 210'10" x 9'7"The second largest bedroom which overlooks the front aspect of the property with deep window sill, recessed shelving area, single radiator and pendant light.
Bedroom 3 / Office8'7" x 10'3"Currently laid out as an office with views to the front aspect of the property, strip fluorescent ceiling light and single radiator.
Bedroom 47'6" x 9'5"The smaller of the four bedrooms also overlooks the front aspect of the property with deep window sill, single radiator and pendant light.
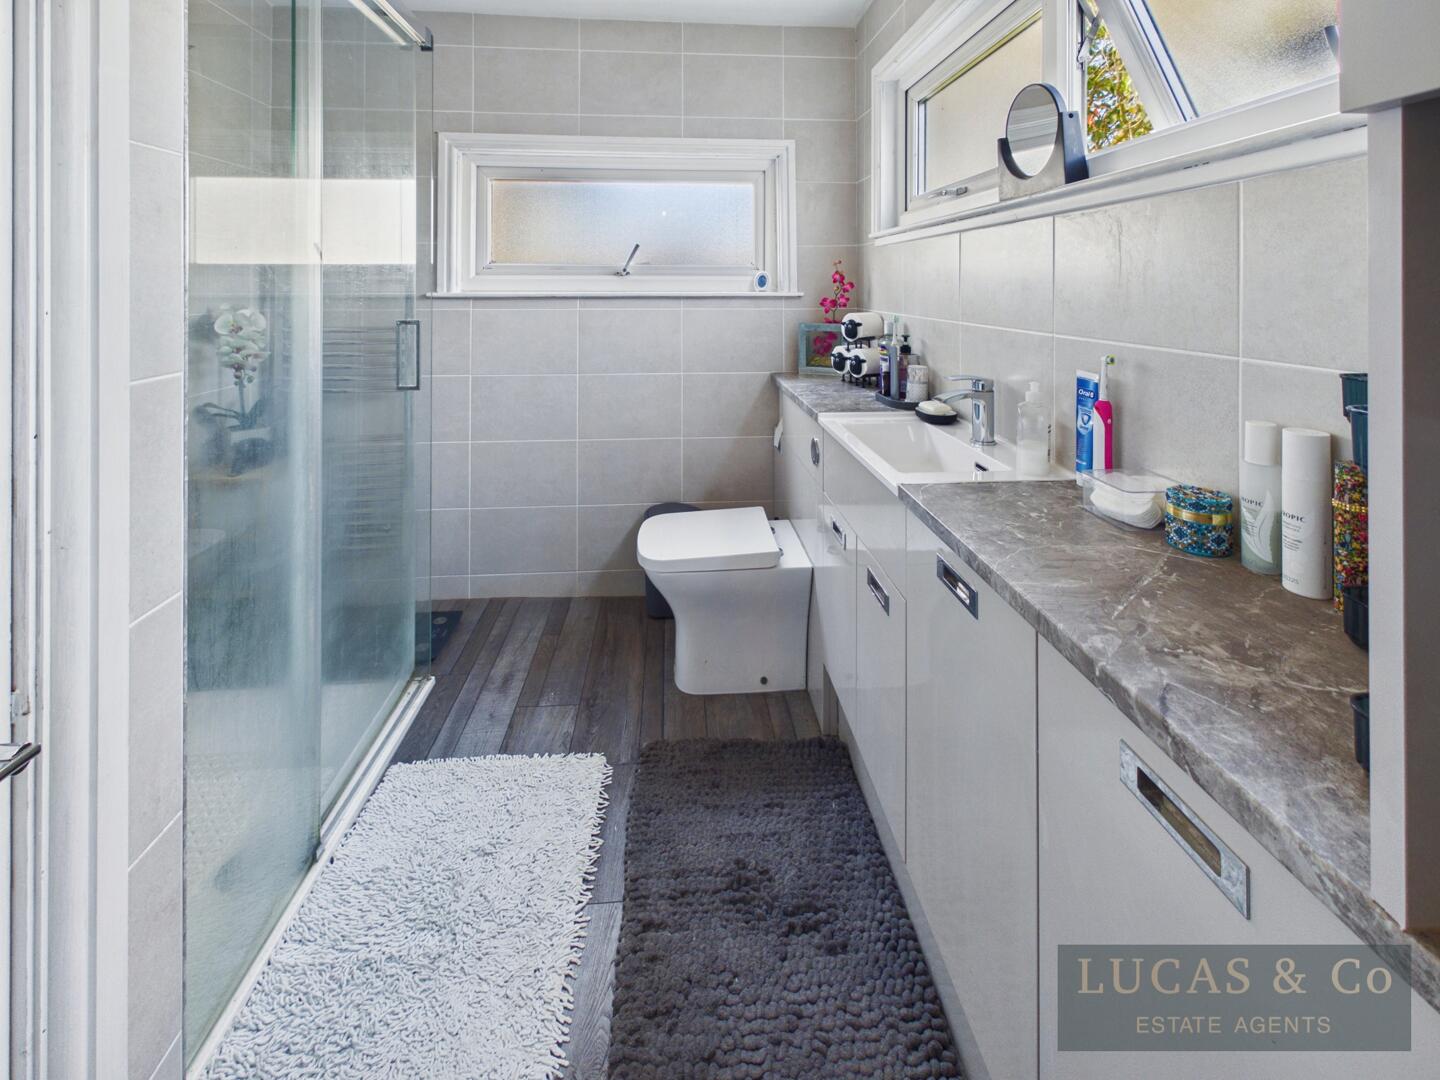
Bathroom6'7" x 9'0"The shower room has been moderinised with large walk in shower with mains shower, fitted full length of wall vanity units with basin and WC. Cupboards and shelving offer storage for bathroom essentials and also houses the combi boiler. Three windows with privacy glass offers plenty of natural light. Chrome heated towel rail and encased ceiling light.
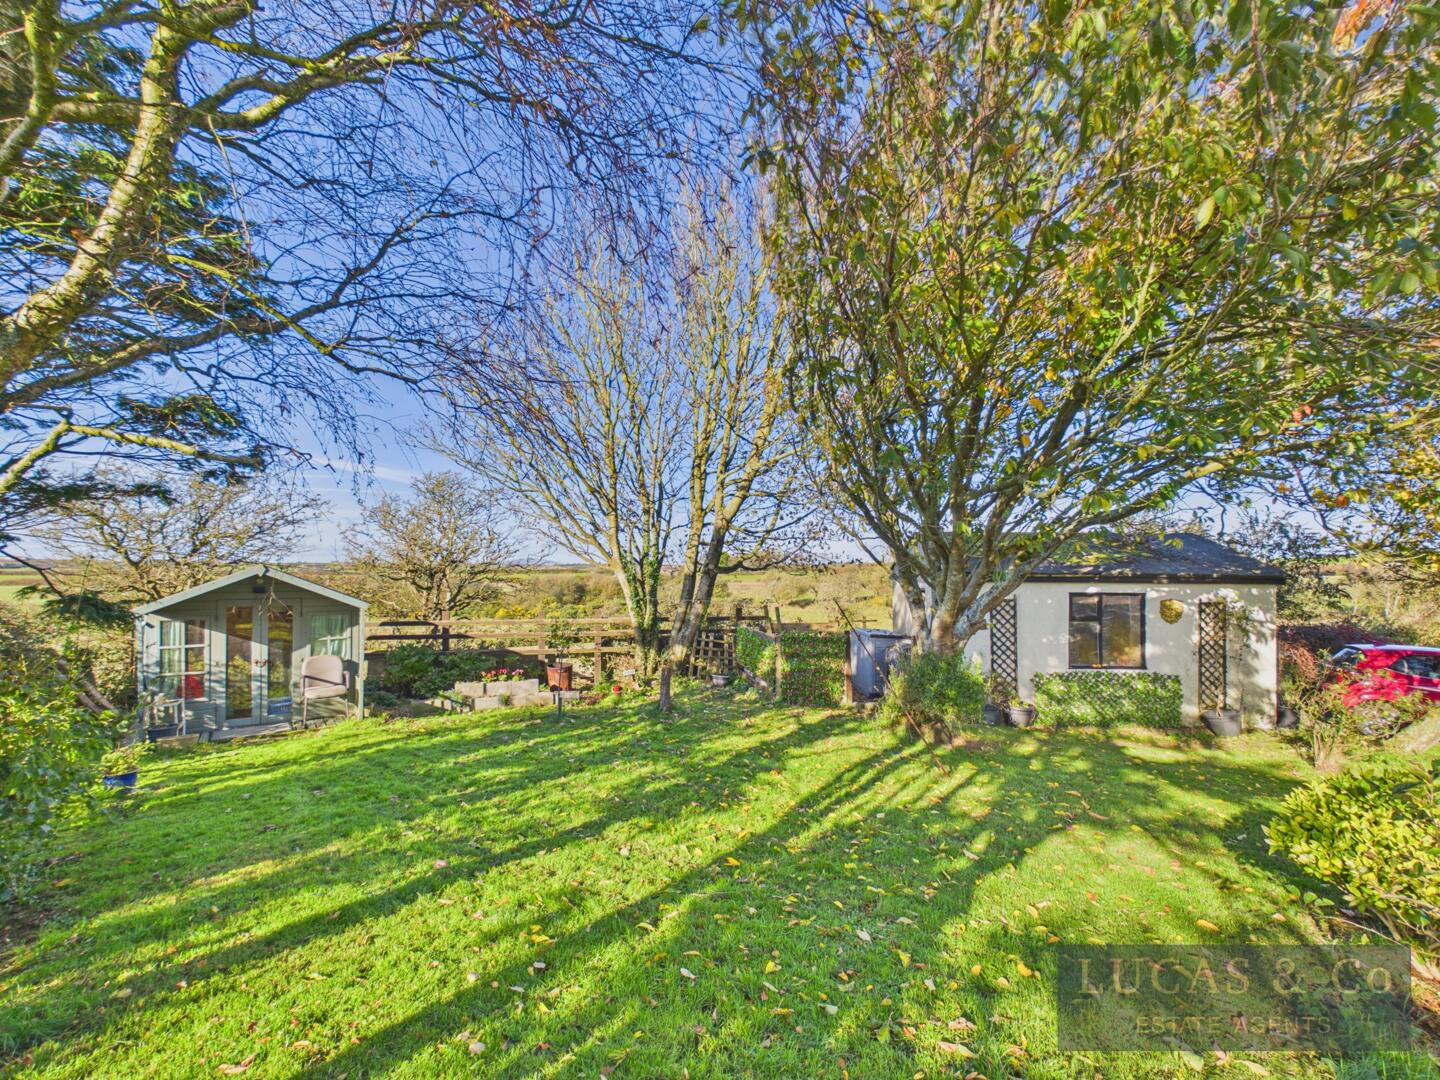
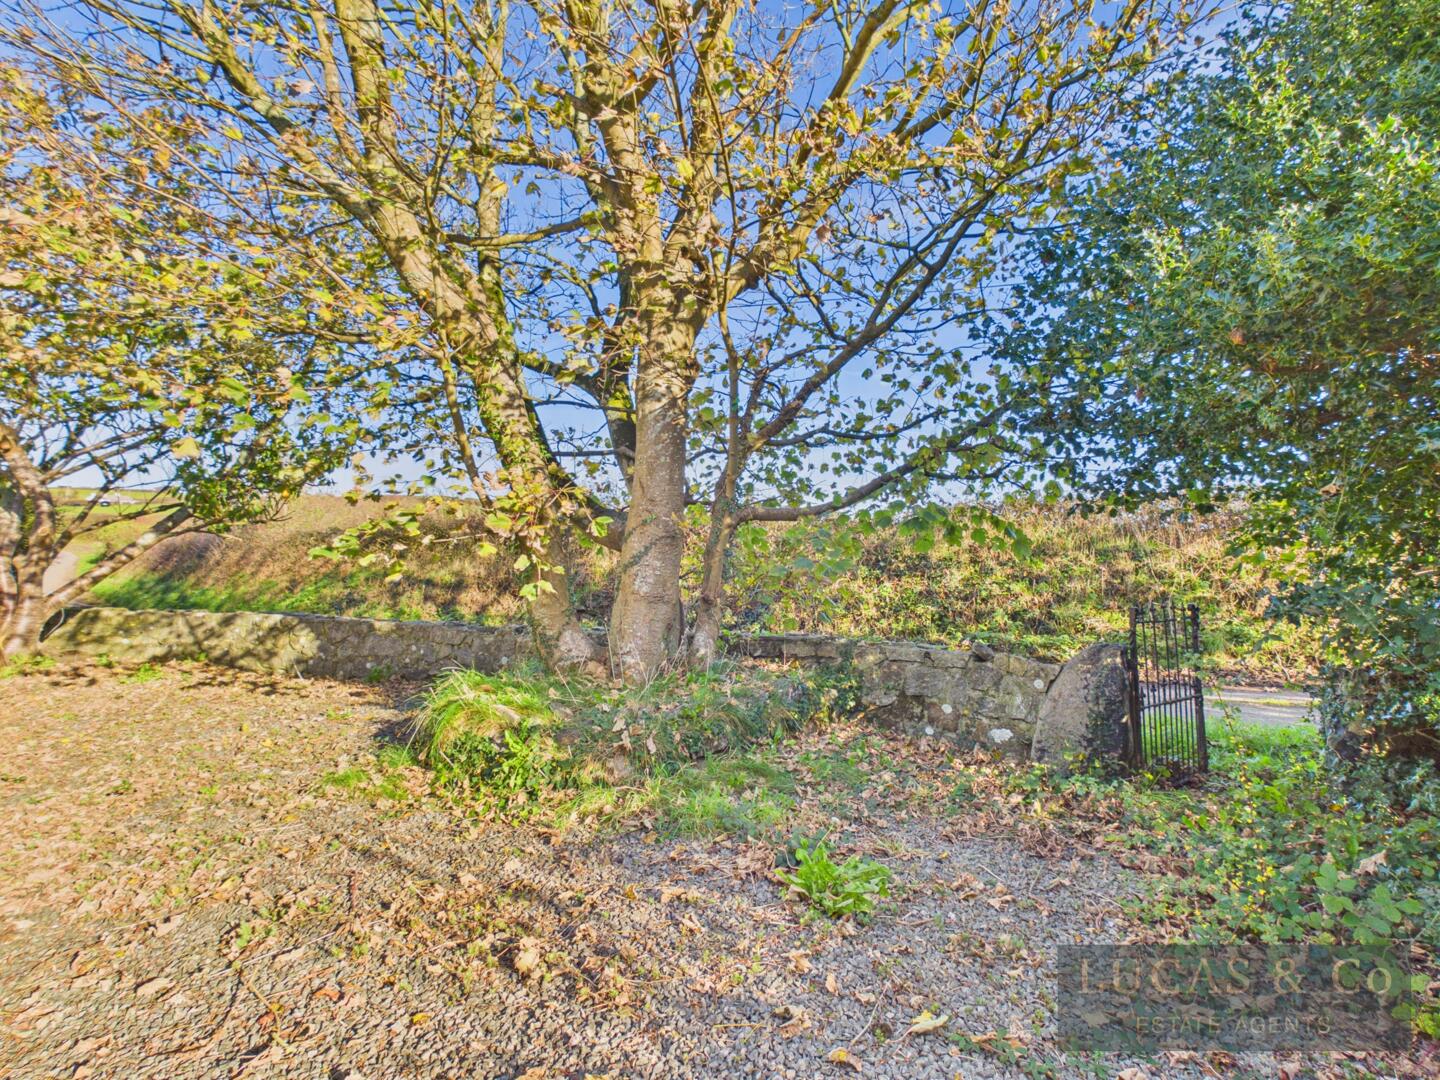
GardenThe quiet and tranquil lawned garden surrounded by countryside enjoy a variety of trees and shrubbery. A summer house offers shelter away from the sun, wind and rain.
Garage11'0" x 15'0"A block built garage with felt roof offers plentiful storage or potential for garden office, gym or hobby room.
ServicesHeating: LPG Bulk Tank (Flo Gas)
Water: Mains
Drainage: Septic Tank
Electricity: Mains Supply
Click image to enlarge:
- 4 Bedroom Character Cottage Located in a Countryside Setting
- Views of Open Countryside and Distant Mountains
- Detached Garage & Summer House
- Off Road Parking
- Established Lawned Garden with Mature Trees & Shrubs
- The Cottage Requires Upgrading Throughout
- Council Tax Band D
- EPC: TBC


